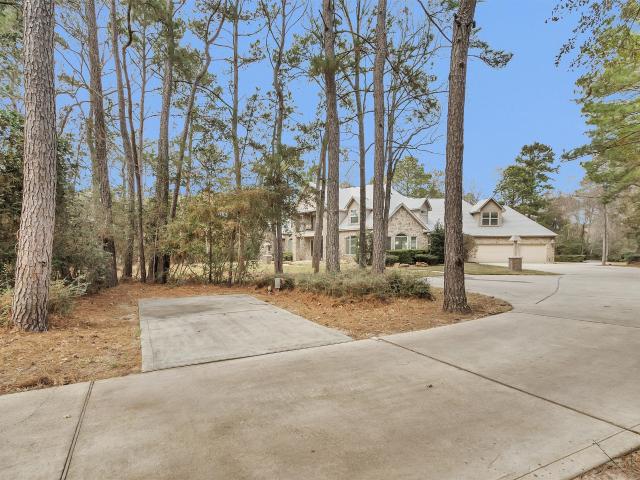
488 properties for sale in Decker Hills

11018 Lake Windcrest
View photo
House · for sale
USD 1,000,000
USD 216/sq.ft
11018 Lake Windcrest
Decker Hills
· 4,628 sq.ft · 4 Bedrooms · 4 Baths · House
· Gym · Fireplace · Equipped kitchen · Air conditioning · Swimming pool
Decker Hills · 4,628 sq.ft · 4 Bedrooms · 4 Baths · House · Gym · Fireplace · Equipped kitchen · Air conditioning · Swimming pool
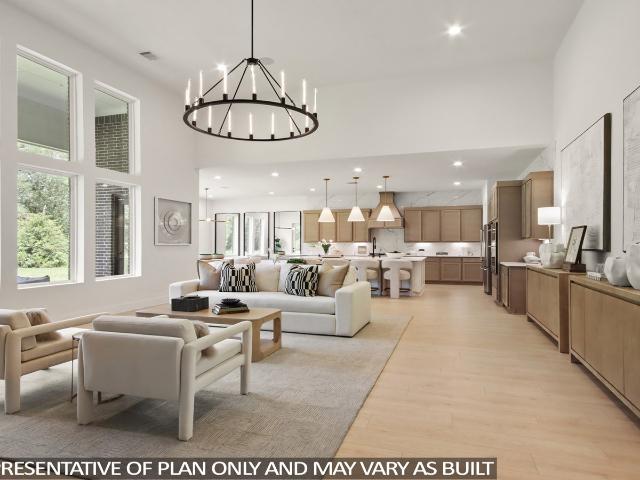
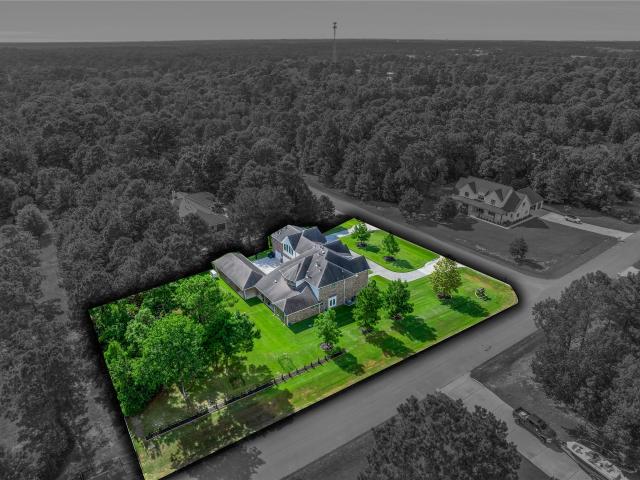
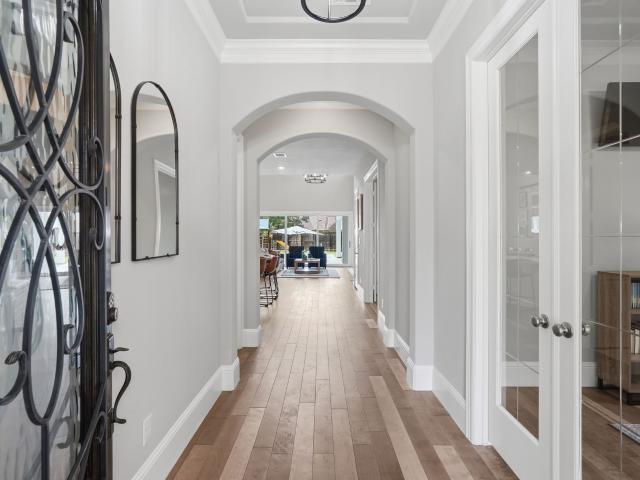
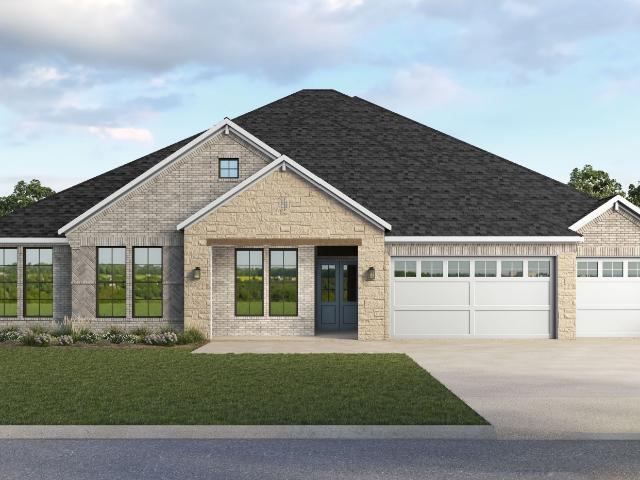
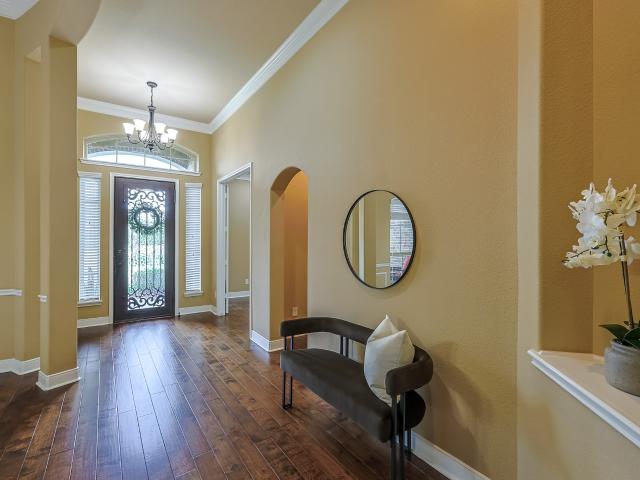
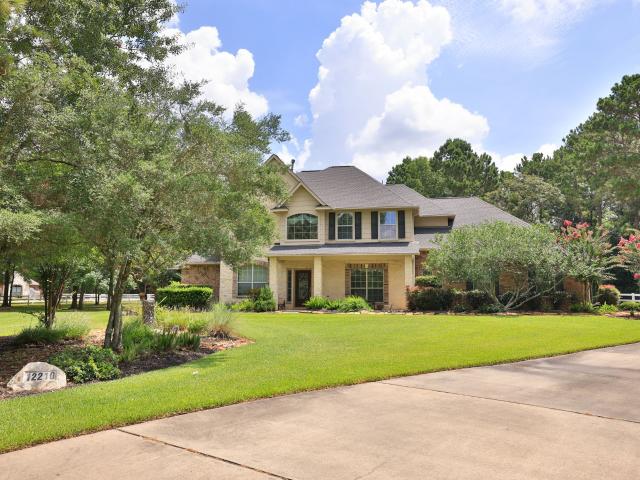
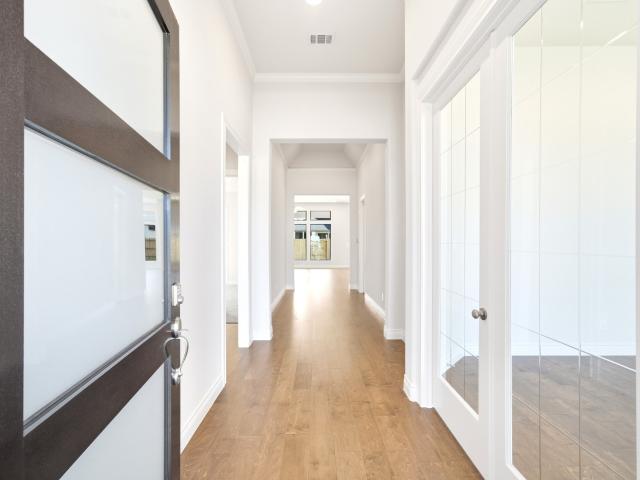
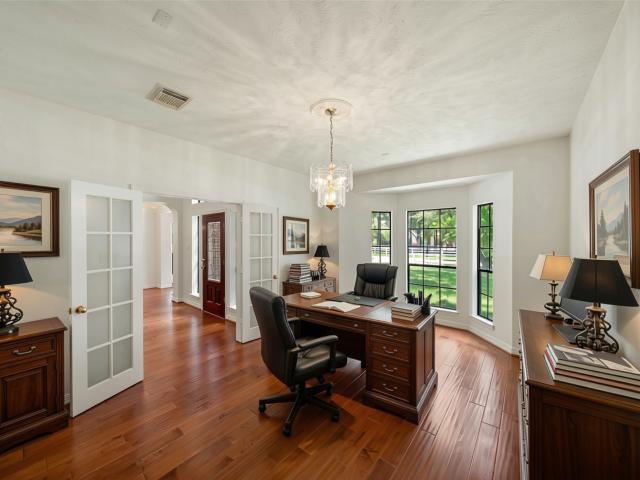
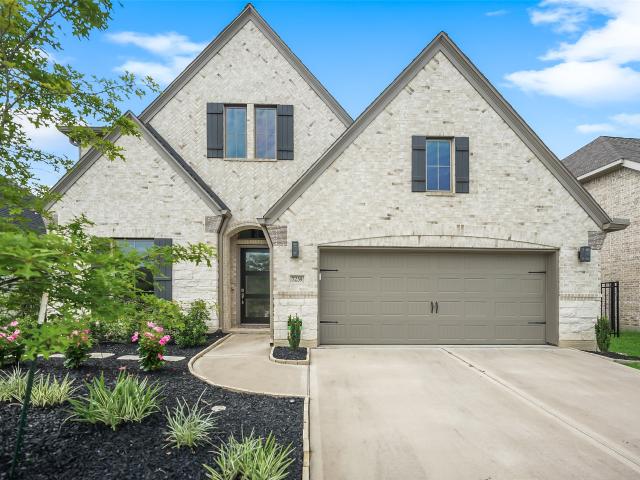
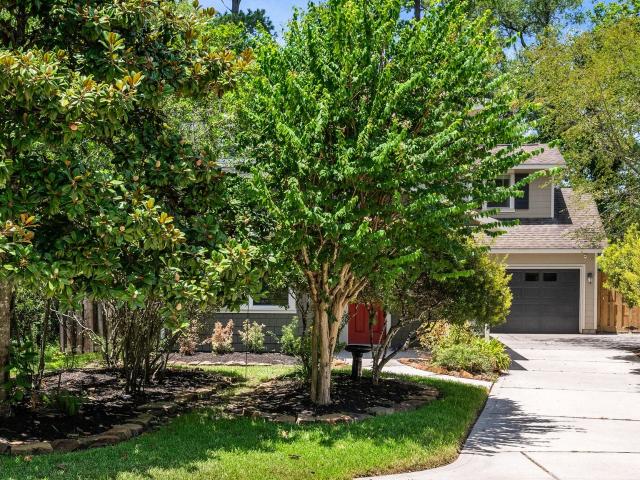
Immaculate home on 2.7 tranquil, wooded acres in highly sought after Magnolia ISD. This property checks ALL the boxes! This grand design features a double staircase as you enter the foyer, expansive ceiling heights and crown molding add to the beauty. Immediately to the right is a charming private study with built-in shelving and secret, hidden closet. To the left is the media room with attached bath. The primary is downstairs, all other bedrooms are up. There is an expansive game room/gym/craft room upstairs with a private half bath. This lovely property boasts two terraces, one over-looking the lush green space in the front of the home, and one over-looking the pool in the back. The kitchen is a chef's dream and open to living room, ideal for entertaining. There is a large shop to the back of the property; plumbed for water, electricity and AC in the tool room. Home also features a pool and spa with outdoor kitchen and fireplace. This one truly is a gem!
USD 1,000,000
11946 Noble Wood Village Drive
View photo
House · for sale
USD 278,990
USD 141/sq.ft
11946 Noble Wood Village Drive
Decker Hills
· 1,970 sq.ft · 4 Bedrooms · 2 Baths · House
· Equipped kitchen
Decker Hills · 1,970 sq.ft · 4 Bedrooms · 2 Baths · House · Equipped kitchen
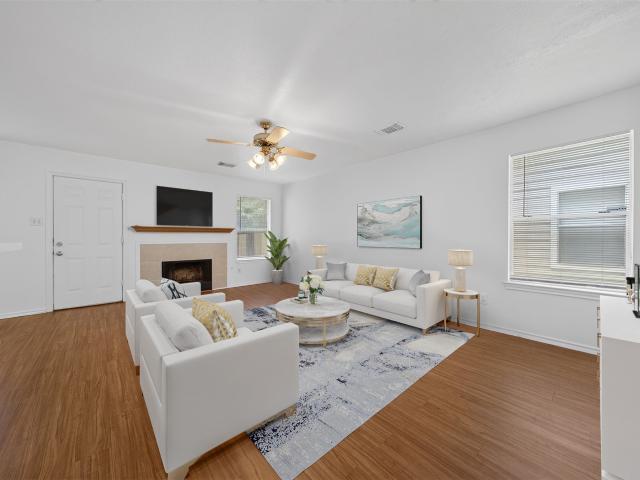
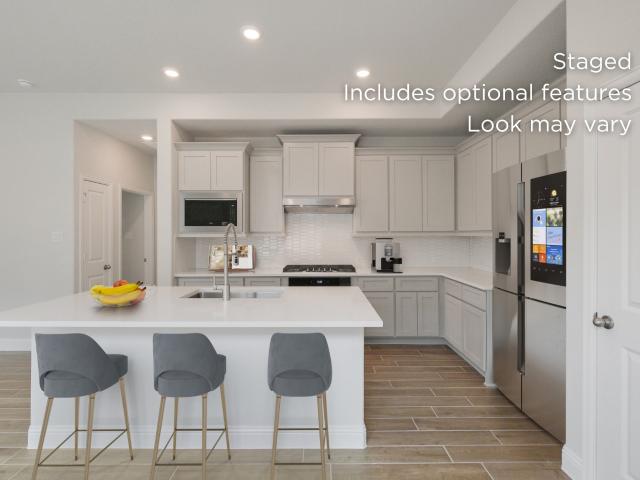
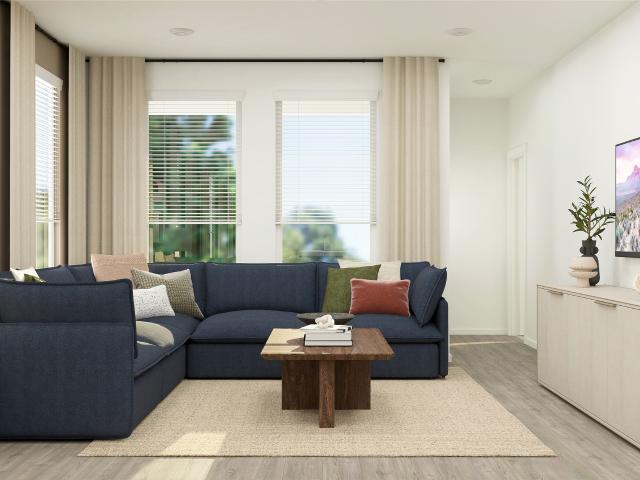
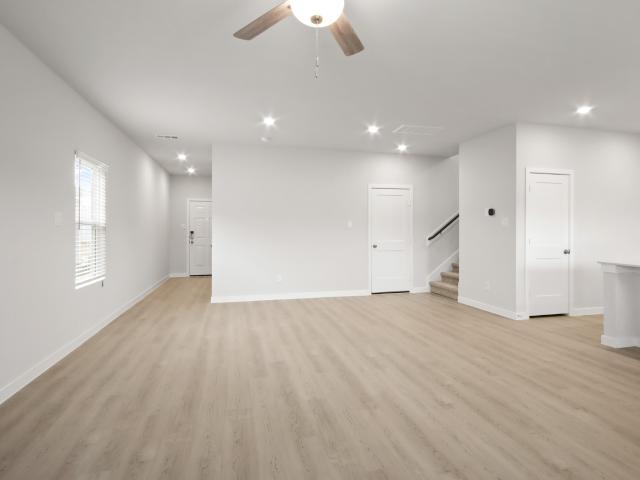
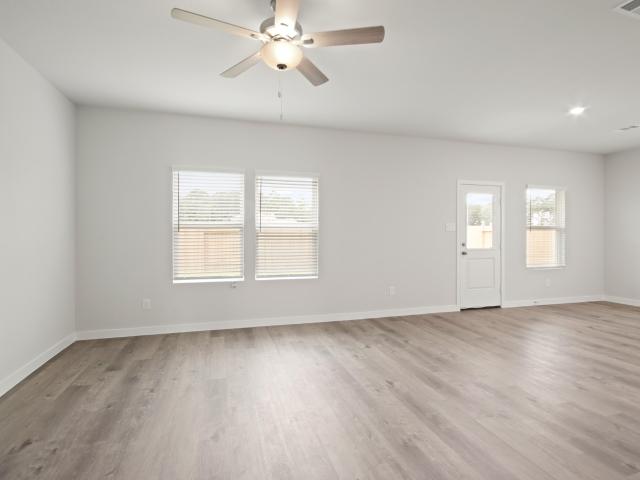
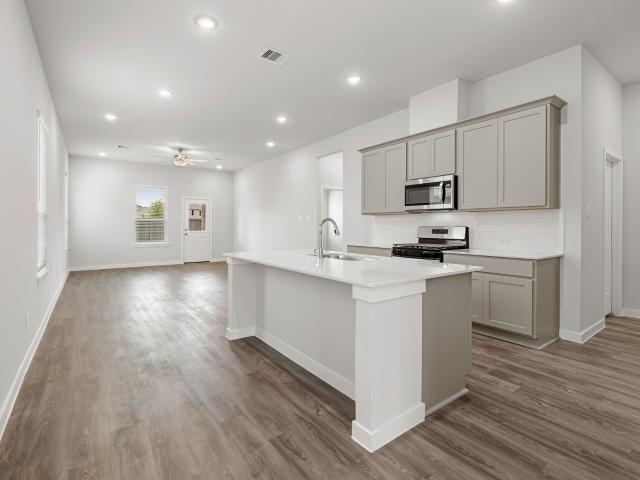
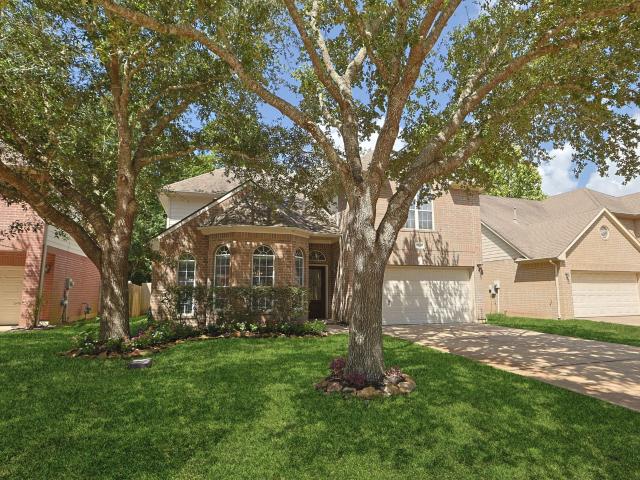
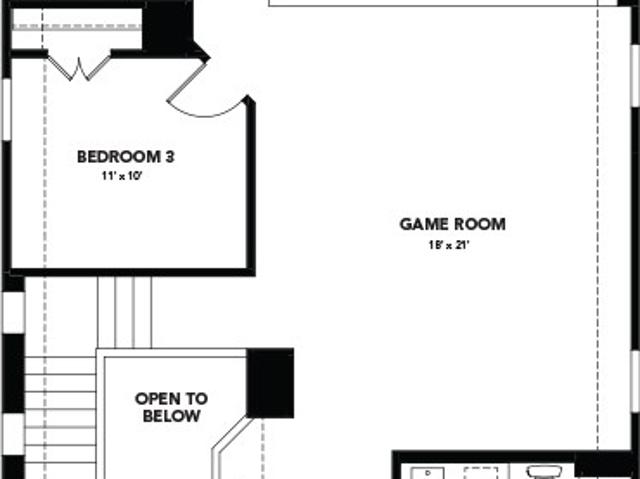
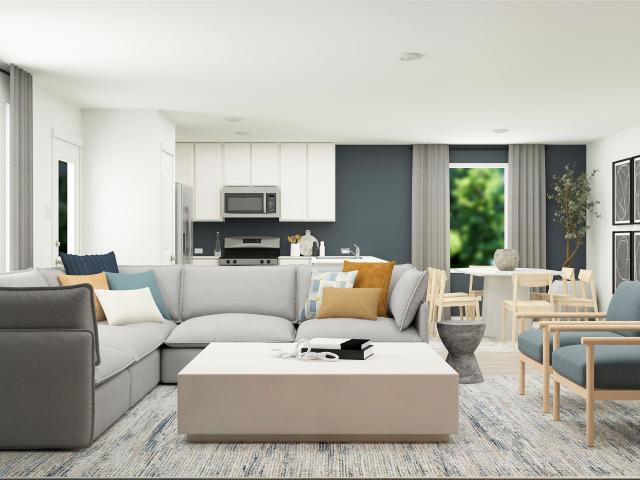
New Construction Lennar Houston Home. The Whitetail Floor Plan. The first floor of this two-story home shares a spacious open layout between the kitchen, dining room and family room for easy entertaining. Upstairs are three secondary bedrooms, ideal for residents and overnight guests, surrounding a versatile loft that serves as an additional shared living space. An owner's suite sprawls across the rear of the second floor and enjoys an en-suite bathroom and a walk-in closet. The completion date, prices and features may vary and are subject to change. Please verify with Lennar directly. Photos are for illustrative purposes only
USD 278,990
359 Louvenia Court
View photo
House · for sale
USD 903,651
USD 244/sq.ft
359 Louvenia Court
Decker Hills
· 3,703 sq.ft · 5 Bedrooms · 4 Baths · House
· Patio · Gym · Equipped kitchen · Parking · Swimming pool
Decker Hills · 3,703 sq.ft · 5 Bedrooms · 4 Baths · House · Patio · Gym · Equipped kitchen · Parking · Swimming pool
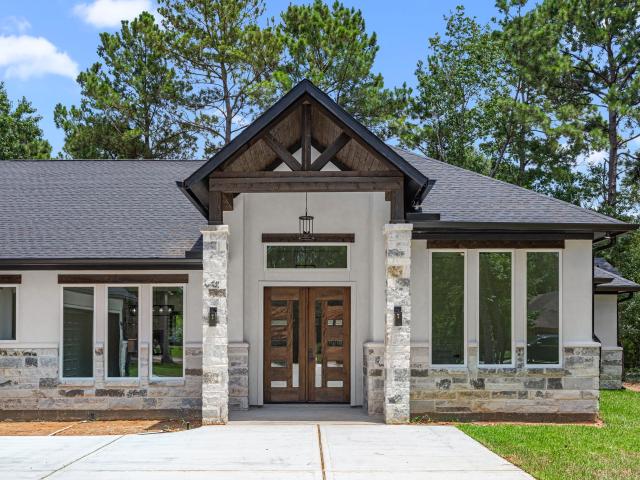
Welcome to butlers bend estates elevated luxury living on 1 acre wooded homesites & zoned to tomball isd. The galway (model home plan) is a 3706 sq. Ft. 1 Story w/ 5 Beds 4.5 Baths Dining Study Gameroom & 3 Car! This home was made to entertain in! DBL Front Doors, Soaring Ceilings in the Entry & Family! Two Beds are EnSuites! Chefs Dream Kitchen w/ HUGE Island, 42' Shaker Cabinets to Ceiling, SILESTONE CALCUTTA GOLD C-TOPS & SEAMLESS Backsplash to Ceiling, KitchenAid Prof Series Apps w/ 6 Burner Range, Built-in Combo Oven/ Mirco w/Airfryer, & 36' Wood Venthood! REVWOOD Flooring throughout! Gameroom w/ Doors off FAMILY! Super shower in bath 1! Sink in laundry! Mud bench! Huge covered patio! This beautiful extremely wooded corner reserve homesite sits at over 44k sqft! Ample room to create your own private oasis + the freedon to build a free standing shop/gym/rv garage or pool house! Home has a full fence, generator, and epoxied garage floor. Reach out today for more details! Ready in se
USD 903,651
28946 Village Trail
View photo
House · for sale
USD 1,175,000
USD 197/sq.ft
28946 Village Trail
Decker Hills
· 5,942 sq.ft · 5 Bedrooms · 5 Baths · House
· Patio · Garden · Fireplace · Equipped kitchen · Parking · Lift
Decker Hills · 5,942 sq.ft · 5 Bedrooms · 5 Baths · House · Patio · Garden · Fireplace · Equipped kitchen · Parking · Lift
Impeccably cared-for Trendmaker Custom Home nestled on a 1.043-acre lot. This majestic 5,942 sf home boasts 5 bedrooms, 5 full baths, powder room, study, 2 gamerooms, media, and a secret room. With a circular drive, gated motor court, 6-car garage, and 2 attached carports, this is a car enthusiast's dream! From the moment you step into the foyer, you’ll appreciate the executive study, elegant formal dining room, two-story ceiling, and spiral staircase. The expansive gourmet kitchen is designed for family gatherings and features a large center island, dual ovens, a gas cooktop, a huge walk-in pantry, and plenty of counter and storage space. The kitchen is open to the spacious family room for a seamless gathering space. Relax and unwind in the luxurious owner's suite complete with a fireplace in the sitting area and a spa-like bath. Bask in the backyard from the massive covered patio. Commercial-size generator, whole-home water filtration, garage storage elevator, and sprinkler system
USD 1,175,000
27 Gracenote Place
View photo
House · for sale
USD 975,000
USD 267/sq.ft
27 Gracenote Place
Decker Hills
· 3,649 sq.ft · 4 Bedrooms · 3 Baths · House
· Garden · Gym · Fireplace · Equipped kitchen · Parking · Swimming pool
Decker Hills · 3,649 sq.ft · 4 Bedrooms · 3 Baths · House · Garden · Gym · Fireplace · Equipped kitchen · Parking · Swimming pool
Beautiful French-inspired stucco home by Shea Homes located in The Woodlands on an oversized cul-de-sac lot. This 4-bedroom, 3.5-bath home features a 3-car garage, private study, downstairs flex space ideal for a home gym, second study or craft room, game room, media room and a dramatic great room with soaring ceilings. The luxurious primary bedroom and bathroom is a dream with an oversized closet connecting to the laundry room. The spacious kitchen is designed for entertaining with double islands, beautiful cabinetry, quartz and omega stone countertops, plus a wet bar that opens to the outdoor living area. The backyard retreat features a heated pool and spa, outdoor gas fireplace, built-in gas grill and burner and two outdoor refrigerators. Additional highlights include wood flooring, built-in 3-zone speakers, custom holiday lighting on the front and back of the home, and custom garage shelving. Exceptional indoor-outdoor living in The Woodlands! Zoned to the highly rated Tomball ISD!
USD 975,000
216 Gonsoulin Lane
View photo
House · for sale
USD 885,000
USD 238/sq.ft
216 Gonsoulin Lane
Decker Hills
· 3,703 sq.ft · 5 Bedrooms · 4 Baths · House
· Patio · Gym · Equipped kitchen · Parking · Swimming pool
Decker Hills · 3,703 sq.ft · 5 Bedrooms · 4 Baths · House · Patio · Gym · Equipped kitchen · Parking · Swimming pool
Welcome to butlers bend estates elevated luxury living on 1 acre wooded homesites & zoned to tomball isd. The galway (model home plan) is a 3706 sq. Ft. 1 Story w/ 5 Beds 4.5 Baths Dining Study Gameroom & 3 Car! This home was made for entertaining! DBL Front Doors, Soaring Ceilings in the Entry & Family! Two Beds are EnSuites! Chefs Dream Kitchen w/ HUGE Island, 42' EBONY Cabinets to Ceiling w/ Glass Doors & LED Lights! CALCUTTA Silestone CTops & 2X2 BASKETWEAVE CULTERED STONE Backsplash to Ceiling, KitchenAid Prof Series Apps w/ 6 Burner Range, Built-in DBL Combo Oven/ Mirco w/Airfryer, & 36' Wood Venthood! REVWOOD Flooring throughout! No carpet! Gameroom w/ Doors off FAMILY! Super shower in bath 1! Sink in laundry! Mud bench! Huge covered patio! Corner reserve homesite backs to a wooded reserve w/ pond view at over 44k sqft! Space to create your own private oasis + freedom to build a free standing shop/gym/rv garage or pool house! Reach out today for more details! Ready in september
USD 885,000
515 Mill Creek Road
View photo
House · for sale
USD 659,900
USD 164/sq.ft
515 Mill Creek Road
Decker Hills
· 4,015 sq.ft · 4 Bedrooms · 3 Baths · House
· Patio · Garden · Office room · Fireplace · Equipped kitchen · Parking
Decker Hills · 4,015 sq.ft · 4 Bedrooms · 3 Baths · House · Patio · Garden · Office room · Fireplace · Equipped kitchen · Parking
Just reduced! TRUE 1-STORY, over 4000 SF built by semi-custom builder J Patrick Homes. This one sits on a 14,000 SF lot with a 90. Foot road frontage in this semi-custom higher end homes of Woodtrace. There's 4-BRs, 3.5 Baths, Full 3-car garage with coated floor in 2020. Extremely open floorplan with home office/study, formal dining room, breakfast room, large game room. The generously sized kitchen with huge granite island, stainless appliances, double oven and 5-burner gas cooktop, all overlooking the huge family room with fireplace and gas logs. Wood floors throughout except for the 3 secondary bedrooms with new carpet. Never worry about power outages since there is a FULL HOUSE GENERAC GENERATOR. Enjoy the back yard bug-free with a totally screened in back patio. Nicely landscaped large backyard
USD 659,900
130 S Walden Elms Circle
View photo
Townhouse · for sale
USD 229,990
USD 148/sq.ft
130 S Walden Elms Circle
Decker Hills
· 1,550 sq.ft · 3 Bedrooms · 2 Baths · Townhouse
· Garden · Fireplace · Equipped kitchen
Decker Hills · 1,550 sq.ft · 3 Bedrooms · 2 Baths · Townhouse · Garden · Fireplace · Equipped kitchen
Charming 2-story duplex unit in The Woodlands with a cottage-style curb appeal, a private fenced backyard, and refreshed interior. Ready for move-in! Upon entry, you'll find a split foyer with a vaulted ceiling and a spacious first floor living area with wood-type flooring throughout, a half bath, fireplace, dining area, and kitchen with a breakfast bar. Upstairs holds the utility closet and 3 carpeted bedrooms including the large primary suite with dual sinks, a soaking tub, separate shower, and walk-in closet. No through traffic and no back neighbor for added privacy! Enjoy the endless amenities The Woodlands has to offer in addition to easy access to Alden Bridge Village Center, FM 1488, TX-242, I-45, The Woodlands Mall, The Woodlands Waterway, golf, parks, restaurants, shopping, and more!
USD 229,990
39514 Yellow Heron Way
View photo
House · for sale
USD 30,190,000
USD 18,821/sq.ft
39514 Yellow Heron Way
Decker Hills
· 1,604 sq.ft · 3 Bedrooms · 2 Baths · House
· Equipped kitchen
Decker Hills · 1,604 sq.ft · 3 Bedrooms · 2 Baths · House · Equipped kitchen
The Paisley floor plan is a great option for a modern, easy-living home! The open concept layout really makes the space feel larger and more connected, which is ideal for hosting or just making everyday life more comfortable. Having the great room, kitchen, and dining area all in one flow makes it feel so spacious. The primary suite is massive and includes a private bath with dual vanity sink. Towards the front of the home are two bedrooms and a shared bath. Completed 12/31!
USD 30,190,000
343 Louvenia Court
View photo
House · for sale
USD 829,650
USD 264/sq.ft
343 Louvenia Court
Decker Hills
· 3,132 sq.ft · 4 Bedrooms · 4 Baths · House
· Patio · Gym · Equipped kitchen · Parking · Swimming pool
Decker Hills · 3,132 sq.ft · 4 Bedrooms · 4 Baths · House · Patio · Gym · Equipped kitchen · Parking · Swimming pool
Welcome to butlers bend estates zoned to tomball isd! A private & exclusive enclave of 30 wooded 1 acre residences debuting our new emerald luxury series! THE H60B is a 3,39 sq. Ft. 1 Story w/ 4 Beds 4.5 Baths Dining Gameroom & 3 Car! This home was made to enterain in! DBL Front Doors, Soaring Ceilings in the Entry, Family & Dining! All Secondary Beds are EnSuites! Chefs Dream Kitchen w/ Table Top Island, 42'Shaker Cabinets to Ceiling w/ Glass Doors & LED Lights, SILESTONE CTops & 2x2 Grigio Basketweave to Ceiling, KitchenAid Prof Series w/ 6 Burner Range, Built-in Combo Oven/ Mirco w/Airfryer, & 36' Wood Venthood! REVWOOD Flooring throughout! No carpet! Gameroom off Kitchen w/Huge Counertop! Super shower in bath 1! Sink in laundry & mudbench! Huge covered patio! This wooded homesite offers 44ksq. Ft. NESTLED on a CORNER along a Reserve & Backs to Woods. Ample room to create your own private oasis & free standing shop/gym/rv garage or pool house! Reach out today! Ready aug/sept 2026!
USD 829,650
30409 Creek Valley Drive
View photo
House · for sale
USD 349,990
USD 216/sq.ft
30409 Creek Valley Drive
Decker Hills
· 1,615 sq.ft · 3 Bedrooms · 2 Baths · House
· Equipped kitchen · Swimming pool
Decker Hills · 1,615 sq.ft · 3 Bedrooms · 2 Baths · House · Equipped kitchen · Swimming pool
Completion date of September 2026! Welcome to Woodhavyn and our 3019 plan! You will be nestled in a wooded community on a quiet cul-de-sac in Magnolia. This home features 3 bedrooms and 2 baths. The kitchen is made for a chef with a gas built-in cooktop and a large island. 42' cabinets are a plus in this cozy home. Keyless entry and a ring doorbell are included. Woodhavyn will open its amenities in October of 2026, with a large resort pool, playground, clubhouse, and a splash pad available to all residents. We will also feature Woofhavyn our dog park! Come see us today!
USD 349,990
12210 Hallowed Oaks
View photo
House · for sale
USD 819,000
USD 220/sq.ft
12210 Hallowed Oaks
Decker Hills
· 3,714 sq.ft · 4 Bedrooms · 3 Baths · House
· Garden · Deck · Fireplace · Equipped kitchen · Air conditioning · Swimming pool
Decker Hills · 3,714 sq.ft · 4 Bedrooms · 3 Baths · House · Garden · Deck · Fireplace · Equipped kitchen · Air conditioning · Swimming pool
This backyard is perfect for a'staycation! '. Resort style custom designed heated pool w/ spa, tanning deck & water features. All on a. 1. Acre cul-de-sac lot! Well mantained home is move in ready! Upstairs A/C motor & fan, & rebuilt septic air compressor in 2022, pool in 2021, roof in 2020, downstairs A/C unit is 2019, & dishwasher, range, & microwaver in 2018. Desirable floorplan, offers a study w/ French doors, formal dining w/ custom stone wall, generously sized den w/ floor to ceiling stone fireplace, spacious island kitchen, breakfast area adjacent to an amazing sun room, which also boasts a powder room that is easily accessed from the backyard. Upstairs features the game room, three secondary bedrooms, & two full bathrooms, one of which is a Jack-n-Jill bath. Enclosed/screened back porch is designed to enjoy the outdoors insect free. Laminate wood floors, tile, and new carpet. Spectacular backyard also offers fire pit, play equipment, & is fully fenced. This is a must see!
USD 819,000
9606 Miller Road
View photo
House · for sale
USD 777,000
USD 224/sq.ft
Updated
9606 Miller Road
Decker Hills
· 3,455 sq.ft · 5 Bedrooms · 3 Baths · House
· Equipped kitchen · Parking · Swimming pool
Decker Hills · 3,455 sq.ft · 5 Bedrooms · 3 Baths · House · Equipped kitchen · Parking · Swimming pool
2.5miles to Woodlands Parkway, this custom home on 1.4 ACRES at the end of a quiet road in a small, gated community combines privacy, flexibility, and room to grow. The layout offers a multi-split floorplan, TWO living rooms and a flexible WORKSHOP/bonus room with dual access from the home AND garage. The expansive primary wing includes a secondary bedroom/study on one of the home & two additional bedrooms, including one ensuite and one 2nd study/bedroom on the other. The kitchen has NEW appliances, ample storage & a great workflow! Access the extended covered porch with three distinct outdoor living areas from FOUR different locations in the home then check out the exterior-access only (climate controlled) half-bath ideally suited for that future pool you're envisioning. Oh, there's more. The unfinished attic is decked, duct work ready & plumbed for half bath offering substantial expansion potential. A rare combination of acreage, workspace, flexibility & possibilities. See Upgrades!
USD 777,000
8555 Matthews Lane
View photo
House · for sale
USD 974,900
USD 365/sq.ft
8555 Matthews Lane
Decker Hills
· 2,669 sq.ft · 3 Bedrooms · 2 Baths · House
· Swimming pool · Gym · Balcony · Equipped kitchen
Decker Hills · 2,669 sq.ft · 3 Bedrooms · 2 Baths · House · Swimming pool · Gym · Balcony · Equipped kitchen
Set on 2.5 acres just 1.7 miles from The Woodlands, this custom home offers privacy, space, and convenience with a gated entry beside a horse ranch. Home is equipped with a whole home generator, as well as a tankless water heater. Inside, enjoy an island kitchen with high-end granite countertops, Jenn Air appliances, a 48' gas range, double ovens, and soft-close cabinetry. Custom tile floors run throughout the home. The oversized primary suite features a spa-like bath with a walk-in shower, jacuzzi tub, and a custom closet with built-ins. An expansive gameroom includes a built-in bar and shelving. Outside, a 30x45 all-steel shop with roll-up doors and a full bath adds versatility. The man cave (15'x25') offers quartz countertops, antler chandeliers, a mini fridge, and a balcony with scenic views. A newly updated studio (23'x19'), currently a gym, could easily convert into a guest house or private retreat space for visitors
USD 974,900
27227 Mockingbird Terrace Lane
View photo
House · for sale
USD 299,990
USD 170/sq.ft
Updated
27227 Mockingbird Terrace Lane
Decker Hills
· 1,755 sq.ft · 4 Bedrooms · 3 Baths · House
· Patio · Terrace · Equipped kitchen
Decker Hills · 1,755 sq.ft · 4 Bedrooms · 3 Baths · House · Patio · Terrace · Equipped kitchen
Model home for sale! Don’t miss your chance to own this beautifully 4-bedroom, 3-full-bath model home! The open-concept layout seamlessly connects the kitchen, dining room, and spacious family room, creating the perfect space for entertaining and everyday living. The kitchen features 42-inch cabinets, granite countertops, a stainless-steel farmhouse sink, designer backsplash, and stainless-steel appliances, including the refrigerator and a 5-burner gas range. The primary suite offers a relaxing retreat with a separate soaking tub and shower. Enjoy the outdoors from the covered back patio, and appreciate the added convenience of 2-inch foam blinds throughout the home. The community also features a park and fishing dock for residents to enjoy. This is the final opportunity to own this exceptional model home—come see it before it’s gone!
USD 299,990
210 Fox Squirrel Court
View photo
House · for sale
USD 660,000
USD 156/sq.ft
210 Fox Squirrel Court
Decker Hills
· 4,219 sq.ft · 5 Bedrooms · 4 Baths · House
· Garden · Equipped kitchen · Parking · Swimming pool
Decker Hills · 4,219 sq.ft · 5 Bedrooms · 4 Baths · House · Garden · Equipped kitchen · Parking · Swimming pool
Welcome home, thoughtful design meets everyday livability in the gated master-planned community of Woodtrace. This 5bed, 4bath Village Builders home over 4,200 SF offers soaring ceilings, abundant natural light, & a flexible floor plan featuring two bedrooms down, a dedicated study, game room, media room, and exceptional storage. The chef's kitchen anchors the home with a large island, butler's pantry, walk-in pantry, and seamless flow to living spaces. Owned solar panels keep monthly utility costs low, and a whole-home water softener adds everyday comfort and value. A tandem 3-car garage and spacious backyard with room for a pool complete the package. Beyond the front door, Woodtrace offers a rare combo of privacy and connection with 23-acre Lake Woodtrace, wooded trails, fishing, kayak launch, resort-style pool, clubhouse, playgrounds, and year-round community events—all w/i highly acclaimed Tomball ISD & minutes from Hwy 249
USD 660,000
4636 Mesquite Trail Blush
View photo
House · for sale
USD 316,025
USD 135/sq.ft
4636 Mesquite Trail Blush
Decker Hills
· 2,325 sq.ft · 4 Bedrooms · 2 Baths · House
· Parking
Decker Hills · 2,325 sq.ft · 4 Bedrooms · 2 Baths · House · Parking
2-Story 4Bed/2.5 full baths/2 Car Garage. Lakeview behind! No rear Neighbors! Homesite! 42' Cabinets, Stainless Steel Appliances Garage door opener and more! Low Tax Rate! Easy Commute to Hwy 249, Grand Pkwy 99, Beltway 8! Conveniently located between Tomball & Magnolia. There are so many reasons you'll love your new home! Residents enjoy the community splash pad, park, pavilion, and walking trail! Excellent Magnolia ISD Schools! Find your new CastleRock Home in Colony at Pinehurst today! Completed & Move-in Ready!
USD 316,025
7361 Grandview Meadow Drive
View photo
House · for sale
USD 520,000
USD 205/sq.ft
7361 Grandview Meadow Drive
Decker Hills
· 2,530 sq.ft · 4 Bedrooms · 3 Baths · House
· Patio · Equipped kitchen · Swimming pool
Decker Hills · 2,530 sq.ft · 4 Bedrooms · 3 Baths · House · Patio · Equipped kitchen · Swimming pool
Immerse yourself in the charm and sophistication of this one-story Toll Brothers home in the Master Planned Community of Northgrove. Tray ceilings add an elegant touch to the open-concept kitchen, featuring a central island, walk-in pantry, and stainless-steel appliances. The primary bedroom boasts separate walk-in closets, vanities with double sinks, frameless shower, and freestanding tub. Three secondary bedrooms, and two additional full bathrooms, provide ample space for guests or family. Enjoy the oversized covered patio with a 3-panel sliding glass door, perfect for entertaining. Northgrove's amenities, including a pool and clubhouse, are the cherry on top
USD 520,000
11676 Lazy Oak Creek Drive
View photo
House · for sale
USD 273,990
USD 146/sq.ft
11676 Lazy Oak Creek Drive
Decker Hills
· 1,873 sq.ft · 4 Bedrooms · 3 Baths · House
· Patio · Equipped kitchen
Decker Hills · 1,873 sq.ft · 4 Bedrooms · 3 Baths · House · Patio · Equipped kitchen
New Construction Lennar Houston Home. The Bergen Floor Plan. This new single-level home offers a modern and low-maintenance layout. An open-concept floorplan blends the kitchen, living and dining areas to maximize interior space, with access to a covered patio for simple entertaining and multitasking. All four bedrooms are tucked away to the side of the home, including the luxe owner’s suite with a full bathroom and walk-in closet. The completion date, prices and features may vary and are subject to change. Please verify with Lennar directly. Photos are for illustrative purposes only
USD 273,990
7774 Bergamot Circle
View photo
House · for sale
USD 310,900
USD 186/sq.ft
7774 Bergamot Circle
Decker Hills
· 1,668 sq.ft · 3 Bedrooms · 2 Baths · House
· Equipped kitchen
Decker Hills · 1,668 sq.ft · 3 Bedrooms · 2 Baths · House · Equipped kitchen
For a home that’s designed to complement any lifestyle, try the Leyland! The foyer leads back into an inviting layout, showcasing an open kitchen that overlooks a spacious great room and a dining area. With this floor plan, entertaining is just as easy as everyday living! The primary suite is upstairs, boasting a walk-in closet and a private bath with a walk-in shower. Two secondary bedrooms and a shared bath are nearby, and the laundry room is also conveniently located on this level. Home complete 10/30/26. Explore exceptional new homes in Magnolia at The Lakes at Black Oak Villas by Century Communities! With an inspired lineup of floor plans, this exciting new community offers something for everyone. You'll also love a prime location near shopping, dining and more. Contact us today and discover all that The Lakes at Black Oak Villas has to offer
USD 310,900
4343 Maple Root Lane
View photo
House · for sale
USD 291,135
USD 173/sq.ft
4343 Maple Root Lane
Decker Hills
· 1,679 sq.ft · 3 Bedrooms · 2 Baths · House
· Patio · Parking · Equipped kitchen
Decker Hills · 1,679 sq.ft · 3 Bedrooms · 2 Baths · House · Patio · Parking · Equipped kitchen
Ready now! Corner Lot! No Back Neighbors! Brand new! Energy-Efficient Home! Available Now! MLS#79019-. Built by CastleRock! Refrigerator! Washer/Dryer! Blinds! Garage Door Opener! All included! Enjoy your brand new home! 1-Story! 3Bed/2 full bath & 1 half bath/2 Car Garage! 1,689 Sq Ft! Covered Patio! Open concept! Beautiful 42' White Cabinets! Large Walk-in Pantry! Stylish Kitchen Island! Granite counters! Stainless appliances! Inviting Owner's Suite! Super Shower! Walk-In Closet! Full sprinklers, Full sod & Privacy fence included! Tankless Water Heater! Low Tax Rate! Easy Commute to Hwy 249, Grand Pkwy 99, Beltway 8! Conveniently located between Tomball & Magnolia! There are so many reasons you'll love your new home! Public golf course just minutes away! Residents enjoy the community splash pad, park, pavilion, and walking trail! Excellent Magnolia ISD Schools! Find your new CastleRock home in Colony at Pinehurst today! Completed & Move-In Ready!
USD 291,135
38642 Night Brood Court
View photo
House · for sale
USD 629,900
USD 235/sq.ft
38642 Night Brood Court
Decker Hills
· 2,680 sq.ft · 3 Bedrooms · 3 Baths · House
· Patio · Garden · Fireplace · Equipped kitchen · Parking
Decker Hills · 2,680 sq.ft · 3 Bedrooms · 3 Baths · House · Patio · Garden · Fireplace · Equipped kitchen · Parking
This beautiful 1-story home features 3 bedrooms, each with its own full bathroom, a private study, and a 3-car garage. A large entry with 12' ceilings extends past the open dining room and leads into the spacious family room, showcasing 12' ceilings, a corner fireplace, and a full wall of windows for abundant natural light. The open kitchen overlooks the family and breakfast rooms and includes 42' cabinets, high-bar seating, and an oversized island. The primary bath features a freestanding tub, separate shower, and His & Hers vanities. Complete with an oversized 33' wide covered patio overlooking the spacious backyard, this home offers a comfortable layout designed for everyday living and entertaining
USD 629,900
7818 Bergamot Circle
View photo
House · for sale
USD 314,900
USD 161/sq.ft
7818 Bergamot Circle
Decker Hills
· 1,948 sq.ft · 3 Bedrooms · 2 Baths · House
· Office room · Equipped kitchen
Decker Hills · 1,948 sq.ft · 3 Bedrooms · 2 Baths · House · Office room · Equipped kitchen
The main floor of the Oak plan is ideal for entertaining, boasting an open layout with a spacious great room flowing into a dining area and a kitchen with a center island and a walk-in pantry. There are three roomy bedrooms upstairs, including a primary suite showcasing a large walk-in closet and a private bath with dual sinks and a walk-in shower. You’ll also find a versatile loft space, which you can transform into an exercise area, a home office, or anything that suits your needs! Home complete 10/31/26. Explore exceptional new homes in Magnolia at The Lakes at Black Oak Villas by Century Communities! With an inspired lineup of floor plans, this exciting new community offers something for everyone. You'll also love a prime location near shopping, dining and more. Contact us today and discover all that The Lakes at Black Oak Villas has to offer
USD 314,900
7843 Bergamot Circle
View photo
House · for sale
USD 334,900
USD 154/sq.ft
7843 Bergamot Circle
Decker Hills
· 2,174 sq.ft · 4 Bedrooms · 2 Baths · House
· Equipped kitchen · Parking
Decker Hills · 2,174 sq.ft · 4 Bedrooms · 2 Baths · House · Equipped kitchen · Parking
Designed with your comfort and convenience in mind, the Whitney is anchored by an inviting open-concept living space, featuring a spacious great room—that flows into a versatile dining area and an inviting kitchen with a center island and pantry. You’ll also love the convenient main-floor primary suite, featuring an attached bath and a roomy walk-in closet. Additional main-floor highlights include a laundry room and a valet entrance off the two-bay garage. Heading upstairs, you’ll find additional living and private space with a multipurpose game room, surrounded by three generous secondary bedrooms and a full hall bath. Home complete 9/31/26
USD 334,900
12319 Pin Oak Drive
View photo
House · for sale
USD 930,000
USD 208/sq.ft
12319 Pin Oak Drive
Decker Hills
· 4,467 sq.ft · 5 Bedrooms · 3 Baths · House
· Patio · Garden · Fireplace · Equipped kitchen · Parking · Air conditioning · Swimming pool
Decker Hills · 4,467 sq.ft · 5 Bedrooms · 3 Baths · House · Patio · Garden · Fireplace · Equipped kitchen · Parking · Air conditioning · Swimming pool
Nestled on one of the most secluded and private 2-acre lots in the prestigious gated community of Thousand Oaks, this move-in ready estate offers over 4,400 SF w/5 bedrooms, 3.5 baths, & a 3-car drive-through porte-cochère garage. The gourmet island kitchen features granite countertops, tiled backsplash, breakfast bar, & built-in appliances, opening to a spacious family room with hardwood floors, fireplace, & walls of windows overlooking the private backyard. The beautifully remodeled primary bath complements the luxurious primary suite. Upstairs you'll find a large game room w/workstation & oversized secondary bedrooms. Recent full interior & exterior paint (also under warranty), whole-house generator, dual-stage A/C, water softener, irrigation system, and a 2014 roof with a lifetime transferable warranty provide exceptional value & peace of mind. Enjoy the covered back patio & Thousand Oaks’ equestrian center, Junior Olympic pool, stocked lakes, boat launch, trails, & tennis courts
USD 930,000
7239 Stillmeadow Grove Drive
View photo
House · for sale
USD 590,000
USD 192/sq.ft
Updated
7239 Stillmeadow Grove Drive
Decker Hills
· 3,057 sq.ft · 4 Bedrooms · 3 Baths · House
· Patio · Garden · Equipped kitchen · Swimming pool
Decker Hills · 3,057 sq.ft · 4 Bedrooms · 3 Baths · House · Patio · Garden · Equipped kitchen · Swimming pool
Experience luxury living in this beautifully appointed home featuring an incredible resort-style backyard designed for year-round enjoyment. Upon entry into the impressive two-story entry is an elegant crystal chandelier and study with French doors, beyond which you'll find an open-concept floor plan with spacious living areas, high ceilings, abundant natural light, and designer finishes throughout. The gourmet kitchen flows seamlessly into the living and dining spaces, making entertaining effortless. Step outside to your private oasis complete with a custom pool and spa, rock waterfall, tanning ledge, expansive travertine patio, fire pit, and a fully equipped outdoor kitchen with built-in grill, beverage refrigerator, bar seating, TV, and covered patio. The fully fenced backyard offers the perfect blend of relaxation and entertainment, creating a true staycation experience. This exceptional home combines comfort, style, and resort-inspired outdoor living in one stunning package
USD 590,000
18 Cloud Bank Place
View photo
House · for sale
USD 599,900
USD 242/sq.ft
18 Cloud Bank Place
Decker Hills
· 2,476 sq.ft · 4 Bedrooms · 2 Baths · House
· Garden · Office room · Equipped kitchen · Swimming pool
Decker Hills · 2,476 sq.ft · 4 Bedrooms · 2 Baths · House · Garden · Office room · Equipped kitchen · Swimming pool
Welcome to 18 Cloud Bank Place, nestled in the highly sought-after Aldine Bridge community in The Woodlands. This beautifully maintained home features 4 bedrooms, 2.5 baths and a private office. Step inside to soaring vaulted ceilings, gorgeous laminate flooring, and an open-concept layout designed for everyday living and entertaining. The chef-inspired kitchen offers stainless steel appliances, granite countertops, and abundant cabinetry. Upstairs, the spacious primary suite includes a cozy sitting area and a luxurious ensuite with dual vanities, a clawfoot soaking tub, separate walk-in shower, and generous closet space. Three additional bedrooms are all well-sized. The backyard is the true showstopper, featuring a sparkling pool and a private, resort-style oasis perfect for relaxing or entertaining. Home has close proximity to fine dining, shopping and rated A schools
USD 599,900
38007 W Sulphur Creek Drive
View photo
House · for sale
USD 300,000
USD 130/sq.ft
38007 W Sulphur Creek Drive
Decker Hills
· 2,293 sq.ft · 4 Bedrooms · 2 Baths · House
· Garden · Deck
Decker Hills · 2,293 sq.ft · 4 Bedrooms · 2 Baths · House · Garden · Deck
Welcome to this two-story home in the appealing community of Lakes of Magnolia. This home offers 4 bedrooms and 2.5 baths. With fresh paint throughout the entire home, it is move-in ready. The primary suite features a large soaking tub, separate shower, and walk-in closet. Upstairs leads to three additional bedrooms, full bath, and game room. Enjoy new carpet, fresh paint throughout. Step outside to a private backyard oasis with a deck, pergola, and cozy fire-pit area. House backs up to wooded area offering even more privacy
USD 300,000
4202 Red Cedar Ring Lane
View photo
House · for sale
USD 314,990
USD 118/sq.ft
4202 Red Cedar Ring Lane
Decker Hills
· 2,659 sq.ft · 4 Bedrooms · 3 Baths · House
· Patio · Garden · Equipped kitchen
Decker Hills · 2,659 sq.ft · 4 Bedrooms · 3 Baths · House · Patio · Garden · Equipped kitchen
Come home to Colony at Pinehurst, a peaceful master-planned community in Pinehurst, TX! With walking trails, parks & easy access to major highways, this community provides the perfect balance of convenience & natural beauty. Welcome to this beautiful home with 4 beds, 3.5 baths, an upstairs game room, all located on a spacious cul-de-sac homesite. Featuring an open-concept layout, the kitchen flows effortlessly into the dining space & family room, making it perfect for entertaining. The kitchen comes with stainless steel appliances, bright, white cabinetry & sleek granite countertops. The main living areas features stylish vinyl plank flooring, with durable tile in the wet areas. The luxurious primary suite offers a spacious closet, a roomy shower & dual sinks for convenience. Enjoy the outdoors with your backyard, featuring full sod, a sprinkler system, & covered patio. This home will be ready July 2026, Don't miss the chance to make it yours!
USD 314,990
34202 Conroe Hufsmith Road
View photo
House · for sale
USD 795,000
USD 231/sq.ft
34202 Conroe Hufsmith Road
Decker Hills
· 3,434 sq.ft · 4 Bedrooms · 4 Baths · House
· Office room · Fireplace · Equipped kitchen · Swimming pool
Decker Hills · 3,434 sq.ft · 4 Bedrooms · 4 Baths · House · Office room · Fireplace · Equipped kitchen · Swimming pool
Spectacular move-in ready new construction home in westwood, designed with modern style, spacious living, and luxury finishes. This beautiful single-story home offers 4 bedrooms, 4 bathrooms, soaring ceilings, expansive windows, and an open layout filled with natural light. Its striking black fireplace wall, gourmet kitchen with a large island and black stainless-steel appliances, elegant primary suite with soaking tub, private office, and spacious covered back porch make this home truly special. It also offers preparation for a future outdoor kitchen and space for a spectacular pool. Bathroom shower glass will be installed prior to closing. Don’t miss the opportunity to make this exceptional move-in ready home yours
USD 795,000

Get email alerts

Don't miss out: be the first to know about new properties

The alert was correctly created

On subscribing you accept the conditions of use and the privacy policy
Alert
Receive new ads in your inbox
Save this search
Receive alerts for new listings

We'll send you an email when we have new properties for: "Properties for sale in Decker Hills"

The alert was correctly created

Glensheen
Pemberly, The Woodlands Southeast Montgomery CCD Montgomery County Texas
Get email alerts and be the first to see new listings
Required field
On subscribing I accept the terms of the privacy policy
Perfect! You'll soon start receiving new listings via email
Alert
Receive an email when we have new ads for Properties for sale in Decker Hills
Save this search
Filters

Bedrooms

Size (sq.ft)

sq.ft
sq.ft

Price

USD
USD

Property type

Bathrooms

Clear all filters
Receive notifications when new entries are published.