488 properties for sale in Decker Hills

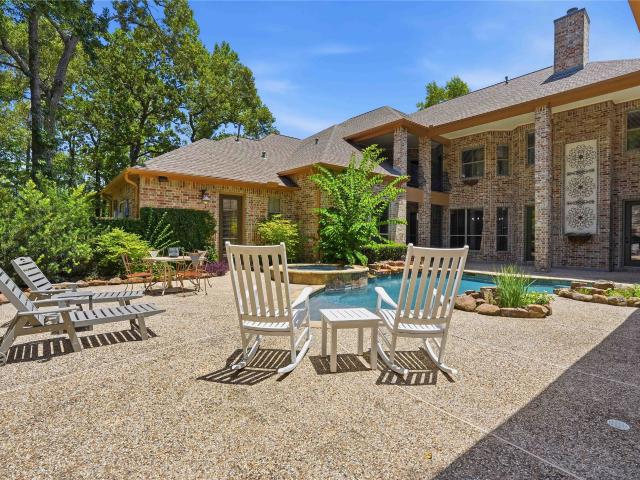
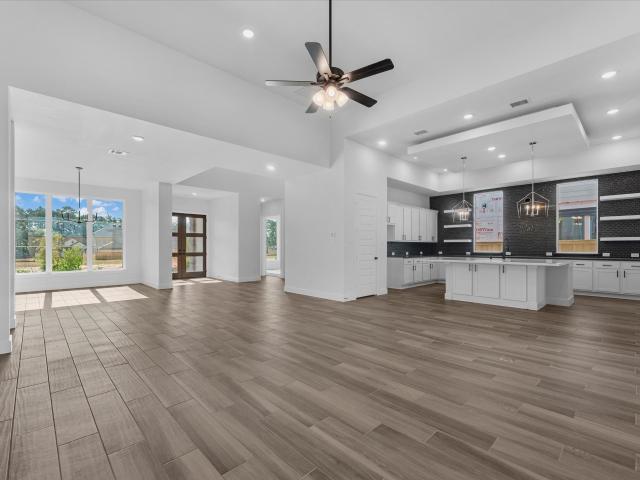
39247 Water Rail Court
View photo
House · for sale
USD 683,443
USD 151/sq.ft
39247 Water Rail Court
Decker Hills
· 4,499 sq.ft · 5 Bedrooms · 4 Baths · House
· Patio · Office room · Equipped kitchen · Parking · Swimming pool
Decker Hills · 4,499 sq.ft · 5 Bedrooms · 4 Baths · House · Patio · Office room · Equipped kitchen · Parking · Swimming pool
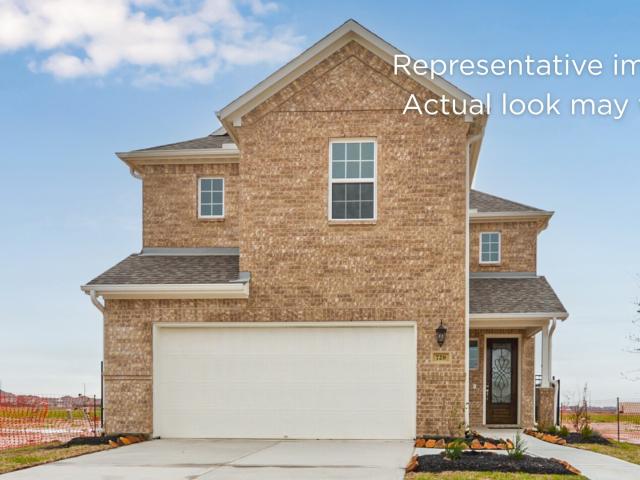
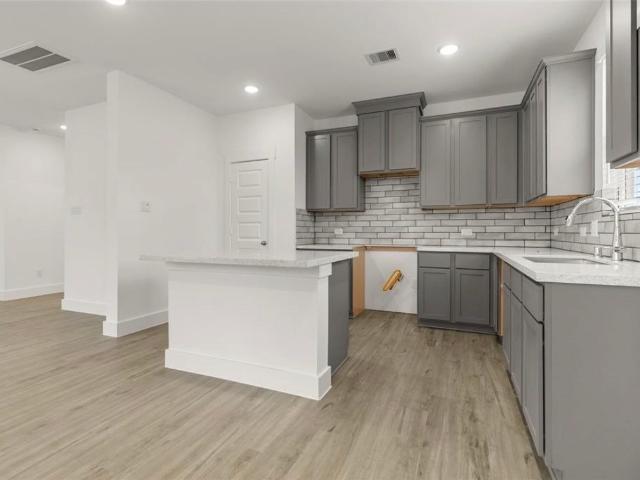
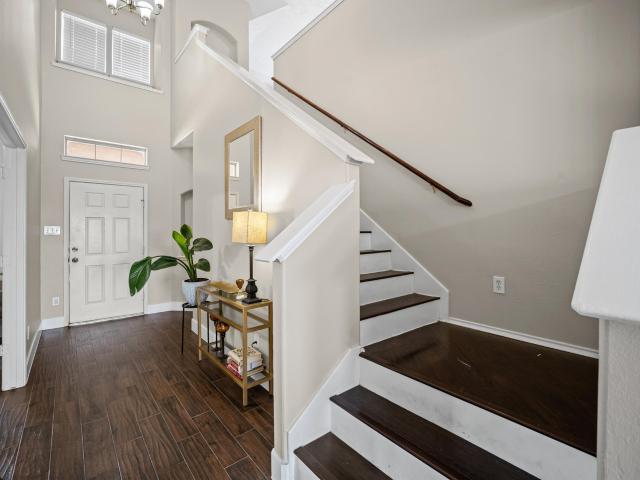
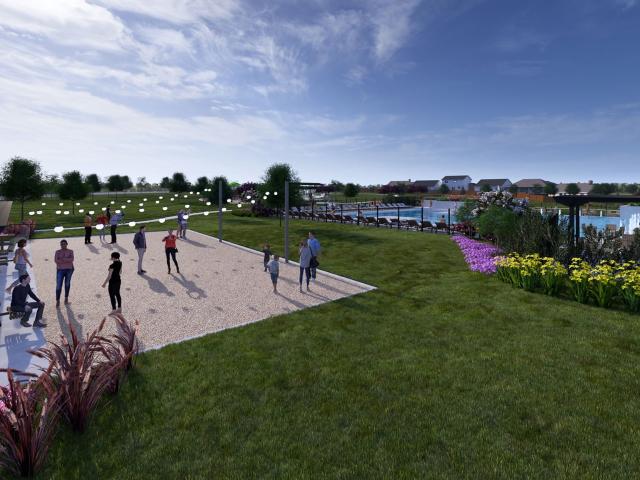
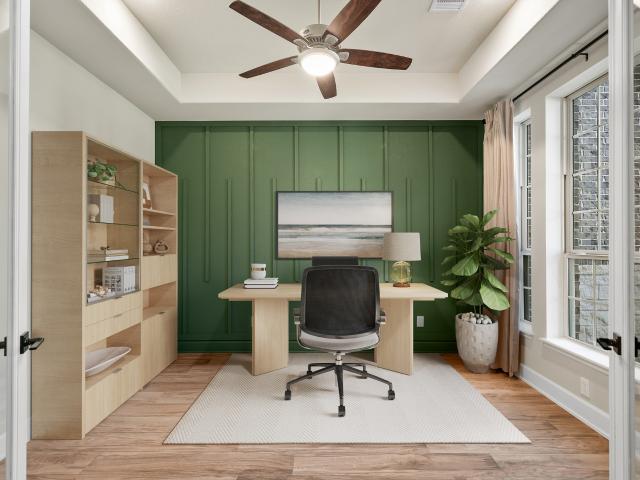
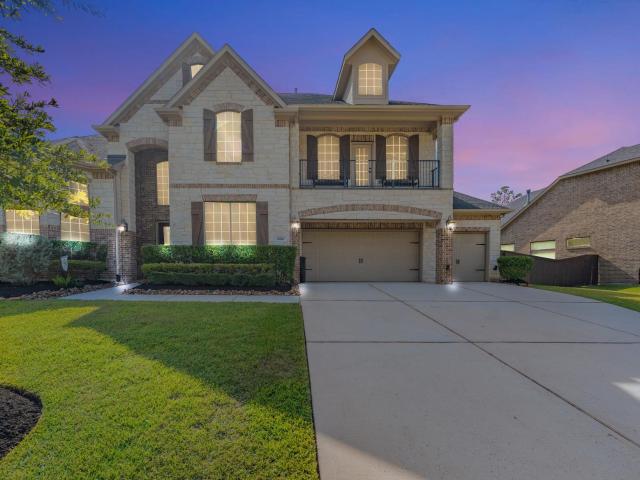
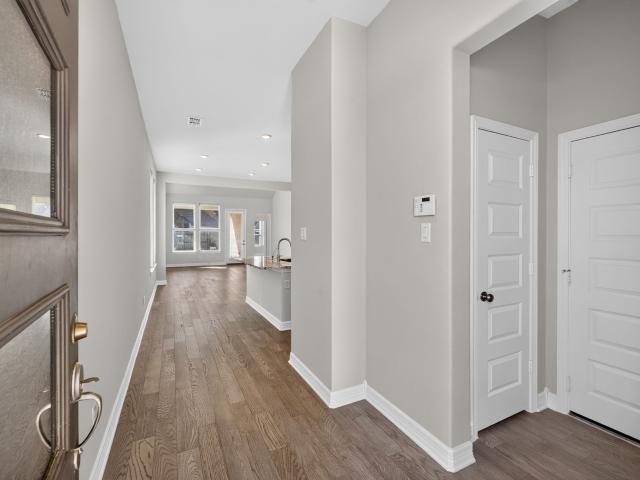
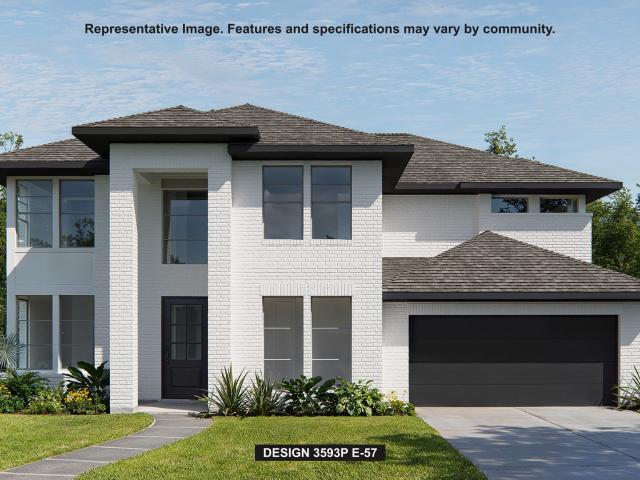
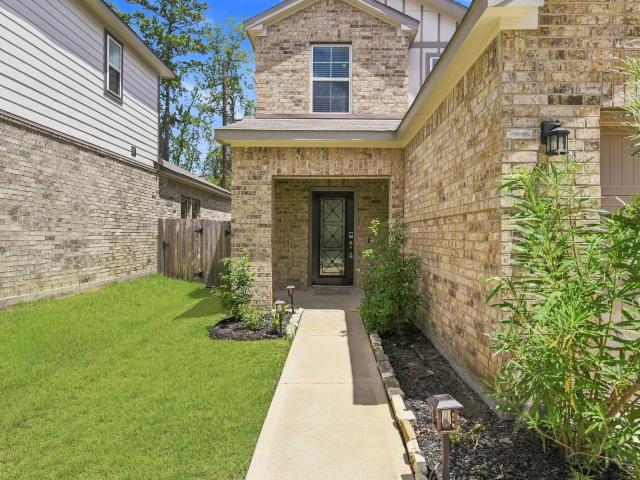
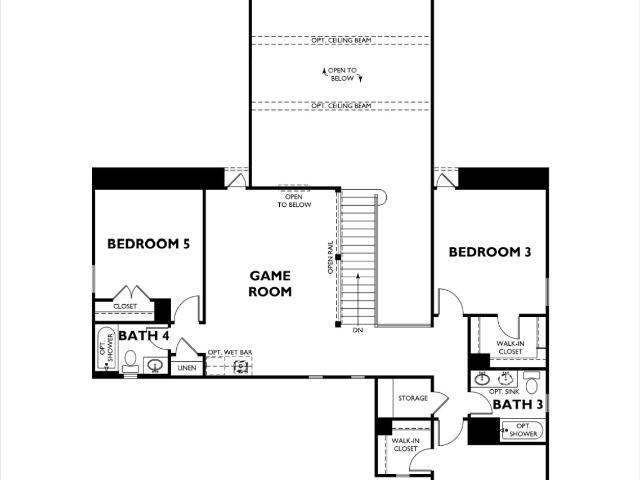
Move in ready! Westin Homes NEW Construction (Gray III, Elevation A) This stunning two-story home with no back neighbors and beautiful wrought iron fence views offers 5 bedrooms and 4.5 bathrooms, blending comfort, and style. The expansive island kitchen with opens to the family room, dining room and covered patio—ideal for entertaining and everyday living. The first-floor primary suite features dual walk-in closets and a spa-like bath, while a private secondary bedroom suite is perfect for guests. A dedicated media room is also located on the main level. Upstairs includes three bedrooms, two baths, and a game room. Enjoy outdoor living on the covered patio and added storage in the 3-car tandem garage. Located in the master planned community of Audubon, residents will enjoy a resort-style pool, clubhouse, scenic trails, parks, playgrounds, and convenient access to shopping, dining, and top-rated schools. Contact the Westin Homes sales office at Audubon to learn more
USD 683,443
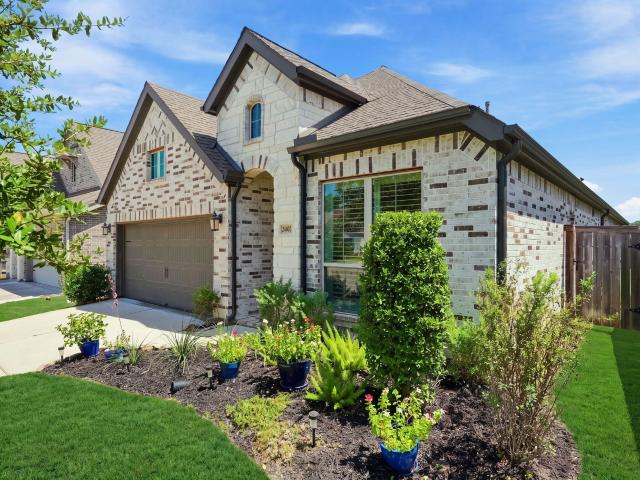
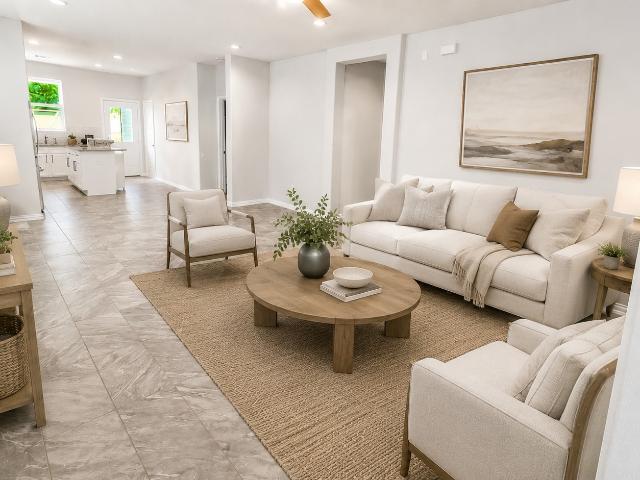
24402 Morningside Terrace Court
View photo
House · for sale
USD 385,000
USD 194/sq.ft
24402 Morningside Terrace Court
Decker Hills
· 1,981 sq.ft · 3 Bedrooms · 2 Baths · House
· Garden · Terrace · Equipped kitchen · Parking · Swimming pool
Decker Hills · 1,981 sq.ft · 3 Bedrooms · 2 Baths · House · Garden · Terrace · Equipped kitchen · Parking · Swimming pool
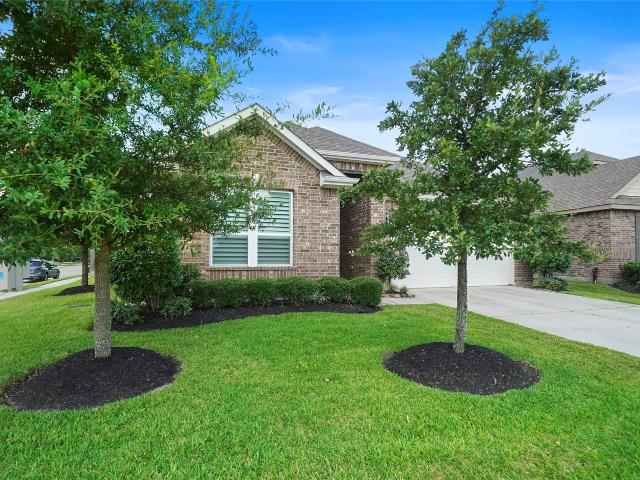
Beautiful Perry Homes one-story tucked away on a cul-de-sac lot in Lakes at Creekside! A private study with French doors welcomes you at the entry. The open-concept kitchen features a large island, walk-in pantry, and seamless flow into the light-filled family room with a wall of windows. Spacious primary suite offers abundant natural light and an en-suite bath with garden tub, separate glass-enclosed shower, and walk-in closet. Two large secondary bedrooms with nicely sized closets. Additional features include a convenient mudroom and two-car garage. Enjoy exceptional community amenities including a clubhouse, fitness center, resort-style pool, scenic lakes, and walking trails. Zoned to Klein ISD and ideally located near The Woodlands, H-E-B, shopping, dining, and entertainment. A wonderful combination of comfort, convenience, and community! What more could you ask for? Schedule your showing TODAY!
USD 385,000
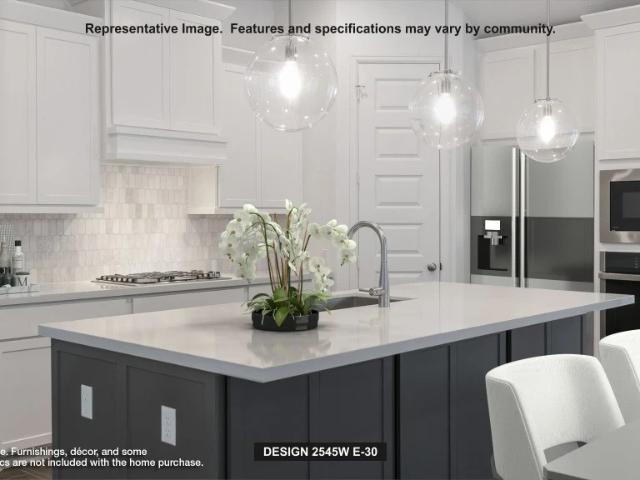
30302 Ruby Forest Court
View photo
House · for sale
USD 429,990
USD 174/sq.ft
30302 Ruby Forest Court
Decker Hills
· 2,465 sq.ft · 4 Bedrooms · 3 Baths · House
· Office room · Equipped kitchen
Decker Hills · 2,465 sq.ft · 4 Bedrooms · 3 Baths · House · Office room · Equipped kitchen
Completed December 2026! Welcome to this beautifully designed home on a quiet cul-de-sac. The open-concept layout connects the great room, dining area, and chef-inspired kitchen, creating an inviting space for everyday living and entertaining. The well-appointed kitchen offers ample cabinetry and a walk-in pantry for exceptional storage. Upstairs, the private primary suite provides a relaxing retreat with dual vanities, a separate shower with a built-in seat, soaking tub, and an oversized walk-in closet. A spacious laundry room adds everyday convenience. A secluded staircase leads to a quiet and versatile game room, perfect for recreation, a media space, or a home office. Step outside to enjoy the expansive covered outdoor living area, ideal for relaxing or entertaining year-round. A modest entryway welcomes you into this thoughtfully designed home, where comfort, functionality, and privacy come together. Visit us at Woodhavyn!
USD 429,990
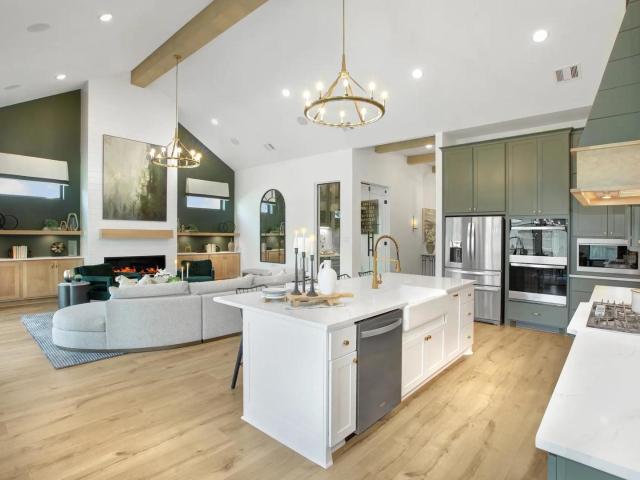
11934 Noble Wood Village Drive
View photo
House · for sale
USD 210,900
USD 150/sq.ft
Updated
11934 Noble Wood Village Drive
Decker Hills
· 1,399 sq.ft · 3 Bedrooms · 2 Baths · House
· Equipped kitchen
Decker Hills · 1,399 sq.ft · 3 Bedrooms · 2 Baths · House · Equipped kitchen
New Construction Lennar Houston Home. The Kitson Floor Plan. This single-level home showcases a spacious open floorplan shared between the kitchen, dining area and family room for easy entertaining during gatherings. An owner’s suite enjoys a private location in a rear corner of the home, complemented by an en-suite bathroom and walk-in closet. There are two secondary bedrooms along the side of the home, which are comfortable spaces for household members and overnight guests. The completion date, prices and features may vary and are subject to change. Please verify with Lennar directly. Photos are for illustrative purposes only
USD 210,900
33102 Rollingwood Drive
View photo
House · for sale
USD 470,000
USD 162/sq.ft
33102 Rollingwood Drive
Decker Hills
· 2,895 sq.ft · 3 Bedrooms · 2 Baths · House
· Garden · Office room · Balcony · Fireplace · Equipped kitchen
Decker Hills · 2,895 sq.ft · 3 Bedrooms · 2 Baths · House · Garden · Office room · Balcony · Fireplace · Equipped kitchen
Charming 2-story home situated on a private 1.09-acre corner lot! This home offers 3 beds, 2.5 baths, updated flex room, fresh interior & exterior paint, new fencing and gates in 2026, and more. Welcoming entry leads to a versatile home office or dining room. Spacious living room showcases built-ins, a brick fireplace, a wet bar, and flows into the kitchen. Kitchen offers tons of cabinet space, a large under-the-stairs pantry, and breakfast nook. Downstairs primary bedroom includes generous walk-in closets, vanity area with built-in storage, and a private en suite. Primary bathroom features dual sinks, a glass-enclosed shower, and a tub & shower combination. Expansive flex room has fresh paint, new flooring, and can be used as a bedroom, game room, or second living area. Upstairs includes 2 bedrooms, both with access to the full upstairs balcony. Step outside to the peaceful backyard surrounded by mature trees with plenty of green space and a relaxing country feel. Never flooded!
USD 470,000
11911 Noble Wood Village Drive
View photo
House · for sale
USD 215,990
USD 170/sq.ft
11911 Noble Wood Village Drive
Decker Hills
· 1,270 sq.ft · 3 Bedrooms · 2 Baths · House
· Equipped kitchen
Decker Hills · 1,270 sq.ft · 3 Bedrooms · 2 Baths · House · Equipped kitchen
New Construction Lennar Houston Home. The Oakridge Floor Plan. This single-level home showcases a spacious open floorplan shared between the kitchen, dining area and family room for easy entertaining during gatherings. An owner’s suite enjoys a private location in a rear corner of the home, complemented by an en-suite bathroom and walk-in closet. There are two secondary bedrooms along the side of the home, which are ideal for household members and hosting overnight guests. The completion date, prices and features may vary and are subject to change. Please verify with Lennar directly. Photos are for illustrative purposes only
USD 215,990
11645 Lazy Oak Creek Drive
View photo
House · for sale
USD 249,991
USD 133/sq.ft
11645 Lazy Oak Creek Drive
Decker Hills
· 1,873 sq.ft · 4 Bedrooms · 3 Baths · House
· Patio · Equipped kitchen
Decker Hills · 1,873 sq.ft · 4 Bedrooms · 3 Baths · House · Patio · Equipped kitchen
New Construction Lennar Houston Home. The Bergen Floor Plan. This new single-level home offers a modern and low-maintenance layout. An open-concept floorplan blends the kitchen, living and dining areas to maximize interior space, with access to a covered patio for simple entertaining and multitasking. All four bedrooms are tucked away to the side of the home, including the luxe owner’s suite with a full bathroom and walk-in closet. The completion date, prices and features may vary and are subject to change. Please verify with Lennar directly. Photos are for illustrative purposes only
USD 249,991
35 Karsten Creek Way
View photo
House · for sale
USD 2,195,000
USD 413/sq.ft
35 Karsten Creek Way
Decker Hills
· 5,307 sq.ft · 4 Bedrooms · 4 Baths · House
· Garden · Equipped kitchen · Parking · Air conditioning · Swimming pool
Decker Hills · 5,307 sq.ft · 4 Bedrooms · 4 Baths · House · Garden · Equipped kitchen · Parking · Air conditioning · Swimming pool
Luxury living simplified in Carlton Woods Creekside, where a right-sized home with a low-maintenance yard is just a walk or bike ride from the club and Fazio course. This prime location is minutes from exceptional schools, shopping, dining & medical, w/ easy access to George Bush IAH & ExxonMobil's campus. The first floor's open concept enjoys soaring ceilings, walls of windows & an easy, open floor plan, with the kitchen central to formal entertaining & living. All bedrooms are en suite, including a first-floor primary & a handsome study with a full bath that easily converts to a second bedroom down. A game room with a kitchenette adjoins a dedicated media room, with fresh paint throughout. Outdoors, a pool & spa anchor a private backyard framed by mature trees. Mechanical updates include two new AC units, a whole-house generator, upgraded ADT security & camera system & epoxy garage flooring
USD 2,195,000
24407 Split Rock Falls
View photo
House · for sale
USD 350,000
USD 120/sq.ft
24407 Split Rock Falls
Decker Hills
· 2,895 sq.ft · 4 Bedrooms · 2 Baths · House
· Patio · Garden · Fireplace · Equipped kitchen · Swimming pool
Decker Hills · 2,895 sq.ft · 4 Bedrooms · 2 Baths · House · Patio · Garden · Fireplace · Equipped kitchen · Swimming pool
BEST priced Home in highly sought after community of Wimbledon Falls & LOADED w/ upgrades throughout. Perfectly located blocks to community clubhouse, pool, fitness center, pond, trails & more. Fresh Paint, Open-concept perfect for both everyday living & entertaining. Bright family room w/ cozy fireplace flows seamlessly into a beautiful kitchen w/ stainless appliances, granite countertops, & abundant 42' cabinets. Private primary suite 1st floor offers a relaxing retreat w/ Huge closet, Soaking tub, & Walk-in shower. Generously sized bedrooms PLUS separate media room or additional living space. Huge backyard & Oversized covered patio, ideal for relaxing & Entertaining. Full Sprinkler system, Security Alarm, Built-out attic space providing additional storage, Durable PEX plumbing throughout, Primary bathroom wired for bidet. Minutes from Creekside in The Woodlands, Restaurants, Shopping & Entertainment. Easy access to the Grand Parkway 99 Zoned to TOP Klein ISD schools
USD 350,000
32619 Ryder Cup
View photo
House · for sale
Request Details
Updated
32619 Ryder Cup
Decker Hills
· 3,283 sq.ft · 5 Bedrooms · 3 Baths · House
· Garden · Parking · Equipped kitchen · Swimming pool
Decker Hills · 3,283 sq.ft · 5 Bedrooms · 3 Baths · House · Garden · Parking · Equipped kitchen · Swimming pool
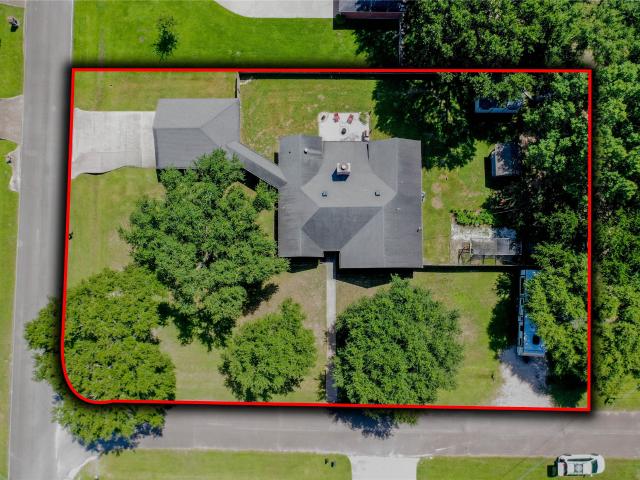
Turn onto the cul-de-sac and the noise drops off. Big trees, a full fenced acre of your own, and a driveway that ends at a four car garage with a two car porte cochere. Room for the cart, the boat, the workbench, and a dry spot to unload. Inside, the work is already done. The kitchen is updated and the flooring is new throughout. Two living areas give the noise somewhere to go and the quiet somewhere to land. Keep the study as a study, or turn it into another bedroom. These rooms don't lock you in. The backyard is where this one earns its keep. Pool and spa run the show. The outdoor kitchen means you cook out there instead of hauling platters in and out. The outdoor living holds a crowd Saturday and two people Tuesday. You're in the part of the community that sits close to the course. Lakes, parks, and trails are minutes away. Magnolia still moves at small town speed, and the major arteries put The Woodlands within reach. Set up a showing and plan to stay a while
Request Details
4639 Mesquite Trail Blush
View photo
House · for sale
USD 265,000
USD 139/sq.ft
4639 Mesquite Trail Blush
Decker Hills
· 1,905 sq.ft · 3 Bedrooms · 2 Baths · House
Decker Hills · 1,905 sq.ft · 3 Bedrooms · 2 Baths · House
Welcome to this beautifully maintained home offering comfort, convenience, and valuable energy-efficient upgrades. This property comes equipped with solar panels and a whole-home water softener system, providing added value and potential savings for the new owner. Enjoy spacious living areas, a functional layout, and a home designed for comfortable everyday living and entertaining. Conveniently located near shopping, dining, schools, and major roadways. Schedule your private showing today and come see all this home has to offer!
USD 265,000
8711 Sandusky Court
View photo
House · for sale
USD 349,800
USD 120/sq.ft
8711 Sandusky Court
Decker Hills
· 2,906 sq.ft · 4 Bedrooms · 2 Baths · House
· Garden · Office room · Parking · Air conditioning
Decker Hills · 2,906 sq.ft · 4 Bedrooms · 2 Baths · House · Garden · Office room · Parking · Air conditioning
Welcome to 8711 Sandusky Court in Princeton Place, where nearly 2,916 square feet of living space combines a flexible two-story layout with meaningful 2026 updates. This 4-bedroom, 2.5-bath home features an open main living area, dedicated home office, spacious upstairs game room, and an oversized primary suite with double sinks, separate shower and garden tub. Recent updates include new flooring downstairs, fresh interior paint and new carpet upstairs. Additional improvements include a new water heater and exterior A/C coil, while the roof was replaced in 2018. The home also features a fully owned, high-efficiency solar panel system. A 2-car attached garage completes the property. For buyers looking for substantial living space with the major cosmetic refresh already underway, this Princeton Place home deserves a closer look
USD 349,800
27028 Westmont Field Drive
View photo
House · for sale
USD 374,900
USD 219/sq.ft
27028 Westmont Field Drive
Decker Hills
· 1,711 sq.ft · 3 Bedrooms · 2 Baths · House
· Patio · Garden · Office room · Equipped kitchen · Parking
Decker Hills · 1,711 sq.ft · 3 Bedrooms · 2 Baths · House · Patio · Garden · Office room · Equipped kitchen · Parking
The entry leads past a mud room and utility room to a rounded hallway just before opening into the main living areas. A home office with French doors is off the kitchen, which offers a corner walk-in pantry and an island with seating space. The dining area flows between the kitchen and family room with a wall of windows overlooking the covered backyard patio. A hallway leads to the secluded primary bedroom with a wall of windows overlooking the backyard. The primary bath features dual vanities, a walk-in closet, and a glass-enclosed shower. Two secondary bedrooms and a full bath are just off the family room. Two-car garage
USD 374,900
39 W Bracebridge Circle
View photo
House · for sale
USD 1,950,000
USD 310/sq.ft
39 W Bracebridge Circle
Decker Hills
· 6,275 sq.ft · 5 Bedrooms · 4 Baths · House
· Garden · Balcony · Fireplace · Equipped kitchen · Parking · Swimming pool
Decker Hills · 6,275 sq.ft · 5 Bedrooms · 4 Baths · House · Garden · Balcony · Fireplace · Equipped kitchen · Parking · Swimming pool
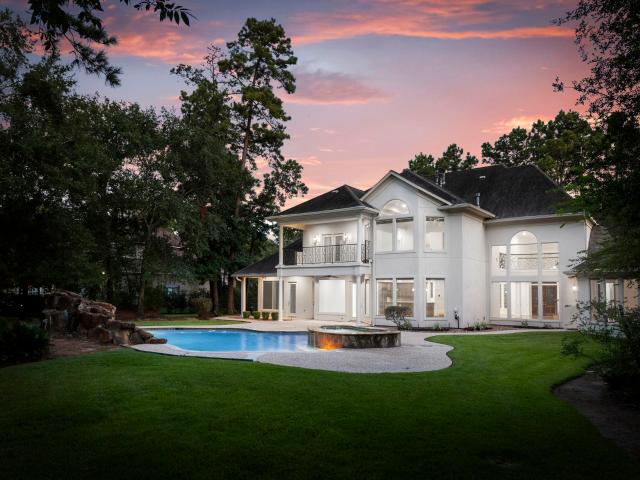
We are back! After adding gorgeous new wood floors to entry, living, dining. This, plus the recent major kitchen renovation, makes this a rare find. This stunning custom estate is nestled on a private, over half-acre lot in one of the area's most sought-after neighborhoods. Wood floors extend from the entry through the study and into the elegant formal living and dining rooms, highlighted by a sweeping wrought iron staircase and rich designer finishes. The main level features a luxurious primary suite and an additional guest bedroom, while upstairs you’ll find four more spacious bedrooms and a large game room with an outdoor balcony overlooking the beautifully landscaped backyard, complete with a sparkling pool, spa, and waterfall. A finished third-floor bonus room adds even more flexible living space. Two fireplaces, a dramatic cathedral ceiling in the formal living room, and a spacious three-car garage. New pictures with replaced wood floors coming soon
USD 1,950,000
1015 Groveton Ridge Lane
View photo
House · for sale
USD 669,000
USD 180/sq.ft
1015 Groveton Ridge Lane
Decker Hills
· 3,703 sq.ft · 4 Bedrooms · 4 Baths · House
· Patio · Equipped kitchen · Swimming pool
Decker Hills · 3,703 sq.ft · 4 Bedrooms · 4 Baths · House · Patio · Equipped kitchen · Swimming pool
Beautiful 4 bedroom, 4.5 bath home in the gated community of Lakes of Woodtrace! This thoughtfully designed floor plan features two first floor bedrooms, each with a private ensuite bath, making it ideal for guests. The open concept living spaces flow seamlessly to a spacious covered patio with a fully equipped outdoor kitchen, perfect for entertaining year-round. Upstairs offers two additional bedrooms and bathrooms, a game room, and a dedicated media room. Residents enjoy exceptional community amenities, including a 23 acre spring fed lake for fishing and kayaking, resort style pool, clubhouse, playgrounds, scenic walking trails, and parks. Zoned to Tomball ISD with convenient access to SH 249 and the Grand Parkway, this home offers the perfect combination of comfort, convenience, and lifestyle
USD 669,000
1026 Pleasant Pines Lane
View photo
House · for sale
USD 739,900
USD 170/sq.ft
1026 Pleasant Pines Lane
Decker Hills
· 4,327 sq.ft · 5 Bedrooms · 4 Baths · House
· Balcony · Fireplace · Parking · Air conditioning · Swimming pool
Decker Hills · 4,327 sq.ft · 5 Bedrooms · 4 Baths · House · Balcony · Fireplace · Parking · Air conditioning · Swimming pool
Priced below appraisal & sellers ready to move! Unique 5-BRS, 4.5 baths, 4-CAR GARAGE with AC & epoxy floors, full size truck can fit easily, (MAN CAVE GARAGE). Highly sought after tomball schools, the primary br and a guest br down, both with ensuite baths. The primary bath has 2 walk-in closets, oversized sep shower w/bench. Gorgeous Kit, w/dbl ovens, curved island and serving bar, stainless appliances and Persa granite counters, white glazed cabinets and lighted upper cabinets, all open to a 2-story family room with 19' stone fireplace. Large fml dining, breakfast room, butlers pantry, built-in wine fridge, and a large study w/glass French doors & ceiling beams. Upstairs has a large game room with direct access to the front balcony looking out to the neighborhood lake and greenbelt. Extended media room w/awesome sound and platform seating, 3-more secondary BRs and 2 more bathrooms. Total private bkyard with 8' fence and enhanced tall landscaping with plenty room for a pool
USD 739,900
8710 Linn Lane
View photo
House · for sale
USD 850,000
USD 220/sq.ft
8710 Linn Lane
Decker Hills
· 3,853 sq.ft · 5 Bedrooms · 3 Baths · House
· Fireplace · Equipped kitchen · Swimming pool
Decker Hills · 3,853 sq.ft · 5 Bedrooms · 3 Baths · House · Fireplace · Equipped kitchen · Swimming pool
Privately nestled on nearly 2 acres of peaceful countryside, this 5/6 BDRM, 3/1 BTH custom home offers the perfect blend of luxury and comfort, all just minutes from Magnolia amenities! This custom-built masterpiece features a beautiful open floor plan, designer finishes, custom shelving, large windows, abundant natural light, private study w/ French doors, formal dining, and a spacious living room with fireplace! Elevate your culinary experience in the Chef's kitchen with top-of-the-line appliances and oversized quartz island! With 3 fireplaces throughout, warmth & ambiance are felt across the home. All bedrooms offer walk-in closets, and the upstairs game room is ideal for entertaining. Enjoy peace of mind with a whole-home generator. Built for year-round enjoyment, your private outdoor oasis includes a waterfall pool, spa & fire pit, set against a serene backdrop where deer roam. Low taxes, low HOA, & welcoming community—experience the lifestyle this exceptional property offers!
USD 850,000
39106 Dangling Crest Court
View photo
House · for sale
USD 524,900
USD 188/sq.ft
39106 Dangling Crest Court
Decker Hills
· 2,788 sq.ft · 4 Bedrooms · 3 Baths · House
· Patio · Garden · Office room · Fireplace · Equipped kitchen · Parking
Decker Hills · 2,788 sq.ft · 4 Bedrooms · 3 Baths · House · Patio · Garden · Office room · Fireplace · Equipped kitchen · Parking
Welcoming front porch leads into extended entry with 12-foot ceilings. Home office and game room with French doors frame the entry. Guest suite features a full bathroom and walk-in closet. Dining area opens up to the family room with a wood mantel fireplace and a wall of windows. Island kitchen features built-in seating, a 5-burner gas cooktop, and a corner pantry. Private primary suite with three large windows. French doors open to primary suite that includes dual vanities, a garden tub, separate enclosed shower, and generous walk-in closet. Secondary bedrooms feature a walk-in closet and full bathroom with a linen closet. Extended covered backyard patio. Mud room and utility room just off three-car garage
USD 524,900
24638 Carleton Lake Lane
View photo
House · for sale
USD 379,800
USD 257/sq.ft
24638 Carleton Lake Lane
Decker Hills
· 1,475 sq.ft · 3 Bedrooms · 2 Baths · House
· Garden · Equipped kitchen · Swimming pool
Decker Hills · 1,475 sq.ft · 3 Bedrooms · 2 Baths · House · Garden · Equipped kitchen · Swimming pool
Gorgeous 3 bedroom, 2 bathroom single story home on spacious lot in the Lakes at Creekside! Fantastic location with quick access to The Woodlands amenities and the Grand Parkway for commuters. Fresh carpet in all 3 bedrooms. Open living, dining, and kitchen is a desirable layout for modern families to enjoy conversations with family and friends. Kitchen has a large island with room for seating, white cabinets with beautiful granite counters, and sleek stainless steel appliances including a gas cooktop, built-in oven/microwave, dishwasher, and refrigerator. Primary ensuite has dual vanities, soaking tub, and glass enclosed shower. Bathroom 2 has dual vanities and a tub/shower combo. Lanai is great to enjoy outdoor living and a large backyard has ample space for kids to play. The Lakes at Creekside offers resort style amenities including a spectacular pool with dual waterslides and a state of the art fitness center
USD 379,800
39231 Great Heron Court
View photo
House · for sale
USD 674,900
USD 178/sq.ft
39231 Great Heron Court
Decker Hills
· 3,789 sq.ft · 5 Bedrooms · 4 Baths · House
· Patio · Garden · Office room · Fireplace · Equipped kitchen · Parking
Decker Hills · 3,789 sq.ft · 5 Bedrooms · 4 Baths · House · Patio · Garden · Office room · Fireplace · Equipped kitchen · Parking
From the covered front porch, this floorplan opens into a two-story entry with a curved staircase, leading past a dining room. The home office features French doors, additional storage space, and offers a view of the front yard. The kitchen offers a 5-burner gas cooktop, an island with built-in seating, a walk-pantry, butler’s pantry, and offers dual access to the dining room. The first floor also includes a private primary suite with a freestanding tub, glass-enclosed shower, dual vanities, and two walk-in closets. Family room offers a wood mantel fireplace, ample natural light from the wall of windows, and connects to the corner morning area that provides access to the covered backyard patio. The second floor also features a game room with a walk-in closet, a media room, a guest suite with a private bathroom, and two secondary bedrooms featuring a Hollywood bathroom. This home plan includes a mud room off of the three-car garage
USD 674,900
402 fairbanks drive
View photo
House · for sale
USD 549,999
USD 185/sq.ft
402 fairbanks drive
Decker Hills
· 2,971 sq.ft · 4 Bedrooms · 2 Baths · House
· Swimming pool · Parking
Decker Hills · 2,971 sq.ft · 4 Bedrooms · 2 Baths · House · Swimming pool · Parking
More than a home—it’s a lifestyle! *. Approximately 2,900 SF on nearly 0.6 acre in desirable Westwood, just minutes from The Woodlands. Bring your RV, boat, trailer, or work vehicles—gated side entry and generous parking mean no more storage fees! Impressive 30’ × 30’ detached shop with loft offers endless possibilities for hobbies, projects, a home business, or extra storage. Inside, you’ll love the beautifully updated interior featuring wood-look porcelain flooring, plantation shutters, fresh paint, and a remodeled primary bath. Major updates include HVAC, water heater, gutters, and more. One block to the neighborhood park and pool with a low annual HOA. Rarely do you find this combination of space, updates, location, and flexibility!
USD 549,999
28715 Hidden Cove Drive
View photo
House · for sale
USD 259,900
USD 162/sq.ft
28715 Hidden Cove Drive
Decker Hills
· 1,604 sq.ft · 3 Bedrooms · 2 Baths · House
· Garden · Fireplace · Equipped kitchen
Decker Hills · 1,604 sq.ft · 3 Bedrooms · 2 Baths · House · Garden · Fireplace · Equipped kitchen
Welcome to this beautiful three-bedroom, two-bathroom home located in the desirable Hidden Lake Estates. This residence features an inviting floor plan that creates a seamless flow throughout the main living spaces. The heart of the home is the living room, highlighted by a cozy fireplace that serves as a charming focal point. Overlooking the living area, the updated kitchen is equipped with sleek stainless steel appliances and durable granite countertops, making it a highly functional and stylish space. The primary suite offers a private retreat, complete with an attached bathroom featuring a double sink vanity. Step outside to enjoy the privacy and security of a fully fenced-in backyard, perfect for outdoor relaxation. Ideally situated, this property offers convenient access to The Woodlands shopping & dining. Schedule your private showing today!
USD 259,900
239 Intrepid Trail
View photo
House · for sale
USD 335,000
USD 154/sq.ft
239 Intrepid Trail
Decker Hills
· 2,174 sq.ft · 4 Bedrooms · 2 Baths · House
· Patio · Garden · Equipped kitchen
Decker Hills · 2,174 sq.ft · 4 Bedrooms · 2 Baths · House · Patio · Garden · Equipped kitchen
An incredible TURN-KEY opportunity! This designer-styled home comes FURNISHED (with few exclusions), making it better than new and perfectly primed for an effortless move-in or a high-end investment property. Built in 2024, this immaculate 4BR/2.5BA traditional layout shines with premium model home aesthetic throughout. The open-concept first floor blends a bright family room with a gourmet kitchen featuring elite granite countertops, a center breakfast bar island, & a gas cooktop. The primary suite is privately tucked away on the main floor, complete with double sinks and a large shower. Upstairs features 3 spacious secondary bedrooms and a versatile game room ideal for work, play, or media entertainment. Relax in your fenced backyard with a covered patio and NO REAR NEIGHBORS for unmatched privacy. Enjoy a premium location minutes from The Woodlands, putting top-tier dining, shopping, and entertainment right at your fingertips. Move-in ready luxury awaits!
USD 335,000
34605 Kara Lane
View photo
House · for sale
USD 416,900
USD 211/sq.ft
34605 Kara Lane
Decker Hills
· 1,970 sq.ft · 3 Bedrooms · 2 Baths · House
· Patio · Parking · Equipped kitchen
Decker Hills · 1,970 sq.ft · 3 Bedrooms · 2 Baths · House · Patio · Parking · Equipped kitchen
Beautiful single story that is situated on over a half-acre corner lot. Home features an oversized detached garage with extended driveway, large covered patio with extended patio space, a 50 amp plug for an RV with space to park an RV. Exterior also includes: perimeter sprinkler system, gutters, and shed. Abundant cabinet and counter space in the kitchen with large pantry and adjoining large laundry room that includes double sinks. Windows, water heater, and stove have been replaced; sconces have been added in the living room and primary bedroom. Amenities include a catch and release fishing pond and play ground. Low tax rate and low HOA dues. Quick access to the freeway and shopping
USD 416,900
30722 Lila Grove Lane
View photo
House · for sale
USD 669,990
USD 175/sq.ft
30722 Lila Grove Lane
Decker Hills
· 3,810 sq.ft · 5 Bedrooms · 4 Baths · House
· Equipped kitchen
Decker Hills · 3,810 sq.ft · 5 Bedrooms · 4 Baths · House · Equipped kitchen
Built by Shea Homes. Est. Completion November 2026. Enter through a grand foyer where an elegant staircase sets the tone and a soaring two-story great room fills the home with light and presence. The heart of the space unfolds into a chef-inspired kitchen centered around a generous island made for effortless hosting, from weeknight dinners to celebratory gatherings. At the same time, a walk-in pantry keeps everything beautifully tucked away. The main level offers a private primary retreat and a welcoming guest suite, along with a dedicated media room that brings movie nights and game-day favorites to life. Upstairs, an oversized game room creates the perfect backdrop for play, lounging, and friendly competition. Step outside to an intimate covered outdoor haven, ideal for morning coffee or evenings under the stars, with a flow that feels both elevated and effortlessly livable
USD 669,990
10003 Cimarron Canyon Lane
View photo
House · for sale
USD 379,000
USD 166/sq.ft
10003 Cimarron Canyon Lane
Decker Hills
· 2,271 sq.ft · 4 Bedrooms · 3 Baths · House
· Patio · Garden · Equipped kitchen
Decker Hills · 2,271 sq.ft · 4 Bedrooms · 3 Baths · House · Patio · Garden · Equipped kitchen
Ask your agent for the special details! The sports court in the backyard is ready for you. Professionally installed, the backyard has many upgrades to include the court, covered patio, 9 zone sprinkler system custom landscaping & double gates. Once you make it into the beautiful home, you will find a granite counter tops, shutters in every room, a whole house filtration system, & lots of space. The gourmet kitchen opens to the family room and has it's own RO water spicket. The home has 4 bedrooms and 3 full baths. The primary bedroom boast a HUGE closet in addition to extra storage in it. Two of the secondary bedrooms are on the opposite side of the home. The home is bright and airy with large windows that look out onto the back patio. The stylish off white walls allows you a neutral place to showcase your life. Zoned to Magnolia ISD, the schools are just around the corner. With the community pool & Lake Conroe within 20 minutes drive, this house provides all you need
USD 379,000
32942 Sawgrass ct Court
View photo
House · for sale
USD 965,000
USD 224/sq.ft
32942 Sawgrass ct Court
Decker Hills
· 4,306 sq.ft · 4 Bedrooms · 3 Baths · House
· Swimming pool · Fireplace · Equipped kitchen · Parking · Air conditioning
Decker Hills · 4,306 sq.ft · 4 Bedrooms · 3 Baths · House · Swimming pool · Fireplace · Equipped kitchen · Parking · Air conditioning
This beautiful custom home sits on over an acre of land overlooking the 3rd hole of Lake Windcrest Golf Course and spans over 4,500 square feet. This property features a separate casita that completes a stunning Louisiana style courtyard with a sparkling pool, hot tub, and amazing oversized wood-burning fireplace. Custom wrought iron decorations and custom brick complete a serene private surrounding. Inside, you'll find a perfect blend of open-concept design and thoughtful craftsmanship, wood floors, high ceilings, and exquisite trim work. The kitchen is equipped with stainless steel appliances, hot water dispenser, granite counters, double ovens, and a large island. Updates include a newly refinished hardwood floor, resurfaced pool (2023), a new roof, two newer A/C units, and a GENERAC full-house generator ensuring comfort and peace of mind. Additional features include a massive 4-car garage with stand up storage in the attic, and separate carport and storage space upstairs
USD 965,000
40339 Bay Warbler Way
View photo
House · for sale
USD 219,900
USD 150/sq.ft
40339 Bay Warbler Way
Decker Hills
· 1,464 sq.ft · 3 Bedrooms · 2 Baths · House
· Garden · Parking
Decker Hills · 1,464 sq.ft · 3 Bedrooms · 2 Baths · House · Garden · Parking
This bright and stylish 3-bedroom, 2-bath home delivers the perfect blend of comfort and convenience. Step into a freshly painted interior with granite countertops, stainless steel appliances, and an open layout designed for easy living. Relax on the covered back porch, park with ease in the two-car garage, and enjoy worry-free landscaping with the front yard maintained by the HOA. Located in the sought-after Magnolia School District, Audubon is a clean, welcoming community in an up-and-coming area with exciting new shops, dining, and development nearby. Move-in ready—schedule your tour today!
USD 219,900
29769 Brushy Gables Drive
View photo
House · for sale
USD 449,900
USD 177/sq.ft
29769 Brushy Gables Drive
Decker Hills
· 2,540 sq.ft · 4 Bedrooms · 3 Baths · House
· Patio · Garden · Fireplace · Equipped kitchen · Parking
Decker Hills · 2,540 sq.ft · 4 Bedrooms · 3 Baths · House · Patio · Garden · Fireplace · Equipped kitchen · Parking
Extended entry with 13-foot ceiling leads to open kitchen, dining area and family room. Kitchen offers 5-burner gas cooktop, generous counter space, corner walk-in pantry, and inviting island with built-in seating space. Dining area flows into family room with cast stone fireplace and wall of windows. Game room with French doors just across from kitchen. Primary suite includes double-door entry to primary bath with dual vanities, freestanding tub, separate glass-enclosed shower, and two large walk-in closets. Secondary bedrooms feature walk-in closets. Extended covered backyard patio. Mud room off two-car garage
USD 449,900
8606 High Note Circle
View photo
House · for sale
USD 719,990
USD 238/sq.ft
Updated
8606 High Note Circle
Decker Hills
· 3,025 sq.ft · 4 Bedrooms · 4 Baths · House
· Office room · Equipped kitchen
Decker Hills · 3,025 sq.ft · 4 Bedrooms · 4 Baths · House · Office room · Equipped kitchen
MLS# 30492-. Built by Drees Custom Homes. Jan 2027 completion! The Presley III is an exceptional single-story home designed with both luxury and functionality in mind. This impressive layout features a spacious and secluded primary suite with a lavish en-suite bath, providing the perfect private retreat. In addition, there are three well-appointed secondary bedrooms and full baths, ensuring comfort and convenience for family and guests alike. At the heart of the home, you'll find an expansive, open-concept living area that flows seamlessly into the gourmet kitchen, complete with a wine room, ideal for both entertaining and day-to-day living. Step outside to the oversized, covered outdoor living space, where you can enjoy alfresco dining or relax while taking in the peaceful surroundings. For those who work from home or need study spaces, the Presley III offers a dedicated pocket office, ensuring everyone has the space they need
USD 719,990
View map Back to list

Get email alerts

Don't miss out: be the first to know about new properties

The alert was correctly created

On subscribing you accept the conditions of use and the privacy policy
Alert
Receive new ads in your inbox
Save this search
Receive alerts for new listings

We'll send you an email when we have new properties for: "Properties for sale in Decker Hills"

The alert was correctly created

Glensheen
Pemberly, The Woodlands Southeast Montgomery CCD Montgomery County Texas
Get email alerts and be the first to see new listings
Required field
On subscribing I accept the terms of the privacy policy
Perfect! You'll soon start receiving new listings via email
Alert
Receive an email when we have new ads for Properties for sale in Decker Hills
Save this search
Filters

Bedrooms

Size (sq.ft)

sq.ft
sq.ft

Price

USD
USD

Property type

Bathrooms

Clear all filters
Receive notifications when new entries are published.