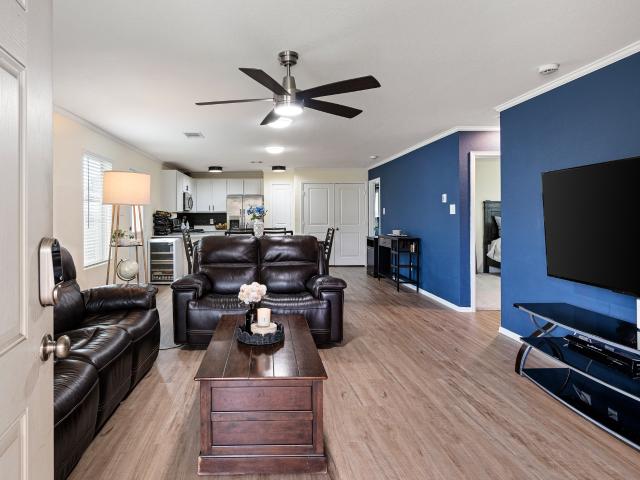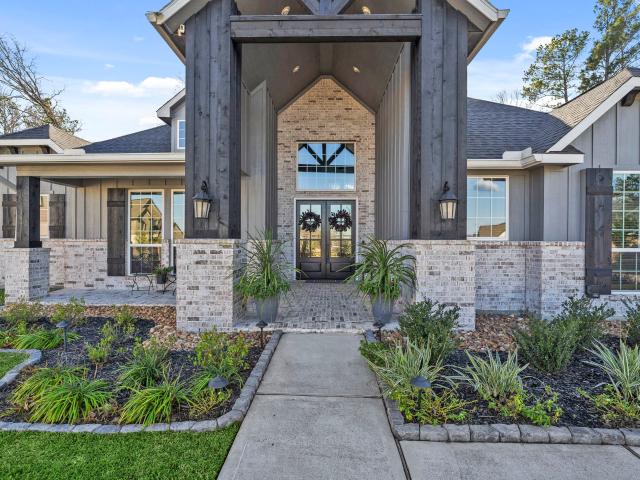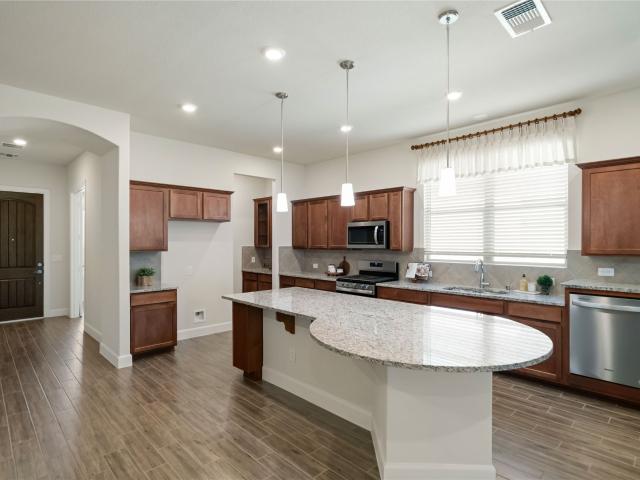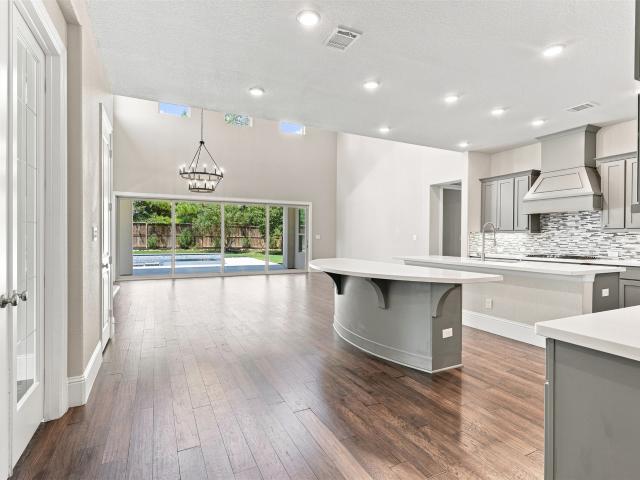
488 properties for sale in Decker Hills

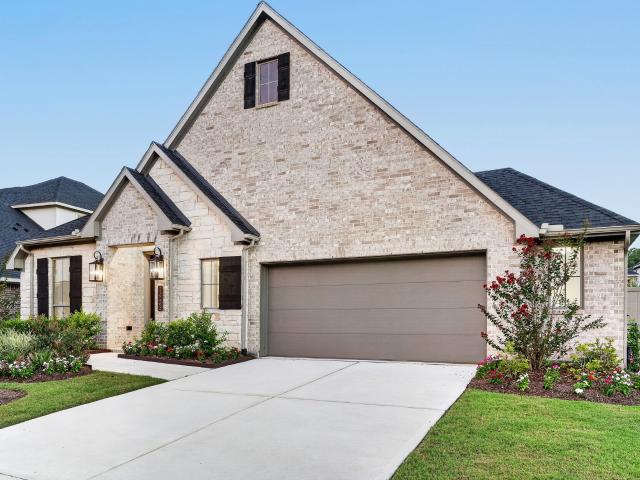
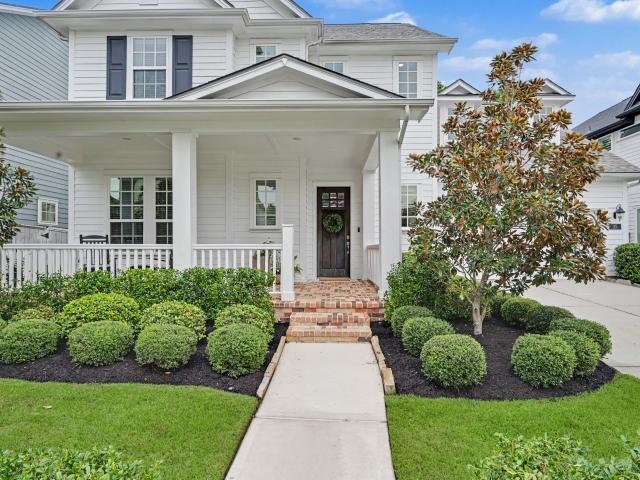
35 W Sawyer Ridge Drive
View photo
House · for sale
USD 995,000
USD 308/sq.ft
35 W Sawyer Ridge Drive
Decker Hills
· 3,229 sq.ft · 4 Bedrooms · 3 Baths · House
· Patio · Garden · Equipped kitchen · Swimming pool
Decker Hills · 3,229 sq.ft · 4 Bedrooms · 3 Baths · House · Patio · Garden · Equipped kitchen · Swimming pool
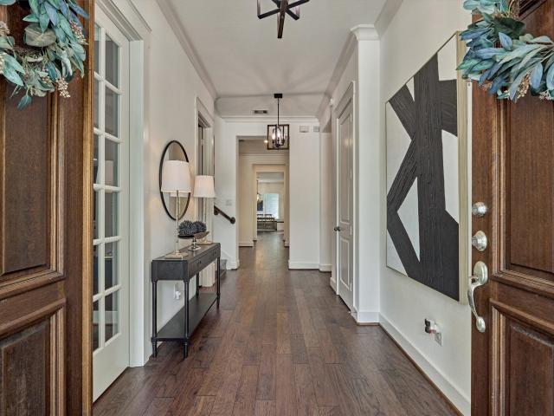
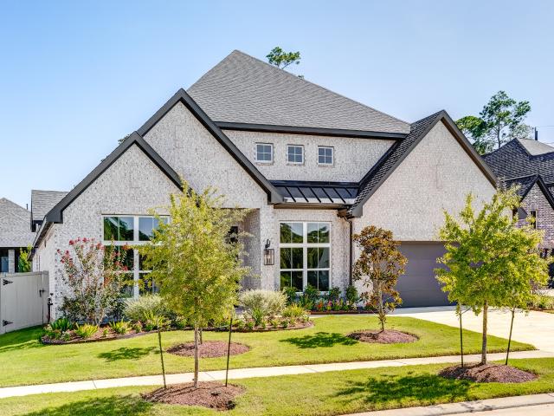
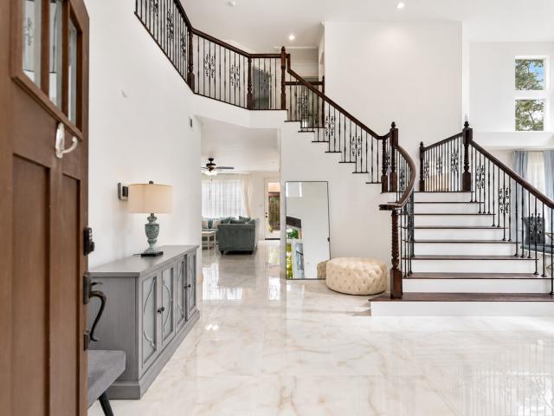
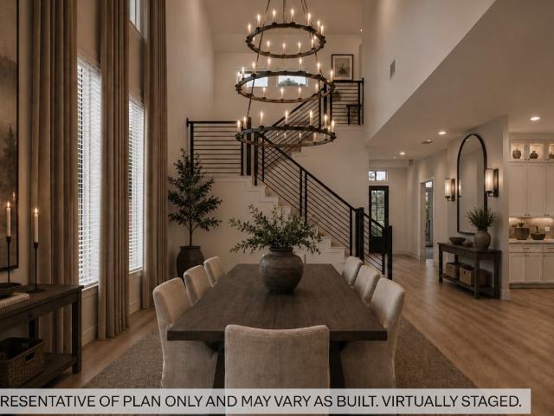
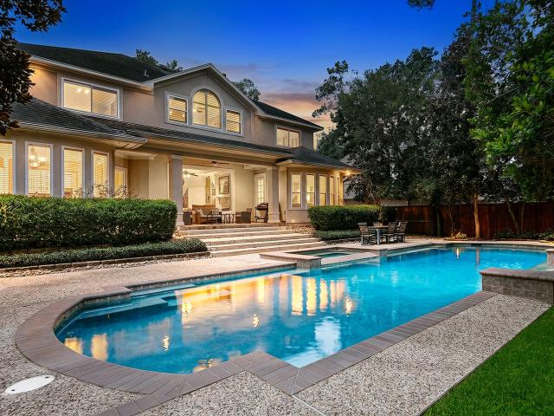
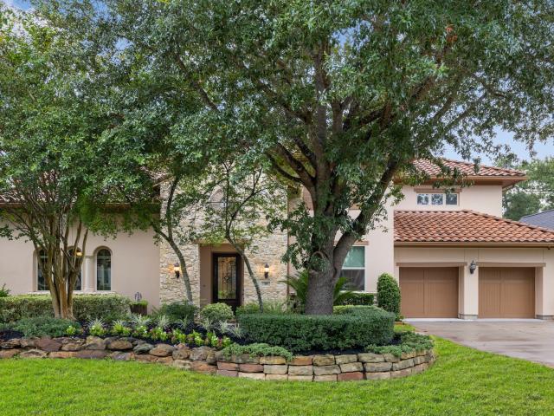
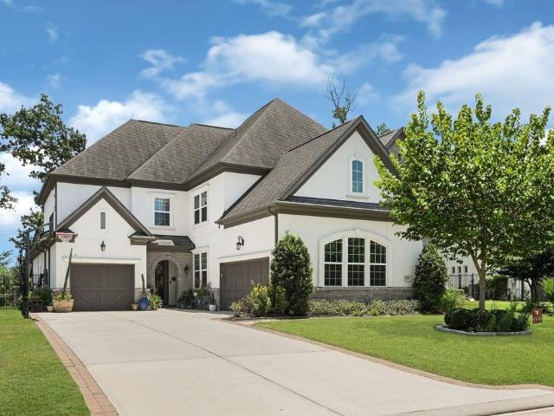
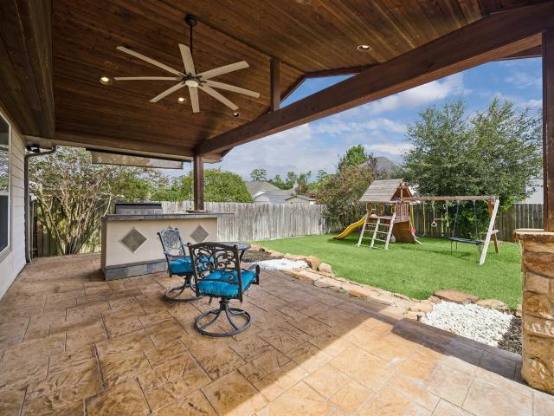
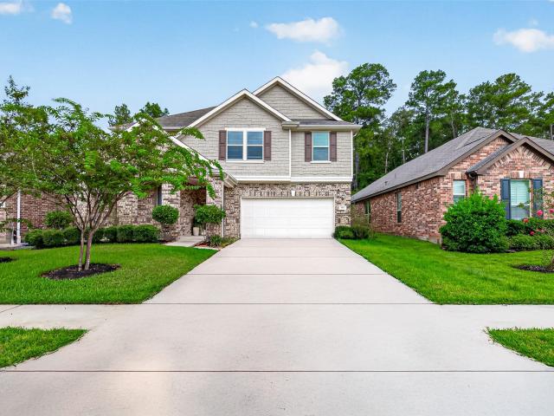
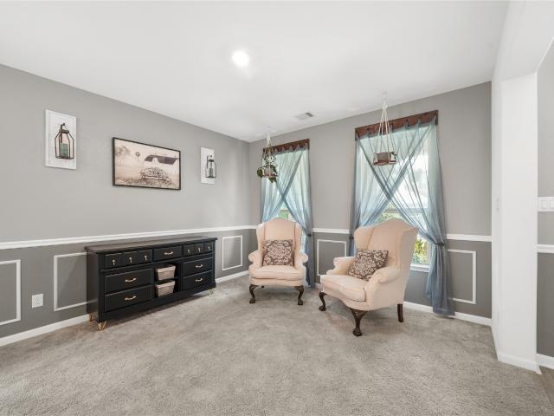
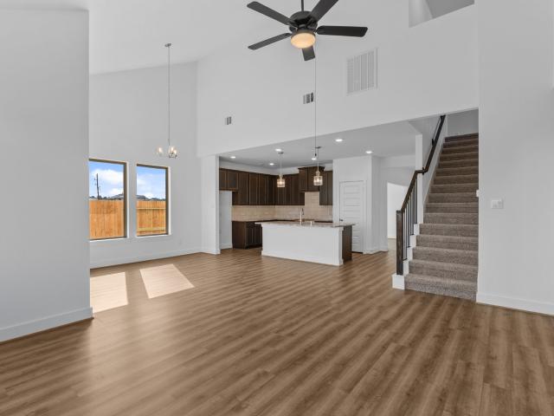
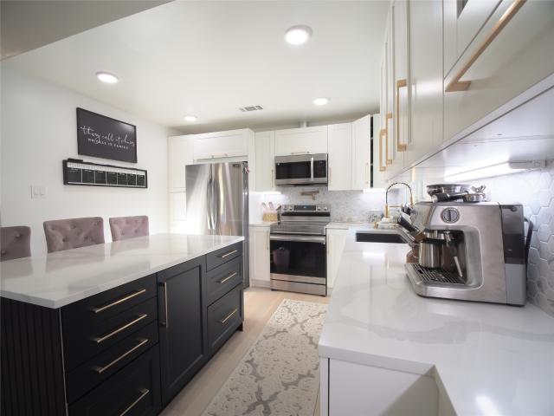
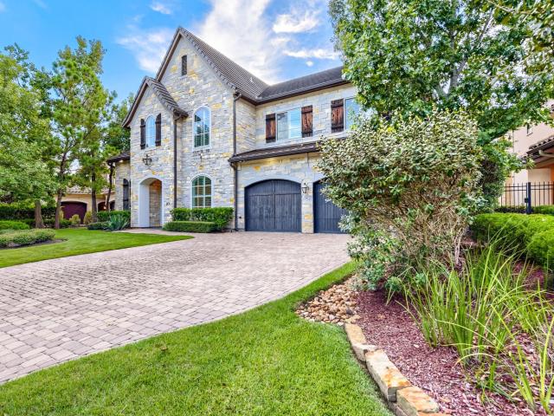
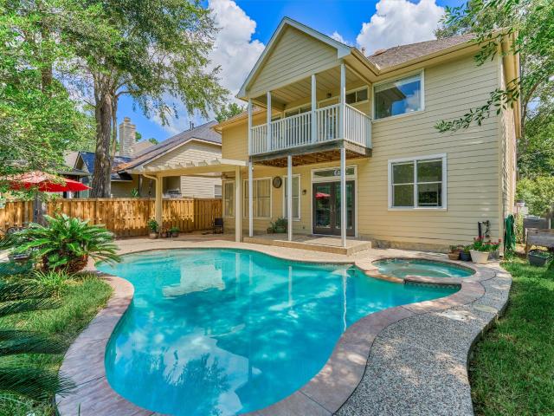
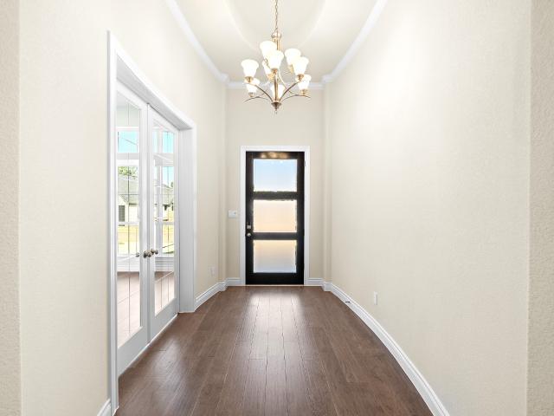
80k in upgrades including new roof! Tucked away in Liberty Branch, one of Creekside Park’s most coveted neighborhoods, this beautifully appointed two-story home pairs sophisticated design with exceptional livability. Fresh interior paint, custom window treatments, a brand-new roof, and designer lighting from Visual Comfort and Arhaus create a refined aesthetic throughout. The open-concept main level features a spacious kitchen island, serene primary suite, and versatile study with concealed Murphy bed and full-bath access. Upstairs offers secondary bedrooms, a game room, and flexible living and study spaces. An expansive covered patio with gas and water lines overlooks an oversized fenced yard with ample room for a pool. Known for its tree-lined streets and neighborhood parks, Liberty Branch offers exceptional access to premier dining and shopping, Rob Fleming Park, George Mitchell Nature Preserve, and more—all while zoned to highly regarded Timbercreek Elementary!
USD 995,000
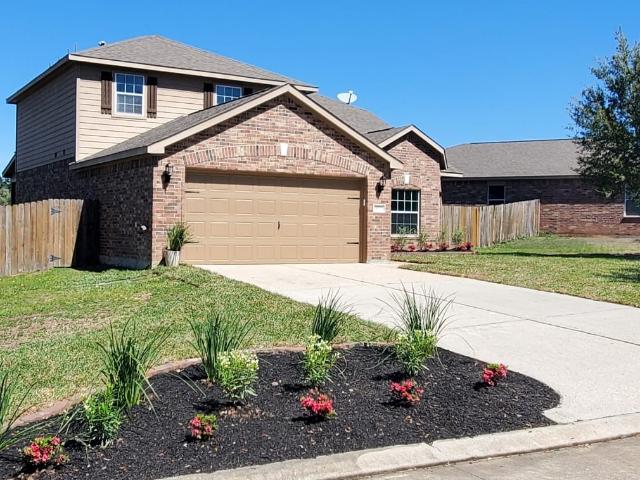
4541 Blue Mountain Laurel Street
View photo
House · for sale
USD 352,357
USD 184/sq.ft
4541 Blue Mountain Laurel Street
Decker Hills
· 1,905 sq.ft · 3 Bedrooms · 2 Baths · House
· Office room · Equipped kitchen · Parking
Decker Hills · 1,905 sq.ft · 3 Bedrooms · 2 Baths · House · Office room · Equipped kitchen · Parking
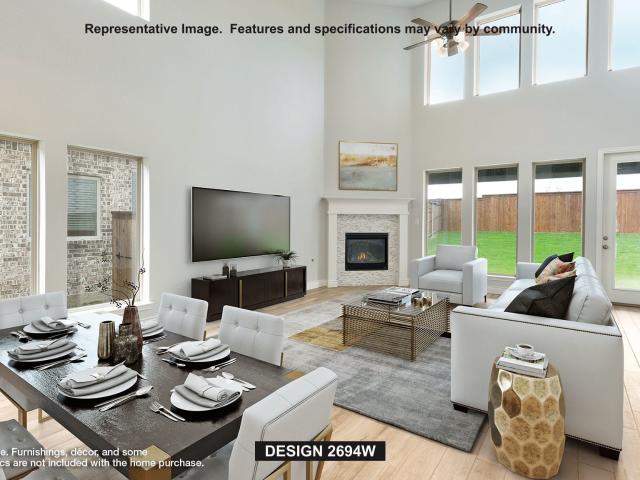
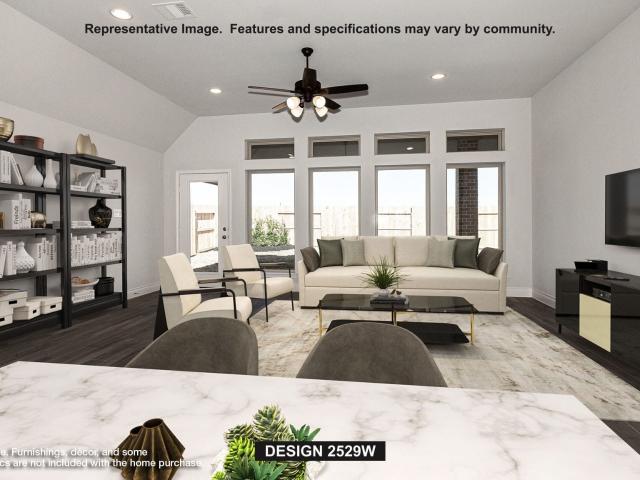
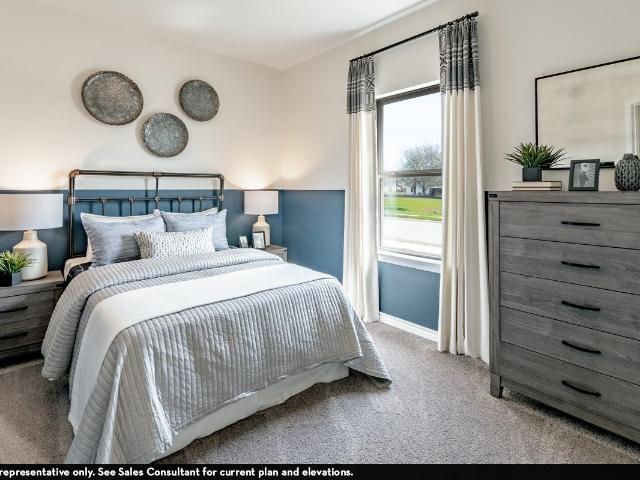
The gorgeous Sabine floor plan is a one-story home with an ideal layout that will suit most any lifestyle. Entering the home, you are met with the second and third bedrooms, each with walk-in closets, as well as entry to the full secondary bath. Also at the front of the home is entrance to your 2.5-car garage. Down the hall lies the massive family room, dining room, and the kitchen. Your kitchen is equipped with ample counterspace featuring granite countertops, convenient kitchen island, industry-leading appliances, as well as an oversized pantry with your walk-in utility room just around the corner. Facing the utility room is your secluded home office. The master bedroom and bathroom are located at the back of the home. Your master bathroom includes cultured marble countertops, a shower/bathtub enclosure, as well as a large walk-in closet. In the Sabine plan, you will appreciate the convenient, open-concept layout that gives you the perfect amount of space
USD 352,357
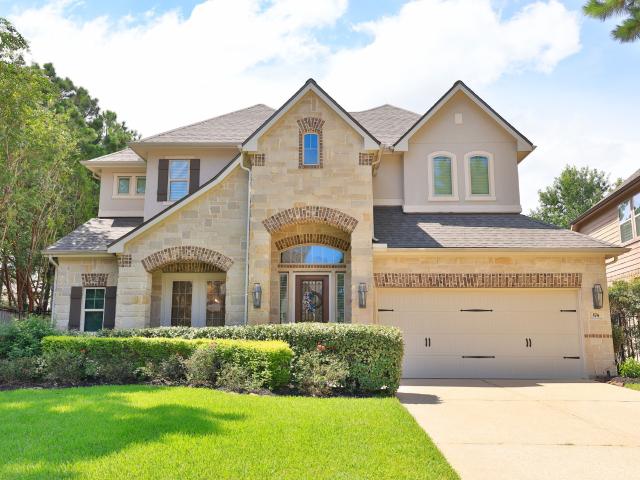
11865 Hope Lane
View photo
House · for sale
USD 1,125,000
USD 273/sq.ft
11865 Hope Lane
Decker Hills
· 4,112 sq.ft · 4 Bedrooms · 4 Baths · House
· Garden · Office room · Equipped kitchen · Parking · Air conditioning · Swimming pool
Decker Hills · 4,112 sq.ft · 4 Bedrooms · 4 Baths · House · Garden · Office room · Equipped kitchen · Parking · Air conditioning · Swimming pool
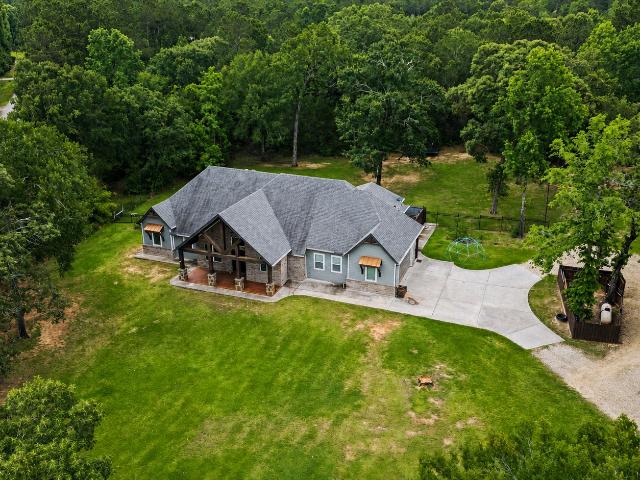
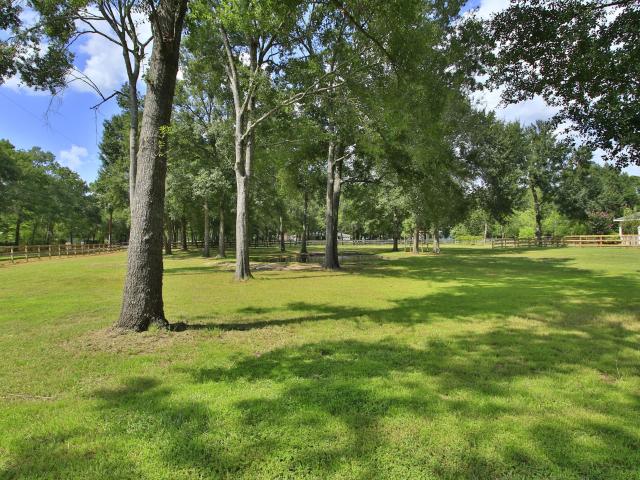
Nestled on 5 private acres this stunning 4,114 sq. Ft. custom-built home offers the perfect blend of rustic charm & modern elegance. Situated on a corner & a quiet dead-end street, you'll enjoy privacy, space, & minimal through traffic. Inside, you'll find soaring vaulted ceilings, wood beams, imported fixtures, custom built-ins, a chef's gourmet kitchen with granite countertops, custom cabinetry, stainless steel appliances, & walk-in pantry. The split floor plan features a luxurious primary suite with dual walk-in closets & a spa-like bath. Secondary bedrooms each offer ensuite bathrooms & walk-in closets. Additional highlights include 2 home offices, sunroom with its own kitchen & AC, media/game room, oversized laundry room, mudroom, garage with epoxy flooring, a 24x30 barn and trails on back of property. The fenced backyard offers mature trees & plenty of room for a pool. The possibilities are endless! Enjoy country living while still being close to dining & shopping and 249 Tollway
USD 1,125,000
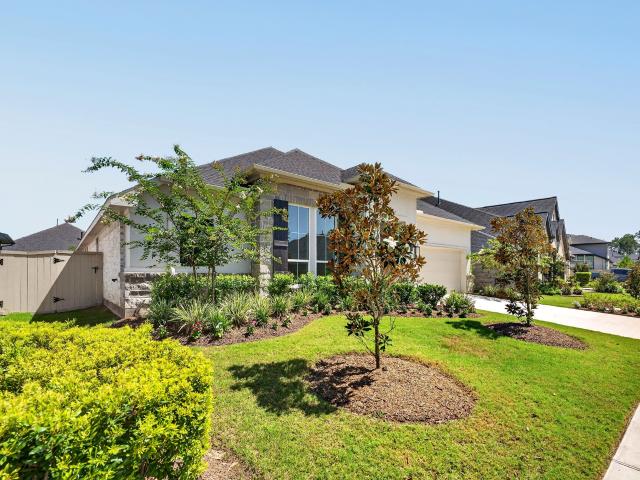
29870 Amber Brook Drive
View photo
House · for sale
USD 574,900
USD 193/sq.ft
29870 Amber Brook Drive
Decker Hills
· 2,971 sq.ft · 5 Bedrooms · 4 Baths · House
· Patio · Garden · Office room · Fireplace · Equipped kitchen · Parking
Decker Hills · 2,971 sq.ft · 5 Bedrooms · 4 Baths · House · Patio · Garden · Office room · Fireplace · Equipped kitchen · Parking
Home office with French doors and 11-foot ceiling set at two-story entry. Open kitchen features deep walk-in pantry and generous island with built-in seating space and a 5-burner gas cooktop. Dining area opens to two-story family room with wall of windows and wood mantel fireplace. Primary suite includes bedroom with 10-foot tray ceiling. Double doors lead to primary bath with dual vanity, a freestanding tub, separate glass-enclosed shower and large walk-in closet. An additional bedroom is downstairs. Secondary bedrooms and game room with 10-foot tray ceiling are upstairs. Covered backyard patio. Mud room off two-car garage
USD 574,900
134 Kendrick Pines
View photo
House · for sale
USD 875,000
USD 290/sq.ft
134 Kendrick Pines
Decker Hills
· 3,014 sq.ft · 4 Bedrooms · 3 Baths · House
· Patio · Garden · Equipped kitchen · Parking · Swimming pool
Decker Hills · 3,014 sq.ft · 4 Bedrooms · 3 Baths · House · Patio · Garden · Equipped kitchen · Parking · Swimming pool
Decorator's dream! This is a rare opportunity to live in the highly-sought-after LIBERTY BRANCH neighborhood. Experience the walkable lifestyle just steps away from shopping, dining, schools, parks, pools, & nature trails. These extreme sellers have loaded this showplace w/high-end features throughout. Inviting front porch w/swing, professional low-maintenance landscaping, turf backyard, custom built shed to match house, covered back patio w/tile flooring & mounted TV, garage w/exceptional storage, open bright floorplan great for entertaining & family enjoyment, hardwood flooring throughout (NO CARPET), custom electric shades & plantation shutters, huge kitchen island w/built-in wine fridge & built-in trash bin, custom built-in bench seating in breakfast, butler's pantry w/undercounter beverage cooler, study w/French doors & lg closet, updated high-end ceiling fans & lighting, custom closet system, tasteful designer finishes, & endless details that spoil you in everyday living
USD 875,000
29902 Amber Brook Drive
View photo
House · for sale
USD 525,900
USD 208/sq.ft
29902 Amber Brook Drive
Decker Hills
· 2,519 sq.ft · 4 Bedrooms · 3 Baths · House
· Patio · Garden · Office room · Equipped kitchen · Parking
Decker Hills · 2,519 sq.ft · 4 Bedrooms · 3 Baths · House · Patio · Garden · Office room · Equipped kitchen · Parking
Home office with French doors set at entry with 12-foot coffered ceiling. Open kitchen features generous counter space, corner walk-in pantry and island with built-in seating space. Dining area flows into open family room with wall of windows. Primary suite includes bedroom with wall of windows. Dual vanities, corner garden tub, separate glass-enclosed shower and two walk-in closets in primary bath. A guest suite with private bath adds to this four-bedroom design. Covered backyard patio. Mud room off two-car garage
USD 525,900
15265 Tree Swallow Court
View photo
House · for sale
USD 550,000
USD 192/sq.ft
15265 Tree Swallow Court
Decker Hills
· 2,852 sq.ft · 4 Bedrooms · 3 Baths · House
· Patio · Garden · Fireplace · Equipped kitchen · Parking · Swimming pool
Decker Hills · 2,852 sq.ft · 4 Bedrooms · 3 Baths · House · Patio · Garden · Fireplace · Equipped kitchen · Parking · Swimming pool
Move-in ready and beautifully designed, this 1-story open-concept home features 4 bedrooms, an extended entry with 13' ceilings, and a spacious layout made for comfortable living. The expansive kitchen offers abundant cabinet space, a working island, and a high bar with seating that opens to the main living areas. The large family room features a full wall of windows and an electric fireplace, creating a bright and inviting space. The primary suite showcases 13' ceilings and a luxurious bath with His & Hers sinks, a centrally located tub, and a large walk-in closet. A large covered patio overlooks the backyard, perfect for outdoor living, while the 2½-car garage offers extra space for a golf cart, tools, or storage. Located just a short walk from the elementary school and future resort-style pool, this home offers added convenience and true neighborhood living
USD 550,000
38202 S Lost Creek Boulevard
View photo
House · for sale
USD 299,900
USD 139/sq.ft
38202 S Lost Creek Boulevard
Decker Hills
· 2,153 sq.ft · 4 Bedrooms · 2 Baths · House
· Patio · Garden · Equipped kitchen
Decker Hills · 2,153 sq.ft · 4 Bedrooms · 2 Baths · House · Patio · Garden · Equipped kitchen
Welcome to this beautifully renovated two-story home in the desirable community of Lakes of Magnolia. Offering 4 bedrooms and 2.5 baths across 2,154 sq ft, this move-in ready home combines style, comfort, and a peaceful waterfront setting. The fully updated kitchen features quartz countertops, a new electric range, modern finishes, and an open layout flowing seamlessly into the spacious living area perfect for entertaining. The primary suite boasts a luxurious bath with quartz counters, soaking tub, separate shower, and an impressively large walk-in closet. Upstairs, wooden stairs lead to three additional bedrooms and a beautifully updated full bath. Enjoy brand new flooring, fresh paint, new carpet, and updated fixtures throughout. Step outside to an exceptional backyard retreat with a covered patio overlooking the lake, plus a cozy gravel fire-pit area with stepping stones and seating an ideal place to relax while watching turtles and ducks glide across the water
USD 299,900
174 Lindenberry Circle
View photo
House · for sale
USD 750,000
USD 236/sq.ft
174 Lindenberry Circle
Decker Hills
· 3,165 sq.ft · 4 Bedrooms · 3 Baths · House
· Patio · Garden · Equipped kitchen · Swimming pool
Decker Hills · 3,165 sq.ft · 4 Bedrooms · 3 Baths · House · Patio · Garden · Equipped kitchen · Swimming pool
Stunning 4-bedroom, 3.5-bath home located in highly sought-after Creekside Park and zoned to exemplary Tomball ISD! This beautifully updated home features a completely REMODELED KITCHEN with abundant cabinetry, generous counter space, and an open-concept design that flows seamlessly into the living areas, which is perfect for entertaining. Step outside to an OVERSIZED BACKYARD with plenty of room for a future pool, plus a covered patio ideal for outdoor living and entertaining. Major upgrades include a NEW ROOF-2025, NEW WATER HEATERS-2025, a GENERAC whole-home generator, and SMART HOME technology throughout. Enjoy the incredible Creekside Park lifestyle with convenient access to shopping, restaurants, parks, walking and biking trails, and nearby amenities. This move-in-ready home combines modern updates, smart technology, exceptional outdoor space, and a fantastic location. See the Home Improvement List! Original Owners. Meticously maintained! Come see in person to appreciate!
USD 750,000
40028 Belted Kingfisher Court
View photo
House · for sale
USD 524,900
USD 180/sq.ft
Updated
40028 Belted Kingfisher Court
Decker Hills
· 2,906 sq.ft · 4 Bedrooms · 3 Baths · House
· Patio · Garden · Fireplace · Equipped kitchen · Swimming pool
Decker Hills · 2,906 sq.ft · 4 Bedrooms · 3 Baths · House · Patio · Garden · Fireplace · Equipped kitchen · Swimming pool
Move-in ready and beautifully designed, this inviting 1-story home features 4 bedrooms, a study, and an extended entry with 12' ceilings that opens into a spacious 22'x26' family room. The open living area is ideal for everyday living and entertaining, showcasing 12' ceilings, an electric fireplace, and a full wall of windows that fills the space with natural light. The family room flows seamlessly into the kitchen and casual dining area, creating an open and connected layout. The primary bath offers a freestanding tub, separate shower with seat, His & Hers vanities, and separate walk-in closets. Enjoy outdoor living on the extended 27'x16' covered patio overlooking the spacious backyard. Located just a short walk from the elementary school and future resort-style pool, this home offers added everyday convenience and true neighborhood living
USD 524,900
15129 Wedge Tail Way
View photo
House · for sale
USD 613,900
USD 192/sq.ft
15129 Wedge Tail Way
Decker Hills
· 3,186 sq.ft · 4 Bedrooms · 3 Baths · House
· Patio · Garden · Fireplace · Equipped kitchen · Parking · Swimming pool
Decker Hills · 3,186 sq.ft · 4 Bedrooms · 3 Baths · House · Patio · Garden · Fireplace · Equipped kitchen · Parking · Swimming pool
This elegant, move-in ready 1-story home features 4 bedrooms, a study, and a 3-car garage. A dramatic oval entry with 13' ceilings opens to the formal living room, while the kitchen offers a large island, 42' cabinets, and seamless flow into the dining, breakfast, and family rooms. The family room features a 14' ceiling, electric fireplace, and a wall of windows for beautiful natural light. The upgraded Optional Primary Suite 3 layout includes a freestanding tub, separate shower, and His & Hers vanities, with an Optional Powder Bath also included. An oversized 30' covered patio overlooks the backyard, and the home is just a short walk from the elementary school and future resort-style pool
USD 613,900
215 Wisteria Walk Circle
View photo
House · for sale
USD 725,000
USD 245/sq.ft
215 Wisteria Walk Circle
Decker Hills
· 2,949 sq.ft · 5 Bedrooms · 3 Baths · House
· Patio · Balcony · Equipped kitchen
Decker Hills · 2,949 sq.ft · 5 Bedrooms · 3 Baths · House · Patio · Balcony · Equipped kitchen
Step into abundant natural light and impressive open spaces in this refined Cochran's Crossing home in The Woodlands. A graceful curved staircase and open second-floor balcony overlook the main level, creating an airy sense of scale and architectural presence. Two generous downstairs living areas offer flexibility, while the updated kitchen pairs quartz countertops with stainless steel appliances and a double oven. Spacious rooms and elevated finishes continue throughout, including an updated primary bath with a large soaking tub and oversized shower. Outdoors, a concrete patio and large freestanding canopy gazebo create an inviting space to relax or entertain. Enjoy access to The Woodlands' parks, pathways, shopping, and dining, plus convenient connections to Woodlands Parkway and I-45. Galatas Elementary is within walking distance. Schedule a private showing to experience this home firsthand
USD 725,000
30820 Collier Smith Road
View photo
House · for sale
USD 1,099,000
USD 358/sq.ft
30820 Collier Smith Road
Decker Hills
· 3,068 sq.ft · 4 Bedrooms · 3 Baths · House
· Patio · Parking · Gym · Fireplace · Equipped kitchen
Decker Hills · 3,068 sq.ft · 4 Bedrooms · 3 Baths · House · Patio · Parking · Gym · Fireplace · Equipped kitchen
Stunning gated estate on 4.11+/. Private acres with exceptional space, privacy & multigenerational living. The main house offers 4 bedrooms, 3.1 baths, grand entry with double staircase, spacious fireplace, dual fans, & double doors opening to the covered patio. Charming kitchen features shaker-style cabinetry, porcelain farmhouse sink, brick accent wall & stainless steel appliances. Upstairs features spacious bedrooms and versatile bonus room. The bonus room offers the perfect flex space to suit your family's needs-ideal for a hobby room, media room, or additional living space. Separate 700 sq. ft. Guest apartment includes a bedroom, bath, kitchen & living space. Bring the horses-plenty of room to roam with ponds on the property, 2 loafing sheds and 12x36 barn. Oversized 4 car garage includes a kitchen/exercise room & pilates/fitness room. 72 solar panels owned. Relax on one of the covered porches and enjoy the peaceful surroundings. A truly exceptional property!
USD 1,099,000
230 Gonsoulin Lane
View photo
House · for sale
USD 936,601
USD 228/sq.ft
230 Gonsoulin Lane
Decker Hills
· 4,101 sq.ft · 4 Bedrooms · 3 Baths · House
· Patio · Gym · Equipped kitchen · Parking · Swimming pool
Decker Hills · 4,101 sq.ft · 4 Bedrooms · 3 Baths · House · Patio · Gym · Equipped kitchen · Parking · Swimming pool
Only 10 homes remaining! Welcome to butlers bend estates elevated luxury living on 1 acre wooded homesites & zoned to tomball isd. The capri is a 4108 sq. Ft. 2 Story w/ 4 Beds 3.5 Baths Dining, Study, 1st Floor Media, Wine Bar, GameRm & 3 Car! DBL Front Doors, Soaring Ceilings in the Entry, Family & Dining! 2 Beds Down, Chefs Dream Kitchen w/ Huge L-Shaped Island, 42'Shaker Cabinets to Ceiling w/ Glass Doors & LED Lights, SILESTONE CALCUTTA GOLD Countertops & Backsplash! KitchenAid Prof Series Apps, 6 Burner Range, Built-in Combo Oven/Mirco w/Airfryer, & 36' Venthood! REVWOOD Flooring throughout including Stair Treads! No carpet! CUSTOM SUPER Shower w/ 2 Valves in Primary! A Closet you can LIVE IN! Sink in laundry! Huge covered patio! Fully fenced & 24k generator! Over 300' of frontage & Backs to Wooded Reserve. Ample room to create your own private oasis & free standing shop/gym/rv garage or pool house! Reach out today! READY December 2026!
USD 936,601
1006 Blossom Field Lane
View photo
House · for sale
USD 650,000
USD 143/sq.ft
1006 Blossom Field Lane
Decker Hills
· 4,521 sq.ft · 4 Bedrooms · 3 Baths · House
· Patio · Garden · Balcony · Fireplace · Equipped kitchen
Decker Hills · 4,521 sq.ft · 4 Bedrooms · 3 Baths · House · Patio · Garden · Balcony · Fireplace · Equipped kitchen
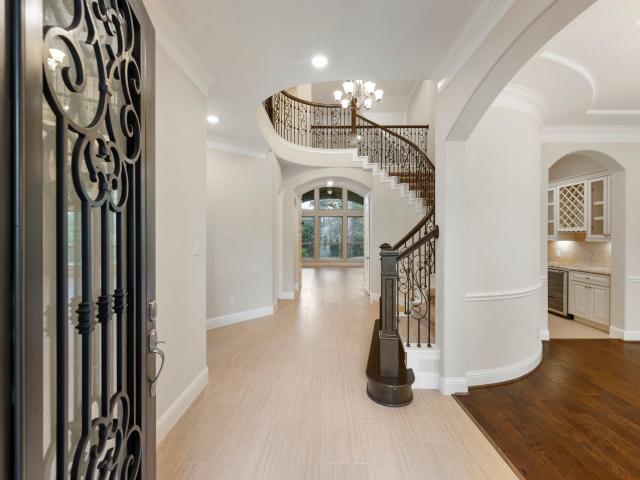
Beautifully appointed 2-story home in gated Woodtrace, offering refined architectural details, generous living spaces & a serene tree-lined setting. A grand entry welcomes you w/a sweeping curved staircase & decorative iron railing. Private study w/French doors + elegant formal dining connect to a stylish butler’s pantry. Gourmet kitchen features an oversized island, granite counters, abundant cabinetry, SS appliances & bright breakfast area w/custom built-ins. Dramatic family room showcases a towering stone fireplace & walls of windows. Spacious primary suite includes a dedicated sitting area, dual vanities, soaking tub, glass-enclosed shower + walk-in closet. Upstairs offers a game room w/covered balcony, media room & spacious secondary BRs. Relax on the covered patio overlooking the lush backyard framed by mature trees. Woodtrace amenities include gated entry, community pool, clubhouse, playgrounds & trails. A must-see home combining comfort, style & inviting indoor-outdoor living
USD 650,000
10 Snow Pond Place
View photo
House · for sale
USD 1,575,000
USD 357/sq.ft
10 Snow Pond Place
Decker Hills
· 4,402 sq.ft · 4 Bedrooms · 3 Baths · House
· Garden · Parking · Fireplace · Equipped kitchen · Swimming pool
Decker Hills · 4,402 sq.ft · 4 Bedrooms · 3 Baths · House · Garden · Parking · Fireplace · Equipped kitchen · Swimming pool
Stunning stucco and stone estate has exquisite architecture and finishes with manicured grounds creating exceptional curb appeal. Resort-style backyard features sparkling pool with fountains, spa, covered lanai, and spacious lawn for recreation. Interior highlights include hardwood floors, custom cabinetry/millwork, and designer white walls. The grand entry features soaring ceilings, curved iron staircase, flanked by private study and formal dining room. Chef's kitchen has large island, breakfast bar, and stainless steel appliances including double ovens. Casual dining has pool access. Walk-in butler's pantry. Main living areas include living room with fireplace and family room with media built-ins. Primary suite offers sitting area, built-ins, pool views/access, dual vanities, soaking tub, and walk-in shower. Upstairs offers a private media room with projector/screen, three secondary bedrooms one used as game room, and two full baths, including Jack-n-Jill bath. True three car garage
USD 1,575,000
39 Pondera Point Dr
View photo
House · for sale
USD 1,599,000
USD 352/sq.ft
39 Pondera Point Dr
Decker Hills
· 4,542 sq.ft · 5 Bedrooms · 5 Baths · House
Decker Hills · 4,542 sq.ft · 5 Bedrooms · 5 Baths · House
Welcome to an inviting residence where refined style, comfortable living, and an exceptional setting come together beautifully in The Woodlands. Thoughtfully positioned in a desirable community, this home offers an elegant backdrop for both everyday living and effortless entertaining. Inside, the residence showcases a graceful balance of timeless appeal and modern livability. Create an easy flow from room to room, while abundant natural light enhances the home's welcoming atmosphere. The layout is designed with versatility in mind, offering spaces that can adapt beautifully to relaxed family living. The heart of the home is perfectly suited for gathering, with an inviting ambiance that encourages memorable meals and meaningful conversations. Well-appointed interiors and thoughtful details throughout add a polished sense of character, while the home's comfortable proportions provide the flexibility today's buyers desire
USD 1,599,000
119 S Curly Willow Circle
View photo
House · for sale
USD 2,100,000
USD 372/sq.ft
119 S Curly Willow Circle
Decker Hills
· 5,640 sq.ft · 5 Bedrooms · 5 Baths · House
· Garden · Deck · Fireplace · Equipped kitchen · Parking · Swimming pool
Decker Hills · 5,640 sq.ft · 5 Bedrooms · 5 Baths · House · Garden · Deck · Fireplace · Equipped kitchen · Parking · Swimming pool
Timeless elegance meets modern luxury in this 5-bed, 5.2-bath stunner with hardwood floors, soaring ceilings, and thoughtful custom details throughout. Grand entry with double doors, and curved staircase opens to breathtaking pool views. Chef’s kitchen featuring white cabinetry extending to the ceiling premium Wolf Stove and a built in sub-zero fridge, double ovens, custom lighting, and large island. Vaulted-beam ceilings in formal living room. Cozy family room w/fireplace. Study with build-in book case. Luxurious primary suite with spa-style bath & custom closets. Guest suite on 1st floor. Upstairs: Media Room is deck out w/equipment. 3 spacious beds w/ensuite baths, walk-in closets & game room. Outdoor oasis with large pool, spa, travertine decking, lush landscape, outdoor kitchen (gas + charcoal grill), pergola, gas fire pit, and HUGE yard. 3-car garage + Home generator 30Kw. Meticulously maintained! No back neighbors. Must-see upgrade list for details
USD 2,100,000
30610 N Sulphur Creek Drive
View photo
House · for sale
USD 299,000
USD 121/sq.ft
30610 N Sulphur Creek Drive
Decker Hills
· 2,465 sq.ft · 4 Bedrooms · 2 Baths · House
· Patio · Garden · Fireplace · Equipped kitchen
Decker Hills · 2,465 sq.ft · 4 Bedrooms · 2 Baths · House · Patio · Garden · Fireplace · Equipped kitchen
Welcome home to this beautiful 4-bedroom, 2.5-bath home in the established Lakes of Magnolia! Extended covered patio with outdoor kitchen! Low tax rate! A first-floor study and spacious upstairs game room provide the perfect balance of work and play. The open-concept floor plan features soaring ceilings, a welcoming family room with a gas log fireplace, and a well-appointed kitchen with gas cooking, abundant cabinetry, and a breakfast bar. The private primary suite offers a spacious bath and walk-in closet, while the secondary bedrooms provide plenty of room for family or guests. Step outside to a covered patio and outdoor kitchen overlooking the fully fenced backyard—ideal for year-round entertaining. Conveniently located near shopping, dining, and major commuter routes, and zoned to the highly desirable Magnolia ISD, this home offers the perfect blend of comfort, functionality, and location
USD 299,000
3933 Eagle Nest Lake Lane
View photo
House · for sale
USD 385,000
USD 140/sq.ft
3933 Eagle Nest Lake Lane
Decker Hills
· 2,734 sq.ft · 4 Bedrooms · 3 Baths · House
· Patio · Office room · Equipped kitchen
Decker Hills · 2,734 sq.ft · 4 Bedrooms · 3 Baths · House · Patio · Office room · Equipped kitchen
Welcome to 3933 Eagle Nest Lake Lane — a beautiful home with premium upgrades throughout, set on a peaceful, private lot backing to mature trees for added shade and privacy. Step inside to soaring open-concept living, where rich vinyl wood flooring flows seamlessly from the expansive family room into a chef-inspired kitchen featuring granite countertops and double ovens. The main-floor bedroom doubles perfectly as a home office or guest suite. Upstairs, you'll find a spacious game room, a convenient laundry room, and three generously sized bedrooms with two full baths — including a luxurious primary suite with a walk-in closet and spa-like en-suite bath. Outdoor living is effortless with a covered back patio featuring a gas hookup, ready for grilling and entertaining. A bonus storage shed adds extra convenience. Ideally located near neighborhood parks, shopping, and dining
USD 385,000
8837 Twin Falls Lane
View photo
House · for sale
USD 399,900
USD 122/sq.ft
8837 Twin Falls Lane
Decker Hills
· 3,261 sq.ft · 5 Bedrooms · 3 Baths · House
· Garden
Decker Hills · 3,261 sq.ft · 5 Bedrooms · 3 Baths · House · Garden
Welcome to this beautifully maintained, newly built KB Home offering a perfect blend of modern style, comfort, and functionality. This spacious two-story residence is filled with abundant natural light, creating a bright and inviting atmosphere throughout. The thoughtfully designed floor plan provides ample space for everyday living, entertaining, and relaxation. Step outside to a generously sized backyard offering plenty of room to create your ideal outdoor retreat. With its fresh construction, well-kept interiors, and welcoming design, this home is truly move-in ready and waiting to be enjoyed
USD 399,900
4533 Blue Mountain Laurel Street
View photo
House · for sale
USD 354,990
USD 130/sq.ft
4533 Blue Mountain Laurel Street
Decker Hills
· 2,713 sq.ft · 4 Bedrooms · 3 Baths · House
· Equipped kitchen
Decker Hills · 2,713 sq.ft · 4 Bedrooms · 3 Baths · House · Equipped kitchen
Welcome to the delightful IRONWOOD plan by Brohn Homes, which embodies open-concept living with style and comfort. Step inside and experience the inviting atmosphere of this stunner, featuring 4 bedrooms, 3 bathrooms, a large game room, and a study. The heart of the home is the open kitchen, seamlessly connected to the family room. Enjoy the abundance of counter space, complete with a functional island that adds both style and convenience. The primary bedroom is a retreat offering not only comfort but also ample storage and closet space. The ensuite bathroom features a double vanity and a separate shower and soaker tub, creating a spa-like experience in the comfort of your own home!
USD 354,990
12519 Woodlake Street
View photo
House · for sale
USD 357,000
USD 261/sq.ft
12519 Woodlake Street
Decker Hills
· 1,367 sq.ft · 3 Bedrooms · 2 Baths · House
· Garden · Parking · Equipped kitchen
Decker Hills · 1,367 sq.ft · 3 Bedrooms · 2 Baths · House · Garden · Parking · Equipped kitchen
Fantastically RENOVATED 3 bedroom 2 bathroom home on UNRESTRICTED lot. 0.63 Acres of residential/commercial land. Run a business or raise some chickens. No hoa! No mud! Custom kitchen cabinetry with soft close drawers. Quartz island and counters with extra large sink. Samsung stainless steel appliances. Recessed lighting. CAT6 wiring. Hotel-style master bathroom with walk-in shower. Walk-in master closet with wall-mounted storage. Well water. No city water. In-ground automatic sprinklers. Water spigots located around the entire property. Attached 2 car garage and 2 car carport. Conveniently located next to the 249. Close to Tomball and Magnolia. Part of renowned Tomball ISD. Move-in-ready home with a beautiful yard
USD 357,000
27 Johnathan Landing Court
View photo
House · for sale
USD 2,300,000
USD 456/sq.ft
27 Johnathan Landing Court
Decker Hills
· 5,038 sq.ft · 4 Bedrooms · 4 Baths · House
· Garden · Equipped kitchen · Swimming pool
Decker Hills · 5,038 sq.ft · 4 Bedrooms · 4 Baths · House · Garden · Equipped kitchen · Swimming pool
Nestled at the end of a quiet cul-de-sac in Carlton Woods Creekside, this exceptional lakefront home offers luxury living with breathtaking water views and an incredible backyard retreat. The thoughtfully designed floor plan provides both comfort for daily life and elegance for entertaining. The chef’s kitchen opens seamlessly to the spacious family room, while additional living areas include a formal dining room and private study. The primary suite, located on the second floor, offers a relaxing escape with beautiful lake views and a spa-inspired bath. Step outside to a resort-style backyard featuring a sparkling pool, covered outdoor living space, your own potting green and stunning lakefront setting; whether you're entertaining guests or simply enjoying peaceful sunsets over the water. Located in one of The Woodlands’ most sought-after gated communities, this home combines privacy, luxury, and an unbeatable lifestyle
USD 2,300,000
11 Vinca Trail
View photo
House · for sale
USD 619,000
USD 224/sq.ft
11 Vinca Trail
Decker Hills
· 2,756 sq.ft · 4 Bedrooms · 2 Baths · House
· Patio · Office room · Balcony · Equipped kitchen · Swimming pool
Decker Hills · 2,756 sq.ft · 4 Bedrooms · 2 Baths · House · Patio · Office room · Balcony · Equipped kitchen · Swimming pool
Welcome to this beautiful 4-bedroom home nestled in the highly sought-after Sundance neighborhood of Alden Bridge. Ideally situated on a quiet cul-de-sac with no rear neighbors, this home offers a peaceful setting, privacy, and plenty of space for comfortable living and entertaining. Freshly repainted and brand new carpet throughout! Featuring 4 bedrooms, a dedicated home office, & a game room upstairs. Beautiful tile flooring on the main floor w/ soaring ceilings & a bright interior. The large primary suite is a true retreat, complete with a covered private balcony overlooking the greenbelt. The main level offers a spacious formal living & dining area, along with a bright white island kitchen that opens to the family room. Relax or entertain by the sparkling pool/ spa, & stay cool on the front porch or rear covered outdoor patio space. Washer/dryer Included! Zoned for the acclaimed Buckalew Elementary, Mitchell, & The Woodlands High School. Neighborhood park, hike & bike trails nearby
USD 619,000
38688 Night Brood Court
View photo
House · for sale
USD 749,900
USD 199/sq.ft
38688 Night Brood Court
Decker Hills
· 3,767 sq.ft · 4 Bedrooms · 3 Baths · House
· Patio · Garden · Fireplace · Equipped kitchen · Parking
Decker Hills · 3,767 sq.ft · 4 Bedrooms · 3 Baths · House · Patio · Garden · Fireplace · Equipped kitchen · Parking
This elegant 1½-story home features 4 bedrooms, a study, and a 3-car garage, including a spacious 16’x12’ Bedroom 4 Suite that offers great potential for a second primary-style suite. A dramatic oval entry with 13' ceilings opens to the formal living room, while the extended entry with 12' ceilings is flanked by the formal dining room on one side and the kitchen on the other. Centrally located, the kitchen offers a large island, 42' cabinets, and seamless flow into the dining room, breakfast room, and family room. The family room features a 14' ceiling, fireplace, and a large wall of windows that fills the space with natural light. The primary bath includes the upgraded Optional Primary Suite 3 layout with a freestanding tub, separate shower, and His & Hers vanities. Upstairs, you’ll find a game room, theater room, and ½ bath. Complete with an expansive 29’x14’ covered patio overlooking the spacious backyard, this home offers generous living space designed for everyday living
USD 749,900
760 Hackberry Branch Court
View photo
House · for sale
USD 209,500
USD 164/sq.ft
760 Hackberry Branch Court
Decker Hills
· 1,270 sq.ft · 3 Bedrooms · 2 Baths · House
· Garden · Equipped kitchen · Parking
Decker Hills · 1,270 sq.ft · 3 Bedrooms · 2 Baths · House · Garden · Equipped kitchen · Parking
Step inside and feel right at home! This charming 3-bedroom, 2-bath home in Magnolia Ridge features a bright, open-concept design that brings the living, kitchen and dining areas together perfectly. The kitchen shines with quartz countertops, generous cabinetry and included appliances. A 2-car garage provides added storage, while the backyard offers plenty of space to relax, play or entertain. Conveniently located near SH 249, shopping, dining and Magnolia ISD schools. Comfortable, functional and ready for its next owner! Schedule your showing today!
USD 209,500
40901 Mauser Lane
View photo
House · for sale
USD 694,999
USD 191/sq.ft
40901 Mauser Lane
Decker Hills
· 3,638 sq.ft · 4 Bedrooms · 3 Baths · House
· Garden · Equipped kitchen · Parking · Air conditioning
Decker Hills · 3,638 sq.ft · 4 Bedrooms · 3 Baths · House · Garden · Equipped kitchen · Parking · Air conditioning
Why wait months for new construction when you can move into a home that's upgraded beyond what builders offer? This beautiful 1.5 story home has tens of thousands of dollars in improvements from fully landscaped backyard to extensive outdoor living spaces featuring a fully equipped outdoor kitchen with beverage fridge, smoker, & griddle. A custom-built insulated shed with power for storage, hobbies, or a workshop. Garden enthusiasts will love the fenced garden area with irrigation. Add'l upgrades incl epoxy garage floors, oversized 8-foot garage doors capable of accommodating lifted trucks, full surround 3-inch gutters, front/rear landscape lighting, upgraded ceiling fans throughout, custom accent walls, & beautifully stained cedar beams and posts. Major maintenance items have also been addressed, including new A/C coils installed on the main floor unit in 2025. This home is ready for immediate move-in. No waiting. No spending thousands of additional dollars adding the features!
USD 694,999
516 Nokota Drive
View photo
House · for sale
USD 515,000
USD 220/sq.ft
516 Nokota Drive
Decker Hills
· 2,336 sq.ft · 3 Bedrooms · 2 Baths · House
Decker Hills · 2,336 sq.ft · 3 Bedrooms · 2 Baths · House
Discover elevated living in this beautifully maintained Martin Ray Classic Series home in Del Webb The Woodlands-one of the area’s premier 55+ active-adult communities. Thoughtfully designed for everyday comfort & entertaining, this 3bed/2bath home features an open-concept layout w/high ceilings, upgraded tile flooring throughout, private study w/French doors, custom window treatments, granite countertops, and a spacious upgraded sunroom offering additional living space. An oversized island creates a natural gathering place for casual meals & entertaining. The primary suite offers a relaxing retreat w/soaking tub & separate shower. Covered pergola overlooking peaceful green space is an inviting setting for morning coffee or evening relaxation. A whole-house generator adds peace of mind. Home is MOVE-IN ready—come experience the home and lifestyle that make Del Webb The Woodlands so special
USD 515,000
35 Gracenote Place
View photo
House · for sale
USD 999,000
USD 265/sq.ft
35 Gracenote Place
Decker Hills
· 3,767 sq.ft · 5 Bedrooms · 4 Baths · House
· Patio · Garden · Swimming pool
Decker Hills · 3,767 sq.ft · 5 Bedrooms · 4 Baths · House · Patio · Garden · Swimming pool
Welcome to 35 Gracenote Place in the sought-after Creekside Park community of The Woodlands! This spacious 5-bedroom, 4.5-bath home features a dedicated study, game room, and an open layout designed for both everyday living and entertaining. The living room showcases an impressive 20-foot sliding glass door, creating a seamless connection between the indoor and outdoor spaces. Step outside to a private backyard retreat featuring a pool with an attached hot tub, covered patio, and pergola with additional seating—perfect for entertaining or relaxing. Ideally located near shopping, dining, entertainment, parks, and trails, with easy access to major roadways for a convenient commute and connectivity to surrounding areas. This home offers the ideal combination of space, style, and an entertainer's dream backyard in one of The Woodlands' most desirable communities
USD 999,000
View map Back to list

Get email alerts

Don't miss out: be the first to know about new properties

The alert was correctly created

On subscribing you accept the conditions of use and the privacy policy
Alert
Receive new ads in your inbox
Save this search
Receive alerts for new listings

We'll send you an email when we have new properties for: "Properties for sale in Decker Hills"

The alert was correctly created

Glensheen
Pemberly, The Woodlands Southeast Montgomery CCD Montgomery County Texas
Get email alerts and be the first to see new listings
Required field
On subscribing I accept the terms of the privacy policy
Perfect! You'll soon start receiving new listings via email
Alert
Receive an email when we have new ads for Properties for sale in Decker Hills
Save this search
Filters

Bedrooms

Size (sq.ft)

sq.ft
sq.ft

Price

USD
USD

Property type

Bathrooms

Clear all filters
Receive notifications when new entries are published.