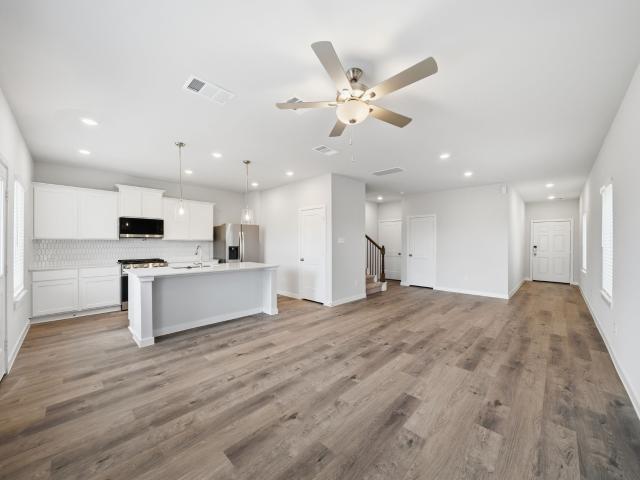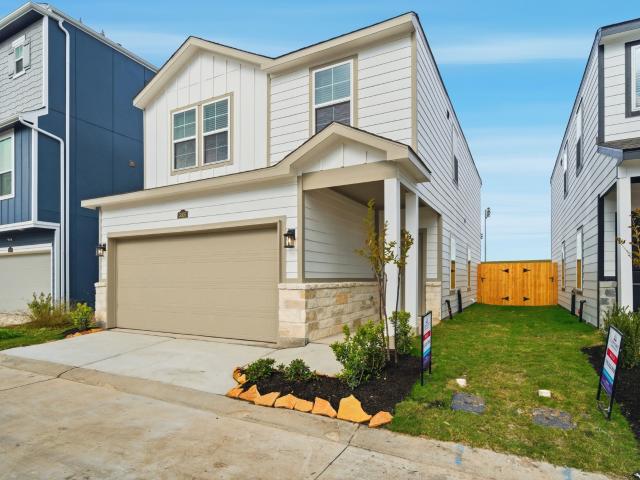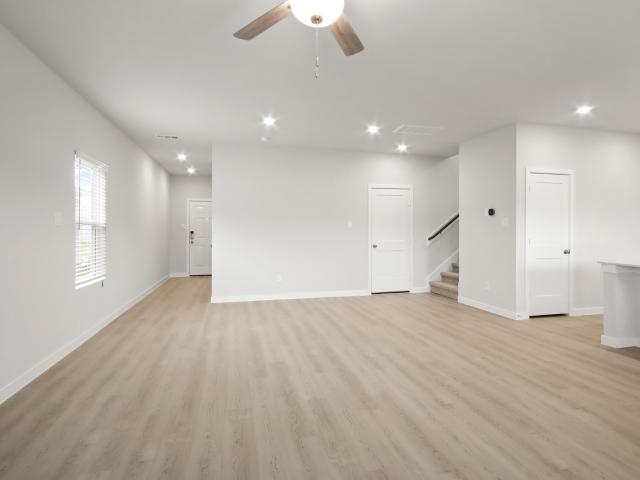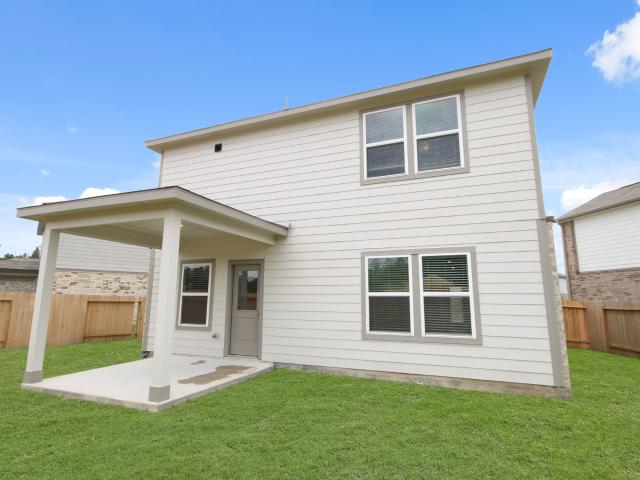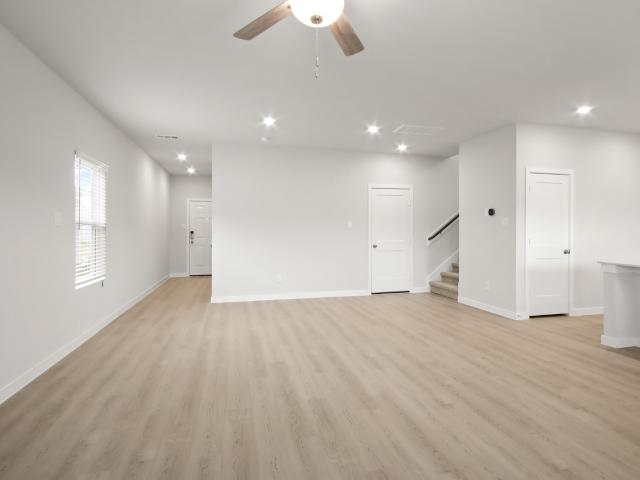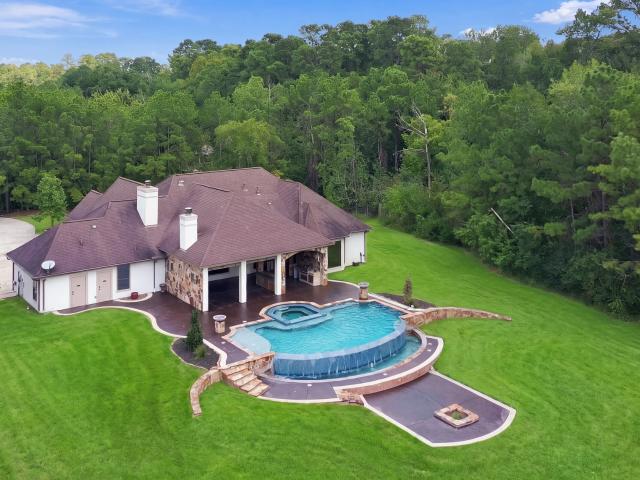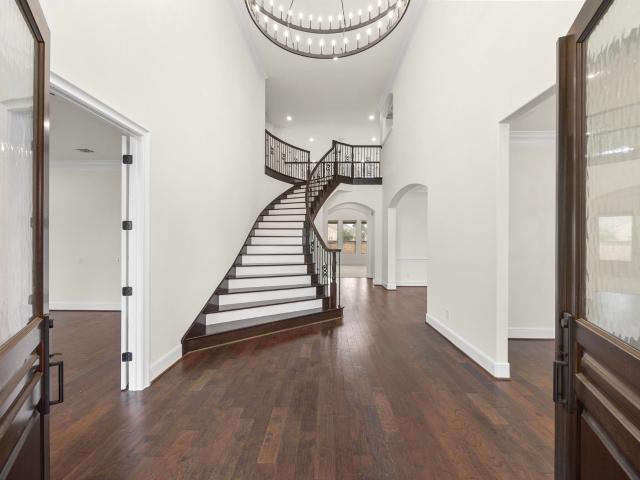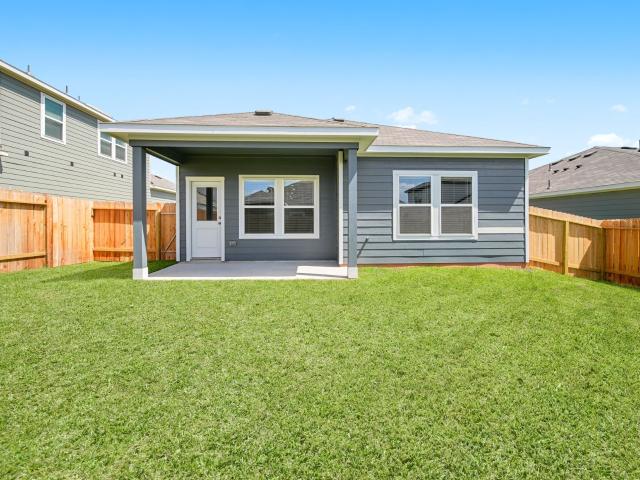
481 properties for sale in Decker Hills

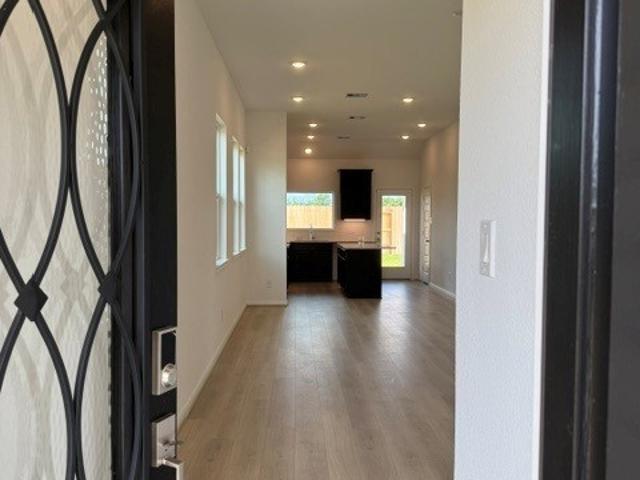
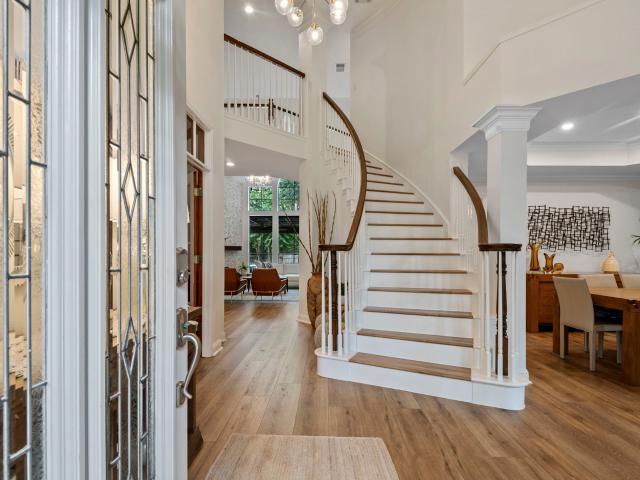
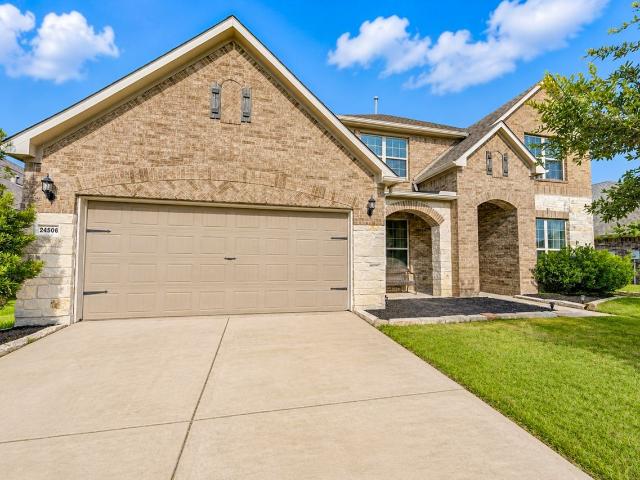
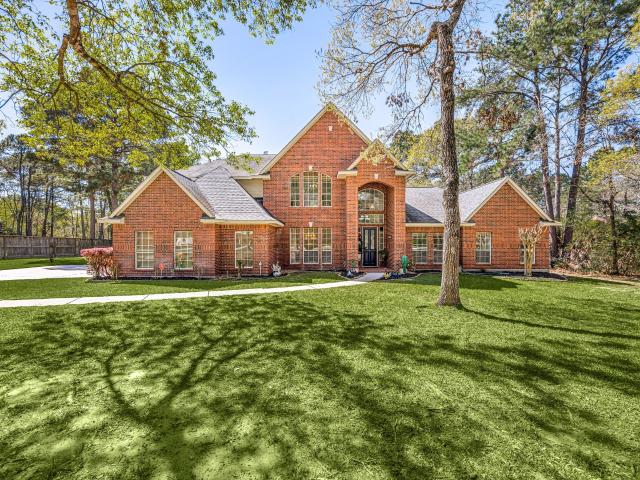
25102 Dovetail Cove Court
View photo
House · for sale
USD 649,900
USD 182/sq.ft
25102 Dovetail Cove Court
Decker Hills
· 3,552 sq.ft · 4 Bedrooms · 3 Baths · House
· Patio · Garden · Office room · Equipped kitchen · Parking
Decker Hills · 3,552 sq.ft · 4 Bedrooms · 3 Baths · House · Patio · Garden · Office room · Equipped kitchen · Parking
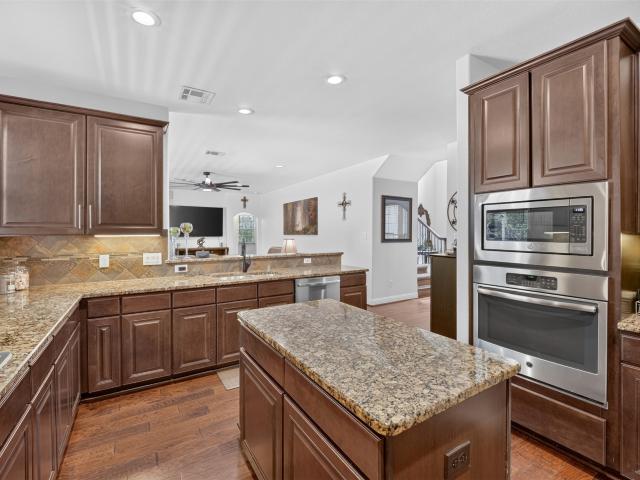
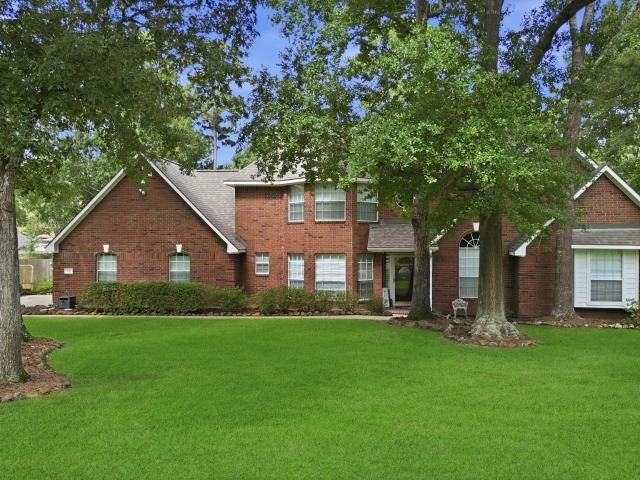
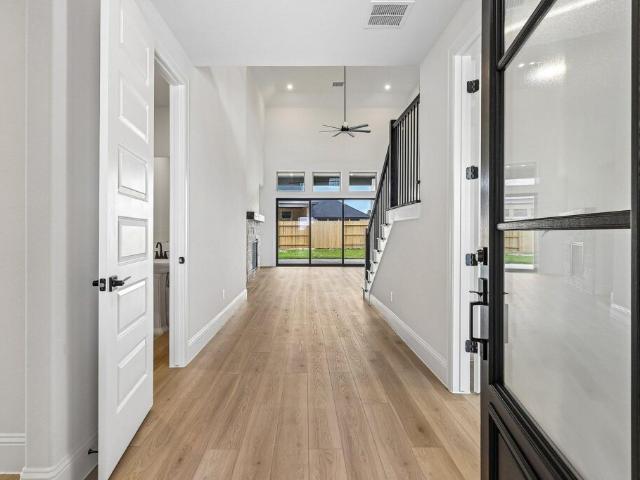
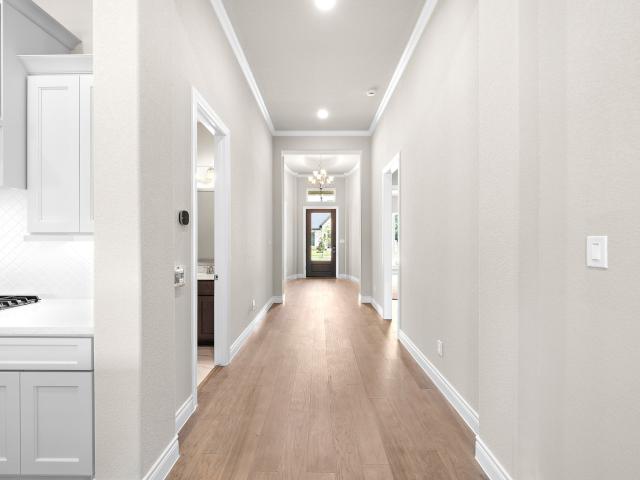
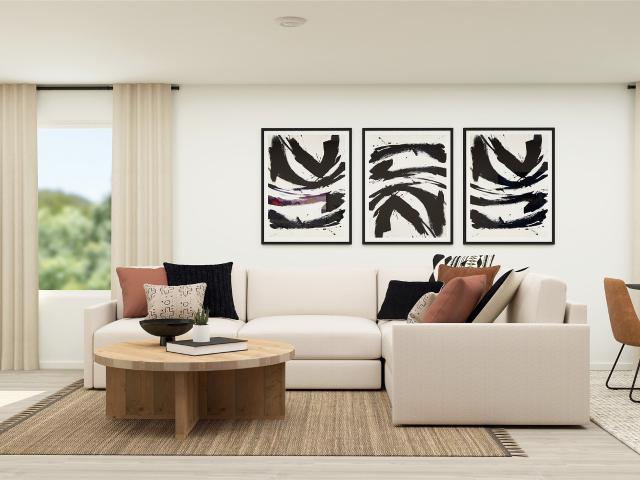
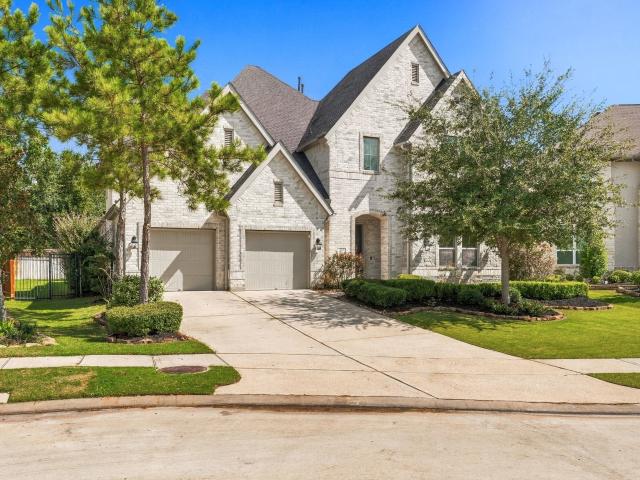
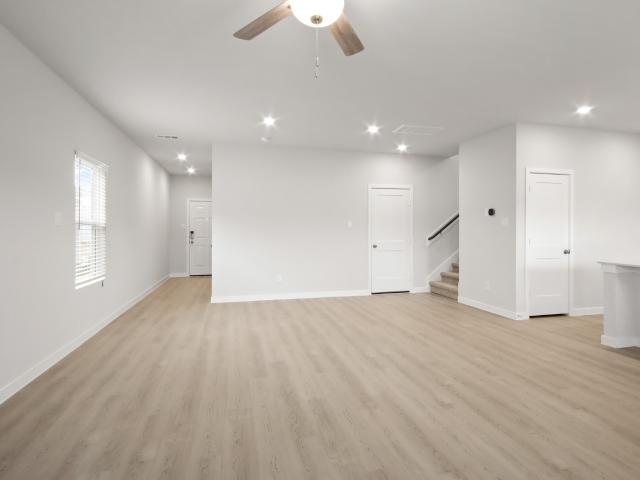
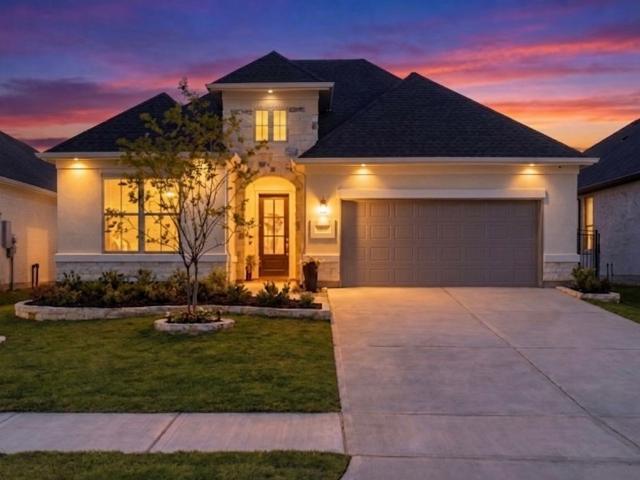
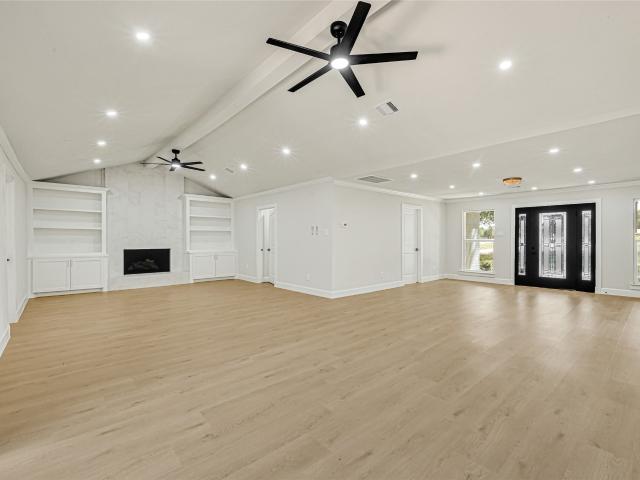
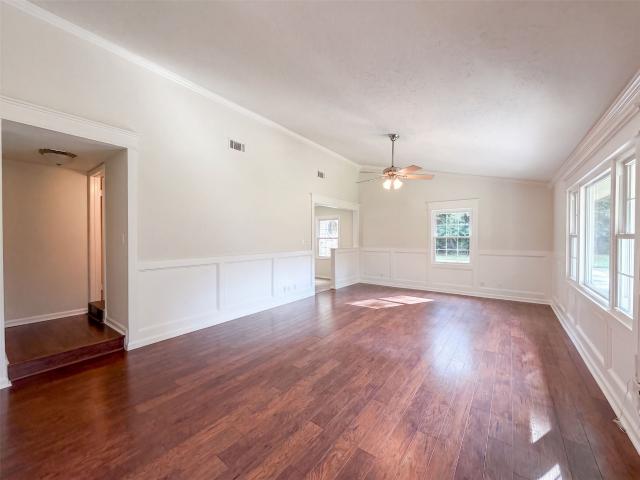
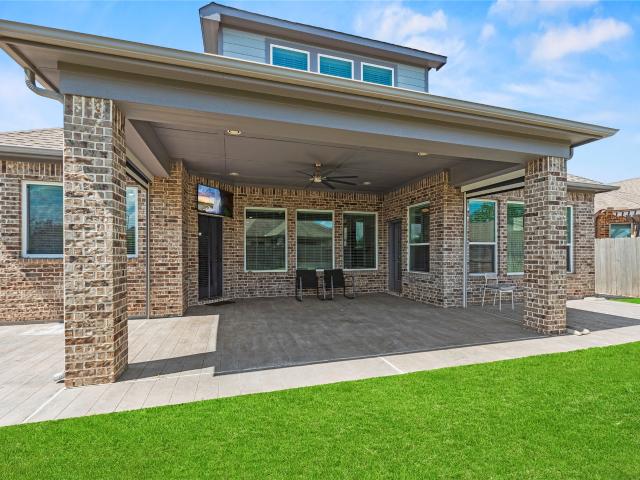
Sophisticated 1.5-story home on an impressive corner lot, thoughtfully designed with 4 bedrooms and 3.5 baths, with all bedrooms conveniently located downstairs. French doors open to an elegant home office, while the formal dining room features additional cabinetry for added style and storage. The beautifully appointed island kitchen showcases granite countertops, tile backsplash, stainless steel appliances, convection oven, gas cooktop, and built-in desk area. The serene primary suite offers private patio access and a spa-inspired bath with dual vanities and an oversized shower with dual shower heads. A guest suite enjoys its own private bath. Upstairs features a spacious game room and half bath. Retreat to the private backyard with a covered patio and remote-controlled shades, perfect for effortless outdoor entertaining. A whole-home generator and oversized garage completes this exceptional property. Close to dining, shopping and entertainment. Zoned to Tomball ISD
USD 649,900
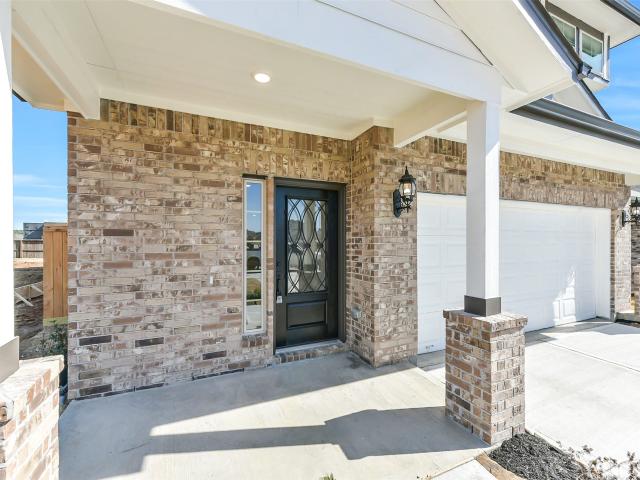
902 Falcon Hollow Lane
View photo
House · for sale
USD 10,950
USD 4/sq.ft
902 Falcon Hollow Lane
Decker Hills
· 2,303 sq.ft · 5 Bedrooms · 4 Baths · House
· Patio · Garden · Office room · Equipped kitchen · Parking · Swimming pool
Decker Hills · 2,303 sq.ft · 5 Bedrooms · 4 Baths · House · Patio · Garden · Office room · Equipped kitchen · Parking · Swimming pool
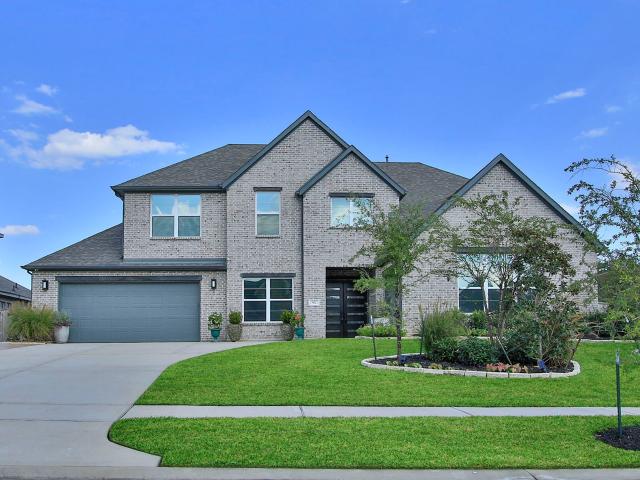
Discover elevated living in the GATED master-planned community of Woodtrace, offering resort-style amenities just minutes from shopping, dining, & Grand Parkway access. Soaring ceilings, rich wood floors, & walls of windows create a stunning first impression while the light-filled living room seamlessly connects to the chef-inspired kitchen featuring quartz counters, double-stacked cabinetry, & expansive island. The main floor features a home office, formal dining, luxurious primary with en-suite, media room, & guest bedroom with full bath-perfect for multi-generational living. Upstairs, a spacious game room offers endless flexibility for relaxation & recreation. Outside, enjoy a covered patio overlooking the generous backyard. Complete with whole-home generator, water softener, & epoxy-floor 3-car garage, this home combines luxury, function, & Woodtrace lifestyle with clubhouse, pool, playgrounds, trails, & 23-acre lake. Discover the space & lifestyle you’ve been searching for!
USD 10,950
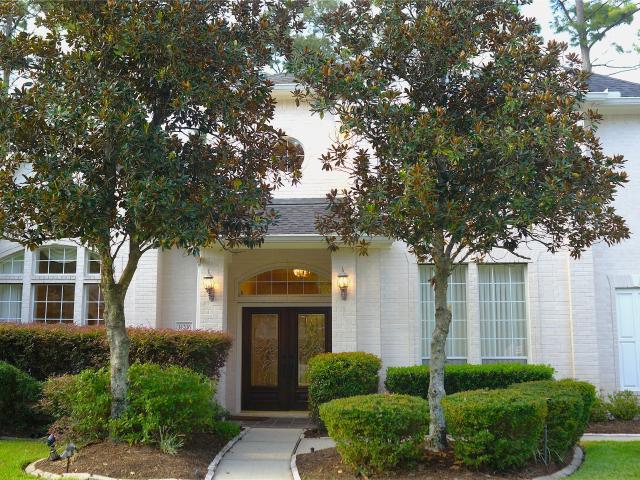
16711 Wagon Wheel Road
View photo
House · for sale
USD 625,000
USD 221/sq.ft
16711 Wagon Wheel Road
Decker Hills
· 2,820 sq.ft · 4 Bedrooms · 2 Baths · House
· Patio · Garden · Office room · Fireplace · Equipped kitchen
Decker Hills · 2,820 sq.ft · 4 Bedrooms · 2 Baths · House · Patio · Garden · Office room · Fireplace · Equipped kitchen
An acre is nice. An acre with this much privacy is hard to find. Set among mature trees in Stagecoach Farms, this property has the kind of separation from surrounding homes that makes just over an acre feel like much more. Double front doors open to a two-story entry with hardwood floors and a private home office. The kitchen opens to a spacious family room anchored by a floor-to-ceiling stone fireplace, while a wall of windows keeps the wooded backyard in view. The primary suite is downstairs, with three additional bedrooms and a game room upstairs. Step outside and the appeal becomes even clearer—trees, wildlife, two separate patios, room for chickens, and space to enjoy your surroundings without feeling surrounded. Stagecoach Farms offers two private stocked lakes, parks, no HOA, a low tax rate, and zoning to Magnolia ISD. And when you're ready to leave your little slice of quiet, Hwy 249/Aggie Expressway and Tomball shopping and dining are still just minutes away
USD 625,000
615 Fairbanks Drive
View photo
House · for sale
USD 624,999
USD 203/sq.ft
615 Fairbanks Drive
Decker Hills
· 3,078 sq.ft · 3 Bedrooms · 2 Baths · House
· Patio · Garden · Parking · Swimming pool
Decker Hills · 3,078 sq.ft · 3 Bedrooms · 2 Baths · House · Patio · Garden · Parking · Swimming pool
Rare 1 acre Westwood retreat offering the privacy and amenities of a country-estate lifestyle! This meticulously maintained, single-owner 3-bedroom home features a first-floor primary suite, open living spaces, stainless steel appliances, and a dedicated work-from-home study with custom built-in bookshelves. Enjoy an in-ground pool, mature trees, expansive backyard, covered patio, gazebo, and a second driveway with room for additional parking, a boat, or recreational equipment. The oversized walk-in attic above the attached two-car garage offers excellent future expansion potential for a fourth bedroom, game room, media room, or flex space—subject to buyer verification and applicable approvals. Convenient Magnolia location near area shopping, dining, and commuter routes
USD 624,999
16558 Branchers Drive
View photo
House · for sale
USD 714,000
USD 186/sq.ft
16558 Branchers Drive
Decker Hills
· 3,821 sq.ft · 5 Bedrooms · 2 Baths · House
· Patio · Equipped kitchen · Parking
Decker Hills · 3,821 sq.ft · 5 Bedrooms · 2 Baths · House · Patio · Equipped kitchen · Parking
The Shire floor plan offers 3,828 sq. Ft. of spacious living with five bedrooms, four full baths, and two half baths. The main floor centers around an open-concept kitchen, casual dining area, and large living room that connect seamlessly to the covered patio. A private primary suite features a spa-inspired bath and oversized walk-in closet, while a secondary bedroom with its own bath is ideal for guests. A study and two garages provide flexibility and storage. Upstairs, three additional bedrooms surround a generously sized game room, complete with open-to-below views that add natural light and a sense of grandeur. With its mix of private retreats, gathering spaces, and functional design, the Shire is perfect for families who want room to grow and entertain in style. Measurements are deemed accurate, but if important, please verify. Some photos may be representative and final home may vary from images. Finishes, colors, plan are subject to change. Home Est. Completion Late Fall 2026
USD 714,000
38651 Night Brood Court
View photo
House · for sale
USD 715,278
USD 197/sq.ft
38651 Night Brood Court
Decker Hills
· 3,617 sq.ft · 5 Bedrooms · 4 Baths · House
· Fireplace · Equipped kitchen
Decker Hills · 3,617 sq.ft · 5 Bedrooms · 4 Baths · House · Fireplace · Equipped kitchen
1½-story floor plan features an elegant oval entry with 13' ceilings that open to the formal living room. The extended entry with a 12' ceiling is flanked by formal dining room on one side and kitchen on the opposite side. The kitchen is central to the home and open to the dining room, breakfast room and family room. It features a large island and 42' raised panel cabinets. The family room features a 14' ceiling, fireplace, and large wall of windows. Master bath includes a freestanding tub, separate shower and His and Hers vanities. Located upstairs is a game room, 5th bedroom and 4th bath
USD 715,278
4814 Petunia Bloom
View photo
House · for sale
USD 294,738
USD 210/sq.ft
4814 Petunia Bloom
Decker Hills
· 1,399 sq.ft · 4 Bedrooms · 2 Baths · House
· Patio · Garden · Deck · Equipped kitchen · Parking
Decker Hills · 1,399 sq.ft · 4 Bedrooms · 2 Baths · House · Patio · Garden · Deck · Equipped kitchen · Parking
Welcome to this stunning one-story home featuring four bedrooms, two baths, a two-car garage, and a covered rear patio. All main areas have RevWood flooring with tile in baths. The island kitchen has granite countertops, 42' cabinets with undercounter lighting, custom backsplash, and GE stainless steel appliances. The primary suite has a mud-set tile shower with a rainfall shower head and double sinks. Energy-efficient features include a high-efficiency TRANE HVAC system, RHEEM tankless gas water heater, ZURN PEX engineered plumbing system with a 25-year warranty, and radiant barrier decking. Professionally landscaped and fully sodded front and back yard with full irrigation system, front gutters, and 30-year composite shingles complete the exterior
USD 294,738
19 Lyreleaf Place
View photo
House · for sale
USD 525,000
USD 169/sq.ft
19 Lyreleaf Place
Decker Hills
· 3,089 sq.ft · 5 Bedrooms · 2 Baths · House
· Office room · Fireplace
Decker Hills · 3,089 sq.ft · 5 Bedrooms · 2 Baths · House · Office room · Fireplace
Welcome to this charming two-story home in The Woodlands at Alden Bridge! This 5 bedroom, 2.5 bath property boasts hardwood floors, a cozy fireplace, a spacious dining room, an office with French doors, and a lovely front porch. The primary suite is on the first floor, while additional bedrooms are upstairs with a guest bath. The roof was replaced in 2020. Enjoy all the amenities of The Woodlands, including hike & bike trails, community pools, and top-rated schools like Buckalew Elementary. Don't miss out on this fantastic opportunity to call this house your home!
USD 525,000
10 Newland Court
View photo
House · for sale
USD 900,000
USD 247/sq.ft
10 Newland Court
Decker Hills
· 3,638 sq.ft · 4 Bedrooms · 3 Baths · House
· Garden
Decker Hills · 3,638 sq.ft · 4 Bedrooms · 3 Baths · House · Garden
Thoughtfully renovated from top to bottom, this exceptional home is truly move-in ready. Located on a quiet cul-de-sac in The Woodlands, it showcases extensive updates, including a new roof, fresh interior paint walls and cabinets, updated flooring, renovated bathrooms, and numerous additional improvements that provide both style and long-term value. Designed for comfortable living and effortless entertaining, the home offers spacious living areas filled with natural light and a functional layout for today's lifestyle. The private backyard provides the perfect setting to relax or entertain. Ideally located near parks, trails, shopping, dining, and highly acclaimed schools, this is a rare opportunity to own a beautifully updated home in one of The Woodlands' most desirable communities
USD 900,000
24506 Raven Cliff Falls Drive
View photo
House · for sale
USD 509,900
USD 149/sq.ft
24506 Raven Cliff Falls Drive
Decker Hills
· 3,412 sq.ft · 4 Bedrooms · 3 Baths · House
· Garden · Equipped kitchen
Decker Hills · 3,412 sq.ft · 4 Bedrooms · 3 Baths · House · Garden · Equipped kitchen
Beautiful waterfront home featuring 4 bedrooms, 3.5 bathrooms, soaring ceilings, and an open-concept layout. The spacious island kitchen flows seamlessly into the living area, while the upstairs media room provides additional space for entertainment. Enjoy the private backyard with a built-in barbecue grill, irrigation system, and a wood and metal fence replaced in 2025. Conveniently located near Highway 99, I-45, shopping, dining, and everyday amenities. A perfect blend of comfort, style, and convenience
USD 509,900
14419 Timbergreen Drive
View photo
House · for sale
USD 750,000
USD 177/sq.ft
14419 Timbergreen Drive
Decker Hills
· 4,219 sq.ft · 4 Bedrooms · 4 Baths · House
· Garden · Fireplace · Equipped kitchen
Decker Hills · 4,219 sq.ft · 4 Bedrooms · 4 Baths · House · Garden · Fireplace · Equipped kitchen
This handsome, classic, and spacious family home on over-an-acre greenbelt lot offers 4 beds, 4 baths, with a study connected to a full bath (potential 5th bedroom). An inviting two-story foyer opens to a formal dining room with a butlers pantry leading to a chef's island kitchen with granite counters, ample cabinets, and sunny breakfast room. Open family room with fireplace and wall of windows with priceless views of private, expansive and wooded backyard. The first-floor primary retreat exudes tranquility, featuring a spa-like bath with a large garden tub, separate walk-in shower, dual vanities and extra-large closet. Upstairs, a game room perfect for movie and game nights awaits with three large bedrooms each with connecting baths and generous closets. Upgrades include two new HVACs (2025), luxury vinyl plank flooring, and interior paint (2026). Quiet, rural-like and highly-desirable Timbergreen subdivision-close to shopping, dining, and top-rated schools
USD 750,000
4221 Red Cedar Ring Lane
View photo
House · for sale
USD 374,930
USD 145/sq.ft
4221 Red Cedar Ring Lane
Decker Hills
· 2,583 sq.ft · 4 Bedrooms · 2 Baths · House
· Patio · Garden · Parking · Equipped kitchen
Decker Hills · 2,583 sq.ft · 4 Bedrooms · 2 Baths · House · Patio · Garden · Parking · Equipped kitchen
New Construction. McKinley Homes. Our Very Popular Sullivan Plan–2587 sqft–2 Story–4 bed, 2.5 Baths & Spacious Guest Rooms with Walk-in Closets. Game Room, 2 Car Garage w/ Covered Patio, Primary Bedroom with Bay Window, RevWood flooring, @ Family Room, Extended Entry, Kitchen/Breakfast/Powder Bath/Utility Room, Tile Floors @ Primary Bath, 42” Kitchen Cabinets– Level 2 Durango, Granite Counter Tops w/ Stainless Steel Sink & Upgrade Backsplash w/ Under Cabinet Lighting, only pre-wired for pendant lighting @ Kitchen Island, GE Stainless Steel Appliances, Wrought Iron Spindles at Stairs, spa shower in Primary Bath, Front/Back Full Sprinkler System w/ Fully Sodded Front/Back yard. 30 YR Roof Composite Shingle, Tankless Water Heater
USD 374,930
11930 Noble Wood Village Drive
View photo
House · for sale
USD 234,990
USD 146/sq.ft
11930 Noble Wood Village Drive
Decker Hills
· 1,604 sq.ft · 4 Bedrooms · 2 Baths · House
· Equipped kitchen
Decker Hills · 1,604 sq.ft · 4 Bedrooms · 2 Baths · House · Equipped kitchen
New Construction Lennar Houston Home. The Pinehollow Floor Plan. This single-level home showcases a spacious open floorplan shared between the kitchen, dining area and family room for easy entertaining. An owner’s suite enjoys a private location in a rear corner of the home, complemented by an en-suite bathroom and walk-in closet. There are three secondary bedrooms along the side of the home, which are comfortable spaces for household members and overnight guests. The completion date, prices and features may vary and are subject to change. Please verify with Lennar directly. Photos are for illustrative purposes only
USD 234,990
14206 Spring Pines Drive
View photo
House · for sale
USD 698,000
USD 194/sq.ft
14206 Spring Pines Drive
Decker Hills
· 3,584 sq.ft · 4 Bedrooms · 4 Baths · House
· Garden · Office room · Parking
Decker Hills · 3,584 sq.ft · 4 Bedrooms · 4 Baths · House · Garden · Office room · Parking
Location, Location, Location is where this beautiful home is tucked safely inside a quiet gated community in the heart of Tomball. Having close proximity to parks, restaurants, schools and shopping with easy access to sidewalks and toll road. Every inch of space was carefully designed in this custom-built home that the sellers have called home since completed. On the first floor, along with the Primary Bedroom, is a flex room with custom built-ins that can be used as a Bedroom, Home Office, Nursery or Mother-in-laws room for a full bathroom is conveniently located adjacent. Upstairs welcomes everyone with a nook for conversation or reading. An additional Family Room/Game room is the center stage for the 3 additional bedrooms. Step outside and the covered porch areas, that overlooks a well-manicured yard, are an entertainer's dream. A garden spot is prepared for your favorite flowers or vegetables. Garage has 3 oversized bays to accommodate Texas-sized vehicles
USD 698,000
11926 Noble Wood Village Drive
View photo
House · for sale
USD 253,990
USD 180/sq.ft
11926 Noble Wood Village Drive
Decker Hills
· 1,410 sq.ft · 3 Bedrooms · 2 Baths · House
· Equipped kitchen
Decker Hills · 1,410 sq.ft · 3 Bedrooms · 2 Baths · House · Equipped kitchen
New Construction Lennar Houston Home. The Idlewood Floor Plan. This single-level home showcases a spacious open floorplan shared between the kitchen, dining area and family room for easy entertaining, along with access to an outdoor space. An owner’s suite enjoys a private location in a rear corner of the home, complemented by an en-suite bathroom and walk-in closet. There are two secondary bedrooms at the front of the home, ideal for household members and overnight guests. The completion date, prices and features may vary and are subject to change. Please verify with Lennar directly. Photos are for illustrative purposes only
USD 253,990
74 Batesbrooke Court
View photo
House · for sale
USD 2,700,000
USD 432/sq.ft
74 Batesbrooke Court
Decker Hills
· 6,243 sq.ft · 5 Bedrooms · 3 Baths · House
· Patio · Garden · Equipped kitchen · Air conditioning · Swimming pool
Decker Hills · 6,243 sq.ft · 5 Bedrooms · 3 Baths · House · Patio · Garden · Equipped kitchen · Air conditioning · Swimming pool
Completely renovated custom home in Heritage Hill, walking distance to the John Cooper School! Recent updates include a new roof, 3 new A/C units, high-end appliances and flooring—all with transferable warranties—plus resurfaced walls and fresh paint. Situated on an estate-sized lot, this exceptional home showcases soaring 12’ ceilings, 8’ doors, plantation shutters, custom built-ins, intricate millwork & abundant storage. The gourmet kitchen features Granite countertops, breakfast bar, under-cabinet lighting & flows seamlessly into the sunlit family room w/expansive windows. Butler’s pantry w/beverage fridge, both formals, study, and a luxurious primary retreat with stunningly remodeled bath. Upstairs features 3 bedrooms, a media room, & oversized game room w/wet bar. The backyard is a true resort offering tons of privacy with several covered patios, outdoor kitchen, fire pit, resurfaced pool & spa, rock waterfall & lush landscaping that leads to the one-bedroom casita! A Must See!
USD 2,700,000
26910 Selinsgrove Road
View photo
House · for sale
USD 700,000
USD 173/sq.ft
26910 Selinsgrove Road
Decker Hills
· 4,036 sq.ft · 5 Bedrooms · 4 Baths · House
· Patio · Garden · Equipped kitchen
Decker Hills · 4,036 sq.ft · 5 Bedrooms · 4 Baths · House · Patio · Garden · Equipped kitchen
Set on a cul-de-sac in Northgrove, this impressive Toll Brothers home pairs generous living spaces with a floor plan designed for everyday life and entertaining. With five bedrooms and 4.5 baths, the layout includes two bedrooms on the main level, a private study behind French doors, formal dining and an upstairs game room. The kitchen takes center stage with quartz surfaces, a large island, gas cooktop, double ovens, pot filler, soft-close cabinetry and a walk-in pantry, opening to the main gathering areas. Expansive windows bring natural light throughout, while the dramatic staircase and upper catwalk add architectural interest. The first-floor primary retreat features a freestanding soaking tub, separate shower, dual vanities and an expanded primary closet. New carpet was installed April 2026, and the home is wired and plumbed for a future generator. Outside, enjoy a covered patio, fenced backyard and water views, plus Northgrove community amenities close to home to enjoy
USD 700,000
8039 Peppercorn Street
View photo
House · for sale
USD 295,000
USD 160/sq.ft
8039 Peppercorn Street
Decker Hills
· 1,841 sq.ft · 4 Bedrooms · 2 Baths · House
· Garden
Decker Hills · 1,841 sq.ft · 4 Bedrooms · 2 Baths · House · Garden
Just like new. Only better! Located in the desirable Lakes of Black Oak, this meticulously maintained home offers the perfect blend of style, function, and thoughtful upgrades. The open-concept floorplan lives larger than its footprint, with every square inch designed to maximize comfort and usability. Modern remote-controlled ceiling fans have been added to the bedrooms, while a whole-home water softener and reverse osmosis system provide upgrades you'll appreciate every day. Outside, you'll find a generously sized backyard with plenty of room to play, entertain, garden, or simply relax. Why wait for new construction when this home already has the upgrades, care, and attention to detail buyers are searching for?
USD 295,000
278 Brazen Forest Trail
View photo
House · for sale
USD 308,900
USD 179/sq.ft
278 Brazen Forest Trail
Decker Hills
· 1,722 sq.ft · 4 Bedrooms · 2 Baths · House
· Equipped kitchen
Decker Hills · 1,722 sq.ft · 4 Bedrooms · 2 Baths · House · Equipped kitchen
For a floor plan that delivers modern style and versatile design, choose the two-story Hibiscus! The main floor showcases seamless flow, with an open kitchen overlooking a great room and a dining area. There are four room bedrooms upstairs, including a primary suite with a large walk-in closet and a private bath with dual sinks and a walk-in shower. For comfortable everyday living and easy entertaining, this plan can’t be beat! Completed 11/30!
USD 308,900
214 Brazen Forest Trail
View photo
House · for sale
USD 293,900
USD 189/sq.ft
214 Brazen Forest Trail
Decker Hills
· 1,550 sq.ft · 4 Bedrooms · 2 Baths · House
· Equipped kitchen
Decker Hills · 1,550 sq.ft · 4 Bedrooms · 2 Baths · House · Equipped kitchen
Designed with comfort and convenience in mind, the Dahlia is sure to please! The open-concept main floor invites gathering, relaxing, and entertaining, showcasing an airy kitchen flowing into a great room and a dining area. You’ll find four generous bedrooms upstairs, including a serene primary suite with dual sinks and a walk-in shower. Enjoy the best of modern living with the Dahlia! Completed 11/30!
USD 293,900
7858 Bergamot Circle
View photo
House · for sale
USD 316,900
USD 189/sq.ft
7858 Bergamot Circle
Decker Hills
· 1,668 sq.ft · 3 Bedrooms · 2 Baths · House
· Equipped kitchen
Decker Hills · 1,668 sq.ft · 3 Bedrooms · 2 Baths · House · Equipped kitchen
For a home that’s designed to complement any lifestyle, try the Leyland! The foyer leads back into an inviting layout, showcasing an open kitchen that overlooks a spacious great room and a dining area. With this floor plan, entertaining is just as easy as everyday living! The primary suite is upstairs, boasting a walk-in closet and a private bath with a walk-in shower. Two secondary bedrooms and a shared bath are nearby, and the laundry room is also conveniently located on this level. Home complete 11/30/26. Explore exceptional new homes in Magnolia at The Lakes at Black Oak Villas by Century Communities! With an inspired lineup of floor plans, this exciting new community offers something for everyone. You'll also love a prime location near shopping, dining and more. Contact us today and discover all that The Lakes at Black Oak Villas has to offer
USD 316,900
7854 Bergamot Circle
View photo
House · for sale
USD 315,900
USD 97/sq.ft
7854 Bergamot Circle
Decker Hills
· 3,240 sq.ft · 3 Bedrooms · 2 Baths · House
· Office room · Equipped kitchen
Decker Hills · 3,240 sq.ft · 3 Bedrooms · 2 Baths · House · Office room · Equipped kitchen
The main floor of the Oak plan is ideal for entertaining, boasting an open layout with a spacious great room flowing into a dining area and a kitchen with a center island and a walk-in pantry. There are three roomy bedrooms upstairs, including a primary suite showcasing a large walk-in closet and a private bath with dual sinks and a walk-in shower. You’ll also find a versatile loft space, which you can transform into an exercise area, a home office, or anything that suits your needs! Home complete 11/30/26. Explore exceptional new homes in Magnolia at The Lakes at Black Oak Villas by Century Communities! With an inspired lineup of floor plans, this exciting new community offers something for everyone. You'll also love a prime location near shopping, dining and more. Contact us today and discover all that The Lakes at Black Oak Villas has to offer
USD 315,900
7834 Bergamot Circle
View photo
House · for sale
USD 306,900
USD 183/sq.ft
7834 Bergamot Circle
Decker Hills
· 1,668 sq.ft · 3 Bedrooms · 2 Baths · House
· Equipped kitchen
Decker Hills · 1,668 sq.ft · 3 Bedrooms · 2 Baths · House · Equipped kitchen
For a home that’s designed to complement any lifestyle, try the Leyland! The foyer leads back into an inviting layout, showcasing an open kitchen that overlooks a spacious great room and a dining area. With this floor plan, entertaining is just as easy as everyday living! The primary suite is upstairs, boasting a walk-in closet and a private bath with a walk-in shower. Two secondary bedrooms and a shared bath are nearby, and the laundry room is also conveniently located on this level. Home complete 10/30/26. Explore exceptional new homes in Magnolia at The Lakes at Black Oak Villas by Century Communities! With an inspired lineup of floor plans, this exciting new community offers something for everyone. You'll also love a prime location near shopping, dining and more. Contact us today and discover all that The Lakes at Black Oak Villas has to offer
USD 306,900
36902 Anglers Way
View photo
House · for sale
USD 774,000
USD 240/sq.ft
Updated
36902 Anglers Way
Decker Hills
· 3,218 sq.ft · 4 Bedrooms · 3 Baths · House
· Patio · Garden · Swimming pool · Fireplace · Equipped kitchen · Parking
Decker Hills · 3,218 sq.ft · 4 Bedrooms · 3 Baths · House · Patio · Garden · Swimming pool · Fireplace · Equipped kitchen · Parking
Welcome to 36902 Anglers Way, a custom home designed for entertaining, everyday comfort and resort-style outdoor living. The chef’s kitchen features high-end appliances, wine refrigerator, pot filler and walk-in pantry. The spacious primary retreat offers a sitting area, fireplace, private outdoor shower and patio access. Enjoy a dedicated media room, whole-home audio and flexible private study/5th bedroom. Outdoors, an infinity-edge pool with integrated hot tub, covered patio, full outdoor kitchen and wood-burning fireplace create the ultimate backyard retreat. Additional features include a 3-car garage plus golf-cart garage, whole-house water softener, zoned HVAC, irrigation well and air-conditioned dog room. Best of all, the property includes 7+/. Additional undeveloped acres, offering exceptional privacy and endless possibilities
USD 774,000
8551 Tombron Grove Road
View photo
House · for sale
USD 999,000
USD 193/sq.ft
8551 Tombron Grove Road
Decker Hills
· 5,167 sq.ft · 4 Bedrooms · 3 Baths · House
· Garden · Swimming pool
Decker Hills · 5,167 sq.ft · 4 Bedrooms · 3 Baths · House · Garden · Swimming pool
The Woodlands lifestyle at a Magnolia price. Experience the lifestyle you have been dreaming of, exceptional living and privacy. Nestled on a cul de sac lot with no rear neighbors. This stunning Toll Brothers residence offers the perfect setting to create lasting memories with family and friends. Every detail was thoughtfully crafted for comfortable elegant living. The private backyard is a tranquil retreat to unwind/relax and enjoy the serenity on one of the most desirable locations in the community. Located in the prestigious gated Reserve, residents enjoy unmatched lifestyle & resort amenities. A 9400 sq ft clubhouse/resort pool/tennis courts & over 200 acres of preserved green space. Conveniently located, minuets to premier shopping & dining with top rated schools. The perfect balance of peaceful living & everyday convenience
USD 999,000
7846 Bergamot Circle
View photo
House · for sale
USD 305,900
USD 172/sq.ft
7846 Bergamot Circle
Decker Hills
· 1,776 sq.ft · 4 Bedrooms · 2 Baths · House
· Equipped kitchen
Decker Hills · 1,776 sq.ft · 4 Bedrooms · 2 Baths · House · Equipped kitchen
The open-concept design of the two-story Lexington floor plan shows the huge island kitchen connected to the great room and dining room. The open-feel of the home is popular with today's sophisticated buyer, who is looking for a design that fosters togetherness in the home and makes entertaining fun. The use of space in the Lexington is well thought out, with the primary suite privately situated on the first floor, while the secondary bedrooms are on the second floor. Home complete 10/30/26
USD 305,900
7710 Bergamot Circle
View photo
House · for sale
USD 318,900
USD 191/sq.ft
7710 Bergamot Circle
Decker Hills
· 1,668 sq.ft · 3 Bedrooms · 2 Baths · House
· Equipped kitchen
Decker Hills · 1,668 sq.ft · 3 Bedrooms · 2 Baths · House · Equipped kitchen
For a home that’s designed to complement any lifestyle, try the Leyland! The foyer leads back into an inviting layout, showcasing an open kitchen that overlooks a spacious great room and a dining area. With this floor plan, entertaining is just as easy as everyday living! The primary suite is upstairs, boasting a walk-in closet and a private bath with a walk-in shower. Two secondary bedrooms and a shared bath are nearby, and the laundry room is also conveniently located on this level. Home complete 11/30/26
USD 318,900
7130 Carriage Light Drive
View photo
House · for sale
USD 529,900
USD 236/sq.ft
7130 Carriage Light Drive
Decker Hills
· 2,239 sq.ft · 3 Bedrooms · 2 Baths · House
· Office room · Gym · Equipped kitchen · Parking · Swimming pool
Decker Hills · 2,239 sq.ft · 3 Bedrooms · 2 Baths · House · Office room · Gym · Equipped kitchen · Parking · Swimming pool
Highly sought-after Bandera floor plan-. No longer available to build from the builder. Better than new! This home offers the same popular layout featured in Toll Brother's Northgrove model with premium upgrades throughout! The open-concept layout features soaring ceilings with custom wood beams and abundant natural light, a dedicated office and a convenient half bath. The chef's kitchen includes upgraded KitchenAid appliances, double convection ovens w/built in air fryer functionality, KentMoore cabinetry and a large island overlooking the living area. Additional upgrades include RevWood laminate flooring, tandem epoxy finished garage, gutters, enhanced landscaping, and a whole-home water filtration, softener, and reverse-osmosis system. Enjoy Northgrove's resort styled amenities, including a 9,400 sqft. Clubhouse, resort-style pool, 24-hr gym, 3 community lakes, dog park, multiple playgrounds, tennis courts & more. Easy access for convenient access to The Woodlands, Tomball & 99
USD 529,900
1602 Baker Drive
View photo
House · for sale
USD 699,000
USD 286/sq.ft
1602 Baker Drive
Decker Hills
· 2,443 sq.ft · 4 Bedrooms · 3 Baths · House
· Garden · Deck · Parking
Decker Hills · 2,443 sq.ft · 4 Bedrooms · 3 Baths · House · Garden · Deck · Parking
Big space. Beautiful views. Endless possibilities. 1602 Baker offers the rare combination of a spacious home and a backyard that feels like your own private retreat. With 2,449 SF of living space, four generous bedrooms, and 3.5 baths, there’s room for everyone to settle in and make it home. Step outside and the property truly shines — a massive backyard, beautiful pond, and expansive deck create the perfect setting for relaxing, entertaining, or simply enjoying the privacy and space that’s hard to find. Add in a finished garage and automatic gated entrance, and you have a property that offers the space, privacy, and wow factor to make a lasting impression. Listing agent is the spouse of the principal of the selling entity. Listing agent holds no ownership interest in the seller LLC
USD 699,000
1119 Coe Road
View photo
House · for sale
USD 361,000
USD 208/sq.ft
1119 Coe Road
Decker Hills
· 1,733 sq.ft · 3 Bedrooms · 2 Baths · House
· Equipped kitchen · Parking
Decker Hills · 1,733 sq.ft · 3 Bedrooms · 2 Baths · House · Equipped kitchen · Parking
1119 Coe Rd is a one-story Pinehurst home with three bedrooms, two bathrooms and approximately 1,753 square feet of living area, built in 1976. The kitchen has white cabinetry, granite counters and stainless steel appliances, with a breakfast bar connecting it to the adjacent dining space. Multiple windows bring daylight into the rear dining area, while a separate living room provides another gathering space. The primary bedroom includes two walk-in closets and an attached bathroom with two sinks and a shower. Two additional bedrooms share a hall bathroom. A long driveway and attached garage complement the home's single-level arrangement. Included 100-Day Home Warranty with buyer activation
USD 361,000

Get email alerts

Don't miss out: be the first to know about new properties

The alert was correctly created

On subscribing you accept the conditions of use and the privacy policy
Alert
Receive new ads in your inbox
Save this search
Receive alerts for new listings

We'll send you an email when we have new properties for: "Properties for sale in Decker Hills"

The alert was correctly created

Pemberly, The Woodlands Southeast Montgomery CCD Montgomery County Texas
Gallery Grove
Get email alerts and be the first to see new listings
Required field
On subscribing I accept the terms of the privacy policy
Perfect! You'll soon start receiving new listings via email
Alert
Receive an email when we have new ads for Properties for sale in Decker Hills
Save this search
Filters

Bedrooms

Size (sq.ft)

sq.ft
sq.ft

Price

USD
USD

Property type

Bathrooms

Clear all filters
Receive notifications when new entries are published.