481 properties for sale in Decker Hills

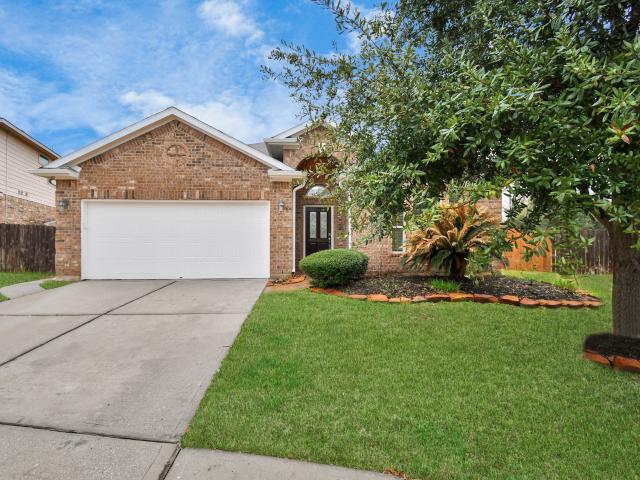
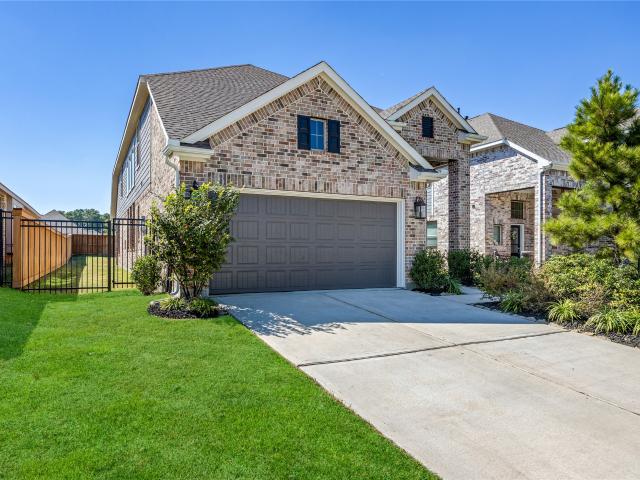
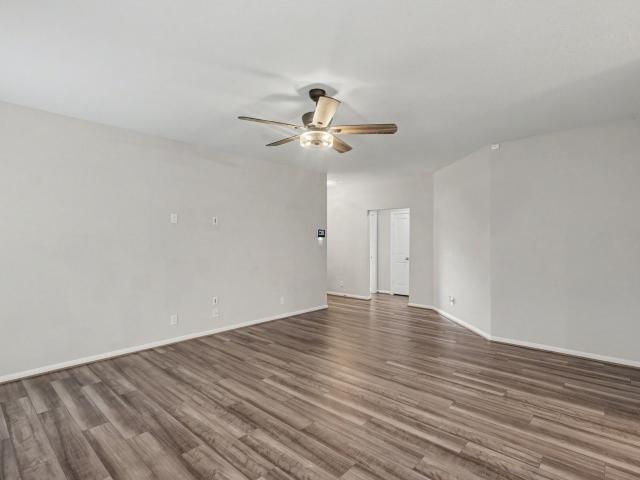
1103 Grand Junction Drive
View photo
House · for sale
USD 285,000
USD 203/sq.ft
1103 Grand Junction Drive
Decker Hills
· 1,399 sq.ft · 3 Bedrooms · 2 Baths · House
· Patio · Garden · Equipped kitchen
Decker Hills · 1,399 sq.ft · 3 Bedrooms · 2 Baths · House · Patio · Garden · Equipped kitchen
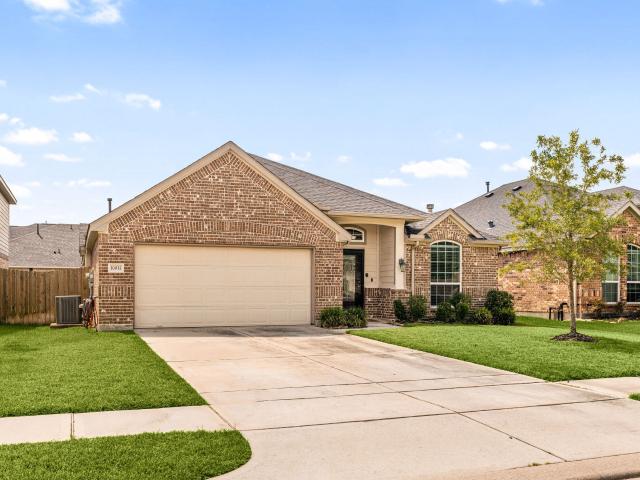
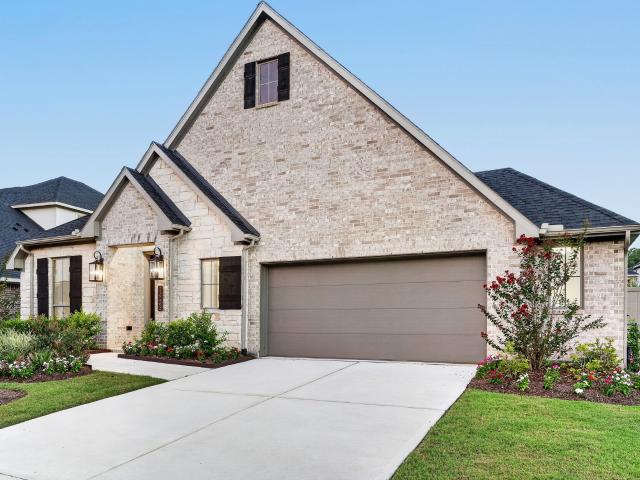
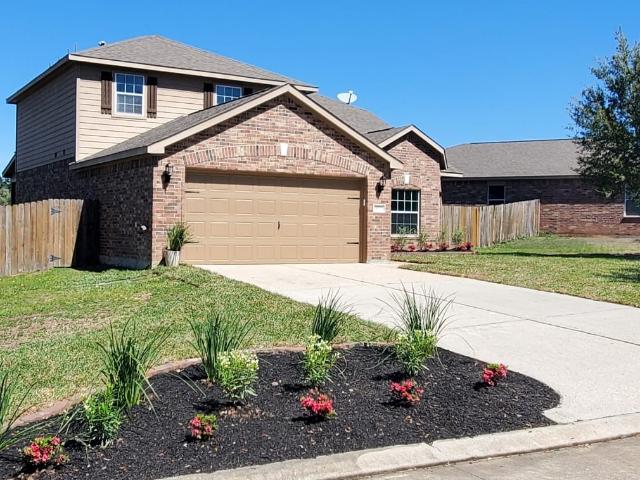
Where small town charm meets modern convenience only minutes from downtown Tomball. The inviting front porch and attractive landscaping create the perfect setting for morning coffee or visiting with friends and neighbors. Inside, you'll love the open concept floor plan featuring a spacious kitchen overlooking the living area, making everyday living and entertaining easy. The backyard offers plenty of room for children and pets to play, while the covered patio provides a shaded retreat for relaxing on warm Texas afternoons. No back neighbors to boot. Includes a water softener system and fully protected with a high end Vivint alarm system. Zoned to Tomball ISD award winning schools, shopping, dining and parks. This home offers comfort, convenience, and pride of ownership. With low taxes, come see why this is the perfect place to call home!
USD 285,000
28910 Hidden Lake Court
View photo
House · for sale
USD 254,500
USD 160/sq.ft
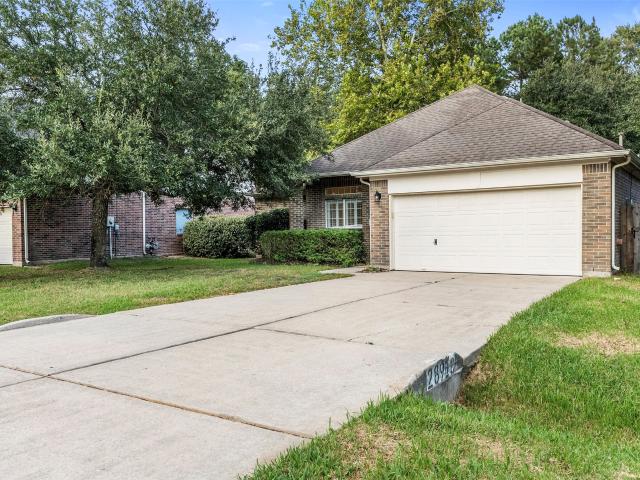
28910 Hidden Lake Court
Decker Hills
· 1,582 sq.ft · 3 Bedrooms · 2 Baths · House
· Patio · Garden · Equipped kitchen
Decker Hills · 1,582 sq.ft · 3 Bedrooms · 2 Baths · House · Patio · Garden · Equipped kitchen
Hidden Lake property description, use this: Discover comfortable living in Hidden Lake Estates, ideally located just minutes from The Woodlands and Tomball. This inviting home features tile flooring throughout the main living areas, brand-new carpet in the spacious bedrooms, high ceilings, and abundant natural light. Plantation shutters provide timeless style and added privacy. The large kitchen offers generous counter space and an abundance of cabinetry, making it perfect for cooking, entertaining, and everyday living. Step outside to a spacious covered patio overlooking a peaceful natural reserve with no immediate rear neighbors. Enjoy convenient access to Smith Elementary, shopping, dining, and entertainment. Hidden Lake Estates also offers a neighborhood park, scenic lake, fishing, and walking areas. If you are searching for a home near The Woodlands or Tomball with a private backyard setting and convenient location, this Hidden Lake Estates home is a must-see
USD 254,500
7026 Durango Creek
View photo
House · for sale
USD 316,900
USD 124/sq.ft
7026 Durango Creek
Decker Hills
· 2,540 sq.ft · 3 Bedrooms · 2 Baths · House
· Patio · Garden · Fireplace · Equipped kitchen
Decker Hills · 2,540 sq.ft · 3 Bedrooms · 2 Baths · House · Patio · Garden · Fireplace · Equipped kitchen
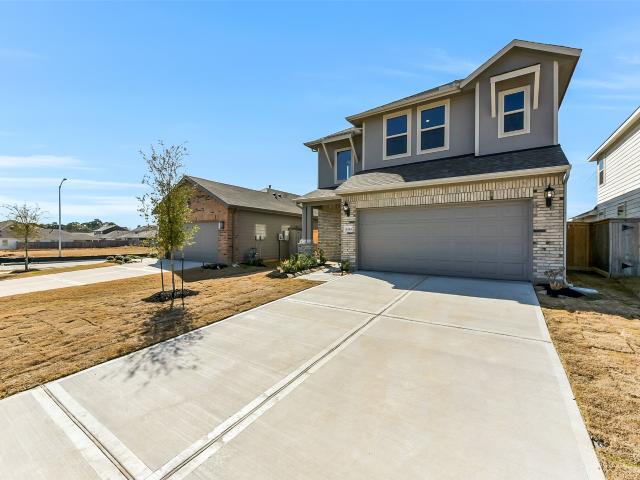
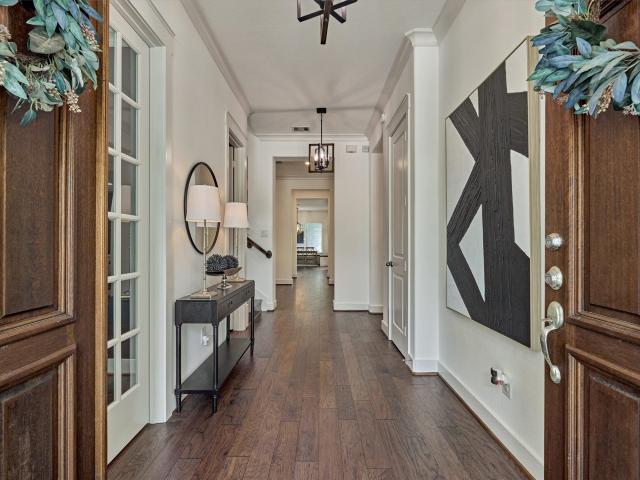
Welcome to this beautiful home featuring an attractive stone elevation and a spacious, open-concept floor plan designed for comfortable living and entertaining. The private first-floor primary suite offers a generous walk-in closet and en suite bath. Soaring 18-foot ceilings, a cozy fireplace, and abundant natural light enhance the impressive living room, which flows seamlessly into the island kitchen with a breakfast bar and casual dining area. A separate formal dining room is perfect for special gatherings. Upstairs, you'll find two secondary bedrooms and a versatile game room that can serve as an optional fourth bedroom. Fresh interior paint creates a bright, modern feel throughout. Relax on the covered patio overlooking the backyard, and enjoy being just steps from the neighborhood pond, walking trails, and community park. Conveniently located near The Woodlands, Tomball, Magnolia, H-E-B, Costco, shopping, dining, major employers, TX-249, FM 1488, and the Grand Parkway
USD 316,900
25827 Rustica Drive
View photo
House · for sale
USD 350,000
USD 185/sq.ft
Updated
25827 Rustica Drive
Decker Hills
· 1,884 sq.ft · 3 Bedrooms · 2 Baths · House
· Equipped kitchen
Decker Hills · 1,884 sq.ft · 3 Bedrooms · 2 Baths · House · Equipped kitchen
Welcome to this cozy home that has been completely transformed with meticulous attention to every detail. From the moment you step inside, you'll be captivated by the stunning new flooring that spans the entire house, creating an atmosphere of elegance and style. The bathrooms have been completely remodeled with quartz countertops adding a touch of luxury and modernity. The kitchen has been fully renovated and remodeled, featuring top-of-the-line appliances, including a stove, dishwasher, and microwave oven. The quartz countertop in the kitchen perfectly complements the updated fixtures and faucets. The lighting has been carefully selected to enhance every space, while a new boiler ensures comfort and efficiency in supplying hot water. Additionally, both the interior and exterior have been freshly painted, bringing renewed freshness to the entire property. Fantastic location near shopping/dining and zoned to highly acclaimed Tomball schools! Easy access to GrandParkway/IAH!
USD 350,000
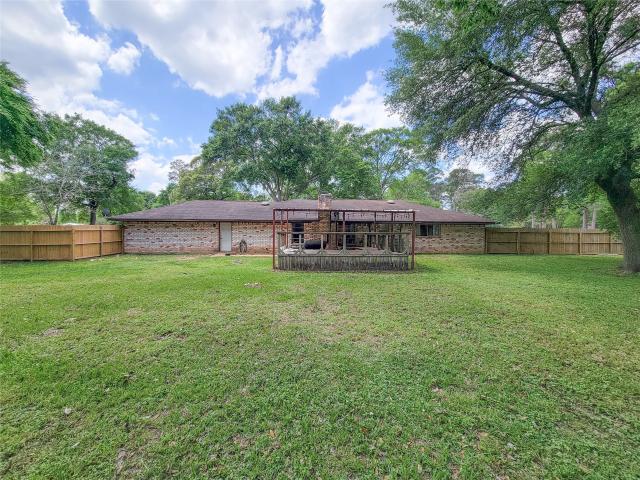
24802 Lori Lane
View photo
House · for sale
USD 389,900
USD 204/sq.ft
24802 Lori Lane
Decker Hills
· 1,905 sq.ft · 3 Bedrooms · 2 Baths · House
· Office room · Parking
Decker Hills · 1,905 sq.ft · 3 Bedrooms · 2 Baths · House · Office room · Parking
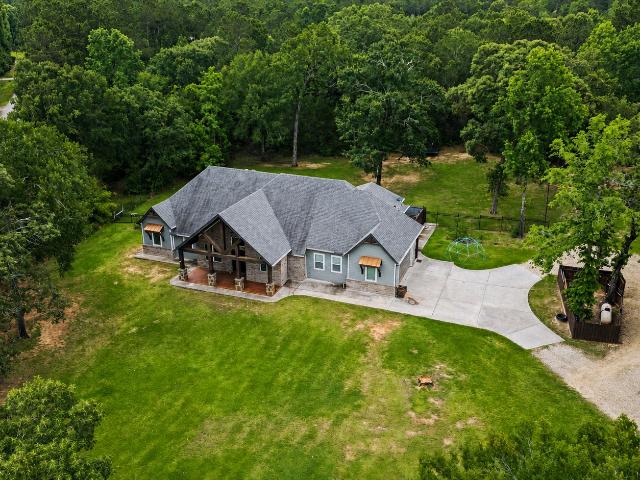
New price! Opportunity awaits at 24802 Lori Lane, offering nearly an acre with no HOA and plenty of room to make it your own. The single-story main home features 3 bedrooms, 2 full baths and a spacious living area with a flexible layout ready for your personal touches. Outside, the expansive. 86-acre property offers room to spread out, along with a two-car attached garage, additional parking, workshop and a detached 976 SF structure ready for renovation. Imagine the possibilities for future guest quarters, multigenerational space, home office, studio or other uses. Conveniently located near Tomball while offering the privacy and flexibility of a larger homesite. At the new price, this property offers a unique combination of land, space and potential for the buyer ready to make it their own
USD 389,900
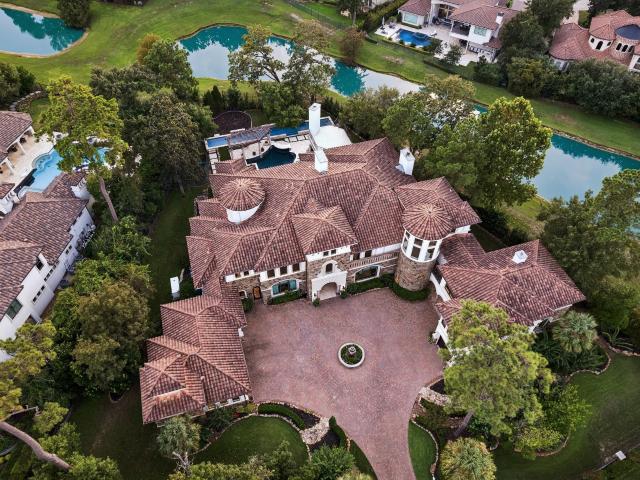
6 N Fazio Way
View photo
House · for sale
USD 4,295,000
USD 416/sq.ft
6 N Fazio Way
Decker Hills
· 10,301 sq.ft · 6 Bedrooms · 8 Baths · House
· Swimming pool
Decker Hills · 10,301 sq.ft · 6 Bedrooms · 8 Baths · House · Swimming pool
Magnificent custom estate designed by renowned architect Patrick Berrios, ideally nestled behind the gates of Carlton Woods. Completed in 2009, this sprawling Mediterranean masterpiece showcases exquisite architectural details and exceptional craftsmanship throughout. The striking stucco and stone exterior sets the tone for an interior adorned with the finest finishes, including intricate tray, groin, and beamed ceilings. The expansive residence features six bedrooms, each with its own en-suite bath, two impressive two-story living rooms, and a game room on each floor. Step outdoors to a spectacular resort-style setting featuring a stunning pool with separate lap pool with chiller, and serene water views overlooking the picturesque pond. A separate casita provides additional accommodations and privacy. This extraordinary estate offers timeless elegance, grand-scale living, and an exceptional blend of luxurious indoor and outdoor amenities
USD 4,295,000
31603 Dry Springs Creek Road
View photo
House · for sale
USD 209,990
USD 165/sq.ft
31603 Dry Springs Creek Road
Decker Hills
· 1,270 sq.ft · 3 Bedrooms · 2 Baths · House
· Equipped kitchen
Decker Hills · 1,270 sq.ft · 3 Bedrooms · 2 Baths · House · Equipped kitchen
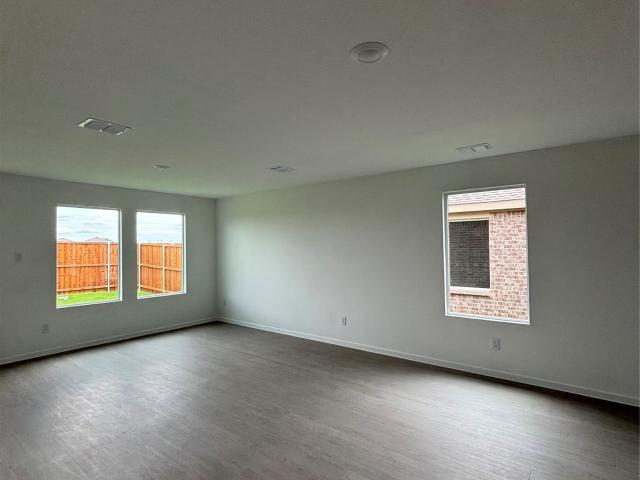
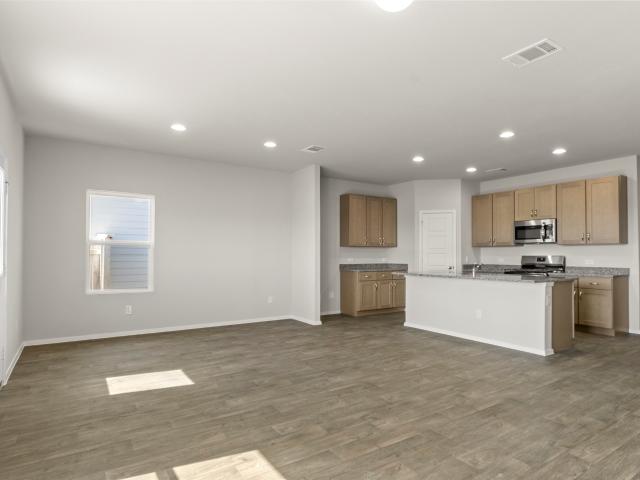
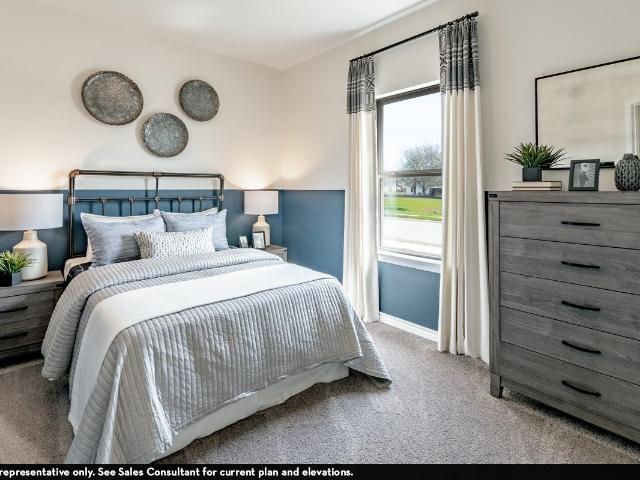
New Construction Lennar Houston Home. The Oakridge Floor Plan. This single-level home showcases a spacious open floorplan shared between the kitchen, dining area and family room for easy entertaining during gatherings. An owner’s suite enjoys a private location in a rear corner of the home, complemented by an en-suite bathroom and walk-in closet. There are two secondary bedrooms along the side of the home, which are ideal for household members and hosting overnight guests. The completion date, prices and features may vary and are subject to change. Please verify with Lennar directly. Photos are for illustrative purposes only
USD 209,990
26911 Longwood Ledge Lane
View photo
House · for sale
USD 950,000
USD 257/sq.ft
26911 Longwood Ledge Lane
Decker Hills
· 3,692 sq.ft · 4 Bedrooms · 3 Baths · House
· Patio · Garden · Office room · Fireplace · Equipped kitchen · Parking
Decker Hills · 3,692 sq.ft · 4 Bedrooms · 3 Baths · House · Patio · Garden · Office room · Fireplace · Equipped kitchen · Parking
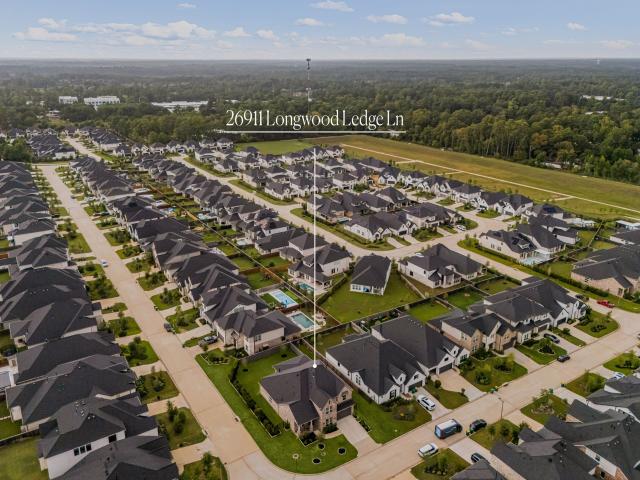
Welcome to 26911 Longwood Ledge Drive, a stunning 2-story home in the highly desirable Enclave at The Woodlands community. This home sits on an oversized corner lot and features 4 bedrooms (2 conveniently located on the main level), 3.5 bath, and attached 3-car garage with tandem. Step through the grand gallery foyer into an expansive main living area boasting soaring high ceilings and a classic fireplace. The gourmet kitchen opens seamlessly to the family room and is equipped with premium quartz countertops, a large breakfast bar, under-cabinet lighting, and a generous walk-in pantry. Designed with flexibility in mind, the ground floor includes a private home office, while the second level features a versatile game room and a dedicated media room for entertainment. Outside, the covered back patio opens to a fully fenced yard, perfect for entertaining. Located near Creekside Park Village for shopping and dining, top-rated Tomball ISD schools, and scenic community parks
USD 950,000
15406 Hunters Bend Drive
View photo
House · for sale
USD 1,200,000
USD 239/sq.ft
15406 Hunters Bend Drive
Decker Hills
· 5,005 sq.ft · 5 Bedrooms · 3 Baths · House
· Patio · Garden · Balcony · Equipped kitchen · Swimming pool
Decker Hills · 5,005 sq.ft · 5 Bedrooms · 3 Baths · House · Patio · Garden · Balcony · Equipped kitchen · Swimming pool
Don’t miss out on this stunning, expansive home in Powder Mill Estates, featuring a comfortable layout with 5 bedrooms, multiple living spaces, plus an inviting 2-story pool house! Inside, you will be welcomed with bright interiors, dual staircases, and elegant finishes throughout, while the chef-style kitchen offers abundant cabinetry and counter space, oversized island, double ovens, undercabinet lighting, and walk-in pantry. The spacious primary suite impresses with a spa-inspired en-suite bath, generous his-and-hers walk-in closets, direct backyard access, and a sunny sitting area overlooking the pool. Outdoor living takes center stage with a large upstairs balcony and a beautiful backyard with covered patio, custom in-ground pool, and spa. A wide gated driveway and grand entrance also add to the home’s appeal. Set in an established acreage community near top-rated schools, everyday conveniences, dining, shopping, and entertainment, with easy access to Tomball Parkway and SH 99
USD 1,200,000
26 Millport Drive
View photo
House · for sale
USD 435,000
USD 194/sq.ft
26 Millport Drive
Decker Hills
· 2,239 sq.ft · 4 Bedrooms · 2 Baths · House
· Patio · Garden · Fireplace · Equipped kitchen · Swimming pool
Decker Hills · 2,239 sq.ft · 4 Bedrooms · 2 Baths · House · Patio · Garden · Fireplace · Equipped kitchen · Swimming pool
Estate sale, low tax rate and no hoa! Lovely 1-story home in sought-after Alden Bridge. Formal dining, an island kitchen open to the breakfast area, and a spacious family room with a cozy wood-burning fireplace; large primary bedroom with an ensuite bathroom featuring a dual-sink vanity, a large soaking tub, and a separate shower. 3 secondary bedrooms and a secondary bath. Large backyard with patio. Minutes from the neighborhood park and within walking distance of community amenities, including pools and basketball courts. Top-rated Conroe School District. Conveniently located near area shopping and restaurants. Quick access to The Woodlands Mall and I-45
USD 435,000
502 Malone Street
View photo
House · for sale
USD 525,000
USD 420/sq.ft
502 Malone Street
Decker Hills
· 1,249 sq.ft · 2 Bedrooms · 1 Bath · House
· Parking
Decker Hills · 1,249 sq.ft · 2 Bedrooms · 1 Bath · House · Parking
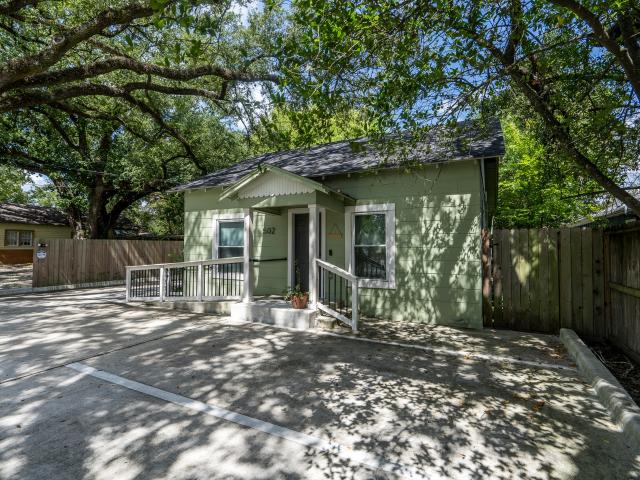
Rare old town tomball opportunity! Prime Old Town Mixed-Use property that is commercial-ready, with a permitted handicap-accessible ramp, on-site parking, two rear parking spaces, and access to nearby City parking. Easy rear access behind Snowflake Donuts. Flexible layout with potential for office, boutique, studio, service business or other permitted uses. Opportunities like this in Old Town Tomball are hard to find. Offered at $525,000
USD 525,000
27030 Flintlock Trail
View photo
House · for sale
USD 399,900
USD 165/sq.ft
27030 Flintlock Trail
Decker Hills
· 2,422 sq.ft · 4 Bedrooms · 2 Baths · House
· Garden · Office room · Equipped kitchen
Decker Hills · 2,422 sq.ft · 4 Bedrooms · 2 Baths · House · Garden · Office room · Equipped kitchen
Seller is Motivated! Don’t miss this exceptional 2-story home in the highly sought-after Northgrove community! Offering 2,425 square feet of thoughtfully designed living space, this beautiful home features 4 spacious bedrooms, 2.5 baths, a private home office, and an oversized living room perfect for entertaining or relaxing with family. The chef’s dream kitchen boasts abundant counter space, ample cabinetry, and an open layout ideal for cooking and gathering. The generously sized backyard provides plenty of room for outdoor entertaining, play, or creating your own backyard oasis. With its functional floor plan, spacious rooms, and desirable location, this home truly has everything you’ve been looking for. Schedule your private showing today!
USD 399,900
35211 W Pinehill Street
View photo
House · for sale
USD 120,000
USD 113/sq.ft
35211 W Pinehill Street
Decker Hills
· 1,055 sq.ft · 3 Bedrooms · 2 Baths · House
Decker Hills · 1,055 sq.ft · 3 Bedrooms · 2 Baths · House
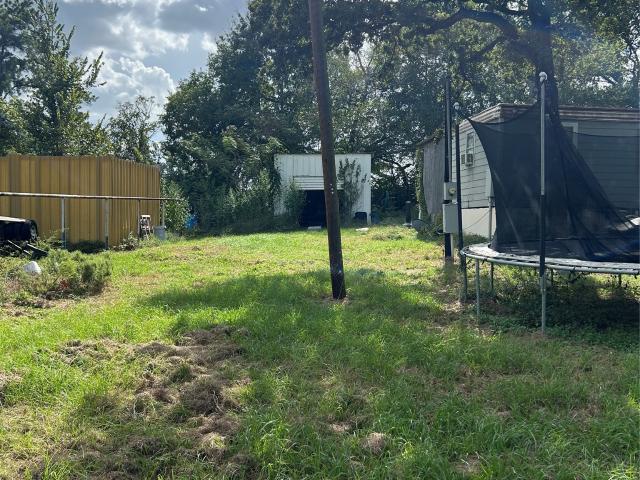
Opportunity to own approximately half an acre with NO HOA and NO DEED RESTRICTIONS! Not in a flood zone! Property is being sold AS-IS for LOT VALUE ONLY, offering flexibility for future use or improvements. A mobile home is currently located on the property; however, no value is being assigned to the structure. The property is serviced by public water and septic and offers the benefit of low property taxes. Bring your plans and take advantage of this unrestricted property with plenty of space and possibilities. Buyer to independently verify all information, including utilities, restrictions, and permitted uses
USD 120,000
4522 Blue Mountain Laurel Street
View photo
House · for sale
USD 267,990
USD 162/sq.ft
4522 Blue Mountain Laurel Street
Decker Hills
· 1,647 sq.ft · 4 Bedrooms · 2 Baths · House
· Equipped kitchen
Decker Hills · 1,647 sq.ft · 4 Bedrooms · 2 Baths · House · Equipped kitchen
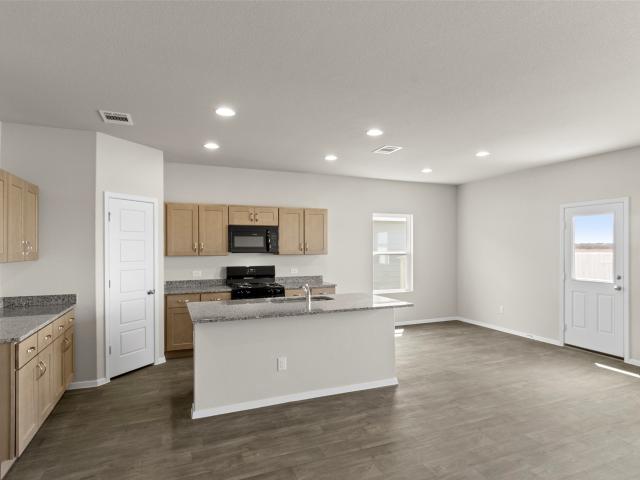
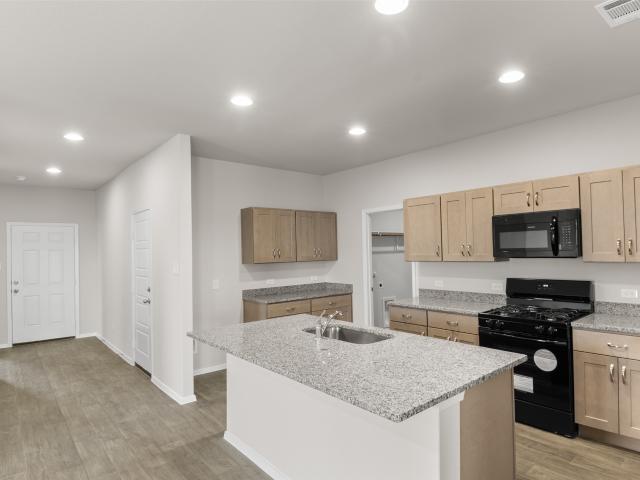
Welcome home to 4522 Blue Mountain Laurel Street located in the peaceful Colony at Pinehurst community. This one-story new home’s layout blends practicality and warmth with modern finishes like wood-look vinyl flooring in the main living areas and light brown cabinets throughout. Enter the open-concept kitchen where you’ll be greeted with a center island, corner pantry, Miami White Silestone countertops, 42-inch upper cabinets, and stainless-steel appliances with a gas range. Beside the kitchen, a cozy dining nook offers a bright and inviting space for casual meals and conversation. Relax and unwind in the primary suite with a walk-in closet, Silestone vanity, walk-in shower, and a semi-private water closet. Enjoy a utility room located near the front of the home, a foyer coat closet, 5 panel interior doors, and more!
USD 267,990
4529 Blue Mountain Laurel Street
View photo
House · for sale
USD 251,990
USD 162/sq.ft
4529 Blue Mountain Laurel Street
Decker Hills
· 1,550 sq.ft · 3 Bedrooms · 2 Baths · House
· Equipped kitchen
Decker Hills · 1,550 sq.ft · 3 Bedrooms · 2 Baths · House · Equipped kitchen
Welcome to 4529 Blue Mountain Laurel Street located in the peaceful Colony at Pinehurst community. Enjoy wood-look vinyl flooring through the main living areas, an abundance of natural lighting, and light brown cabinets throughout. Enter the open-concept kitchen where you’ll be greeted with a center island, corner pantry, Miami White Silestone countertops, 42-inch upper cabinets, and stainless-steel appliances with a gas range. Beside the kitchen, a cozy dining area offers a bright and inviting space for casual meals and conversation. The primary suite is the perfect way to start and end the day with a walk-in closet, Silestone vanity, and a semi-private water closet. Other amazing highlights include a utility room located near the front of the home, 5 panel interior doors, and more!
USD 251,990
4622 Coral Bean Street
View photo
House · for sale
Request Details
Updated
4622 Coral Bean Street
Decker Hills
· 1,744 sq.ft · 3 Bedrooms · 2 Baths · House
· Patio · Equipped kitchen
Decker Hills · 1,744 sq.ft · 3 Bedrooms · 2 Baths · House · Patio · Equipped kitchen
Welcome home to 4622 Coral Bean Street located in the peaceful Colony at Pinehurst community. This one-story new construction home’s layout blends practicality and warmth with modern finishes like wood-look vinyl flooring in the main living areas, bright white cabinets throughout, and ample natural lighting. The open-concept kitchen features a center island, Blanco Atlantico Granite countertops, 42-inch upper cabinets, a corner pantry, and black appliances with a gas range. Beside the kitchen, a cozy dining nook offers a bright and inviting space for casual meals and conversation. Retire to the primary suite where you’ll find a spacious walk-in closet, Silestone vanity, and a semi-private water closet. Other amazing highlights include a utility room just off the kitchen, 5 panel interior doors, and a rear covered patio perfect for enjoying the beautiful Texas outdoors
Request Details
10031 Gold Finch Run
View photo
House · for sale
USD 310,000
USD 157/sq.ft
10031 Gold Finch Run
Decker Hills
· 1,970 sq.ft · 4 Bedrooms · 2 Baths · House
· Patio · Garden · Fireplace · Equipped kitchen
Decker Hills · 1,970 sq.ft · 4 Bedrooms · 2 Baths · House · Patio · Garden · Fireplace · Equipped kitchen
Move in ready that feels like new construction! Your new home offers 4 beds, 2 baths, a dedicated study, formal dining, and an open-concept living area. High ceilings, crown molding, upgraded trim, and a cozy fireplace add warmth and character throughout the home. The kitchen features 42-inch cabinets, Silestone counters, an island, and upgraded stainless steel appliances (refrigerator included). Tile flooring extends through the study, dining room, family room, and wet areas, while brand-new carpet adds comfort in the bedrooms. The primary suite includes an ensuite bath with granite-topped dual vanities, a separate garden tub, and shower. Additional features include blinds, Low-E double-pane windows, a programmable thermostat, radiant barrier, and Environments for Living energy-efficient construction. Enjoy the screened-in covered patio overlooking the fenced backyard, full front gutters, and neighborhood playground conveniently located just around the corner
USD 310,000
4214 Red Cedar Ring Lane
View photo
House · for sale
USD 382,989
USD 135/sq.ft
4214 Red Cedar Ring Lane
Decker Hills
· 2,831 sq.ft · 5 Bedrooms · 3 Baths · House
· Patio · Garden · Parking · Equipped kitchen
Decker Hills · 2,831 sq.ft · 5 Bedrooms · 3 Baths · House · Patio · Garden · Parking · Equipped kitchen
New Construction. McKinley Homes – Trenton Plan – 2719 sqft. 2 Story – 5 bed, 3.5 baths & Game Room, 2 Car Garage w/ Covered patio, Primary Bedroom with Bay Window, RevWood flooring @ Family Room, Entry/Extended Entry, Kitchen/Breakfast/Powder Bath/Utility Room, Tile Floors @ Primary Bath, Tile Floors Bathroom 2, 42” Kitchen Cabinets –, Granite Counter Tops w/Stainless Steel Sink & Backsplash w/Undermount Cabinet Lighting, only pre-wired for pendant lighting @ Kitchen Island, GE Stainless Steel Appliances, Full Wrap Wrought Iron Spindles at Stairs, Spa Walk-In Mud Set Shower w/Rain Shower Fixtures in Primary Bath, Front/Back Full Irrigation Sprinkler System w/Fully Sodded Front/Back yard. Brick/Stone Front Elevation, 30-Year Roof Composite Shingles
USD 382,989
50 Tidwillow Place
View photo
House · for sale
USD 465,000
USD 169/sq.ft
50 Tidwillow Place
Decker Hills
· 2,745 sq.ft · 4 Bedrooms · 2 Baths · House
· Garden · Equipped kitchen · Air conditioning
Decker Hills · 2,745 sq.ft · 4 Bedrooms · 2 Baths · House · Garden · Equipped kitchen · Air conditioning
Flexible living, an oversized end-of-the-culdesac homesite, and an exceptional Creekside Park location come together in this four-bedroom home featuring open-concept living, a spacious kitchen with a large island, gas cooktop and stainless appliances, a French-door study or flex room, and a first-floor primary suite with a spa-like ensuite. Upstairs, a game room with double French doors and three spacious bedrooms provide plenty of room for family or guests, work or play. Upscale finishes like wood-look tile, open shelving and custom built-ins add to the appeal. Outside, the expansive the 1/3ac lot is a standout, offering a backyard with the space to create the outdoor retreat you’ve been envisioning. Located in Creekside Park with top-rated schools, parks and shopping in easy reach, it’s a wonderful combination of indoor versatility, exceptional outdoor space, and the lifestyle that makes Creekside Park such a sought-after place to call home. Washer/Dryer and Fridge incld
USD 465,000
35 W Sawyer Ridge Drive
View photo
House · for sale
USD 995,000
USD 308/sq.ft
35 W Sawyer Ridge Drive
Decker Hills
· 3,229 sq.ft · 4 Bedrooms · 3 Baths · House
· Patio · Garden · Equipped kitchen · Swimming pool
Decker Hills · 3,229 sq.ft · 4 Bedrooms · 3 Baths · House · Patio · Garden · Equipped kitchen · Swimming pool
80k in upgrades including new roof! Tucked away in Liberty Branch, one of Creekside Park’s most coveted neighborhoods, this beautifully appointed two-story home pairs sophisticated design with exceptional livability. Fresh interior paint, custom window treatments, a brand-new roof, and designer lighting from Visual Comfort and Arhaus create a refined aesthetic throughout. The open-concept main level features a spacious kitchen island, serene primary suite, and versatile study with concealed Murphy bed and full-bath access. Upstairs offers secondary bedrooms, a game room, and flexible living and study spaces. An expansive covered patio with gas and water lines overlooks an oversized fenced yard with ample room for a pool. Known for its tree-lined streets and neighborhood parks, Liberty Branch offers exceptional access to premier dining and shopping, Rob Fleming Park, George Mitchell Nature Preserve, and more—all while zoned to highly regarded Timbercreek Elementary!
USD 995,000
4710 Magnolia Montoya Drive
View photo
House · for sale
USD 295,990
USD 211/sq.ft
4710 Magnolia Montoya Drive
Decker Hills
· 1,399 sq.ft · 4 Bedrooms · 2 Baths · House
· Patio · Garden · Deck · Equipped kitchen · Parking
Decker Hills · 1,399 sq.ft · 4 Bedrooms · 2 Baths · House · Patio · Garden · Deck · Equipped kitchen · Parking
Welcome to this stunning one-story home featuring four bedrooms, two baths, a two-car garage, and a covered rear patio. All main areas have RevWood flooring with tile in baths. The island kitchen has granite countertops, 42' cabinets with undercounter lighting, custom backsplash, and GE stainless steel appliances. The primary suite has a mud-set tile shower with a rainfall shower head and double sinks. Energy-efficient features include a high-efficiency TRANE HVAC system, RHEEM tankless gas water heater, ZURN PEX engineered plumbing system with a 25-year warranty, and radiant barrier decking. Professionally landscaped and fully sodded front and back yard with full irrigation system, front gutters, and 30-year composite shingles complete the exterior
USD 295,990
27015 Hidden Rock Court
View photo
House · for sale
USD 385,000
USD 190/sq.ft
27015 Hidden Rock Court
Decker Hills
· 2,024 sq.ft · 4 Bedrooms · 3 Baths · House
· Equipped kitchen · Parking
Decker Hills · 2,024 sq.ft · 4 Bedrooms · 3 Baths · House · Equipped kitchen · Parking
Welcome Home! Built by Highland Homes, this charming 4 bedroom, 3 full bathroom residence blends modern upgrades with a spacious layout designed for effortless entertaining. At the heart of the home, the open-concept kitchen highlights stainless steel appliances and sleek quartz countertops. The split floor plan offers privacy and versatility, featuring two bedrooms sharing a full bath on one side, plus a fourth bedroom with an adjacent full bath. Unwind in the luxurious primary suite, complete with a beautifully designed en-suite and a generous walk-in closet. Situated on a peaceful cul-de-sac near local parks and shopping, this home also includes a two-car garage. Don't miss this incredible opportunity to view this home. Schedule your appointment today for a tour!
USD 385,000
4541 Blue Mountain Laurel Street
View photo
House · for sale
USD 352,357
USD 184/sq.ft
4541 Blue Mountain Laurel Street
Decker Hills
· 1,905 sq.ft · 3 Bedrooms · 2 Baths · House
· Office room · Equipped kitchen · Parking
Decker Hills · 1,905 sq.ft · 3 Bedrooms · 2 Baths · House · Office room · Equipped kitchen · Parking
The gorgeous Sabine floor plan is a one-story home with an ideal layout that will suit most any lifestyle. Entering the home, you are met with the second and third bedrooms, each with walk-in closets, as well as entry to the full secondary bath. Also at the front of the home is entrance to your 2.5-car garage. Down the hall lies the massive family room, dining room, and the kitchen. Your kitchen is equipped with ample counterspace featuring granite countertops, convenient kitchen island, industry-leading appliances, as well as an oversized pantry with your walk-in utility room just around the corner. Facing the utility room is your secluded home office. The master bedroom and bathroom are located at the back of the home. Your master bathroom includes cultured marble countertops, a shower/bathtub enclosure, as well as a large walk-in closet. In the Sabine plan, you will appreciate the convenient, open-concept layout that gives you the perfect amount of space
USD 352,357
11865 Hope Lane
View photo
House · for sale
USD 1,125,000
USD 273/sq.ft
11865 Hope Lane
Decker Hills
· 4,112 sq.ft · 4 Bedrooms · 4 Baths · House
· Garden · Office room · Equipped kitchen · Parking · Air conditioning · Swimming pool
Decker Hills · 4,112 sq.ft · 4 Bedrooms · 4 Baths · House · Garden · Office room · Equipped kitchen · Parking · Air conditioning · Swimming pool
Nestled on 5 private acres this stunning 4,114 sq. Ft. custom-built home offers the perfect blend of rustic charm & modern elegance. Situated on a corner & a quiet dead-end street, you'll enjoy privacy, space, & minimal through traffic. Inside, you'll find soaring vaulted ceilings, wood beams, imported fixtures, custom built-ins, a chef's gourmet kitchen with granite countertops, custom cabinetry, stainless steel appliances, & walk-in pantry. The split floor plan features a luxurious primary suite with dual walk-in closets & a spa-like bath. Secondary bedrooms each offer ensuite bathrooms & walk-in closets. Additional highlights include 2 home offices, sunroom with its own kitchen & AC, media/game room, oversized laundry room, mudroom, garage with epoxy flooring, a 24x30 barn and trails on back of property. The fenced backyard offers mature trees & plenty of room for a pool. The possibilities are endless! Enjoy country living while still being close to dining & shopping and 249 Tollway
USD 1,125,000
134 Kendrick Pines
View photo
House · for sale
USD 875,000
USD 290/sq.ft
134 Kendrick Pines
Decker Hills
· 3,014 sq.ft · 4 Bedrooms · 3 Baths · House
· Patio · Garden · Equipped kitchen · Parking · Swimming pool
Decker Hills · 3,014 sq.ft · 4 Bedrooms · 3 Baths · House · Patio · Garden · Equipped kitchen · Parking · Swimming pool
Decorator's dream! This is a rare opportunity to live in the highly-sought-after LIBERTY BRANCH neighborhood. Experience the walkable lifestyle just steps away from shopping, dining, schools, parks, pools, & nature trails. These extreme sellers have loaded this showplace w/high-end features throughout. Inviting front porch w/swing, professional low-maintenance landscaping, turf backyard, custom built shed to match house, covered back patio w/tile flooring & mounted TV, garage w/exceptional storage, open bright floorplan great for entertaining & family enjoyment, hardwood flooring throughout (NO CARPET), custom electric shades & plantation shutters, huge kitchen island w/built-in wine fridge & built-in trash bin, custom built-in bench seating in breakfast, butler's pantry w/undercounter beverage cooler, study w/French doors & lg closet, updated high-end ceiling fans & lighting, custom closet system, tasteful designer finishes, & endless details that spoil you in everyday living
USD 875,000
15265 Tree Swallow Court
View photo
House · for sale
USD 550,000
USD 192/sq.ft
15265 Tree Swallow Court
Decker Hills
· 2,852 sq.ft · 4 Bedrooms · 3 Baths · House
· Patio · Garden · Fireplace · Equipped kitchen · Parking · Swimming pool
Decker Hills · 2,852 sq.ft · 4 Bedrooms · 3 Baths · House · Patio · Garden · Fireplace · Equipped kitchen · Parking · Swimming pool
Move-in ready and beautifully designed, this 1-story open-concept home features 4 bedrooms, an extended entry with 13' ceilings, and a spacious layout made for comfortable living. The expansive kitchen offers abundant cabinet space, a working island, and a high bar with seating that opens to the main living areas. The large family room features a full wall of windows and an electric fireplace, creating a bright and inviting space. The primary suite showcases 13' ceilings and a luxurious bath with His & Hers sinks, a centrally located tub, and a large walk-in closet. A large covered patio overlooks the backyard, perfect for outdoor living, while the 2½-car garage offers extra space for a golf cart, tools, or storage. Located just a short walk from the elementary school and future resort-style pool, this home offers added convenience and true neighborhood living
USD 550,000
29870 Amber Brook Drive
View photo
House · for sale
USD 574,900
USD 193/sq.ft
29870 Amber Brook Drive
Decker Hills
· 2,971 sq.ft · 5 Bedrooms · 4 Baths · House
· Patio · Garden · Office room · Fireplace · Equipped kitchen · Parking
Decker Hills · 2,971 sq.ft · 5 Bedrooms · 4 Baths · House · Patio · Garden · Office room · Fireplace · Equipped kitchen · Parking
Home office with French doors and 11-foot ceiling set at two-story entry. Open kitchen features deep walk-in pantry and generous island with built-in seating space and a 5-burner gas cooktop. Dining area opens to two-story family room with wall of windows and wood mantel fireplace. Primary suite includes bedroom with 10-foot tray ceiling. Double doors lead to primary bath with dual vanity, a freestanding tub, separate glass-enclosed shower and large walk-in closet. An additional bedroom is downstairs. Secondary bedrooms and game room with 10-foot tray ceiling are upstairs. Covered backyard patio. Mud room off two-car garage
USD 574,900
38202 S Lost Creek Boulevard
View photo
House · for sale
USD 299,900
USD 139/sq.ft
38202 S Lost Creek Boulevard
Decker Hills
· 2,153 sq.ft · 4 Bedrooms · 2 Baths · House
· Patio · Garden · Equipped kitchen
Decker Hills · 2,153 sq.ft · 4 Bedrooms · 2 Baths · House · Patio · Garden · Equipped kitchen
Welcome to this beautifully renovated two-story home in the desirable community of Lakes of Magnolia. Offering 4 bedrooms and 2.5 baths across 2,154 sq ft, this move-in ready home combines style, comfort, and a peaceful waterfront setting. The fully updated kitchen features quartz countertops, a new electric range, modern finishes, and an open layout flowing seamlessly into the spacious living area perfect for entertaining. The primary suite boasts a luxurious bath with quartz counters, soaking tub, separate shower, and an impressively large walk-in closet. Upstairs, wooden stairs lead to three additional bedrooms and a beautifully updated full bath. Enjoy brand new flooring, fresh paint, new carpet, and updated fixtures throughout. Step outside to an exceptional backyard retreat with a covered patio overlooking the lake, plus a cozy gravel fire-pit area with stepping stones and seating an ideal place to relax while watching turtles and ducks glide across the water
USD 299,900
15129 Wedge Tail Way
View photo
House · for sale
USD 613,900
USD 192/sq.ft
15129 Wedge Tail Way
Decker Hills
· 3,186 sq.ft · 4 Bedrooms · 3 Baths · House
· Patio · Garden · Fireplace · Equipped kitchen · Parking · Swimming pool
Decker Hills · 3,186 sq.ft · 4 Bedrooms · 3 Baths · House · Patio · Garden · Fireplace · Equipped kitchen · Parking · Swimming pool
This elegant, move-in ready 1-story home features 4 bedrooms, a study, and a 3-car garage. A dramatic oval entry with 13' ceilings opens to the formal living room, while the kitchen offers a large island, 42' cabinets, and seamless flow into the dining, breakfast, and family rooms. The family room features a 14' ceiling, electric fireplace, and a wall of windows for beautiful natural light. The upgraded Optional Primary Suite 3 layout includes a freestanding tub, separate shower, and His & Hers vanities, with an Optional Powder Bath also included. An oversized 30' covered patio overlooks the backyard, and the home is just a short walk from the elementary school and future resort-style pool
USD 613,900
174 Lindenberry Circle
View photo
House · for sale
USD 750,000
USD 236/sq.ft
174 Lindenberry Circle
Decker Hills
· 3,165 sq.ft · 4 Bedrooms · 3 Baths · House
· Patio · Garden · Equipped kitchen · Swimming pool
Decker Hills · 3,165 sq.ft · 4 Bedrooms · 3 Baths · House · Patio · Garden · Equipped kitchen · Swimming pool
Stunning 4-bedroom, 3.5-bath home located in highly sought-after Creekside Park and zoned to exemplary Tomball ISD! This beautifully updated home features a completely REMODELED KITCHEN with abundant cabinetry, generous counter space, and an open-concept design that flows seamlessly into the living areas, which is perfect for entertaining. Step outside to an OVERSIZED BACKYARD with plenty of room for a future pool, plus a covered patio ideal for outdoor living and entertaining. Major upgrades include a NEW ROOF-2025, NEW WATER HEATERS-2025, a GENERAC whole-home generator, and SMART HOME technology throughout. Enjoy the incredible Creekside Park lifestyle with convenient access to shopping, restaurants, parks, walking and biking trails, and nearby amenities. This move-in-ready home combines modern updates, smart technology, exceptional outdoor space, and a fantastic location. See the Home Improvement List! Original Owners. Meticously maintained! Come see in person to appreciate!
USD 750,000

Get email alerts

Don't miss out: be the first to know about new properties

The alert was correctly created

On subscribing you accept the conditions of use and the privacy policy
Alert
Receive new ads in your inbox
Save this search
Receive alerts for new listings

We'll send you an email when we have new properties for: "Properties for sale in Decker Hills"

The alert was correctly created

Pemberly, The Woodlands Southeast Montgomery CCD Montgomery County Texas
Gallery Grove
Get email alerts and be the first to see new listings
Required field
On subscribing I accept the terms of the privacy policy
Perfect! You'll soon start receiving new listings via email
Alert
Receive an email when we have new ads for Properties for sale in Decker Hills
Save this search
Filters

Bedrooms

Size (sq.ft)

sq.ft
sq.ft

Price

USD
USD

Property type

Bathrooms

Clear all filters
Receive notifications when new entries are published.