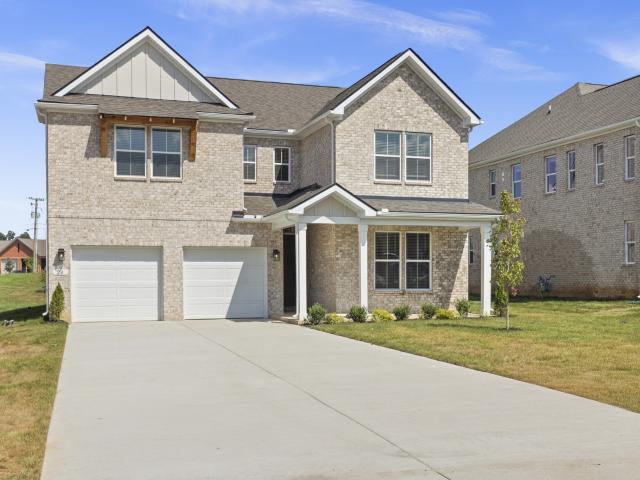
682 houses for sale in Denny Hills

402 Downs Lane
View photo
House · for sale
USD 654,990
USD 222/sq.ft
402 Downs Lane
Denny Hills
· 2,939 sq.ft · 4 Bedrooms · 4 Baths · House
· Equipped kitchen
Denny Hills · 2,939 sq.ft · 4 Bedrooms · 4 Baths · House · Equipped kitchen
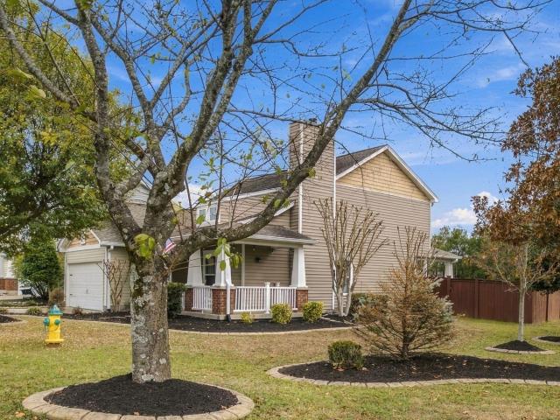
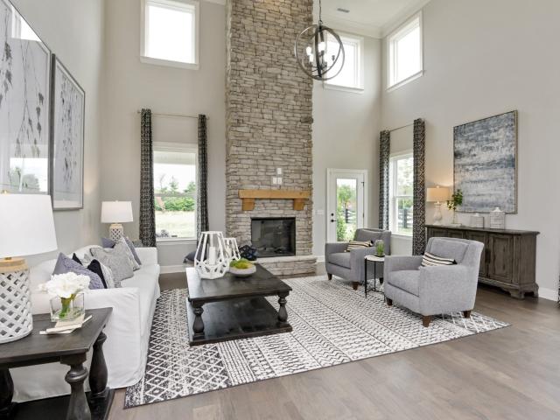
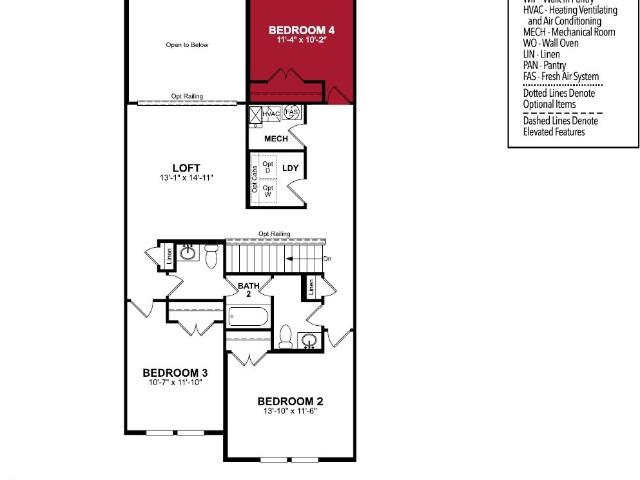
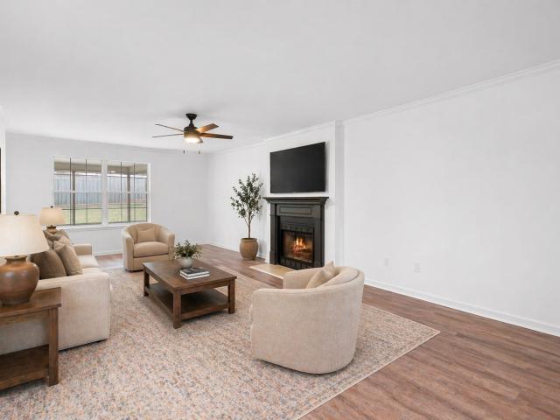
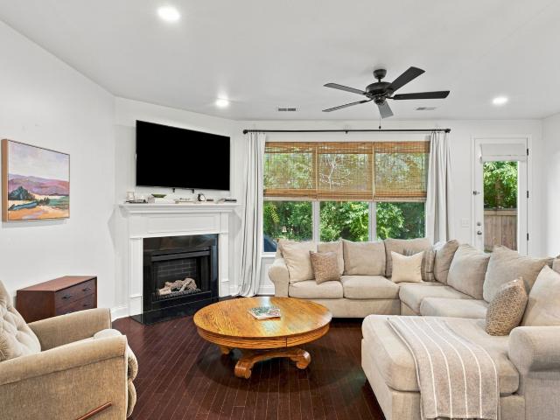
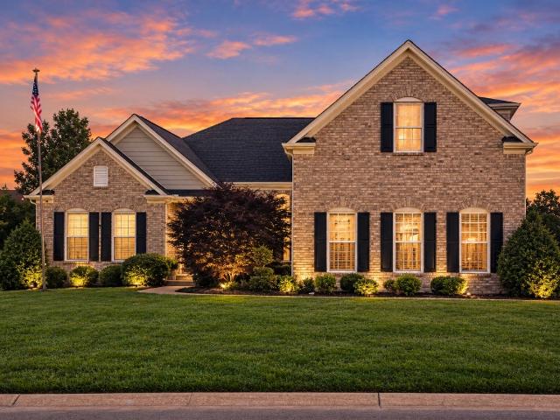
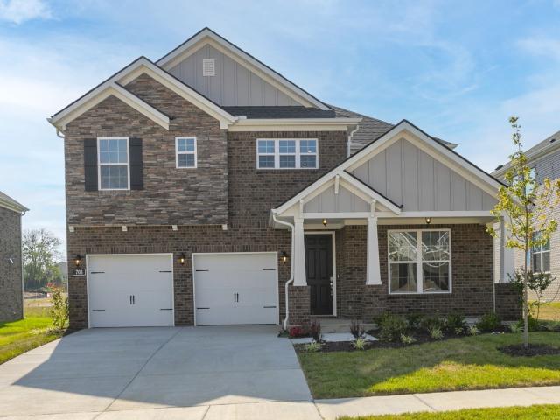
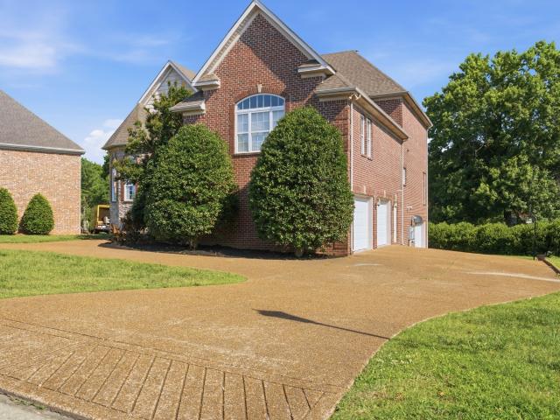
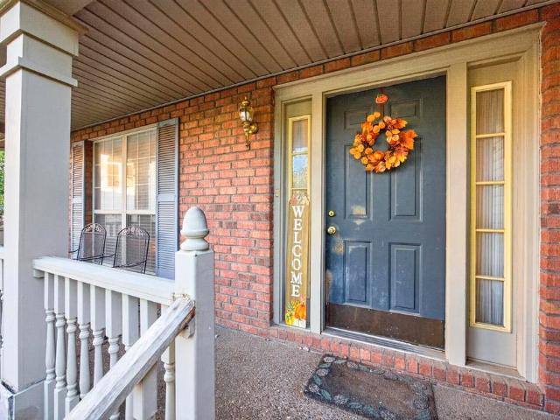
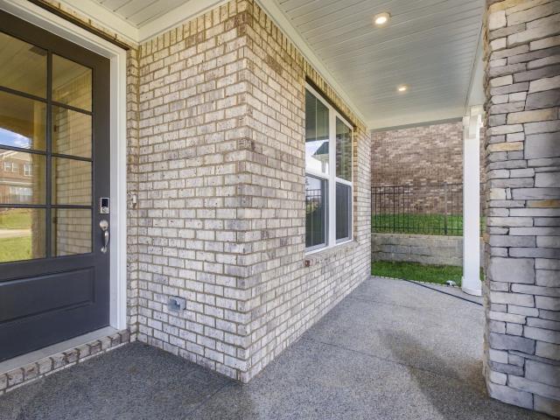
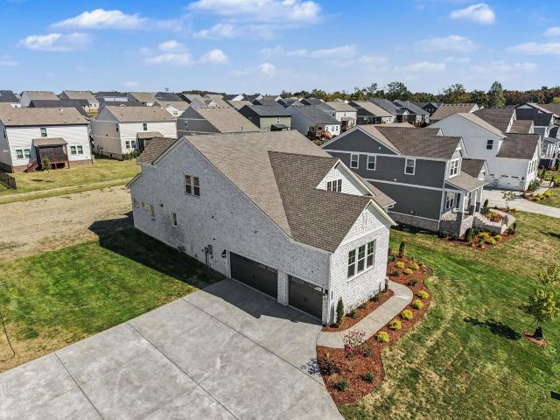
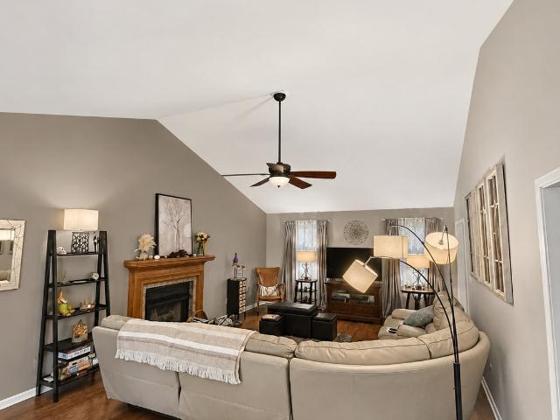
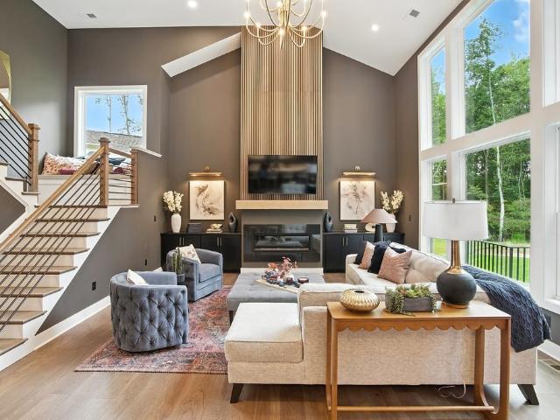
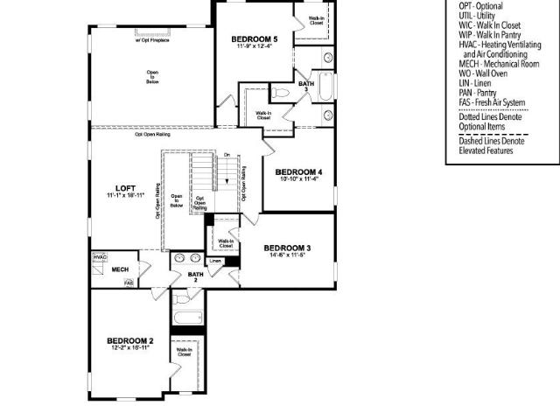
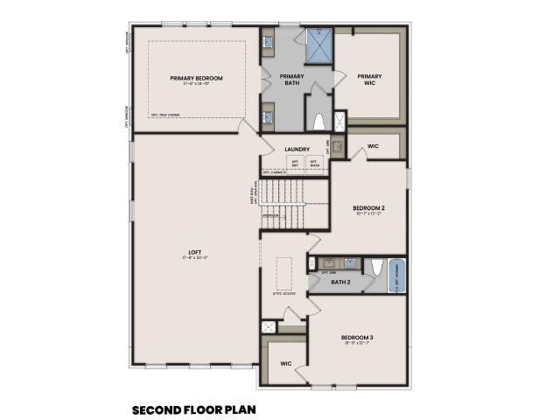
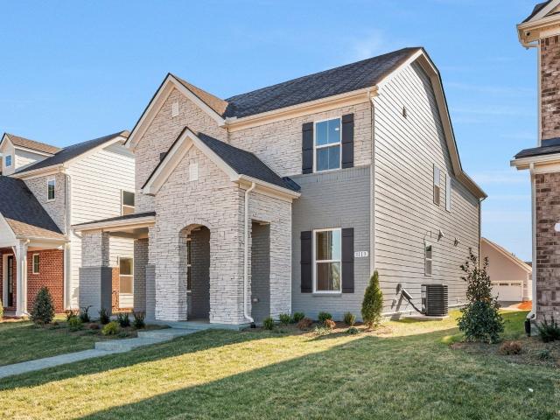
Be in your home by the Holidays! Quick Close. This Coronado floor is an all-brick residence and has beautiful curb appeal with a spacious, and functional design with 4 beds & 4 baths. When you walk in you'll love the open and inviting layout & all the natural light. The living space is perfect for both everyday living and entertaining. Designed for seamless flow between the main living area and gourmet kitchen. Each bedroom offers ample space and privacy, while the 4 full bathrooms ensure convenience for everyone. Every home includes a tankless water heater, and 8' tall doors on the main level. Walk-in closets and a big walk-in pantry!
USD 654,990
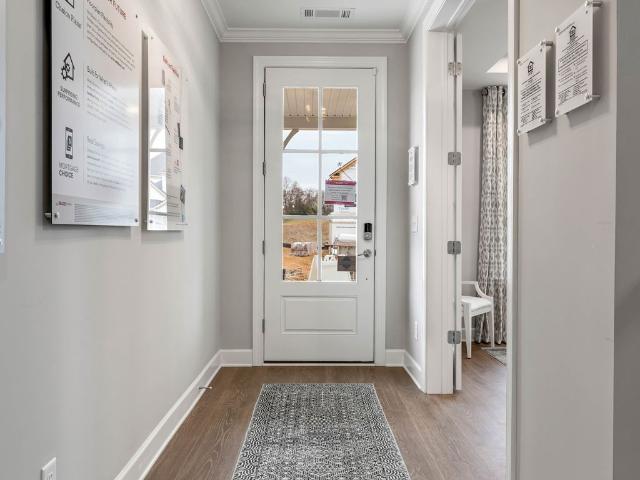
3107 Great Elm Drive
View photo
House · for sale
USD 619,990
USD 199/sq.ft
3107 Great Elm Drive
Denny Hills
· 3,100 sq.ft · 4 Bedrooms · 2 Baths · House
· Office room · Equipped kitchen · Swimming pool
Denny Hills · 3,100 sq.ft · 4 Bedrooms · 2 Baths · House · Office room · Equipped kitchen · Swimming pool
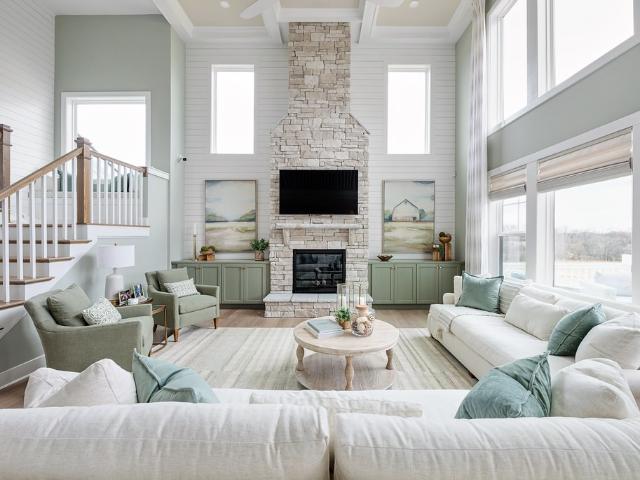
Welcome to the sought-after ELLINGTON floor plan by Beazer Homes, where thoughtful design meets modern living! This spacious 5-bedroom, 3.5-bath home offers an open-concept layout featuring a chef-inspired kitchen with a large island overlooking the dining area and expansive great room—ideal for everyday living and entertaining. A private main-level bedroom with a full bath provides the perfect space for guests or multigenerational living, while a dedicated home office offers flexibility for remote work or study. Upstairs, enjoy a generous loft, four additional bedrooms, a luxurious primary suite with a spa-inspired bath and oversized walk-in closet, plus a conveniently located laundry room. Energy-efficient construction, abundant storage, and stylish finishes throughout complete this exceptional home, offering the perfect blend of comfort, function, and timeless appeal for today's lifestyle. Located in the amenity-rich Waverly community, residents enjoy a resort-style pool, clubhouse,
USD 619,990
1055 Bradford Park Rd
View photo
House · for sale
USD 499,500
USD 256/sq.ft
1055 Bradford Park Rd
Denny Hills
· 1,948 sq.ft · 3 Bedrooms · 2 Baths · House
· Fireplace · Equipped kitchen
Denny Hills · 1,948 sq.ft · 3 Bedrooms · 2 Baths · House · Fireplace · Equipped kitchen
Set on a corner lot in Providence’s Bradford Park, 1055 Bradford Park Road reflects the care of its current owners. Since closing, they have invested approximately $50,000 in improvements throughout the home, from the kitchen and bathrooms to storage, lighting and outdoor living. This 3-bedroom, 2.5-bath home offers a main-level primary suite, a living room with a fireplace and an upstairs bonus room. The owners refreshed the kitchen with quartz countertops and island, subway tile backsplash, an oversized stainless-steel sink, replacement appliances and flooring selected to complement the living room. Under-cabinet lighting, updated fixtures and deeper pantry shelving add thoughtful function. In the primary bath, enjoy a large walk-in shower with a shaving ledge, a double vanity with quartz countertops and an expanded linen closet. Improvements continue with an upstairs bath countertop, updated lighting and fixtures, faux-wood blinds, matte-black hardware, a stained stair banister and
USD 499,500
3435 Brookecliff Dr
View photo
House · for sale
USD 699,990
USD 203/sq.ft
3435 Brookecliff Dr
Denny Hills
· 3,434 sq.ft · 5 Bedrooms · 3 Baths · House
· Patio · Garden · Equipped kitchen · Swimming pool
Denny Hills · 3,434 sq.ft · 5 Bedrooms · 3 Baths · House · Patio · Garden · Equipped kitchen · Swimming pool
This Weston floorplan with 3,435 sf features 5 beds/3.5 baths, w/one Luxury Primary Suite on MAIN LEVEL and an option for a 2nd Guest Suite on the 2nd floor! Home includes Study, Spacious Walk-In closets, Large Kitchen Island, Walk-in Pantry, Gourmet Kitchen w/ Quartz Countertops, Gas Cooktop and Double Oven! Come together in your Great Room with soaring, two-story ceilings. Enjoy evenings relaxing on your included Covered Patio! Customize your home to your taste in our newly renovated Design Studio. Personalize your home at no additional cost by choosing from two designer kitchen layouts and two primary bath configurations. Every home includes a tankless hot water heater, Energy Star Certification, solar panel ready, 4 Side Brick Exterior, and 8' doors on the main level. Community amenities will include Pool, Cabana, Walking trails, Playground, and Community Garden! Enjoy a convenient location close to Providence Marketplace, dining, Costco, and everyday essentials
USD 699,990
643 Club View Way
View photo
Townhouse · for sale
USD 419,990
USD 192/sq.ft
643 Club View Way
Denny Hills
· 2,185 sq.ft · 4 Bedrooms · 2 Baths · Townhouse
· Parking · Equipped kitchen · Swimming pool
Denny Hills · 2,185 sq.ft · 4 Bedrooms · 2 Baths · Townhouse · Parking · Equipped kitchen · Swimming pool
Welcome to Windtree, located on the former Historic Windtree Golf Club where you will find this all-brick Nash townhome! This floorplan offers easy living with a primary bedroom downstairs, 2 car garage, half bath, spacious kitchen and a two story great room. On the second floor you will find a loft, 3 bedrooms and a bathroom. Amenities include a pool, a clubhouse with fitness center, putting green, sport court (pickleball), and playground, disk golf and walking trails. Photos are of our model home. Please see sales agent for specific details of this property. This is an interior unit! (Homesite 355)
USD 419,990
105 Horseshoe Ct
View photo
House · for sale
USD 484,900
USD 203/sq.ft
105 Horseshoe Ct
Denny Hills
· 2,379 sq.ft · 3 Bedrooms · 2 Baths · House
· Office room · Deck · Equipped kitchen
Denny Hills · 2,379 sq.ft · 3 Bedrooms · 2 Baths · House · Office room · Deck · Equipped kitchen
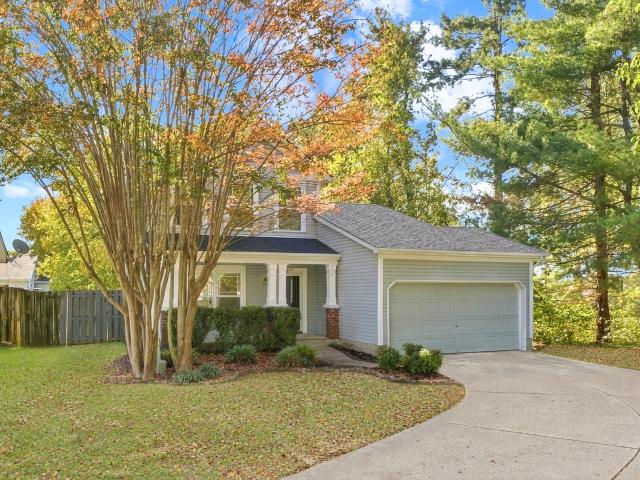
Showings begin sunday, november 15th at 2:00 pm during the open house! 3% buyer credit offered! Welcome to Horseshoe Cove, a desirable Mount Juliet neighborhood near Old Hickory Lake! Situated at the end of a quiet cul-de-sac, this beautifully renovated home offers 2,379 sqft, 3 bedrooms, 2.5 bathrooms, and a spacious bonus room that provides flexibility for a potential 4th bedroom, playroom, home office, or media room. Zoned for Lakeview Elementary School in Wilson County, this home is an excellent opportunity for buyers prioritizing school zoning, spacious living, and a convenient Mount Juliet location. Enjoy a thoughtfully updated interior featuring a renovated kitchen with new appliances, new hot water heater, updated flooring, modern lighting, and fresh finishes throughout. Just minutes from Old Hickory Lake, local marinas, boat ramps, and waterfront recreation, this property offers easy access to boating, fishing, kayaking, and outdoor adventures. A brand-new deck, enclosed sunro
USD 484,900
844 Silva Loop
View photo
House · for sale
USD 699,000
USD 265/sq.ft
844 Silva Loop
Denny Hills
· 2,637 sq.ft · 4 Bedrooms · 3 Baths · House
· Patio · Office room · Equipped kitchen
Denny Hills · 2,637 sq.ft · 4 Bedrooms · 3 Baths · House · Patio · Office room · Equipped kitchen
Our toll brothers decorated model home is now for sale! *Offering 10,000 toward closing with Toll Brothers Mortgage*. Located on a corner lot with fountain view, this home boasts natural light throughout and is complete with furniture! This home offers 4 bedrooms plus a flex office and over 2,600sqft! Off the entry is a flex office and down the hall you enter into a large and open living area with a spacious kitchen that leads to casual dining and the great room. Don't forget about the outdoors, this home comes with a covered patio and custom landscape setting the tone for your outdoor oasis! The primary suite, located on the first floor, is complete with a large stand-up shower, private water closet and an exceptional walk-in closet. On the second level you'll find a large second living room or some like to designate this as'the kid zone' featuring additional cabinet storage. Off the loft is a guest suite featuring LVP flooring with a full bath ensuite, perfect for the in-laws to visi
USD 699,000
1316 Ashton Park Drive
View photo
House · for sale
USD 579,990
USD 244/sq.ft
1316 Ashton Park Drive
Denny Hills
· 2,368 sq.ft · 3 Bedrooms · 3 Baths · House
· Office room
Denny Hills · 2,368 sq.ft · 3 Bedrooms · 3 Baths · House · Office room
Big news. New price! Move-in ready. Same floor plan as our MODEL! Primary bedroom and guest bedroom on the main level along with a coffered ceiling home office. The Family Room with standard vaulted ceiling accommodates the entire family and the upstairs game room offers a private place to get away! Adjacent to the game room is a third bedroom for your guest who will enjoy their privacy when they retreat to their own living space! Quartz countertops and covered rear porch all included! Photos are of previously built Roseland II with very similar design features. Visit our gorgeous model home at 1305 ashton park drive! Ask about incentives when you finance with first equity mortgage!
USD 579,990
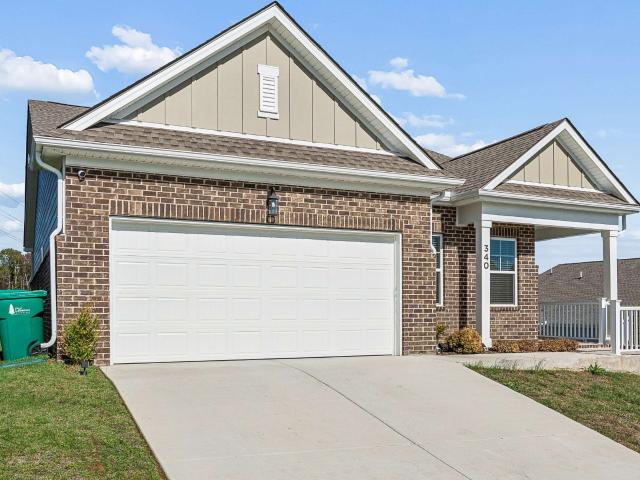
340 Emerald Blvd
View photo
House · for sale
USD 414,000
USD 289/sq.ft
340 Emerald Blvd
Denny Hills
· 1,432 sq.ft · 3 Bedrooms · 2 Baths · House
· Patio · Equipped kitchen
Denny Hills · 1,432 sq.ft · 3 Bedrooms · 2 Baths · House · Patio · Equipped kitchen
Coming soon! You’ll love this like-new 1 year old home in Lebanon, TN! Offering an inviting open-concept layout, this beautifully designed home delivers stylish, low-maintenance living. Luxury vinyl plank (LVP) flooring and recessed lighting throughout create a bright, welcoming atmosphere. The spacious kitchen features a large island with quartz counters, stainless steel appliances, generous cabinetry, and a pantry for additional storage. The primary suite offers a peaceful retreat with a private bathroom featuring a walk-in shower, double vanity, and walk-in closet. Two more bedrooms share a second full bathroom. Enjoy outdoor living with a charming covered front porch and a covered back patio, ideal for morning coffee, casual dining, or unwinding at the end of the day. Thoughtful energy-efficient features include cellulose insulation, low-VOC paints, a programmable thermostat, insulated glass windows, and sealed ductwork. The security system will remain with the property, providing
USD 414,000
1302 Godwin Road W
View photo
House · for sale
USD 599,990
USD 235/sq.ft
1302 Godwin Road W
Denny Hills
· 2,551 sq.ft · 4 Bedrooms · 2 Baths · House
· Patio · Equipped kitchen
Denny Hills · 2,551 sq.ft · 4 Bedrooms · 2 Baths · House · Patio · Equipped kitchen
MOVE-IN READY and packed with upgrades! Welcome to the highly sought-after Charleston floor plan featuring 4 bedrooms, a main-level owner's suite, and durable solid-surface flooring throughout with no carpet. Enjoy cooking and entertaining in the designer kitchen with quartz countertops, wall ovens, all appliances included, and hand-selected finishes throughout. Relax in the bright morning room overlooking a private tree-lined homesite or unwind on the side patio. With an exceptional interest rate opportunity available, homeownership may be more affordable than you think. This is the final opportunity to own in Phase III, making this home a rare find. Schedule your tour today before it's gone!
USD 599,990
429 Waterbrook Dr
View photo
Townhouse · for sale
USD 349,900
USD 201/sq.ft
429 Waterbrook Dr
Denny Hills
· 1,733 sq.ft · 3 Bedrooms · 2 Baths · Townhouse
· Office room · Equipped kitchen · Swimming pool · Parking
Denny Hills · 1,733 sq.ft · 3 Bedrooms · 2 Baths · Townhouse · Office room · Equipped kitchen · Swimming pool · Parking
Ask about our 2-1 seller paid buydown! Tranquility awaits in this well-cared-for townhome with easy access to all that Providence and Mount Juliet have to offer! Enjoy a low-maintenance lifestyle in a well-established community with resort-style amenities, including neighborhood pools, walking trails, playgrounds, and nearby lake access. An easy drive to the airport and downtown Nashville makes getting anywhere you need to go a breeze. Located on a cul-de-sac that provides extra guest parking, you'll enjoy quiet living with the ability to host effortlessly! Inside, you’ll find an open and inviting layout designed for comfortable everyday living. Step into the foyer and appreciate the 9-foot ceilings throughout the main level, creating an airy and spacious feel. The kitchen features a large island and opens directly to the living and dining areas. Upstairs, the spacious primary suite offers a relaxing retreat, while the secondary bedrooms provide flexible space for guests, a home office
USD 349,900
803 Saddle Ridge Dr
View photo
House · for sale
USD 948,000
USD 140/sq.ft
803 Saddle Ridge Dr
Denny Hills
· 6,738 sq.ft · 5 Bedrooms · 5 Baths · House
· Garden · Equipped kitchen
Denny Hills · 6,738 sq.ft · 5 Bedrooms · 5 Baths · House · Garden · Equipped kitchen
Room to live, work, entertain, and grow! With approximately 6,700 finished square feet, this exceptional brick home offers the kind of space that is becoming harder and harder to find. Featuring 5 bedrooms, 5 bathrooms, and a thoughtfully designed layout, there is room for everyone and everything. The main level is designed for both everyday living and entertaining, offering 4 bedrooms, 3 bathrooms, a formal dining room, sunroom overlooking back yard, utility room, and a stunning living room with soaring ceilings. 9' ceilings and commercial-grade LVP flooring add style and durability throughout. The gourmet kitchen is the heart of the home, complete with granite countertops, stainless steel appliances, a cooktop, double ovens, and an extended island with bar seating that overlooks the living area, keeping everyone connected. Retreat to the luxurious primary suite, where you'll find a tray ceiling, relaxing sitting area, double vanities, a jetted tub, separate shower, and plenty of spac
USD 948,000
2543 Brookecliff Dr
View photo
House · for sale
USD 589,990
USD 232/sq.ft
2543 Brookecliff Dr
Denny Hills
· 2,540 sq.ft · 4 Bedrooms · 3 Baths · House
· Office room · Equipped kitchen · Swimming pool
Denny Hills · 2,540 sq.ft · 4 Bedrooms · 3 Baths · House · Office room · Equipped kitchen · Swimming pool
The Ashford showcases an open-concept, open floor plan designed for modern living, featuring a convenient first-floor bedroom and three additional bedrooms upstairs, plus an expansive bonus room/flex space perfect for a media room, home office, or playroom. Hardwood floors highlight the main living areas, with tile in all wet areas included as a standard feature. At the heart of the home is a true gourmet chef’s kitchen with an oversized island, gas cooktop, and double ovens paired with an over-the-range microwave with Air Fry mode—ideal for entertaining and everyday meals alike. The private owner’s suite offers a generous walk-in closet and a spa-inspired bathroom for a relaxing retreat. Personalize your home at no additional cost by choosing from two designer kitchen layouts and two primary bath configurations. Located in a family-friendly neighborhood with great community vibes, Waterford Park offers desirable community amenities including a pool, walking trails, recreation areas, a
USD 589,990
1560 Stokley Ln
View photo
House · for sale
USD 950,000
USD 137/sq.ft
1560 Stokley Ln
Denny Hills
· 6,932 sq.ft · 4 Bedrooms · 4 Baths · House
· Equipped kitchen · Parking
Denny Hills · 6,932 sq.ft · 4 Bedrooms · 4 Baths · House · Equipped kitchen · Parking
WOW! Exceptional Value in Davidson County! Discover an incredible opportunity to own over 6,000 square feet of living space for under $1 million! Conveniently located just 13 minutes from Nashville International Airport (BNA). Welcome to the highly sought-after community of Cleveland Hall, overlooking the renowned Hermitage Golf Course. One of Tennessee’s premier public golf destinations, celebrated for its scenic General’s Retreat layout and the charming sight of sheep roaming the fairways. Just minutes away, Old Hickory Country Club and Old Hickory Lake offer opportunities for private golf, social memberships, boating, and year-round water recreation. This exceptional home features a circular driveway, side-entry three-car garage, and a spacious kitchen with a breakfast area perfect for everyday living and entertaining. The kitchen is equipped with a Samsung 4-Door Family Hub French Door Smart Refrigerator (touchscreen), blending style and modern convenience. Additional upgrades incl
USD 950,000
2108 Billingsham Ct
View photo
House · for sale
USD 399,000
USD 170/sq.ft
2108 Billingsham Ct
Denny Hills
· 2,336 sq.ft · 4 Bedrooms · 3 Baths · House
· Garden · Deck · Equipped kitchen · Parking · Air conditioning · Swimming pool
Denny Hills · 2,336 sq.ft · 4 Bedrooms · 3 Baths · House · Garden · Deck · Equipped kitchen · Parking · Air conditioning · Swimming pool
Sweat equity, sweet cul-de-sac. This Willoughby Station home is priced for its condition and well below neighborhood comps, giving you room to renovate and build value from day one. The open living area spills onto a private deck surrounded by trees. A formal dining room and eat-in kitchen nook add flexibility, and the kitchen features a gas range and stainless appliances. The primary suite sits off the living area with large windows overlooking the backyard, a separate shower and soaking tub, and a walk-in closet. Two additional bedrooms are zoned to the other side of the dining room and share a full bath. Downstairs, a large den and a fourth bedroom with full bath and private exterior entrance make an ideal guest suite. The two-car garage maximizes storage with built-out cubbies beneath the home and space for a second refrigerator or deep freezer. Neighborhood amenities include two pools, a clubhouse, tennis and basketball courts, a playground, and sidewalks throughout, plus quick ac
USD 399,000
146 Windtree Club Drive
View photo
House · for sale
USD 629,990
USD 248/sq.ft
146 Windtree Club Drive
Denny Hills
· 2,540 sq.ft · 4 Bedrooms · 3 Baths · House
· Fireplace · Equipped kitchen · Parking · Swimming pool
Denny Hills · 2,540 sq.ft · 4 Bedrooms · 3 Baths · House · Fireplace · Equipped kitchen · Parking · Swimming pool
A Windtree favorite. The Ashford! This beautifully designed Quick Move In floorplan offers 4 bedrooms and 3 bathrooms, with flexible living spaces that adapt to your lifestyle. The downstairs features a guest suite and full bathroom. Along with an open-concept kitchen, dining room, and Great Room complete with a fireplace and a morning room! Upstairs, you’ll find all bedrooms, a spacious bonus room, and central laundry room, providing convenience and functionality for your family. Did we mention this Ashford sits on a corner lot and has a side-car garage entry? !You don't want to miss out on this one. Amenities at Windtree include a pool, clubhouse with fitness center, putting green, sport court (pickleball), and playground, all centered around the heart of the community!
USD 629,990
4625 Hessey Rd
View photo
House · for sale
USD 679,990
USD 246/sq.ft
4625 Hessey Rd
Denny Hills
· 2,756 sq.ft · 4 Bedrooms · 3 Baths · House
· Patio · Office room · Fireplace · Equipped kitchen · Parking
Denny Hills · 2,756 sq.ft · 4 Bedrooms · 3 Baths · House · Patio · Office room · Fireplace · Equipped kitchen · Parking
The price dropped but the wow factor did not! Move-in ready! This plan offers a 3-car garage side entry, a main-level primary suite with a super shower and HUGE walk-in closet, an extended covered patio with an outdoor fireplace, and a family room with exposed beams. The home also features a private office with beautiful coffered ceilings, a gourmet kitchen with a gas cooktop, and 3 spacious guest bedrooms (1 on the main level and 2 upstairs). A versatile loft/game room and additional flex room provide plenty of space for work, play, or entertaining. Priced to sell
USD 679,990
2008 Hunters Pl
View photo
House · for sale
USD 374,000
USD 255/sq.ft
2008 Hunters Pl
Denny Hills
· 1,464 sq.ft · 3 Bedrooms · 2 Baths · House
· Swimming pool
Denny Hills · 1,464 sq.ft · 3 Bedrooms · 2 Baths · House · Swimming pool
Nearly an acre, mature trees, and two ways to enjoy Old Hickory Lake! Set on 0.93 acres in a neighborhood where homes rarely come on the market, this 3-bedroom, 2-bath home offers room to spread out and an above-ground pool for cooling off on summer afternoons. A little over a mile away, Shutes Branch Recreation Area offers a boat ramp and a shaded picnic area with tables and grills. Head about 1.5 miles in the other direction to Cedar Creek Recreation Area, where you’ll find boat ramps, a sandy beach and swimming area, a playground, a sand volleyball court, and picnic areas with tables, grills, and pavilions. Launch the boat in the morning, spend the afternoon at the beach, or come home for a dip in your own pool. With two recreation areas this close, it’s easy to make lake days part of your weekend routine
USD 374,000
205 Frazier Court
View photo
House · for sale
USD 1,200,000
USD 330/sq.ft
205 Frazier Court
Denny Hills
· 3,627 sq.ft · 4 Bedrooms · 4 Baths · House
Denny Hills · 3,627 sq.ft · 4 Bedrooms · 4 Baths · House
To be built. The Bridgeport brings a fresh take to everyday living with a layout that truly stands out. Featuring a sought-after owner’s suite upstairs, this floorplan offers the perfect balance of privacy and functionality. Downstairs living spaces are open, inviting, and designed for gathering, while the upstairs retreat gives homeowners a quiet escape at the end of the day. Thoughtful design, flexible space, and Schell Brothers’ signature energy efficiency make the Bridgeport a standout at Oak Creek Estates
USD 1,200,000
1207 York Road
View photo
House · for sale
USD 22,050,000
USD 6,607/sq.ft
Updated
1207 York Road
Denny Hills
· 3,337 sq.ft · 3 Bedrooms · 2 Baths · House
Denny Hills · 3,337 sq.ft · 3 Bedrooms · 2 Baths · House
To be built. Welcome to the Shearwater — a floorplan that feels equal parts functional and refined. With spacious living areas, intentional design, and flexible spaces that actually fit the way people live, this home makes everyday life feel a little easier. The open-concept layout keeps everyone connected, while private retreats throughout the home offer room to unwind. Add in Schell Brothers’ signature energy efficiency and the charm of Yorkshire Estates, and the Shearwater is easy to fall in love with
USD 22,050,000
4145 Dodson Chapel Rd
View photo
House · for sale
USD 449,000
USD 295/sq.ft
4145 Dodson Chapel Rd
Denny Hills
· 1,518 sq.ft · 4 Bedrooms · 2 Baths · House
Denny Hills · 1,518 sq.ft · 4 Bedrooms · 2 Baths · House
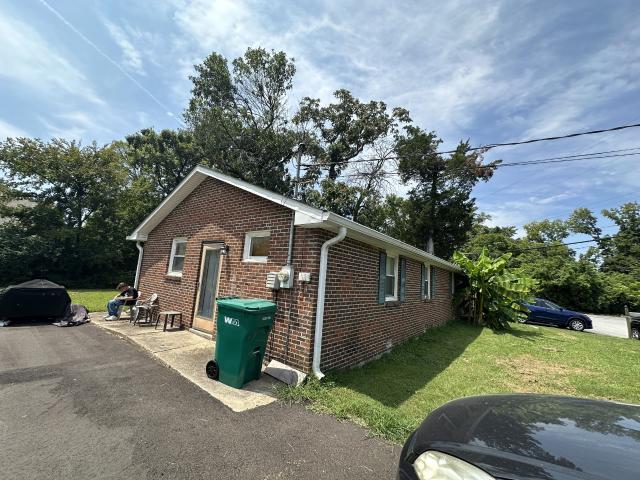
Price improvement. Large corner lot. Property is located on magnum drive. Say Hello to 3501 & 3503 Magnum Drive, Hermitage. Discover the possibilities of this duplex. This duplex offers and excellent opportunity for investors, first-time home buyers, or anyone looking for additional income. With two separate units each offering a den, two bedrooms, one full bathroom with laundry. This property offers flexibility for generating income while building long-term real estate value. Each unit has long term renters, unit 3501 has been there 18 years, unit 3503 has been there 10 years. Conveniently located in Hermitage, this property puts residents with in easy commute to downtown Nashville and surrounding areas. Enjoy easy access to shopping, restaurants parks and Summit Hospital and I-40. Property has new asphalt driveways on both sides. New roof (2 years old) and gutters Upgraded thermal pane windows (10 years) new HVAC (3 years old). No hoa
USD 449,000
3117 Remington Park Ct
View photo
House · for sale
USD 374,900
USD 254/sq.ft
3117 Remington Park Ct
Denny Hills
· 1,475 sq.ft · 3 Bedrooms · 2 Baths · House
· Patio · Garden · Equipped kitchen
Denny Hills · 1,475 sq.ft · 3 Bedrooms · 2 Baths · House · Patio · Garden · Equipped kitchen
Open house sunday 2-4! Ready to move in! Primary bedroom downstairs, brand new stainless steel range, dishwasher & microwave! Plus, refrigerator, washer and dryer all stay with home! Cul-de-sac lot with longer driveway, brand new carpet, covered front porch, neutral decor, large patio, level privacy fenced backyard, mature landscaping, new eave lights, windows professional cleaned, NEW 2025 roof. Convenient to shopping, coffee shops, restaurants, and interstate. Close to lakes, hospital and Nashville airport. Quiet established neighborhood with playground and sidewalks
USD 374,900
316 Cedar Creek Dr
View photo
House · for sale
USD 750,990
USD 200/sq.ft
316 Cedar Creek Dr
Denny Hills
· 3,746 sq.ft · 5 Bedrooms · 3 Baths · House
· Parking · Swimming pool
Denny Hills · 3,746 sq.ft · 5 Bedrooms · 3 Baths · House · Parking · Swimming pool
Ready now! This home qualifies for a rate as low as 4.99% with use of our preferred lender and title company. This Weston floorplan is the largest floorplan in our lineup, with the Primary Suite on the main floor, dedicated study, and side car entry garage. The second-floor features four bedrooms with two jack and jill bathrooms and a loft and a media room to cover all of your needs! Love a corner homesite? This one is for you! (Lot 81) Amenities include a pool, a clubhouse with fitness center, putting green, sport court (basketball/pickleball), and playground all centered around the heart of the community!
USD 750,990
43 Trail West Drive
View photo
House · for sale
USD 709,900
USD 247/sq.ft
43 Trail West Drive
Denny Hills
· 2,874 sq.ft · 4 Bedrooms · 3 Baths · House
· Equipped kitchen
Denny Hills · 2,874 sq.ft · 4 Bedrooms · 3 Baths · House · Equipped kitchen
Buyer incentive when they use builder's preferred lender and title. Great Value in a Prime Location: The Vail floor plan by Front Porch Homes: This 4 bedroom 3 1/2 Bath home has loads of high end features: Premium 1/2 acre home site that backs to trees. Gourmet Kitchen with premium cabinets, huge island, Quartz counters, tile backsplash, Stainless Steel upgraded appliances. First Floor owners suite with en suite bath, shaker cabinets, walk-in shower and huge walk-in closet: Located less than a mile from top-rated Mt. Juliet schools, and minutes from popular restaurants, and shopping, this home is a haven of convenience. And for those weekend adventures, Old Hickory Lake is just minutes away. Enjoy lake life with all the city comforts within reach, including close proximity to the metropolitan airport. You will have your choice of professionally designed color palettes for the interior and the exterior, every detail has been thoughtfully considered to ensure that your new home is a plac
USD 709,900
4062 Willow Belle Drive
View photo
House · for sale
USD 729,900
USD 221/sq.ft
4062 Willow Belle Drive
Denny Hills
· 3,294 sq.ft · 4 Bedrooms · 3 Baths · House
· Patio · Office room · Fireplace · Equipped kitchen · Swimming pool
Denny Hills · 3,294 sq.ft · 4 Bedrooms · 3 Baths · House · Patio · Office room · Fireplace · Equipped kitchen · Swimming pool
Experience spacious living in this Beech floorplan in Mt. Juliet’s Bradshaw Farms, ready for move-in this December 2026! The main level offers an open floor plan anchored by a gourmet kitchen featuring double ovens and a large pantry. Relax by the fireplace in the gathering room or work from the private home office. A guest bedroom and full bath on the first floor provide convenience for visitors. Upstairs, a generous loft offers flexible space for your lifestyle. The primary suite serves as a true retreat with dual sinks and a spacious closet. Enjoy the fresh air on your covered patio or take advantage of neighborhood amenities, including a pool, fitness center, and walking trails. This 3,292-square-foot home combines comfort with modern functionality. Schedule your visit today!
USD 729,900
1113 Codah Drive
View photo
House · for sale
USD 499,990
USD 227/sq.ft
1113 Codah Drive
Denny Hills
· 2,196 sq.ft · 3 Bedrooms · 2 Baths · House
· Patio · Equipped kitchen · Parking
Denny Hills · 2,196 sq.ft · 3 Bedrooms · 2 Baths · House · Patio · Equipped kitchen · Parking
Ready now! Welcome to The Chadwick, one of our most popular model home floor plans, offering spacious rooms and a bright, open living space on the main level. A covered porch provides comfortable outdoor living year-round, complemented by an additional large, uncovered patio off the great room. This home is built with quality in mind, featuring 2x6 exterior walls and 9-foot ceilings both upstairs and downstairs. The interior includes hardwood stairs with iron railing, white soft-close kitchen cabinets, 8-foot first-floor doors, matte black lever door hardware, 5 ¼-inch baseboards, and a painted garage. The mudroom includes a convenient valet bench with hooks and cubbies for extra storage. Upstairs, you’ll find three bedrooms, including the spacious Primary Suite, along with a HUGE media room that can be closed off with doors. Bedrooms 2 and 3 each offer large walk-in closets, and the primary bathroom features a beautifully tiled shower. Enjoy resort style amenities including a clubhous
USD 499,990
310 Buckner Cir
View photo
Townhouse · for sale
USD 434,900
USD 207/sq.ft
310 Buckner Cir
Denny Hills
· 2,099 sq.ft · 3 Bedrooms · 3 Baths · Townhouse
· Patio · Equipped kitchen · Parking
Denny Hills · 2,099 sq.ft · 3 Bedrooms · 3 Baths · Townhouse · Patio · Equipped kitchen · Parking
Location, upgrades, location! Motivated Seller is offering a beautiful home which features 3 bedrooms and 3 full baths = the third bedroom and full bath/bonus room on the second level. Enjoy a spacious kitchen with a large island, stainless steel appliances, quartz countertops, burlap-finish cabinetry, water softener, Pantry and a large laundry area. Security System Stays! So many upgrades! The main level features hardwood flooring throughout the main living areas, while the owner's suite offers a beautiful tiled bench shower. Additional features include a 2-car garage and a private patio and cover back porch. Upgrades include, but are not limited to, upgraded countertops, hardware, interior doors, hardwood flooring throughout the main level, and upgraded lighting. 3rd bedroom has been repainted and its MOVE IN READY! Come and see! *1% lender credit of the financed amount with use of preferred lender Joe DeFatta
USD 434,900
4633 Hessey Rd
View photo
House · for sale
USD 779,990
USD 239/sq.ft
4633 Hessey Rd
Denny Hills
· 3,261 sq.ft · 4 Bedrooms · 3 Baths · House
· Office room · Fireplace · Parking
Denny Hills · 3,261 sq.ft · 4 Bedrooms · 3 Baths · House · Office room · Fireplace · Parking
Exceptional home with an exceptional new price. Move-in ready! Experience luxury and functionality in the sought-after floor plan featuring a desirable 3-car garage and exceptional indoor/outdoor living. This thoughtfully designed home offers a spacious covered outdoor living area complete with a gas fireplace, soaring vaulted ceilings in the family room, gas cooktop, dedicated home office, and a stunning primary suite with a roomy spa-like bath, soaking tub, and oversized walk-in closet. Upstairs features a large game room, separate media room, 3 additional bedrooms, and 2 full baths—providing plenty of space for entertaining, guests, or everyday living
USD 779,990
407 Downs Lane
View photo
House · for sale
USD 664,990
USD 226/sq.ft
407 Downs Lane
Denny Hills
· 2,939 sq.ft · 4 Bedrooms · 4 Baths · House
· Equipped kitchen
Denny Hills · 2,939 sq.ft · 4 Bedrooms · 4 Baths · House · Equipped kitchen
Welcome to the Coronado floorplan in the highly sought after Lynwood Station community. This exceptional all brick home blends timeless curb with spacious, functional layout designed for modern living. Inside, you'll find four generous bedrooms, four full baths, and an open light-filled flow perfect for everyday living and effortless entertaining. The kitchen anchors the main living space, offering both style and functionality with room to gather. Elegant touches include 8-foot doors on the main level, walk-in closets, a huge walk-in pantry, and a tankless water heater. A rare opportunity to enjoy quality craftsmanship, comfort and versatile design all in one remarkable home. Come experience for yourself what makes this home stand out. Schedule your private tour today. This is homesite 33
USD 664,990
410 Bluegrass Ct
View photo
House · for sale
USD 699,900
USD 296/sq.ft
410 Bluegrass Ct
Denny Hills
· 2,357 sq.ft · 4 Bedrooms · 2 Baths · House
· Equipped kitchen · Parking
Denny Hills · 2,357 sq.ft · 4 Bedrooms · 2 Baths · House · Equipped kitchen · Parking
Welcome to 410 Bluegrass Ct! This beautifully renovated 4-bedroom, 2-bath home has been updated from top to bottom, offering the feel of a brand-new home! Major improvements include an added sunroom, NEW roof, HVAC, windows, garage doors, water heater, and front and back doors. The kitchen features ALL NEW appliances, and the garage includes additional cabinetry with a convenient sink. Outside, enjoy over 2 acres of space, plus a newly constructed shed with electricity already in place! Located in a quiet community with no through traffic and zoned for highly rated Wilson County schools, including West Wilson Middle and Mt. Juliet High. Enjoy easy access to I-40, just 2 miles away, along with nearby shopping and dining at Costco and Providence. BNA Airport is approximately 25 minutes away. Don't miss your chance to see all this home has to offer!
USD 699,900

Get email alerts

Don't miss out: be the first to know about new properties

The alert was correctly created

On subscribing you accept the conditions of use and the privacy policy
Alert
Receive new ads in your inbox
Save this search
Receive alerts for new listings

We'll send you an email when we have new properties for: "Houses for sale in Denny Hills"

The alert was correctly created

Tulip Grove
Harbor View, Green Hill District 1 Wilson County Tennessee
Get email alerts and be the first to see new listings
Required field
On subscribing I accept the terms of the privacy policy
Perfect! You'll soon start receiving new listings via email
Alert
Receive an email when we have new ads for Houses for sale in Denny Hills
Save this search
Filters

Bedrooms

Size (sq.ft)

sq.ft
sq.ft

Price

USD
USD

Property type

Bathrooms

Clear all filters
Receive notifications when new entries are published.