695 houses for sale in Denny Hills

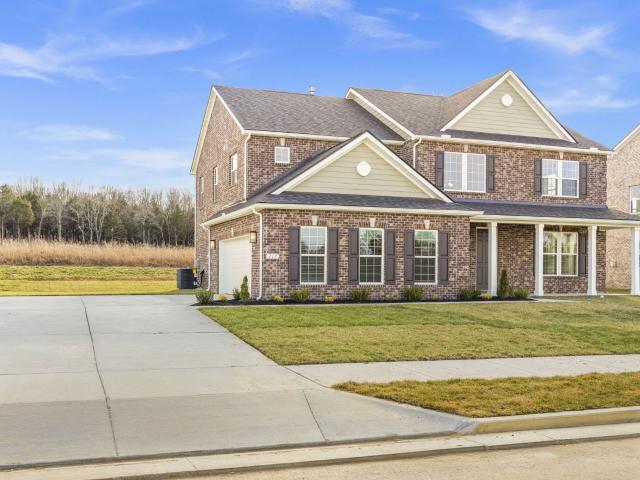
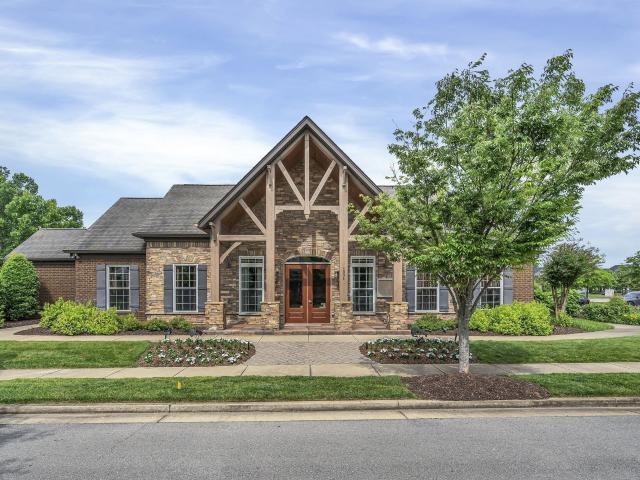
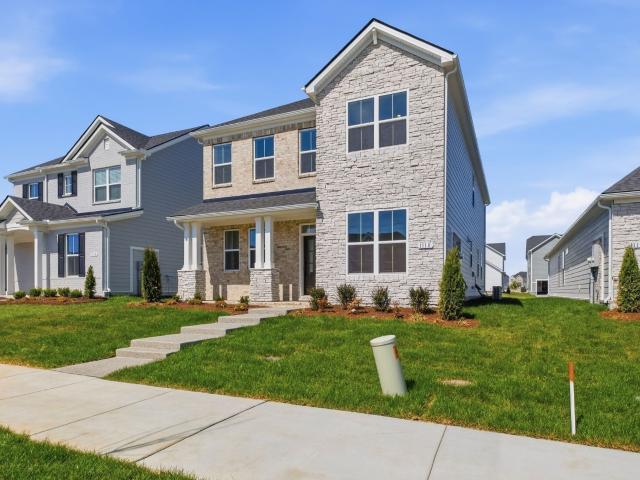
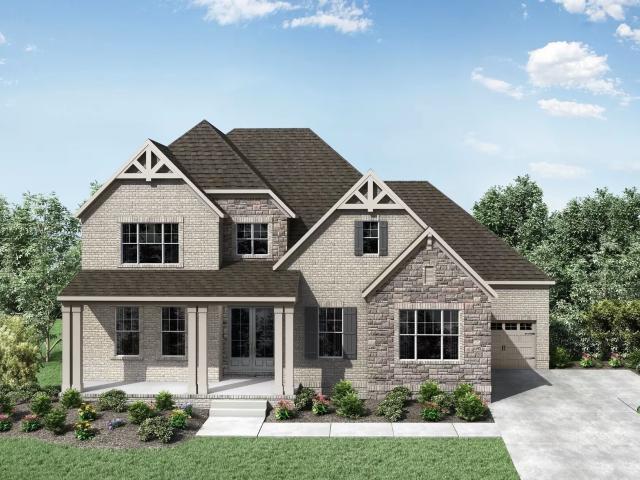
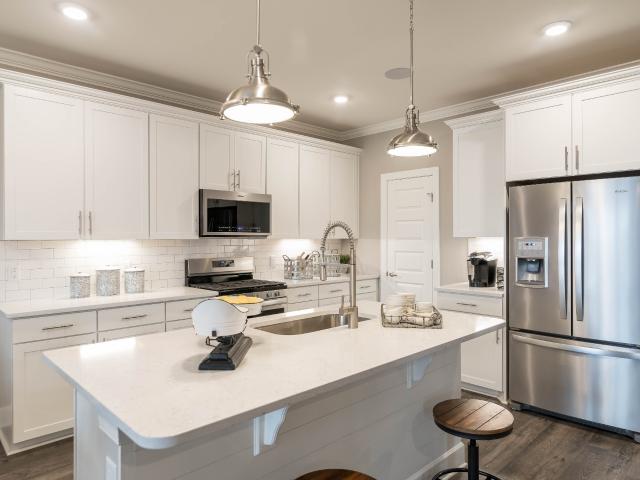
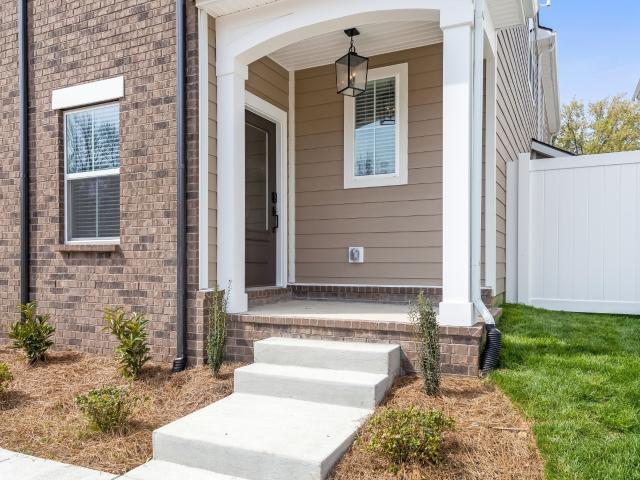
323 Jasmine Park
View photo
House · for sale
USD 454,900
USD 215/sq.ft
323 Jasmine Park
Denny Hills
· 2,110 sq.ft · 3 Bedrooms · 2 Baths · House
· Fireplace · Equipped kitchen
Denny Hills · 2,110 sq.ft · 3 Bedrooms · 2 Baths · House · Fireplace · Equipped kitchen
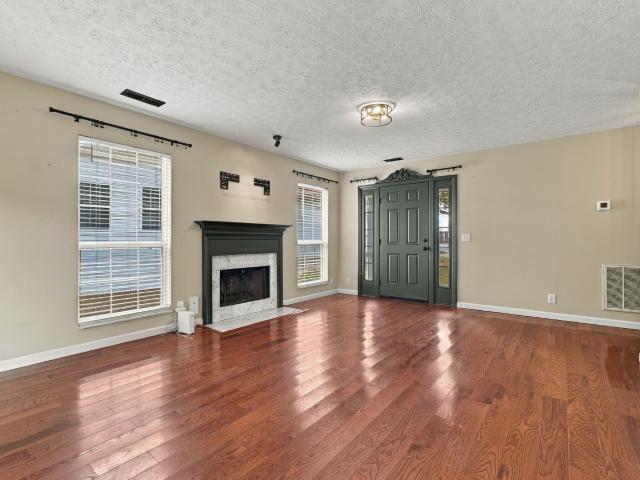
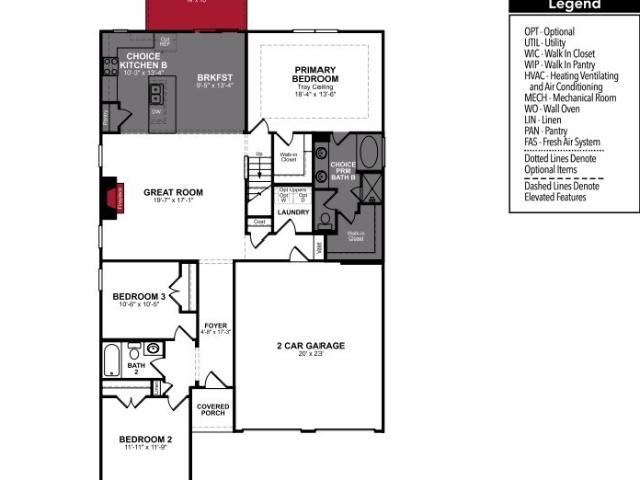
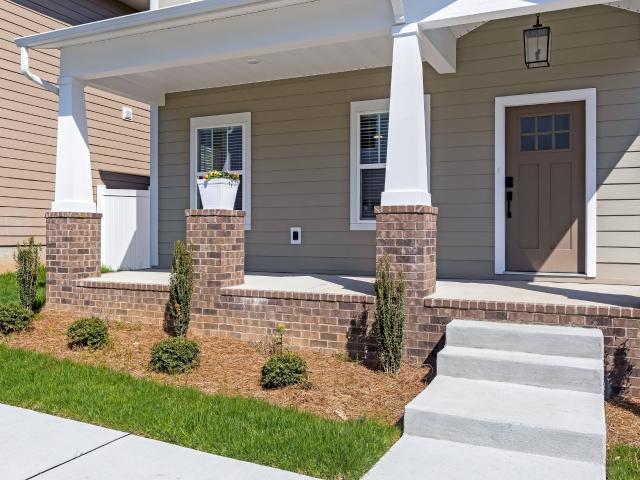
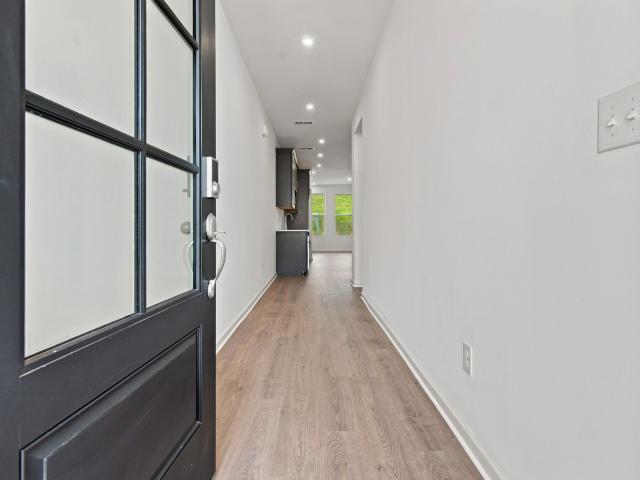
The Katherine Plan built by Grandview Custom Homes in their newest community, Wembley Park. This plan has their silver specs, blinds included, stainless steel appliances, Stove with self cleaning features and more, water saving faucets, energy saving dishwasher, Microwave, energy efficient HVAC, smart thermostat, front door WiFi enabled keypad & fenced in courtyards with full sod and irrigation, granite countertops, electric fireplace. Just minutes from the Nashville Airport and Downtown Nashville
USD 454,900
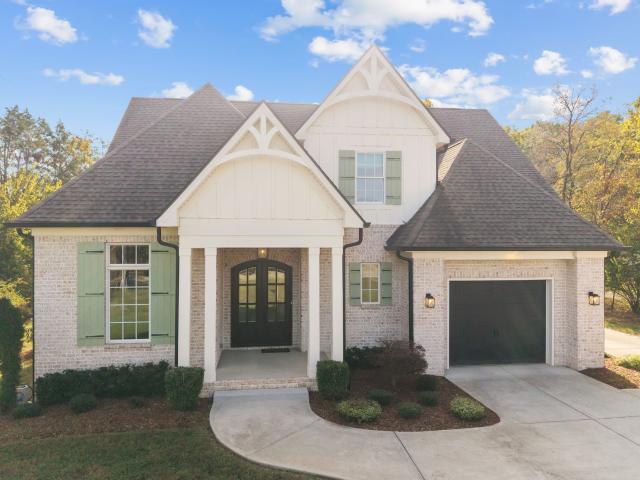
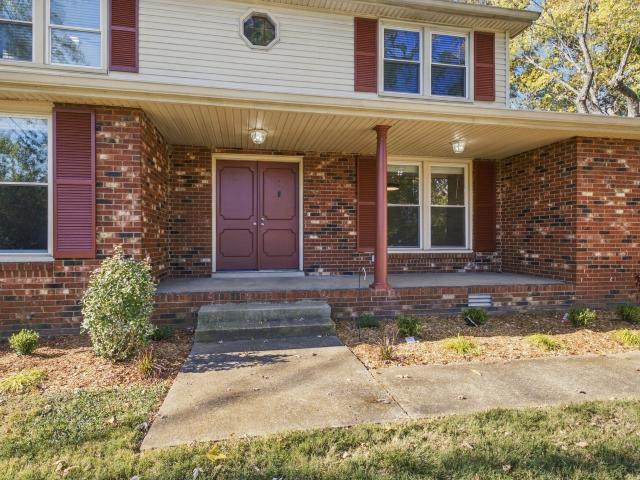
2420 Pleasant Springs Ln
View photo
House · for sale
USD 389,900
USD 262/sq.ft
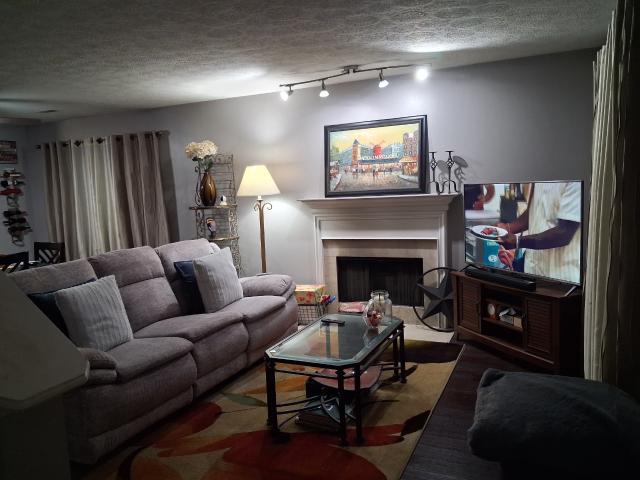
2420 Pleasant Springs Ln
Denny Hills
· 1,485 sq.ft · 3 Bedrooms · 2 Baths · House
· Patio · Garden · Office room · Fireplace · Equipped kitchen
Denny Hills · 1,485 sq.ft · 3 Bedrooms · 2 Baths · House · Patio · Garden · Office room · Fireplace · Equipped kitchen
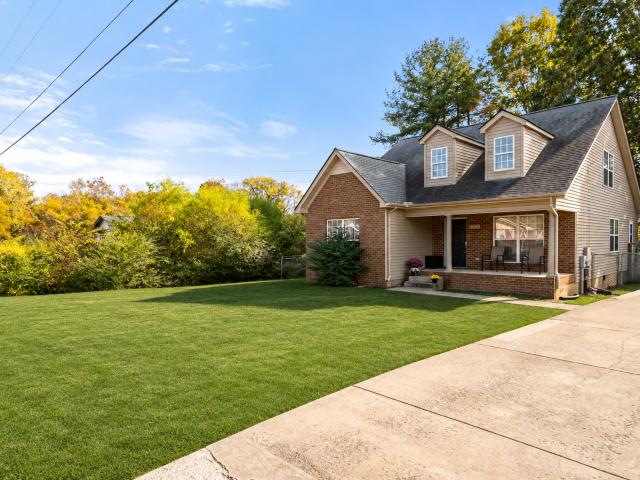
Prime location! Just in time for the holidays! New Hvac system installed summer of 2026 and one year home warranty! This charming and well maintained home in the heart of Hermitage is in a central location convenient to shopping, dining, schools, BNA airport, 20 minutes from downtown Nashville. Convenience in a quiet community! This home is on a cul de sac street in a neighborhood with sidewalks, playground with pavilion, and basketball court. This lovely and spacious home with an open floorplan features, downstairs primary suite for privacy, eat in kitchen with island, granite countertops, stainless steel appliances, downstairs hardwood floors, gas fireplace with fire glass, ceiling fans throughout, flex room upstairs could be den, office, fitness, or play area. Outdoors features large wrap around front porch and fenced back yard perfect for entertaining including a fire pit and patio heater. The current family is relocating for job. Beauty, convenience, and tranquility wrapped in one
USD 389,900
3608 Caledon Ct
View photo
House · for sale
USD 389,900
USD 205/sq.ft
3608 Caledon Ct
Denny Hills
· 1,894 sq.ft · 3 Bedrooms · 2 Baths · House
· Garden · Deck · Parking
Denny Hills · 1,894 sq.ft · 3 Bedrooms · 2 Baths · House · Garden · Deck · Parking
Welcome home to this beautifully maintained, move-in-ready home tucked away on a quiet cul-de-sac! Offering 3 bedrooms, 2.5 baths, and 1,896 square feet of comfortable living space, this home features hardwood flooring downstairs, new carpet upstairs, fresh interior paint, new blinds, and updated light fixtures throughout. The spacious bonus room above the garage provides excellent flexibility, complete with a ceiling fan and an entire wall of closets for additional storage. Enjoy outdoor living on the huge deck overlooking the fenced backyard, perfect for entertaining or relaxing. Additional highlights include an attached garage, a roof approximately 4 years old, and HVAC approximately 6 years old. This home shows beautifully and is ready for its next owner. Don't miss this opportunity!
USD 389,900
719 Crestmark Dr
View photo
House · for sale
USD 649,000
USD 238/sq.ft
719 Crestmark Dr
Denny Hills
· 2,723 sq.ft · 4 Bedrooms · 2 Baths · House
· Patio · Garden · Swimming pool
Denny Hills · 2,723 sq.ft · 4 Bedrooms · 2 Baths · House · Patio · Garden · Swimming pool
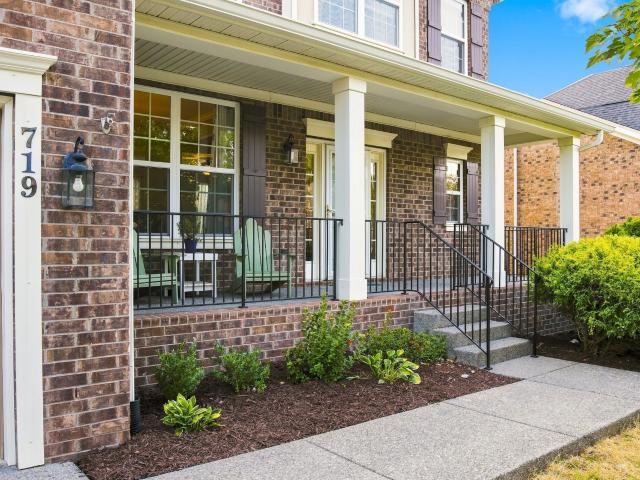
Welcome 719 Crestmark Dr located in the highly coveted Providence neighborhood in Mt Juliet. The neighborhood offers an array of amenities, including sidewalks, walking trails, street lighting, playgrounds, multiple pools, a clubhouse, and a variety of HOA-sponsored activities throughout the year. Inside, the open floor plan creates an ideal setting for everyday living and entertaining, with plenty of flexible space including a formal dining room and bonus room. Step outside to enjoy the covered patio and fenced-in backyard, perfect for relaxing, entertaining, or enjoying time with family. A welcoming front porch adds to the home's curb appeal and provides another great spot to unwind or enjoy a morning coffee. The location is exceptionally convenient, with easy access to schools, shopping, groceries, dining, and the interstate. Situated between two lakes, you'll have plenty of opportunities to enjoy the outdoors while still being within convenient reach of the airport, Lebanon, Hender
USD 649,000
810 Sunset View Dr
View photo
House · for sale
USD 410,000
USD 262/sq.ft
810 Sunset View Dr
Denny Hills
· 1,561 sq.ft · 2 Bedrooms · 2 Baths · House
· Patio · Equipped kitchen · Parking
Denny Hills · 1,561 sq.ft · 2 Bedrooms · 2 Baths · House · Patio · Equipped kitchen · Parking
Special financing incentive available! Qualified buyers may receive a $3,000 lender credit plus a complimentary appraisal when financing through the preferred lender. Contact us for details! *. Located in Magnolia Farms in Hermitage, this thoughtfully upgraded condo features a combination of builder upgrades and owner-added improvements. Shiplap accents, 6-inch baseboards, crown molding in the living area, and upgraded lighting add character throughout. The kitchen offers granite countertops, upgraded staggered cabinetry with decorative trim, and upgraded appliances, with soft-close cabinets throughout the home. A hallway valet cabinet with granite and laundry room cabinetry provide additional storage. Outdoor features include a screened porch, fenced outdoor area, and patio gas line. Additional improvements include upgraded carpeting, ceiling fans, window blinds, a patio-door shade, upgraded front and storm doors, and an insulated garage with pull-down stairs. Access to Magnolia Farms
USD 410,000
711 Plowson Rd
View photo
House · for sale
USD 640,000
USD 258/sq.ft
711 Plowson Rd
Denny Hills
· 2,476 sq.ft · 4 Bedrooms · 2 Baths · House
· Patio · Garden · Office room · Equipped kitchen · Parking
Denny Hills · 2,476 sq.ft · 4 Bedrooms · 2 Baths · House · Patio · Garden · Office room · Equipped kitchen · Parking
Welcome home to the highly desirable jackson hills community! This stunning 4-bedroom, 2.5-bath home offers the perfect blend of comfort, style, and everyday convenience! You'll love the spacious open-concept floor plan, featuring a welcoming living area with built-in surround sound, perfect for entertaining or cozy nights at home! The beautifully appointed kitchen features a built-in gas range and electric oven, making meal preparation a breeze. The MAIN-LEVEL PRIMARY SUITE offers a relaxing retreat, while upstairs you'll find three additional bedrooms, a full bathroom, and a separate BONUS ROOM—ideal for a home theater, game room, office, or playroom! Step outside to your own PRIVATE BACKYARD OASIS, complete with a covered patio and extended entertaining area, perfect for grilling, gathering with friends, or simply unwinding! An installed invisible pet fence and attached two-car garage add even more convenience. And the amenities don't stop there! Enjoy everything JACKSON HILLS has t
USD 640,000
705 Delta Circle
View photo
House · for sale
USD 599,990
USD 249/sq.ft
705 Delta Circle
Denny Hills
· 2,400 sq.ft · 4 Bedrooms · 3 Baths · House
· Fireplace · Equipped kitchen · Swimming pool
Denny Hills · 2,400 sq.ft · 4 Bedrooms · 3 Baths · House · Fireplace · Equipped kitchen · Swimming pool
This quick-move-in Harper Plan at Waterford Park READY NOW! It offers the perfect blend of comfort, style, and convenience — located just five minutes from Providence Shopping Center. This thoughtfully designed open-concept home features the primary suite and two guest suites on the main level, creating ideal one-level living, while upstairs you’ll find a spacious bonus room, fourth bedroom, and full bath — perfect for guests or additional living space. Elegant hardwood floors flow through the main living areas, complemented by a cozy gas fireplace in the living room. The chef’s kitchen is designed to impress with double ovens, a gas cooktop, quartz countertops, and a designer tile backsplash. Tile flooring is included in all wet areas for both style and durability. Waterford Park offers exceptional community amenities, including a resort-style pool, cabana, two playgrounds, and scenic walking trails throughout the neighborhood. Built with efficiency in mind, every home is Zero Energy
USD 599,990
1729 Chandler Rd
View photo
House · for sale
USD 500,000
USD 320/sq.ft
1729 Chandler Rd
Denny Hills
· 1,561 sq.ft · 3 Bedrooms · 2 Baths · House
· Office room · Gym · Parking · Swimming pool
Denny Hills · 1,561 sq.ft · 3 Bedrooms · 2 Baths · House · Office room · Gym · Parking · Swimming pool
Welcome to your private retreat! Nestled on a gated and fully fenced 1.2-acre lot, this well-maintained 3-bedroom, 2-bath home offers the perfect blend of space, privacy, and convenience. Features include a 2-car garage, a versatile detached building ideal for a workshop, home office, gym, or hobby space, a bright Florida room, and an above-ground pool for relaxing and entertaining. Enjoy a peaceful country feel while being just 20–25 minutes from Downtown Nashville and Nashville International Airport, and less than 10 minutes to Providence Marketplace with shopping, dining, and everyday conveniences
USD 500,000
2557 Great Elm Drive
View photo
House · for sale
USD 564,990
USD 221/sq.ft
2557 Great Elm Drive
Denny Hills
· 2,551 sq.ft · 4 Bedrooms · 2 Baths · House
· Equipped kitchen · Swimming pool
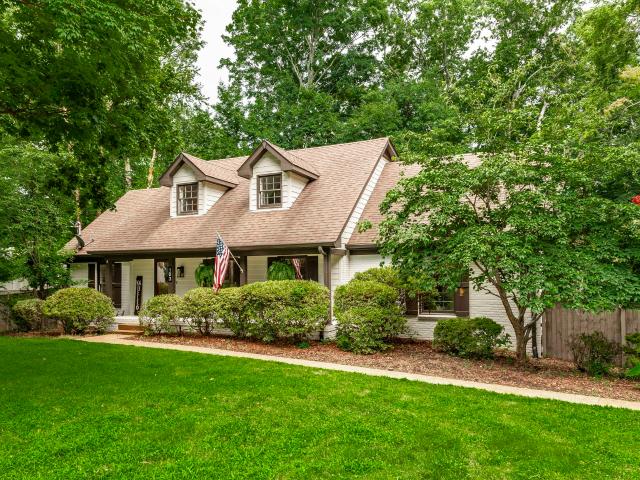
Denny Hills · 2,551 sq.ft · 4 Bedrooms · 2 Baths · House · Equipped kitchen · Swimming pool
Welcome to the GARNER floorplan! This thoughtfully designed two-story home offers approximately 2,557 square feet with 4 spacious bedrooms, 2.5 baths, and a versatile open-concept layout perfect for everyday living and entertaining. The heart of the home features a chef-inspired kitchen with a large center island overlooking the dining room and expansive great room, creating the ideal gathering space. The flexible dining area and optional morning room fill the home with natural light and provide additional space for family meals or entertaining. Upstairs, the generous owner's suite offers a relaxing retreat, while spacious secondary bedrooms and a conveniently located laundry room add everyday comfort. Built with Beazer's commitment to energy efficiency and quality construction, this home is designed for healthier living and lower utility costs. Located in the amenity-rich Waverly community, residents enjoy access to a pool, clubhouse, fitness center, walking trails, playground, and co
USD 564,990
145 SE Springdale Dr
View photo
House · for sale
USD 419,900
USD 210/sq.ft
145 SE Springdale Dr
Denny Hills
· 1,991 sq.ft · 4 Bedrooms · 4 Baths · House
· Garden · Deck
Denny Hills · 1,991 sq.ft · 4 Bedrooms · 4 Baths · House · Garden · Deck
This one checks all the boxes! 4 bedrooms, 3 full bathrooms, a bonus room, fenced backyard, newer deck, and tons of attic storage — all with NO HOA! The location is hard to beat, just one minute from Providence and I-40 and approximately 20 minutes from downtown Nashville. The home backs up to Rutland Elementary, with a large dog park and playground right next door. The roof is only 5 years old and all appliances convey. With a fresh coat of paint, this home has so much potential! Priced to sell!
USD 419,900
103 Longview Rdg
View photo
House · for sale
USD 724,900
USD 209/sq.ft
103 Longview Rdg
Denny Hills
· 3,455 sq.ft · 4 Bedrooms · 2 Baths · House
· Garden · Deck · Fireplace · Equipped kitchen
Denny Hills · 3,455 sq.ft · 4 Bedrooms · 2 Baths · House · Garden · Deck · Fireplace · Equipped kitchen
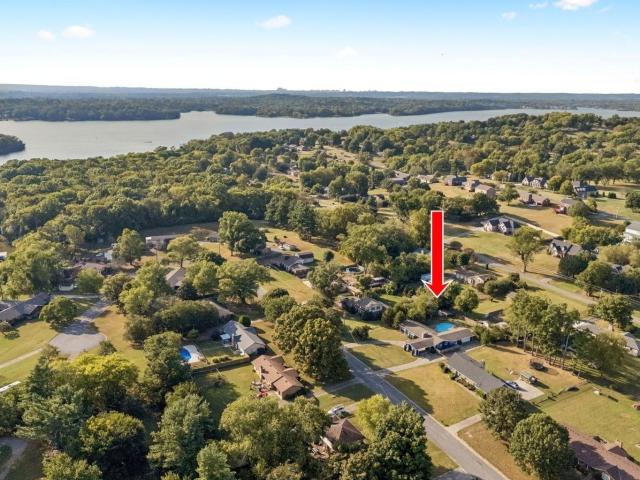
Southern charm and timeless character best describes this beautiful home located in a cul-de-sac on the desirable Indian Lake Peninsula. The home has many features such as gorgeous hardwood floors, elegant plantation shutters, main level primary, two gas fireplaces and so much more. There is a formal living and dining area which is perfect for celebrations and gatherings. The kitchen offers lots of cabinets, pantry, tiled backsplash, gas cooktop and granite counter tops. All appliances remain including refrigerator plus washer/dryer. The den has a brick, gas fireplace and wood beams. It opens to the kitchen for easy entertaining. Step out from the den to the covered deck and enjoy the park-like backyard. There are also seasonal views of the lake. The spacious primary suite is on the main level and is a true retreat. It is highlighted by stunning beams, plantation shutters and hardwood floors. Primary bath has been beautifully renovated and creates a spa-like atmosphere. The expansive,
USD 724,900
106 Sun Valley Rd
View photo
House · for sale
USD 574,900
USD 235/sq.ft
106 Sun Valley Rd
Denny Hills
· 2,443 sq.ft · 3 Bedrooms · 3 Baths · House
· Garden · Office room · Fireplace · Equipped kitchen · Swimming pool
Denny Hills · 2,443 sq.ft · 3 Bedrooms · 3 Baths · House · Garden · Office room · Fireplace · Equipped kitchen · Swimming pool
Discover midcentury modern design in this unique, one-level home offering an exceptional blend of character, space, & possibilities. Designed for gathering this home features an inviting pool, lounge area, pool wing, fenced backyard, & multiple living spaces that create the perfect setting. Inside, abundant natural light pours through oversized windows & multiple sets of glass French doors. The spacious living room & separate den/office each feature a fireplace, offering flexibility for everyday living. A formal dining room flows into the kitchen, complete with granite countertops, tile backsplash, bar seating, & a cozy breakfast nook or sitting area. The generously sized primary suite is a relaxing retreat overlooking the outdoor living space. Features include a tray ceiling with crown molding, French doors opening directly to the pool, dual vanities, a walk-in shower, & a spacious walk-in closet. Two additional bedrooms share a full bathroom with two separate vanities. One of this ho
USD 574,900
422 Beacon Hill Dr
View photo
House · for sale
USD 1,199,900
USD 324/sq.ft
422 Beacon Hill Dr
Denny Hills
· 3,703 sq.ft · 3 Bedrooms · 3 Baths · House
· Deck · Fireplace · Lift · Cellar
Denny Hills · 3,703 sq.ft · 3 Bedrooms · 3 Baths · House · Deck · Fireplace · Lift · Cellar
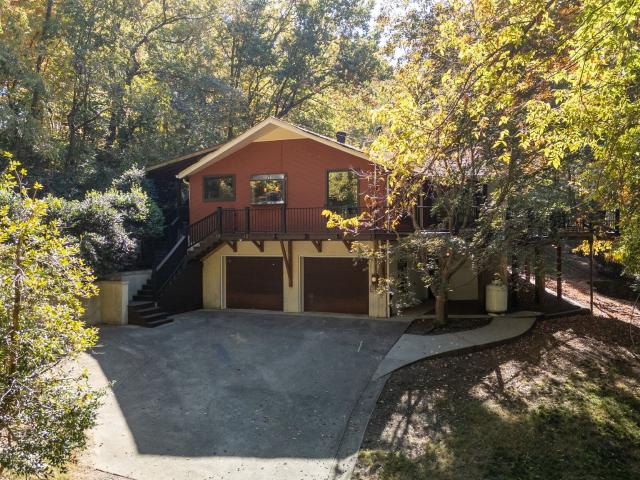
Welcome to “The Tree House”! Offered for sale for the first time in 22 years, this one-of-a-kind property is an enchanting retreat surrounded by nature, featuring 3.3 wooded acres spanning four lots across from Old Hickory Lake! Perched on a hillside beneath a canopy of mature trees, this remarkable property offers a truly unique blend of privacy, character, and possibility! The main residence offers approximately 3,706 square feet, including a full finished basement, and has been recently refreshed with new hardwood flooring, updated paint, and new carpeting. Other recent renovations include newer windows and renovated bathrooms upstairs! Inside, vaulted ceilings and floor to ceiling frameless windows create an airy living space centered around a beautiful stone fireplace. A home elevator adds convenience and accessibility across both levels! Outdoors, you'll love the wraparound trex decking that provides multiple covered and open-air spaces to take in the surrounding woodland scenery
USD 1,199,900
61 Paradise Dr
View photo
House · for sale
USD 315,000
USD 182/sq.ft
61 Paradise Dr
Denny Hills
· 1,722 sq.ft · 5 Bedrooms · 3 Baths · House
Denny Hills · 1,722 sq.ft · 5 Bedrooms · 3 Baths · House
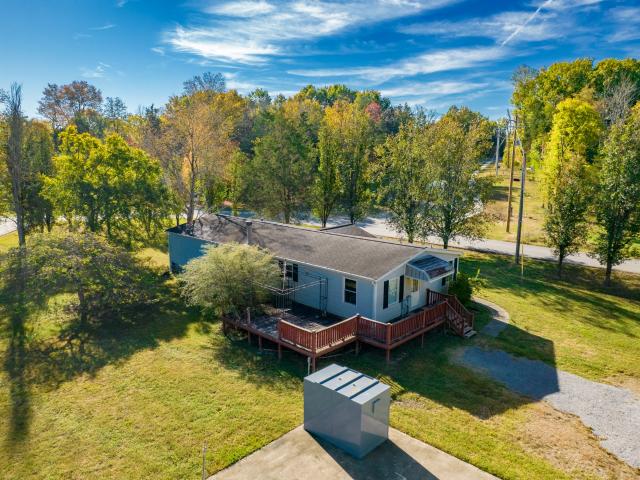
Ready to live just minutes from Old Hickory Lake, great shopping/dining and only 20 minutes to the airport? Zoned for award winning schools as well. This home features 5 bdrms, 3 full baths and an open concept living room. New windows and flooring in main living areas. Beautiful flat lot with mature trees providing privacy. No hoa! Includes concrete pad with tornado shelter. Only back left corner of the lot is in a flood zone (not the actual structure). See attached documents. Reach out to listing agent with any questions!
USD 315,000
106 East Hill Street
View photo
House · for sale
USD 749,990
USD 238/sq.ft
106 East Hill Street
Denny Hills
· 3,143 sq.ft · 5 Bedrooms · 3 Baths · House
· Patio · Garden · Office room · Equipped kitchen · Parking · Swimming pool
Denny Hills · 3,143 sq.ft · 5 Bedrooms · 3 Baths · House · Patio · Garden · Office room · Equipped kitchen · Parking · Swimming pool
Side-entry garage! Final opportunity for the highly sought after Preston in phase 1! The “Preston” plan is perfectly situated on a private homesite with no rear neighbors, offering both privacy and standout curb appeal. The gourmet kitchen features built-in stainless steel appliances, quartz countertops, a spacious island, and soft-close cabinetry, flowing seamlessly into the sunroom and great room, ideal for everyday living and entertaining. Main-level flex space and guest suite provide versatility for a home office or visitors. Enjoy outdoor living on the large covered patio overlooking a fully sodded yard. Upstairs, the owner’s suite offers a spa-like bath and expansive walk-in closet, along with additional bedrooms and a versatile loft space. Located in Lynwood Station with future resort-style amenities including a clubhouse, pool, fitness center, playground, dog park, and walking trails. Convenient to I-40, shopping, dining, and top-rated Wilson County schools. Pop in or schedule
USD 749,990
309 Jasmine Park
View photo
House · for sale
USD 489,900
USD 220/sq.ft
309 Jasmine Park
Denny Hills
· 2,217 sq.ft · 3 Bedrooms · 2 Baths · House
· Garden · Fireplace · Equipped kitchen
Denny Hills · 2,217 sq.ft · 3 Bedrooms · 2 Baths · House · Garden · Fireplace · Equipped kitchen
Welcome to Wembley Park — a boutique community nestled in the heart of Hermitage, just minutes from BNA, local lakes, and all the excitement of downtown Nashville. This stunning Elizabeth plan with its charming Craftsman elevation sits beautifully across from the community’s serene rain gardens. Enjoy a spacious covered front porch and a private, fenced courtyard complete with full sod and irrigation. Inside, the open-concept layout features a welcoming great room with a cozy fireplace, a stylish dining area, and a chef-inspired kitchen with a large island, granite countertops, stainless steel appliances, tile backsplash, and custom soft-close cabinetry. The primary suite on the main level offers a luxurious retreat with double vanities and a walk-in closet. Upstairs, you’ll find a generous bonus room and large secondary bedrooms. Additional highlights include hardwood flooring in main living areas and tile in baths and laundry room. At Wembley Park, every home is energy-efficient, qua
USD 489,900
313 Jasmine Park
View photo
House · for sale
USD 499,900
USD 222/sq.ft
313 Jasmine Park
Denny Hills
· 2,250 sq.ft · 3 Bedrooms · 2 Baths · House
· Garden · Fireplace · Equipped kitchen
Denny Hills · 2,250 sq.ft · 3 Bedrooms · 2 Baths · House · Garden · Fireplace · Equipped kitchen
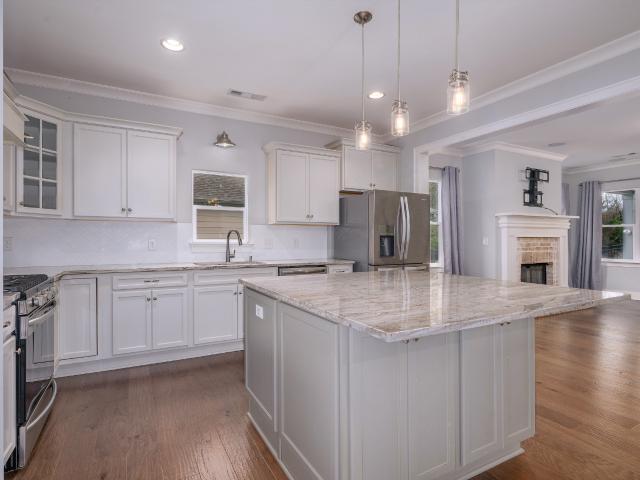
The Charlotte plan situated on a corner lot features a stunning Italianate elevation w/covered front porch. This home features Gold level specs. Open floor plan, beautiful kitchen with quartz counters, island w/pendant lighting, stainless appliances, tile backsplash, pantry & shaker style cabinets w/soft close drawers. Great room features cozy fireplace. Spacious bonus up two rooms with Jack-n-Jill style bathroom. Homes include GENEROUS included features such as full sod and irrigated yards, privacy fences, tankless water heaters, & blinds, Stove with self cleaning features and more, water saving faucets, energy saving dishwasher, Microwave, energy efficient HVAC, smart thermostat, front door WiFi enabled keypad
USD 499,900
329 Griffin Pl
View photo
Townhouse · for sale
USD 359,900
USD 203/sq.ft
329 Griffin Pl
Denny Hills
· 1,765 sq.ft · 3 Bedrooms · 2 Baths · Townhouse
· Equipped kitchen · Parking
Denny Hills · 1,765 sq.ft · 3 Bedrooms · 2 Baths · Townhouse · Equipped kitchen · Parking
Welcome to 329 Griffin Pl, a beautifully maintained townhome in Truxton Village! This home offers 3 bedrooms, 2.5 baths and a functional layout with the primary suite conveniently located on the main level. The living room features vaulted ceilings, while the kitchen and dining area provide plenty of space for everyday living and entertaining. The seller has completed updates including improvements to the primary bathroom, powder bathroom, and dining-room cabinetry and bar area. Enjoy the convenience of an attached garage and a peaceful location within the community. Situated near I-40 with easy access to Nashville Airport, approximately 20 minutes to Downtown Nashville, and just minutes from Percy Priest Lake, Old Hickory Lake, Andrew Jackson’s Hermitage, shopping, dining, parks and outdoor recreation. A great opportunity to enjoy the convenience of Nashville with the comfort of a quiet Hermitage community!
USD 359,900
3940 Hoggett Ford Rd
View photo
Townhouse · for sale
USD 324,900
USD 269/sq.ft
3940 Hoggett Ford Rd
Denny Hills
· 1,206 sq.ft · 2 Bedrooms · 2 Baths · Townhouse
· Garden · Parking · Swimming pool
Denny Hills · 1,206 sq.ft · 2 Bedrooms · 2 Baths · Townhouse · Garden · Parking · Swimming pool
Enjoy the ease of low-maintenance living in this inviting 2-bedroom, 2.5-bath end-unit townhome! Situated along a tree-lined street, this home offers added privacy, a one-car garage, fresh interior paint, and a fenced backyard featuring low-maintenance turf—perfect for relaxing outdoors without the upkeep of traditional landscaping. Spend less time on yard work and more time enjoying the lifestyle this community has to offer, with resort-style amenities including an Olympic-sized swimming pool, fitness center, walking trails, sidewalks, and clubhouse. Conveniently located near Percy Priest Lake, Providence Marketplace, hospitals, shopping, dining, and the WeGo STAR train station with service to downtown Nashville. With easy access to BNA, a nearby dog park, and everyday conveniences, this townhome offers the perfect blend of comfort, convenience, and carefree living!
USD 324,900
2537 Harrison Way
View photo
House · for sale
USD 449,990
USD 177/sq.ft
2537 Harrison Way
Denny Hills
· 2,540 sq.ft · 3 Bedrooms · 2 Baths · House
· Office room · Equipped kitchen · Parking
Denny Hills · 2,540 sq.ft · 3 Bedrooms · 2 Baths · House · Office room · Equipped kitchen · Parking
This beautifully designed 3-5 bedroom, 2.5-3 bath home offers the perfect balance of elegance and practicality. The open-concept layout features an oversized family room, ideal for entertaining and creating lasting memories. The gourmet kitchen is a true centerpiece, showcasing warm neutral colored cabinetry, quartz countertops, and stainless-steel appliances—perfect for the home chef. At the front of the home, a versatile room can serve as a formal dining space, private home office, or an additional bedroom, giving you flexibility to suit your lifestyle. Upstairs, the spacious owner’s suite is a retreat in itself, offering ample room for your furniture and a gigantic walk-in closet with his-and-hers sections for ultimate organization. You’ll find two additional bedrooms—each with large walk-in closets—and a loft area, perfect for a playroom, media space, or second living area. The alley-loaded two-car garage adds charm and curb appeal, creating a beautiful street-facing view of your h
USD 449,990
256 Spring Hill Rd
View photo
House · for sale
USD 1,000,000
USD 312/sq.ft
256 Spring Hill Rd
Denny Hills
· 3,197 sq.ft · 4 Bedrooms · 2 Baths · House
· Garden · Equipped kitchen · Parking · Swimming pool
Denny Hills · 3,197 sq.ft · 4 Bedrooms · 2 Baths · House · Garden · Equipped kitchen · Parking · Swimming pool
Built in 2023 by a custom home builder as his personal residence, this property offers a level of craftsmanship, quality, and attention to detail that truly sets it apart. Designed with both style and everyday functionality in mind, you will find an impressive collection of custom features (see documents) and carefully selected finishes throughout. Highlights include premium Sierra Pacific windows, architectural coffered ceilings, a spacious kitchen island with bar seating, and a custom beverage and entertaining area. Additional features include an oversized detached extended-depth garage, an attached one-car garage, black ornamental aluminum fencing surrounding the in-ground pool, and a 30-year architectural shingle roof. Outdoor living is equally inviting, complete with a covered porch and a Kool Deck-finished pool surround—the ultimate setting for relaxing or hosting. The backyard is stunning, level, and tailor-made for outdoor gatherings. An extraordinary opportunity to own a metic
USD 1,000,000
106 Cedarstone Drive
View photo
House · for sale
USD 810,400
USD 280/sq.ft
106 Cedarstone Drive
Denny Hills
· 2,885 sq.ft · 4 Bedrooms · 2 Baths · House
· Office room
Denny Hills · 2,885 sq.ft · 4 Bedrooms · 2 Baths · House · Office room
Not too big. Not too Small. Just thoughtfully designed! Cedar Creek Estates offers a rare opportunity to build a luxury home in one of Mt. Juliet’s most desirable new communities located just 2.5 miles to Old Hickory Lake. With homesites already selling, now is the moment to secure one of the remaining opportunities before the choice becomes someone else's. This Build-to-Order homesite offers the opportunity to personalize a new home from a collection of beautifully crafted floor plans. Featured here is our Dahlia plan shown as an example. With a spacious main level primary suite, dedicated home office, game room, and flexible living spaces, the Dahlia delivers comfort, functionality, and style in all the right places. Choose your floor plan, structural options, and design finishes to create a home tailored to your vision from the very beginning. Home is not built. Contact agent to discuss pricing, availability, and current incentives available with use of preferred lender. Estimated b
USD 810,400
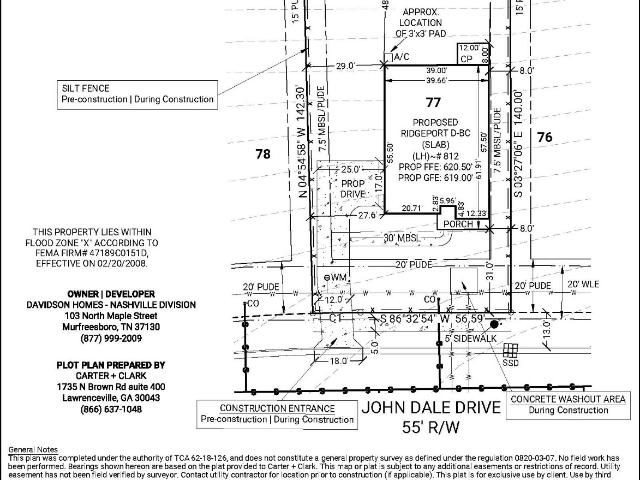
812 John Dale Drive
View photo
House · for sale
USD 719,275
USD 248/sq.ft
812 John Dale Drive
Denny Hills
· 2,895 sq.ft · 4 Bedrooms · 3 Baths · House
· Equipped kitchen · Swimming pool
Denny Hills · 2,895 sq.ft · 4 Bedrooms · 3 Baths · House · Equipped kitchen · Swimming pool
Coming soon. Ridgeport D. Handsome exterior lies a stunning layout. The open-concept kitchen/family room welcomes visitors with plenty of entertaining space with a sloped ceiling, 1st & 2nd Floor Open Railing, Gourmet Kitchen w/ oversized Island. After the party, retire to a gorgeous owners’ suite, complete with a lovely master bath and walk-in closet. The downstairs study is perfect for working from home and powder room. Upstairs features three more bedrooms, 2 Baths and a spacious game room. SEE ONSITE SALES FOR Pre-Determined Design Finishes/Structures. Estimated Completion on or before 2/28/27. Enjoy a community packed with amenities including a pool, cabana, walking trails, playground, dog park, common area maintenance/insurance, and 1 Gig United Internet with unlimited data included in the HOA FEES. Davidson Homes MODEL Hours Sun. Monday 1-5p. M. Sat. Tues. Wed. 10a. M. 5p.m. CLOSED Thursday & Friday
USD 719,275
410 Downs Lane
View photo
House · for sale
USD 699,990
USD 216/sq.ft
410 Downs Lane
Denny Hills
· 3,240 sq.ft · 5 Bedrooms · 3 Baths · House
· Equipped kitchen
Denny Hills · 3,240 sq.ft · 5 Bedrooms · 3 Baths · House · Equipped kitchen
Lynwood Station in Mt. Juliet is a new affordable luxury community where upscale finishes come standard. Enjoy future resort-style amenities and a prime location near top-rated Wilson County schools, shopping, and dining. The “Ashcroft” features an all-brick exterior | open-concept living | a gourmet kitchen | quartz countertops | soft-close cabinetry | built-in stainless steel appliances | dual primary suites. This home offers ideal flexibility for multi-generational living | the main-level primary suite features a convenient laundry closet designed for a stackable washer and dryer. Upstairs has a spacious loft | three additional bedrooms | all with walk-in closets | Every home includes a tankless water heater. Homesite 38. Completion: March 2027 Schedule your private showing today!
USD 699,990
314 Gathering Walk # Bel Ext
View photo
Townhouse · for sale
USD 518,512
USD 240/sq.ft
314 Gathering Walk # Bel Ext
Denny Hills
· 2,153 sq.ft · 3 Bedrooms · 2 Baths · Townhouse
· Equipped kitchen
Denny Hills · 2,153 sq.ft · 3 Bedrooms · 2 Baths · Townhouse · Equipped kitchen
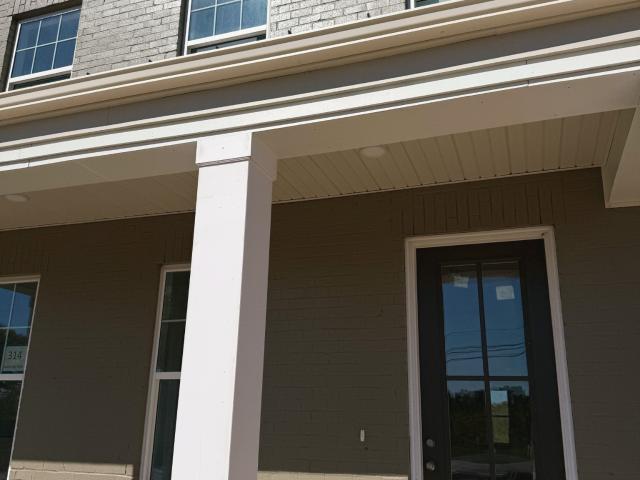
Listed price does not reflect our $50K Flex Cash incentive! Contact agent for details*. Introducing 314 Gathering Walk. A highly desirable end unit. At Tillman Place! This Belmont floor plan offers a life of gathering at 2,154 square feet with an additional storage room. From the charming brick exterior and covered front porch, step onto the main living level where you’re welcomed by a formal dining room that flows seamlessly into an expansive kitchen featuring a walk-in pantry and a butler’s alcove—perfect for optional cabinetry with glass doors. The counter-height bar opens to a spacious great room, creating an ideal layout for entertaining and everyday living. For added hosting and dining abilities, the butlers panty allows for a smooth transition from the kitchen to the place where all can gather. Upstairs, the Belmont features three bedrooms, two full baths, and a conveniently located laundry room. The primary suite offers a 60' shower and double vanity. Downstairs, enjoy a rear-e
USD 518,512
810 Rachels Vw
View photo
Townhouse · for sale
USD 309,999
USD 234/sq.ft
810 Rachels Vw
Denny Hills
· 1,324 sq.ft · 3 Bedrooms · 2 Baths · Townhouse
Denny Hills · 1,324 sq.ft · 3 Bedrooms · 2 Baths · Townhouse
An absolute'turn key' property to move into or use as a rental from day 1. Recently fully renovated 3-bedroom and 2.5-bath townhome. Updates include: new laminate floors throughout the house, bath vanities, light fixtures, paint, & more. Conveniently located in the middle of one of the best neighborhoods near Music City Star station, I-40, Summit Hospital, Airport, and Downtown Nashville. 60 HOA fee covers lawn mowing & trash pickup
USD 309,999
111 Cedarstone Drive
View photo
House · for sale
USD 929,900
USD 241/sq.ft
111 Cedarstone Drive
Denny Hills
· 3,843 sq.ft · 4 Bedrooms · 4 Baths · House
· Equipped kitchen
Denny Hills · 3,843 sq.ft · 4 Bedrooms · 4 Baths · House · Equipped kitchen
Ever wish a home came with a'Change that' button? Here, it does. Located in Cedar Creek Estates, a quaint 11 homesite community located 2.5 miles from Old Hickory Lake. This Build-to-Order opportunity allows you to personalize the highly sought after Somerville Plan by selecting the structural options, design finishes, and features that fit your lifestyle. Step through the double doors and enter this inviting foyer welcoming you into the heart of the home, where the kitchen, dining area, and great room come together in one seamless living space designed for everyday living and entertaining. Just off the main living area, the private primary suite is tucked away for added privacy and convenience. Also on the main-level you will find a secondary guest suite and separate study providing flexibility and privacy for guests, working from home, or hobbies. Upstairs you will find a spacious game room perfect for movie nights, game days, or simply relaxing, along with a private Secondary ensuit
USD 929,900
212 South Dunnwood Lane
View photo
House · for sale
USD 639,990
USD 251/sq.ft
212 South Dunnwood Lane
Denny Hills
· 2,540 sq.ft · 4 Bedrooms · 3 Baths · House
· Office room · Equipped kitchen · Swimming pool
Denny Hills · 2,540 sq.ft · 4 Bedrooms · 3 Baths · House · Office room · Equipped kitchen · Swimming pool
Ashford Quick-Move-In! Showcases an open-concept, open floor plan designed for modern living, featuring a convenient first-floor bedroom and three additional bedrooms upstairs, plus an expansive bonus room/flex space perfect for a media room, home office, or playroom. Hardwood floors highlight the main living areas, with tile in all wet areas included as a standard feature. At the heart of the home is a true gourmet chef’s kitchen with an oversized island, gas cooktop, and double ovens paired with an over-the-range microwave with Air Fry mode—ideal for entertaining and everyday meals alike. The private owner’s suite offers a generous walk-in closet and a spa-inspired bathroom for a relaxing retreat. Located in a family-friendly neighborhood with great community vibes, Waterford Park offers desirable community amenities including a pool, walking trails, recreation areas, and outdoor grilling spaces. Enjoy a convenient location close to Providence Marketplace, dining, and everyday essent
USD 639,990
638 Club View Way
View photo
Townhouse · for sale
USD 439,990
USD 201/sq.ft
638 Club View Way
Denny Hills
· 2,185 sq.ft · 4 Bedrooms · 3 Baths · Townhouse
· Garden · Parking · Equipped kitchen · Swimming pool
Denny Hills · 2,185 sq.ft · 4 Bedrooms · 3 Baths · Townhouse · Garden · Parking · Equipped kitchen · Swimming pool
This home qualifies for a rate as low as 4.99% 30-year fixed interest rate with use of our preferred lender and title company. Final end unit townhome available now! Welcome to Windtree, located on the former Historic Windtree Golf Club where you will find this all-brick townhome! This MOVE IN READY floorplan offers easy living with a primary bedroom downstairs, 2 car garage, half bath, spacious kitchen and great room. On the second floor you will find a loft for extra play or entertaining, 2 bedrooms and a bathroom, and a spacious Guest Suite (or 2nd Primary Bedroom! )with large walk-in closet and large bathroom complete with double sinks, shower, and garden tub! Community Amenities include a pool, a clubhouse with fitness center, putting green, sport court (pickleball), swing set, and playground, disk golf and walking trails! (Please see sales agent for specific details of this property! (Homesite 319)
USD 439,990
4705 Trenton Dr
View photo
House · for sale
USD 405,000
USD 211/sq.ft
4705 Trenton Dr
Denny Hills
· 1,916 sq.ft · 4 Bedrooms · 2 Baths · House
· Equipped kitchen
Denny Hills · 1,916 sq.ft · 4 Bedrooms · 2 Baths · House · Equipped kitchen
A Hidden Gem in Tulip Grove. This area offers an established community with mature trees, large, flat lots, well appointed homes close to shopping, restaurants and schools. This home has been recently renovated, and boasts new kitchen cabinets, appliances, hardwood (main floor), new carpet (upstairs), updated lighting and new paint. Abundance of natural light in the home. Great Opportunity. Schedule your showing today
USD 405,000

Get email alerts

Don't miss out: be the first to know about new properties

The alert was correctly created

On subscribing you accept the conditions of use and the privacy policy
Alert
Receive new ads in your inbox
Save this search
Receive alerts for new listings

We'll send you an email when we have new properties for: "Houses for sale in Denny Hills"

The alert was correctly created

Tulip Grove
Harbor View, Green Hill District 1 Wilson County Tennessee
Get email alerts and be the first to see new listings
Required field
On subscribing I accept the terms of the privacy policy
Perfect! You'll soon start receiving new listings via email
Alert
Receive an email when we have new ads for Houses for sale in Denny Hills
Save this search
Filters

Bedrooms

Size (sq.ft)

sq.ft
sq.ft

Price

USD
USD

Property type

Bathrooms

Clear all filters
Receive notifications when new entries are published.