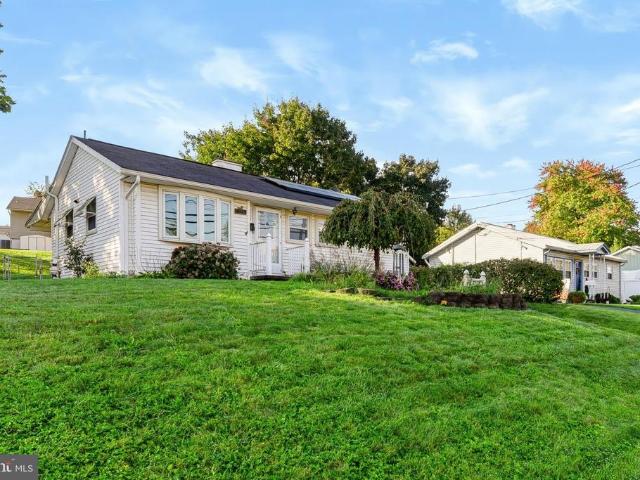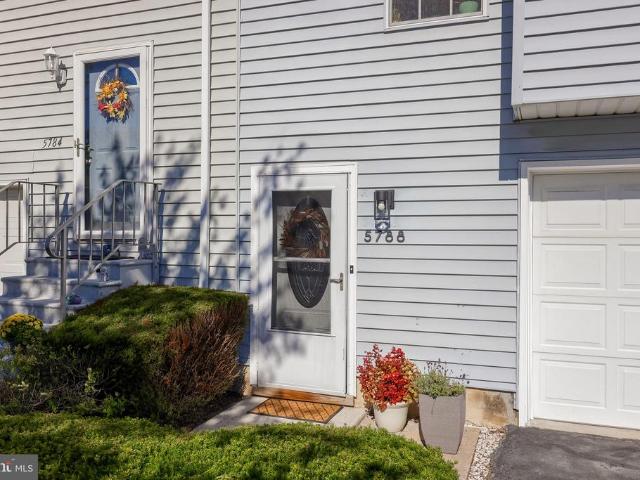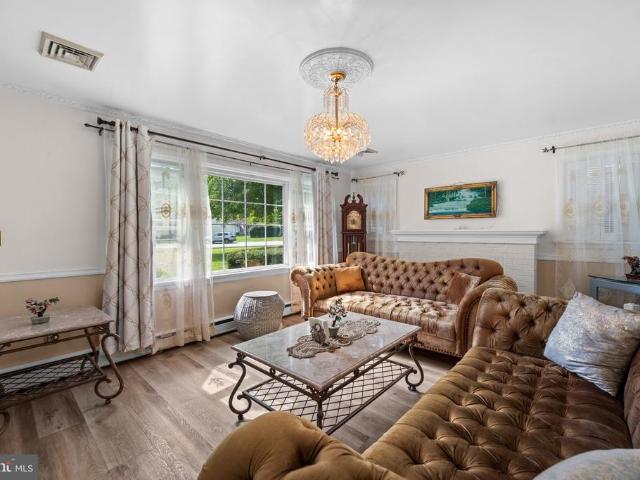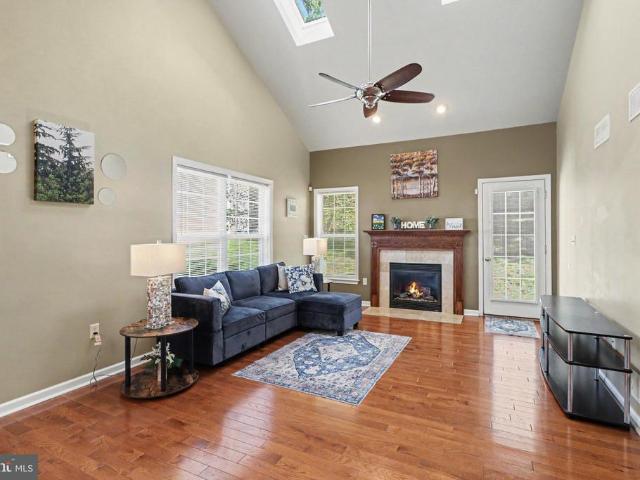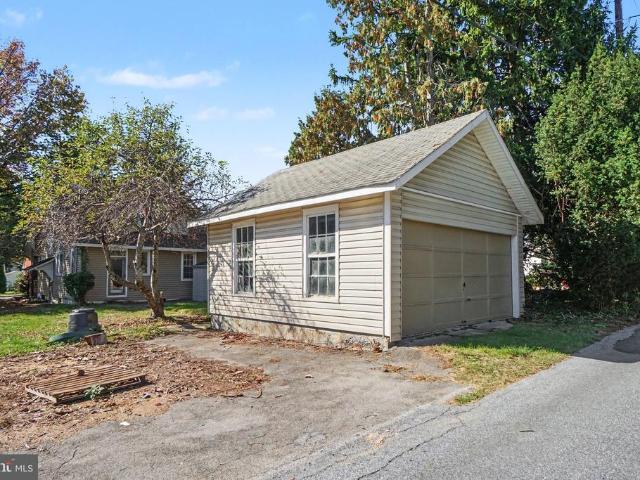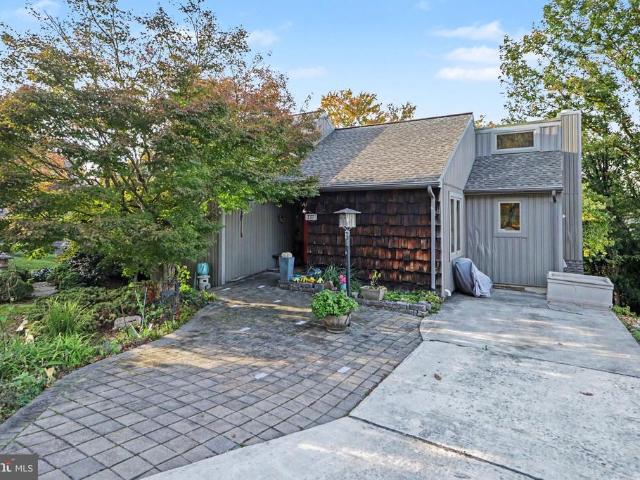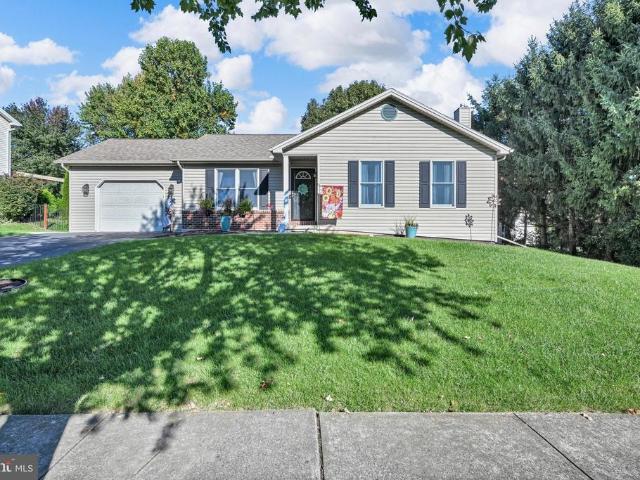
455 properties for sale in Devonshire Heights

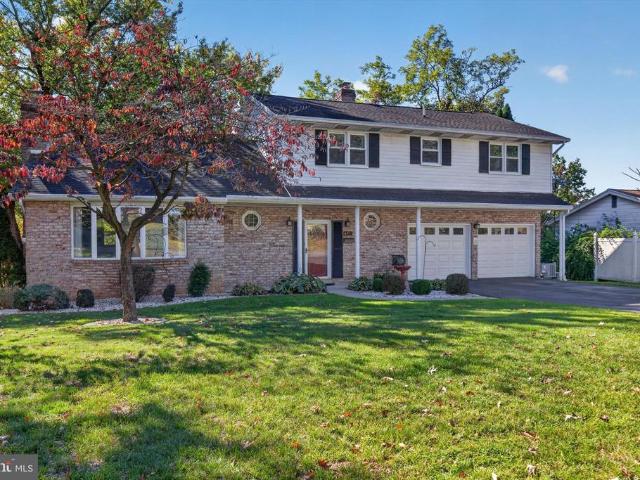
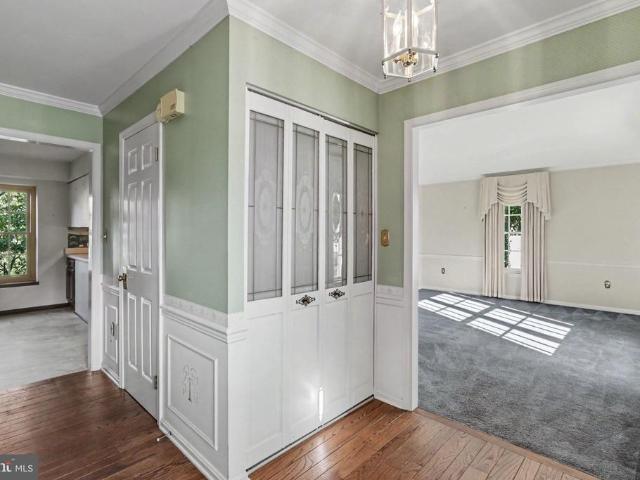
725 Lockwood Court
View photo
House · for sale
USD 385,000
USD 225/sq.ft
Updated
725 Lockwood Court
Devonshire Heights
· 1,711 sq.ft · 3 Bedrooms · 2 Baths · House
· Garden · Fireplace · Equipped kitchen
Devonshire Heights · 1,711 sq.ft · 3 Bedrooms · 2 Baths · House · Garden · Fireplace · Equipped kitchen
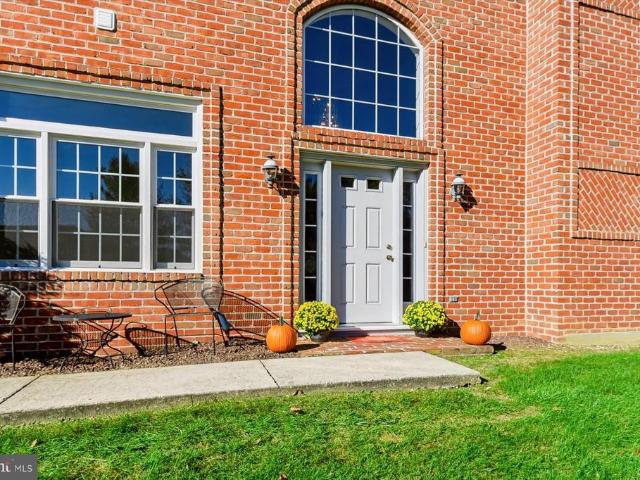
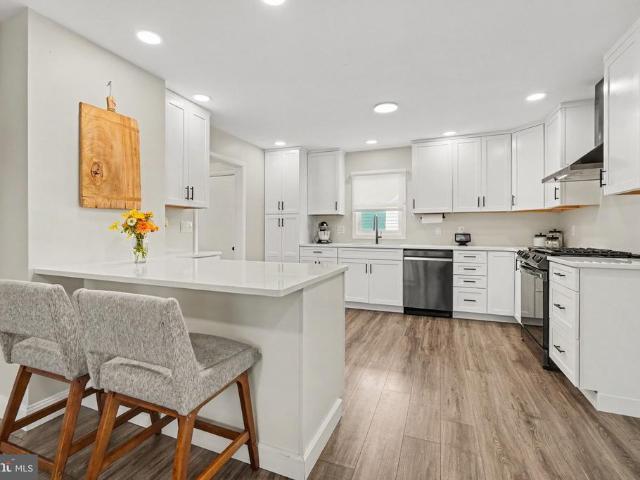
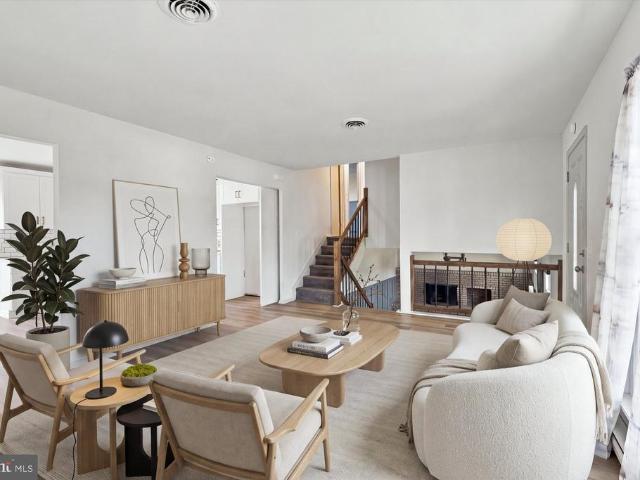
Welcome to 725 Lockwood Court, Harrisburg, PA 17112. This original family-owned home, crafted by award-winning Shaffer & Son, Inc. Is tucked away in the highly desirable Rockford Heights community, on a peaceful cul-de-sac. This well-cared-for traditional residence offers a perfect blend of comfort and luxury, with three spacious bedrooms and two-and-a-half bathrooms. Step inside to a warm, inviting interior designed for both everyday living and entertaining. The expansive eat-in kitchen features stainless steel appliances, built-ins, and a pantry, and flows seamlessly into the family room. A charming dining area provides space for those special meals, while the traditional floor plan enhances the homes welcoming ambiance. The first-floor family room is accentuated by a stunning brick fireplace with a classic mantelan ideal retreat for cozy evenings. Natural light pours in through sliding glass doors that open to a sunroom with ten windows and direct access to the rear yard. The main l
USD 385,000
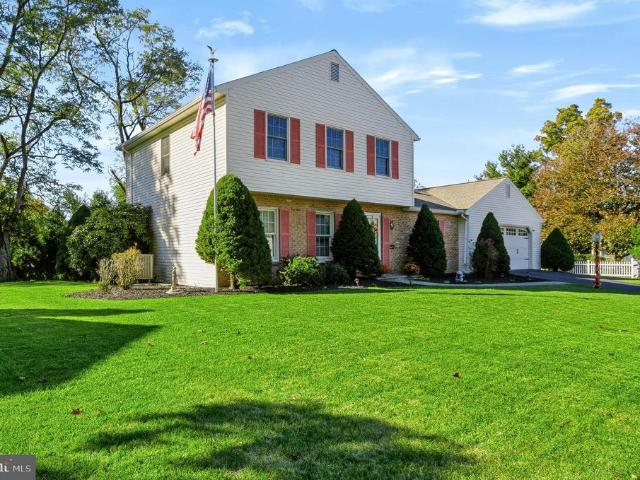
306 Berryhill Road
View photo
House · for sale
USD 305,000
USD 212/sq.ft
306 Berryhill Road
Devonshire Heights
· 1,432 sq.ft · 4 Bedrooms · 2 Baths · House
· Office room · Fireplace · Equipped kitchen · Cellar
Devonshire Heights · 1,432 sq.ft · 4 Bedrooms · 2 Baths · House · Office room · Fireplace · Equipped kitchen · Cellar
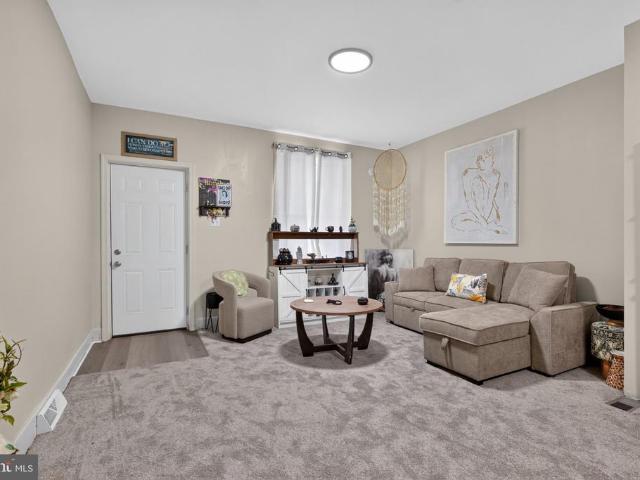
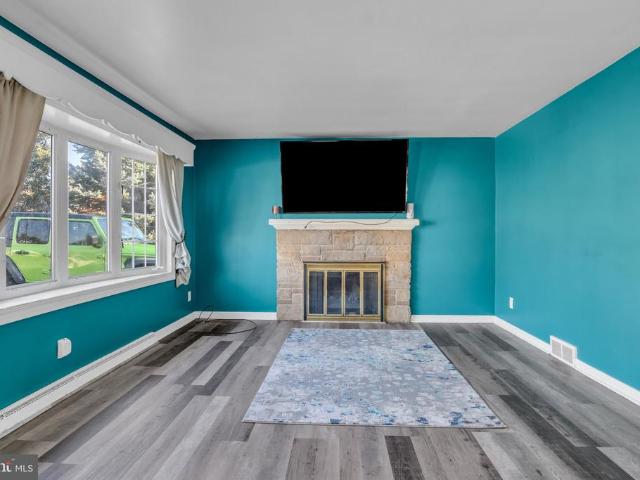
Discover the charm of this beautiful Cape Cod home in the desirable Lower Paxton Township. With 1,433 sq. ft. Of living space, this residence boasts four spacious bedrooms and two full bathrooms, perfect for both relaxation and entertaining. The heart of the home features a galley kitchen equipped with high-end appliances, including a cooktop, dishwasher, and microwave, seamlessly flowing into a cozy family room adorned with a fireplace. Step outside to your private oasis, complete with ample space and natural vegetation privacy, ideal for unwinding after a long day. Enjoy the convenience of a partially finished basement, perfect for an additional room/office or a workshop. Located in a serene suburban setting, this home offers easy access to local amenities in the Colonial Park area!
USD 305,000
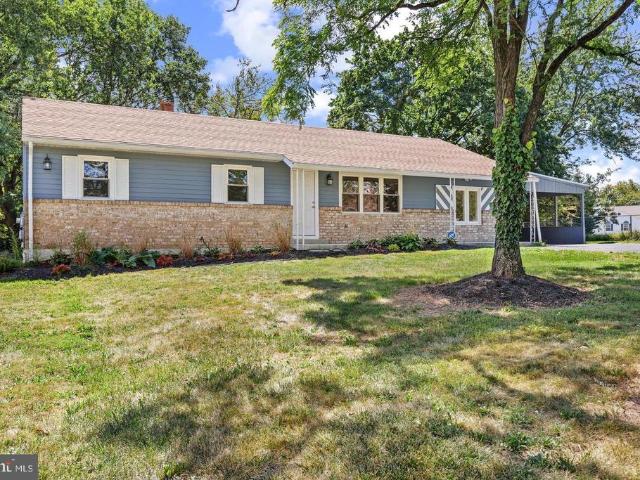
4924 Janelle Drive
View photo
House · for sale
USD 369,900
USD 213/sq.ft
4924 Janelle Drive
Devonshire Heights
· 1,733 sq.ft · 3 Bedrooms · 2 Baths · House
· Garden · Equipped kitchen
Devonshire Heights · 1,733 sq.ft · 3 Bedrooms · 2 Baths · House · Garden · Equipped kitchen
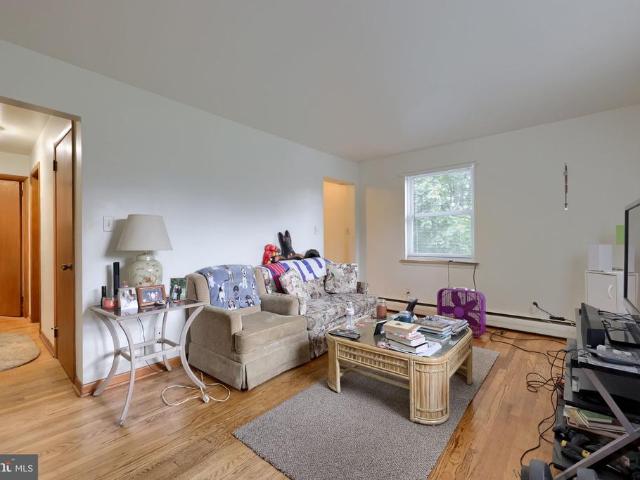
Turn Key home in Goose Valley Lake neighborhood. Owner has overhauled the electric baseboard and replaced with a relatively new HVAC system. The bottom floor of this Bi-Level home has been remodeled to include a Bar and entertaining area. The kitchen boasts recessed lighting and granite countertops. The fenced backyard is private and backs up to a pasture sometimes filled with wildlife. A perfect place to relax and reflect. Or have friends over and have a cookout! There are 3 Bedrooms and 2.5 baths. Home is situated six minutes from Jonestown Rd and Linglestown Rd. Impeccably maintained! Come on out and take a look!
USD 369,900
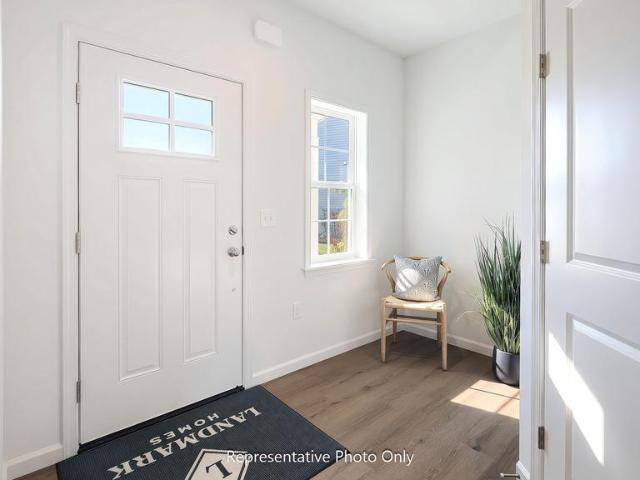
4864 Sheffield Court
View photo
Townhouse · for sale
USD 342,000
USD 207/sq.ft
4864 Sheffield Court
Devonshire Heights
· 1,647 sq.ft · 2 Bedrooms · 1 Bath · Townhouse
· Equipped kitchen
Devonshire Heights · 1,647 sq.ft · 2 Bedrooms · 1 Bath · Townhouse · Equipped kitchen
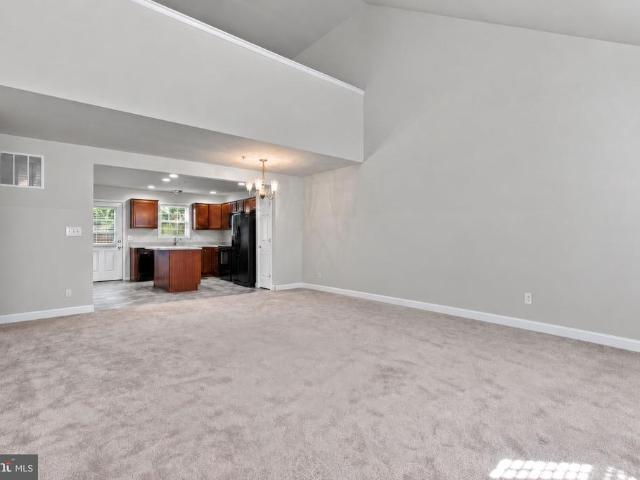
Fresh and Clean open floor plan condo! This Home features a first-floor bedroom with bath and a bedroom on the second floor with a full bath and loft area! The vaulted living room ceiling brings in great light and provides a luxurious open feeling. This unit was completely refreshed in 2023: new kitchen cabinets, new carpeting, new paint, new HVAC, and a new furnace. Washer and Dryer hardly used. Amesbury 55+ community
USD 342,000
1014 Sherman Street
View photo
House · for sale
USD 249,900
USD 182/sq.ft
1014 Sherman Street
Devonshire Heights
· 1,367 sq.ft · 3 Bedrooms · 1 Bath · House
· Patio · Garden · Air conditioning
Devonshire Heights · 1,367 sq.ft · 3 Bedrooms · 1 Bath · House · Patio · Garden · Air conditioning
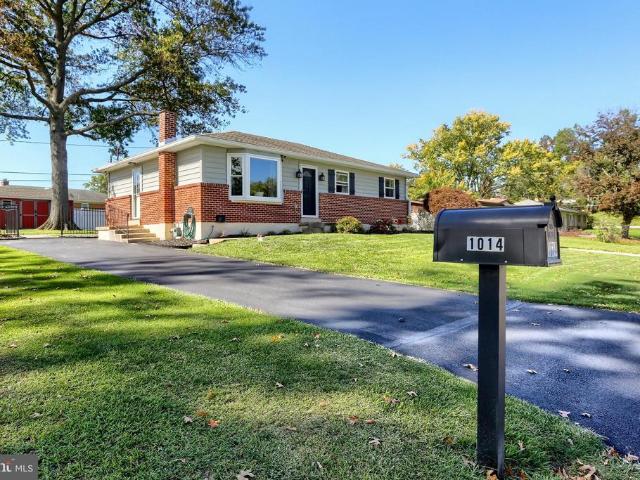
3 BR Ranch Home on a quiet Street in the Heart of Linglestown, Walk to Koons Park, Central Dauphin High School, Move-in Condition, Natural Gas Hot water heat, and Central Air, Crystal Clear Well Water, No water bills, Finished Lower Level, Fenced Yard with 15x15 Covered Patio, 10 x14 Shed for extra storage, Convenient to shopping, restaurants, and major highways!
USD 249,900
4426 Avon Drive
View photo
House · for sale
USD 474,900
USD 190/sq.ft
4426 Avon Drive
Devonshire Heights
· 2,497 sq.ft · 4 Bedrooms · 2 Baths · House
· Garden · Deck · Fireplace · Equipped kitchen
Devonshire Heights · 2,497 sq.ft · 4 Bedrooms · 2 Baths · House · Garden · Deck · Fireplace · Equipped kitchen
Excellent value and location! Move right in! large rooms and open floor plan highlight the great features of this colonial hills two story. Light and bright throughout, tons of closet space. The kitchen has upgraded counters, gas stove, and large island with seating area for 5. Breakfast room adjoins family room featuring a fireplace and builts-ins. There is a large formal dining room convenientley located next to the kitchen allowing for ease of gatherings. You will love the ensuite primary bedroom with spacious dressing area. Rear deck is 16 x 24 and overlooks an amazing huge level yard. Bordered in rear by trees, there are great mountain views. A pleasure to inspect
USD 474,900
4521 Londonderry Road
View photo
House · for sale
USD 230,000
USD 196/sq.ft
4521 Londonderry Road
Devonshire Heights
· 1,173 sq.ft · 3 Bedrooms · 1 Bath · House
· Patio · Garden · Equipped kitchen · Parking · Cellar
Devonshire Heights · 1,173 sq.ft · 3 Bedrooms · 1 Bath · House · Patio · Garden · Equipped kitchen · Parking · Cellar
This charming ranch-style home, built in 1956, offers a perfect blend of comfort, affordability and functionality. With 1,175 sq. ft. Of well-designed living space, this residence features 3 bedrooms and a full bathroom equipped with a convenient tub shower. The eat-in kitchen is equipped with stainless steel appliances, including a built-in gas range, dishwasher, and refrigerator making daily chores a breeze. The front load washer and dryer are located in the basement and included in the sale. There is a convenient wash sink in the laundry area. Enjoy the natural light streaming through the bay window, enhancing the home's inviting ambiance. Step outside to discover a beautifully maintained exterior with large open and fenced rear yard. Enjoy the exterior lighting, and stone retaining walls by the driveway that add character to the property. The covered rear patio provides an ideal spot for relaxation or entertaining, while the attached garage and ample driveway space ensure convenien
USD 230,000
5788 Fordham Avenue
View photo
Townhouse · for sale
USD 230,000
USD 127/sq.ft
5788 Fordham Avenue
Devonshire Heights
· 1,798 sq.ft · 2 Bedrooms · 2 Baths · Townhouse
· Office room · Gym · Equipped kitchen · Parking · Cellar
Devonshire Heights · 1,798 sq.ft · 2 Bedrooms · 2 Baths · Townhouse · Office room · Gym · Equipped kitchen · Parking · Cellar
Situated in the charming Chartwood Manor community, this delightful townhouse offers a perfect blend of comfort and functionality. Built in 1991, this well-maintained home features a thoughtful layout that maximizes space and natural light, making it an inviting retreat for all who enter. Step inside to discover a cozy eat-in kitchen, ideal for casual dining and entertaining. The kitchen is well-equipped and features granite countertops and ceramic tile flooring. The combination dining and living area creates a warm atmosphere, perfect for gatherings or quiet evenings at home. With two spacious bedrooms and two full bathrooms on the upper level, this residence provides ample room for relaxation and personalization. The fully finished basement is a standout feature, offering versatile space that can be transformed into a home office, gym, or entertainment area. With walkout access, it seamlessly connects to the outdoors, enhancing your living experience. The attached garage provides con
USD 230,000
1601 Colonial Road
View photo
House · for sale
USD 475,000
USD 129/sq.ft
1601 Colonial Road
Devonshire Heights
· 3,660 sq.ft · 7 Bedrooms · 3 Baths · House
· Cellar
Devonshire Heights · 3,660 sq.ft · 7 Bedrooms · 3 Baths · House · Cellar
Welcome to 1601 Colonial Rd in Harrisburg! This ranch-style home offers comfortable single-level living with a basement for additional space. Conveniently located near shopping, dining, schools, and major routes. Don't miss this opportunityschedule your showing today!
USD 475,000
5938 Pinedale Court
View photo
Townhouse · for sale
USD 399,850
USD 141/sq.ft
5938 Pinedale Court
Devonshire Heights
· 2,831 sq.ft · 4 Bedrooms · 2 Baths · Townhouse
· Office room · Fireplace · Parking · Cellar
Devonshire Heights · 2,831 sq.ft · 4 Bedrooms · 2 Baths · Townhouse · Office room · Fireplace · Parking · Cellar
Welcome home to this spacious and inviting townhome featuring a private side-entry front door and a desirable first-floor primary suite! The main level showcases hardwood floors throughout most of the living areas and a beautiful vaulted living room ceiling complemented by a cozy gas fireplace. The primary suite offers a relaxing retreat with hardwood floors, a walk-in closet, and a full bathroom featuring a luxurious whirlpool tub and separate shower. The fully finished basement provides exceptional additional living and entertaining space, complete with an additional bedroom, bar area, family room, and extra storage space. Upstairs, a versatile loft offers the perfect spot to relax, read, or create a home office, along with two additional bedrooms and a full guest bathroom. LOW association fee of $300/year covers common area maintenance. A convenient two-car garage adds to the appeal of this well-appointed home. With flexible living spaces, room to entertain, and a sought-after first
USD 399,850
4711 Broadway Street
View photo
House · for sale
USD 399,900
USD 140/sq.ft
4711 Broadway Street
Devonshire Heights
· 2,852 sq.ft · 4 Bedrooms · 2 Baths · House
· Office room · Fireplace · Equipped kitchen · Parking
Devonshire Heights · 2,852 sq.ft · 4 Bedrooms · 2 Baths · House · Office room · Fireplace · Equipped kitchen · Parking
4711 Broadway Street offers the perfect blend of comfort, functionality, and modern living. Tucked away on a quiet, no-through street on a. 49 acre lot, this home provides a sense of privacy and a peaceful setting that's hard to find, while remaining conveniently close to everyday amenities. The first floor is designed for both comfortable living and easy entertaining. The cozy family room, complete with a gas fireplace, is the perfect spot to unwind on a crisp autumn evening, while a separate living room provides additional space to gather. At the heart of the home, the open kitchen features a large island and plenty of natural light, flowing seamlessly into the surrounding living areas. A formal dining room, main-floor laundry, half-bath and attached two-car garage add to the home's everyday convenience. Upstairs, four bedrooms provide plenty of room for family, guests or a home office. The primary bedroom features a walk-in closet and private en suite bath, while the three additiona
USD 399,900
2282 Forest Hills Drive
View photo
House · for sale
USD 379,000
USD 190/sq.ft
2282 Forest Hills Drive
Devonshire Heights
· 1,991 sq.ft · 3 Bedrooms · 2 Baths · House
· Patio · Garden · Equipped kitchen · Parking · Cellar
Devonshire Heights · 1,991 sq.ft · 3 Bedrooms · 2 Baths · House · Patio · Garden · Equipped kitchen · Parking · Cellar
Welcome to Forest Hills! This charming, well-maintained home combines comfortable living spaces, everyday functionality, and inviting indoor-outdoor living in a highly convenient location. Step inside to discover a spacious first floor featuring a generously sized living room, formal dining room, eat-in kitchen, convenient half bath, and welcoming family room. Just off the family room, a beautiful four-season room provides the perfect place to relax, entertain, and enjoy the changing seasons in comfort. Outside, the spacious backyard offers a stamped concrete patio, ideal for outdoor dining, summer gatherings, or unwinding at the end of the day. The property also features a two-car garage with an attached shed extending off the rear, providing valuable additional space for storage, tools, lawn equipment, and outdoor essentials. Upstairs, you'll find three well-appointed bedrooms and two full bathrooms, providing comfortable accommodations and a functional layout. The basement offers a
USD 379,000
3511 Elmerton Avenue
View photo
House · for sale
USD 320,000
USD 106/sq.ft
3511 Elmerton Avenue
Devonshire Heights
· 3,003 sq.ft · 3 Bedrooms · 1 Bath · House
· Garden · Deck · Equipped kitchen · Air conditioning · Cellar · Parking
Devonshire Heights · 3,003 sq.ft · 3 Bedrooms · 1 Bath · House · Garden · Deck · Equipped kitchen · Air conditioning · Cellar · Parking
Welcome to this 3 bedroom, 1.5 bath updated rancher with a full, finished basement and carport in beautiful Susquehanna Township. Mature trees shade the spacious front and back yards, with a large private deck off the family room, making it perfect for outdoor meals and enjoyment. In addition, this home boasts a large living room and eat-in Kitchen with recessed lighting. Kitchen has been updated and all appliances convey. Use your imagination on what could become of this basement, laundry is already located here, and plenty of space for additional storage or exercise room/ workshop. Basement square footage is estimated. Electric heat pump HVAC system, with Central Air. New roof in 2023. Fantastic location, across the from Susquehanna High School. Convenient to major highways, shopping, and restaurants. Tenants will be moving out before settlement. Schedule a showing today!
USD 320,000
7833 Oak Brook Drive
View photo
Townhouse · for sale
USD 393,500
USD 184/sq.ft
7833 Oak Brook Drive
Devonshire Heights
· 2,131 sq.ft · 3 Bedrooms · 2 Baths · Townhouse
· Deck · Equipped kitchen · Parking · Cellar
Devonshire Heights · 2,131 sq.ft · 3 Bedrooms · 2 Baths · Townhouse · Deck · Equipped kitchen · Parking · Cellar
This spacious, end-of-row townhome is well-equipped with a 2-car garage, mudroom entry, and 9 ceilings on the first floor. The kitchen, featuring a large island, stainless steel appliances, and quartz countertops, opens to the dining area with access to the rear deck. Adjacent to the dining area is the sunny family room that provides ample natural light. A versatile flex room, powder room, and closet also adorn the first floor. The 2nd floor boasts an owners suite with an expansive closet and private bathroom, 2 additional bedrooms and full bathroom, and a convenient laundry room. Enjoy additional space in the basement with outdoor access
USD 393,500
118 Fishburn Street
View photo
House · for sale
USD 265,000
USD 149/sq.ft
118 Fishburn Street
Devonshire Heights
· 1,776 sq.ft · 3 Bedrooms · 2 Baths · House
· Parking · Fireplace · Equipped kitchen
Devonshire Heights · 1,776 sq.ft · 3 Bedrooms · 2 Baths · House · Parking · Fireplace · Equipped kitchen
This charming 3-bedroom, 2-bathroom traditional home in Susquehanna Township offers 1,778 sq. Ft. of comfortable living space. The interior features a welcoming floor plan with a formal dining room, an eat-in kitchen, and a cozy living area highlighted by a fireplace. Enjoy the luxury of a jetted tub in the bathroom and ample storage with walk-in closets. The home boasts a mix of carpet and wood flooring, enhancing its warmth and character. Set on a corner lot, the exterior includes a detached garage and outbuildings, complemented by sidewalks for leisurely strolls. The property is conveniently located near local parks, schools, and community amenities, fostering a vibrant neighborhood atmosphere. With easy access to public services and transportation, this home is perfect for those seeking a blend of comfort and community. Experience the charm of this well-maintained residence, ideal for creating lasting memories. Schedule your showing today!
USD 265,000
7831 Oak Brook Drive
View photo
Townhouse · for sale
USD 373,900
USD 171/sq.ft
7831 Oak Brook Drive
Devonshire Heights
· 2,174 sq.ft · 3 Bedrooms · 2 Baths · Townhouse
· Deck · Equipped kitchen · Parking · Cellar
Devonshire Heights · 2,174 sq.ft · 3 Bedrooms · 2 Baths · Townhouse · Deck · Equipped kitchen · Parking · Cellar
This 2-story townhome includes a 2-car garage, 9ft ceilings on the first floor, and basement with outdoor access. The dining area, with sliding glass door access to the rear deck, opens to the sunny family room. The kitchen features stainless steel appliances, quartz countertops with a tile backsplash and a large pantry. The 2nd floor boasts an owners suite with an expansive closet and private bathroom, 2 additional bedrooms, a full bathroom, a convenient laundry room, and loft space. Enjoy additional space in the basement with outdoor access
USD 373,900
3248 Ridgeway Road
View photo
House · for sale
USD 324,500
USD 114/sq.ft
3248 Ridgeway Road
Devonshire Heights
· 2,842 sq.ft · 3 Bedrooms · 3 Baths · House
· Deck · Equipped kitchen
Devonshire Heights · 2,842 sq.ft · 3 Bedrooms · 3 Baths · House · Deck · Equipped kitchen
Space galore in this beautifully maintained contemporary-style ranch offering an incredibly versatile floor plan and multiple levels of finished living space! The main level features beautiful wood flooring, a spacious updated custom kitchen with granite countertops and a large 2 tiered island perfect for working space and additional seating, along with a bright dining area filled with natural sunlight. For added convenience, the washer and dryer are thoughtfully located in the kitchen area. A comfortable sitting or living room provides additional space for relaxing and entertaining. Next, the primary suite on the main level includes its own private bath, while a second bedroom and full hall bath complete this level. Need extra storage? Walk-up stairs lead to a full attic offering an abundance of additional storage space. The first lower level expands the living space even further and includes a third bedroom with sliding doors leading to the deck, a full bathroom, a large family room,
USD 324,500
108 Graystone Drive
View photo
House · for sale
USD 327,400
USD 182/sq.ft
108 Graystone Drive
Devonshire Heights
· 1,798 sq.ft · 2 Bedrooms · 1 Bath · House
· Patio · Garden · Fireplace · Equipped kitchen · Swimming pool
Devonshire Heights · 1,798 sq.ft · 2 Bedrooms · 1 Bath · House · Patio · Garden · Fireplace · Equipped kitchen · Swimming pool
This beautifully maintained 2-bedroom, 1.5-bath ranch offers the perfect combination of comfort, functionality, and space for entertaining! Step inside to discover a warm and inviting interior featuring neutral colors and a beautiful mix of bamboo hardwood, tile, and laminate flooring throughout the home. The spacious living room is filled with natural light, while the kitchen offers plenty of cabinetry, ample counter space, and a convenient breakfast bar. One of the home's standout features is the delightful sunroom, providing the perfect place to relax and unwind while overlooking your backyard oasis! Step outside to enjoy the in-ground pool, spacious patio, and fenced-in backyard, ideal for summer gatherings, outdoor entertaining, or simply enjoying your own private retreat. Need additional living space? The finished lower level offers a spacious family room complete with a cozy fireplace, creating the perfect setting for movie nights or relaxing evenings at home. You'll also find a
USD 327,400
107 Peregrine Lane
View photo
Condo · for sale
USD 400,000
USD 132/sq.ft
107 Peregrine Lane
Devonshire Heights
· 3,014 sq.ft · 3 Bedrooms · 2 Baths · Condo
· Garden · Deck · Equipped kitchen
Devonshire Heights · 3,014 sq.ft · 3 Bedrooms · 2 Baths · Condo · Garden · Deck · Equipped kitchen
Lower Dauphin School District Home Located at 107 Peregrine Lane, Hummelstown, PA 17036! Welcome home to this inviting 3-bedroom, 2.5-bathroom two-story condominium in the highly desirable Meadows of Hershey community. With approximately 2,416 sq ft above grade plus roughly 1,000 finished sq ft in the walkout lower level (not including large utility & storage rooms), it offers the rare feeling of a single-family homecomplete with a private rear yard and wooded tree linewhile still enjoying the ease of community living. Step inside to a bright, open living and dining room featuring luxury vinyl flooring, crown molding, and a large double window that fills the space with natural light. The eat-in kitchen is made for gathering, with wood cabinets, Corian countertops, a double-basin sink, high-end stainless appliances, a large pantry, and direct access to a composite deck overlooking the yardperfect for morning coffee or evening meals outdoors. A spacious family room with crown molding and
USD 400,000
3739 Montour Street
View photo
House · for sale
USD 269,900
USD 208/sq.ft
3739 Montour Street
Devonshire Heights
· 1,292 sq.ft · 3 Bedrooms · 1 Bath · House
· Office room · Parking · Cellar
Devonshire Heights · 1,292 sq.ft · 3 Bedrooms · 1 Bath · House · Office room · Parking · Cellar
Nestled in the charming Lenker Manor neighborhood, this delightful traditional brick home exudes warmth and character. Built in 1946, it offers a perfect blend of classic design and modern comfort, making it an ideal retreat for those seeking a cozy yet functional living space. With three spacious bedrooms and two full bathrooms, there's ample room for relaxation and privacy. The basement provides additional versatility, whether you envision a cozy den, a home office, or extra storage space. Enjoy the convenience of a detached garage with an oversized storage area, ensuring you have plenty of room for your belongings and hobbies. Situated on a generous 0.2-acre lot in a peaceful suburban setting, this home offers a serene escape while still being close to local amenities. The updated mechanicals and replacement windows enhance energy efficiency and natural light, making every corner feel bright and airy. With off-street parking and a driveway, accessibility is a breeze. This property i
USD 269,900
3841 Brisban Street
View photo
House · for sale
USD 239,900
USD 239/sq.ft
3841 Brisban Street
Devonshire Heights
· 1,001 sq.ft · 2 Bedrooms · 1 Bath · House
· Office room · Equipped kitchen · Parking · Air conditioning · Heating
Devonshire Heights · 1,001 sq.ft · 2 Bedrooms · 1 Bath · House · Office room · Equipped kitchen · Parking · Air conditioning · Heating
Seller offering 3% assistance with closing costs or Rate Buy Down. Charming, freshly remodeled, and ready for you just in time for the holidays! This 2-bedroom, 1.5-bath home in Central Dauphin School District features a new kitchen, new windows, a new powder room, new flooring, updated lighting, and more. Economical gas forced-air heating and central air provide year-round comfort, while the attached one-car garage adds everyday convenience. A versatile bonus room above the garage offers space for a home office, playroom, hobby room, or game room. Situated on a large, shaded corner lot with a baseball field at the end of the street, this home offers inviting indoor spaces and plenty of room to enjoy the outdoors. The work is donemove right in and make yourself at home!
USD 239,900
43 Arthur Street
View photo
House · for sale
USD 369,000
USD 225/sq.ft
43 Arthur Street
Devonshire Heights
· 1,636 sq.ft · 3 Bedrooms · 1 Bath · House
· Parking · Fireplace · Equipped kitchen · Air conditioning
Devonshire Heights · 1,636 sq.ft · 3 Bedrooms · 1 Bath · House · Parking · Fireplace · Equipped kitchen · Air conditioning
3 Bedroom Ranch Home Overlooking Hersheypark 43 Arthur Street, Hummelstown PA 17036 (South Hanover Twp, Dauphin County) Enjoy the ease of single-story living in this inviting home nestled in a small residential development on nearly half an acre. Exposed brick and beams add warmth and character, while a double-sided gas fireplace creates a cozy focal point between living spaces. The three-season sunroom offers the perfect place to enjoy your morning coffee or unwind at the end of the day. With its distinctive details and functional layout, this home offers a wonderful blend of charm and comfort. Key Features: 3 Bedrooms / 1.5 Bath 2 Car Garage Hardwood Floors Primary Bedroom w/ En Suite Half Bath Solid Surface Kitchen Countertops Main Floor Laundry Room w/ Sink Double-Sided Gas Fireplace Built-In Shelving Decorative Exposed Beams and Brick Sunken Living Room 3-Season Sunroom Heat Pump w/ Backup Electric Baseboard Central A/C Close to Hiking and Fishing Public Water/On-Site Septic Lower
USD 369,000
290 W 2Nd Street
View photo
Townhouse · for sale
USD 125,000
USD 123/sq.ft
290 W 2Nd Street
Devonshire Heights
· 1,012 sq.ft · 3 Bedrooms · 1 Bath · Townhouse
· Patio · Garden
Devonshire Heights · 1,012 sq.ft · 3 Bedrooms · 1 Bath · Townhouse · Patio · Garden
Opportunity in the heart of Hummelstown! This 3-bedroom, 1-bath home is ready for its next owner to bring it back to life. With some care and updates, it can be a great place to call home, or a smart investment in one of the areas most convenient small towns. Outside, youll find a covered patio with room to relax, a backyard with established garden beds, a side yard and a storage shed. A gas line already runs to the home, giving you options as you plan your updates. The location is hard to beat: close to the shops and restaurants of downtown Hummelstown and just 10 minutes from Hershey, with easy access to the major routes around Harrisburg. The home needs work, and its priced with that in mind. Bring your vision and your contractor. Being sold in as-is condition
USD 125,000
2833 Oakwood Drive
View photo
Townhouse · for sale
USD 329,900
USD 160/sq.ft
2833 Oakwood Drive
Devonshire Heights
· 2,056 sq.ft · 3 Bedrooms · 2 Baths · Townhouse
· Swimming pool · Fireplace · Equipped kitchen
Devonshire Heights · 2,056 sq.ft · 3 Bedrooms · 2 Baths · Townhouse · Swimming pool · Fireplace · Equipped kitchen
This attractive end-of-row townhome located in the desirable Oakwood subdivision, offers a harmonious blend of contemporary design and functional living. The home features a carefully designed open floor plan that maximizes space and natural light, creating an inviting atmosphere for both relaxation and entertainment. The interior boasts a 1st floor Primary Suite including a luxurious full bathroom equipped with shower, double bowl sinks and a Jacuzzi tub, perfect for unwinding after a long day. The living room area is enhanced with vaulted ceilings, attractive circle top windows and a fireplace, providing warmth and ambiance during cooler months. Geothermal Heating and Cooling makes this home very economical & friendly. The kitchen is ideally placed to facilitate seamless interaction with the dining and living areas, making it perfect for hosting gatherings. Upstairs youll find 2 more bedrooms with Walk-in Closets and a full bath plus a large loft area that could be a family room or o
USD 329,900
132 Sparrow Road
View photo
Condo · for sale
USD 295,000
USD 198/sq.ft
132 Sparrow Road
Devonshire Heights
· 1,485 sq.ft · 3 Bedrooms · 2 Baths · Condo
Devonshire Heights · 1,485 sq.ft · 3 Bedrooms · 2 Baths · Condo
Welcome to 132 Sparrow Road in The Reserve in Hummelstown, where fresh updates and move-in-ready comfort make it easy to feel at home! This beautiful townhome has been refreshed with new carpet, fresh paint, and new light fixtures, creating an inviting backdrop for your furniture and personal style. Updated outlet covers add a clean finishing touch, bringing the improvements together for a polished, well-cared-for feel. Imagine unpacking your boxes, arranging your favorite pieces, and settling into a home thats ready to enjoy from day one. The freshly painted interior offers a clean canvas to make your own, while the new carpeting brings warmth and comfort to your everyday routine. All appliances convey, adding convenience and making the transition to your new home that much easier. Whether youre enjoying a quiet evening at home or having friends over to celebrate your move, this welcoming townhome is ready for its next chapter. Fresh, inviting, and ready for youjust bring your things!
USD 295,000
1304 Cherrington Drive
View photo
Condo · for sale
USD 144,900
USD 181/sq.ft
1304 Cherrington Drive
Devonshire Heights
· 797 sq.ft · 1 Bedroom · 1 Bath · Condo
· Patio · Parking · Air conditioning · Equipped kitchen
Devonshire Heights · 797 sq.ft · 1 Bedroom · 1 Bath · Condo · Patio · Parking · Air conditioning · Equipped kitchen
Convenient easy living in this 1st floor 1 bedroom 1 bath condo with private outdoor patio and central air and off street parking. Available nov. 7th. All applicances included-fridge, elec range, dishwasher, microwave, washer & dryer. Quick easy access to i-81 and widener law school. Parking is not assigned, first come first serve. Resale cert fee is $250
USD 144,900
239 W High Street
View photo
House · for sale
USD 449,900
USD 205/sq.ft
239 W High Street
Devonshire Heights
· 2,185 sq.ft · 3 Bedrooms · 2 Baths · House
· Patio · Garden · Office room · Parking · Equipped kitchen · Cellar
Devonshire Heights · 2,185 sq.ft · 3 Bedrooms · 2 Baths · House · Patio · Garden · Office room · Parking · Equipped kitchen · Cellar
Welcome to this bright, beautifully maintained Hummelstown home, which shows like a model. Sunlight fills the interior, highlighting the fabulous kitchen with beautiful cabinetry, quartz countertops, stainless steel appliances, and a breakfast bar. You will love the amount of counterspace, storage and additional seating area. Enjoy quiet evenings or family gatherings in the large family room just off the kitchen. Don't miss the convenient laundry on the 1st floor and a full bathroom. The spacious layout offers three bedrooms, two full baths, a comfortable family room, formal dining area, and a third-floor bonus space with options for a home office, hobby room, or exercise area. A full basement provides additional storage. Enjoy outdoor living in the fenced rear yard, with a covered patio and room to relax or entertain. A detached garage is conveniently located off the rear alley along with addition parking area. This home is not just a residence; it's a lifestyle. Experience the charm
USD 449,900
108 Wild Lilac Court
View photo
House · for sale
USD 345,000
USD 212/sq.ft
108 Wild Lilac Court
Devonshire Heights
· 1,625 sq.ft · 4 Bedrooms · 2 Baths · House
· Fireplace · Equipped kitchen · Parking
Devonshire Heights · 1,625 sq.ft · 4 Bedrooms · 2 Baths · House · Fireplace · Equipped kitchen · Parking
Discover the charm of this beautifully renovated split-level home. With a major renovation completed in 2024, this residence boasts a fresh and modern aesthetic while retaining its inviting warmth. Spanning 1,634 square feet, this home features four spacious bedrooms and two full bathrooms, perfect for comfortable living. Step into the heart of the home, where a cozy brick fireplace creates a welcoming atmosphere in the living area, ideal for gatherings or quiet evenings. The kitchen is a chef's delight, equipped with stainless steel appliances, including a built-in microwave, range, and dishwasher, ensuring both style and functionality. The convenience of an electric dryer and washer adds to the ease of daily living. Nestled on a 0.15-acre lot in a peaceful cul-de-sac, this property offers a serene outdoor space for relaxation and play. The attached two-car garage provides ample parking and storage, while the lower-level laundry area enhances practicality. Enjoy the benefits of a well
USD 345,000
1816 Boas Street
View photo
Townhouse · for sale
USD 170,000
USD 133/sq.ft
1816 Boas Street
Devonshire Heights
· 1,270 sq.ft · 3 Bedrooms · 1 Bath · Townhouse
· Garden · Balcony · Parking · Equipped kitchen
Devonshire Heights · 1,270 sq.ft · 3 Bedrooms · 1 Bath · Townhouse · Garden · Balcony · Parking · Equipped kitchen
Welcome to this wonderful 3 bedroom home that has recently been upgraded with fresh paint, new second story flooring, expanded living room, new carpet on first floor and stairs, and new light fixtures throughout. Half bathroom on the first floor. Spacious primary bedroom, and private balcony off back bedroom. Enjoy the large updated eat-in kitchen with new countertop, backsplash and ample cabinets with all new appliances. Two off. Street parking spots in the back yard. New roof in 2025. New siding and renovated front and back porches in 2026. Schedule your showing for this comfortable and functional home sold with furnishings, couches, beds, TVs, desk, and dining table with chairs
USD 170,000
109 Wagner Street
View photo
House · for sale
USD 3,500,000
109 Wagner Street
Devonshire Heights
· 9 Bedrooms · House
Devonshire Heights · 9 Bedrooms · House
Exceptional turn-key investment opportunity situated in the heart of Hummelstown Borough. Located at 109 Wagner St, this exceptionally well-maintained multi-family property features 5 separate units, offering a low-maintenance, fully operational addition to any real estate portfolio. Each unit has been diligently cared for, ensuring strong tenant retention, steady rental income, and seamless management from day one. Situated in a prime downtown location, residents enjoy walkable convenience to local shops, dining, community parks, as well as immediate access to major commuter corridors and nearby Hershey amenities. Whether expanding an existing portfolio or acquiring a core income-producing asset, this 5-unit building delivers long-term stability and effortless cash flow in a high-demand rental market
USD 3,500,000

Get email alerts

Don't miss out: be the first to know about new properties

The alert was correctly created

On subscribing you accept the conditions of use and the privacy policy
Alert
Receive new ads in your inbox
Save this search
Receive alerts for new listings

We'll send you an email when we have new properties for: "Properties for sale in Devonshire Heights"

The alert was correctly created

Colonial Park Farms
Poplar Gardens
Get email alerts and be the first to see new listings
Required field
On subscribing I accept the terms of the privacy policy
Perfect! You'll soon start receiving new listings via email
Alert
Receive an email when we have new ads for Properties for sale in Devonshire Heights
Save this search
Filters

Bedrooms

Size (sq.ft)

sq.ft
sq.ft

Price

USD
USD

Property type

Bathrooms

Clear all filters
Receive notifications when new entries are published.