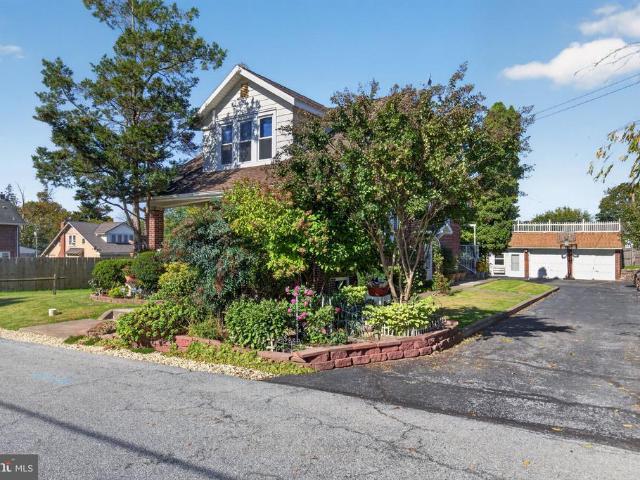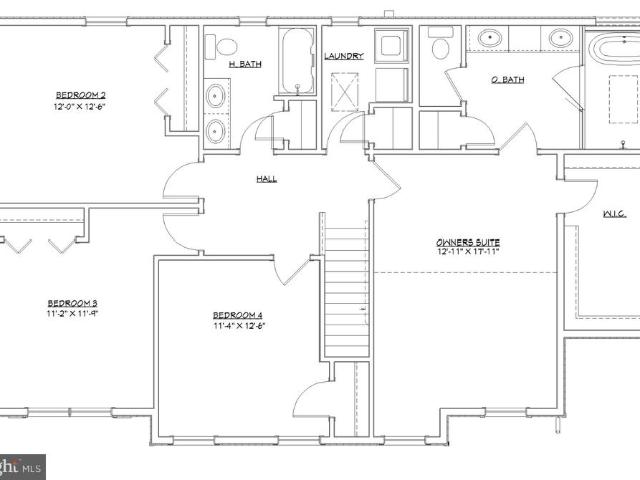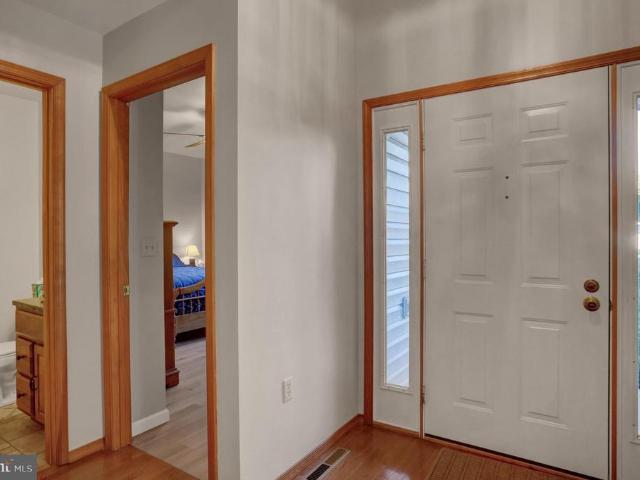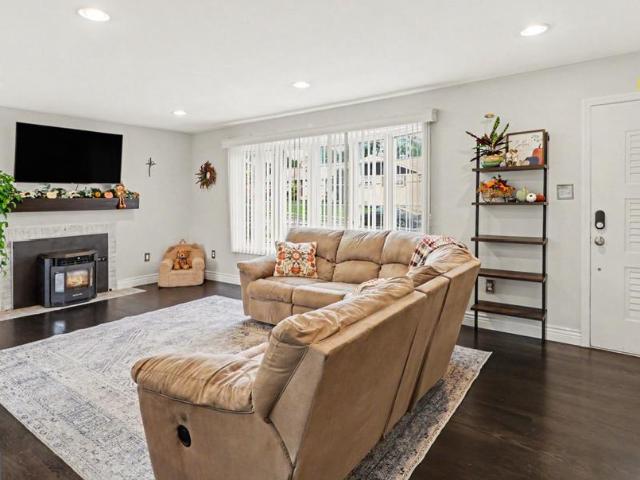
455 properties for sale in Devonshire Heights

1824 State Street
View photo
Townhouse · for sale
USD 210,000
USD 115/sq.ft
1824 State Street
Devonshire Heights
· 1,819 sq.ft · 5 Bedrooms · 1 Bath · Townhouse
· Fireplace · Equipped kitchen · Air conditioning · Parking
Devonshire Heights · 1,819 sq.ft · 5 Bedrooms · 1 Bath · Townhouse · Fireplace · Equipped kitchen · Air conditioning · Parking
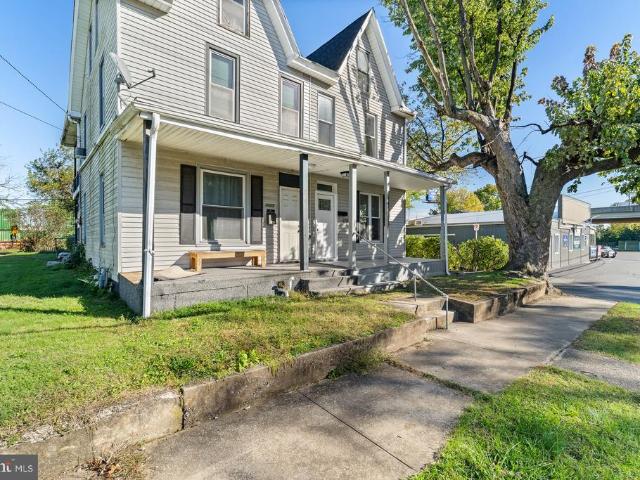
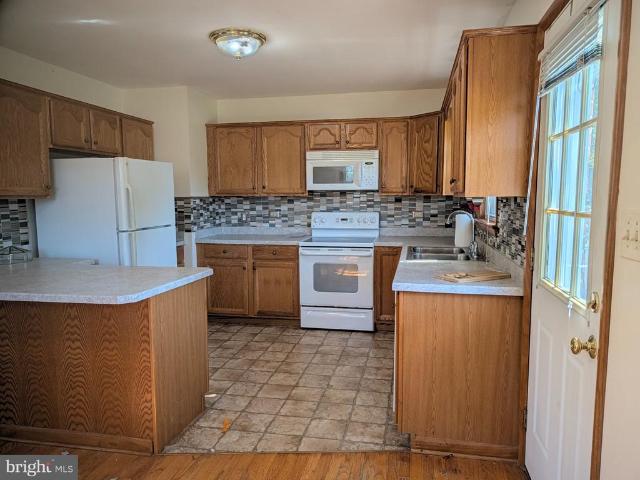
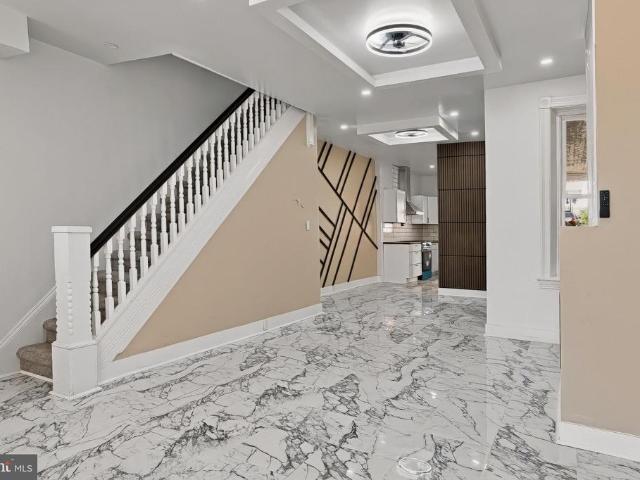
Welcome to 1824 State Street, where modern design meets city living! This beautifully renovated brick home offers 5 bedrooms, 1.5 bathrooms, and an impressive transformation from top to bottom! Step inside to discover stunning porcelain tile flooring throughout the first floor, contemporary tray ceilings with stylish lighting, and a sleek electric fireplace that creates a beautiful focal point in the living room. The updated kitchen features crisp white cabinetry, butcher block countertops, subway tile backsplash, stainless steel range and hood, and modern fixtures. The beautifully renovated full bathroom showcases gorgeous floor-to-ceiling tile, a custom shower niche, and striking black fixtures. Beyond the beautiful finishes, this home boasts numerous major upgrades, including new windows, new doors, a new gas water heater, a new furnace, and central air conditioning for year-round comfort and peace of mind. Enjoy the convenience of two off-street parking spaces, a highly desirable f
USD 210,000
1380 Kelly Road
View photo
House · for sale
USD 279,000
USD 116/sq.ft
1380 Kelly Road
Devonshire Heights
· 2,400 sq.ft · 3 Bedrooms · 2 Baths · House
· Garden · Deck · Equipped kitchen · Cellar
Devonshire Heights · 2,400 sq.ft · 3 Bedrooms · 2 Baths · House · Garden · Deck · Equipped kitchen · Cellar
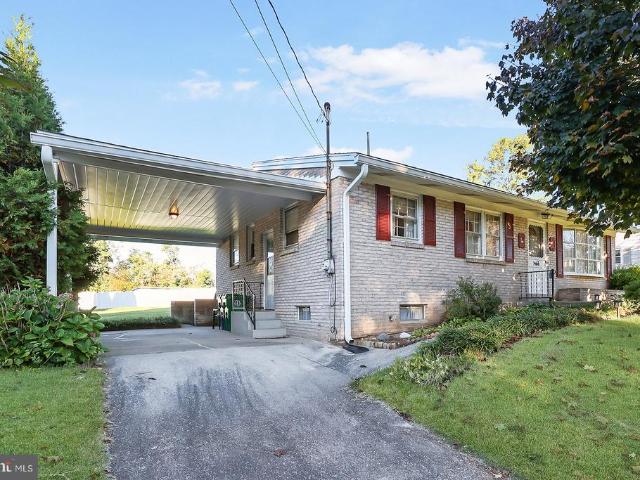
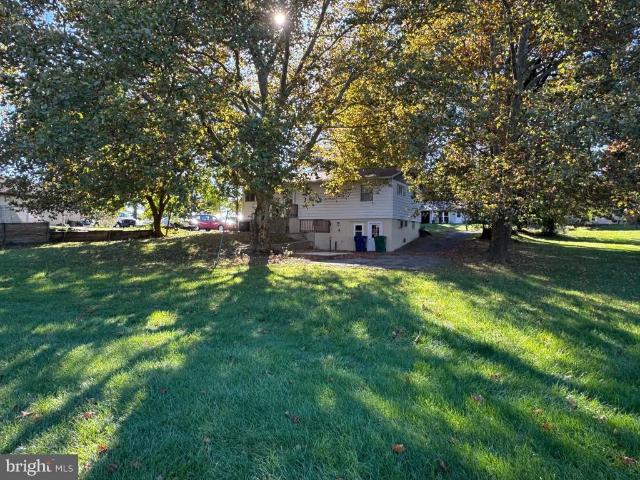
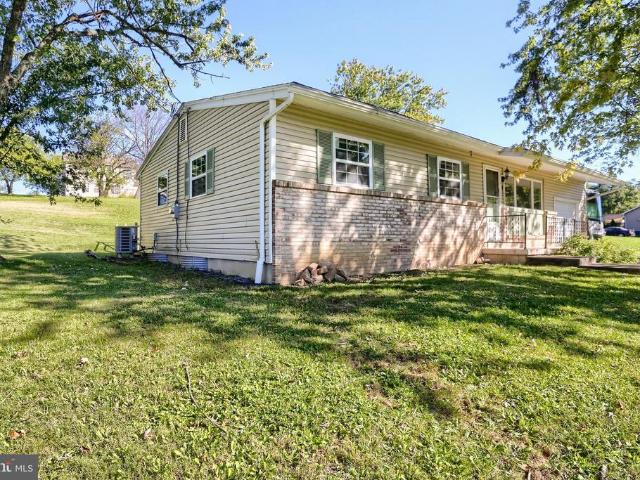
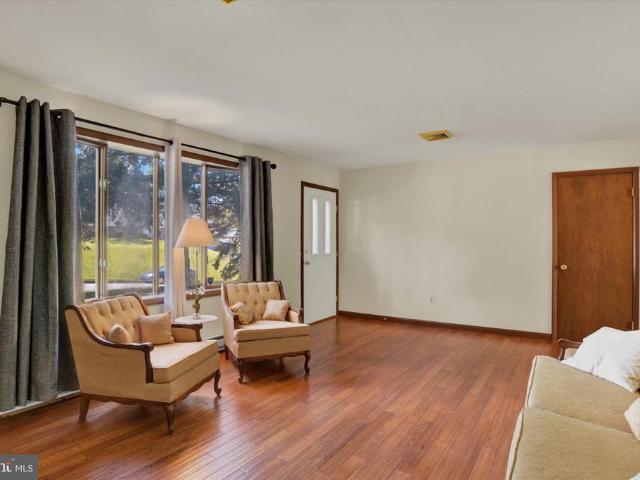
Welcome to this charming brick ranch offering over 2,411 square feet of finished living space, this home is filled with wonderful features and versatile living options. Step inside to the inviting living room featuring luxury vinyl plank flooring and a bay window that fills the space with natural light. The dining area offers convenient outdoor access and flows seamlessly into the kitchen. Three generously sized bedrooms and a full bathroom complete the main level. Make your way to the walkout basement to discover an abundance of additional finished living space, ideal for guests, extended family, or a potential in-law setup with a walk out level. The lower level features a full second kitchen, spacious bonus room that is a great den or family room area, full bathroom, and two additional rooms that could be used as bedrooms, which offers endless possibilities for a variety of needs. Enjoy the outdoors from the deck overlooking the partially fenced backyard, complete with a storage shed
USD 279,000
231 State Street # 802
View photo
Condo · for sale
USD 199,900
USD 331/sq.ft
231 State Street # 802
Devonshire Heights
· 603 sq.ft · 1 Bedroom · 1 Bath · Condo
· Deck · Equipped kitchen
Devonshire Heights · 603 sq.ft · 1 Bedroom · 1 Bath · Condo · Deck · Equipped kitchen
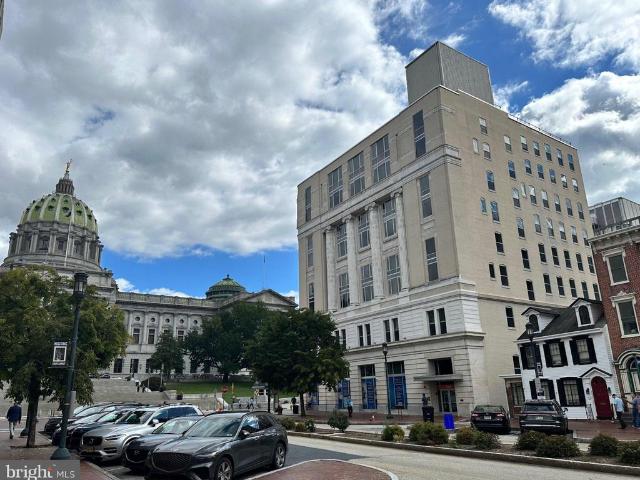
Nestled in the heart of downtown Harrisburg, this exquisite 1-bedroom, 1-bathroom unit in the prestigious LUX building offers a harmonious blend of modern luxury and timeless charm. Breathtaking views of the Capital and the Susquehanna River while living in the Harrisburg's Historic District and just steps away for the Capital. The open floor plan invites you into a warm and inviting living space, seamlessly connecting the eat-in kitchen and dining area, perfect for entertaining or enjoying quiet evenings at home. Major renovations completed in 2014 have elevated this residence, featuring high-end appliances including a sleek electric oven/range, dishwasher, and refrigerator, ensuring both style and functionality. The convenience of in-unit laundry adds to the ease of living, while the thoughtfully designed layout maximizes every square foot of space. As a resident you have access to the rooftop deck, where panoramic city views create a breathtaking backdrop for relaxation or social ga
USD 199,900
553 Dunkle Street
View photo
Townhouse · for sale
USD 105,000
USD 79/sq.ft
553 Dunkle Street
Devonshire Heights
· 1,324 sq.ft · 3 Bedrooms · 1 Bath · Townhouse
· Garden · Equipped kitchen · Cellar
Devonshire Heights · 1,324 sq.ft · 3 Bedrooms · 1 Bath · Townhouse · Garden · Equipped kitchen · Cellar
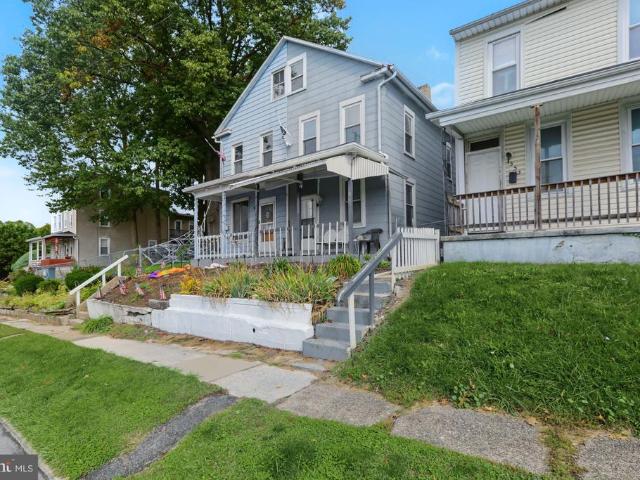
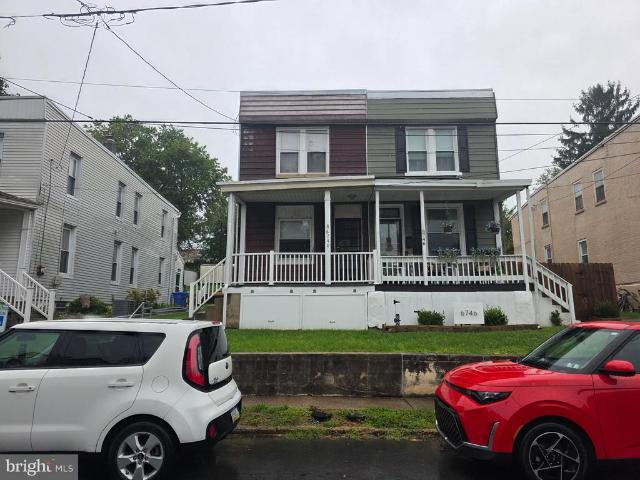
Looking for a home with space and a price that leaves room in the budget? At $105,000, 553 Dunkle Street offers an opportunity for both investors looking for their next project and buyers looking to purchase a home of their own. This semi-detached Harrisburg property offers approximately 1,326 square feet of living space, a covered front porch, and a fenced rear yard with a gate that can be opened for occasional vehicle access. Inside, the main level features a separate living room and dining room, kitchen, and laundry area. Upstairs, you'll find three rooms previously used as bedrooms and a full bathroom. One bedroom is accessed through another, offering a layout worth exploring for anyone considering changes to the space. Additional features include natural gas heat, a full basement, and a rear storage shed. For investors, this property offers an opportunity to renovate for rental use or resale. For owner-occupants, it's a chance to purchase at an approachable price point and build e
USD 105,000
7848 Oak Brook Drive
View photo
Townhouse · for sale
USD 315,200
USD 178/sq.ft
7848 Oak Brook Drive
Devonshire Heights
· 1,765 sq.ft · 3 Bedrooms · 2 Baths · Townhouse
· Patio · Equipped kitchen · Parking
Devonshire Heights · 1,765 sq.ft · 3 Bedrooms · 2 Baths · Townhouse · Patio · Equipped kitchen · Parking
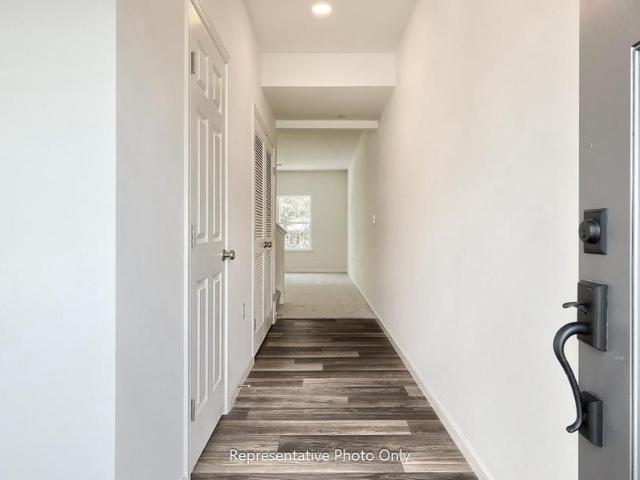
This spacious townhome is well-equipped with a 2-car garage, 9 ceilings on the first floor, and a patio for outdoor living. The kitchen, featuring stainless steel appliances and quartz countertops, opens to the dining area and sunny family room. On the 2nd floor, the owners suite includes an expansive closet and a private bathroom. Across the hall there are 2 additional bedrooms, a full bathroom, and a convenient laundry room
USD 315,200
110 N Summit Street
View photo
Townhouse · for sale
USD 73,000
USD 51/sq.ft
110 N Summit Street
Devonshire Heights
· 1,421 sq.ft · 4 Bedrooms · 1 Bath · Townhouse
Devonshire Heights · 1,421 sq.ft · 4 Bedrooms · 1 Bath · Townhouse
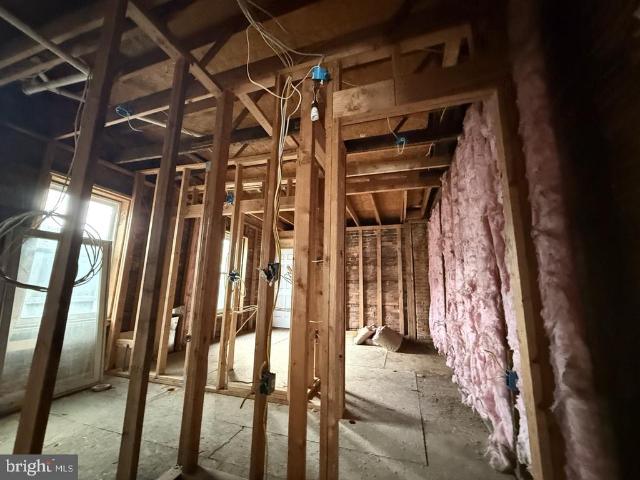
110 Summit Street is a blank canvas waiting for its next owner! *. This property is a shell ready to be transformed into something special. Bring your vision, add your finishing touches, and turn this property into the home or investment youve been imagining. The groundwork is there, and now its your turn to bring it to life!
USD 73,000
3837 N 6Th Street
View photo
Townhouse · for sale
USD 179,900
USD 107/sq.ft
3837 N 6Th Street
Devonshire Heights
· 1,679 sq.ft · 3 Bedrooms · 1 Bath · Townhouse
· Equipped kitchen
Devonshire Heights · 1,679 sq.ft · 3 Bedrooms · 1 Bath · Townhouse · Equipped kitchen
Move-in ready, beautifully updated, and priced under $180,000! This 3-bedroom, 1.5-bath home in Susquehanna Township offers the perfect combination of affordability, comfort, and peace of mind. Enjoy a brand-new kitchen, updated bathrooms, and a replaced roof, allowing you to move right in without worrying about major renovations! The inviting front porch provides the perfect spot to relax and unwind, while the convenient half bath adds everyday functionality. With major updates already completed, this home is an excellent opportunity to enjoy homeownership without breaking the bank. First-time homebuyers take note! Grant programs may be available to qualified buyers, making homeownership even more attainable! Inquire for details and schedule your private showing today!
USD 179,900
1424 Karen Drive
View photo
House · for sale
USD 409,900
USD 271/sq.ft
1424 Karen Drive
Devonshire Heights
· 1,507 sq.ft · 3 Bedrooms · 1 Bath · House
· Equipped kitchen · Cellar
Devonshire Heights · 1,507 sq.ft · 3 Bedrooms · 1 Bath · House · Equipped kitchen · Cellar
This charming all brick ranch, built in 1961, offers a perfect blend of comfort and functionality, making it an ideal for anyone seeking a cozy living space. With 1,516 square feet of thoughtfully designed interiors, this residence features 3 bedrooms and 1 full bathroom. Step inside to discover a warm and welcoming atmosphere, Update the carpeting or enjoy the hardwood flooring underneath! Natural light pours in through, illuminating the dining area and creating a cheerful ambiance for meals and gatherings. The kitchen is equipped with essential appliances, including an electric oven/range and refrigerator. Washer and dryer also convey! Located in the basement but were upstairs, so take your pick. Whatever is most convenient for you! A large pantry provides additional storage, ensuring that everything you need is within reach. The layout is designed for ease of living. Venture downstairs to the partially finished basement, featuring walkout stairs to that back, laundry a workshop area
USD 409,900
6740 Huntingdon Street
View photo
Townhouse · for sale
USD 110,900
USD 90/sq.ft
6740 Huntingdon Street
Devonshire Heights
· 1,227 sq.ft · 3 Bedrooms · 1 Bath · Townhouse
· Air conditioning · Heating
Devonshire Heights · 1,227 sq.ft · 3 Bedrooms · 1 Bath · Townhouse · Air conditioning · Heating
Attention investors and savvy buyers! This 1,232-square-foot semi-detached 2-story home presents an incredible opportunity for a profitable rental, a swift flip, or a rewarding fixer-upper project for an owner-occupant looking to build sweat equity. Situated on a manageable. 08-acre lot within the highly desirable Central Dauphin East School District, this property features a solid foundation with 3 bedrooms and 1 full bathroom. Major mechanical systems are already in place, including gas forced air heat and central A/C, while awaiting your cosmetic and modern upgrades. Real estate is all about location, and this property hits the jackpotconveniently located between Harrisburg and Hershey, it guarantees a strong pull for future tenants or buyers demanding quick commutes to major employment hubs, medical centers, and entertainment. Bring your design ideas and unlock the massive potential of this commuter-friendly gem!
USD 110,900
7037 Terrann Drive
View photo
House · for sale
USD 349,900
USD 207/sq.ft
7037 Terrann Drive
Devonshire Heights
· 1,690 sq.ft · 3 Bedrooms · 1 Bath · House
· Garden · Deck · Fireplace · Equipped kitchen · Parking
Devonshire Heights · 1,690 sq.ft · 3 Bedrooms · 1 Bath · House · Garden · Deck · Fireplace · Equipped kitchen · Parking
Updated split level with 3 bedrooms, 1.5 baths, hardwood floors, newer kitchen with tile backsplash, oak cabinets, updated bathrooms with tile, finished lower level, with fireplace, and tons of storage, large fenced in yard, vinyl deck great for entertaining and off-street parking. Sold as is
USD 349,900
293 Sweetbriar Drive
View photo
House · for sale
USD 315,000
USD 223/sq.ft
293 Sweetbriar Drive
Devonshire Heights
· 1,410 sq.ft · 3 Bedrooms · 1 Bath · House
· Garden · Deck · Equipped kitchen
Devonshire Heights · 1,410 sq.ft · 3 Bedrooms · 1 Bath · House · Garden · Deck · Equipped kitchen
Welcome to this charming bi-level home located in the established Rolling Ridge II community! This inviting home features 3 spacious bedrooms, 1 full bathroom, 1 half bathroom, upgraded Kitchen & Shower, front porch, back deck offering a comfortable and functional layout for everyday living. The partially finished lower level provides additional flexible space. One of the highlights of this property is its generous 0.24-acre lot, offering wonderful opportunities for those who enjoy gardening and spending time outdoors. Whether you dream of creating a beautiful flower garden, growing your own vegetables, hosting outdoor gatherings, or simply relaxing in your own backyard, this outdoor space offers plenty of possibilities. The home features durable vinyl and aluminum siding for easy maintenance, along with a spacious driveway accommodating up to four vehicles. With its inviting living spaces, practical layout, upgrades and outdoor potential, this home offers a great opportunity to make i
USD 315,000
710 Yankee Lane
View photo
House · for sale
USD 650,000
USD 125/sq.ft
710 Yankee Lane
Devonshire Heights
· 5,188 sq.ft · 4 Bedrooms · 2 Baths · House
· Office room · Equipped kitchen · Parking · Cellar
Devonshire Heights · 5,188 sq.ft · 4 Bedrooms · 2 Baths · House · Office room · Equipped kitchen · Parking · Cellar
Discover the perfect combination of space, comfort, and functionality in this beautiful 4-bedroom, 2.5-bath home featuring an attached 3-car garage and plenty of room for both everyday living and entertaining! Step inside to find a thoughtfully designed main level offering a formal dining room, a versatile open sitting area that could easily serve as a home office, and a convenient half bath. The heart of the home features an open-concept kitchen, dining, and living area, creating an inviting space for gatherings. First-floor laundry adds an extra level of everyday convenience. Upstairs, you'll find four bedrooms and two full bathrooms, providing plenty of space for guests, or additional home office needs. The finished basement takes entertaining to the next level! Featuring a custom-built bar complete with a mini fridge and food warmer, this space is perfect for hosting game nights, watching the big game, or simply relaxing. With plenty of additional finished living space, the possibi
USD 650,000
3115 Earle Street
View photo
House · for sale
USD 285,000
USD 169/sq.ft
Updated
3115 Earle Street
Devonshire Heights
· 1,679 sq.ft · 3 Bedrooms · 2 Baths · House
· Garden · Gym · Fireplace · Equipped kitchen · Parking · Cellar
Devonshire Heights · 1,679 sq.ft · 3 Bedrooms · 2 Baths · House · Garden · Gym · Fireplace · Equipped kitchen · Parking · Cellar
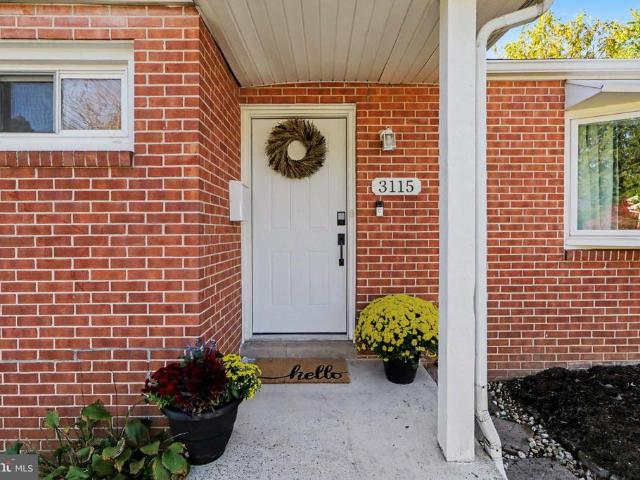
Welcome to this move-in-ready ranch home in Susquehanna Township, where effortless one-level living meets modern style and convenience. Step inside to discover a bright and spacious layout highlighted by beautiful hardwood flooring throughout. At the heart of the home is a warm, inviting living area centered around a cozy wood-burning fireplace, as well as a beautifully remodeled kitchen complete with brand-new stainless-steel appliances. Just off the kitchen, a sunlit sunroom offers a seamless transition to the fully fenced backyard, creating the perfect setting for outdoor relaxation, children at play, or pets to roam. The primary bedroom suite serves as a comfortable retreat, featuring a generous walk-in closet and a private bathroom with a stand-up shower. Downstairs, a clean, unfinished basement provides an expansive blank canvas ready to be customized into your dream recreation room, home gym, or additional storage space. Complete with an attached 2-car garage and a newly install
USD 285,000
3407 Brisban Street
View photo
House · for sale
USD 329,750
3407 Brisban Street
Devonshire Heights
· 4 Bedrooms · House
· Parking
Devonshire Heights · 4 Bedrooms · House · Parking
Investment property duplex with 3 additional garage rentals. The garages are $150/month each. Tenants are month to month and would like to extend leases at market rates. Please call for more details. *Exceptional Investment Opportunity: Income-Generating Duplex with Triple Garage Rentals*. Unlock significant cash flow with this versatile investment property. This well-maintained duplex offers a rare value-add component: three additional detached garage units, currently generating $150 per month each ($450 total monthly garage income). All current tenants are on month-to-month agreements and have expressed a strong desire to sign long-term lease extensions at current market rates. This provides a turnkey opportunity for an investor to stabilize the asset with immediate rental increases and secured long-term occupancy. Whether you are looking to expand your portfolio or seeking a property with a built-in'bonus' income stream, this duplex offers both stability and growth potential. *Key F
USD 329,750
4808 Orchard Street
View photo
House · for sale
USD 270,000
USD 135/sq.ft
4808 Orchard Street
Devonshire Heights
· 1,991 sq.ft · 3 Bedrooms · 2 Baths · House
· Patio · Garden · Office room · Parking · Equipped kitchen · Cellar
Devonshire Heights · 1,991 sq.ft · 3 Bedrooms · 2 Baths · House · Patio · Garden · Office room · Parking · Equipped kitchen · Cellar
This home has been well maintained by the same owner for 30 plus years. With mature landscaping, large side yard, and partially covered patio, this lovely 3 bed 2 bath Cape Cod is a private oasis. For a home that sits on a quarter acre lot, with finished basement and oversized 2 car garage, it has everything! Three nice sized bedrooms with walk-in closets and a vintage, tiled bathroom. Spacious living room, dining area with lots of natural light, kitchen cabinets have been updated. Basement flooring has been updated, so you can enjoy the family room area with full bathroom, workshop and laundry room with wash sink. This home has been converted to natural gas heat during ownership, and 4 mini splits have been installed for efficient air cooling. The detached oversized 2 car garage's extra storage bay could also be used for an office. The garage has a separate electric bill. Seller has left some items, tools, and furniture that could be useful to the new home owner, these items can be re
USD 270,000
Lot 47 Gallo Way
View photo
House · for sale
USD 724,900
USD 289/sq.ft
Lot 47 Gallo Way
Devonshire Heights
· 2,508 sq.ft · 4 Bedrooms · 3 Baths · House
· Parking
Devonshire Heights · 2,508 sq.ft · 4 Bedrooms · 3 Baths · House · Parking
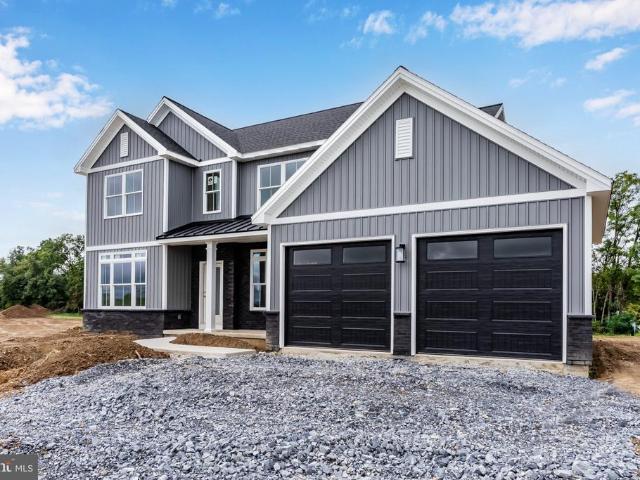
New lee model home now under construction in wilshire estates! *. Discover exceptional design, beautiful upgrades, and a desirable cul-de-sac setting in one of Lower Paxton Township's hidden gems! Built by award-winning McNaughton Homes, this stunning Craftsman-style home offers 2,514 square feet of thoughtfully designed living space, 4 bedrooms, 3 full baths, and an oversized 2-car side-entry garage. Ideally positioned at the rear of the cul-de-sac on Gallo Way, this beautiful 0.67-acre homesite backs to open space and offers a walkout lower level with endless possibilities! From the moment you arrive, you'll appreciate the home's striking exterior, featuring sophisticated slate-colored siding, board-and-batten accents, beautiful stonework, black windows and trim, and an inviting covered front porch. Step inside to discover 9-foot ceilings, beautiful Craftsman-style millwork, and upgraded luxury vinyl plank flooring throughout the first floor. A welcoming foyer leads to a spacious liv
USD 724,900
5814 Barnsley Drive
View photo
House · for sale
USD 400,000
USD 156/sq.ft
5814 Barnsley Drive
Devonshire Heights
· 2,551 sq.ft · 4 Bedrooms · 2 Baths · House
· Equipped kitchen
Devonshire Heights · 2,551 sq.ft · 4 Bedrooms · 2 Baths · House · Equipped kitchen
Welcome to 5814 Barnsley Drive Harrisburg, a striking modern Cape Cod retreat perfectly nestled on a private, half-acre+ wooded lot in Lower Paxton Township. This exceptional 4-bedroom, 2-full, and 2-half-bath home offers over 2,400 square feet of finished living space across three beautifully updated levels, perfectly blending sophisticated indoor comfort with a serene nature-filled backdrop. Step inside to find a light-filled main level highlighted by a grand family room featuring a towering cathedral ceiling and a cozy gas fi replace. The formal dining room boasts hardwood floors and flows effortlessly into the completely remodeled gourmet kitchen, which features premium maple cabinetry, stunning granite countertops, gas cooking, ceramic tile flooring, and a sunlit casual dining area. From there, step out onto the expansive, L-shaped deckideal for entertaining or simply watching local wildlife against the peaceful wooded views. Ideal for Bird watching. Desirable first-floor living i
USD 400,000
416 Berryhill Road
View photo
House · for sale
USD 364,900
USD 218/sq.ft
416 Berryhill Road
Devonshire Heights
· 1,668 sq.ft · 4 Bedrooms · 2 Baths · House
· Patio · Office room · Fireplace · Equipped kitchen
Devonshire Heights · 1,668 sq.ft · 4 Bedrooms · 2 Baths · House · Patio · Office room · Fireplace · Equipped kitchen
Welcome to 416 Berryhill Road, a beautifully renovated 4-bedroom, 2-full-bath home where modern updates, bright spaces, and effortless entertaining come together! The heart of the home is the stunning, brand-new kitchen with natural stone countertops, flowing seamlessly into the open-concept main living area. Filled with natural light and complemented by refinished hardwood floors, this inviting space is perfect for everyday living and entertaining. With four bedrooms and flexible living space, theres room for a home office, guests, or whatever best suits your needs. The primary bedroom features a walk-in closet, while the lower-level bedroom offers a built-in electric fireplaceone of two fireplaces in the home. The outdoor living space is just as inviting! Enjoy the rear patio featuring an outdoor kitchen with a Blackstone and propane grill, TV mount, and a fire pit all within an aluminum fence with great privacy. Its the perfect setup for entertaining, enjoying morning coffee, or gat
USD 364,900
Lot 1 400 Taylor Drive
View photo
House · for sale
USD 729,900
USD 289/sq.ft
Lot 1 400 Taylor Drive
Devonshire Heights
· 2,519 sq.ft · 4 Bedrooms · 2 Baths · House
· Fireplace · Equipped kitchen
Devonshire Heights · 2,519 sq.ft · 4 Bedrooms · 2 Baths · House · Fireplace · Equipped kitchen
Welcome to this beautifully designed Jamestown home by Fine Line Homes in the Mayberry community, West Hanover TWP. Modern farmhouse style meets contemporary detailing with board-and-batten siding, brick accents, and a covered front porch with a metal roof. Offering 2,522 square feet, four bedrooms, and 2.5 baths, this home pairs distinctive interior finishes with nine-foot first-floor ceilings and generous windows for a bright, inviting setting. Wide-plank engineered vinyl flooring extends throughout the entryway, dining room, kitchen, family room, pantry, and second-floor laundry room. The kitchen features a large island, granite countertops, tile backsplash, pendant lights, a gas cooktop with an exterior-vented wood range hood, and a combination convection wall oven and microwave. A spacious walk-in pantry provides additional cabinetry, granite countertops, and built-in shelving, while a nearby drop zone adds everyday convenience. The adjoining family room showcases a gas fireplace
USD 729,900
4812 Londonderry Road
View photo
House · for sale
USD 205,000
USD 192/sq.ft
4812 Londonderry Road
Devonshire Heights
· 1,066 sq.ft · 3 Bedrooms · 1 Bath · House
· Parking · Cellar
Devonshire Heights · 1,066 sq.ft · 3 Bedrooms · 1 Bath · House · Parking · Cellar
Tenant Occupied. Investment Opportunity! Discover the potential of this 3 bedroom ranch-style home, located in Lower Paxton Township. Nearly a quarter acre lot, with off street parking. Full walkout basement with a half bath and laundry hookups. This is an excellent opportunity for investors to add to their rental portfolio or for buyers seeking future potential. Classic exterior character with a convenient layout to suit a variety of needs. Easy access to Rt 83 and I81. Shopping, dining and more within a mile of the home. HVAC and main sewer line just updated in 2026. Economical gas heat. Call for a private showing or more information! Please do not stop by without an appointment
USD 205,000
7256 Sandy Hollow Road
View photo
House · for sale
USD 250,000
USD 236/sq.ft
7256 Sandy Hollow Road
Devonshire Heights
· 1,055 sq.ft · 3 Bedrooms · 1 Bath · House
· Equipped kitchen · Cellar
Devonshire Heights · 1,055 sq.ft · 3 Bedrooms · 1 Bath · House · Equipped kitchen · Cellar
Located near ample shopping and community parks, this charming ranch-style home provides a perfect blend of comfort and functionality. This home offers a traditional floor plan, you experience its warm ambiance as you step inside to discover beautiful hardwood flooring that flows throughout, complemented by elegant crown moldings and chair railings that add a touch of sophistication. With three cozy bedrooms and a well-appointed full bathroom, this home is ideal for those seeking a peaceful retreat. The eat-in kitchen with modern backsplash and countertops connects seamlessly to the dining area, creating a welcoming space for gatherings. Enjoy the convenience of main floor laundry located just off the dining area, making chores a breeze. The full, unfinished basement offers endless possibilities for customization, whether you envision a recreation room, workshop, or additional storage. Outside, the expansive 0.4-acre lot features a gently sloping landscape, perfect for outdoor activiti
USD 250,000
3763 Elder Road
View photo
House · for sale
USD 269,900
USD 169/sq.ft
3763 Elder Road
Devonshire Heights
· 1,593 sq.ft · 3 Bedrooms · 2 Baths · House
· Parking · Fireplace · Equipped kitchen · Air conditioning
Devonshire Heights · 1,593 sq.ft · 3 Bedrooms · 2 Baths · House · Parking · Fireplace · Equipped kitchen · Air conditioning
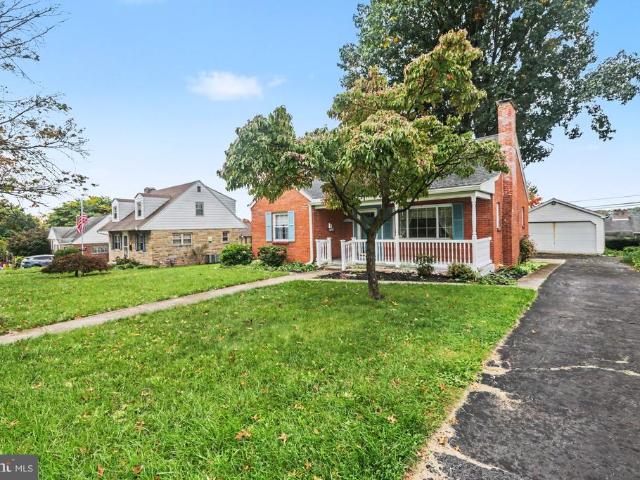
Welcome to this charming classic 3 bedroom 2 full bath brick home in the desirable Lenker Manor neighborhood of Swatara Township! This picture-perfect detached home offers easy main floor living with incredible curb appeal, featuring a covered front porch with white railings, blue accent shutters, a low-maintenance full-brick exterior, and an expansive paved driveway leading to a detached garage. Step inside to glowing hardwood flooring throughout the main living areas and bedrooms. The spacious living room features a classic brick wood-burning fireplace and large picture window that floods the space with natural light. The eat-in kitchen comes fully equipped with warm wood cabinetry, beadboard wainscoting, tile flooring, and matching black appliances. Additional highlights include central air, ceiling fans, and staircase access leading to additional upper/lower living or storage space. Enjoy the peace of mind of public water and sewer with zero HOA fees! Conveniently located in Centra
USD 269,900
307 N 39Th Street
View photo
House · for sale
USD 239,900
USD 176/sq.ft
307 N 39Th Street
Devonshire Heights
· 1,356 sq.ft · 3 Bedrooms · 2 Baths · House
Devonshire Heights · 1,356 sq.ft · 3 Bedrooms · 2 Baths · House
This charming split level brick home offers over 2,100 sqft. With 3 large bedrooms, and 2 baths! The large bonus room on the lower level makes the perfect space for a game/entertainment room. A cute cozy sunroom just off the dining area offers tons of natural light and additional space to enjoy for entertaining or gatherings! You'll find an inviting front porch, mature landscaping and trees and plenty of curb appeal. Located in a quiet established neighborhood, only minutes to stores, restaurants, shops, and all the great offerings of the east shore! This home is ready for you to move-in, love and live!
USD 239,900
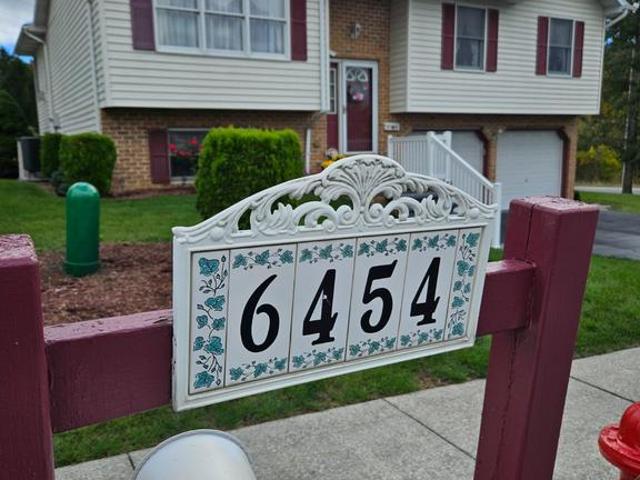
6454 Taunton Road
View photo
House · for sale
USD 325,000
USD 159/sq.ft
6454 Taunton Road
Devonshire Heights
· 2,034 sq.ft · 3 Bedrooms · 2 Baths · House
· Patio · Garden · Office room · Deck · Parking
Devonshire Heights · 2,034 sq.ft · 3 Bedrooms · 2 Baths · House · Patio · Garden · Office room · Deck · Parking
Welcome home to this well-maintained 3-bedroom, 2-bath home offering 1,440 square feet of above-grade living space plus approximately 600 square feet of finished lower-level space. Inside, enjoy a spacious living area with room to relax and entertain, while the finished lower level provides additional flexibility for a home office, family room, hobby space, or other needs. A convenient lower-level bathroom and laundry area add functionality, and ample storage space helps keep everything organized. The oversized feel continues outside with a large two-car attached garage and an expansive rear deck perfect for entertaining, grilling, or enjoying a quiet evening outdoors. Beneath the deck, a shaded patio with stamped concrete creates another inviting space to unwind. The side yard offers a unique touch, with a landscaped garden following a natural stormwater drainage area, complete with a charming little wooden covered bridge. With versatile living space, excellent storage, and inviting i
USD 325,000
101 Hunt Court
View photo
House · for sale
USD 1,249,000
USD 251/sq.ft
101 Hunt Court
Devonshire Heights
· 4,962 sq.ft · 5 Bedrooms · 4 Baths · House
· Office room · Swimming pool · Equipped kitchen · Parking · Cellar
Devonshire Heights · 4,962 sq.ft · 5 Bedrooms · 4 Baths · House · Office room · Swimming pool · Equipped kitchen · Parking · Cellar
Welcome 101 Hunt Ct. A magnificent luxury home set in a small pristine subdivision with a cul-de-sac close to all major attractions. This home has been fully remodeled, top to bottom, with a new roof, new furnace(s), and full finished basement. Offering the feel of new construction set in a mature community. The striking stucco exterior and expansive private lot set the stage for both privacy and curb appeal, while the expansive 3-car garage provides ample parking and storage. A screened-in porch and private hot tub invite you to enjoy the outdoors, year-round, in comfort. These are just a few of the many amazing amenities this home offers. Step inside to an inviting floor plan that balances formal and casual living spaces with ease. The formal living room and private office offer flexibility for entertaining or working from home. The fully renovated kitchen showcases wood clad ceilings, and high-end appliances including a Wolf range, overhead vented hood, and Sub-Zero refrigerator. Id
USD 1,249,000
226 Timber View Drive
View photo
Townhouse · for sale
USD 265,000
USD 157/sq.ft
226 Timber View Drive
Devonshire Heights
· 1,679 sq.ft · 3 Bedrooms · 2 Baths · Townhouse
· Fireplace · Equipped kitchen · Parking
Devonshire Heights · 1,679 sq.ft · 3 Bedrooms · 2 Baths · Townhouse · Fireplace · Equipped kitchen · Parking
Nestled in the serene Timber View at Waverly, this lovely townhouse embodies the perfect blend of luxury and comfort. Built in 2004, this traditional-style home boasts 1,686 sq. Ft. of thoughtfully designed living space, featuring a spacious updated kitchen and a cozy living area with an electric fireplace to enjoy cozy nights at home. Upstairs you will find three spacious bedrooms and two and a half elegantly appointed bathrooms. The upper-level laundry adds convenience to your daily routine, while the attached garage ensures effortless access and storage. Enjoy the ease of maintenance-free living with an association that covers common area upkeep and road maintenance, allowing you to focus on what truly matters. Experience a lifestyle of relaxation and tranquility in this beautiful home, where every detail has been curated for your comfort and enjoyment. The community is great for taking walks or a quick run around the neighborhood It is conveniently located close to grocery stores a
USD 265,000
1365 Pheasant Run Road
View photo
House · for sale
USD 620,000
USD 163/sq.ft
1365 Pheasant Run Road
Devonshire Heights
· 3,800 sq.ft · 4 Bedrooms · 2 Baths · House
· Patio · Garden · Deck · Equipped kitchen
Devonshire Heights · 3,800 sq.ft · 4 Bedrooms · 2 Baths · House · Patio · Garden · Deck · Equipped kitchen
1365 Pheasant Run Rd is a truly special former model home, beautifully situated on a premium lot in a wonderful neighborhood. Offering 4 bedrooms, 2 full baths, 2 half baths, and 2,852 square feet above grade, this warm and inviting home combines quality craftsmanship, thoughtful updates, and exceptional indoor and outdoor living. A new front door welcomes you into a home where the quality of construction and pride of ownership are evident throughout. The main level features beautiful hardwood flooring, 9-foot ceilings, and a spacious open floor plan that creates an ideal flow for both everyday living and entertaining. The kitchen is the heart of the home, offering plenty of workspace and an inviting dining area that opens through a new sliding glass door to a brand-new maintenance-free deck. The deck provides the perfect extension of the home's living space and overlooks the beautifully landscaped backyard. Steps lead down to a paver patio with a fire pit, creating a wonderful setting
USD 620,000
2203 Chestnut Street
View photo
House · for sale
USD 460,000
USD 121/sq.ft
2203 Chestnut Street
Devonshire Heights
· 3,789 sq.ft · 4 Bedrooms · 2 Baths · House
· Equipped kitchen
Devonshire Heights · 3,789 sq.ft · 4 Bedrooms · 2 Baths · House · Equipped kitchen
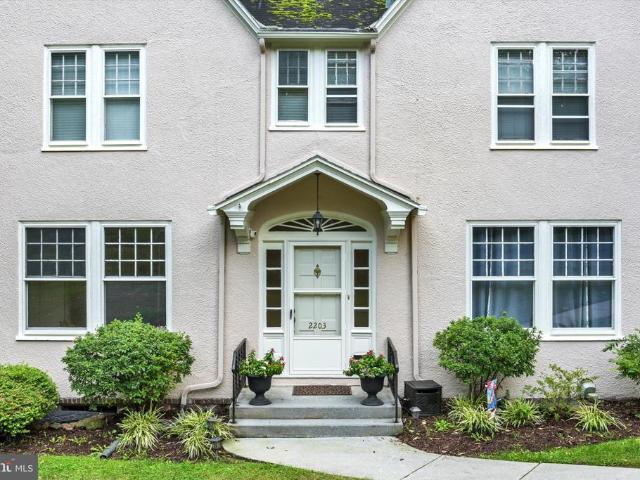
Welcome to this stunning home situated on nearly half an acre in the Bellevue Park community of Harrisburg, this exceptional home showcases timeless architecture, beautiful hardwood floors, soaring ceilings, abundant natural light, and lovely outdoor landscaping. Offering over 3,796 square feet of finished living space, this property combines classic character with spacious living and entertaining areas. Step inside the welcoming foyer, which leads to the formal dining room featuring hardwood floors, crown molding, and ample space for hosting gatherings. The kitchen offers tile flooring, abundant cabinetry, granite countertops, and a center island with additional prep space and a gas cooktop. Additionally, crown molding, recessed lighting, a ceiling fan, and a pantry complete the space, while the adjoining breakfast area provides a comfortable spot for everyday dining. The inviting living room features hardwood floors, crown molding, beautiful windows, outdoor access, and a double-side
USD 460,000
2318 Berryhill Street
View photo
Townhouse · for sale
USD 140,000
USD 136/sq.ft
2318 Berryhill Street
Devonshire Heights
· 1,023 sq.ft · 3 Bedrooms · 1 Bath · Townhouse
· Garden · Parking
Devonshire Heights · 1,023 sq.ft · 3 Bedrooms · 1 Bath · Townhouse · Garden · Parking
This traditional brick townhouse, built in 1948, offers a solid foundation for your portfolio. With 3 cozy bedrooms and a full bathroom, this property is perfect for those seeking a low-maintenance home or rental option. You'll enjoy the spacious back yard with covered off street parking ensuring convenience, the neighborhood's growth potential makes it an attractive option for savvy investors. With no association fees and a manageable footprint, this property is poised for strong rental returns. Whether you're looking to add to your investment portfolio or embark on your first venture, this townhouse is a warm and inviting choice that combines comfort with financial potential. Don't miss out on this opportunity to invest in a property with enduring value!
USD 140,000
1934 Forster Street
View photo
Townhouse · for sale
USD 129,900
USD 74/sq.ft
1934 Forster Street
Devonshire Heights
· 1,755 sq.ft · 3 Bedrooms · 1 Bath · Townhouse
· Garden · Office room · Equipped kitchen
Devonshire Heights · 1,755 sq.ft · 3 Bedrooms · 1 Bath · Townhouse · Garden · Office room · Equipped kitchen
Welcome to 1934 Forster Street! This charming 3-bedroom, 1-full-bath home offers a wonderful combination of updates, character, and opportunity. The home features a newer kitchen, newer carpeting, and a remodeled full bathroom, along with a welcoming covered front porch. The spacious third-floor attic has been partially finished and offers excellent potential for additional living space, a home office, playroom, studio, or future fourth-bedroom space, subject to completion and any required approvals. Outside, the fenced backyard offers a blank canvas for creating your own private outdoor retreat. With a little landscaping and imagination, this space could become a wonderful spot for relaxing or entertaining. Conveniently located within walking distance of Morrison Sunshine Park and Reservoir Park, with easy access to Harrisburg's shopping, dining, entertainment, and other amenities. Don't miss the opportunity to make this well-located home your own!
USD 129,900

Get email alerts

Don't miss out: be the first to know about new properties

The alert was correctly created

On subscribing you accept the conditions of use and the privacy policy
Alert
Receive new ads in your inbox
Save this search
Receive alerts for new listings

We'll send you an email when we have new properties for: "Properties for sale in Devonshire Heights"

The alert was correctly created

Colonial Park Farms
Poplar Gardens
Get email alerts and be the first to see new listings
Required field
On subscribing I accept the terms of the privacy policy
Perfect! You'll soon start receiving new listings via email
Alert
Receive an email when we have new ads for Properties for sale in Devonshire Heights
Save this search
Filters

Bedrooms

Size (sq.ft)

sq.ft
sq.ft

Price

USD
USD

Property type

Bathrooms

Clear all filters
Receive notifications when new entries are published.