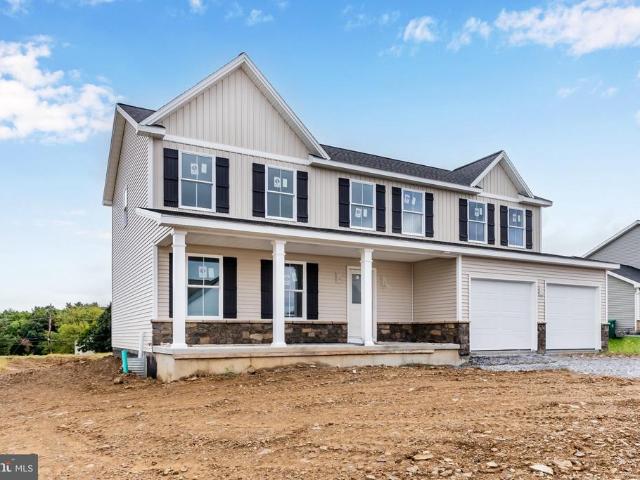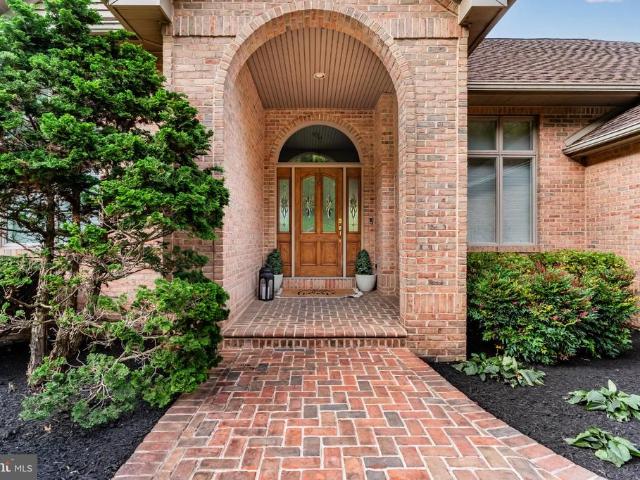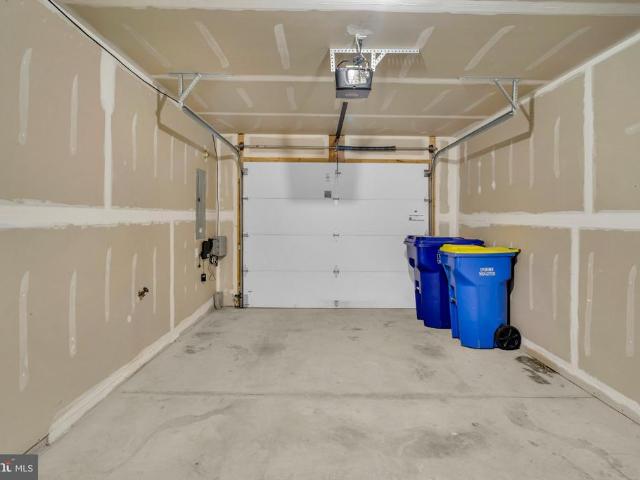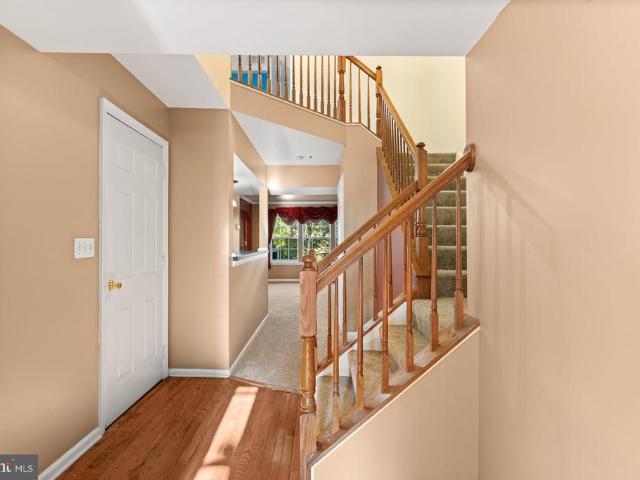
450 properties for sale in Devonshire Heights

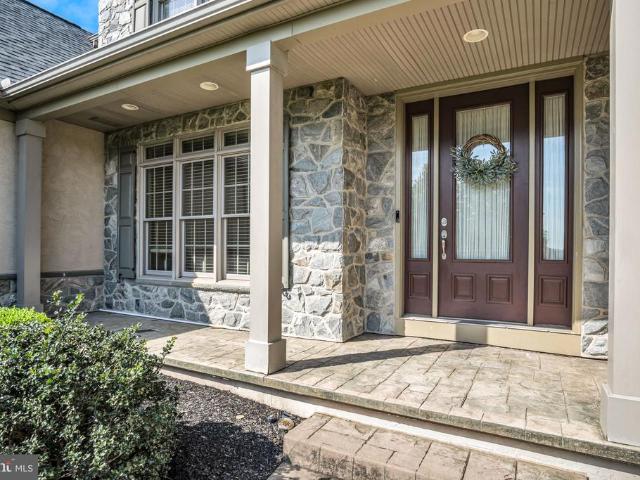
101 Hunt Court
View photo
House · for sale
USD 1,249,000
USD 251/sq.ft
101 Hunt Court
Devonshire Heights
· 4,962 sq.ft · 5 Bedrooms · 4 Baths · House
· Office room · Swimming pool · Equipped kitchen · Parking · Cellar
Devonshire Heights · 4,962 sq.ft · 5 Bedrooms · 4 Baths · House · Office room · Swimming pool · Equipped kitchen · Parking · Cellar
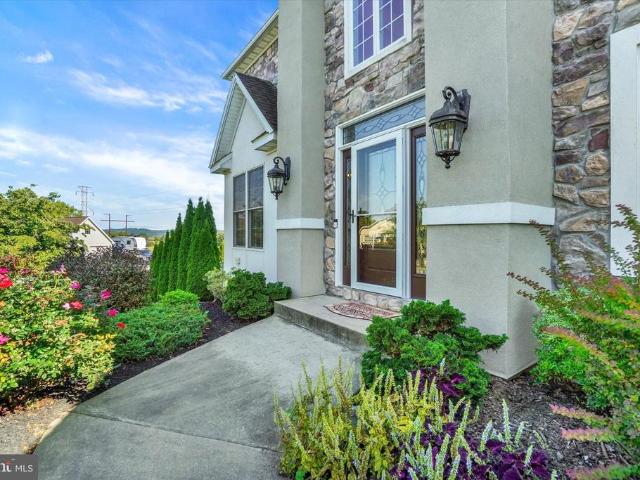
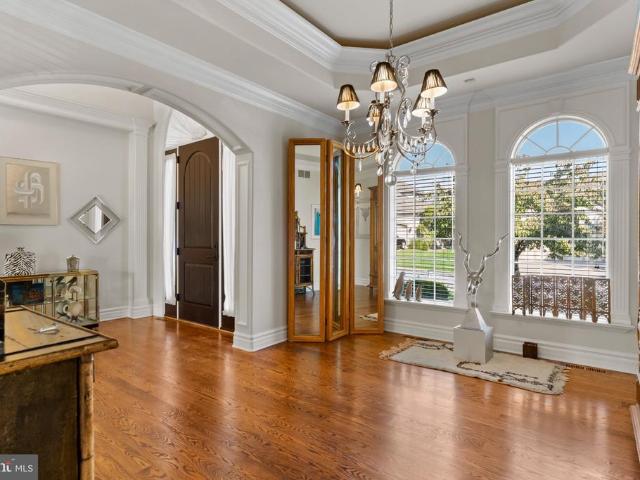
Welcome 101 Hunt Ct. A magnificent luxury home set in a small pristine subdivision with a cul-de-sac close to all major attractions. This home has been fully remodeled, top to bottom, with a new roof, new furnace(s), and full finished basement. Offering the feel of new construction set in a mature community. The striking stucco exterior and expansive private lot set the stage for both privacy and curb appeal, while the expansive 3-car garage provides ample parking and storage. A screened-in porch and private hot tub invite you to enjoy the outdoors, year-round, in comfort. These are just a few of the many amazing amenities this home offers. Step inside to an inviting floor plan that balances formal and casual living spaces with ease. The formal living room and private office offer flexibility for entertaining or working from home. The fully renovated kitchen showcases wood clad ceilings, and high-end appliances including a Wolf range, overhead vented hood, and Sub-Zero refrigerator. Id
USD 1,249,000
226 Timber View Drive
View photo
Townhouse · for sale
USD 265,000
USD 157/sq.ft
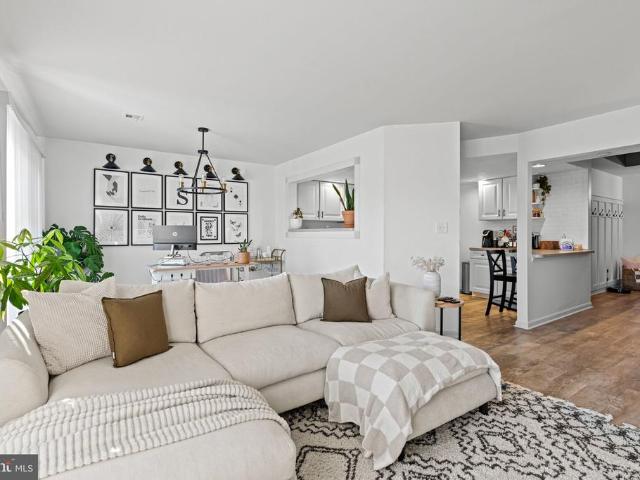
226 Timber View Drive
Devonshire Heights
· 1,679 sq.ft · 3 Bedrooms · 2 Baths · Townhouse
· Fireplace · Equipped kitchen · Parking
Devonshire Heights · 1,679 sq.ft · 3 Bedrooms · 2 Baths · Townhouse · Fireplace · Equipped kitchen · Parking
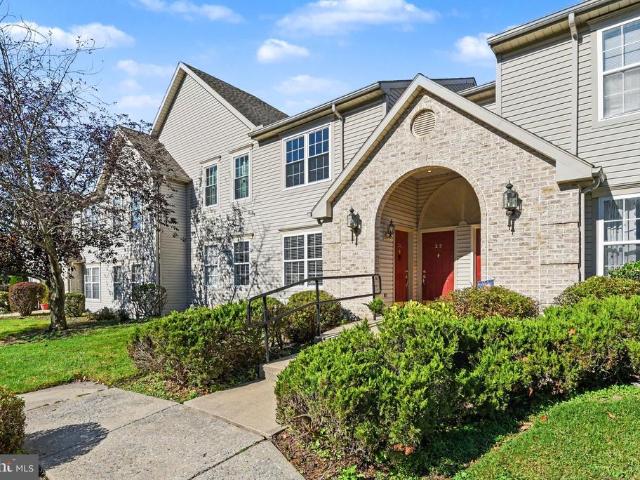
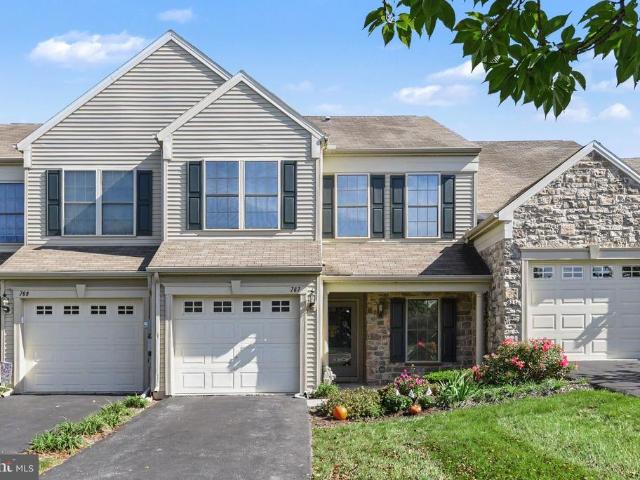
Nestled in the serene Timber View at Waverly, this lovely townhouse embodies the perfect blend of luxury and comfort. Built in 2004, this traditional-style home boasts 1,686 sq. Ft. of thoughtfully designed living space, featuring a spacious updated kitchen and a cozy living area with an electric fireplace to enjoy cozy nights at home. Upstairs you will find three spacious bedrooms and two and a half elegantly appointed bathrooms. The upper-level laundry adds convenience to your daily routine, while the attached garage ensures effortless access and storage. Enjoy the ease of maintenance-free living with an association that covers common area upkeep and road maintenance, allowing you to focus on what truly matters. Experience a lifestyle of relaxation and tranquility in this beautiful home, where every detail has been curated for your comfort and enjoyment. The community is great for taking walks or a quick run around the neighborhood It is conveniently located close to grocery stores a
USD 265,000
1365 Pheasant Run Road
View photo
House · for sale
USD 620,000
USD 163/sq.ft
1365 Pheasant Run Road
Devonshire Heights
· 3,800 sq.ft · 4 Bedrooms · 2 Baths · House
· Patio · Garden · Deck · Equipped kitchen
Devonshire Heights · 3,800 sq.ft · 4 Bedrooms · 2 Baths · House · Patio · Garden · Deck · Equipped kitchen
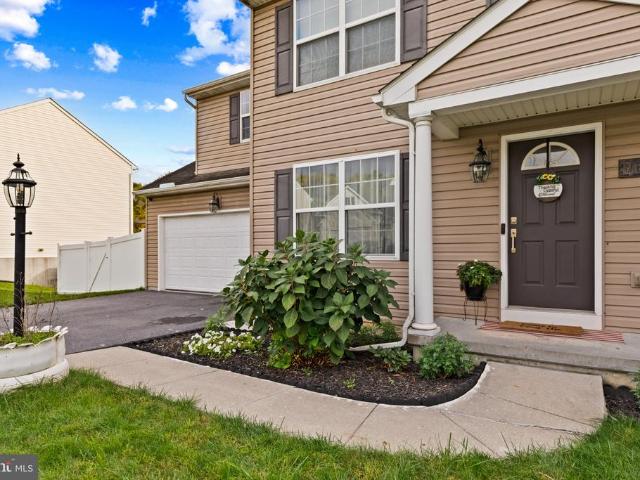
1365 Pheasant Run Rd is a truly special former model home, beautifully situated on a premium lot in a wonderful neighborhood. Offering 4 bedrooms, 2 full baths, 2 half baths, and 2,852 square feet above grade, this warm and inviting home combines quality craftsmanship, thoughtful updates, and exceptional indoor and outdoor living. A new front door welcomes you into a home where the quality of construction and pride of ownership are evident throughout. The main level features beautiful hardwood flooring, 9-foot ceilings, and a spacious open floor plan that creates an ideal flow for both everyday living and entertaining. The kitchen is the heart of the home, offering plenty of workspace and an inviting dining area that opens through a new sliding glass door to a brand-new maintenance-free deck. The deck provides the perfect extension of the home's living space and overlooks the beautifully landscaped backyard. Steps lead down to a paver patio with a fire pit, creating a wonderful setting
USD 620,000
2203 Chestnut Street
View photo
House · for sale
USD 460,000
USD 121/sq.ft
2203 Chestnut Street
Devonshire Heights
· 3,789 sq.ft · 4 Bedrooms · 2 Baths · House
· Equipped kitchen
Devonshire Heights · 3,789 sq.ft · 4 Bedrooms · 2 Baths · House · Equipped kitchen
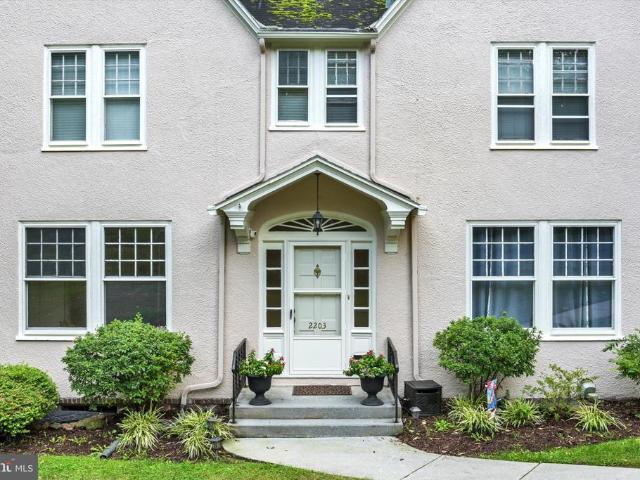
Welcome to this stunning home situated on nearly half an acre in the Bellevue Park community of Harrisburg, this exceptional home showcases timeless architecture, beautiful hardwood floors, soaring ceilings, abundant natural light, and lovely outdoor landscaping. Offering over 3,796 square feet of finished living space, this property combines classic character with spacious living and entertaining areas. Step inside the welcoming foyer, which leads to the formal dining room featuring hardwood floors, crown molding, and ample space for hosting gatherings. The kitchen offers tile flooring, abundant cabinetry, granite countertops, and a center island with additional prep space and a gas cooktop. Additionally, crown molding, recessed lighting, a ceiling fan, and a pantry complete the space, while the adjoining breakfast area provides a comfortable spot for everyday dining. The inviting living room features hardwood floors, crown molding, beautiful windows, outdoor access, and a double-side
USD 460,000
2318 Berryhill Street
View photo
Townhouse · for sale
USD 140,000
USD 136/sq.ft
2318 Berryhill Street
Devonshire Heights
· 1,023 sq.ft · 3 Bedrooms · 1 Bath · Townhouse
· Garden · Parking
Devonshire Heights · 1,023 sq.ft · 3 Bedrooms · 1 Bath · Townhouse · Garden · Parking
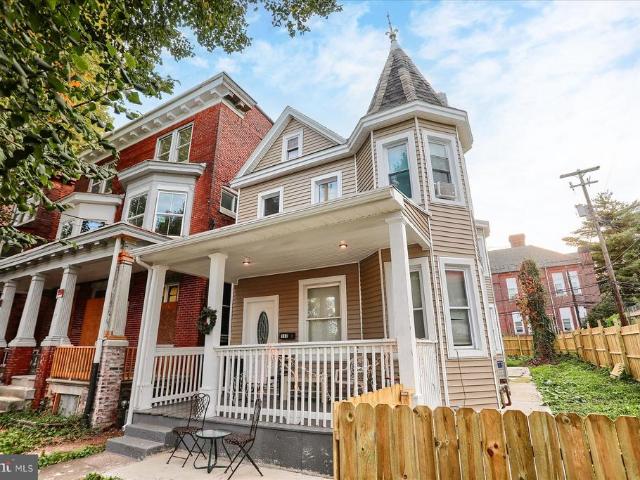
This traditional brick townhouse, built in 1948, offers a solid foundation for your portfolio. With 3 cozy bedrooms and a full bathroom, this property is perfect for those seeking a low-maintenance home or rental option. You'll enjoy the spacious back yard with covered off street parking ensuring convenience, the neighborhood's growth potential makes it an attractive option for savvy investors. With no association fees and a manageable footprint, this property is poised for strong rental returns. Whether you're looking to add to your investment portfolio or embark on your first venture, this townhouse is a warm and inviting choice that combines comfort with financial potential. Don't miss out on this opportunity to invest in a property with enduring value!
USD 140,000
1934 Forster Street
View photo
Townhouse · for sale
USD 129,900
USD 74/sq.ft
1934 Forster Street
Devonshire Heights
· 1,755 sq.ft · 3 Bedrooms · 1 Bath · Townhouse
· Garden · Office room · Equipped kitchen
Devonshire Heights · 1,755 sq.ft · 3 Bedrooms · 1 Bath · Townhouse · Garden · Office room · Equipped kitchen
Welcome to 1934 Forster Street! This charming 3-bedroom, 1-full-bath home offers a wonderful combination of updates, character, and opportunity. The home features a newer kitchen, newer carpeting, and a remodeled full bathroom, along with a welcoming covered front porch. The spacious third-floor attic has been partially finished and offers excellent potential for additional living space, a home office, playroom, studio, or future fourth-bedroom space, subject to completion and any required approvals. Outside, the fenced backyard offers a blank canvas for creating your own private outdoor retreat. With a little landscaping and imagination, this space could become a wonderful spot for relaxing or entertaining. Conveniently located within walking distance of Morrison Sunshine Park and Reservoir Park, with easy access to Harrisburg's shopping, dining, entertainment, and other amenities. Don't miss the opportunity to make this well-located home your own!
USD 129,900
215 Forest Oak Lane
View photo
Condo · for sale
USD 196,700
USD 172/sq.ft
Updated
215 Forest Oak Lane
Devonshire Heights
· 1,141 sq.ft · 2 Bedrooms · 2 Baths · Condo
Devonshire Heights · 1,141 sq.ft · 2 Bedrooms · 2 Baths · Condo
Give yourself the gift of homeownership this holiday season! This move-in-ready, second-floor condo in Northwood Crossings offers comfortable living in a convenient Susquehanna Township location. Featuring 2 bedrooms and 2 full baths, an open layout, a full appliance package, new bedroom carpeting, a primary suite and geothermal heating, this home is ready for your personal touches. Spend less time on upkeep with condo association coverage that includes snow removal, lawn care, trash and exterior repairs. Make your move now and you could be settled in before the holidays!
USD 196,700
509 Yale Street
View photo
House · for sale
USD 475,000
USD 161/sq.ft
509 Yale Street
Devonshire Heights
· 2,949 sq.ft · 4 Bedrooms · 3 Baths · House
· Garden · Office room · Gym · Parking · Cellar
Devonshire Heights · 2,949 sq.ft · 4 Bedrooms · 3 Baths · House · Garden · Office room · Gym · Parking · Cellar
An open layout, a private office, a fenced yard, and no HOAwelcome to 509 Yale Street in Ivy Ridge, where the space works as beautifully for everyday living as it does for entertaining. Step inside to an open main living area that keeps everyone connected, whether youre hosting a gathering or enjoying a quiet evening at home. A private office gives you a dedicated place to work, study, or focus, with room to close the door and step away when the day is done. Four bedrooms and two full bathrooms offer comfort upstairs, while a half bath adds convenience for guests. Head downstairs to the fully finished walkout basement, complete with an additional full bathroom, and discover another whole space to enjoy. Movie nights, a home gym, a recreation roommake it the place everyone looks forward to spending time. Outside, the fenced yard is ready for weekend cookouts, gardening, and relaxing evenings outdoors. Set on a 0.32-acre lot with a two-car attached garage, this detached home was built in
USD 475,000
1422 Zarker Street
View photo
Townhouse · for sale
USD 200,000
USD 197/sq.ft
1422 Zarker Street
Devonshire Heights
· 1,012 sq.ft · 3 Bedrooms · 1 Bath · Townhouse
Devonshire Heights · 1,012 sq.ft · 3 Bedrooms · 1 Bath · Townhouse
Welcome to this beautifully renovated 3-bedroom, 1-bath home in the heart of Harrisburg! Featuring a fresh, updated interior and move-in-ready finishes, this home offers comfortable living with convenient access to everything the city has to offer. Enjoy being close to shopping, dining, public transportation, and major roadways, with nearby hospitals and medical facilities within approximately 3 miles. Whether you're a first-time homebuyer, investor, or looking for a conveniently located city home, this property offers an excellent combination of modern updates and accessibility. Dont miss the opportunity to make this fully renovated Harrisburg home yours!
USD 200,000
180 W Caren Drive
View photo
House · for sale
USD 624,900
USD 205/sq.ft
180 W Caren Drive
Devonshire Heights
· 3,046 sq.ft · 4 Bedrooms · 2 Baths · House
· Fireplace · Equipped kitchen
Devonshire Heights · 3,046 sq.ft · 4 Bedrooms · 2 Baths · House · Fireplace · Equipped kitchen
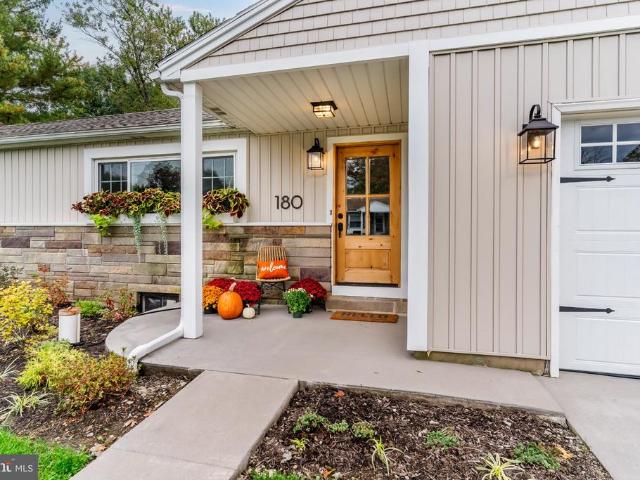
Exceptional Craftsmanship Meets Timeless Charm in a quiet setting just outside of Hershey that pictures just don't do justice. Welcome to this beautifully reimagined 4-bedroom, 2.5-bath home, thoughtfully transformed by Jones Jones & Scott Restoration. Showcasing an extraordinary level of attention to detail, this stunning renovation blends timeless character with modern comfort and functionality. The main level features warm hardwood floors throughout, creating a seamless flow into an inviting living room centered around a charming fireplace to gather around. The heart of the home is undoubtedly the gorgeous kitchen, where every detail has been carefully considered. Featuring elegant cabinetry, beautiful countertops, a farmhouse-style sink, stainless steel appliances, a striking range hood, and thoughtfully selected finishes, this space offers the perfect combination of style and practicality. From the charming hardware to the carefully coordinated textures, the craftsmanship truly sp
USD 624,900
1822 North Street
View photo
House · for sale
USD 185,000
1822 North Street
Devonshire Heights
· 5 Bedrooms · House
· Garden · Parking
Devonshire Heights · 5 Bedrooms · House · Garden · Parking
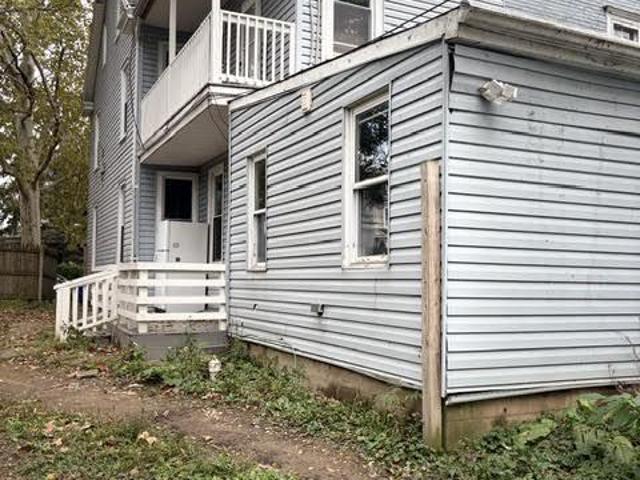
This is a great opportunity to own a 2 unit in Harrisburg! Building for sale with one 2 bedroom apartment on the first floor, and one 3 bedroom apt. On the second floor, with off street parking and garage. Large, fenced side yard. Each unit comes with oven and refrigerator. Electric utilities are separated, one unit has gas heat, the other electric baseboard. Property has one water bill. Garage can be left unlocked, Key is in the lockbox. Current tenant leaving at end of October. Both units will be vacant 11/1. New roof in 2024
USD 185,000
227 Hummel Street
View photo
Townhouse · for sale
USD 125,000
USD 57/sq.ft
227 Hummel Street
Devonshire Heights
· 2,174 sq.ft · 5 Bedrooms · 2 Baths · Townhouse
· Office room · Cellar
Devonshire Heights · 2,174 sq.ft · 5 Bedrooms · 2 Baths · Townhouse · Office room · Cellar
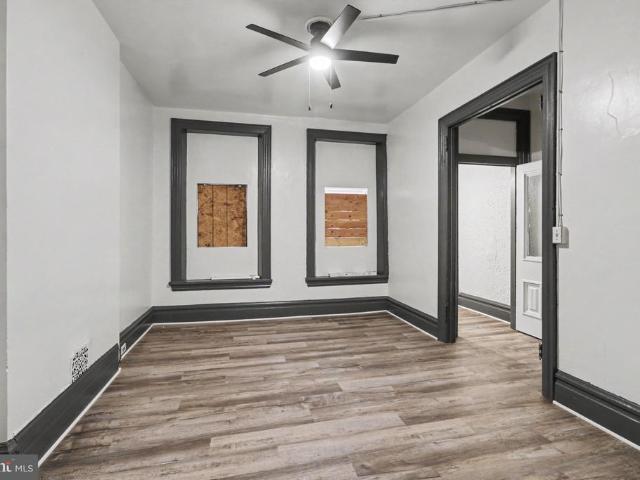
Discover the charm of this historic 5-bedroom, 2-bathroom townhouse in the Allison Hill neighborhood. The spacious updated interior is ready for you to move in. The full, unfinished basement, provides ample storage. Enjoy the five generously sized bedrooms, there's plenty of room for a large family. The layout allows for versatile living arrangements, making it ideal for those seeking both comfort and functionality. Embrace the opportunity to be close to state offices buildings and the downtown Harrisburg area. Don't miss your chance to own a piece of history with endless possibilities! This home is being sold as is. Windows are boarded due to property being vacant
USD 125,000
603 2Nd Street
View photo
House · for sale
USD 239,000
USD 119/sq.ft
603 2Nd Street
Devonshire Heights
· 2,002 sq.ft · 3 Bedrooms · 1 Bath · House
· Office room · Equipped kitchen · Air conditioning
Devonshire Heights · 2,002 sq.ft · 3 Bedrooms · 1 Bath · House · Office room · Equipped kitchen · Air conditioning
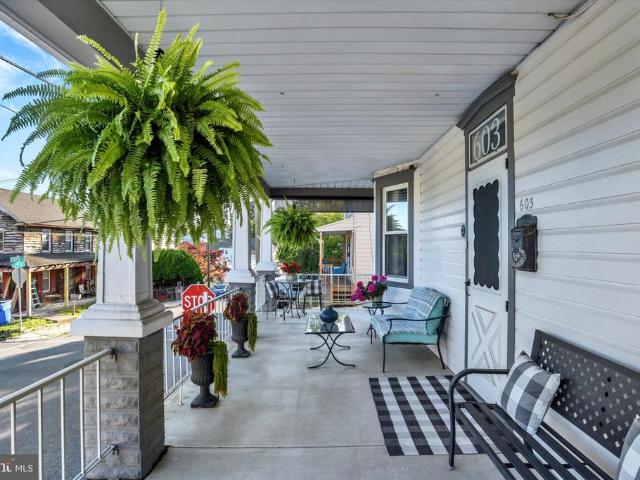
Welcome to this beautifully maintained home. You'll love the inviting covered wraparound porch, perfect for morning coffee or relaxing with friends and neighbors. Offering 2,007 square feet of living space, this home combines traditional charm with many recent updates. Inside, you'll find a spacious living room and comfortable den with beautiful high plank ceilings, a separate dining room, eat-in kitchen with newer appliances, and convenient first-floor laundry. Upstairs offers three bedrooms, a full bath, and a versatile bonus room that's perfect for a home office, playroom, or exercise room. The home is in excellent condition, featuring fresh neutral paint, new carpeting and flooring, updated interior doors, and newer windows. Major improvements include an upgraded 200-amp electrical panel with whole-house surge protection, newer roof, gas furnace, central air conditioning, water heater, and hardwired security system. Step outside to enjoy the beautifully landscaped, fully fenced yar
USD 239,000
2384 Via Firenze
View photo
House · for sale
USD 615,000
USD 305/sq.ft
2384 Via Firenze
Devonshire Heights
· 2,013 sq.ft · 2 Bedrooms · 2 Baths · House
· Fireplace · Equipped kitchen · Cellar
Devonshire Heights · 2,013 sq.ft · 2 Bedrooms · 2 Baths · House · Fireplace · Equipped kitchen · Cellar
Experience exceptional craftsmanship and timeless elegance in this stunning Carricato-built villa, ideally situated on a corner lot at the base of the beautiful Blue Mountains. Part of the original Carricato Collection, this thoughtfully designed 2-bedroom, 2.5-bath ranch home showcases distinctive architectural details, quality finishes, and the convenience of one-level living. A welcoming Tuscan-inspired entry opens to a dramatic foyer, setting the tone for the home's sophisticated yet comfortable design. Soaring cathedral and tray ceilings, beautiful finished-on-site solid oak flooring, and an abundance of natural light complement the spacious, open floor plan. The inviting great room features a beautiful gas fireplace, while the well-appointed chef's kitchen offers an ideal setting for everyday living and entertaining. The enormous unfinished basement provides exceptional possibilities, featuring an egress and rough-in plumbing for a future full bathroom. Whether you envision addit
USD 615,000
841 Gregs Drive
View photo
Townhouse · for sale
USD 247,500
USD 179/sq.ft
841 Gregs Drive
Devonshire Heights
· 1,378 sq.ft · 2 Bedrooms · 2 Baths · Townhouse
· Cellar
Devonshire Heights · 1,378 sq.ft · 2 Bedrooms · 2 Baths · Townhouse · Cellar
Nestled in the charming community of The Woodlands, this delightful townhouse offers a perfect blend of comfort and convenience. Built in 2015, this traditional-style townhome has been renovated with updated flooring and fresh paint, and features two spacious bedrooms and two and a half bathrooms, making it an ideal retreat for those seeking a cozy yet modern living space. The inviting interior also has a full, walkout basement, providing ample storage or potential for additional living space. Enjoy the serene views of trees and woods from your home, creating a peaceful atmosphere that enhances your daily living experience. The lower floor laundry adds to the convenience, making chores a breeze. The Woodlands community is known for its friendly atmosphere and well-maintained surroundings. Residents can take advantage of nearby parks, perfect for leisurely strolls or picnics with friends. The neighborhood is also home to excellent schools, ensuring quality education is just around the c
USD 247,500
3873 N Sarayo Circle
View photo
Condo · for sale
USD 239,900
USD 114/sq.ft
3873 N Sarayo Circle
Devonshire Heights
· 2,099 sq.ft · 2 Bedrooms · 2 Baths · Condo
· Swimming pool · Equipped kitchen · Parking · Cellar
Devonshire Heights · 2,099 sq.ft · 2 Bedrooms · 2 Baths · Condo · Swimming pool · Equipped kitchen · Parking · Cellar
Minimal maintenance living at its finest in the desirable Club Estates Condominiums in Lower Paxton Twp. Central Dauphin School District! This unit offers 2,104 total finished SQFT with 2 bedrooms, 2.5 bathrooms, and a partially finished basement! The first floor boasts a large living room, powder room, dining area, and eat-in kitchen with a peninsula breakfast bar! The second floor has two en suite bedrooms with two full bathrooms, including an enormous primary bedroom suite with a large walk-in closet and a full bath with a double vanity, jacuzzi tub, and walk-in shower. The lower level is partially finished, with a large family room and a storage room/utilty room that gives you ample storage space. Updates include: replaced Heat Pump in 2021, Garage Door Updates in 2025, replaced Attic Fan in 2025, installed Air Purification System in 2026, and Replacement windows by Renewal by Anderson in 2024! Other features include a large attached 2-Car garage, enclosed breezeway, a fenced court
USD 239,900
6480 Colchester Avenue
View photo
House · for sale
USD 320,000
USD 155/sq.ft
6480 Colchester Avenue
Devonshire Heights
· 2,056 sq.ft · 3 Bedrooms · 2 Baths · House
· Patio · Garden · Fireplace · Equipped kitchen
Devonshire Heights · 2,056 sq.ft · 3 Bedrooms · 2 Baths · House · Patio · Garden · Fireplace · Equipped kitchen
Welcome home to this incredible ranch offering timeless charm, spacious living, and endless possibilities! Beautiful original hardwood floors add warmth and character throughout the home. The large family room is filled with natural light, creating a bright and inviting space to relax or entertain, while the living room features a stunning fireplace that serves as a cozy focal point. A formal dining room, functional kitchen, and generously sized bedrooms complete the main level. The finished lower level offers an abundance of additional living space, ready for you to bring your vision to life! Whether you're dreaming of a recreation room, home office, fitness area, or entertainment space, the possibilities are endless. You'll also appreciate the plentiful storage throughout the home. Step outside to enjoy the peaceful backyard, where a wooded backdrop provides a sense of privacy and a beautiful natural setting. The rear patio is the perfect spot for morning coffee, outdoor dining, or s
USD 320,000
8166 Haley Court
View photo
Townhouse · for sale
USD 305,000
USD 182/sq.ft
8166 Haley Court
Devonshire Heights
· 1,668 sq.ft · 3 Bedrooms · 2 Baths · Townhouse
· Deck · Equipped kitchen · Parking
Devonshire Heights · 1,668 sq.ft · 3 Bedrooms · 2 Baths · Townhouse · Deck · Equipped kitchen · Parking
Enjoy three levels of spacious living in this bright and inviting townhome in Creekvale! The welcoming entry features a generous foyer and access to a finished walk-out bonus room, offering flexible space to suit your needs. The second floor boasts an open-concept layout that seamlessly connects the living room, kitchen, and dining area. The kitchen stands out with granite countertops, pendant lighting, and a large island offering plenty of room for meal prep and casual dining. Step out onto the rear deck to enjoy some fresh air or unwind outdoors. A convenient half bath completes this level. The third floor features a spacious primary suite with a walk-in closet and private bath complete with a double vanity and walk-in shower. Two additional bedrooms, a full hall bath, and a conveniently located laundry closet round out the upper level. Parking is a breeze with a one-car garage and a driveway accommodating two additional vehicles. With its flexible living space, open layout, and prac
USD 305,000
Lot 45 269 Mindy Drive
View photo
House · for sale
USD 599,900
USD 266/sq.ft
Lot 45 269 Mindy Drive
Devonshire Heights
· 2,250 sq.ft · 5 Bedrooms · 3 Baths · House
· Office room · Equipped kitchen · Parking
Devonshire Heights · 2,250 sq.ft · 5 Bedrooms · 3 Baths · House · Office room · Equipped kitchen · Parking
New construction in Mindy Meadows! This beautifully designed Baywood by Fine Line Homes offers 2,256 square feet with 5 bedrooms and 3.5 baths, including a first-floor bedroom suite with a private full bath, ideal for guests or those seeking a main-level bedroom. Board-and-batten siding with stone accents creates an inviting exterior, while engineered vinyl plank flooring and carefully selected finishes carry the appeal indoors. The kitchen features granite countertops and a tile backsplash, offering a stylish setting for everyday meals and entertaining. Upstairs, the primary suite includes a private bath with a tile shower. Three additional bedrooms provide flexibility for family, guests, or a home office. Matte black bathroom hardware and accessories add a contemporary touch, and an attached two-car garage provides everyday convenience. Built with Fine Line Homes established material and structural standards, this home combines versatile living spaces with the benefits of new constru
USD 599,900
701 Blue Mountain Parkway
View photo
House · for sale
USD 799,000
USD 144/sq.ft
701 Blue Mountain Parkway
Devonshire Heights
· 5,511 sq.ft · 4 Bedrooms · 3 Baths · House
· Patio · Deck · Fireplace · Equipped kitchen · Parking · Cellar
Devonshire Heights · 5,511 sq.ft · 4 Bedrooms · 3 Baths · House · Patio · Deck · Fireplace · Equipped kitchen · Parking · Cellar
All Offers are due 10/20 Anytime. Privacy, space, and quality craftsmanship on 10+ acres in Middle Paxton Township, just 10 minutes from Linglestown Square, with excellent proximity to major transportation routes and shopping. Surrounded by mature trees and natural beauty, this custom brick ranch offers peaceful views and room to unwind. The home features 4 bedrooms, including a converted office that could easily be returned to its original use, 3.5 baths, and an open layout. Highlights include a cherry kitchen with quartz countertops, a living room with brick fireplace, and a primary suite with two walk-in closets. The spacious finished walkout lower level offers 9-foot ceilings, abundant natural light, a wet bar, wine cellar, full bath with steam shower, and generous additional storage. An elevated composite deck and large patio provide inviting spaces to enjoy the private, wooded setting. Five-zone radiant floor heating serves the home and attached three-car garage w/ heated floors,
USD 799,000
722 Gregs Drive
View photo
Townhouse · for sale
USD 259,900
USD 162/sq.ft
722 Gregs Drive
Devonshire Heights
· 1,604 sq.ft · 2 Bedrooms · 2 Baths · Townhouse
· Parking · Air conditioning
Devonshire Heights · 1,604 sq.ft · 2 Bedrooms · 2 Baths · Townhouse · Parking · Air conditioning
Lovely townhome in The Woodlands with beautiful mountain views! This home has received fresh paint and new plank flooring and carpet. It looks great! Everything you want in a home is here: a finished lower level, a garage with a garage door opener. Efficient heat-pump system and central air, only 1 year old. This home also has a full plumbing manifold system. To add another plus: you can see the mountains from your BR window! No need to buy a washer, dryer and a refrigerator. All appliances stay. Under 5 miles from the Hershey Medical Center, and a quick ride to Downtown Hershey and Harrisburg. This home is also close proximity to shopping, restaurants, schools, entertainment and major roadways. Great opportunity to own your own home in a great location for a great price! Come see, you'll be glad your did. One more significant bonus: The Homesale Bundle! There is $2500 incentive to be used toward closing costs or interest rate buydown if buyer uses Homesale Mortgage and Homesale Settle
USD 259,900
5796 Hidden Lake Drive
View photo
Townhouse · for sale
USD 230,000
USD 141/sq.ft
5796 Hidden Lake Drive
Devonshire Heights
· 1,625 sq.ft · 2 Bedrooms · 2 Baths · Townhouse
· Office room · Deck · Equipped kitchen · Parking · Cellar
Devonshire Heights · 1,625 sq.ft · 2 Bedrooms · 2 Baths · Townhouse · Office room · Deck · Equipped kitchen · Parking · Cellar
Welcome to 5796 Hidden Lake Drive! This 2 bedroom townhome offers a comfortable layout with plenty of space to relax and entertain. The main level features a welcoming living area, a functional kitchen, and a dining space perfect for everyday living. Upstairs, youll find two primary bedrooms with two on suite baths, and your laundry. The finished basement provides additional living space with endless possibilities for a second family room, home office, workout area, or entertaining space. Enjoy the fresh feel of brand-new carpets, along with the convenience of an attached one-car garage and a private deck. Conveniently located near shopping, restaurants, and major roadways, this townhome offers a great combination of space, comfort, and convenience. Come see all that 5796 Hidden Lake Drive has to offer!
USD 230,000
312 S 14Th Street
View photo
House · for sale
USD 249,900
312 S 14Th Street
Devonshire Heights
· 2 Bedrooms · House
Devonshire Heights · 2 Bedrooms · House
312 S 14th Street offers an attractive opportunity for an investor or owner-occupant looking for a spacious two-unit property in Harrisburg, currently generating over $3,000 per month in rental income. The first-floor unit features 2 bedrooms and 1 full bath with a month-to-month lease, while the second unit spans the second and third floors with 4 bedrooms and 1 full bath, providing generous living space across both units. What truly sets this property apart is the extensive top-to-bottom renovation that has transformed both the interior and exterior, giving the next owner added peace of mind and reducing the worry of major capital improvements. Recent updates include all-new plumbing, updated electrical systems, the addition of a bathroom, new flooring throughout, a new shingle roof installed in 2024, new siding, and a new privacy fence. These significant improvements combine modern functionality with long-term value while preserving the property's character, highlighted by its cover
USD 249,900
7547 Lakeside Avenue
View photo
House · for sale
USD 404,995
USD 162/sq.ft
7547 Lakeside Avenue
Devonshire Heights
· 2,497 sq.ft · 5 Bedrooms · 3 Baths · House
· Patio · Deck · Equipped kitchen · Parking · Cellar
Devonshire Heights · 2,497 sq.ft · 5 Bedrooms · 3 Baths · House · Patio · Deck · Equipped kitchen · Parking · Cellar
Situated on a corner lot, this property offers a 4-bedroom, 2.5-bathroom main house along with a separate 1-bedroom, 1-bathroom in-law quarters/apartment with its own private entrance. The main house features an eat-in kitchen with ceramic tile flooring and new LVP flooring in the living room. The in-law quarters also has all new LVP flooring throughout. There is an attached two-car garage with an entrance into the basement. The roof is only approximately 13 years old, The geothermal heating and cooling system was installed approximately 12 years ago. The property is serviced by a private well and public sewer. There is a stamped concrete patio and wooden deck for relaxing or entertaining. This property offers plenty of living space along with the added flexibility of separate in-law quarters or extra rental income. Very centrally located with close proximity to Hershey, Hummelstown, Harrisburg city, Penn Sate Middletown campus, Harrisburg Int. Airport, and More! Schedule your showing
USD 404,995
767 Creekside Drive
View photo
Townhouse · for sale
USD 350,000
USD 175/sq.ft
767 Creekside Drive
Devonshire Heights
· 1,991 sq.ft · 2 Bedrooms · 2 Baths · Townhouse
· Patio · Garden · Office room · Equipped kitchen · Parking
Devonshire Heights · 1,991 sq.ft · 2 Bedrooms · 2 Baths · Townhouse · Patio · Garden · Office room · Equipped kitchen · Parking
Move right in, this home is ready! Come see this lovingly maintained two-bedroom 2.5-bath townhouse in the Deer Run community of Hershey. The main level features 9 foot ceilings and plenty of natural light with a French patio door facing a scenic backyard view. Such a lovely spot for morning coffee and alfresco dining. Enjoy the beautiful new luxury vinyl plank flooring and fresh paint throughout. The living/dining room area features a pass-through window to the kitchen. Updates include a new kitchen faucet, microwave and cabinetry hardware. The front room can easily serve as a home office and is currently used as a guest room. Upstairs there are two large primary suites, each with a walk-in closet and full bathroom, both with double vanity sinks. The oversized 2nd level laundry room includes a washer, dryer, utility sink and closet. The one-car garage has extra space for your storage needs. Extra parking in the driveway, as well as off street spots a few steps away. HOA provides snow
USD 350,000
108 Barlett Lane
View photo
Townhouse · for sale
USD 299,990
USD 170/sq.ft
108 Barlett Lane
Devonshire Heights
· 1,755 sq.ft · 3 Bedrooms · 2 Baths · Townhouse
· Equipped kitchen · Parking
Devonshire Heights · 1,755 sq.ft · 3 Bedrooms · 2 Baths · Townhouse · Equipped kitchen · Parking
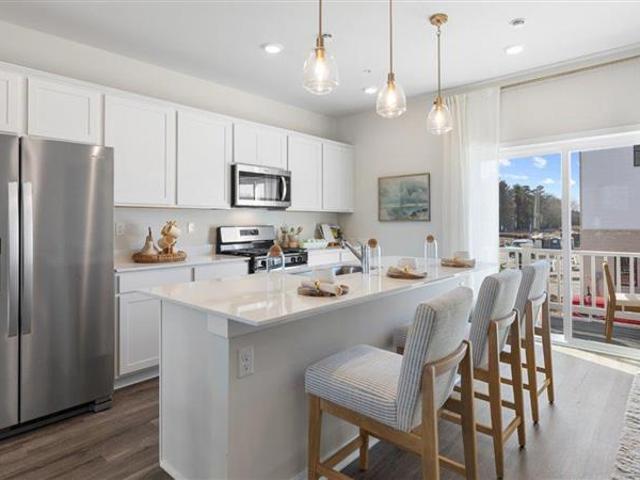
To Be Built This 3-story open and contemporary floorplan encompasses 3 bedrooms, 2.5 baths, and a 2-car garage. Thoughtful design and modern luxury are uniquely embodied in this townhome plan, which features 1,763 sq ft of living space. The Norris offers a spacious main level eat-in kitchen with recessed lighting, and a generous island providing plenty of cooking and entertaining space. The upper level boasts a private laundry closet and stylish primary bedroom, complete with a walk-in closet and dual vanities. Ask about incentive using builders using builder preferred lender! Pictures are similar not actual Contact Peyton Pirozzi
USD 299,990
532 Pine Street
View photo
Townhouse · for sale
USD 195,000
USD 170/sq.ft
532 Pine Street
Devonshire Heights
· 1,141 sq.ft · 3 Bedrooms · 1 Bath · Townhouse
· Equipped kitchen · Cellar
Devonshire Heights · 1,141 sq.ft · 3 Bedrooms · 1 Bath · Townhouse · Equipped kitchen · Cellar
Welcome to this beautifully renovated semi-detached home in Steelton Borough! This inviting home features numerous updates throughout, including fresh paint, new flooring, updated light fixtures, and so much more. Enjoy the outdoors from the covered front porch before stepping inside to the bright and welcoming family room, complete with luxury vinyl plank flooring, a ceiling fan, and large Brand New windows providing abundant natural light. The family room flows seamlessly into the formal dining area, creating a wonderful space for everyday living and entertaining. The brand-new kitchen boasts luxury vinyl plank flooring, white cabinetry (soft close), granite countertops, a double pantry, a ceiling fan, and brand-new stainless-steel appliances. Upstairs, you'll find three generously sized bedrooms with carpeting and a completely renovated full bathroom featuring luxury vinyl flooring, a modern new vanity, a soaking tub/shower, and updated fixtures. The unfinished basement provides amp
USD 195,000
753 Winding Lane
View photo
Townhouse · for sale
USD 295,000
USD 201/sq.ft
753 Winding Lane
Devonshire Heights
· 1,464 sq.ft · 3 Bedrooms · 2 Baths · Townhouse
· Equipped kitchen
Devonshire Heights · 1,464 sq.ft · 3 Bedrooms · 2 Baths · Townhouse · Equipped kitchen
Welcome home to 753 Winding Lane, a charming end-unit townhome located in the Winding Oaks community within Central Dauphin School District! Offering 3 bedrooms, 2 full bathrooms, 1 half bathroom, and 1,464 square feet of above-grade living space, this home combines comfort, convenience, and thoughtful updates. Step inside to discover a welcoming floor plan featuring a spacious living room, a separate dining area, and an eat-in kitchen complete with granite countertops, stainless steel appliances, ample cabinetry, and upgraded flooring. The main level also offers a convenient half bathroom and laundry area, making everyday living a breeze. Upstairs, youll find three generously sized bedrooms, including a spacious primary suite featuring a walk-in closet, private bathroom, and a beautifully updated shower installed in 2025. Two additional bedrooms and a full hallway bathroom complete the second floor. Enjoy added peace of mind with a new gas furnace installed in 2023, providing an impor
USD 295,000
5869 Laurel Street
View photo
House · for sale
USD 339,900
USD 153/sq.ft
5869 Laurel Street
Devonshire Heights
· 2,217 sq.ft · 3 Bedrooms · 3 Baths · House
· Fireplace · Equipped kitchen
Devonshire Heights · 2,217 sq.ft · 3 Bedrooms · 3 Baths · House · Fireplace · Equipped kitchen
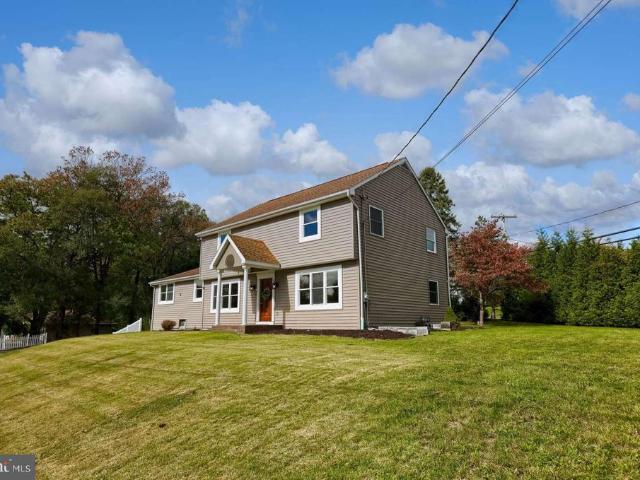
Discover the charm of this delightful split-level home, nestled on a generous 0.29-acre lot. Built in 1977, this residence seamlessly blends classic design with modern comforts, making it an inviting retreat for anyone seeking a place to call home. Step inside to find a warm and welcoming atmosphere, accentuated by thoughtful interior features. The spacious living area is perfect for both relaxation and entertaining, highlighted by a cozy fireplace that invites you to unwind on chilly evenings. The ceiling fans throughout the home ensure a comfortable climate year-round, while the rich wood floors add a touch of elegance. The heart of the home is undoubtedly the kitchen, where culinary dreams come to life. Featuring an island that provides additional prep space and a gathering spot for casual meals, this kitchen is equipped with essential appliances, including a refrigerator, stove, dishwasher, and an electric dryer and washer conveniently located on the main floor. With three well-app
USD 339,900
5537 Edsel Street
View photo
House · for sale
USD 339,900
USD 265/sq.ft
5537 Edsel Street
Devonshire Heights
· 1,281 sq.ft · 3 Bedrooms · 2 Baths · House
· Garden · Office room · Deck · Parking · Cellar
Devonshire Heights · 1,281 sq.ft · 3 Bedrooms · 2 Baths · House · Garden · Office room · Deck · Parking · Cellar
Welcome to this well-maintained 3-bedroom, 2 Full-bath home offering comfortable living space, a partially finished basement, attached garage, and a spacious fenced backyard. A new roof was installed in 2023, providing an important recent update. The main level offers bright living areas and three bedrooms with plenty of natural light. The partially finished basement provides additional usable space, including a finished bonus room that could be used as a home office, guest space, hobby room, or other flexible living area. The basement also offers additional recreation space, laundry, utilities, and storage. Outside, enjoy a fully fenced backyard with plenty of room for outdoor activities, gardening, pets, and entertaining. A rear deck overlooking the yard provides additional outdoor living space. The property also features an attached garage and driveway for convenient off-street parking. With 3 bedrooms, 1.5 bathrooms, additional finished basement space, a fenced yard, rear deck, att
USD 339,900

Get email alerts

Don't miss out: be the first to know about new properties

The alert was correctly created

On subscribing you accept the conditions of use and the privacy policy
Alert
Receive new ads in your inbox
Save this search
Receive alerts for new listings

We'll send you an email when we have new properties for: "Properties for sale in Devonshire Heights"

The alert was correctly created

Colonial Park Farms
Poplar Gardens
Get email alerts and be the first to see new listings
Required field
On subscribing I accept the terms of the privacy policy
Perfect! You'll soon start receiving new listings via email
Alert
Receive an email when we have new ads for Properties for sale in Devonshire Heights
Save this search
Filters

Bedrooms

Size (sq.ft)

sq.ft
sq.ft

Price

USD
USD

Property type

Bathrooms

Clear all filters
Receive notifications when new entries are published.