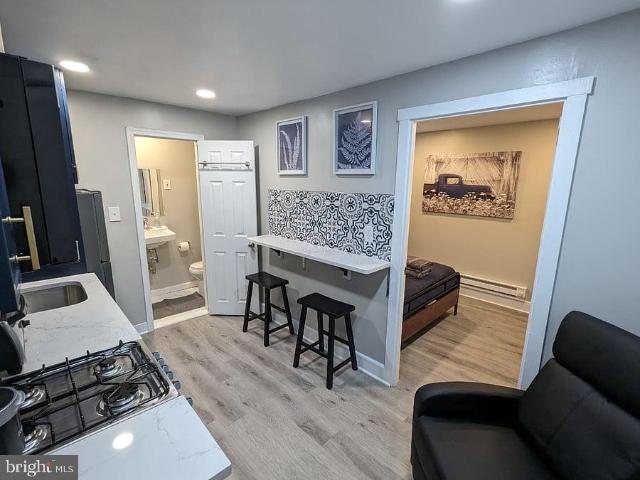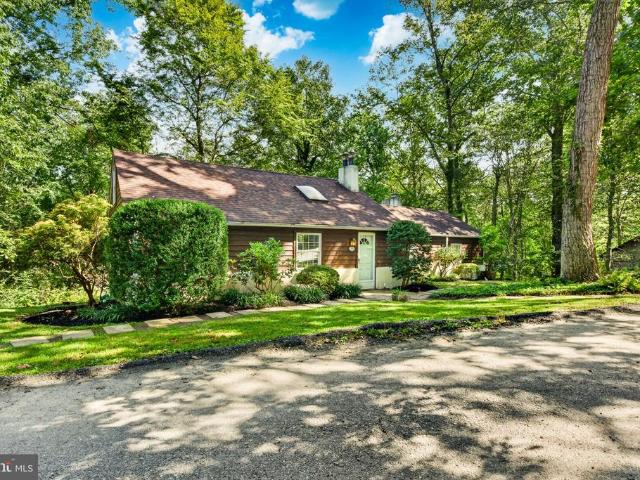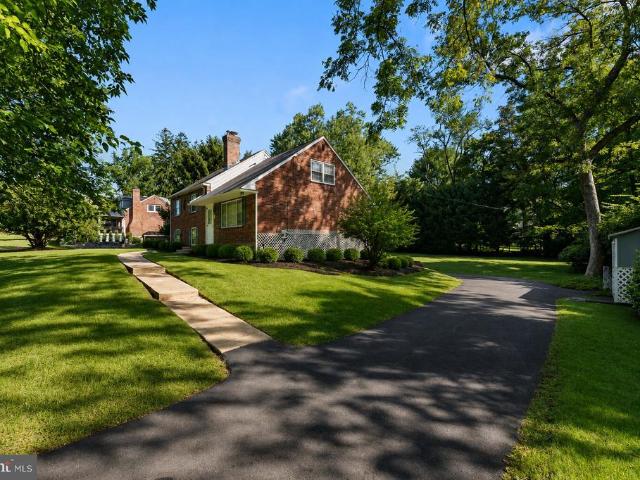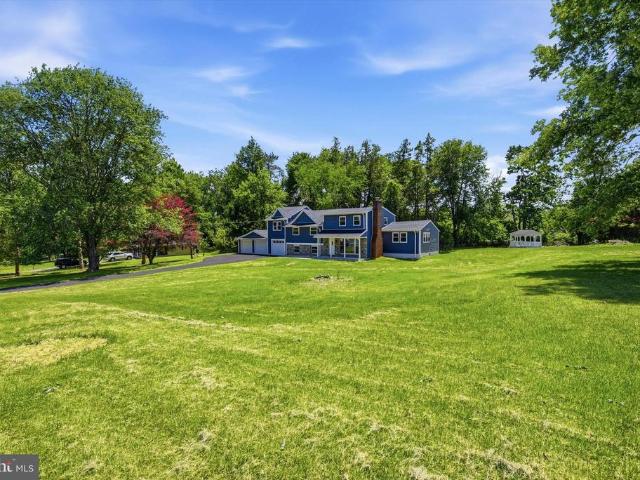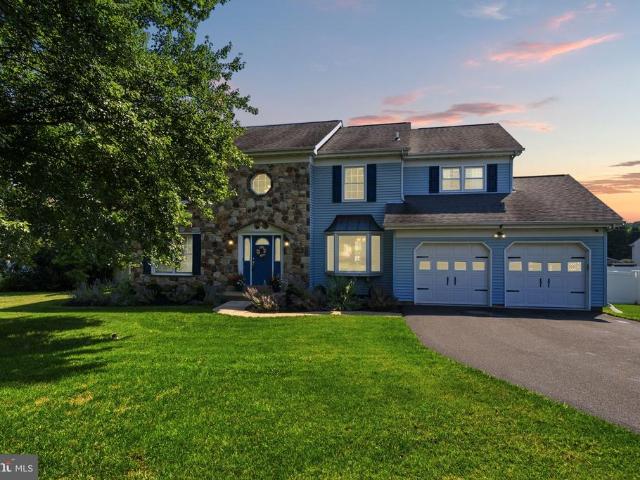
1,108 houses for sale in Downingtown

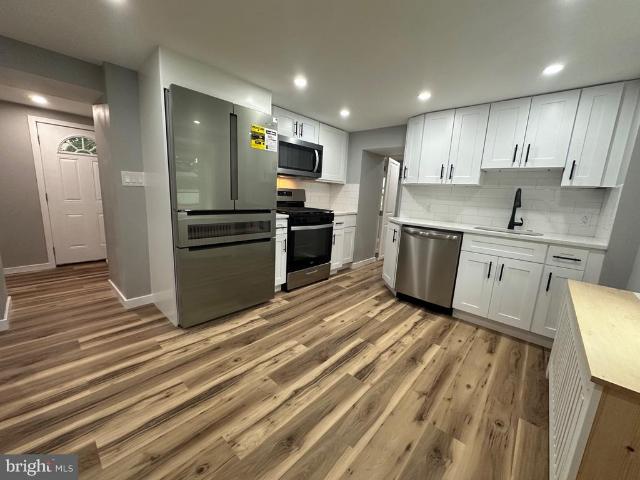
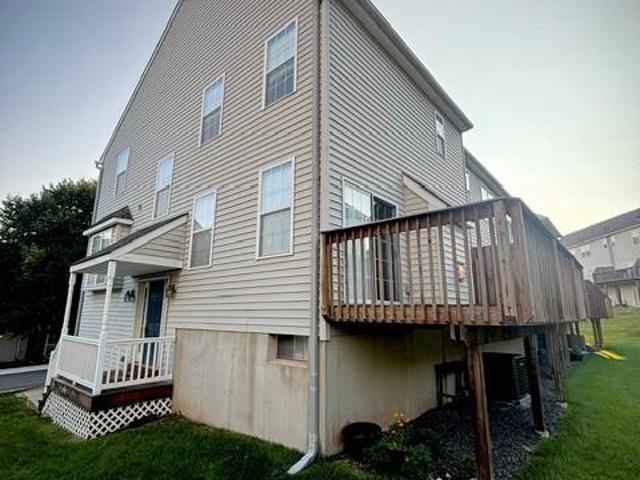
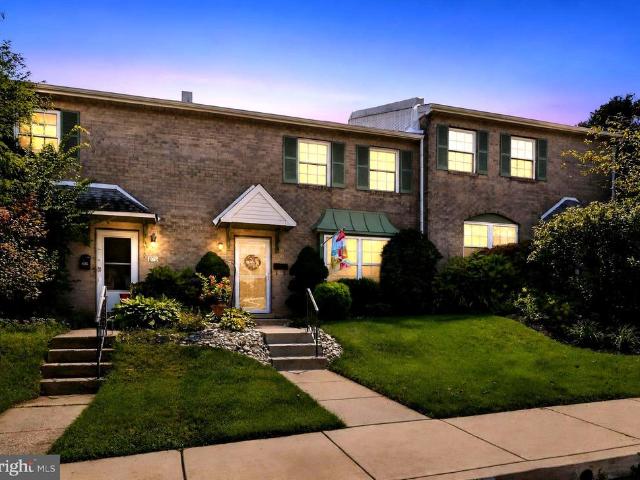
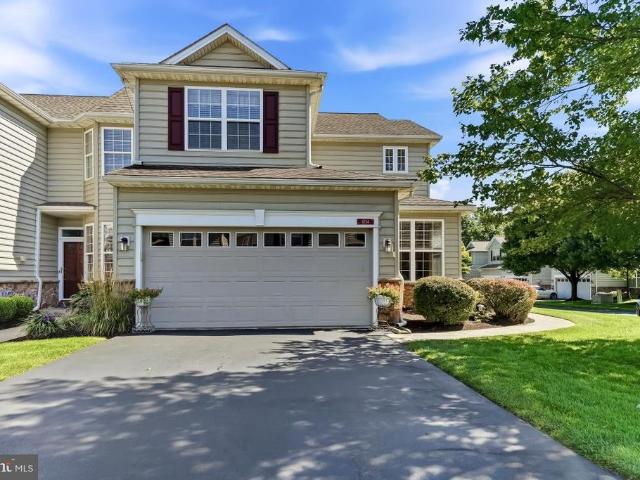
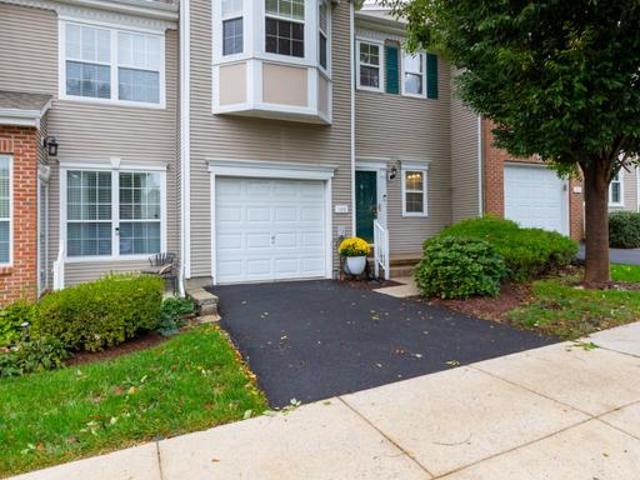
109 Lydia Lane
View photo
Townhouse · for sale
USD 519,000
USD 171/sq.ft
Updated
109 Lydia Lane
Downingtown
· 3,025 sq.ft · 2 Bedrooms · 2 Baths · Townhouse
· Deck · Fireplace · Equipped kitchen
Downingtown · 3,025 sq.ft · 2 Bedrooms · 2 Baths · Townhouse · Deck · Fireplace · Equipped kitchen
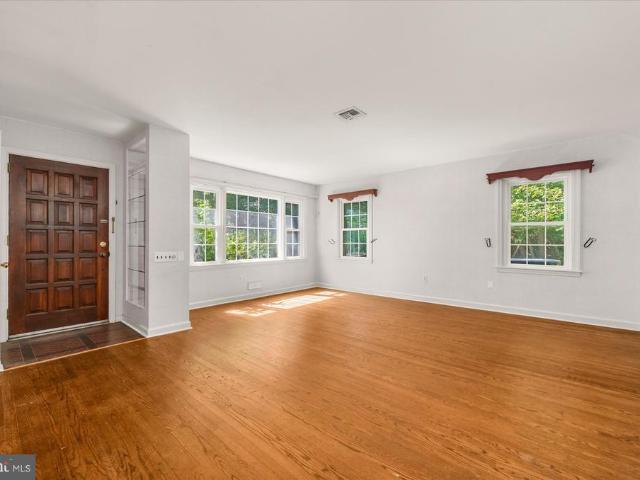
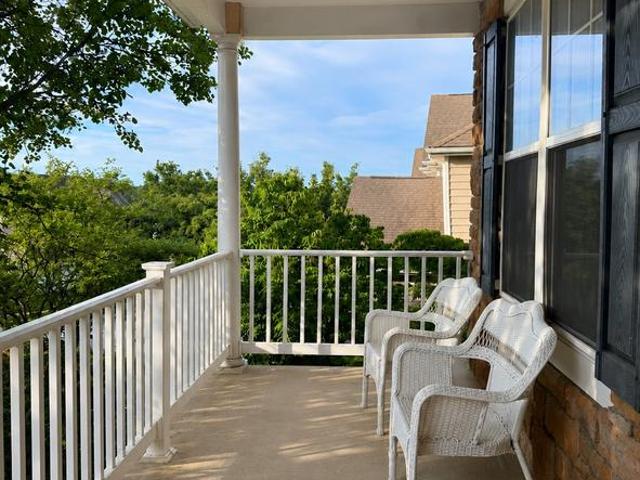
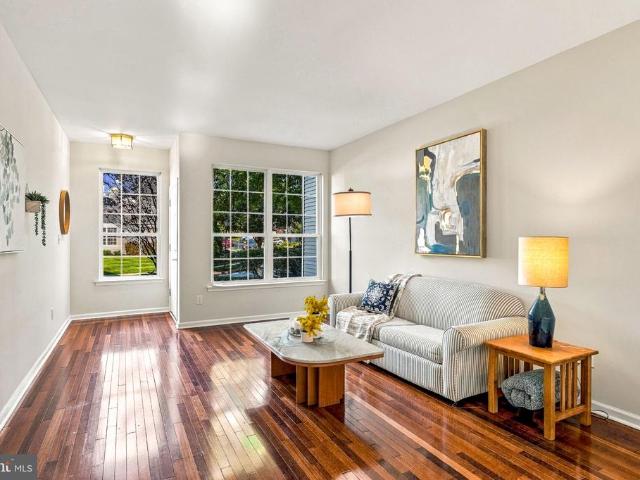
Welcome to Brandywine at Thornbury! Ideally situated at the convenient intersection of Routes 926 and 202, this beautifully maintained 2-bedroom, 2-full and 1-half bath home offers an inviting combination of comfort, style, and location in the desirable West Chester School District. With easy access to Route 1, West Chester, shopping, dining, and everyday conveniences, this home puts you close to everything while offering a wonderful neighborhood setting. Step inside to find a bright and airy interior with an open, welcoming feel. The vaulted family room features a gas fireplace, creating a warm and comfortable gathering space. The kitchen and main living areas flow easily for everyday living and entertaining. All carpeting throughout the home was newly installed in April 2024, and the deck has been completely replaced, providing a fresh and inviting outdoor space. Upstairs, the spacious primary bedroom features a vaulted ceiling, walk-in closet, and a private bath with double sinks. T
USD 519,000
408 Mattrissa Rdg Ridge
View photo
House · for sale
USD 2,299,000
USD 261/sq.ft
New
408 Mattrissa Rdg Ridge
Downingtown
· 8,805 sq.ft · 6 Bedrooms · 6 Baths · House
· Equipped kitchen
Downingtown · 8,805 sq.ft · 6 Bedrooms · 6 Baths · House · Equipped kitchen
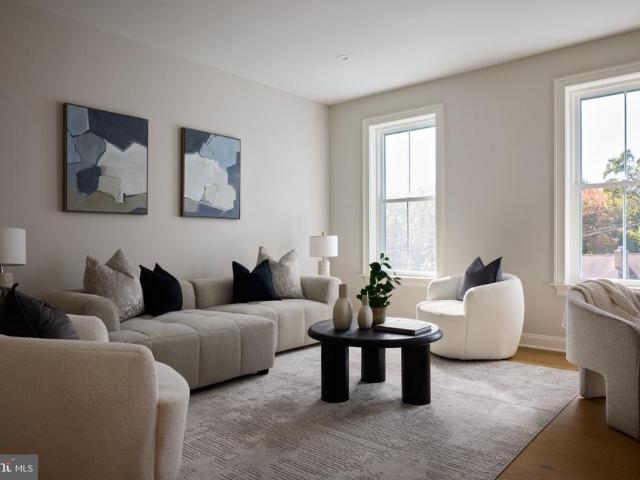
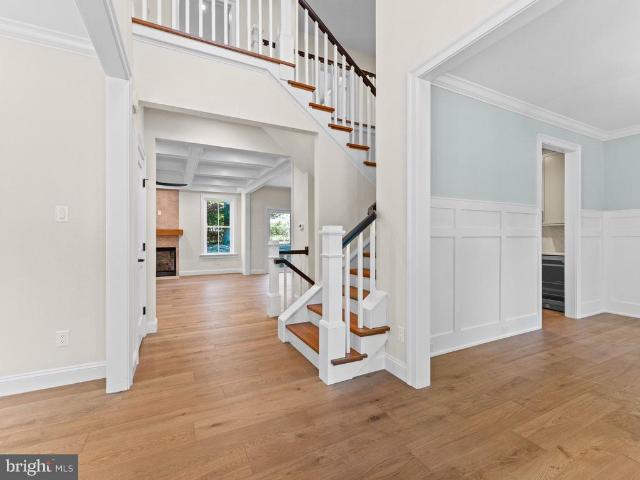
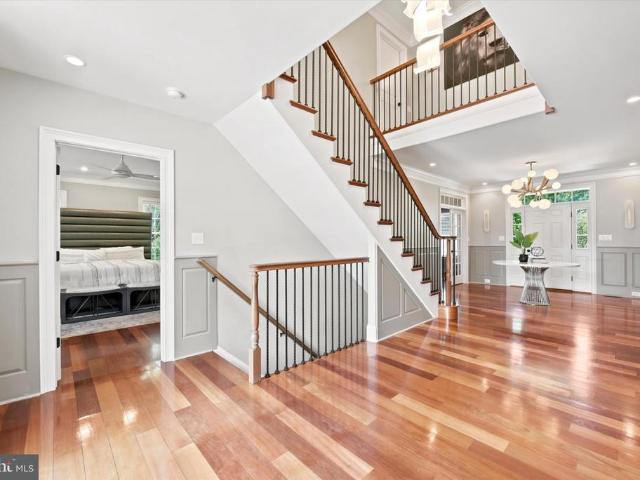
Welcome to 408 Mattrissa Ridge, an extraordinary private resort-style estate where refined craftsmanship, sophisticated design and integrated technology create an exceptional lifestyle. Set on approximately 1.46 acres in Rose Tree Media School District, this impressive residence offers approximately 8,800 sq. Ft. of beautifully designed living space with the scale of an estate and the warmth of a home meant to be enjoyed every day. Inside, site-finished Brazilian cherry hardwood floors provide a rich foundation for extensive custom millwork, architectural detailing and designer lighting. Thoughtfully arranged spaces accommodate elegant entertaining, casual gatherings, working from home and comfortable everyday living. At the heart of the residence is a gourmet chefs kitchen featuring GE Monogram appliances, custom-style two-tone Shaker cabinetry with crown detailing and designer hardware, generous preparation and entertaining surfaces, a butlers pantry and a breakfast area overlooking
USD 2,299,000
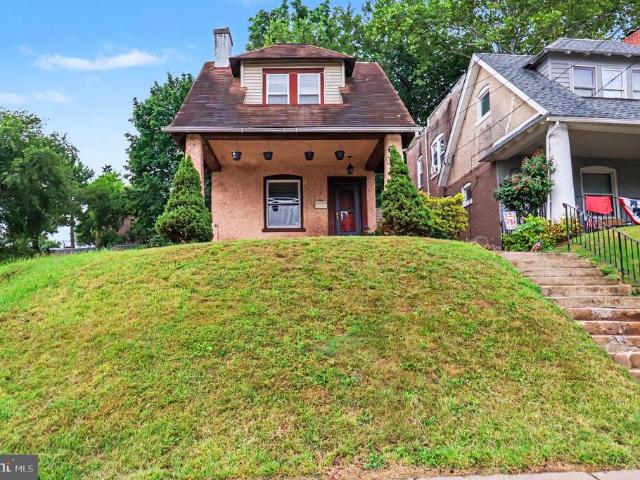
240 Dayton Street
View photo
House · for sale
USD 399,000
USD 227/sq.ft
240 Dayton Street
Downingtown
· 1,755 sq.ft · 2 Bedrooms · 1 Bath · House
· Fireplace · Equipped kitchen
Downingtown · 1,755 sq.ft · 2 Bedrooms · 1 Bath · House · Fireplace · Equipped kitchen
Discover an exceptional investment opportunity with this charming Colonial-style home, which had major renovations in 2026, enhancing its value and appeal. This 2-bedroom, 1-bathroom gem boasts a spacious 0.36-acre lot, with potential for subdivision, making it a prime candidate for future development or expansion. Equipped with modern stainless steel appliances, including a built-in microwave, dishwasher, and refrigerator, this home combines comfort with functionality. The inviting ambiance is further enhanced by two cozy fireplaces, perfect for creating memorable moments. The property is in excellent condition, ensuring minimal immediate maintenance costs. Investors will appreciate the strategic location and the promise of increased value post-construction. Don't miss out on this rare chance to secure a property with significant growth potential!
USD 399,000
635 Onward Avenue
View photo
Townhouse · for sale
USD 460,000
USD 218/sq.ft
635 Onward Avenue
Downingtown
· 2,110 sq.ft · 3 Bedrooms · 2 Baths · Townhouse
· Parking · Deck · Fireplace · Air conditioning · Cellar
Downingtown · 2,110 sq.ft · 3 Bedrooms · 2 Baths · Townhouse · Parking · Deck · Fireplace · Air conditioning · Cellar
Discover the charm of this beautifully maintained 3 bedroom 2 full / 1 half bath end-unit townhouse in the desirable French Creek Townhomes community of Phoenixville. This sun-drenched modern sanctuary offers privacy, comfort, and convenience in one appealing package. The living area boasts a warm fireplace, perfect for gathering with loved ones on chilly evenings. A fully finished basement, offering built-in Bose speakers, is perfect for a cozy retreat or entertainment space. An upstairs laundry room means never having to haul your laundry up and down the stairs again! Heater, AC and hot water heater were all replaced in 2023. New roof, deck and porch in 2020. The big updates have been done! All that's needed is your personal touch. One car attached garage and driveway parking is yours and extra car and community parking is available right outside your door. The home is just a 5 minute walk to historic downtown Phoenixville, which was named the best small town to live in America by Tr
USD 460,000
54 N Waterloo Road
View photo
House · for sale
USD 815,000
USD 353/sq.ft
54 N Waterloo Road
Downingtown
· 2,303 sq.ft · 4 Bedrooms · 2 Baths · House
· Garden · Fireplace · Equipped kitchen
Downingtown · 2,303 sq.ft · 4 Bedrooms · 2 Baths · House · Garden · Fireplace · Equipped kitchen
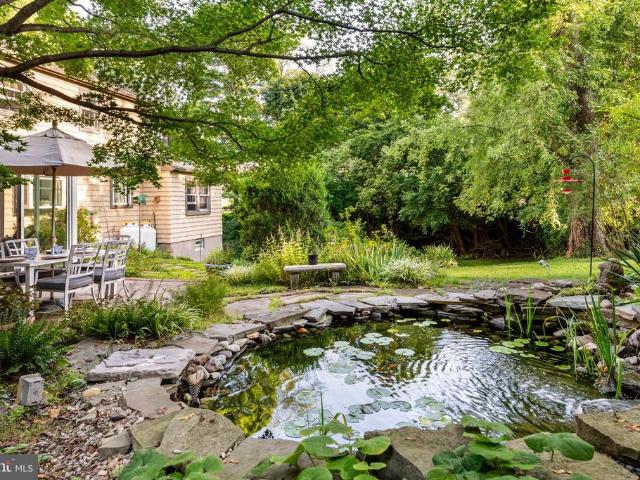
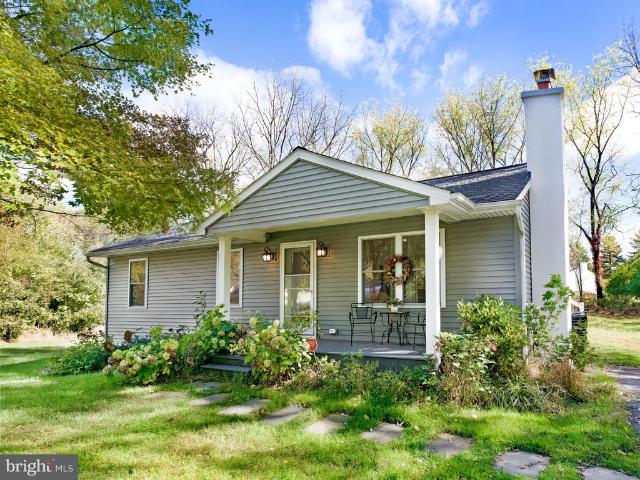
NOW AVAILABLE FOR SHOWINGS | Devon, PA | Tredyffrin-Easttown School District A long driveway sets this home well-back from the road. Located on a 0.67 acre lot with mature plantings, this comfortable, well-cared for home is steps away from the R-5 Devon commuter train station, in the sought-after Tredyffrin-Easttown School District. Aptly named Devon West for its proximity to the train, this solid home features four nicely-sized bedrooms, two and a half baths, and hardwood floors throughout main level living level and all upstairs bedrooms. The updated kitchen has plenty of counter space and windows overlooking the yard, keeping it bright and airy, with flow to the adjacent dining room and handsome living room. The generously proportioned family room has plenty of space for two seating areas, and features a wood-burning fireplace and sliders to an enclosed three-season porch, overlooking the backyard, and peaceful garden pond with waterfall. (Such a beautiful and relaxing sound! )Matur
USD 815,000
2 Martins Lane
View photo
House · for sale
USD 1,939,990
USD 419/sq.ft
2 Martins Lane
Downingtown
· 4,628 sq.ft · 4 Bedrooms · 3 Baths · House
· Fireplace · Equipped kitchen
Downingtown · 4,628 sq.ft · 4 Bedrooms · 3 Baths · House · Fireplace · Equipped kitchen
Welcome to this exceptional new Foxlane Home located within the award-winning Tredyffrin-Easttown School District. Situated on a private 1/2 acre homesite, this thoughtfully designed 4-bedroom, 3.5-bath custom retreat blends timeless architecture, sophisticated finishes, and modern functionality across more than 4,600 square feet of finished living space. A welcoming bluestone front porch sets the tone for the elegant craftsmanship found throughout the home. Inside, 9-foot ceilings on every level create an open and airy atmosphere, complemented by beautiful flooring selections, refined millwork, and designer details throughout. The heart of the home is the impressive great room featuring a dramatic 42-inch gas fireplace, seamlessly flowing into the sunroom and rear covered porchperfect for everyday living and effortless entertaining. The gourmet kitchen is designed for both beauty and performance, showcasing crisp white cabinetry, quartz countertops, gold hardware and gallery rail deta
USD 1,939,990
210 212 Heckle Street
View photo
Townhouse · for sale
USD 475,000
USD 264/sq.ft
210 212 Heckle Street
Downingtown
· 1,798 sq.ft · 6 Bedrooms · 2 Baths · Townhouse
· Equipped kitchen · Parking
Downingtown · 1,798 sq.ft · 6 Bedrooms · 2 Baths · Townhouse · Equipped kitchen · Parking
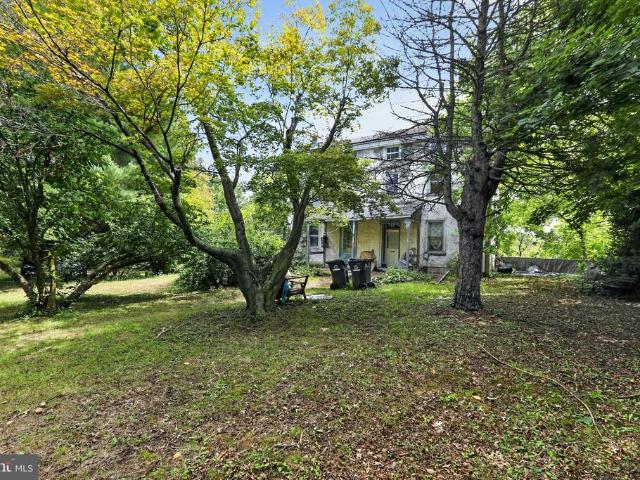
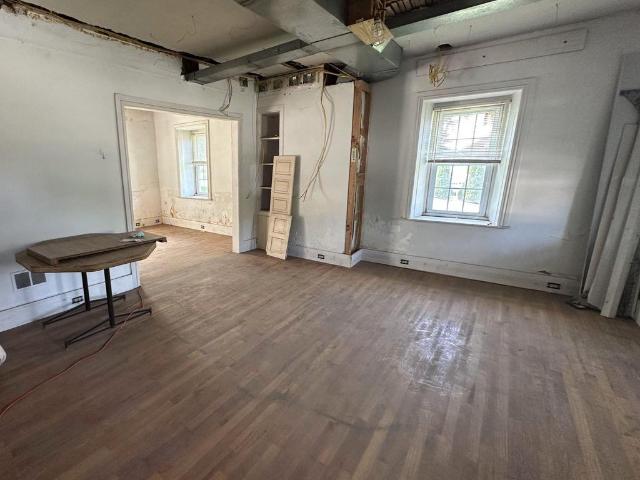
Located in desirable Phoenixville, this property consists of two adjoining twin-style residences situated on an extra large half acre lot. Each unit offers approximately 34 bedrooms and one full bathroom, with living room, dining/kitchen areas and additional usable space throughout. The property is in generally dated condition and would benefit from updating and renovation. The exterior offers a private, tree-lined setting with mature plantings, off-street parking & views of the Schuylkill River. This property presents an opportunity for an investor or buyer looking for a multi-unit property with renovation potential in the Phoenixville area and needs a Fall project. Either renovate the existing twin properties and hold as a duplex with separate tax parcels or knock it down and build a brand new. Both properties are being sold together and in As Is condition and the Buyer is responsible for the Municipal Use & Occupancy Certificate (this should be included in the Agreement of Sale). Ta
USD 475,000
202 S Main Street
View photo
Townhouse · for sale
USD 695,000
USD 258/sq.ft
202 S Main Street
Downingtown
· 2,691 sq.ft · 4 Bedrooms · 2 Baths · Townhouse
Downingtown · 2,691 sq.ft · 4 Bedrooms · 2 Baths · Townhouse
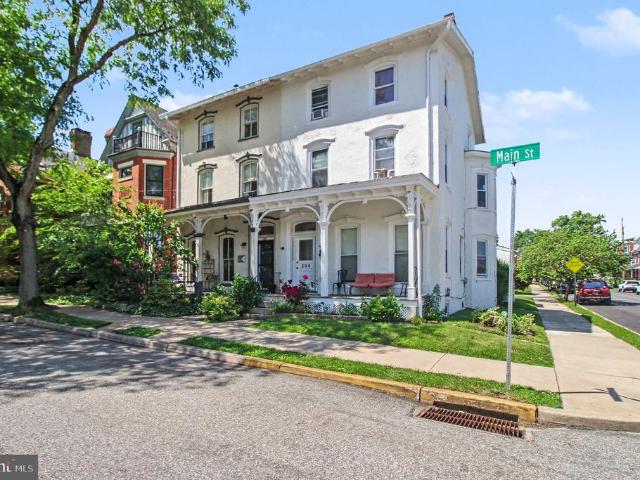
Tastefully remodeled spacious twin in heart of Downtown Phoenixville! Two blocks from the park, two blocks from downtown and a front row seat to enjoy the Dogwood parade each May! This home will delight its new owners in every way. You gotta see it to believe it!
USD 695,000
218 Archer Court
View photo
Townhouse · for sale
USD 519,000
USD 270/sq.ft
218 Archer Court
Downingtown
· 1,916 sq.ft · 3 Bedrooms · 2 Baths · Townhouse
· Deck · Fireplace · Equipped kitchen
Downingtown · 1,916 sq.ft · 3 Bedrooms · 2 Baths · Townhouse · Deck · Fireplace · Equipped kitchen
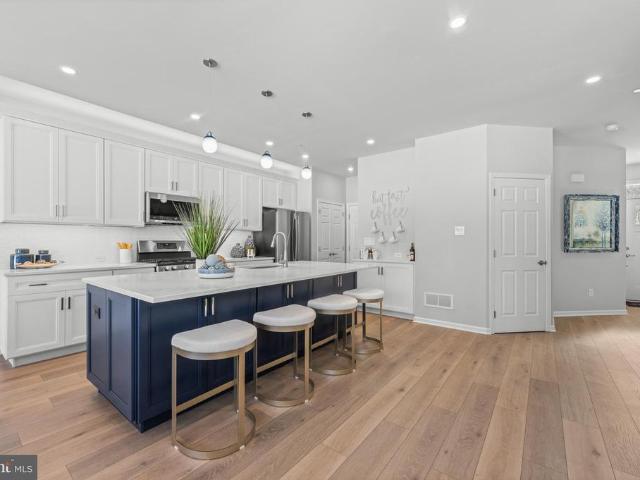
Welcome to 218 Archer Court in Malvern, PA, a spacious and inviting 3-bedroom, 2.5-bath townhome located in the highly sought-after Rustmont community in Willistown Township and the award-winning Great Valley School District. Step inside to a clean, neutral interior and a comfortable floor plan designed for both everyday living and entertaining. The first floor features a well-appointed kitchen that opens to the family room, where a charming brick fireplace creates a warm and welcoming focal point. A bright breakfast area provides the perfect spot for casual meals, while the formal dining room offers additional space for gatherings and entertaining. A convenient powder room completes the main level. Sliding glass doors lead from the living area to a private deck, offering a peaceful outdoor space for morning coffee, dining, or simply relaxing. Upstairs, the spacious primary bedroom features its own private full bathroom. Two additional bedrooms and a hall bathroom provide plenty of roo
USD 519,000
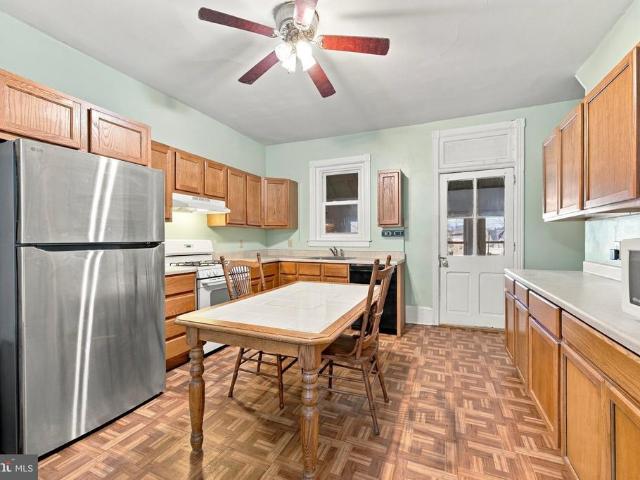
30 Wexford Court
View photo
Townhouse · for sale
USD 344,900
USD 196/sq.ft
30 Wexford Court
Downingtown
· 1,755 sq.ft · 3 Bedrooms · 2 Baths · Townhouse
· Equipped kitchen
Downingtown · 1,755 sq.ft · 3 Bedrooms · 2 Baths · Townhouse · Equipped kitchen
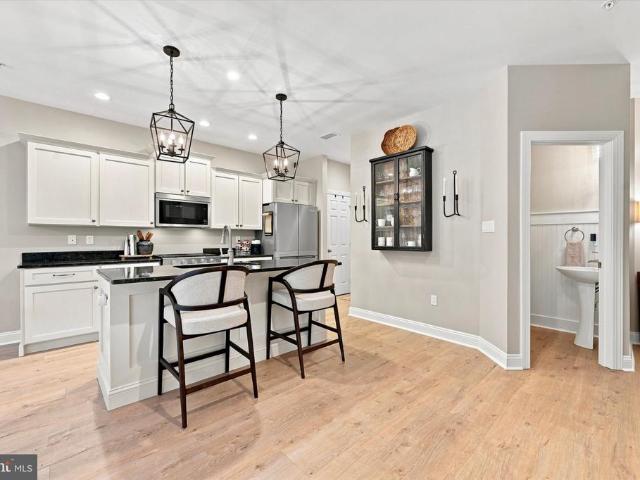
Welcome to 30 Wexford Court, a beautifully recently updated and exceptionally well-cared-for home located in the highly sought-after Brittany Estates community. Straight out of a magazine, this impressive home combines recent stylish designer finishes, thoughtful upgrades, and low-maintenance living in a fantastic Morgantown location. Enter from the covered front stoop into the open foyer, where luxury vinyl plank flooring flows throughout the entire first floor. The beautifully appointed gourmet eat-in kitchen is the heart of the home and features granite countertops, a large custom center island with seating for three or more, matching stainless steel appliances, custom cabinetry with crown molding, pendant and recessed lighting, and a convenient pantry. Just off the kitchen, you will find a welcoming family room featuring custom wainscoting and upgraded lighting, along with a dining area offering a sliding door to the private concrete patioperfect for outdoor dining and entertaining
USD 344,900
198 Franklin Avenue
View photo
House · for sale
USD 900,000
198 Franklin Avenue
Downingtown
· 5 Bedrooms · House
Downingtown · 5 Bedrooms · House
Exceptional investment opportunity at 198 Franklin Avenue in Phoenixville! This five-unit apartment building grosses $90,900 per year and is offered at an attractive 7.63% cap rate. With a low acquisition cost per unit, this property offers strong income with additional room for growth. Four units have been renovated, leaving a clear opportunity to add value by updating the final unit. That remaining renovation offers the potential to increase rental income, improve net operating income, and build long-term property value. With its distinctive architecture, compelling price per unit, and achievable renovation upside, this property is an excellent opportunity for investors seeking both income and future appreciation in Phoenixville. Full expense list in flyer. Call Erich Beyer today to schedule a showing. Agent has financial interest in property
USD 900,000
729 Timber Lane
View photo
House · for sale
USD 395,000
USD 267/sq.ft
729 Timber Lane
Downingtown
· 1,475 sq.ft · 3 Bedrooms · 1 Bath · House
· Fireplace · Equipped kitchen
Downingtown · 1,475 sq.ft · 3 Bedrooms · 1 Bath · House · Fireplace · Equipped kitchen
Please note offer deadline: saturday 10/3 9pm. Offer acceptance date monday 10/5. Tucked away at the top of a peaceful cul-de-sac, 729 Timber Lane is a charming cottage-style bungalow offering three wooded acres, beautiful natural surroundings, and an incredible location just minutes from the heart of Exton. Set high on the property and overlooking its own acreage and pond, this is the kind of setting that feels wonderfully removed from it allwhile keeping everyday conveniences surprisingly close. Inside, the home is filled with character and warmth. Hardwood floors, exposed beams, wood accents, and a brick fireplace create an inviting, artistic feel, while an abundance of windows brings the surrounding landscape into the home. The lovely kitchen offers generous cabinetry, ample counter space, a large center island, and access to the rear deckperfect for enjoying morning coffee or watching the seasons change through the trees. The home features two bedrooms and two full baths, along wi
USD 395,000
6 Clover Lane
View photo
House · for sale
USD 599,000
USD 314/sq.ft
6 Clover Lane
Downingtown
· 1,905 sq.ft · 4 Bedrooms · 3 Baths · House
· Equipped kitchen
Downingtown · 1,905 sq.ft · 4 Bedrooms · 3 Baths · House · Equipped kitchen
Opportunity awaits at 6 Clover Lane, a spacious four-bedroom home tucked into the established Stonehenge neighborhood in Willistown Township. Located in the highly regarded Great Valley School District, this solid brick home offers generous living space, a flexible multi-level floor plan, and plenty of potential for a buyer ready to make it their own. The main level features a spacious living room, dining room, and an eat-in kitchen with ample cabinetry and workspace. The home's multi-level design provides separation between living and sleeping spaces while offering more room than you might expect from the exterior. Four bedrooms are spread across the upper levels, including a generously sized primary bedroom with an en suite bathroom, walk-in closet and access to the unfinished attic. The second level offers three bedrooms. One was the original primary bedroom and has a private half bath. The other two bedrooms share the full hall bathroom. The lower level adds even more usable space
USD 599,000
1376 College Hill Drive
View photo
House · for sale
USD 750,000
USD 273/sq.ft
1376 College Hill Drive
Downingtown
· 2,745 sq.ft · 4 Bedrooms · 4 Baths · House
· Office room · Gym · Fireplace · Equipped kitchen · Parking · Cellar
Downingtown · 2,745 sq.ft · 4 Bedrooms · 4 Baths · House · Office room · Gym · Fireplace · Equipped kitchen · Parking · Cellar
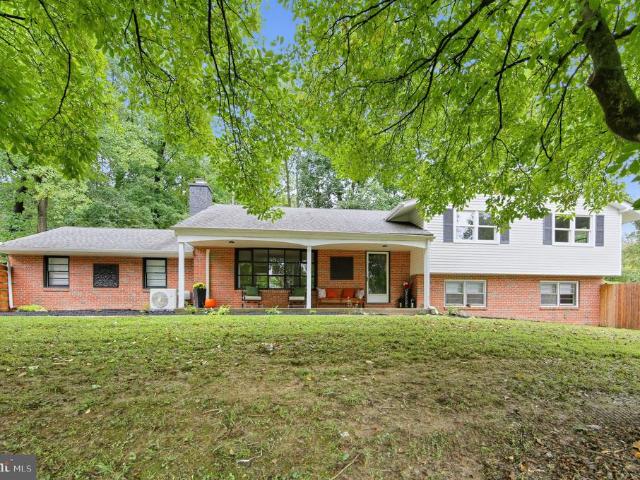
Back on the market*. Welcome to 1376 College Hill Drive where timeless character meets contemporary luxury. This beautifully reimagined 4-bedroom, 4 full and 2 half-bath split-level is nestled on a private 1.1-acre lot in desirable Cheyney, Chester County, and has been completely gut-renovated in 2025 with absolutely no detail overlooked. From the moment you step inside, you are greeted by soaring designer ceilings, rich hardwood floors, and warm recessed lighting that sets the tone for a home that feels brand new yet full of soul. At the heart of this home is a gourmet kitchen designed for the way you actually live sleek quartz countertops, stainless steel appliances, and a layout that flows effortlessly into the main living areas. Two inviting fireplaces create warmth and ambiance throughout the home, while the walkout finished basement offers endless flexibility for a family room, home gym, home office, or playroom. The attached 3-car garage delivers the space, storage, and privacy
USD 750,000
403 Carmarthen Court
View photo
Townhouse · for sale
USD 425,000
USD 242/sq.ft
403 Carmarthen Court
Downingtown
· 1,755 sq.ft · 3 Bedrooms · 2 Baths · Townhouse
· Equipped kitchen
Downingtown · 1,755 sq.ft · 3 Bedrooms · 2 Baths · Townhouse · Equipped kitchen
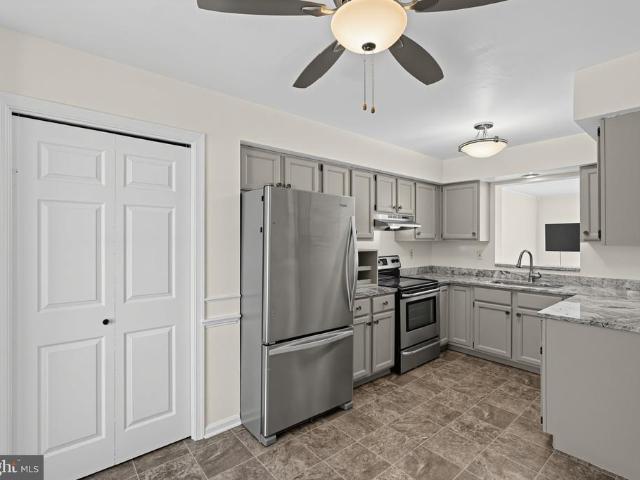
Welcome to 403 Carmarthen Court, a beautifully updated 3-bedroom, 2.5-bath townhome nestled in the desirable Rhondda community of Exton. Truly move-in ready, this home features a newer roof, an updated kitchen, and two beautifully refreshed full bathrooms. The comfortable, inviting layout offers plenty of space for everyday living, relaxing, and entertaining. Outside, enjoy a welcoming neighborhood setting complete with sidewalks, playgrounds, community pool, walk/jog paths, and a basketball courtperfect for getting outdoors and connecting with the community. Offering an ideal combination of comfort, convenience, and low-maintenance living in a fantastic Exton location, this wonderful home is ready to welcome its next owners. Step inside and discover a thoughtfully designed layout with spacious living areas and plenty of room for everyday living and entertaining. The home features three generously sized bedrooms, including a comfortable primary suite with ensuite bath, along with addit
USD 425,000
624 Bridge Street
View photo
House · for sale
USD 387,500
USD 283/sq.ft
Updated
624 Bridge Street
Downingtown
· 1,367 sq.ft · 3 Bedrooms · 1 Bath · House
· Garden · Parking · Equipped kitchen · Cellar
Downingtown · 1,367 sq.ft · 3 Bedrooms · 1 Bath · House · Garden · Parking · Equipped kitchen · Cellar
Welcome to 624 Bridge Street in the exciting Borough of Phoenixville PA. This SINGLE family home features 3 bedrooms, 1.5 baths a partially finished basement and OFF STREET PARKING. The interior features include a newer kitchen and appliances, newer powder room, updated tub/shower and a finished room in the basement. The basement has washer dryer laundry tub and a bilco door to exit to the back yard. The exterior features a Fusion Turf back yard so no grass cutting. Phoenixville has been ranked as the number one small town to live in by Travel and Leisure Magazine. This home is within walking distance to the center of town that boasts plenty of shopping, restaurants, bars, night life and much more. Historic Valley Forge park is just minutes away along with the king of Prussia Mall
USD 387,500
11 Anthony Wayne Drive
View photo
House · for sale
USD 575,000
USD 295/sq.ft
11 Anthony Wayne Drive
Downingtown
· 1,948 sq.ft · 3 Bedrooms · 1 Bath · House
· Office room
Downingtown · 1,948 sq.ft · 3 Bedrooms · 1 Bath · House · Office room
Welcome to 11 Anthony Wayne Drive, Wayne, PA. This well cared for home is ready for new home owners. The home has been owned by its current owners since the early 1980's. It was not only a home for a good period of time, it was also a dental office for the current owner. The new buyer can remove that medical space and make it a living area again. This nicely laid out split level home is located near Valley Forge Road and Wilson Farm Park public park. Shopping is right around the corner with wonderful restaurants, stores, and much more! Walking distance from Valley Forge Elementary School and Valley Forge Middle School in the highly rated Tredyffrin/Easttown School District, it has convenient access to Valley Forge Park. The home is located on. 625 acres of land with a newer four-year-old heating and air conditioning system. Offered with this home are three good sized bedrooms, 1.5 nice sized bathrooms, and newer windows. The former dental suite could easily be converted back to a great
USD 575,000
2829 Westerham Road
View photo
House · for sale
USD 560,000
USD 125/sq.ft
2829 Westerham Road
Downingtown
· 4,445 sq.ft · 4 Bedrooms · 2 Baths · House
· Office room · Gym · Cellar
Downingtown · 4,445 sq.ft · 4 Bedrooms · 2 Baths · House · Office room · Gym · Cellar
THIS HOME IS BACK ON THE MARKET DUE TO BUYER DEFAULT-it is ready to go as the owners have moved into their new home already! If space is on your wish list, this is the home youve been waiting for. Offering an impressive amount of living space and one of the larger floor plans in the neighborhood, 2829 Westerham Road gives you room to spread out, entertain, work from home, and still have a place for everyone to call their own. Step inside and youll immediately appreciate just how much space this home offers. With generous living areas, four bedrooms, and a layout designed for both everyday life and entertaining, theres room here for everything from quiet nights at home to a house full of family and friends. And the space doesnt stop there. A partially finished basement adds an entirely separate level of possibilities. Think movie nights, game days, a home gym, playroom, office, or the hangout space everyone ends up gathering in. One of the biggest updates has already been taken care of
USD 560,000
1534 Lexington Way
View photo
Townhouse · for sale
USD 350,000
USD 147/sq.ft
1534 Lexington Way
Downingtown
· 2,379 sq.ft · 3 Bedrooms · 2 Baths · Townhouse
· Office room · Parking · Fireplace · Equipped kitchen
Downingtown · 2,379 sq.ft · 3 Bedrooms · 2 Baths · Townhouse · Office room · Parking · Fireplace · Equipped kitchen
Best value in Morgantown for over 2,300 square feet and a two car garage. Low HOW fees. End Unit. Welcome to this beautifully maintained Town home offering bright, spacious living and a versatile floor plan. A dramatic two-story living room creates an impressive first impression, featuring abundant natural light, plantation shutters, and a cozy gas fireplace. The adjoining dining area provides an elegant setting for entertaining, while the well-appointed kitchen offers rich cherry wood cabinetry, generous counter space, stainless-steel appliances, and a cheerful breakfast area surrounded by windows. The spacious primary suite includes a private bath with a double vanity and relaxing soaking tub, along with an exceptionally generous walk-in closet. All closets have had professional closet organizers installed. Additional bedrooms provide comfortable accommodations for family, guests, or a home office. An open loft overlooking the main living area offers even more flexible space for a de
USD 350,000
71 73 W Central Avenue
View photo
House · for sale
USD 600,000
USD 309/sq.ft
71 73 W Central Avenue
Downingtown
· 1,938 sq.ft · 4 Bedrooms · 3 Baths · House
· Office room
Downingtown · 1,938 sq.ft · 4 Bedrooms · 3 Baths · House · Office room
A rare repositioning opportunity in the heart of Paoli's Town Center District. This 0.46-acre parcel offers exceptional development potential within one of the Main Line's most strategically positioned transit corridors. The existing 4-bedroom, 3-bath structure provides interim use value while entitlements are pursued. Zoned for broad mixed-use flexibility, the site supports multifamily, commercial, retail, and office configurations (subject to township approvals), making it well-suited for a range of investment strategies. The location is further de-risked by a forthcoming $35 million infrastructure investment led by PennDOT, Amtrak, and SEPTA ('North Valley Road Bridge Relocation Project'), which will significantly enhance connectivity and visibility in the immediate area. Natural gas, public water, and public sewer are all available at the site a meaningful advantage for density-driven redevelopment. Situated within the highly coveted Tredyffrin/Easttown School District and steps fr
USD 600,000
706 Timber Lake Drive
View photo
House · for sale
USD 679,900
USD 231/sq.ft
706 Timber Lake Drive
Downingtown
· 2,939 sq.ft · 5 Bedrooms · 2 Baths · House
· Fireplace · Equipped kitchen
Downingtown · 2,939 sq.ft · 5 Bedrooms · 2 Baths · House · Fireplace · Equipped kitchen
Nestled in a serene suburban setting, this exquisite Brick Colonial home offers a perfect blend of luxury and comfort. No hoa! Freshly painted with five spacious bedrooms and two and a half bathrooms, this residence has been thoughtfully renovated in 2023, ensuring modern conveniences while retaining its classic charm. Step inside to discover an inviting open floor plan, where the gourmet kitchen, complete with upgraded countertops and stainless steel appliances, including a Thermador range with double oven, Thermador range hood with dual warming lamps, refrigerator, dishwasher and garbage disposal, Miele espresso machine, Miele steam oven and a wine fridge with extended counter space and a wet bar, a custom built storage area with seating and a pantry seamlessly flowing into the dining area /and or a family room. Enjoy cozy evenings by one of the two wood-burning fireplaces or entertain guests at the cozy bar. On the main floor a 5th bedroom that can be an IN-LAW suite or Office with
USD 679,900
340 Beechwood Road
View photo
House · for sale
USD 2,295,000
USD 475/sq.ft
340 Beechwood Road
Downingtown
· 4,822 sq.ft · 5 Bedrooms · 5 Baths · House
· Equipped kitchen
Downingtown · 4,822 sq.ft · 5 Bedrooms · 5 Baths · House · Equipped kitchen
A True Showstopper in the Heart of Tredyffrin-Easttown! Welcome to an extraordinary custom-built quiet residence, where exceptional craftsmanship, sophisticated design, and modern luxury come together seamlessly. This stunning 5-bedroom, 5+ bath custom home offers an unparalleled living experience, with every bedroom featuring its own private en-suite bathroom. Showings begin 10/14! From the moment you enter the dramatic two-story foyer, the quality and attention to detail are unmistakable. The thoughtfully designed first floor showcases an expansive open-concept floor plan, creating an effortless flow between the living, dining, and entertaining spaces. At the heart of the home, the spectacular family room is enhanced by an elegant coffered ceiling, adding architectural character and a refined sense of scale. The gourmet kitchen is a chef's dream, appointed with premium Thermador appliances, custom cabinetry, generous workspace, and an inviting layout designed for both everyday living
USD 2,295,000
16 Oak Street
View photo
Townhouse · for sale
USD 395,000
USD 308/sq.ft
16 Oak Street
Downingtown
· 1,281 sq.ft · 3 Bedrooms · 2 Baths · Townhouse
· Patio · Garden · Office room · Gym · Equipped kitchen · Cellar
Downingtown · 1,281 sq.ft · 3 Bedrooms · 2 Baths · Townhouse · Patio · Garden · Office room · Gym · Equipped kitchen · Cellar
Get ready to fall in love with 16 Oak Street, a charming 3-bedroom, 2.5-bath home ideally located just a short stroll, approximately 1 mile, from downtown Phoenixville. Warm and inviting living spaces welcome you inside, with beautiful vinyl flooring flowing throughout the main living areas. The eat-in kitchen with granite countertops provides a comfortable gathering space for morning coffee, casual meals, and everyday living. Upstairs, the spacious primary bedroom offers a comfortable space complete with a recently updated en-suite bathroom including a seated shower. Two additional bedrooms provide flexibility for family, guests, or a home office. A recently replaced BOSCH HVAC system and newer windows in select areas provide added peace of mind and comfort. A large unfinished basement provides additional space and flexibility for a variety of uses, whether for storage, a workshop, hobby area or a home gym. Outside, enjoy your own private patio and fenced-in backyard thats perfect for
USD 395,000
22 Williams Way
View photo
House · for sale
USD 425,000
USD 368/sq.ft
22 Williams Way
Downingtown
· 1,152 sq.ft · 3 Bedrooms · 2 Baths · House
· Garden · Deck · Equipped kitchen
Downingtown · 1,152 sq.ft · 3 Bedrooms · 2 Baths · House · Garden · Deck · Equipped kitchen
Welcome to 22 Williams Way, a bright and welcoming 3-bedroom, 2-bath ranch tucked away on a quiet, sidewalk-lined street in Downingtown. Completely renovated in 2022 and thoughtfully improved even further since, this home offers the perfect combination of move-in-ready updates and a warm, inviting feel. Natural light pours throughout the home, creating sunny, cheerful living spaces and an easy single-level layout that instantly feels like home. The updated kitchen opens to comfortable living and dining spaces, with a fun chalkboard accent wall adding a unique touch. Perfect for grocery lists, weekly menus, reminders, or a little creativity, while three bedrooms and two full baths provide plenty of room to settle in. Outside is where this property really shines. Set on an expansive. 55-acre lot, the huge, level backyard offers an incredible amount of usable space to entertain, garden, play, or simply relax. Spend summer evenings on the composite deck, gather around the fire pit, or unwi
USD 425,000
237 Highland Avenue
View photo
House · for sale
Request Details
237 Highland Avenue
Downingtown
· 4,047 sq.ft · 6 Bedrooms · 4 Baths · House
· Office room · Equipped kitchen
Downingtown · 4,047 sq.ft · 6 Bedrooms · 4 Baths · House · Office room · Equipped kitchen
Set in a quiet Devon neighborhood within walking distance of the Devon Horse Show and train station, this classic 1938 Walter Off Colonial pairs timeless architecture with a full modern update. Deep windowsills, original custom millwork, rich, gleaming, newly finished or in the case of the kitchen, newly installed hardwood floors, and abundant natural light give the home's 4,045 square feet true depth of character. Enter through the front door to fully appreciate the architectural charm and seamless flow, or take the'family' entrance through the back door into an ultra-practical mudroom/laundry with cubbies for everyday gear, a new washer and dryer and a powder room. There is also a bright bonus room with a built in desk that functions ideally as a home office or as the household's command center. The heart of the home is the brand-new gourmet kitchen: custom cabinetry, high-end stainless appliances including a six-burner gas range, built-in microwave and wine fridge, and an oversized
Request Details
125 Chaps Lane
View photo
Townhouse · for sale
USD 559,000
USD 263/sq.ft
125 Chaps Lane
Downingtown
· 2,120 sq.ft · 3 Bedrooms · 2 Baths · Townhouse
· Garden · Deck · Fireplace · Equipped kitchen
Downingtown · 2,120 sq.ft · 3 Bedrooms · 2 Baths · Townhouse · Garden · Deck · Fireplace · Equipped kitchen
This inviting 3bedroom, 2.5bath townhome in the highly soughtafter Brandywine @ Thornbury community offers a warm, functional layout and a beautifully private setting. The home backs to a peaceful, treelined yard, giving you a quiet outdoor backdrop rarely found in townhome living. And youre just a short walk down the block to the community pool, making summer days effortless. The first and second floors have been freshly painted, creating a crisp, moveinready feel throughout. The main level features hardwood floors and welldesigned living and dining spaces that flow naturally. The family room stands out with floortoceiling windows surrounding the gas fireplace, filling the space with natural light and creating a dramatic focal point. It connects seamlessly to the kitchen, which offers brandnew countertops, stainless steel appliances, and a layout ideal for both cooking and entertaining. Step out onto the private deck to enjoy serene wooded views and total backyard privacy. Upstairs, t
USD 559,000
4200 W Lincoln
View photo
House · for sale
USD 224,900
4200 W Lincoln
Downingtown
· 3 Bedrooms · House
· Parking
Downingtown · 3 Bedrooms · House · Parking
Attention Investors. 2.5 story traditional property located in the Thorndale Village Center area (C1 zoning provides for mixed usage). This property is primed for your creative business desires. Perfect for retail (spa, barber, beautician shop, etc) or professional office (attorney, title co, etc). Use as a one unit property or multi-units. First floor could be business with 2nd & 3rd floors making a lovely apartment. Roof is only 3 years old, most windows have been updated, and some new duct work as well as electric box added. Lot next to property is part of the sale and will provide ample parking. This is a fabulous opportunity to shape an investment property to your vision and maximize profitability. Come explore it today
USD 224,900
103 Valley View Circle
View photo
House · for sale
USD 759,900
USD 184/sq.ft
103 Valley View Circle
Downingtown
· 4,112 sq.ft · 4 Bedrooms · 3 Baths · House
· Garden · Deck · Equipped kitchen
Downingtown · 4,112 sq.ft · 4 Bedrooms · 3 Baths · House · Garden · Deck · Equipped kitchen
Set in the beautiful Winding River neighborhood, this homes spacious lot and expansive, flat backyard create an inviting setting for everyday living and outdoor entertaining. A fully fenced yard and impressive 30' x 15' Trex deck offer plenty of room to relax, gather, and play. Inside, over 3,000 square feet of finished living spaceincluding a finished walkout lower levelprovide the space and flexibility to make this home your own, all in a convenient Phoenixville location. Fresh professional landscaping and custom paver walkways create a welcoming first impression. Inside, a bright two-story foyer opens to a freshly painted main level with durable luxury vinyl plank flooring throughout. The spacious front living room offers options for a home office, sitting room, or playroom, while the formal dining room is ready for gatherings both large and small. Black granite countertops and abundant cabinetry anchor the kitchen, which opens directly to the comfortable family room with a wood-bur
USD 759,900
135 Foragers Lane
View photo
Townhouse · for sale
USD 559,303
USD 296/sq.ft
135 Foragers Lane
Downingtown
· 1,884 sq.ft · 3 Bedrooms · 2 Baths · Townhouse
· Fireplace · Equipped kitchen
Downingtown · 1,884 sq.ft · 3 Bedrooms · 2 Baths · Townhouse · Fireplace · Equipped kitchen
This beautifully upgraded Carlton Grand End Home is Ready for Your Summer Move! Luxury, location, and lifestyle come together at Copperleaf Ridge Kennett Squares premier townhome community by Rouse Chamberlin Homes. Enjoy a uniquely designed new End Home nestled in a serene, green setting just minutes from vibrant downtown KSQ. This quick move-in ready home boasts stylish earth tone kitchen cabinets topped in exquisite Alabaster quartz complemented by beautiful White Pine laminate wide-width flooring. The first floor features generous open living space, lots of bright windows, and a fireplace. All New Luxury Finishes include first floor 9 foot ceilings, expanded kitchen island, ceramic tile backsplash, and Gourmet Kitchen Layout with hood vent, wall oven, and cooktop. An elegant Oak staircase leads up to the primary bedroom suite with a stunning tray ceiling, amazing walk-in closet and elegant ceramic tile bath with quartz vanity upgrades. A convenient second floor laundry plus nice se
USD 559,303
331 Washington Avenue
View photo
Townhouse · for sale
USD 375,000
USD 195/sq.ft
New
331 Washington Avenue
Downingtown
· 1,916 sq.ft · 4 Bedrooms · 2 Baths · Townhouse
· Patio · Garden · Office room · Equipped kitchen · Parking
Downingtown · 1,916 sq.ft · 4 Bedrooms · 2 Baths · Townhouse · Patio · Garden · Office room · Equipped kitchen · Parking
Welcome to 331 Washington Avenue in the Phoenixville Borough! This charming home offers a covered front porch leading into a vestibule & living room that opens to a spacious eat-in-kitchen, perfect for everyday living & entertaining. Just off the kitchen, enjoy a sunroom filled with natural light. The 2nd floor features 2 nicely sized bedrooms & a hall full bath. The 3rd floor offers two additional generously sized bedrooms, one of the bedrooms has a convenient powder room. The lower level provides additional living space with a beautifully updated full bath, storage room, laundry area & family room/office with entrance to the rear porch & patio. Outside, enjoy a nice yard, perfect for relaxing or entertaining, along with two off-street parking spaces. Conveniently located in the Phoenixville Boro within walking distance to restaurants, breweries, shopping, entertainment venues, community events & easy access to major routes. This home offers flexible living space & plenty of room to m
USD 375,000

Get email alerts

Don't miss out: be the first to know about new properties

The alert was correctly created

On subscribing you accept the conditions of use and the privacy policy
Alert
Receive new ads in your inbox
Save this search
Receive alerts for new listings

We'll send you an email when we have new properties for: "Houses for sale in Downingtown"

The alert was correctly created

Devon, Easttown township Chester County Pennsylvania
Lima, Middletown township Delaware County Pennsylvania
Get email alerts and be the first to see new listings
Required field
On subscribing I accept the terms of the privacy policy
Perfect! You'll soon start receiving new listings via email
Alert
Receive an email when we have new ads for Houses for sale in Downingtown
Save this search
Filters

Bedrooms

Size (sq.ft)

sq.ft
sq.ft

Price

USD
USD

Property type

Bathrooms

Clear all filters
Receive notifications when new entries are published.