171 houses for sale in Echota

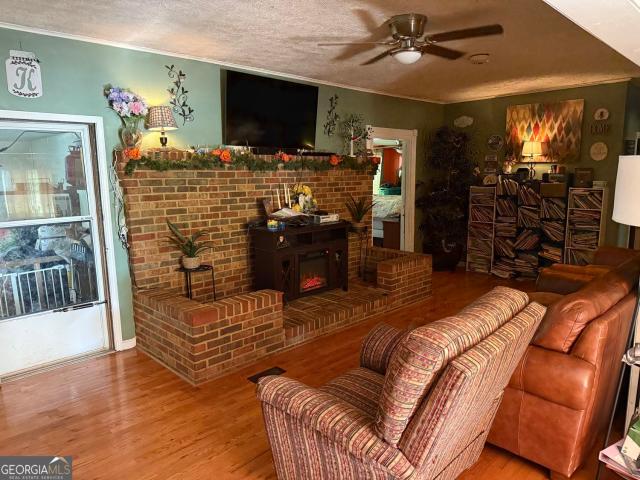
200 Roy Drive
View photo
House · for sale
USD 296,900
USD 133/sq.ft
200 Roy Drive
Echota
· 2,228 sq.ft · 3 Bedrooms · 2 Baths · House
· Fireplace · Equipped kitchen
Echota · 2,228 sq.ft · 3 Bedrooms · 2 Baths · House · Fireplace · Equipped kitchen
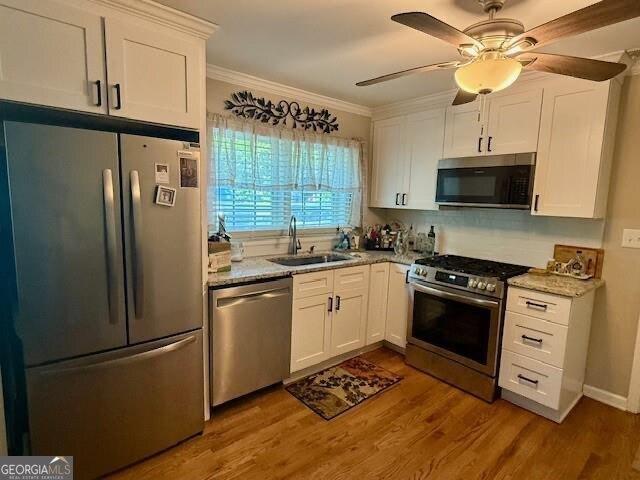
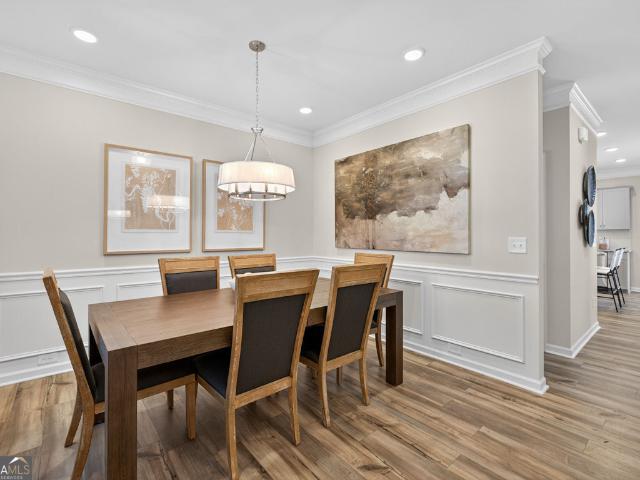
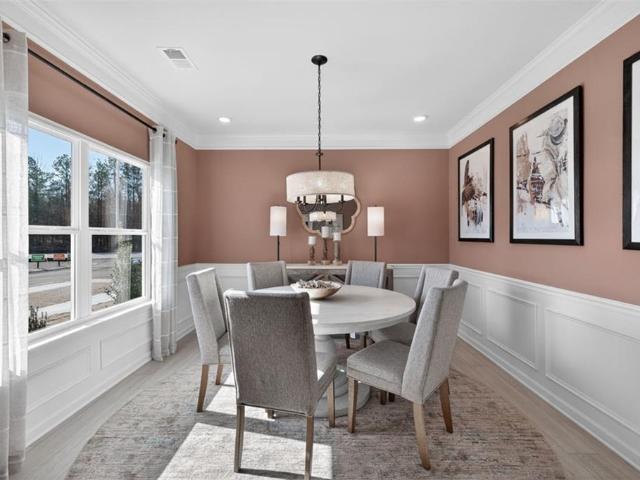
Move-in ready July 2026! The Caldwell plan by Smith Douglas Homes in Laurel Creek is a great opportunity for first-time buyers looking for a stylish new construction home in Calhoun. Discover this beautifully designed home featuring a highly desirable primary suite on the main level, offering the perfect blend of comfort, convenience, and modern living. The open-concept floor plan creates a bright and inviting atmosphere, ideal for both everyday living and entertaining. At the heart of the home, the gourmet kitchen shines with granite countertops, a spacious peninsula, ample cabinetry, and prep space-perfect for casual dining, morning coffee, or hosting gatherings. Luxury vinyl plank flooring flows throughout the main living areas, adding durability and style, while the family room features a sleek linear fireplace that creates a cozy yet contemporary focal point. A separate formal dining room and 9-foot ceilings enhance the sense of space, and the main-level laundry room adds everyday
USD 296,900
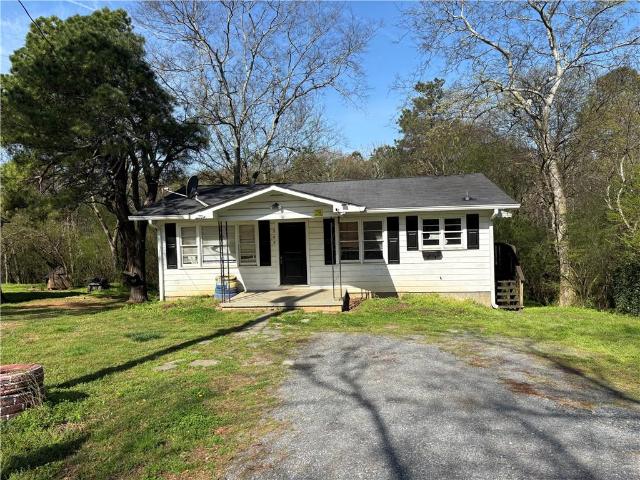
309 Crest Dr, Calhoun, GA 30701 | MLS #7727
View photo
House · for sale
USD 174,900
USD 100/sq.ft
309 Crest Dr, Calhoun, GA 30701 | MLS #7727
Echota
· 1,744 sq.ft · 4 Bedrooms · 2 Baths · House
· Equipped kitchen · Air conditioning · Heating · Cellar
Echota · 1,744 sq.ft · 4 Bedrooms · 2 Baths · House · Equipped kitchen · Air conditioning · Heating · Cellar
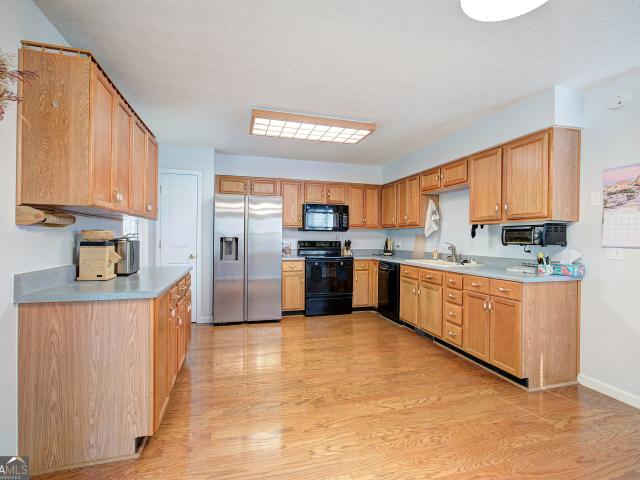
Large home in Calhoun City limits. This 4 bedu002F2 bath house has central heating and air, new plumbing throughout and a newer hot water heater. It has 2 bedrooms and a bathroom upstairs with a living room and eat-in kitchen, then the finished basement also has 2 bedrooms, a full bath and additional living room and kitchen area. It is less than a mile from Georgia Northwestern Tech and would be great for a roommate plan or single family home
USD 174,900
237 Sycamore Dr, Calhoun, GA 30701 | MLS #7806
View photo
House · for sale
USD 299,000
USD 121/sq.ft
237 Sycamore Dr, Calhoun, GA 30701 | MLS #7806
Echota
· 2,454 sq.ft · 3 Bedrooms · 2 Baths · House
· Equipped kitchen
Echota · 2,454 sq.ft · 3 Bedrooms · 2 Baths · House · Equipped kitchen
Welcome home to space, comfort, and exceptional value in one of Calhoun's fastest-growing communities. Built in 2023 and meticulously maintained, this move-in ready home offers the feel of new construction without the wait, uncertainty, or builder premiums. Even better, the home features nearly $40,000 in builder upgrades, providing enhanced finishes and features that set it apart from standard new construction options. The bright open-concept main level was designed for everyday living and entertaining, featuring durable luxury flooring, abundant natural light, and a spacious kitchen with quartz countertops, stainless steel appliances, ample cabinet storage, and a large breakfast bar that naturally becomes the gathering place for family and friends. The adjoining dining area and family room create a seamless flow that makes the home feel both welcoming and functional. Also located on the main level, the expansive owner's suite provides a private retreat with generous room for a sittin
USD 299,000
105 Ansley Drive, Calhoun, US, GA
View photo
House · for sale
USD 2,499,000
105 Ansley Drive, Calhoun, US, GA
Echota
· 6 Bedrooms · 9 Baths · House
· Equipped kitchen
Echota · 6 Bedrooms · 9 Baths · House · Equipped kitchen
Exquisite Estate Living in an Elegant Gated Community From the moment you arrive, the striking blend of brick and stone architecture and grand curb appeal sets the tone for an extraordinary residence. Step inside and be captivated by custom millwork, architectural beam ceilings, warm walnut flooring, and an abundance of natural light-design details thoughtfully curated and carried throughout the home. The gourmet chef's kitchen is a true showpiece, featuring finely crafted cabinetry, stone and granite countertops, a 6-burner gas range, copper farmhouse sink, and top-of-the-line appliances-perfect for both everyday living and elevated entertaining. Just beyond, the private home theatre offers the ultimate space for movie nights and entertaining guests. Retreat to the lavish primary suite, a sanctuary of sophistication with a spa-inspired double steam shower, jetted soaking tub, and a custom-designed walk-in closet. The main level also offers a formal dining room and two additional bedro
USD 2,499,000
110 Waterside Ridge
View photo
House · for sale
USD 309,000
110 Waterside Ridge
Echota
· 3 Bedrooms · 2 Baths · House
· Garden
Echota · 3 Bedrooms · 2 Baths · House · Garden
Welcome home to this beautifully crafted 3-bedroom traditional home built in 2021, where modern comfort meets timeless charm. Designed with an open-concept layout, the main living area flows effortlessly-perfect for everyday living and entertaining alike. Enjoy peaceful mornings and relaxing evenings on the screened-in porch, complete with a cozy porch swing and serene pond views that create a true retreat right in your backyard. Upstairs, a versatile movie/ hangout room offers the ideal space for family nights, gaming, or hosting friends-your own private escape. With thoughtfully designed bedrooms, abundant natural light, and newer construction peace of mind, this home blends style, function, and comfort in all the right ways. Whether you're entertaining, unwinding, or making memories, this home is ready to welcome you
USD 309,000
406 Fair Oak Lane
View photo
House · for sale
USD 263,300
USD 182/sq.ft
406 Fair Oak Lane
Echota
· 1,442 sq.ft · 3 Bedrooms · 2 Baths · House
· Equipped kitchen
Echota · 1,442 sq.ft · 3 Bedrooms · 2 Baths · House · Equipped kitchen
Move-In Ready in July! The Blue Jay II Ranch plan located in the desirable Fair Oak community by Smith Douglas Homes. This brand-new construction home offers the perfect combination of single-level living, modern design, and everyday convenience. Featuring 3 spacious bedrooms, 2 full bathrooms, and a thoughtfully designed open-concept floor plan, this home is ideal for buyers seeking comfort, functionality, and low-maintenance living in Northwest Georgia. Step inside to discover a bright and inviting layout with durable luxury vinyl plank flooring throughout all main living areas and bathrooms, providing both style and long-lasting performance. The expansive kitchen serves as the heart of the home and is designed to impress with a large center island, upgraded Evergreen cabinetry, quartz countertops, and abundant prep and storage space. Whether you love cooking, entertaining, or hosting family gatherings, this open kitchen seamlessly flows into the dining area and spacious family room,
USD 263,300
206 West Drive
View photo
House · for sale
USD 250,000
206 West Drive
Echota
· 2 Bedrooms · 2 Baths · House
· Garden · Office room · Equipped kitchen
Echota · 2 Bedrooms · 2 Baths · House · Garden · Office room · Equipped kitchen
Charming ranch-style home located in Calhoun, offering a blend of updated finishes and comfortable living. This 2-bedroom, 2-bath home features approximately 1,100+ square feet with a functional layout and inviting interior spaces, plus an additional flex room ideal for a home office or guest space. The kitchen has been updated with white cabinetry, solid surface countertops, stainless steel appliances, and flows into the main living area. Hardwood flooring runs throughout much of the home, adding warmth and continuity. Both bathrooms have been updated with modern tile finishes, including a spacious bath with a soaking tub. The secondary bath features updated fixtures and a tiled walk-in shower. Situated on a level lot, the exterior offers a covered front entry and a private backyard space. Metal roof and low-maintenance exterior add to the home's overall appeal. Conveniently located near local amenities, shopping, and schools, this home is a great option for a primary residence or inv
USD 250,000
224 Shadowood Dr SE, Calhoun, GA 30701 | MLS #7798
View photo
House · for sale
USD 499,900
USD 96/sq.ft
224 Shadowood Dr SE, Calhoun, GA 30701 | MLS #7798
Echota
· 5,177 sq.ft · 7 Bedrooms · 6 Baths · House
· Patio · Garden · Terrace · Equipped kitchen
Echota · 5,177 sq.ft · 7 Bedrooms · 6 Baths · House · Patio · Garden · Terrace · Equipped kitchen
LOOKING for AMAZING VALUE in today's competitive-cost market? This is it! With over 5181 square feet of living space, this 7 Bedroom home is SPACIOUS, PRIVATE, in an awesome LOCATION! Offering a completely 'separate and private' nearly 2200 square foot 2 BEDROOM TERRACE LEVEL APARTMENT, perfectly suited for in-laws, extended family or MULTI-GENERATIONAL lifestyles. With its private ground level entrance, a BRAND NEW full size KITCHEN added, a dedicated 'storage room, ' and separate parkingu002Fentrance, this two bedroom apartment is a home unto itself! This rare jewel property is set on an expansive homesite with a LARGE private, secluded BACKYARD, beautifully landscaped, that offers peace and serenity after a long day, a great outdoor space with the perfect patio opening off the dining and family rooms, perfect for barbeques, family gatherings and entertaining. The footprint of the 'main level' is predominantly one-level living (primary suite and 2 bedrooms on main level) along with k
USD 499,900
425 McDaniel Station Rd SW, Calhoun, GA 30701 | MLS #7700
View photo
House · for sale
USD 549,900
USD 171/sq.ft
Updated
425 McDaniel Station Rd SW, Calhoun, GA 30701 | MLS #7700
Echota
· 3,208 sq.ft · 5 Bedrooms · 4 Baths · House
· Equipped kitchen
Echota · 3,208 sq.ft · 5 Bedrooms · 4 Baths · House · Equipped kitchen
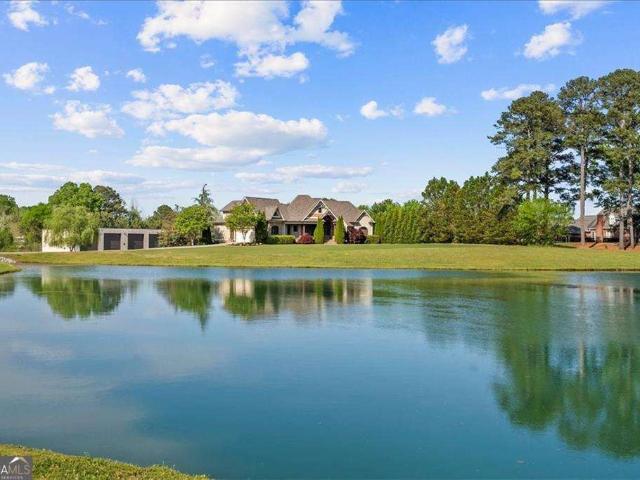
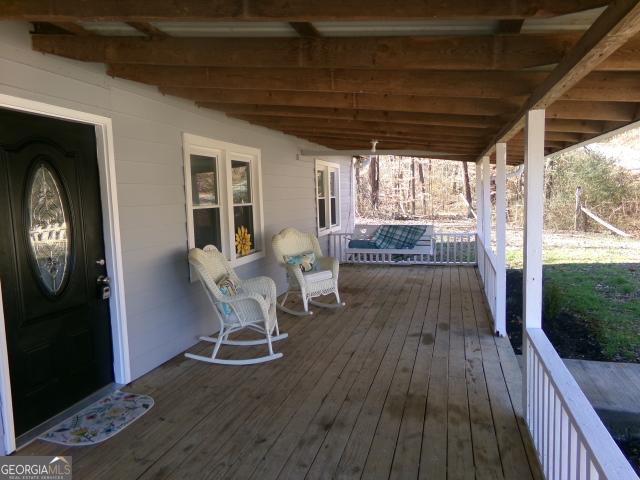
Designed for those who appreciate space, craftsmanship, and versatility, this exceptional residence offers refined living with unmatched functionality. Impeccably maintained and conveniently located near downtown Calhoun and premier shopping, the home delivers the rare combination of convenience and a serene, country-inspired setting. A charming rocking-chair front porch creates a grand yet welcoming first impression. Inside, rich hardwood floors and generous proportions set the stage for elegant everyday living and effortless entertaining. The main level features three well-appointed bedrooms and two full bathrooms, while the upper level offers two additional bedrooms, including an expansive private suite with its own bathroom and an additional half bathroom—perfect for guests, extended family, or a luxurious retreat. The gourmet kitchen is both beautiful and highly functional, showcasing granite countertops, a breakfast bar, abundant cabinetry, and exceptional storage. A spacious pan
USD 549,900
107 Roy Drive
View photo
House · for sale
USD 284,445
USD 139/sq.ft
107 Roy Drive
Echota
· 2,045 sq.ft · 4 Bedrooms · 2 Baths · House
· Patio · Office room · Fireplace · Equipped kitchen
Echota · 2,045 sq.ft · 4 Bedrooms · 2 Baths · House · Patio · Office room · Fireplace · Equipped kitchen
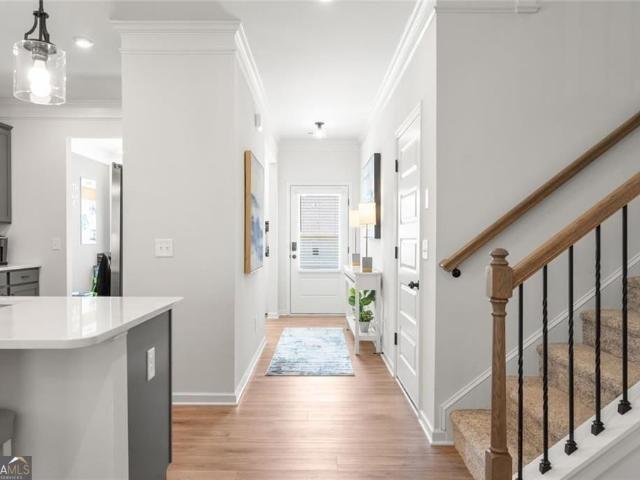
Move-in ready in June! The Coleman plan, built by Smith Douglas Homes, in the new Laurel Creek community. This home features a spacious and functional layout with modern upgrades throughout. A welcoming foyer opens to a traditional floor plan that includes a separate study-perfect for a home office or flex space. The island kitchen overlooks the family room, where an inviting linear fireplace cozies up the space and provides easy access to the rear patio. Added windows in the family room bring in abundant natural light. The kitchen is beautifully appointed with stainless steel appliances, upgraded cabinetry with crown molding, granite countertops, pendant lighting, and a large center island. Luxury vinyl plank flooring flows seamlessly throughout the main level. An open iron-rail staircase leads upstairs to a generous primary suite featuring a large shower and a walk-in closet with direct access to the laundry room. Three secondary bedrooms share a spacious hall bath. Enjoy 9-foot ceil
USD 284,445
146 Brexley Drive
View photo
Townhouse · for sale
USD 240,000
USD 144/sq.ft
146 Brexley Drive
Echota
· 1,658 sq.ft · 3 Bedrooms · 2 Baths · Townhouse
· Equipped kitchen · Parking
Echota · 1,658 sq.ft · 3 Bedrooms · 2 Baths · Townhouse · Equipped kitchen · Parking
Move-In Ready Townhomes at Brexley Manor. Affordable, Stylish, and Built for Easy Living! Welcome to Brexley Manor, where comfort, style, and affordability come together. These beautiful 3-bedroom, 2.5-bath townhomes feature an open, modern floor plan designed for today's lifestyle. The spacious kitchen offers granite countertops, stainless steel appliances, and a large island with breakfast bar that flows seamlessly into the living room-perfect for entertaining or everyday living. A convenient half bath on the main level adds extra functionality for guests. Upstairs, you'll find all three bedrooms, including an extra-large primary suite with a generous walk-in closet. The primary bath features double vanities and a large walk-in tile shower, creating a private retreat. Two spacious secondary bedrooms also include large walk-in closets, and the hallway laundry closet makes chores simple and convenient. Each home also includes a two-car garage, offering plenty of space for parking and s
USD 240,000
315 Soldiers Pathway, Calhoun, GA 30701 | MLS #7751
View photo
House · for sale
USD 320,000
USD 158/sq.ft
315 Soldiers Pathway, Calhoun, GA 30701 | MLS #7751
Echota
· 2,013 sq.ft · 4 Bedrooms · 3 Baths · House
· Patio · Office room · Fireplace · Equipped kitchen
Echota · 2,013 sq.ft · 4 Bedrooms · 3 Baths · House · Patio · Office room · Fireplace · Equipped kitchen
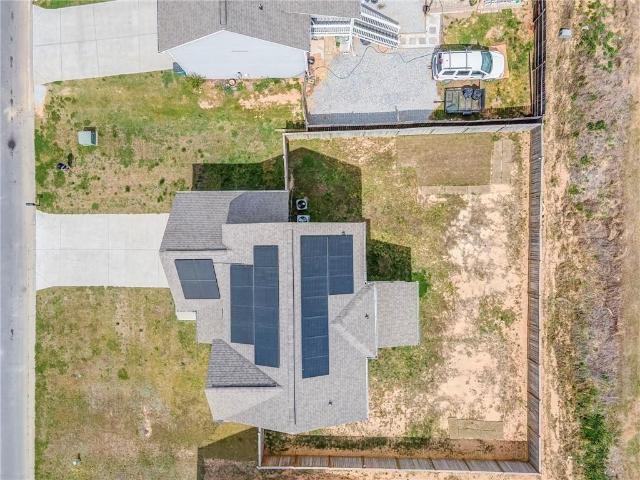
Beautifully maintained home in Calhoun, featuring a versatile 4th finished bedroom—perfect for a guest suite, home office, or bonus space. Enjoy energy efficiency and long-term savings with installed Solar Panels. This home offers comfort, functionality, and smart living all in one without HOA! Custom upgrades thought the home, as well as 9' ceilings, electric fireplace in the family room, recessed lighting in the kitchen, rear coved patio and ceiling fans in the family room and owner’s suite. 4 bedrooms + solar = the perfect combo! Come see this home today!
USD 320,000
357 Orchard Way SE
View photo
House · for sale
USD 395,000
357 Orchard Way SE
Echota
· 3 Bedrooms · 2 Baths · House
· Cellar
Echota · 3 Bedrooms · 2 Baths · House · Cellar
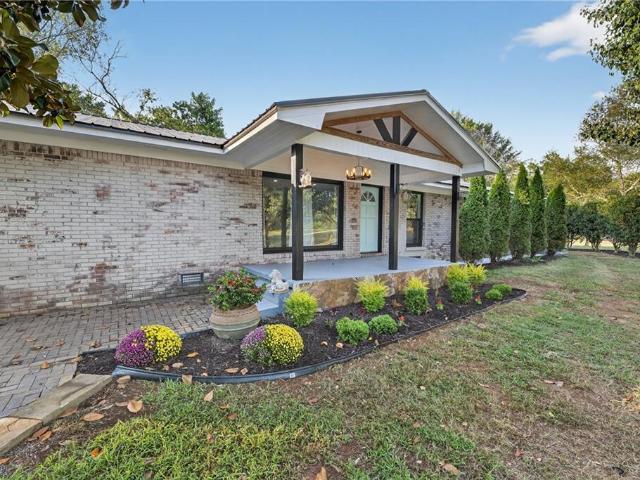
Immaculate, move-in ready residence in the desirable Sonoraville School District, set on approximately 2 acres. This refined home offers roughly 2,150 sq ft of living space with 3 bedrooms, 2 baths, and a finished bonus room in the basement. Appointments include a spacious, dual-user walk-in shower, stainless steel appliances, natural stone countertops and backsplash, a welcoming covered front porch, and a private rear deck-an elegant fusion of modern finishes and pastoral charm
USD 395,000
327 Lovebridge Road SE
View photo
House · for sale
USD 230,000
327 Lovebridge Road SE
Echota
· 3 Bedrooms · 2 Baths · House
· Patio
Echota · 3 Bedrooms · 2 Baths · House · Patio
Welcome to this charming 3 bedroom, 2 bathroom home that perfectly blends comfort and character. From the moment you step inside, you'll notice the warm, inviting feel and thoughtful layout designed for everyday living. The spacious living areas are filled with natural light, creating a bright and comfortable space for relaxing or entertaining. Enjoy your morning coffee, unwind with a good book, or take in the view throughout the seasons in the beautiful sunroom. Step outside to a welcoming patio, perfect for grilling, gathering with friends, or simply enjoying the outdoors. The property also offers a partial pond view, adding a beautiful natural backdrop to your home. This home offers both functionality and comfort. Whether you're looking for a cozy place to settle or an investment property, this home is ready to welcome you. Schedule your showing today! Short Sale subject to Lender approval
USD 230,000
3606 Red Bud Road NE
View photo
House · for sale
USD 1,350,000
USD 285/sq.ft
3606 Red Bud Road NE
Echota
· 4,725 sq.ft · 5 Bedrooms · 3 Baths · House
· Patio · Office room · Fireplace · Equipped kitchen · Swimming pool
Echota · 4,725 sq.ft · 5 Bedrooms · 3 Baths · House · Patio · Office room · Fireplace · Equipped kitchen · Swimming pool
A dreamy waterfront estate on an alluring 11.44-acres provides refined living and southern charm; this property is just outside of town and only 4 miles from the interstate. The architecture adheres to good form; there are covered porches and patios for parties; and comforts made for the south, including a saltwater pool, gas fire pit and your own private pond. The sprawling main level showcases a generous kitchen with custom designed cabinetry, exotic counters and Kitchen Aid appliances. A private office, located off the kitchen, is accessible to the rear porch. A separate living room and dining room grace the entrance foyer. A soaring family room features a stacked stone fireplace and a succession of windows overlooking the rear entertaining space. The primary suite, on the main level, is impressive; a dual head walk-in shower, separate his and her vanities and a center dress island create a functional and modern space. Two additional bedrooms and one full bathroom are on the upper l
USD 1,350,000
109 Shire Loop, Calhoun, GA 30701 | MLS #7739
View photo
House · for sale
USD 319,900
USD 135/sq.ft
Updated
109 Shire Loop, Calhoun, GA 30701 | MLS #7739
Echota
· 2,368 sq.ft · 4 Bedrooms · 3 Baths · House
· Patio · Office room · Fireplace · Equipped kitchen
Echota · 2,368 sq.ft · 4 Bedrooms · 3 Baths · House · Patio · Office room · Fireplace · Equipped kitchen
Move-in Ready September! The McGinnis plan in the highly sought-after Saddle Ridge community, built by Smith Douglas Homes—a beautiful swim community designed for comfort, convenience, and modern living. This top-selling two-story home welcomes you with a wide entry foyer that leads into a bright, open-concept layout. The spacious kitchen and family room are positioned at the rear of the home, offering seamless flow to the covered patio. The kitchen features stainless steel appliances, a large center island, upgraded cabinetry, and elegant quartz countertops. The family room includes a sleek modern linear fireplace for a stylish focal point. The main level also offers a designated office with interior French doors—perfect for remote work—along with luxury vinyl plank flooring throughout the entire first floor. Upstairs, the private Owner’s Suite sits at the back of the home and includes an oversized walk-in closet and a spa-inspired bath with an extra-large shower and separate linen cl
USD 319,900
1943 Rome Rd SW, Calhoun, GA 30701 | MLS #7764
View photo
House · for sale
USD 440,000
USD 6/sq.ft
1943 Rome Rd SW, Calhoun, GA 30701 | MLS #7764
Echota
· 66,639 sq.ft · 6 Bedrooms · 5 Baths · House
· Equipped kitchen · Parking
Echota · 66,639 sq.ft · 6 Bedrooms · 5 Baths · House · Equipped kitchen · Parking
Rare opportunity to acquire a versatile, income-generating property with three potential rental units and strong cash flow upside. Ideal for investors, house hackers, or multi-generational living with built-in income. The main residence offers 2,570 sq ft of single-level living with flexible configuration options: Operate as a 3 bed 3 bath primary home with a 2 bed 1 bath attached apartment. Or convert to a 4 bed home with a 1 bed 1 bath apartment. Four-sided brick construction with updated finishes and hardwood flooring The attached apartment functions as a fully independent living space with its own kitchen, living area, laundry, and private suite—positioned for consistent rental income. A detached guest house (~624 sq ft) creates a third income opportunity, complete with bedroom, bathroom, living area, kitchenette, plus a garage workshop and private outdoor space. Projected Market Rents: Main home: $2,200–$2,500u002Fmonth. Attached apartment: $800–$1,000u002Fmonth. Detached guest ho
USD 440,000
516 Baxter Rd SE, Calhoun, GA 30701 | MLS #7739
View photo
House · for sale
USD 325,000
USD 174/sq.ft
516 Baxter Rd SE, Calhoun, GA 30701 | MLS #7739
Echota
· 1,862 sq.ft · 3 Bedrooms · 2 Baths · House
· Deck · Equipped kitchen
Echota · 1,862 sq.ft · 3 Bedrooms · 2 Baths · House · Deck · Equipped kitchen
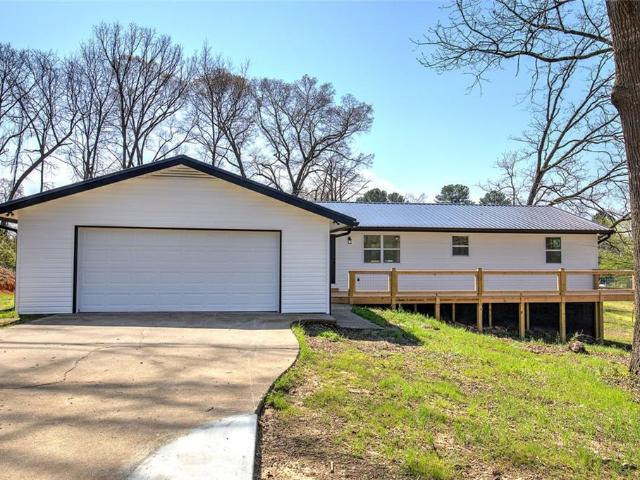
Completely remodeled and move-in ready, this stunning 3-bedroom, 2-bath home sits on a spacious. 86-acre lot and offers the perfect blend of modern style and everyday comfort. Step inside to an open-concept layout filled with natural light, featuring new flooring, fresh paint, and stylish finishes throughout. The beautifully updated kitchen showcases white shaker cabinetry, stone countertops, stainless steel appliances, and a large center island ideal for cooking and entertaining. Retreat to the spacious primary suite featuring a large walk-in closet and a beautifully updated en-suite bathroom, creating the perfect private escape. Recent upgrades include new windows, new siding, and brand-new decks, new metal roof, new HVAC, All new wiring, new plumbing, providing both peace of mind and enhanced outdoor living space. With nearly an acre of land, there’s plenty of room to relax, entertain, or expand. This turnkey home offers the feel of new construction with the charm of an established
USD 325,000
179 Promiseland Drive NE
View photo
House · for sale
USD 213,999
USD 106/sq.ft
179 Promiseland Drive NE
Echota
· 2,013 sq.ft · 4 Bedrooms · 2 Baths · House
· Parking · Equipped kitchen · Swimming pool
Echota · 2,013 sq.ft · 4 Bedrooms · 2 Baths · House · Parking · Equipped kitchen · Swimming pool
Welcome to Promiseland! This home offers an incredible amount of space for the price. With 4 bedrooms and 2 full bathrooms, this home features a semi-open concept living space where kitchen, living room and dining areas all flow together. Home was originally built as a singlewide mobile home and has been tastefully added onto to be the home it is today. Outside you'll find 2 barn type structures, along with a carport, and this is in addition to the large attached 2 car garage! So, storage and workshop space is plentiful. The 1+ acre lot is private and usable, and even includes a pool for Summertime fun! Come check out all this home and property has to offer!
USD 213,999
309 Russell Hill Estates Drive NW
View photo
House · for sale
USD 419,900
USD 215/sq.ft
309 Russell Hill Estates Drive NW
Echota
· 1,948 sq.ft · 4 Bedrooms · 3 Baths · House
· Office room · Parking
Echota · 1,948 sq.ft · 4 Bedrooms · 3 Baths · House · Office room · Parking
Situated on 4.75 private acres, this well-maintained 3 bedroom, 3 bathroom split-level home offers the perfect balance of peaceful living and convenient access to nearby amenities. Ideally located just a short drive to Interstate 75 and Johns Mountain WMA, you'll enjoy both easy commuting and endless opportunities for outdoor recreation. Surrounded by nature, the property provides a quiet, secluded setting that's perfect for those seeking privacy and space. Inside, the home features a versatile layout designed to accommodate a variety of needs. The lower level includes a bedroom, full bathroom, and a spacious recreation room-ideal for guests, a home office, or a second living area. The main living spaces are comfortable and inviting, while the attached 2 car garage adds everyday convenience and functionality. Outdoors, you'll find plenty of room to spread out and enjoy the natural surroundings. A 24' x 26' workshop provides excellent space for hobbies, storage, or projects, making this
USD 419,900
305 Daisy Street NW
View photo
House · for sale
USD 210,000
305 Daisy Street NW
Echota
· 3 Bedrooms · 1 Bath · House
· Garden · Equipped kitchen
Echota · 3 Bedrooms · 1 Bath · House · Garden · Equipped kitchen
Beautifully remodeled 3-bedroom, 1-bath home situated on a spacious 1-acre lot in Resaca, GA. This property offers a blend of modern updates and classic charm, providing comfortable living both inside and out. The home features extensive renovations completed within the last three years, including updated HVAC, septic system, roof, gutters, and windows. Interior improvements include new walls, new subfloors with LVP flooring, updated lighting, and ceiling fans throughout. A newly added utility room with mudroom enhances functionality and storage. The modern kitchen is equipped with stainless steel appliances, a stylish updated sink, and new lower cabinets with undercabinet lighting. The layout offers a warm and inviting atmosphere ideal for everyday living. Outdoor amenities include a large front porch with swing, a generous yard perfect for pets and entertaining, and a charming picket fence along the front and side of the property. The expansive lot provides ample space for recreation
USD 210,000

Get email alerts

Don't miss out: be the first to know about new properties

The alert was correctly created

On subscribing you accept the conditions of use and the privacy policy
Alert
Receive new ads in your inbox
Save this search
Receive alerts for new listings

We'll send you an email when we have new properties for: "Houses for sale in Echota"

The alert was correctly created

Blackwood, Calhoun CCD Gordon County Georgia
New Town, Calhoun CCD Gordon County Georgia
Get email alerts and be the first to see new listings
Required field
On subscribing I accept the terms of the privacy policy
Perfect! You'll soon start receiving new listings via email
Alert
Receive an email when we have new ads for Houses for sale in Echota
Save this search
Filters

Bedrooms

Size (sq.ft)

sq.ft
sq.ft

Price

USD
USD

Property type

Bathrooms

Clear all filters
Receive notifications when new entries are published.