673 houses for sale in Evermay

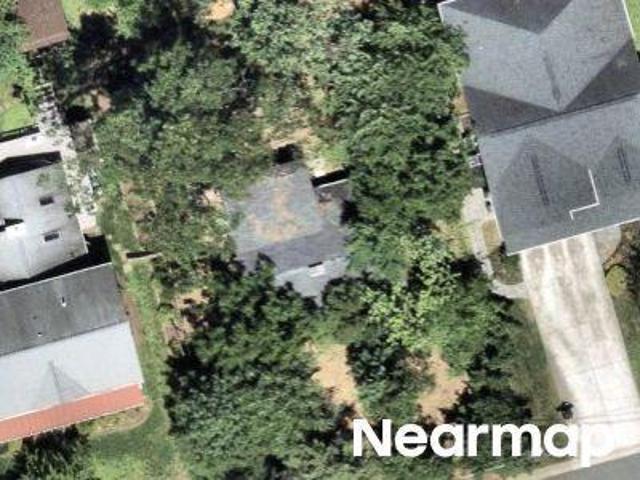
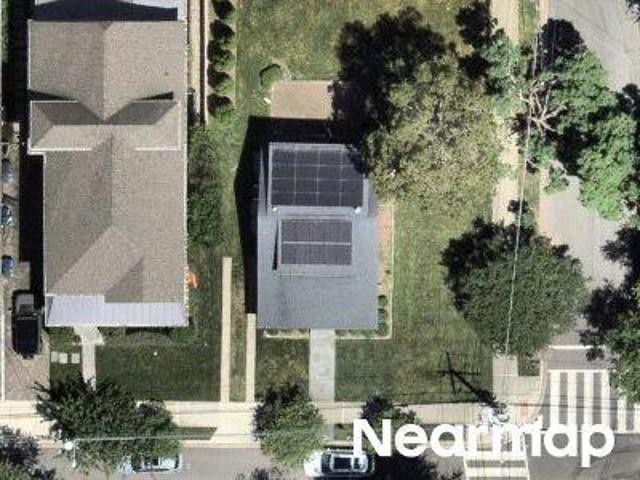
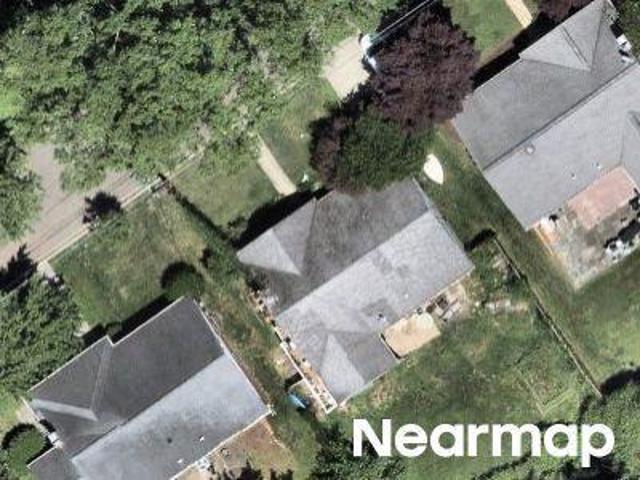
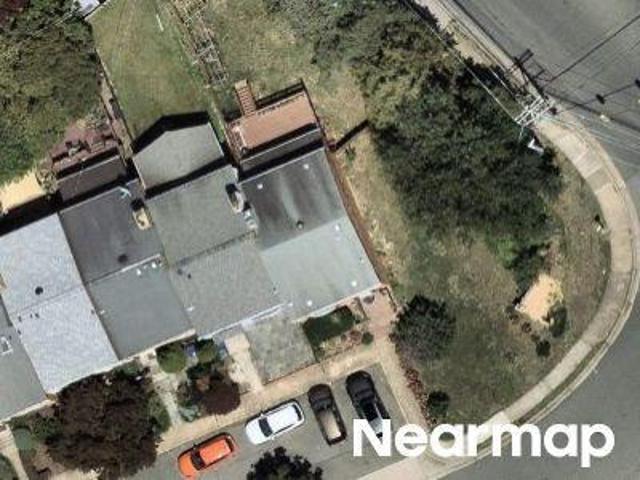
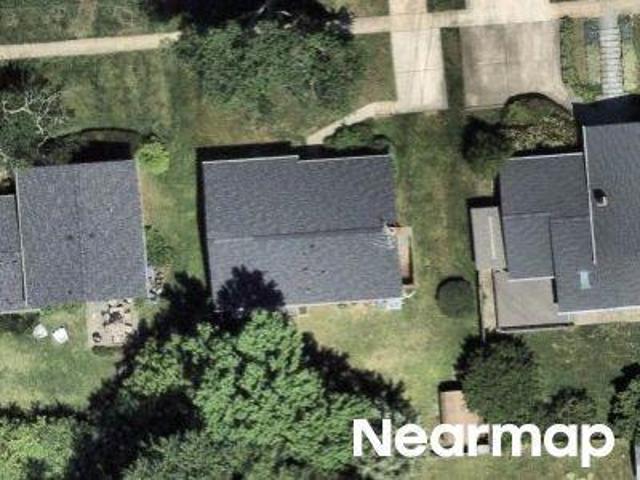
N Pierce St
View photo
House · for sale
Request Details
Updated
N Pierce St
Evermay
· 1,755 sq.ft · 3 Bedrooms · 1 Bath · House
Evermay · 1,755 sq.ft · 3 Bedrooms · 1 Bath · House
This home is in preforeclosure, which means the homeowner is in default (missed payments). Therefore, there could be an opportunity to strike a great deal with the owner and the bank
Request Details
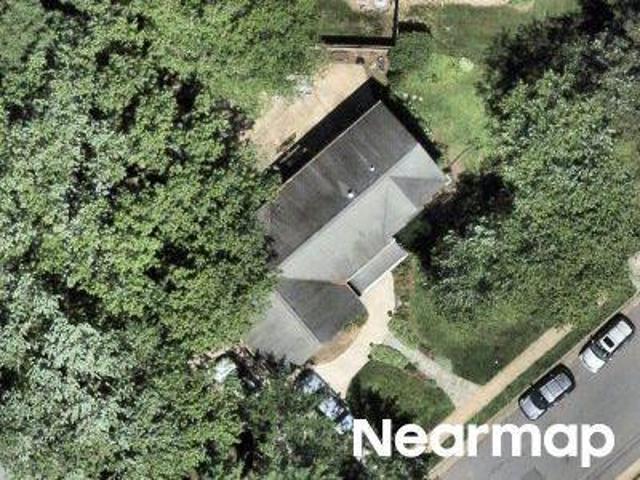
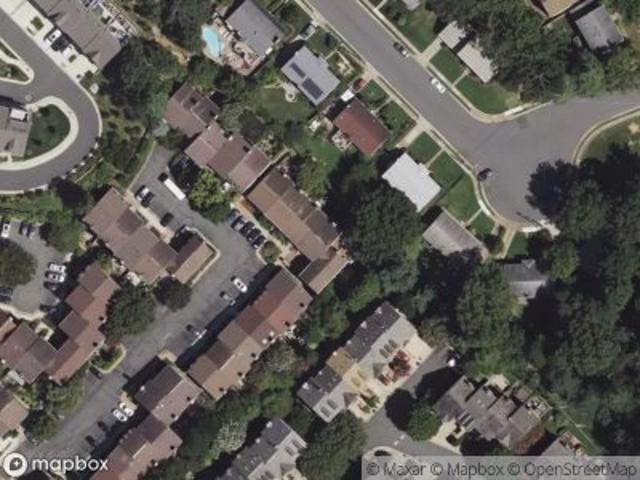
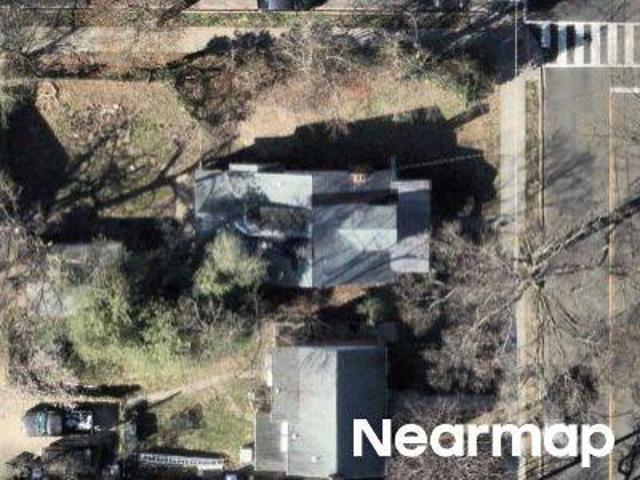
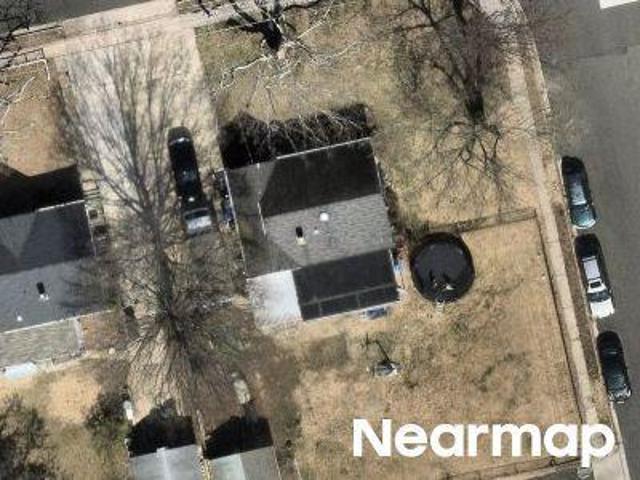
Hilltop Pl
View photo
House · for sale
Request Details
Updated
Hilltop Pl
Evermay
· 883 sq.ft · 3 Bedrooms · 1 Bath · House
Evermay · 883 sq.ft · 3 Bedrooms · 1 Bath · House
This is a Real Estate-Owned (REO)/post-foreclosure home owned or managed by a bank. All offers are considered; however, the highest and best will most likely be accepted
Request Details
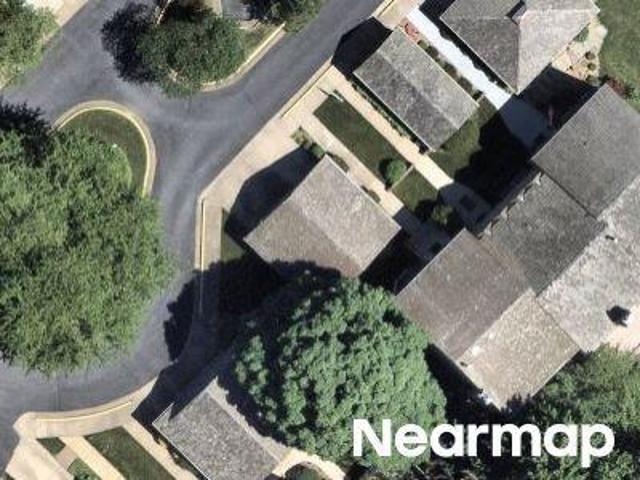
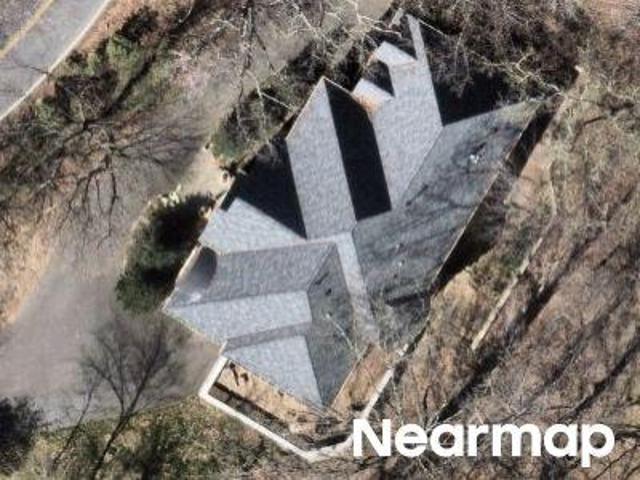
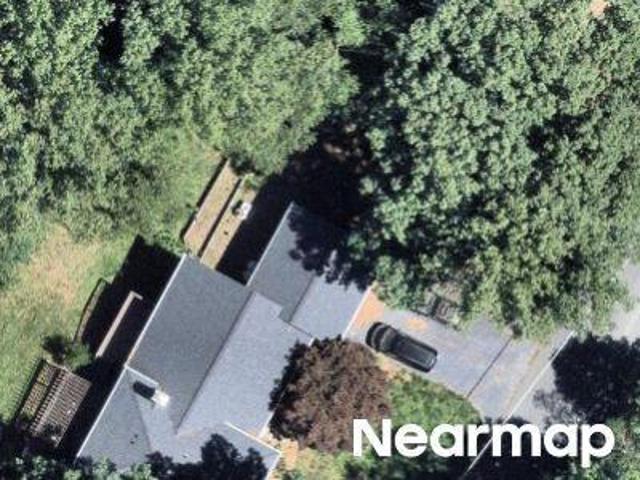
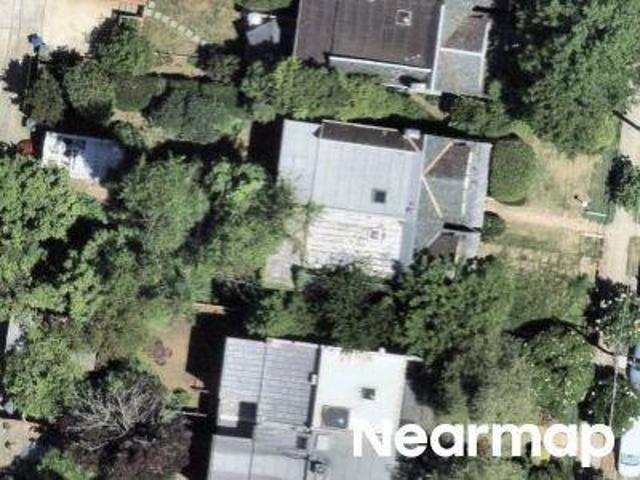
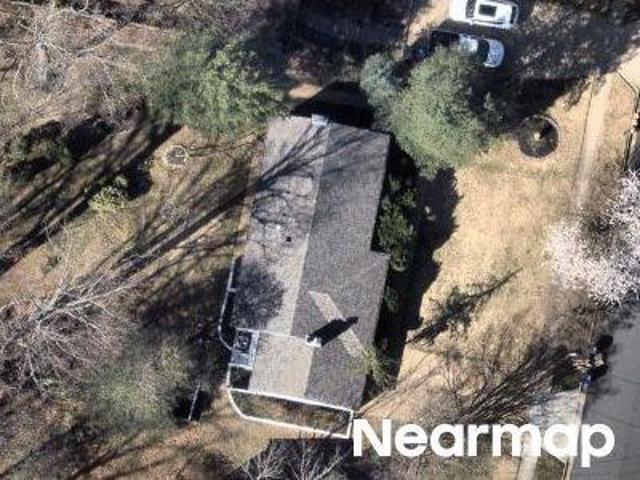
Overbrook St
View photo
House · for sale
Request Details
Updated
Overbrook St
Evermay
· 3,337 sq.ft · 4 Bedrooms · 3 Baths · House
Evermay · 3,337 sq.ft · 4 Bedrooms · 3 Baths · House
This home is in preforeclosure, which means the homeowner is in default (missed payments). Therefore, there could be an opportunity to strike a great deal with the owner and the bank
Request Details
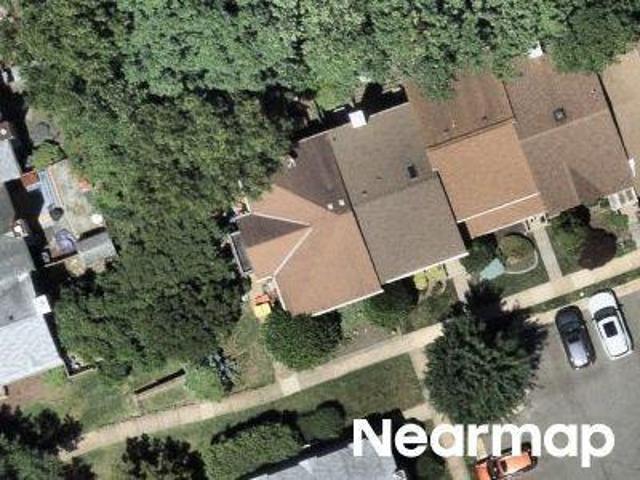
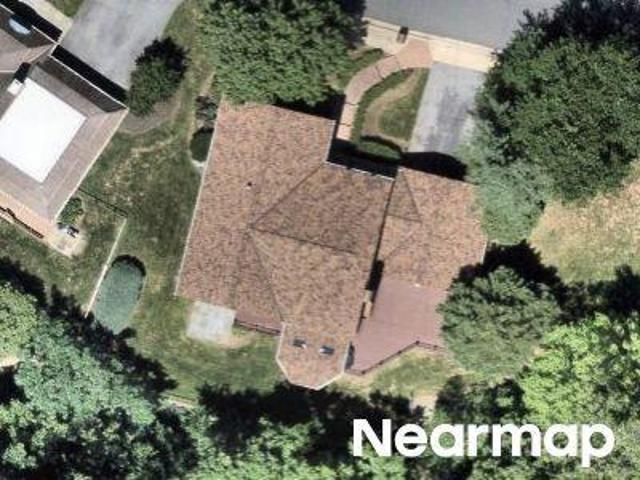
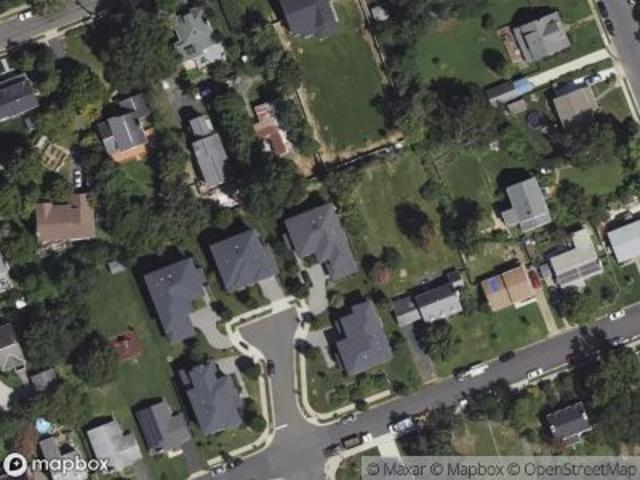
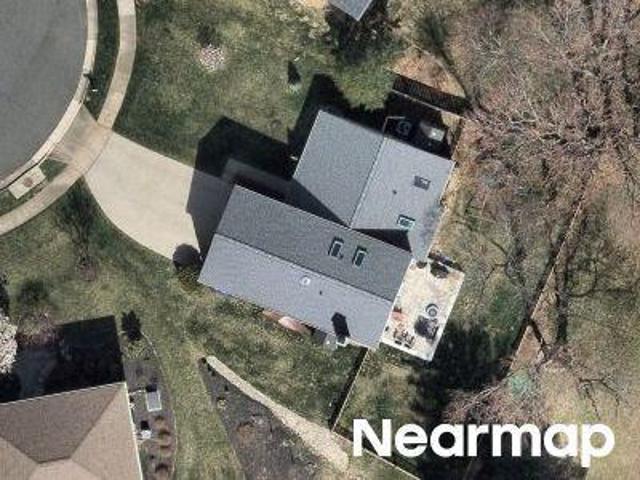
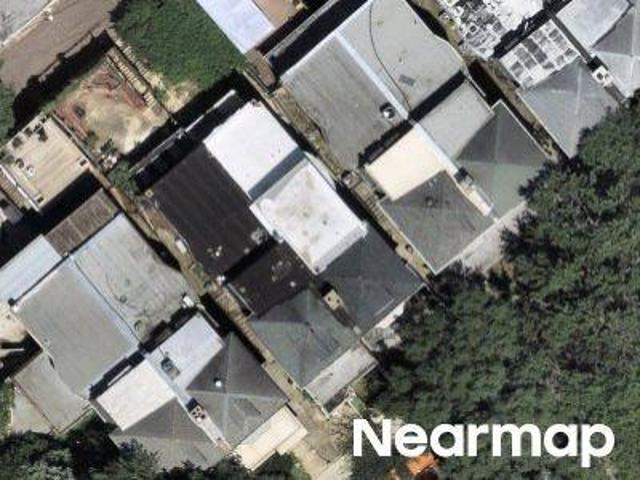
Council Ct NE
View photo
House · for sale
Request Details
Updated
Council Ct NE
Evermay
· 1,776 sq.ft · 4 Bedrooms · 3 Baths · House
Evermay · 1,776 sq.ft · 4 Bedrooms · 3 Baths · House
This home is in preforeclosure, which means the homeowner is in default (missed payments). Therefore, there could be an opportunity to strike a great deal with the owner and the bank
Request Details
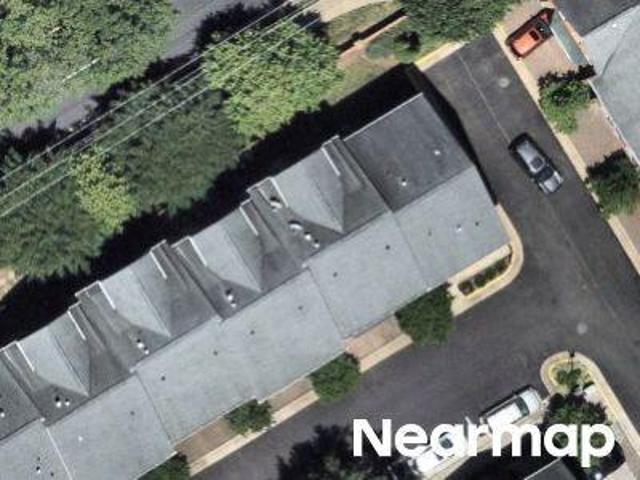
Yarn Ct
View photo
Townhouse · for sale
Request Details
Updated
Yarn Ct
Evermay
· 1,787 sq.ft · 3 Bedrooms · 3 Baths · Townhouse
Evermay · 1,787 sq.ft · 3 Bedrooms · 3 Baths · Townhouse
This is a Real Estate-Owned (REO)/post-foreclosure home owned or managed by a bank. All offers are considered; however, the highest and best will most likely be accepted
Request Details
Rigby Ln
View photo
Townhouse · for sale
Request Details
Updated
Rigby Ln
Evermay
· 2,368 sq.ft · 3 Bedrooms · 4 Baths · Townhouse
Evermay · 2,368 sq.ft · 3 Bedrooms · 4 Baths · Townhouse
This is a Real Estate-Owned (REO)/post-foreclosure home owned or managed by a bank. All offers are considered; however, the highest and best will most likely be accepted
Request Details
W St NW
View photo
House · for sale
Request Details
Updated
W St NW
Evermay
· 2,207 sq.ft · 4 Bedrooms · 3 Baths · House
Evermay · 2,207 sq.ft · 4 Bedrooms · 3 Baths · House
This home is in preforeclosure, which means the homeowner is in default (missed payments). Therefore, there could be an opportunity to strike a great deal with the owner and the bank
Request Details
Kirby Rd
View photo
House · for sale
Request Details
Updated
Kirby Rd
Evermay
· 7,707 sq.ft · 6 Bedrooms · 8 Baths · House
Evermay · 7,707 sq.ft · 6 Bedrooms · 8 Baths · House
This is a Real Estate-Owned (REO)/post-foreclosure home owned or managed by a bank. All offers are considered; however, the highest and best will most likely be accepted
Request Details
Laurel Leaf Dr
View photo
House · for sale
Request Details
Updated
Laurel Leaf Dr
Evermay
· 3,983 sq.ft · 3 Baths · House
Evermay · 3,983 sq.ft · 3 Baths · House
This home is in preforeclosure, which means the homeowner is in default (missed payments). Therefore, there could be an opportunity to strike a great deal with the owner and the bank
Request Details
Weaver Ter NW
View photo
House · for sale
Request Details
Updated
Weaver Ter NW
Evermay
· 1,593 sq.ft · 4 Bedrooms · 3 Baths · House
Evermay · 1,593 sq.ft · 4 Bedrooms · 3 Baths · House
This is a Real Estate-Owned (REO)/post-foreclosure home owned or managed by a bank. All offers are considered; however, the highest and best will most likely be accepted
Request Details
Federal Hill Dr
View photo
House · for sale
Request Details
Updated
Federal Hill Dr
Evermay
· 1,668 sq.ft · 4 Bedrooms · 3 Baths · House
Evermay · 1,668 sq.ft · 4 Bedrooms · 3 Baths · House
This home is in preforeclosure, which means the homeowner is in default (missed payments). Therefore, there could be an opportunity to strike a great deal with the owner and the bank
Request Details
Besley Rd
View photo
House · for sale
Request Details
Updated
Besley Rd
Evermay
· 2,056 sq.ft · 4 Bedrooms · 3 Baths · House
Evermay · 2,056 sq.ft · 4 Bedrooms · 3 Baths · House
This is a Real Estate-Owned (REO)/post-foreclosure home owned or managed by a bank. All offers are considered; however, the highest and best will most likely be accepted
Request Details
S Utah St
View photo
House · for sale
Request Details
Updated
S Utah St
Evermay
· House
Evermay · House
This home is in preforeclosure, which means the homeowner is in default (missed payments). Therefore, there could be an opportunity to strike a great deal with the owner and the bank
Request Details
Ardley Ct
View photo
House · for sale
Request Details
Updated
Ardley Ct
Evermay
· 1,485 sq.ft · 3 Bedrooms · 2 Baths · House
Evermay · 1,485 sq.ft · 3 Bedrooms · 2 Baths · House
This home is in preforeclosure, which means the homeowner is in default (missed payments). Therefore, there could be an opportunity to strike a great deal with the owner and the bank
Request Details
46th St NW
View photo
House · for sale
Request Details
Updated
46th St NW
Evermay
· 1,410 sq.ft · 3 Bedrooms · 2 Baths · House
Evermay · 1,410 sq.ft · 3 Bedrooms · 2 Baths · House
This is a Real Estate-Owned (REO)/post-foreclosure home owned or managed by a bank. All offers are considered; however, the highest and best will most likely be accepted
Request Details
38th St NW
View photo
House · for sale
Request Details
Updated
38th St NW
Evermay
· 1,636 sq.ft · 3 Bedrooms · 1 Bath · House
Evermay · 1,636 sq.ft · 3 Bedrooms · 1 Bath · House
This home is in preforeclosure, which means the homeowner is in default (missed payments). Therefore, there could be an opportunity to strike a great deal with the owner and the bank
Request Details
29th St NW
View photo
House · for sale
Request Details
Updated
29th St NW
Evermay
· 1,507 sq.ft · 4 Bedrooms · 3 Baths · House
Evermay · 1,507 sq.ft · 4 Bedrooms · 3 Baths · House
This is a Real Estate-Owned (REO)/post-foreclosure home owned or managed by a bank. All offers are considered; however, the highest and best will most likely be accepted
Request Details
Rehoboth Ct
View photo
House · for sale
Request Details
Updated
Rehoboth Ct
Evermay
· 1,776 sq.ft · 4 Bedrooms · 3 Baths · House
Evermay · 1,776 sq.ft · 4 Bedrooms · 3 Baths · House
This is a Real Estate-Owned (REO)/post-foreclosure home owned or managed by a bank. All offers are considered; however, the highest and best will most likely be accepted
Request Details
Carnegie Dr
View photo
House · for sale
Request Details
Updated
Carnegie Dr
Evermay
· 1,916 sq.ft · 2 Baths · House
Evermay · 1,916 sq.ft · 2 Baths · House
This is a Real Estate-Owned (REO)/post-foreclosure home owned or managed by a bank. All offers are considered; however, the highest and best will most likely be accepted
Request Details
Arlington Blvd
View photo
House · for sale
Request Details
Updated
Arlington Blvd
Evermay
· 904 sq.ft · 3 Bedrooms · 1 Bath · House
Evermay · 904 sq.ft · 3 Bedrooms · 1 Bath · House
This is a Real Estate-Owned (REO)/post-foreclosure home owned or managed by a bank. All offers are considered; however, the highest and best will most likely be accepted
Request Details
Military Dr
View photo
House · for sale
Request Details
Updated
Military Dr
Evermay
· 1,335 sq.ft · 3 Bedrooms · 2 Baths · House
Evermay · 1,335 sq.ft · 3 Bedrooms · 2 Baths · House
This is a Real Estate-Owned (REO)/post-foreclosure home owned or managed by a bank. All offers are considered; however, the highest and best will most likely be accepted
Request Details
Ontario Pl NW
View photo
House · for sale
Request Details
Updated
Ontario Pl NW
Evermay
· 2,519 sq.ft · 4 Bedrooms · 2 Baths · House
Evermay · 2,519 sq.ft · 4 Bedrooms · 2 Baths · House
This is a Real Estate-Owned (REO)/post-foreclosure home owned or managed by a bank. All offers are considered; however, the highest and best will most likely be accepted
Request Details
Mintwood Pl NW
View photo
House · for sale
Request Details
Updated
Mintwood Pl NW
Evermay
· 3,089 sq.ft · 7 Bedrooms · 3 Baths · House
Evermay · 3,089 sq.ft · 7 Bedrooms · 3 Baths · House
This home is in preforeclosure, which means the homeowner is in default (missed payments). Therefore, there could be an opportunity to strike a great deal with the owner and the bank
Request Details
Norfolk Ln
View photo
House · for sale
Request Details
Updated
Norfolk Ln
Evermay
· 1,012 sq.ft · 1 Bath · House
Evermay · 1,012 sq.ft · 1 Bath · House
This is a Real Estate-Owned (REO)/post-foreclosure home owned or managed by a bank. All offers are considered; however, the highest and best will most likely be accepted
Request Details
Chain Bridge Rd Nw, Washington, Home For Sale
View photo
House · for sale
USD 7,100,000
USD 887/sq.ft
Chain Bridge Rd Nw, Washington, Home For Sale
Evermay
· 7,998 sq.ft · 5 Bedrooms · 5 Baths · House
· Garden
Evermay · 7,998 sq.ft · 5 Bedrooms · 5 Baths · House · Garden
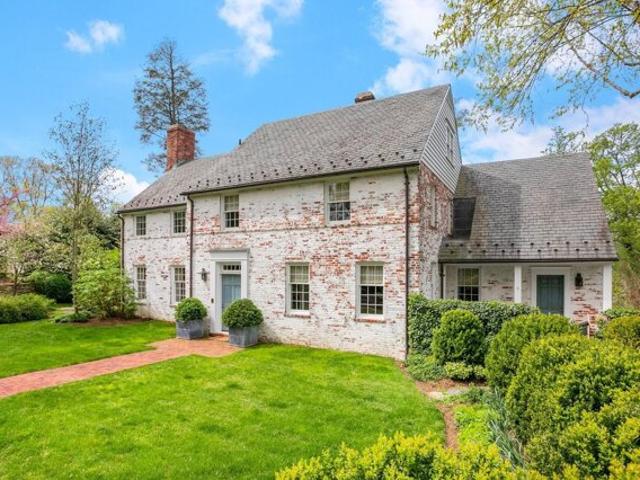
This elegant country estate is ideally situated across from Battery Kemble Park on an acre of extensively landscaped gardens and grounds in the highly desirable Kent neighborhood. Built in 1936 for Eleanor Lansing Dulles, the original farmhouse was designed by legendary, pioneer architect Gertrude Sawyer with a later addition by notable architect, Anne McCutcheon Lewis. Since then, and more recently, the property has been expanded to include over 8, 000 square feet of meticulously renovated living space, extraordinary gardens and outdoor entertaining and living spaces. No detail was overlooked in the impressive transformation of this historic residence, with masterful collaboration from Solis Betancourt and Sherrill (interior), Barnes Vanze (architect), and Richard Arentz (landscaping). With this rare offering of over an acre of land, the impeccably designed grounds and gardens offer a remarkable private retreat and a wonderful place to entertain with multiple seating/al fresco dining
USD 7,100,000
4518 N Glebe Road
View photo
House · for sale
USD 1,399,000
USD 588/sq.ft
New
4518 N Glebe Road
Evermay
· 2,379 sq.ft · 5 Bedrooms · 4 Baths · House
· Garden · Deck · Fireplace · Equipped kitchen
Evermay · 2,379 sq.ft · 5 Bedrooms · 4 Baths · House · Garden · Deck · Fireplace · Equipped kitchen
Timeless Cape Cod charm meets thoughtful renovation in this expanded 5 bedroom, 4 full bath home in Arlingwood. Set on a landscaped corner lot framed by mature trees, the residence offers 3 finished levels, distinctive architectural details, and a private garden setting. A stone walkway leads to a columned entrance, opening to warm interiors featuring exposed brick, wood beams, hardwood floors, and a wood-burning fireplace. An updated kitchen and four renovated full bathrooms complement separate living, dining, and sunroom, while a main-level bedroom suite provides flexibility. Upstairs, the spacious primary bedroom suite includes a sitting area, with an additional bedroom and full bath completing the level. The lower level features a recreation room, two bedrooms, a full bath, library, laundry, and loads of storage. A new rear deck with a pergola overlooks layered greenery, while paved terraces, stone retaining walls, established plantings, and landscape lighting create inviting space
USD 1,399,000
1911 Pice Place
View photo
House · for sale
USD 975,000
USD 896/sq.ft
New
1911 Pice Place
Evermay
· 1,087 sq.ft · 3 Bedrooms · 2 Baths · House
· Garden · Equipped kitchen
Evermay · 1,087 sq.ft · 3 Bedrooms · 2 Baths · House · Garden · Equipped kitchen
A truly rare opportunity in Pimmit Hills! Situated on the largest privately owned lot in the neighborhood, this exceptional property offers an impressive 24,809 square feet (0.57 acres) on a quiet cul-de-sac, backing directly to the 12-acre Olney Park. The expansive, fully fenced backyard is a standout feature, offering remarkable privacy, established gardens, and endless opportunities for outdoor entertaining, recreation, and relaxation. Inside, the home combines comfort and functionality with thoughtful updates throughout, including a beautifully remodeled kitchen (2026), new luxury vinyl plank flooring (2026), an updated primary bathroom (2022), and Elfa closet systems in every bedroom. Major system improvements include a Mitsubishi heat pump with individually zoned heating and cooling in each bedroom, replaced air ducts, a tankless water heater, and a 400-amp electrical panel with battery backup. Solar panels and an EV charger add to the home's modern conveniences. Garden enthusias
USD 975,000
849 Merriewood Lane
View photo
House · for sale
USD 1,995,000
USD 445/sq.ft
New
849 Merriewood Lane
Evermay
· 4,478 sq.ft · 6 Bedrooms · 4 Baths · House
· Garden · Deck · Balcony · Fireplace · Equipped kitchen
Evermay · 4,478 sq.ft · 6 Bedrooms · 4 Baths · House · Garden · Deck · Balcony · Fireplace · Equipped kitchen
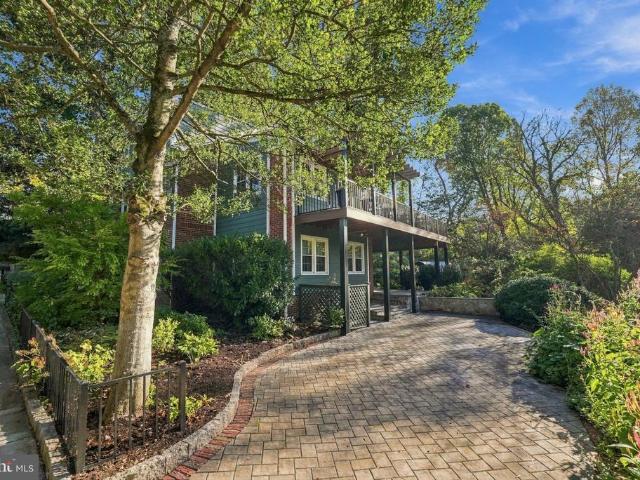
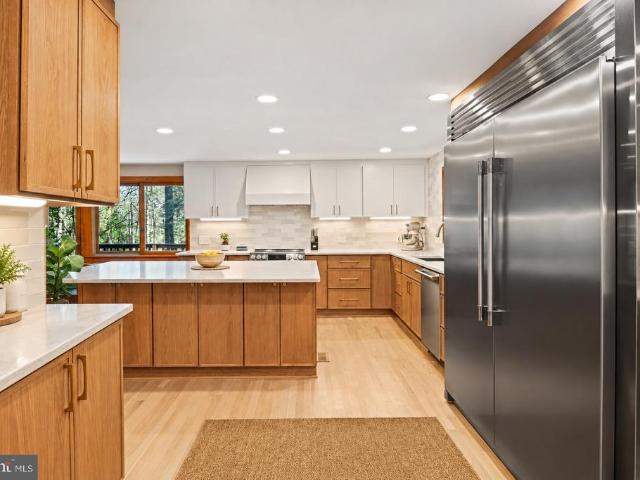
A striking Mid-Century Contemporary residence featuring Japanese-inspired architectural details, natural wood siding, dramatic horizontal rooflines, and a seamless connection to its wooded surroundings. Nestled on a beautifully landscaped half-acre cul-de-sac lot in McLean's sought-after Langley High School district, this distinctive 6-bedroom, 4-and-a-half-bath home offers 4,486 square feet across 3 finished levels. Surrounded by mature trees, flowering azaleas, and terraced gardens, the home feels like a private woodland retreat. Expansive Andersen windows, sliding glass doors, multiple balconies, skylights, and wraparound decking create an exceptional connection between indoor and outdoor living. At the heart of the 1969 home is a spectacular new open concept 2026 kitchen featuring an oversized island, beautiful cabinetry, countertops, and appliances. The open design flows seamlessly into the dining and living rooms, where a fireplace and doors open to the wooded views create an inv
USD 1,995,000
514 Anne Street
View photo
House · for sale
Request Details
New
514 Anne Street
Evermay
· 1,259 sq.ft · 6 Bedrooms · 5 Baths · House
· Deck · Fireplace · Equipped kitchen
Evermay · 1,259 sq.ft · 6 Bedrooms · 5 Baths · House · Deck · Fireplace · Equipped kitchen
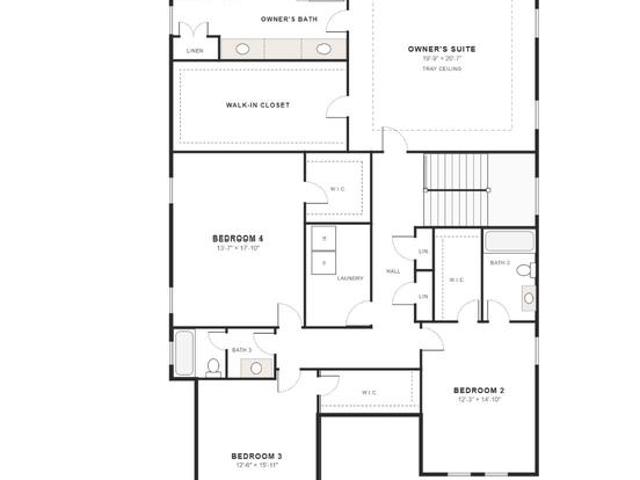
New construction by Focal Point Homes in Falls Church Citys Virginia Forest neighborhood, delivering Fall 2027. This Craftsman-style home offers six bedrooms and 5.5 baths across three finished levels. The main level includes a true first-floor bedroom suite, separate living and dining rooms, and an open kitchen, breakfast area, and family room anchored by a fireplace, with a deck beyond. Upstairs, the owners suite features a tray ceiling, a walk-in closet, and a spa-style bath with dual vanities, a soaking tub, a separate shower with bench, and a private water closet. Three additional bedrooms and a convenient upper-level laundry complete the second floor. The finished daylight lower level adds a spacious recreation room, a sixth bedroom, and a flex room. Purchasing at this stage gives buyers the opportunity to personalize select finishes and options. Set on a 0.25-acre lot within the Falls Church City Public Schools system, walkable to Oak Street and St. James Schools. Focal Point Ho
Request Details
4600 32Nd Road N
View photo
House · for sale
USD 3,500,000
USD 719/sq.ft
4600 32Nd Road N
Evermay
· 4,865 sq.ft · 5 Bedrooms · 4 Baths · House
· Fireplace · Equipped kitchen
Evermay · 4,865 sq.ft · 5 Bedrooms · 4 Baths · House · Fireplace · Equipped kitchen
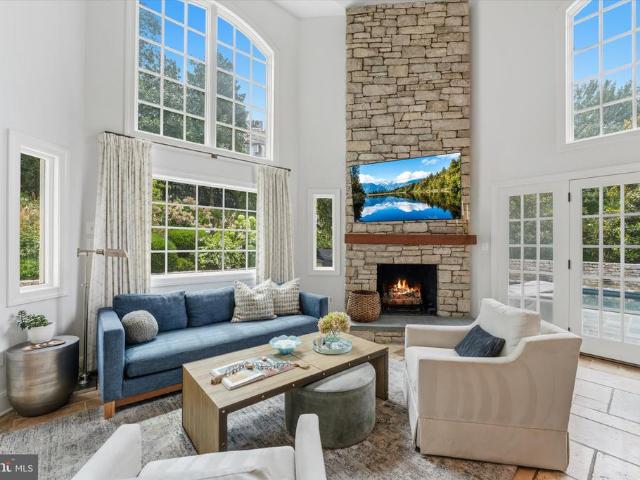
Timeless Country Club Hills charm meets modern luxury in this beautifully reimagined residence, just steps from Washington Golf & Country Club. One of the neighborhoods original homes, this distinctive property has been thoughtfully renovated and expanded, combining classic architectural character with exceptional craftsmanship, refined interiors and outstanding indoor-outdoor living. From the lush, magnolia-framed grounds and stone walkways to the dramatic two-and-a-half-story great room, this home makes an impression. Abundant natural light, rich hardwood floors, exposed wood beams and a striking stone fireplace wall create a warm, sophisticated setting for everyday living and entertaining. The custom kitchen is designed to impress, featuring an expansive quartz island, Wolf six-burner range and wall ovens, Sub-Zero refrigerator, two Bosch dishwashers, warming drawer, ice maker and dual sinks. The kitchen opens directly to the great room and provides the perfect hub for gathering. Th
USD 3,500,000

Get email alerts

Don't miss out: be the first to know about new properties

The alert was correctly created

On subscribing you accept the conditions of use and the privacy policy
Alert
Receive new ads in your inbox
Save this search
Receive alerts for new listings

We'll send you an email when we have new properties for: "Houses for sale in Evermay"

The alert was correctly created

Chain Bridge Forest
Chesterbrook Estates
Get email alerts and be the first to see new listings
Required field
On subscribing I accept the terms of the privacy policy
Perfect! You'll soon start receiving new listings via email
Alert
Receive an email when we have new ads for Houses for sale in Evermay
Save this search
Filters

Bedrooms

Size (sq.ft)

sq.ft
sq.ft

Price

USD
USD

Property type

Bathrooms

Clear all filters
Receive notifications when new entries are published.