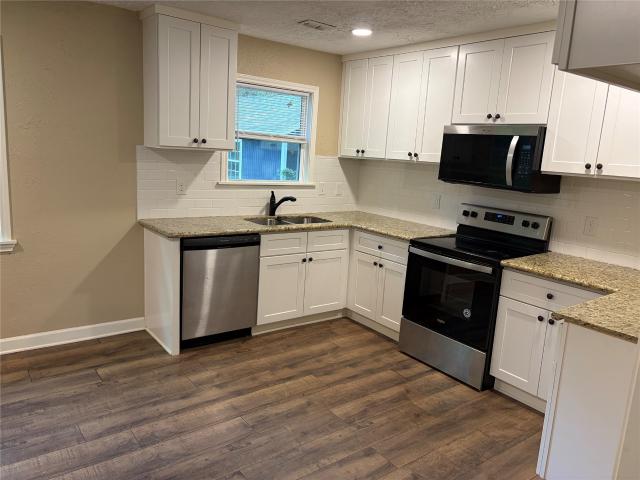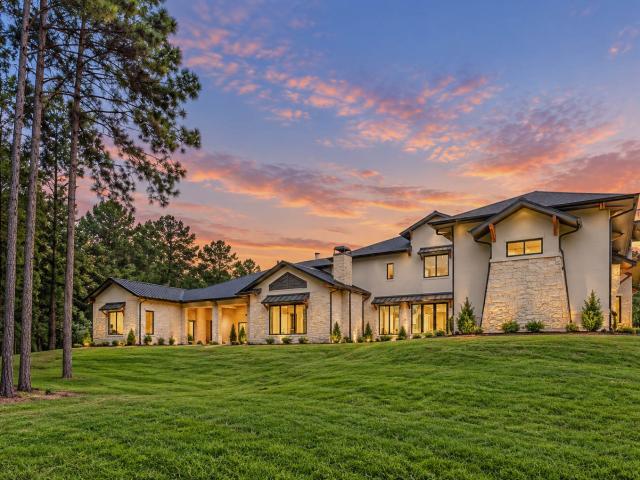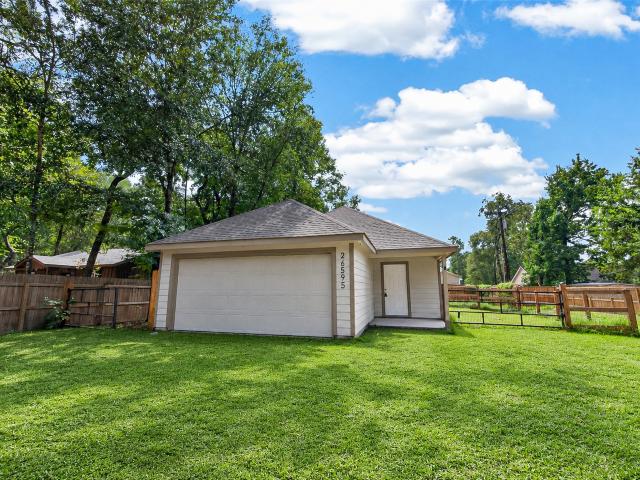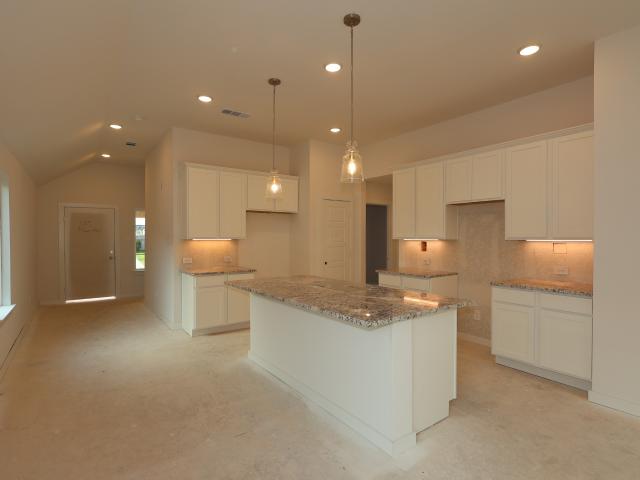
400 properties for sale in Fetzer

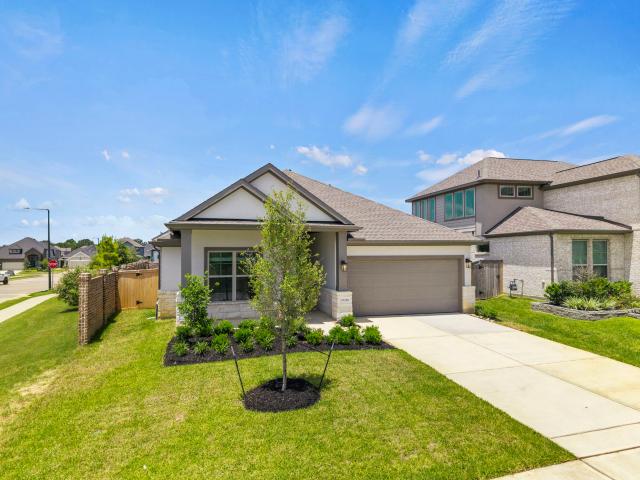
26108 North Skylight Brook Circle
View photo
House · for sale
USD 429,322
USD 165/sq.ft
26108 North Skylight Brook Circle
Fetzer
· 2,594 sq.ft · 4 Bedrooms · 3 Baths · House
· Patio · Office room · Equipped kitchen · Parking · Swimming pool
Fetzer · 2,594 sq.ft · 4 Bedrooms · 3 Baths · House · Patio · Office room · Equipped kitchen · Parking · Swimming pool
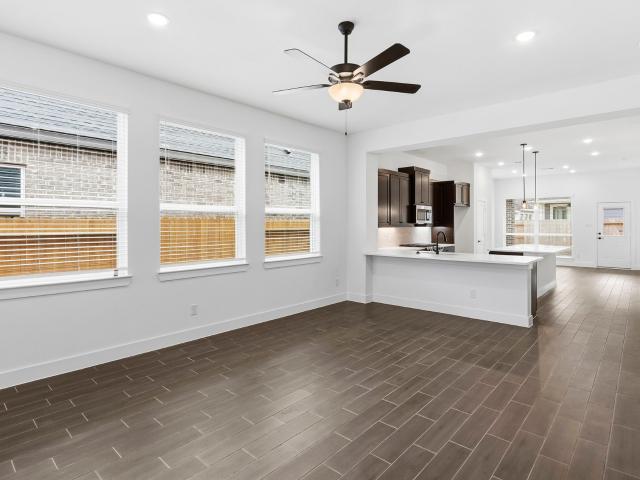
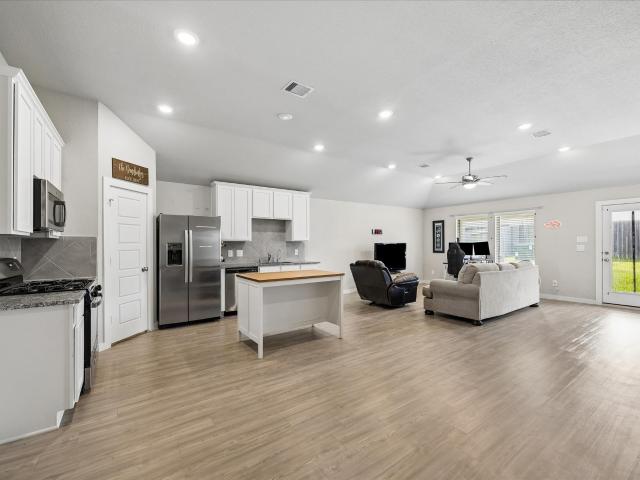
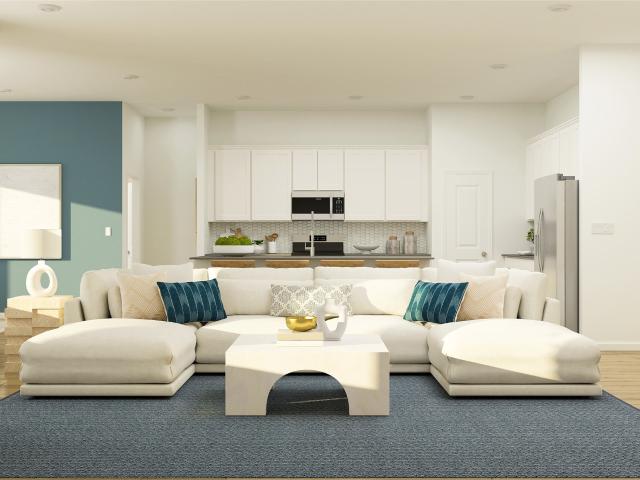
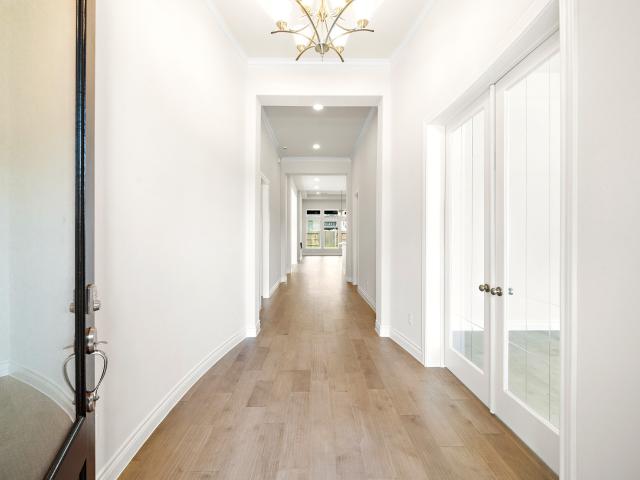
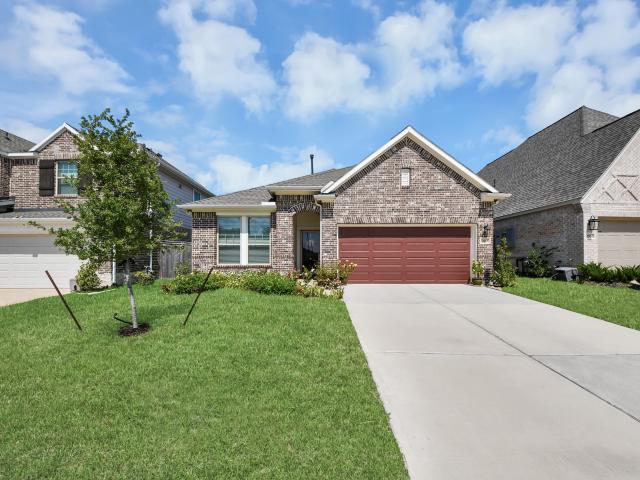
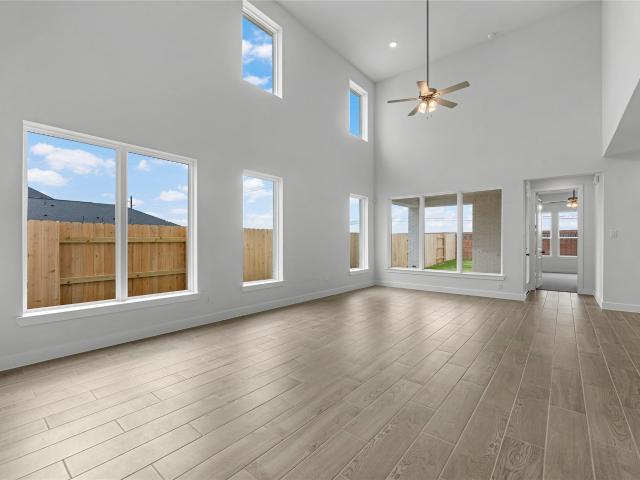
Westin Homes NEW Construction (Dominion, Elevation B). Currently being built. This thoughtfully designed two-story home offers 4 spacious bedrooms, 3.5 elegant bathrooms, a private study, and a chef-inspired island kitchen that flows into the open-concept family and dining areas. The first-floor primary suite features a spa-like bath and large walk-in closet. Upstairs includes a spacious game room, three secondary bedrooms, and a full bathroom. Enjoy a covered patio for outdoor entertaining and a two-car garage for added storage. Nestled in Kresston, a vibrant master-planned community with pickleball courts, a splash pad, parks, scenic trails, and a future amenity center with pool, dog park, and tennis courts. Zoned to Magnolia ISD with easy access to The Woodlands and Houston. Visit the Westin Homes sales office today to explore this exceptional opportunity!
USD 429,322
26940 West Wayland Chase
View photo
House · for sale
USD 518,900
USD 205/sq.ft
26940 West Wayland Chase
Fetzer
· 2,519 sq.ft · 4 Bedrooms · 3 Baths · House
· Patio · Garden · Office room · Equipped kitchen · Parking
Fetzer · 2,519 sq.ft · 4 Bedrooms · 3 Baths · House · Patio · Garden · Office room · Equipped kitchen · Parking
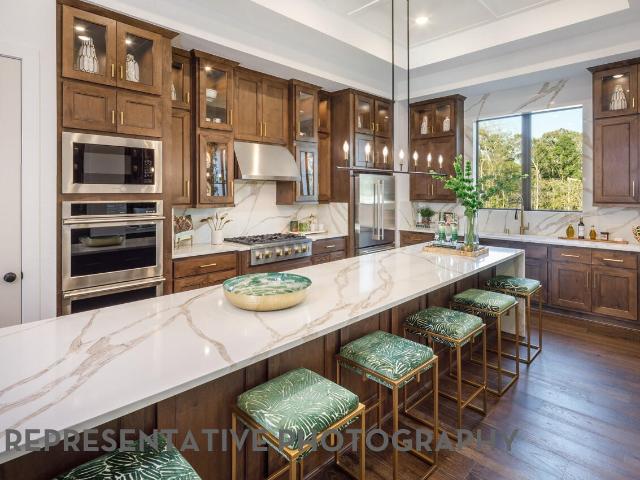
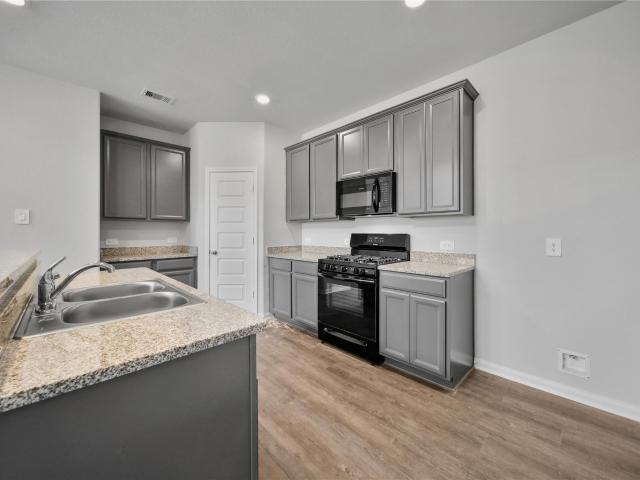
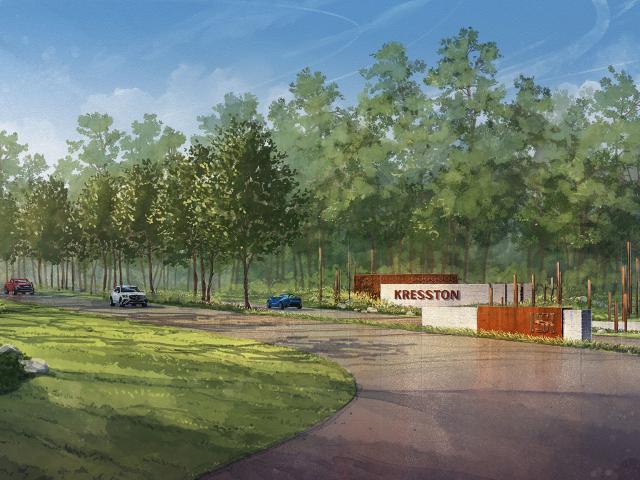
Home office with French doors set at entry with 12-foot coffered ceiling. Open kitchen features generous counter space, walk-in pantry, and island with built-in seating space. Dining area flows into open family room with wall of windows. Primary suite includes bedroom with wall of windows. Dual vanities, corner garden tub, separate glass-enclosed shower and two walk-in closets in primary bath. A guest suite with private bath adds to this four-bedroom design. Covered backyard patio. Mud room off two-car garage
USD 518,900
42515 Rustico Road
View photo
House · for sale
USD 334,990
USD 137/sq.ft
42515 Rustico Road
Fetzer
· 2,433 sq.ft · 4 Bedrooms · 3 Baths · House
Fetzer · 2,433 sq.ft · 4 Bedrooms · 3 Baths · House
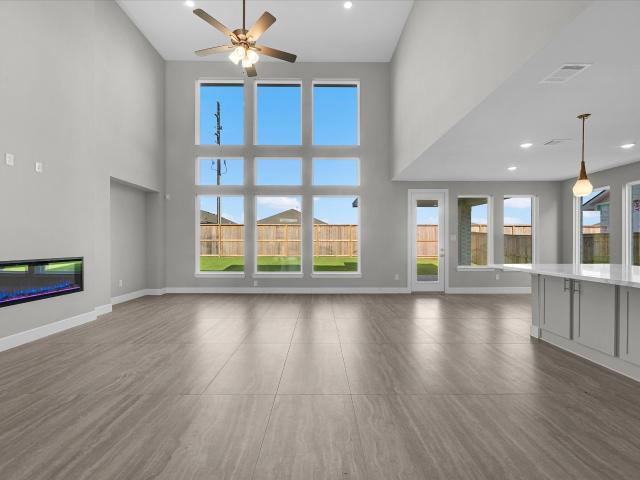
Explore your ideal living space with the Covington floorplan. A grand sanctuary crafted for ultimate comfort and lavish living! This two-story home showcases 4 bedrooms, 3 baths, and an expansive 2442 sq ft layout, ideal for families wanting space and comfort. Nestled in the scenic Escondido community, relish the peace of suburban life without sacrificing urban amenities. Boasting a captivating exterior adorned with Acme White Birch brick, the Covington radiates sophistication and allure. Enhance your living experience with optional features like an 8-foot front door and a luxurious separate tub and shower. Equipped with GAF 30-year Weatherwood roof shingles and robust exterior paint, this residence promises enduring quality and eye-catching curb appeal. Schedule a tour today!
USD 334,990
508 Bonnerville Lane
View photo
House · for sale
USD 299,990
USD 173/sq.ft
508 Bonnerville Lane
Fetzer
· 1,733 sq.ft · 3 Bedrooms · 2 Baths · House
· Patio · Garden · Office room · Equipped kitchen
Fetzer · 1,733 sq.ft · 3 Bedrooms · 2 Baths · House · Patio · Garden · Office room · Equipped kitchen
Welcome to this beautifully maintained 3-bedroom, 2-bath home in the sought-after Magnolia Ridge Forest community, zoned to Magnolia ISD. Thoughtfully upgraded throughout, this home blends modern elegance with a warm, inviting feel. The open-concept layout seamlessly connects the kitchen, dining, & family room, making it perfect for entertaining & everyday living. The versatile study is ideal for a home office, playroom, or flex space. The spacious primary suite features upgraded bay windows, creating the perfect sitting area, along with a refreshing ensuite offering dual vanities, a walk-in shower, separate garden tub, & a large walk-in closet. Step outside to a generously sized backyard with a covered patio, ideal for relaxing or hosting gatherings. Conveniently located just minutes from Hwy 249, you'll enjoy an easy commute along with close proximity to shopping, dining, & everyday conveniences. This move-in-ready home offers the perfect blend of style, comfort, and functionality
USD 299,990
4443 Lily Bean Road
View photo
House · for sale
USD 2,875,000
USD 557/sq.ft
4443 Lily Bean Road
Fetzer
· 5,156 sq.ft · 4 Bedrooms · 4 Baths · House
· Patio · Balcony · Equipped kitchen · Parking · Swimming pool
Fetzer · 5,156 sq.ft · 4 Bedrooms · 4 Baths · House · Patio · Balcony · Equipped kitchen · Parking · Swimming pool
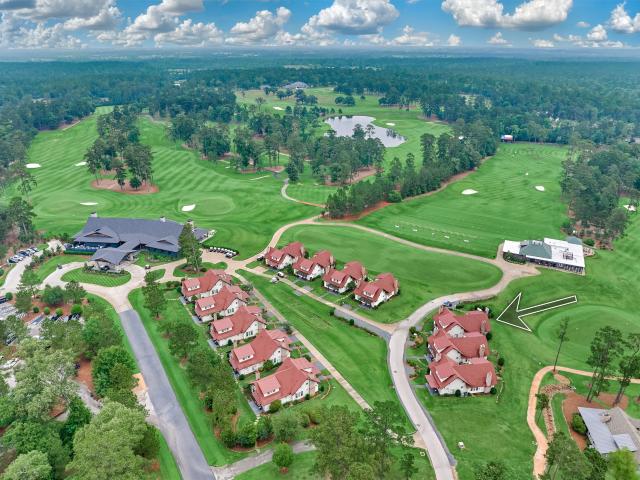
Nestled among beautiful, towering trees in the esteemed Bluejack National gated community, this stunning custom estate offers private golf course living. Enjoy peaceful views of the #2 tee box and #4 green while living just minutes from world-class amenities. Inside, an open living and dining space is filled with natural light, a full main kitchen features a Thermador 6-burner range, steam oven, warming drawer, built-in refrigerator/freezer, and large island, plus a full working pantry kitchen with its own appliances and storage. The home offers 4 bedrooms and 4.5 baths, including a downstairs primary suite and second primary upstairs, a large upstairs TV room with wet bar and balcony access, a wine hall with cooler and ice machine, and generous storage. Outdoor living shines with a covered patio with retractable screen, outdoor kitchen, swimming pool & spa, and gas fire pit. A 3.5-car garage with golf cart bay and overhead storage completes this exceptional retreat
USD 2,875,000
2068 Water Thistle Way
View photo
House · for sale
USD 324,702
USD 170/sq.ft
2068 Water Thistle Way
Fetzer
· 1,905 sq.ft · 3 Bedrooms · 2 Baths · House
· Office room · Equipped kitchen · Parking
Fetzer · 1,905 sq.ft · 3 Bedrooms · 2 Baths · House · Office room · Equipped kitchen · Parking
Entering this lovely home, you are met with the second and third bedrooms, each boasting convenient walk-in closets, as well as entry to the full secondary bath residing right beside the third bedroom. Also at the front of the home is entrance to your two-car garage. Down the hall lies the massive family room, formal dining room, and the huge kitchen. Your kitchen is equipped with ample counterspace featuring granite countertops, convenient kitchen island for more counterspace, industry-leading appliances, as well as an oversized pantry with your walk-in utility room just around the corner. Facing the utility room is your secluded home office. Privacy is no worry when it comes to the master bedroom and bathroom at the back of the home. Your master bathroom includes cultured marble countertops with the option of dual vanities, a shower/bathtub enclosure, as well as a large walk-in closet!
USD 324,702
19344 Poppy Village Circle
View photo
House · for sale
USD 279,990
USD 164/sq.ft
19344 Poppy Village Circle
Fetzer
· 1,701 sq.ft · 3 Bedrooms · 2 Baths · House
· Equipped kitchen · Swimming pool
Fetzer · 1,701 sq.ft · 3 Bedrooms · 2 Baths · House · Equipped kitchen · Swimming pool
Move in ready. Step into the Ann Arbor, where style meets comfort. The entrance foyer leads to a large, open family room with plenty of natural light. The kitchen anchors the living area, with a large center island, 42' cocoa colored cabinets with matte black hardware and under cabinet lighting, quartz countertops, designer pendant lighting, stainless steel appliances and a spacious pantry. The casual dining area overlooks the covered outdoor living space for the perfect indoor-outdoor vibe. Two bedrooms with a shared bath sit in the front of the home, while the private primary bedroom is tucked away in the back of the home featuring an ensuite bath with extended walk-in shower, dual vanity, linen storage, and large walk-in closet. Porcelain wood-look tile flooring, 2' faux wood blinds, tankless water heater, 16-SEER HVAC with Merve 11 fresh air filtration system. Walking distance to the community park, pool, playground & entertainment pavilion
USD 279,990
19213 Olive Heath Lane
View photo
House · for sale
USD 449,000
USD 138/sq.ft
19213 Olive Heath Lane
Fetzer
· 3,240 sq.ft · 4 Bedrooms · 3 Baths · House
· Patio · Equipped kitchen
Fetzer · 3,240 sq.ft · 4 Bedrooms · 3 Baths · House · Patio · Equipped kitchen
The Alder floor plan exemplifies thoughtful design, harmoniously blending functionality and sophistication for the modern family. Featuring a dedicated study, a spacious kitchen with an oversized island, and an upstairs media room, every element is tailored for comfort and convenience. Enjoy outdoor relaxation on the inviting covered patio, and unwind in the main-floor primary retreat, complete with a luxurious en-suite bathroom and a generous walk-in closet. Welcome to a home that seamlessly combines practicality with refined living, perfect for today’s busy lifestyles
USD 449,000
26815 Barrel Oak Drive
View photo
House · for sale
USD 838,200
USD 226/sq.ft
26815 Barrel Oak Drive
Fetzer
· 3,703 sq.ft · 4 Bedrooms · 4 Baths · House
· Patio · Equipped kitchen · Parking · Swimming pool
Fetzer · 3,703 sq.ft · 4 Bedrooms · 4 Baths · House · Patio · Equipped kitchen · Parking · Swimming pool
March 2027 availability, NEW construction in Kresston. Designed for seamless entertaining and luxury living, the single-story'Treviso' floor plan by Huntington Homes features 4 ensuite bedrooms, 4 full baths, 2 half baths, and a spacious 3-car tandem garage. At the heart of the home, an expansive chef’s kitchen with an oversized island flows into a dedicated keeping area, formal dining, and a dramatic family room with elevated ceilings. Entertainment options abound with both a private media room and game room. At-home work is effortless in the quiet, backyard-facing study. The secluded primary retreat boasts a spa-inspired bath with dual vanities, a freestanding tub, a walk-in shower, and an expansive walk-in closet. Step outside to an expansive covered patio complete with direct access to a dedicated outdoor pool bath, perfect for an open-air oasis. Schedule your appointment today to learn more about what this home has to offer
USD 838,200
19331 Sorel Copley Drive
View photo
House · for sale
USD 449,000
USD 159/sq.ft
19331 Sorel Copley Drive
Fetzer
· 2,820 sq.ft · 5 Bedrooms · 3 Baths · House
· Patio · Office room · Equipped kitchen · Parking
Fetzer · 2,820 sq.ft · 5 Bedrooms · 3 Baths · House · Patio · Office room · Equipped kitchen · Parking
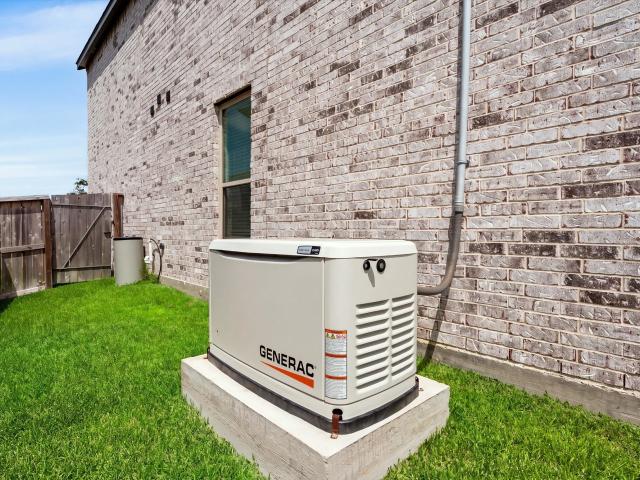
Better than new! You can’t find this level of upgrades in a new build at this price! Built by esteemed builder Highland Homes, this beautifully upgraded home offers quality construction and incredible value. The open-concept living, dining & kitchen feature soaring ceilings, oversized windows, quartz countertops, abundant storage & stainless steel appliances—all included! The primary suite, home office & secondary bedroom are downstairs. Upstairs offers a spacious loft, entertainment room & additional bedrooms. Enjoy a screened-in patio, sprinkler system & NO BACK NEIGHBORS! The oversized 2-car garage features an 8’ door, extended 22’ bay & epoxy floors. Major upgrades include a whole-home generator, whole-house water filtration system, tankless water heater & zoned TRANE HVAC. With appliances included and upgrades already done, this home is truly move-in ready!
USD 449,000
184 Hall Drive S
View photo
House · for sale
USD 275,000
USD 230/sq.ft
184 Hall Drive S
Fetzer
· 1,195 sq.ft · 3 Bedrooms · 2 Baths · House
· Parking
Fetzer · 1,195 sq.ft · 3 Bedrooms · 2 Baths · House · Parking
Are you looking for a little piece of the country just minutes from Highway 249. This 3 bedroom, 2 bath country home with a detached garage is situated on just under 2 acres of land with NO HOA and just waiting for a new family
USD 275,000
25332 High Meadow West Drive
View photo
House · for sale
USD 2,300,000
USD 413/sq.ft
25332 High Meadow West Drive
Fetzer
· 5,565 sq.ft · 5 Bedrooms · 5 Baths · House
· Parking
Fetzer · 5,565 sq.ft · 5 Bedrooms · 5 Baths · House · Parking
Coming Soon! Currently under construction by Versailles Custom Homes, this exceptional estate is situated on a corner 1.5 acre lot in the prestigious High Meadow West community. Surrounded by mature trees behind the home for added privacy, the property showcases masterful architecture with a striking stone and stucco exterior and thoughtfully designed luxury living spaces throughout. The expansive floor plan offers 5 bedrooms, 5 full bathrooms, 1 half bathroom, and a spacious 4 car garage. High Meadow West is one of Magnolia’s sought after acreage communities, featuring one acre plus homesites, all custom homes, and deed restrictions designed to help protect neighborhood value. Located within Magnolia ISD and Montgomery County, residents enjoy a peaceful lifestyle with the convenience of nearby shopping, dining, and amenities
USD 2,300,000
18590 Legend Oaks Drive
View photo
House · for sale
USD 287,750
USD 136/sq.ft
18590 Legend Oaks Drive
Fetzer
· 2,110 sq.ft · 3 Bedrooms · 2 Baths · House
· Patio · Office room · Equipped kitchen · Swimming pool
Fetzer · 2,110 sq.ft · 3 Bedrooms · 2 Baths · House · Patio · Office room · Equipped kitchen · Swimming pool
Rare opportunity! New 1-story home in the established Glen Oaks community of Magnolia! Situated on an oversized lot with NO BACK NEIGHBOR and only ONE SIDE NEIGHBOR, this home offers exceptional privacy and peaceful views. The popular Juniper II floorplan features soaring ceilings, warm wood flooring, abundant natural light, and a gourmet island kitchen with extensive cabinetry, generous counter space, a large breakfast bar, and gas range. A versatile flex room with double doors can serve as a 4th bedroom, home office, media room, or game room. The serene primary suite offers dual vanities, soaking tub, oversized shower, and spacious walk-in closet. Enjoy relaxing outdoors on the charming covered patio. Glen Oaks amenities include a resort-style pool, fitness center, sports courts, walking trails, and dog park
USD 287,750
539 Flower Reed Court
View photo
House · for sale
USD 282,990
USD 190/sq.ft
539 Flower Reed Court
Fetzer
· 1,485 sq.ft · 3 Bedrooms · 2 Baths · House
· Patio · Garden · Office room · Equipped kitchen · Parking
Fetzer · 1,485 sq.ft · 3 Bedrooms · 2 Baths · House · Patio · Garden · Office room · Equipped kitchen · Parking
The Azalea plan is a modern 3-bedroom, 2-bathroom, and 2-car garage home built by M/I Homes. The open floor plan connects the living room, dining area, and kitchen seamlessly. The kitchen features sleek countertops, modern appliances, and ample cabinet space. This single-story home spans 1,491 sq. Ft. and includes 3 bedrooms, an owner's bedroom with an en-suite bathroom, a luxurious walk-in shower, a dual sink vanity, and a soaking tub. Additionally, there are 2 more bedrooms that can be used for guests, children, or a home office, providing versatility to suit your needs. Outside is a covered patio in the backyard for those lovely, cool, peaceful mornings and evenings
USD 282,990
18856 Atascosa Trail
View photo
House · for sale
USD 299,995
USD 160/sq.ft
18856 Atascosa Trail
Fetzer
· 1,873 sq.ft · 3 Bedrooms · 2 Baths · House
· Garden
Fetzer · 1,873 sq.ft · 3 Bedrooms · 2 Baths · House · Garden
Beautiful one-story home is like new and ready for movie in. Beautiful wood floors throughout the main living spaces and primary bedroom. There are 2 walk-in closets in the Primary suite. Both secondary bedrooms have walk-in closets. Radiant Barrier added to the attic to keep the home energy efficient. Fresh Paint throughout the home. NEW Trane HVAC full system less than a year old with a transferable warranty, NEW Water Softener for the home, NEW Water Heater. Home comes with a full Vivint security system. See docs for full list of upgrades on the home. Shed in backyard is 6x10 on a 10x10 concrete slab, perfect for storing your yard tools and equipment or your gardening tools. Come make this home yours
USD 299,995
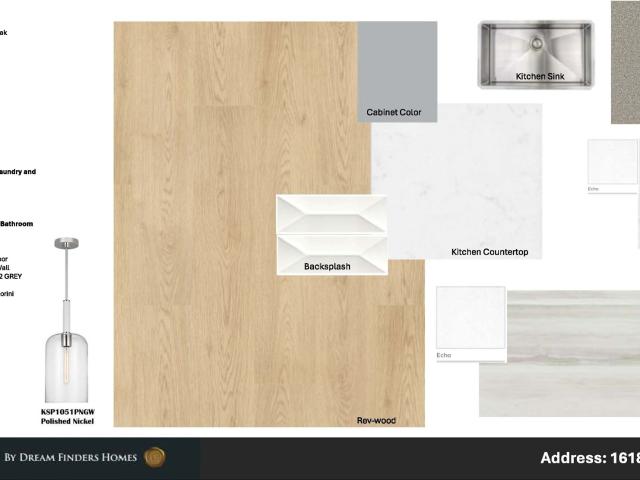
1618 Leona Lane
View photo
House · for sale
USD 702,494
USD 190/sq.ft
1618 Leona Lane
Fetzer
· 3,681 sq.ft · 4 Bedrooms · 4 Baths · House
· Patio · Garden · Equipped kitchen · Parking
Fetzer · 3,681 sq.ft · 4 Bedrooms · 4 Baths · House · Patio · Garden · Equipped kitchen · Parking
A new coventry home in colton! No rear neighbors! Discover the highly sought-after Tomball one-story floor plan, featuring 4 spacious bedrooms, 4 baths, formal dining, a private study, game room, and media room. The open-concept kitchen boasts a ginormous island, beautiful quartz countertops, built-in appliances, and abundant cabinetry overlooking the dining and family rooms. Large windows fill the home with natural light and showcase the privacy of having no rear neighbors. The luxurious primary suite offers a spa-inspired bath with a centered freestanding soaking tub, an oversized shower with a seat, and 2 generous walk-in closets. Step outside to the Texas-size covered patio, perfect for entertaining or relaxing in the peaceful backyard. An oversized utility room and 3-car garage provide plenty of extra storage. Built with impressive energy-efficient features and Coventry Homes’ exceptional craftsmanship, this home truly has it all—let’s make it yours today!
USD 702,494
41437 Threadgill Way
View photo
House · for sale
USD 476,900
USD 191/sq.ft
41437 Threadgill Way
Fetzer
· 2,486 sq.ft · 4 Bedrooms · 3 Baths · House
· Patio · Garden · Office room · Equipped kitchen · Parking
Fetzer · 2,486 sq.ft · 4 Bedrooms · 3 Baths · House · Patio · Garden · Office room · Equipped kitchen · Parking
Home office with French doors set at entry with 12-foot ceiling. Formal dining room and game room with French doors off coffered extended entry. Spacious family room with wall of windows opens to kitchen and morning area. Kitchen hosts generous island with built-in seating space. Primary suite includes bedroom with wall of windows. Dual vanity, garden tub, separate glass-enclosed shower and large walk-in closet in primary bath. Secondary bedrooms plus a guest suite complete this open one-story design. Covered backyard patio. Mud room off two-car garage
USD 476,900
1152 Oak Shade Circle
View photo
House · for sale
USD 295,990
USD 130/sq.ft
1152 Oak Shade Circle
Fetzer
· 2,271 sq.ft · 4 Bedrooms · 2 Baths · House
· Equipped kitchen
Fetzer · 2,271 sq.ft · 4 Bedrooms · 2 Baths · House · Equipped kitchen
New Construction Lennar Houston Home. The Barlow Floor Plan. This new two-story home is host to an open-concept floorplan on the first level combining the kitchen, dining area and family room for effortless entertaining and multitasking. A versatile game room is located upstairs near four bedrooms, including the luxe owner’s suite with a spa-inspired bathroom and generous walk-in closet. The completion date, prices and features may vary and are subject to change. Please verify with Lennar directly. Photos are for illustrative purposes only
USD 295,990
249 Rustic Ridge Circle
View photo
House · for sale
USD 270,000
USD 149/sq.ft
249 Rustic Ridge Circle
Fetzer
· 1,808 sq.ft · 4 Bedrooms · 2 Baths · House
· Garden · Office room · Equipped kitchen
Fetzer · 1,808 sq.ft · 4 Bedrooms · 2 Baths · House · Garden · Office room · Equipped kitchen
Welcome to Magnolia Ridge! This charming 4-bedroom, 2-bath home offers the perfect blend of comfort, functionality, and convenience in one of Magnolia’s fastest-growing areas. Built in 2022, the home features an open-concept layout with spacious living and dining areas, a modern kitchen with ample cabinet space, and a private primary suite designed for everyday comfort. The split floor plan offers flexibility for guests, home office space, or growing households, while the fully fenced backyard provides room to relax, entertain, or play. Magnolia continues to see exciting expansion with the highly anticipated Magnolia Town Center development underway nearby — a proposed mixed-use destination expected to bring retail, restaurants, office space, entertainment, green spaces, and walkable community amenities to the area. Whether you’re a firsttime buyer, downsizing, or looking for an investment opportunity in a rapidly developing area, this home is one you won’t want to miss!
USD 270,000
25480 Carnation Court
View photo
House · for sale
USD 269,500
USD 129/sq.ft
25480 Carnation Court
Fetzer
· 2,077 sq.ft · 4 Bedrooms · 3 Baths · House
· Garden · Equipped kitchen
Fetzer · 2,077 sq.ft · 4 Bedrooms · 3 Baths · House · Garden · Equipped kitchen
Enjoy modern living in Magnolia Springs! This new 4-bedroom, 3-bath home offers convenient access to Highway 249, Lake Conroe, and The Woodlands and is zoned to Magnolia ISD. The open layout features a gourmet kitchen with 36-inch cabinets and a granite-topped island overlooking the family room—perfect for everyday living and entertaining. Unwind in the spacious primary suite, complete with dual sinks, a separate shower, and a relaxing soaking tub. High ceilings throughout and wood-look vinyl plank flooring in the main living areas add to the home’s inviting feel. Step outside to a generous backyard with plenty of space to relax and enjoy the outdoors. The community offers low HOA dues. Schedule your showing today!
USD 269,500
39239 Water Rail Court
View photo
House · for sale
USD 599,886
USD 140/sq.ft
39239 Water Rail Court
Fetzer
· 4,263 sq.ft · 5 Bedrooms · 4 Baths · House
· Patio · Office room · Equipped kitchen · Parking · Swimming pool
Fetzer · 4,263 sq.ft · 5 Bedrooms · 4 Baths · House · Patio · Office room · Equipped kitchen · Parking · Swimming pool
Move in ready! Westin Homes NEW Construction (Carter XXL, Elevation H) This stunning two-story home offers 5 bedrooms and 4.5 bathrooms, blending space, comfort, and style. The expansive island kitchen with abundant cabinetry opens to the family room, breakfast area, and dining room—ideal for entertaining and everyday living. The first-floor primary suite features dual walk-in closets and a spa-like bath, while a private secondary bedroom is perfect for guests. Upstairs includes three bedrooms, two baths, a spacious game room, and a media room. Enjoy outdoor living on the covered patio and added storage in the 3-car tandem garage. Located in the master planned community of Audubon, residents will enjoy a resort-style pool, clubhouse, scenic trails, parks, playgrounds, and convenient access to shopping, dining, and top-rated schools. Contact the Westin Homes sales office at Audubon to learn more
USD 599,886
26210 Bluejack National Blvd 9
View photo
Condo · for sale
USD 895,000
USD 742/sq.ft
26210 Bluejack National Blvd 9
Fetzer
· 1,206 sq.ft · 2 Bedrooms · 2 Baths · Condo
· Fireplace · Equipped kitchen · Security · Swimming pool
Fetzer · 1,206 sq.ft · 2 Bedrooms · 2 Baths · Condo · Fireplace · Equipped kitchen · Security · Swimming pool
Bluejack National Member Suite #9 offers the exceptional lifestyle of one of Texas' premier private golf communities, set among towering pines just an hour from Houston. Ideal as a full-time residence, weekend getaway, or lock-and-leave retreat, this appointed suite is steps from The Place restaurant, the clubhouse, and the first U. S. golf course designed by Tiger Woods. The floor plan features two bedrooms, two baths, soaring ceilings, an inviting living area with a gas fireplace, and a kitchen with Dacor appliances, beverage refrigerator, and breakfast nook. The primary suite includes dual vanities and a large walk-in shower. Residents enjoy Bluejack's renowned family-focused lifestyle with the #1 Private Golf Course in Texas, resort-style pools, tennis, pickleball, fitness and spa facilities, fishing lakes, scenic trails, dining, and the award-winning Fort. Concierge services and an optional rental management program add convenience. Offered fully furnished and ready to enjoy
USD 895,000
440 Bluebell Maiden Court
View photo
House · for sale
USD 216,990
USD 155/sq.ft
440 Bluebell Maiden Court
Fetzer
· 1,399 sq.ft · 3 Bedrooms · 2 Baths · House
· Equipped kitchen
Fetzer · 1,399 sq.ft · 3 Bedrooms · 2 Baths · House · Equipped kitchen
New Construction Lennar Houston Home. The Kitson Floor Plan. This single-level home showcases a spacious open floorplan shared between the kitchen, dining area and family room for easy entertaining during gatherings. An owner’s suite enjoys a private location in a rear corner of the home, complemented by an en-suite bathroom and walk-in closet. There are two secondary bedrooms along the side of the home, which are comfortable spaces for household members and overnight guests. The completion date, prices and features may vary and are subject to change. Please verify with Lennar directly. Photos are for illustrative purposes only
USD 216,990
724 Autumn Cherry Trail
View photo
House · for sale
USD 294,990
USD 176/sq.ft
724 Autumn Cherry Trail
Fetzer
· 1,668 sq.ft · 3 Bedrooms · 2 Baths · House
· Patio · Equipped kitchen
Fetzer · 1,668 sq.ft · 3 Bedrooms · 2 Baths · House · Patio · Equipped kitchen
Introducing the Boxwood: This home has a 3-bedroom, 2-full bathroom home. This home boasts an open-concept living space that seamlessly merges the family room, dining area, and kitchen, creating an ideal setting for entertainment and relaxation. The kitchen has plentiful countertops and ample cabinets, making meal preparation effortless. Indulge in the ultimate comfort of the owner's suite, accessed through a private entry off the family room. The owner's bedroom maximizes space and natural light with a bay window, while the spa-like bath retreat features a walk-in shower and a large walk-in closet, providing ample storage for all your belongings. For additional entertainment space, the covered patio is the perfect venue for outdoor gatherings
USD 294,990
42 Brookefield Circle
View photo
House · for sale
USD 535,479
USD 452/sq.ft
42 Brookefield Circle
Fetzer
· 1,184 sq.ft · 4 Bedrooms · 3 Baths · House
· Garden · Equipped kitchen · Parking
Fetzer · 1,184 sq.ft · 4 Bedrooms · 3 Baths · House · Garden · Equipped kitchen · Parking
Welcome home to 42 Brookfield Circle, a beautifully maintained home situated on a generous 0.6-acre lot in the tranquil community of The Villages of Heritage Point. Zoned to Magnolia ISD! This 4-bedroom, 3.5-bath property offers the perfect blend of comfort, space, and versatility, including a separate garage apartment, ideal for guests, extended family, or rental income. Inside, you’ll find an open-concept layout with a spacious kitchen featuring granite countertops, rich cabinetry, and seamless flow into the bright and inviting living area. The private primary suite offers a spa-like bath with a walk-in shower, soaking tub, and large walk-in closet. Secondary bedrooms are thoughtfully positioned for added privacy. Step outside to a peaceful backyard oasis with no back neighbors, tiered landscaping, mature trees, and plenty of space to relax, garden, or entertain. This unique property includes a 24kW Generac whole-home generator. Never worry about power loss again!
USD 535,479
26815 Mustang Springs Court
View photo
House · for sale
USD 649,900
USD 189/sq.ft
26815 Mustang Springs Court
Fetzer
· 3,423 sq.ft · 4 Bedrooms · 3 Baths · House
· Patio · Garden · Office room · Fireplace · Equipped kitchen · Parking
Fetzer · 3,423 sq.ft · 4 Bedrooms · 3 Baths · House · Patio · Garden · Office room · Fireplace · Equipped kitchen · Parking
Ready for move in! Welcoming entry with 12-foot ceilings flows to the family room, dining area and kitchen. Open family room with a wood mantel fireplace and wall of windows. Island kitchen with built-in seating space, double wall oven, a 5-burner gas cooktop, butler's pantry and corner walk-in pantry. Home office with French doors just off the open floor dining area. Private primary suite offers 13-foot coffered ceiling, double door entry to bathroom, dual vanities, freestanding tub, spacious glass enclosed shower, and a walk-in closet with private access to the utility room. Half bathroom just off the game room with 13-foot coffered ceiling near rear of home with additional storage area. Guest suite with full bathroom and walk-in closet. Additional bedrooms with walk-in closets and a Hollywood bathroom complete this generous design. Covered backyard patio. Mud room with closet just off the three-car garage
USD 649,900
19226 Olive Heath Lane
View photo
House · for sale
USD 369,000
USD 172/sq.ft
19226 Olive Heath Lane
Fetzer
· 2,142 sq.ft · 4 Bedrooms · 3 Baths · House
· Patio · Equipped kitchen
Fetzer · 2,142 sq.ft · 4 Bedrooms · 3 Baths · House · Patio · Equipped kitchen
Designed to accommodate a variety of lifestyles, the Willow floor plan features 4 bedrooms and 3 bathrooms, offering a perfect blend of space and functionality. The open-concept kitchen flows seamlessly into the great room, while a dedicated dining room adds elegance to mealtime. The sizable primary retreat includes a large walk-in closet and a spa-like en-suite bathroom for a touch of luxury. Outdoor enthusiasts will appreciate the covered patio, which provides an ideal setting for al fresco dining and entertaining
USD 369,000
26730 Frontier trace Drive
View photo
House · for sale
USD 383,990
USD 153/sq.ft
26730 Frontier trace Drive
Fetzer
· 2,508 sq.ft · 3 Bedrooms · 2 Baths · House
· Patio · Equipped kitchen
Fetzer · 2,508 sq.ft · 3 Bedrooms · 2 Baths · House · Patio · Equipped kitchen
New Construction Lennar Houston Home. The Glenbrook II Floor Plan. This inviting single-level home showcases a generous open floorplan shared between the family room, kitchen and dining room, with access to the covered patio for effortless indoor-outdoor living and entertaining. The owner’s suite is located at the back of the home, comprised of a restful bedroom, en-suite bathroom and walk-in closet, while a study and two secondary bedrooms are situated off the foyer. Prices, dimensions and features may vary and are subject to change. Photos are for illustrative purposes only
USD 383,990
38692 Night Brood Court
View photo
House · for sale
USD 689,900
USD 217/sq.ft
38692 Night Brood Court
Fetzer
· 3,175 sq.ft · 4 Bedrooms · 3 Baths · House
· Patio · Garden · Fireplace · Equipped kitchen · Parking
Fetzer · 3,175 sq.ft · 4 Bedrooms · 3 Baths · House · Patio · Garden · Fireplace · Equipped kitchen · Parking
This 1-story home features 4 bedrooms, a study, and a 3-car garage. A dramatic oval entry with 13' ceilings opens to the formal living room, while the extended entry with 12' ceilings is flanked by the formal dining room on one side and the kitchen on the other. Centrally located, the kitchen offers a large island, 42' cabinets, and seamless flow into the dining room, breakfast room, and family room. The family room features a 14' ceiling, fireplace, and a large wall of windows that brings in beautiful natural light. The upgraded Optional Primary Suite 3 layout includes a primary bath with a freestanding tub, separate shower, and His & Hers vanities. This home also includes the Optional Powder Bathroom for added convenience. Complete with an oversized 30’x14’ covered patio overlooking the spacious backyard, this home offers a comfortable layout designed for everyday living and entertaining
USD 689,900
42458 Quail Valley Lane
View photo
House · for sale
USD 290,000
USD 153/sq.ft
Updated
42458 Quail Valley Lane
Fetzer
· 1,894 sq.ft · 3 Bedrooms · 2 Baths · House
· Office room · Equipped kitchen · Parking
Fetzer · 1,894 sq.ft · 3 Bedrooms · 2 Baths · House · Office room · Equipped kitchen · Parking
Newer construction without the new-construction price tag! Built in 2023 and exceptionally maintained by its original owner, this beautifully appointed one-story home offers 1,898 sq. Ft. for just $290,000! Located in a newly established Magnolia community, this home delivers the modern style and peace of mind today’s buyers are looking for. Inside, you’ll find 3 bdrms, 2 full baths, and a dedicated study that can serve as a home office, flex space, or additional living area. The inviting kitchen features granite countertops, a generous island, stainless-steel appliances, and abundant workspace—perfect for everyday living and entertaining. The private primary suite offers dual sinks and a separate walk-in closet. A two-car garage provides convenient parking and storage. Modern. Meticulously maintained and priced under $300K. If you’ve been searching for a newer Magnolia home without the premium price of new construction, this one deserves a look. Schedule your private showing today!
USD 290,000

Get email alerts

Don't miss out: be the first to know about new properties

The alert was correctly created

On subscribing you accept the conditions of use and the privacy policy
Alert
Receive new ads in your inbox
Save this search
Receive alerts for new listings

We'll send you an email when we have new properties for: "Properties for sale in Fetzer"

The alert was correctly created

Forest Crossing, Magnolia CCD Montgomery County Texas
Honea, Montgomery CCD Montgomery County Texas
Get email alerts and be the first to see new listings
Required field
On subscribing I accept the terms of the privacy policy
Perfect! You'll soon start receiving new listings via email
Alert
Receive an email when we have new ads for Properties for sale in Fetzer
Save this search
Filters

Bedrooms

Size (sq.ft)

sq.ft
sq.ft

Price

USD
USD

Property type

Bathrooms

Clear all filters
Receive notifications when new entries are published.