288 properties for sale in Forest Lake Hills

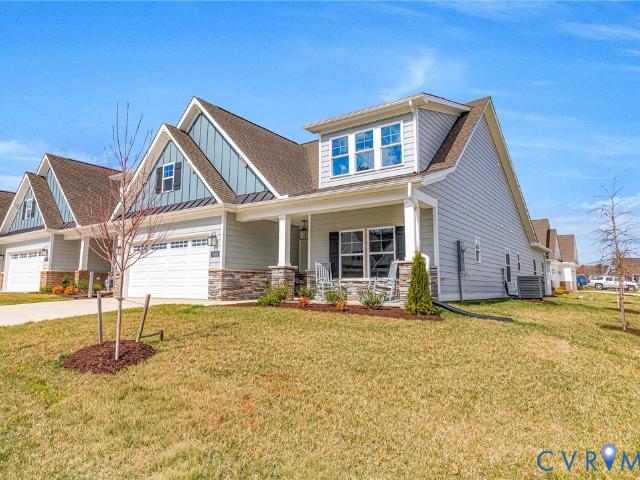
684 McCormick Farm Drive
View photo
Townhouse · for sale
USD 345,000
USD 235/sq.ft
684 McCormick Farm Drive
Forest Lake Hills
· 1,464 sq.ft · 3 Bedrooms · 2 Baths · Townhouse
· Garden · Equipped kitchen
Forest Lake Hills · 1,464 sq.ft · 3 Bedrooms · 2 Baths · Townhouse · Garden · Equipped kitchen
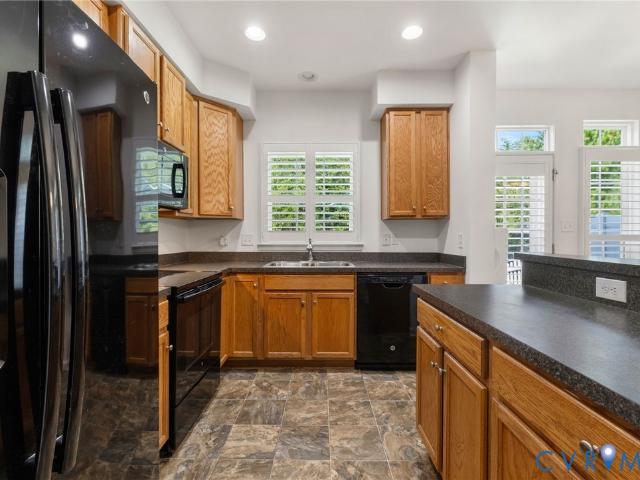
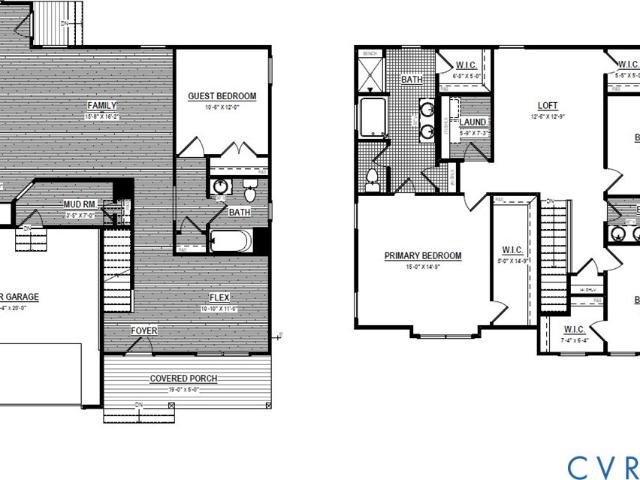
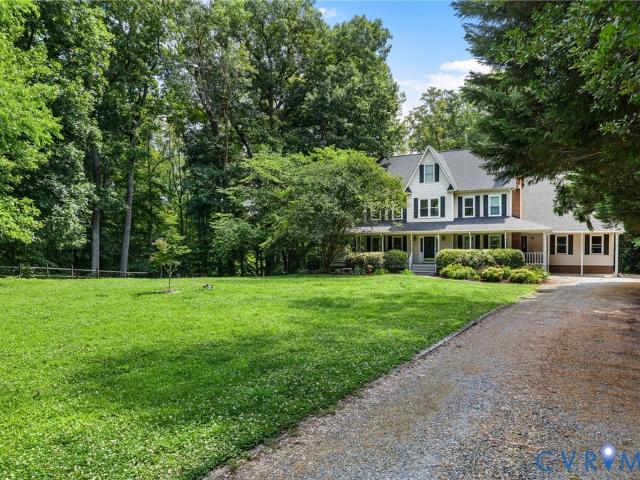
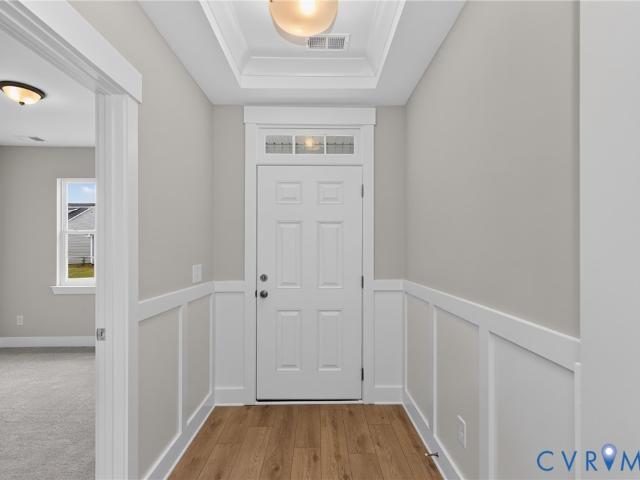
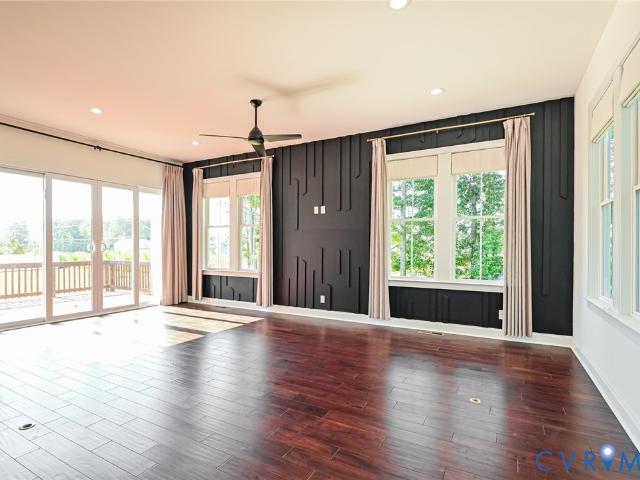
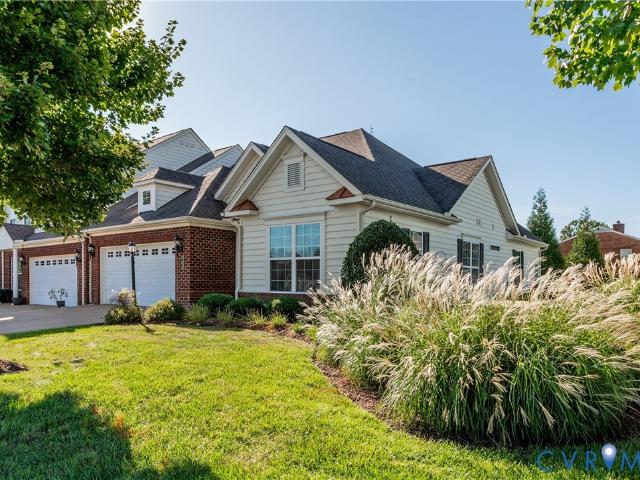
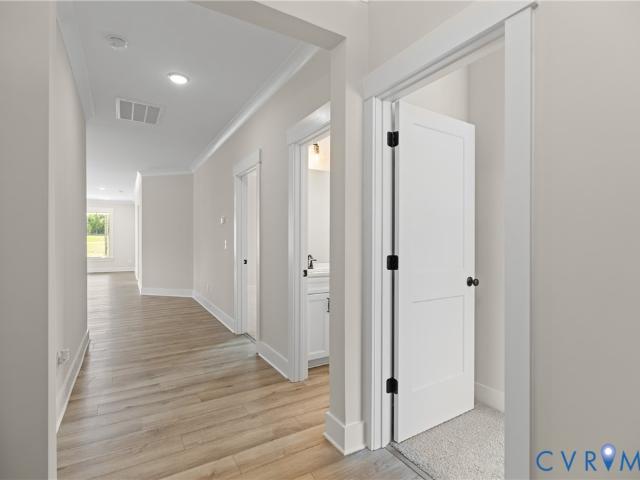
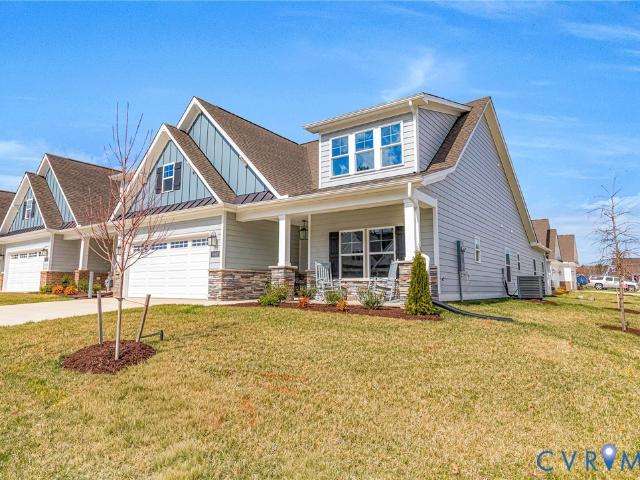
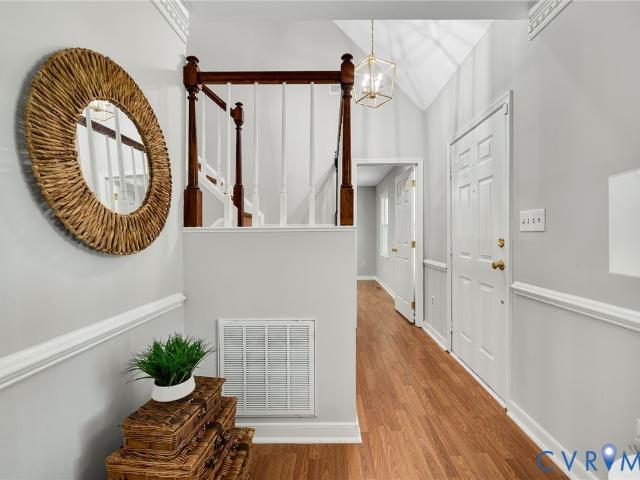
Welcome to this light-filled Glen Allen townhouse offering nearly 1,500 square feet, 3 bedrooms, and 2½ baths! An inviting open floor plan and abundant natural light create an airy, welcoming feel, with comfortable spaces for everyday living and entertaining. The kitchen features beautiful quartz countertops, and all appliances convey. Custom closet systems throughout the home add thoughtful organization and maximized storage. Enjoy a fenced backyard and a wooded outlook, with the community playground and clubhouse conveniently located just across the street. With easy access to I-95 and I-64, this home brings together comfort, convenience, and a wonderful setting!
USD 345,000
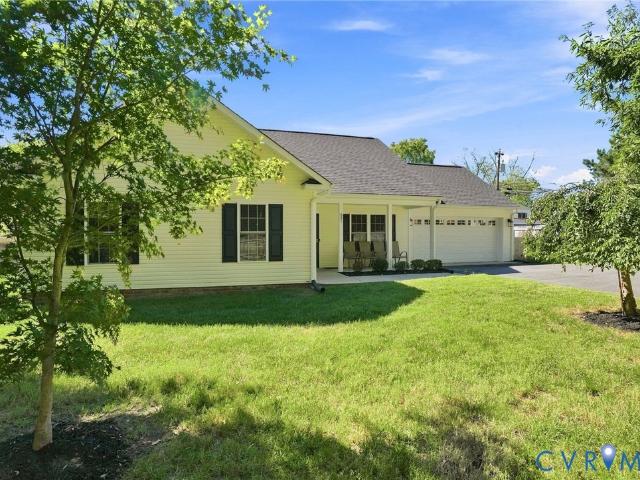
10024 Washington Road
View photo
House · for sale
USD 319,950
USD 256/sq.ft
10024 Washington Road
Forest Lake Hills
· 1,249 sq.ft · 3 Bedrooms · 1 Bath · House
· Parking · Deck · Fireplace
Forest Lake Hills · 1,249 sq.ft · 3 Bedrooms · 1 Bath · House · Parking · Deck · Fireplace
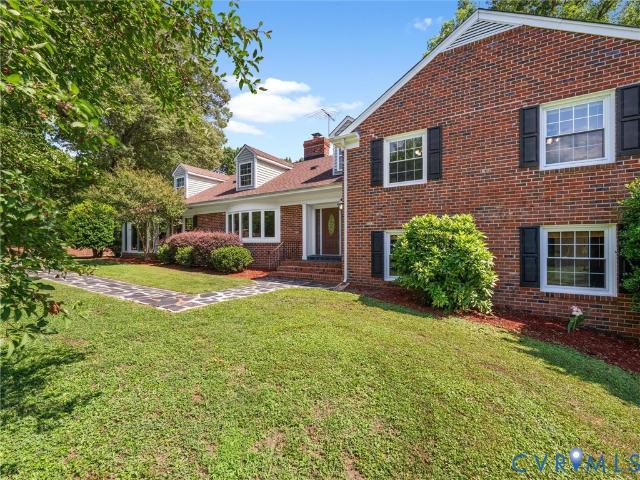
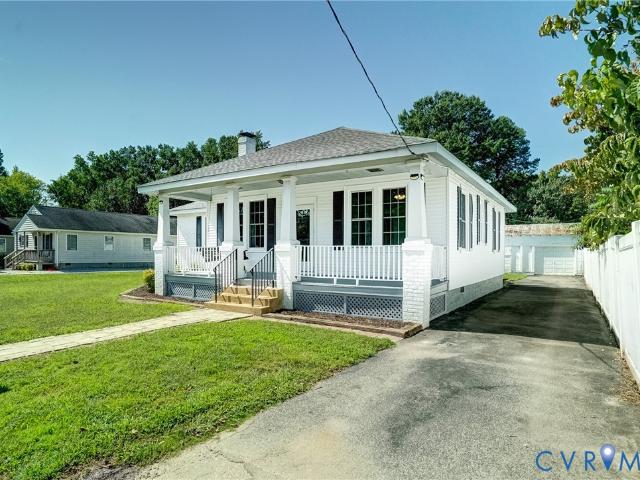
Charming 3-bedroom bungalow, 1-full-bath home offering 1,251 sq. Ft. of living space in Glen Allen. An exceptional opportunity comes with the adjacent vacant lot at 10020 Washington Rd (APN 781-763-3-), which is included in the sale. This home has been refreshed with newly refinished hardwood floors, fresh paint throughout, and a brand-new water heater. Additional recent improvements include a newly updated bathroom, new HVAC system in 2024 and a new roof in 2021. The property also features a one-car detached garage, covered front porch, a rear deck for entertaining, and a welcoming fireplace. The additional lot offers exciting possibilities for expansion or future use, subject to applicable zoning and approvals. Convenient to restaurants, shopping, and major highways. Don't miss this unique opportunity to own an updated home with additional land in a convenient Glen Allen location!
USD 319,950
10530 Stony Bluff Drive 305
View photo
Condo · for sale
USD 350,000
USD 260/sq.ft
10530 Stony Bluff Drive 305
Forest Lake Hills
· 1,345 sq.ft · 3 Bedrooms · 2 Baths · Condo
· Deck · Equipped kitchen
Forest Lake Hills · 1,345 sq.ft · 3 Bedrooms · 2 Baths · Condo · Deck · Equipped kitchen
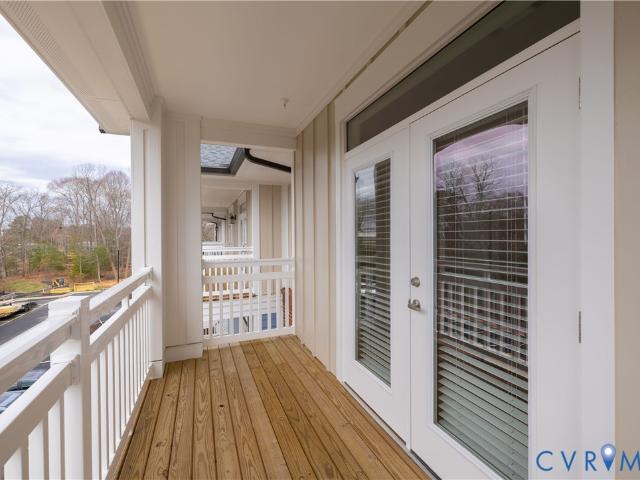
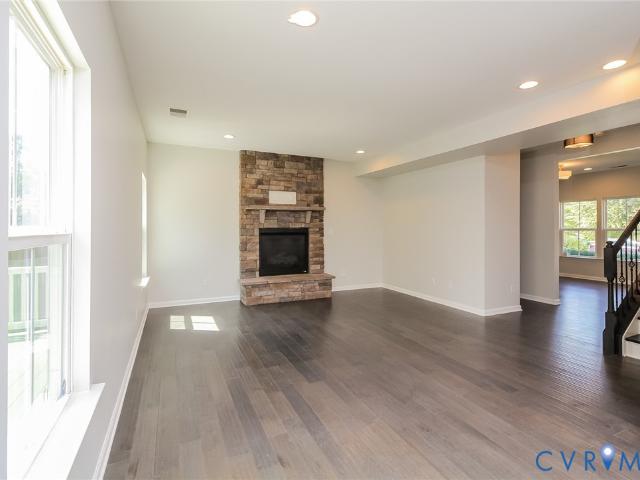
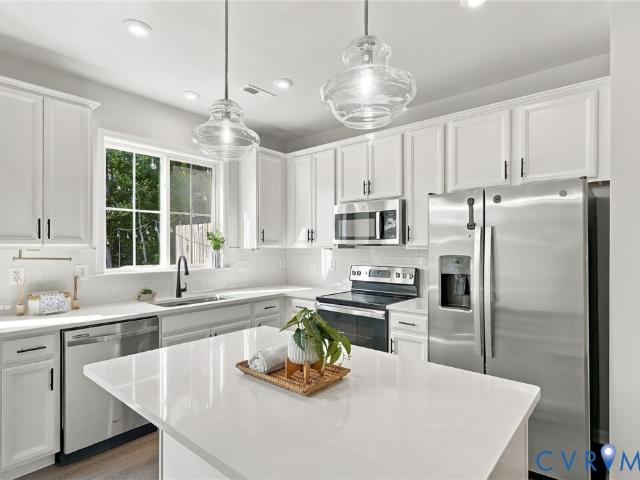
Free hoa for a year! Looking for room to grow without the maintenance of a traditional home? Welcome to this beautifully designed 3 Bedroom, 2 Bath Condominium offering 1,346 square feet of stylish, low-maintenance living in one of Hanover County's most desirable new communities. Step inside and you'll immediately appreciate the 9-foot ceilings, abundant natural light, and thoughtfully designed open floor plan. The heart of the home features a spacious kitchen with a large center island, granite countertops, breakfast bar seating, stainless steel appliances, and an incredible amount of cabinet and storage space. A convenient laundry room with a stacked washer and dryer makes everyday living effortless. The living room opens to doors to your private covered deck the perfect place to enjoy your morning coffee or unwind after a long day. There's also plenty of room for a dining table. Retreat to the spacious Owner's Suite featuring a huge walk-in closet and a luxurious ensuite bath comple
USD 350,000
8299 Pamlico Road
View photo
House · for sale
USD 674,950
USD 246/sq.ft
8299 Pamlico Road
Forest Lake Hills
· 2,734 sq.ft · 4 Bedrooms · 3 Baths · House
· Patio · Office room · Equipped kitchen · Parking
Forest Lake Hills · 2,734 sq.ft · 4 Bedrooms · 3 Baths · House · Patio · Office room · Equipped kitchen · Parking
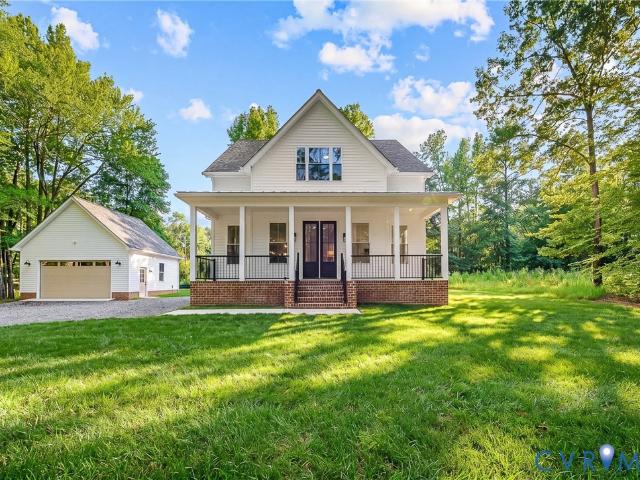
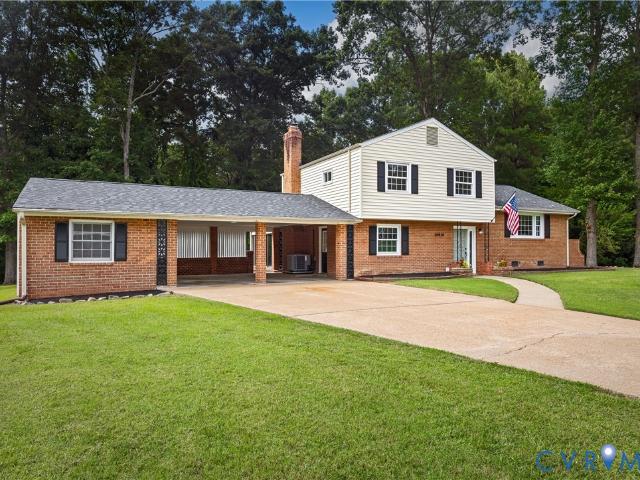
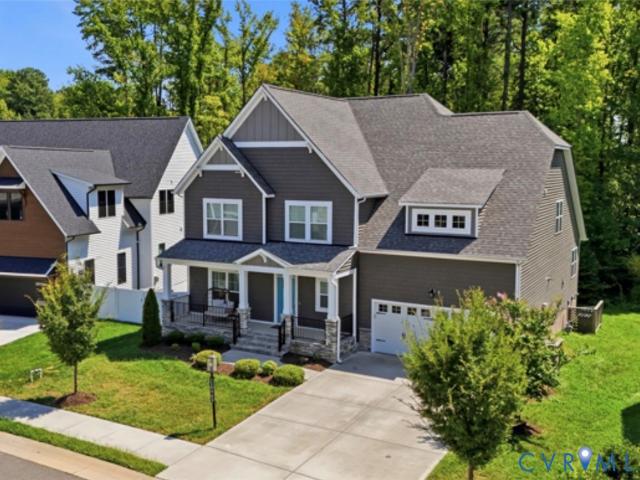
Welcome to 8299 Pamlico Road, a beautiful new home offering modern luxury, functional design, and privacy on 2.14 acres in the sought-after Hanover High School district. With 2,735 square feet, this home features 4 bedrooms, 3 full baths, a dedicated home office, and a first-floor guest suite. The designer kitchen showcases quartz countertops, Green Forest soft-close cabinetry, a large island, farmhouse sink, tile backsplash, upgraded lighting, and under-cabinet lighting. The open-concept layout flows seamlessly into the spacious living and dining areas. Upstairs, the luxurious primary suite offers oversized his-and-her walk-in closets, double quartz vanities, and a spacious shower. Two additional bedrooms, a full bath, and a convenient second-floor laundry room complete the upper level. Quartz countertops and upgraded finishes continue throughout. Outside, enjoy the stamped concrete patio, detached two-car garage with an upgraded glass door, and 2.14 acres with no HOA—perfect for a po
USD 674,950
8878 Ringview Drive
View photo
Townhouse · for sale
USD 360,000
USD 230/sq.ft
8878 Ringview Drive
Forest Lake Hills
· 1,561 sq.ft · 3 Bedrooms · 2 Baths · Townhouse
· Garden · Office room · Fireplace · Equipped kitchen · Parking
Forest Lake Hills · 1,561 sq.ft · 3 Bedrooms · 2 Baths · Townhouse · Garden · Office room · Fireplace · Equipped kitchen · Parking
Welcome home to easy, low-maintenance living in Cool Spring West! This beautifully maintained 3-bedroom, 2.5-bath townhome offers a spacious, thoughtfully designed floor plan in a convenient Hanover County location. Step inside to hardwood floors throughout the first floor and an inviting family room with 9-foot ceilings, wood plantation shutters on the windows and a cozy gas fireplace. The open kitchen and dining area make everyday living and entertaining a breeze, while abundant natural light creates a warm and welcoming feel throughout. Upstairs, retreat to the spacious primary suite featuring a walk-in closet and private bath with double vanity and tiled shower with glass enclosure. Two additional bedrooms offer flexibility for family, guests or a home office. All windows upstairs have custom roman shades with blackout panel. Outside, enjoy your own private fenced rear yard; perfect for relaxing, grilling or letting four-legged friends play. An attached one-car garage provides addi
USD 360,000
13099 Cedon Road
View photo
House · for sale
USD 749,995
USD 171/sq.ft
13099 Cedon Road
Forest Lake Hills
· 4,370 sq.ft · 5 Bedrooms · 3 Baths · House
· Deck · Fireplace · Equipped kitchen · Swimming pool
Forest Lake Hills · 4,370 sq.ft · 5 Bedrooms · 3 Baths · House · Deck · Fireplace · Equipped kitchen · Swimming pool
Private, peaceful, and completely unique, this Hanover County property gives you nearly 4 acres to spread out on. Located just minutes from downtown Ashland and under two minutes from the interstate, this sprawling 5-bedroom, 3.5-bathroom home packs over 4,300 square feet of finished space with an incredible, versatile layout. Step into the large foyer and flow right into a a cozy family area anchored by a wood-burning fireplace and built-in cabinetry that adds both storage and warmth. Connected to that is a massive, updated kitchen loaded with granite countertops, an oversized center island, double ovens, and plenty of cabinet space, which opens directly into the eat-in kitchen area. Tucked just off the kitchen are the laundry room and a convenient half bath with exterior deck access, ideal for guests during pool parties! From there, step into the oversized sunroom to watch the weather roll in, whether it is a summer rainstorm or winter snow. The main level also features a formal dini
USD 749,995
11121 Somerset Hill Drive
View photo
House · for sale
USD 617,895
USD 249/sq.ft
11121 Somerset Hill Drive
Forest Lake Hills
· 2,476 sq.ft · 4 Bedrooms · 3 Baths · House
· Equipped kitchen
Forest Lake Hills · 2,476 sq.ft · 4 Bedrooms · 3 Baths · House · Equipped kitchen
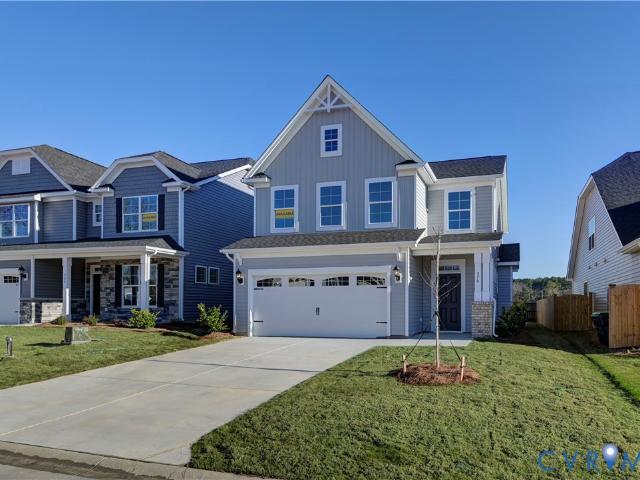
Breaking ground soon in Somerset Hills! Say hello to The Stafford by Shurm Homes, and for a limited time customize this stunning farmhouse-style spec home. The Stafford blends comfort, flexibility, and classic design across just under 2,500 square feet of beautifully planned living space. Situated on a quiet cul-de-sac lot, this home welcomes you with a charming front porch and opens into a main level featuring durable LVP flooring throughout the primary living areas. The heart of the home is an open-concept first floor made for effortless entertaining or everyday relaxation, showcasing a spacious family room, a bright extended dinette area, and a chef-inspired kitchen complete with a center island and gas cooking. A versatile front flex room serves perfectly as a dedicated study or formal living room, while a convenient mudroom closet keeps daily life organized. Tucked away at the back of the main floor for maximum privacy is a wonderful guest bedroom paired with a full bathroom. Upst
USD 617,895
11811 Thomas Mill Drive
View photo
House · for sale
USD 1,200,000
USD 153/sq.ft
11811 Thomas Mill Drive
Forest Lake Hills
· 7,804 sq.ft · 5 Bedrooms · 5 Baths · House
· Patio · Garden · Office room · Deck · Fireplace · Equipped kitchen
Forest Lake Hills · 7,804 sq.ft · 5 Bedrooms · 5 Baths · House · Patio · Garden · Office room · Deck · Fireplace · Equipped kitchen
Beautifully maintained Glen Allen home with generous living space, thoughtful updates, and a standout backyard. The home is convenient to 288, 95, Brook Road, and Short Pump. The main level features formal living and dining rooms, a private office/library with built-ins, a bright two-story family room with stone fireplace, and a spacious kitchen with granite counters, large island, stainless appliances, ample cabinetry, and sunny breakfast area. The flexible and spacious layout includes a large primary suite, well-sized secondary bedrooms including one on the third floor with it's own dedicated full bath, and a finished lower level with recreation space, kitchenette/wet bar, full bath, and room for media, fitness, hobbies, or guests. Outdoor highlights include an elevated deck, covered porch areas, fenced backyard, playground area with mulch, expanded irrigation, and a large Pavestone patio with walkway from the driveway. Recent improvements include a new roof in July 2025, newer HVAC
USD 1,200,000
8398 Scott Place
View photo
Townhouse · for sale
USD 369,990
USD 250/sq.ft
8398 Scott Place
Forest Lake Hills
· 1,475 sq.ft · 3 Bedrooms · 2 Baths · Townhouse
· Equipped kitchen
Forest Lake Hills · 1,475 sq.ft · 3 Bedrooms · 2 Baths · Townhouse · Equipped kitchen
Move-in ready! The Burlington at The Glens at Scott Place is a three-bedroom, two-and-a-half-bath townhome offering a well-designed layout across two stories. The main level features a spacious family room that flows naturally into the kitchen and dining area, with a formal dining room just off the front entry. The kitchen is equipped with an island, pantry, and gas cooking, with EVP flooring running throughout the main living areas. A powder room completes the first floor. Upstairs, the primary suite includes a tiled shower and walk-in closet, while two additional bedrooms with double-door closets share a full hall bath. Tucked away in a peaceful setting in Henrico County, The Glens at Scott Place offers quick access to shopping, dining, and I-95 — a rare combination of quality craftsmanship and everyday convenience in one of the area's most sought-after locations
USD 369,990
10521 Stony Bluff Drive 209
View photo
Condo · for sale
USD 245,000
USD 255/sq.ft
Updated
10521 Stony Bluff Drive 209
Forest Lake Hills
· 958 sq.ft · 1 Bedroom · 1 Bath · Condo
· Garden · Balcony · Swimming pool
Forest Lake Hills · 958 sq.ft · 1 Bedroom · 1 Bath · Condo · Garden · Balcony · Swimming pool
You are going to LOVE this better-than-new condo that combines maintenance-free, resort style living, with a PRIME location. This community has a little something for everyone, featuring a resort style pool, fitness center, dog park, walking trails, community garden, and more! Inside the unit, you will LOVE how bright the space is, with plenty of space to entertain and relax. With access to the large balcony from both the living room and the bedroom, you are always only steps away from enjoying the fresh air. This condo also features ample storage space including a large, walk-in primary room closet. Don't wait. Come inside and fall in LOVE for yourself
USD 245,000
10299 Szalay Lane
View photo
House · for sale
USD 519,990
USD 259/sq.ft
10299 Szalay Lane
Forest Lake Hills
· 2,002 sq.ft · 3 Bedrooms · 2 Baths · House
· Fireplace · Parking
Forest Lake Hills · 2,002 sq.ft · 3 Bedrooms · 2 Baths · House · Fireplace · Parking
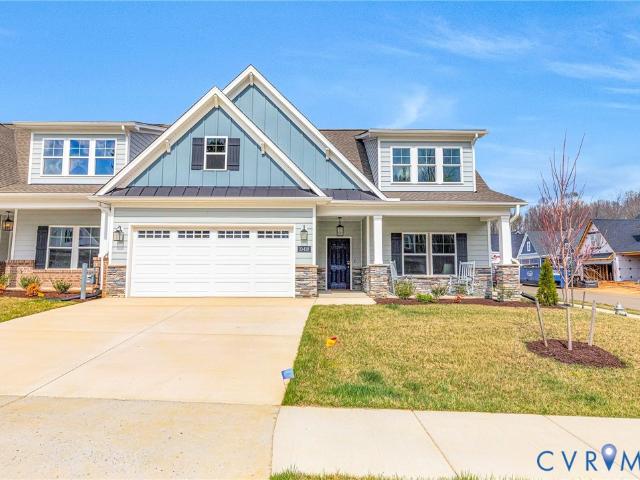
Welcome to Hickory Grove — a new 55+ community in Ashland offering first-floor primary suite floor plans, low-maintenance living, and a neighborhood designed for the way you actually want to spend your time. The Edison is a three-bedroom, two-and-a-half-bath home with a one-car garage and a layout built around comfortable, easy single-level living. The first-floor primary bedroom offers a private retreat just steps from the family room, separate dining area, and covered rear porch — everything you need for daily life without ever touching the stairs. Upstairs, a loft overlooks the two-story family room below, creating an open, airy connection between levels, while two additional bedrooms and a full bath round out the upper level. The Edison can be further personalized with options to finish the storage area as additional space or a fourth bedroom, or to add a fourth bedroom over the two-story family room — along with a gas fireplace in the family room. Lawn maintenance, irrigation, and
USD 519,990
12439 N Oaks Drive
View photo
House · for sale
USD 750,000
USD 190/sq.ft
12439 N Oaks Drive
Forest Lake Hills
· 3,929 sq.ft · 5 Bedrooms · 3 Baths · House
· Garden · Deck · Fireplace · Equipped kitchen
Forest Lake Hills · 3,929 sq.ft · 5 Bedrooms · 3 Baths · House · Garden · Deck · Fireplace · Equipped kitchen
Immediate occupancy. North Oaks Drive boasts 5-bedroom home located in North Woods, set on nearly 3 acres at the end of a quiet cul-de-sac. This spacious residence offers incredible potential for a buyer looking to customize and refresh a classic layout. The home features hardwood floors, elegant crown molding, and plenty of living space for everyday comfort and entertaining. The large eat-in kitchen offers wood cabinetry, quartz countertops, a bay window, island smooth-top cooking, and a wall double oven. A convenient side entrance leads into a mudroom for added functionality. The primary suite includes a walk-in closet and a renovated bath featuring travertine tile, granite countertops, double vanities, and a tiled walk-in shower. Additional highlights include three fireplaces, a welcoming full front porch, and a large rear deck overlooking a private backyard and the expansive lot. The third floor includes two bedrooms, a bathroom, and walk-in storage area; while the second floor fea
USD 750,000
10263 Szalay Lane
View photo
House · for sale
USD 499,990
USD 338/sq.ft
10263 Szalay Lane
Forest Lake Hills
· 1,475 sq.ft · 3 Bedrooms · 2 Baths · House
· Equipped kitchen
Forest Lake Hills · 1,475 sq.ft · 3 Bedrooms · 2 Baths · House · Equipped kitchen
Hickory Grove is a new 55+ community in Ashland offering first-floor primary suite floor plans for comfortable, low-maintenance living. The Burton is a beautifully designed ranch home featuring three spacious bedrooms and two full baths. The sun-filled family room flows seamlessly into the kitchen, creating a bright, welcoming space for everyday living and entertaining. The thoughtfully designed kitchen offers a large island, a pantry, and an adjoining cafe area. The primary bedroom includes a walk-in closet and an ensuite bath with a soaking tub, double vanity, and water closet. Bedrooms two and three each feature a double-door closet and share a full hall bath with a tub/shower combo. Options to personalize this home include a covered porch, screen porch, or sunroom, along with several primary bath options. Don't miss the chance to make this home your own! Lawn maintenance, irrigation, and trash are all handled by the HOA, giving you more time for the moments that matter most. Commun
USD 499,990
9445 Rutlandshire Drive
View photo
House · for sale
USD 594,950
USD 189/sq.ft
Updated
9445 Rutlandshire Drive
Forest Lake Hills
· 3,132 sq.ft · 4 Bedrooms · 3 Baths · House
· Equipped kitchen
Forest Lake Hills · 3,132 sq.ft · 4 Bedrooms · 3 Baths · House · Equipped kitchen
Welcome to this beautifully maintained Transitional, two-story home located in the desirable Rutland community. From the moment you step inside, you’ll appreciate the inviting open, two story Foyer and convenient half bath. The spacious gourmet Kitchen is a true centerpiece, featuring gas cooking, stainless steel appliances, granite countertops, and abundant workspace—perfect for both everyday living and entertaining. The Dining room and family room combination offers a vaulted ceiling and a versatile layout that can easily accommodate a variety of furniture arrangements and entertaining styles. The first-floor Primary suite provides comfort and convenience, complete with a tray ceiling, dual walk-in closets, and a private en-suite bath featuring double vanities, a tiled shower, and a jetted soaking tub. A spacious Laundry room with utility sink completes the first floor. Upstairs, you’ll find three generously sized Bedrooms, including one with a private en-suite bath, while the remain
USD 594,950
12017 Hunton Crossing Place
View photo
House · for sale
USD 514,900
USD 174/sq.ft
12017 Hunton Crossing Place
Forest Lake Hills
· 2,949 sq.ft · 5 Bedrooms · 3 Baths · House
· Deck · Fireplace · Equipped kitchen
Forest Lake Hills · 2,949 sq.ft · 5 Bedrooms · 3 Baths · House · Deck · Fireplace · Equipped kitchen
Generous space meets easy living in this 5-bedroom, 3.5-bath home, with 2,952 square feet across three finished levels on a quiet cul-de-sac in the gated Hunton Station community in Glen Allen. The HOA takes care of lawn care, sprinklers, and power washing, so your weekends stay free. A welcoming front porch leads inside, where hardwood floors flow throughout. The formal dining room is finished with custom trim, and the expansive living room is anchored by a gas fireplace and crown molding, opening to the breakfast nook and kitchen. Granite countertops, stainless steel appliances, and ample cabinetry make everyday cooking easy, with direct access to the Trex deck for grilling and relaxing outside. Upstairs, the spacious primary suite features dual walk-in closets and a large en suite bath with a soaking tub and separate shower. Three additional generously sized bedrooms and a full hall bath complete the second floor. The finished third level offers a fifth bedroom or flex space with tw
USD 514,900
10708 River Fall Path
View photo
House · for sale
USD 900,000
USD 242/sq.ft
10708 River Fall Path
Forest Lake Hills
· 3,714 sq.ft · 4 Bedrooms · 4 Baths · House
· Office room · Equipped kitchen
Forest Lake Hills · 3,714 sq.ft · 4 Bedrooms · 4 Baths · House · Office room · Equipped kitchen
Located on a cul-de-sac in the sought-after, River Mill community, this stunning 5 bedroom, 4 bath home offers three finished levels, exceptional curb appeal, and thoughtfully designed spaces for modern living. A welcoming front porch and double doors open to a dramatic two-story foyer, hardwood floors on the main level, 10-foot ceilings, a private office, and a guest bedroom with its own full bath. The gorgeous kitchen is designed to impress with an oversized island, expansive walk-in pantry, extended cabinetry with additional prep space, and top-of-the-line appliances. The open living area, anchored by a modern accent wall, creates the perfect gathering space for entertaining. Upstairs, the spacious primary suite is a true sanctuary with a spa-inspired ensuite bath and generous walk-in closet. Two additional bedrooms share a Jack-and-Jill bath, while a versatile loft adds flexible space. The finished third floor offers endless possibilities with a large bonus room and full bath. Out
USD 900,000
940 Masters Row A
View photo
Condo · for sale
USD 239,950
USD 210/sq.ft
940 Masters Row A
Forest Lake Hills
· 1,141 sq.ft · 2 Bedrooms · 2 Baths · Condo
· Garden · Balcony · Equipped kitchen · Swimming pool
Forest Lake Hills · 1,141 sq.ft · 2 Bedrooms · 2 Baths · Condo · Garden · Balcony · Equipped kitchen · Swimming pool
Welcome to 940 Masters Row, Apt A, a spacious and updated 2-bedroom, 2-bath condo offering approximately 1,150 square feet of comfortable, low-maintenance living in The Links Condominiums of Glen Allen. The ground-level location offers easy step-free access with no stairs to navigate. Inside, you’ll find fresh paint, luxury vinyl plank flooring throughout, and a bright, open living and dining area. The updated kitchen features granite countertops, a pantry, and brand-new stainless steel appliances. The primary bedroom includes a private full bath, ample closet space, and a ceiling fan, while the second bedroom is perfect for guests, a home office, or additional living space. Enjoy your morning coffee or unwind on the private balcony. A separate laundry room provides additional storage and convenience. The cherry on top is the charming back garden, filled with beautiful roses and colorful flowers to enjoy. The Links offers great community amenities, including a swimming pool, fitness ce
USD 239,950
8145 Tippling House Drive
View photo
Townhouse · for sale
USD 439,500
USD 252/sq.ft
8145 Tippling House Drive
Forest Lake Hills
· 1,744 sq.ft · 3 Bedrooms · 2 Baths · Townhouse
· Fireplace · Equipped kitchen
Forest Lake Hills · 1,744 sq.ft · 3 Bedrooms · 2 Baths · Townhouse · Fireplace · Equipped kitchen
Enjoy the ease of single-level living in this beautifully refreshed end-unit townhome in Cool Well, a popular 55+ community where low-maintenance living leaves more time for the things you enjoy. With 1,750 square feet, 3 bedrooms, and 2 full baths, this home offers a comfortable, functional layout along with convenient access to highways, medical facilities, grocery stores, dining, and shopping. Step inside to an open family room with a gas fireplace and vaulted ceiling, creating an inviting space for both quiet evenings and time with family and friends. The kitchen features a breakfast bar, new stove, and new microwave, while the light-filled Florida room is ready to become a favorite spot for morning coffee, reading, or simply enjoying a quiet afternoon. The generously sized primary suite feels like a true retreat, complete with an en-suite bath featuring a double vanity and tiled shower, plus a spacious walk-in closet. Two additional bedrooms offer flexibility for overnight guests,
USD 439,500
10290 Szalay Lane
View photo
House · for sale
USD 499,990
USD 309/sq.ft
10290 Szalay Lane
Forest Lake Hills
· 1,615 sq.ft · 3 Bedrooms · 2 Baths · House
· Equipped kitchen
Forest Lake Hills · 1,615 sq.ft · 3 Bedrooms · 2 Baths · House · Equipped kitchen
This home is move-in ready! Nestled in Ashland's welcoming 55+ community of Hickory Grove, the Burton is a beautifully designed ranch home offering three generously sized bedrooms and two full baths—all on one easy level. Sunlight pours into the family room, which flows effortlessly into the kitchen, creating an inviting space made for everyday living and memorable gatherings alike. The thoughtfully designed kitchen delights with a large island, a pantry, and a charming adjoining cafe area — perfect for morning coffee or casual meals. Retreat to the primary bedroom, complete with a spacious walk-in closet, double vanity, and private water closet. Bedrooms two and three each offer a double-door closet and share a full hall bath with a tub/shower combo, ideal for guests or family. Don't miss your chance to make this home your own! Hickory Grove is a vibrant new 55+ community in Ashland, offering first-floor primary suite floor plans designed for comfortable, low-maintenance living. Say g
USD 499,990
10446 Odette Estate Lane R1
View photo
Townhouse · for sale
USD 633,784
USD 248/sq.ft
10446 Odette Estate Lane R1
Forest Lake Hills
· 2,551 sq.ft · 3 Bedrooms · 3 Baths · Townhouse
· Office room · Fireplace · Equipped kitchen
Forest Lake Hills · 2,551 sq.ft · 3 Bedrooms · 3 Baths · Townhouse · Office room · Fireplace · Equipped kitchen
Move-in ready January/February 2027! Welcome to The Powell in Stags Trail, Hanover’s newest 55+ age-qualified community, offering upscale finishes, low-maintenance living, and an impressive collection of amenities. Thoughtfully designed for easy main-level living, this home features 3 bedrooms, 3 full baths, a versatile flex space ideal for a home office, and a Florida room perfect for relaxing or entertaining. The open-concept main level showcases vaulted ceilings, an upgraded hard-surface flooring package, enhanced trim details, and a stunning double-sided gas fireplace. The beautifully appointed kitchen is centered around an oversized island and features granite or quartz countertops, stainless steel appliances, and a vented hood. Upstairs, you'll find an additional finished bedroom with an en-suite bath, plus a large unfinished walk-in space offering excellent storage. Exterior upgrades include durable Hardie siding and a concrete driveway. Enjoy resort-style community amenities in
USD 633,784
10243 Szalay Lane
View photo
House · for sale
USD 549,990
USD 218/sq.ft
10243 Szalay Lane
Forest Lake Hills
· 2,519 sq.ft · 4 Bedrooms · 3 Baths · House
· Equipped kitchen · Parking
Forest Lake Hills · 2,519 sq.ft · 4 Bedrooms · 3 Baths · House · Equipped kitchen · Parking
Hickory Grove is a new 55+ community in Ashland offering first-floor primary suite floor plans for comfortable, low-maintenance living. The Edinburg features four bedrooms, 3.5 baths, and a TWO-car front-load garage. The kitchen showcases a wide island, a walk-in pantry, and a separate cafe area, all opening into the spacious family room for easy everyday flow. Tucked toward the back of the home, the FIRST-FLOOR PRIMARY SUITE offers a large walk-in closet and an ensuite bath with a walk-in shower and double vanity. A convenient powder room for guests and a laundry room round out the first floor. Upstairs, three spacious bedrooms all include walk-in closets. Bedroom two has direct access to a full hall bath, while bedrooms three and four share a Jack-and-Jill bath with separate vanities. An oversized open loft area completes the second floor. Options available to personalize this home include an optional island layout in the kitchen, several primary bath layouts, a garage storage area,
USD 549,990
103 N Macon Terrace
View photo
House · for sale
USD 414,950
USD 239/sq.ft
103 N Macon Terrace
Forest Lake Hills
· 1,733 sq.ft · 3 Bedrooms · 2 Baths · House
· Garden · Terrace · Deck · Equipped kitchen
Forest Lake Hills · 1,733 sq.ft · 3 Bedrooms · 2 Baths · House · Garden · Terrace · Deck · Equipped kitchen
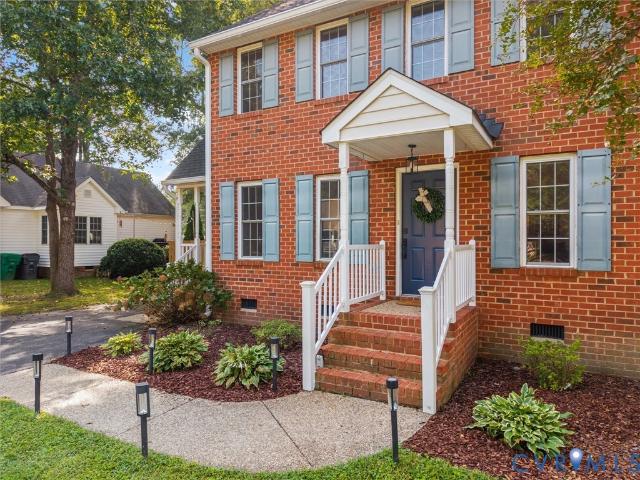
The center of the universe is calling! This charming, brick colonial features 3 bedrooms, 2.5 bathrooms, and a location that makes it a must see! Walkable to Randolph Macon College AND the heart of downtown Ashland. Homemade by Suzanne's, Ironhorse, Classic Coffee and Tea and MORE are ALL right around the corner. The First Floor features a spacious living room w/gas logs, ceiling fan, coat closet & opens to back deck w/ a fully fenced in backyard. The eat-in kitchen features lots of cabinet space and a pantry AND a half bath + utility/ mudroom are off the kitchen as well. Upstairs is the primary bedroom w/walk-in closet, ceiling fan, ensuite bathroom with TWO vanities! Two additional bedrooms w/large closets, and a full hall bath, linen closet & walk up attic. New roof 2023; New Gutters 2023, new vapor barrier 2023; 2 new HVAC in 2017; luxury vinyl plank flooring in kitchen, dining, half bath & utility room 2020; new carpet throughout 2020; new dishwasher in 2025, & new water heater in
USD 414,950
8526 Chimney Rock Drive Lane M1
View photo
Townhouse · for sale
USD 631,900
USD 248/sq.ft
8526 Chimney Rock Drive Lane M1
Forest Lake Hills
· 2,540 sq.ft · 3 Bedrooms · 3 Baths · Townhouse
· Patio · Garden · Office room · Fireplace · Equipped kitchen
Forest Lake Hills · 2,540 sq.ft · 3 Bedrooms · 3 Baths · Townhouse · Patio · Garden · Office room · Fireplace · Equipped kitchen
Move in ready with a ton of upgrades! Welcome to'The Powell' in Stags Trail! Stags Trail is Hanover's Newest 55+ Age Qualified Community with high end upgrades and community amenities. Built on slab with easy access, this home features 3 bedrooms, 3 full baths, flex space or home office, and an outdoor patio for entertaining or relaxing. Downstairs is an open concept layout with vaulted ceilings, a generous hard surface flooring package, gas fireplace in the family room, and upgraded trim throughout. The kitchen has been upgraded with a large center island for all of your entertaining needs, granite or quartz countertops, stainless steel appliances, and a vented hood. The second floor has excellent walk-up storage in a large unfinished space. The exterior is upgraded with Hardi siding and a concrete driveway. Luxury community amenities include oversized pavilion, raised garden beds, pickle ball courts, shuffleboard, a dog park, and more. Other options and floor plans available! The loc
USD 631,900
10065 Johnson Town Road
View photo
House · for sale
USD 75,000
USD 73/sq.ft
10065 Johnson Town Road
Forest Lake Hills
· 1,023 sq.ft · 3 Bedrooms · 1 Bath · House
Forest Lake Hills · 1,023 sq.ft · 3 Bedrooms · 1 Bath · House
Welcome to this 1,028± SF brick rancher featuring a durable metal roof, set on 0.92± acres in a private, wooded setting in Hanover County. This 3-bedroom, 1-bath home is currently tenant occupied, making it a solid opportunity for investors seeking immediate rental income. Low-maintenance brick construction and quiet surroundings appeal to buyers looking for a manageable investment property or future owner-occupant opportunity in the Ashland area. NOTE: This property is being sold via Auction, the list price is not the selling price, but the opening bid at the auction. The seller reserves the right to accept an offer prior to the auction. The property is being sold completely'AS-IS. Additional photos coming soon
USD 75,000
621 La Von Drive
View photo
House · for sale
USD 385,000
USD 286/sq.ft
Updated
621 La Von Drive
Forest Lake Hills
· 1,345 sq.ft · 3 Bedrooms · 2 Baths · House
· Fireplace · Equipped kitchen · Parking
Forest Lake Hills · 1,345 sq.ft · 3 Bedrooms · 2 Baths · House · Fireplace · Equipped kitchen · Parking
Welcome to 621 La Von Drive, ideally located in the heart of Lakeside! This well-maintained ranch offers easy one-level living with over 1,300 square feet, 3 bedrooms, 2 full baths, and a 2-car attached garage. The interior features beautiful wood flooring in the main living areas and bedrooms and fresh paint and plantation blinds throughout. Upon entry, the formal dining room is conveniently located to the right and provides easy access to the kitchen. The spacious family room features a gas fireplace, ceiling fan, and recessed lighting and flows seamlessly into the inviting eat-in kitchen. The kitchen boasts tile floors, granite countertops, gas cooking, tile backsplash, breakfast bar, and pantry. The spacious owner’s suite offers a walk-in closet, ceiling fan, and en-suite bath with tile flooring, dual vanity, and a tiled zero-entry shower. The second and third bedrooms feature ceiling fans and large closets, with an additional full bath and convenient laundry room completing the in
USD 385,000
10450 Odette Estate Lane Q4
View photo
Townhouse · for sale
USD 656,457
USD 257/sq.ft
10450 Odette Estate Lane Q4
Forest Lake Hills
· 2,551 sq.ft · 3 Bedrooms · 3 Baths · Townhouse
· Office room · Fireplace · Equipped kitchen
Forest Lake Hills · 2,551 sq.ft · 3 Bedrooms · 3 Baths · Townhouse · Office room · Fireplace · Equipped kitchen
Move-in ready January/February 2027! Welcome to The Powell in Stags Trail, Hanover’s newest 55+ age-qualified community, offering upscale finishes, low-maintenance living, and an impressive collection of amenities. Thoughtfully designed for easy main-level living, this home features 3 bedrooms, 3 full baths, a versatile flex space ideal for a home office, a Florida room, and a screened porch perfect for relaxing or entertaining. The open-concept main level showcases vaulted ceilings, an upgraded hard-surface flooring package, enhanced trim details, and a stunning double-sided gas fireplace. The beautifully appointed kitchen is centered around an oversized island and features granite or quartz countertops, stainless steel appliances, and a vented hood. Upstairs, you'll find an additional finished bedroom with an en-suite bath, plus a large unfinished walk-in space offering excellent storage. Exterior upgrades include durable Hardie siding and a concrete driveway. Enjoy resort-style comm
USD 656,457
10801 Providence Woods Lane
View photo
House · for sale
USD 506,000
USD 232/sq.ft
10801 Providence Woods Lane
Forest Lake Hills
· 2,174 sq.ft · 3 Bedrooms · House
· Garden · Deck · Fireplace · Equipped kitchen · Parking
Forest Lake Hills · 2,174 sq.ft · 3 Bedrooms · House · Garden · Deck · Fireplace · Equipped kitchen · Parking
10801 Providence Woods Ln is a two-story Ashland home with an open main level and a two-car garage. The kitchen features quartz countertops, a center island with seating, stainless steel appliances, and generous cabinet storage that opens to the dining and living areas. The living room includes a stone fireplace, and wood-look flooring runs through the main level. The primary bedroom pairs with a walk-in closet and a bathroom with double sinks and a separate soaking tub. A rear deck overlooks a fully fenced backyard, providing space for outdoor use. Clean interior finishes complete this well-maintained residence with practical space throughout every room. Included 100-Day Home Warranty with buyer activation
USD 506,000
10916 London Drive
View photo
House · for sale
USD 400,000
USD 254/sq.ft
10916 London Drive
Forest Lake Hills
· 1,572 sq.ft · 3 Bedrooms · 2 Baths · House
· Equipped kitchen
Forest Lake Hills · 1,572 sq.ft · 3 Bedrooms · 2 Baths · House · Equipped kitchen
It all comes together in Laurel West where nearby you will enjoy authentic experiences, from art galleries and historical sites to chef-owned restaurants and craft breweries. Imagine finding yourselves in front of a dripping-with-charm storybook house to come home to. Modernism is at its best with a mix of 1970's architecture meeting the best of today's systems and artistry. Designed with both elegance and functionality in mind and bathed in natural light the ALL-NEW Kitchen features premium fixtures & finishes that will surely bring out your inner chef. Highlights also include the picture-perfect living area, convenient laundry with an abundance of storage, opulent bathrooms and a flex space designed to cater to a variety of lifestyles, combining comfort & entertainment for a large versatile studio, family room, cinema room, and more. Enjoy morning coffee or sweet tea sippin' evenings in the 15x18 Sunroom. Outdoor living is easy on the 0.52-acre corner lot. It's a perfect blend of lux
USD 400,000
10110 Holly Road
View photo
House · for sale
USD 419,000
USD 202/sq.ft
10110 Holly Road
Forest Lake Hills
· 2,067 sq.ft · 3 Bedrooms · 2 Baths · House
· Garden · Equipped kitchen
Forest Lake Hills · 2,067 sq.ft · 3 Bedrooms · 2 Baths · House · Garden · Equipped kitchen
This beautifully renovated home offers 3 bedrooms, 2 full bathrooms, 2,076 square feet, and over half an acre. Step inside to a bright, open floor plan featuring new flooring, updated bathrooms, and a stunning renovated kitchen with stainless-steel appliances and elegant gold accents. The spacious first-floor primary suite adds comfort and convenience, while the flexible living areas provide plenty of room for entertaining or working from home. Enjoy the long private driveway, generous backyard, and peaceful surroundings—all conveniently located near shopping, dining, and major highways. Move-in ready and waiting for its next owner—schedule your private showing today!
USD 419,000
10963 Little Five Loop
View photo
House · for sale
USD 845,000
USD 197/sq.ft
10963 Little Five Loop
Forest Lake Hills
· 4,273 sq.ft · 5 Bedrooms · 3 Baths · House
· Equipped kitchen · Parking
Forest Lake Hills · 4,273 sq.ft · 5 Bedrooms · 3 Baths · House · Equipped kitchen · Parking
Lifestyle Home Builder's'Hampshire floor plan. This stunning 5-bedroom, 3.5-bath home offers a first-floor primary suite with a stand-alone bathtub and shower. This exceptional home features a gourmet kitchen with a large pantry, generous counter space, and a seamless flow into the dining and living areas. The main level also offers a private French-door office and an oversized two-car garage. The second level features a huge loft area with the option for another primary suite with an en-suite bathroom plus 3 generously sized bedrooms and 2 full bathrooms. Bring your vision and create your own custom living space. Located in the vibrant, highly sought-after River Mill community
USD 845,000

Get email alerts

Don't miss out: be the first to know about new properties

The alert was correctly created

On subscribing you accept the conditions of use and the privacy policy
Alert
Receive new ads in your inbox
Save this search
Receive alerts for new listings

We'll send you an email when we have new properties for: "Properties for sale in Forest Lake Hills"

The alert was correctly created

Atlee Station
Hanover Heights South
Get email alerts and be the first to see new listings
Required field
On subscribing I accept the terms of the privacy policy
Perfect! You'll soon start receiving new listings via email
Alert
Receive an email when we have new ads for Properties for sale in Forest Lake Hills
Save this search
Filters

Bedrooms

Size (sq.ft)

sq.ft
sq.ft

Price

USD
USD

Property type

Bathrooms

Clear all filters
Receive notifications when new entries are published.