286 properties for sale in Forest Lake Hills

7587 Studley Road
View photo
House · for sale
USD 439,950
USD 198/sq.ft
7587 Studley Road
Forest Lake Hills
· 2,217 sq.ft · 4 Bedrooms · 3 Baths · House
· Patio · Garden · Fireplace · Air conditioning
Forest Lake Hills · 2,217 sq.ft · 4 Bedrooms · 3 Baths · House · Patio · Garden · Fireplace · Air conditioning
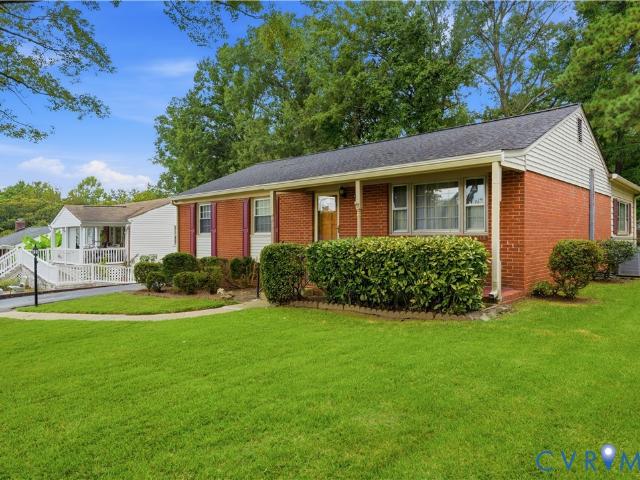
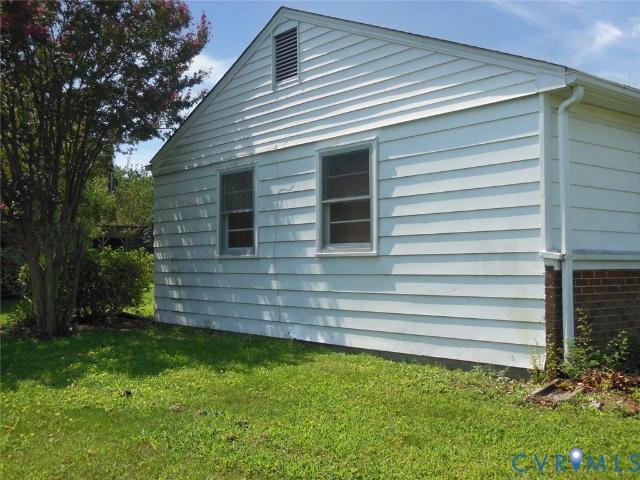
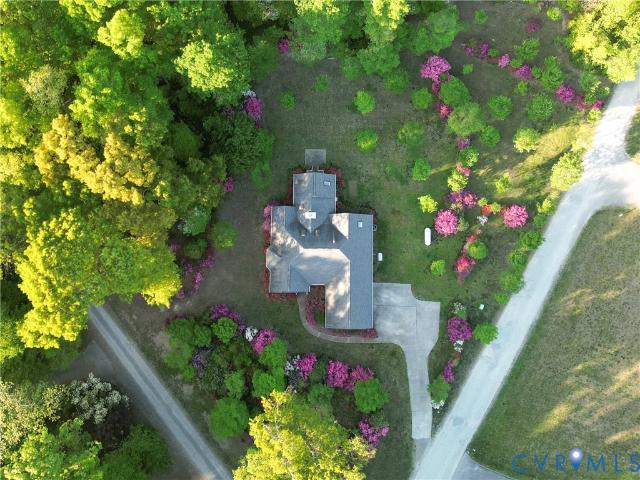
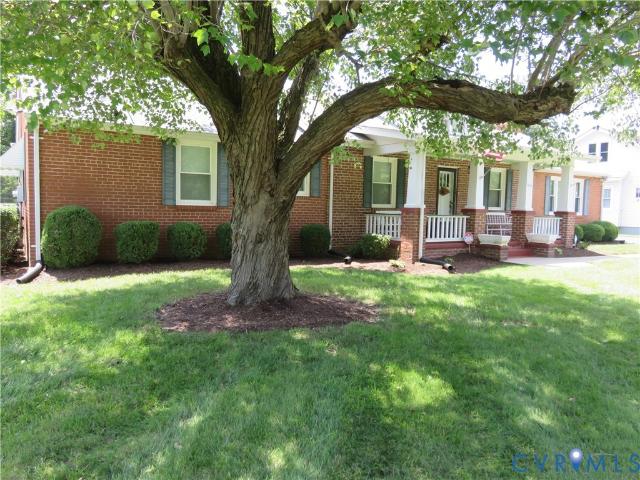
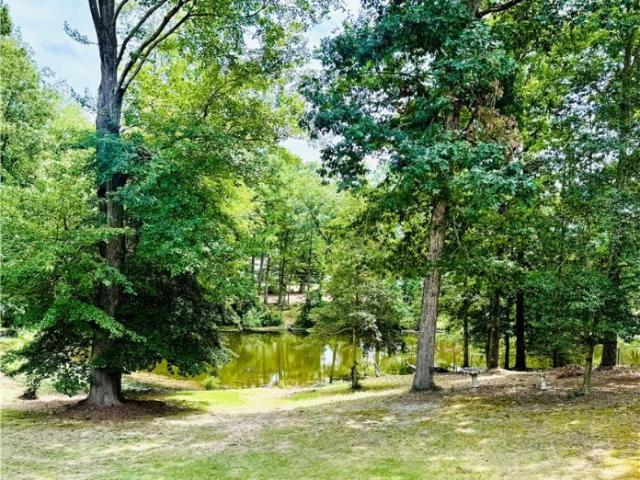
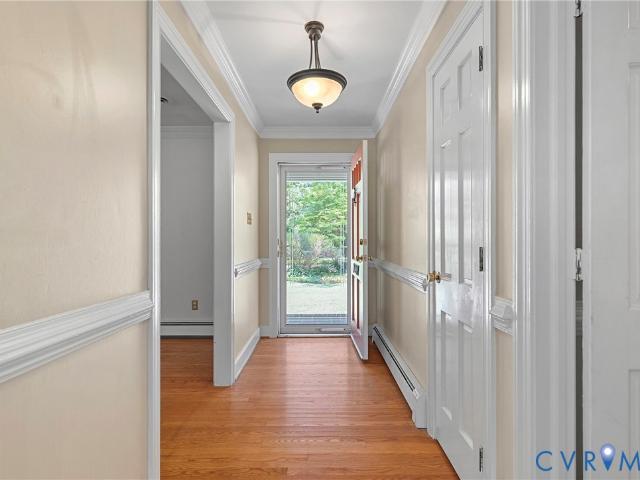
Lovingly cared for and meticulously maintained, this beautiful ranch is nestled on a superbly landscaped 3/4-acre lot that truly feels like a private botanical retreat. Each spring, azaleas, dogwoods, and an abundance of colorful blooms transform the property into one of Mechanicsville’s most beautiful yards, while the quiet, secluded backyard offers a peaceful escape. Inside, the same thoughtful palette of color and charm continues throughout, with crown and chair molding, wonderful formal spaces, and a cozy family room featuring a corner fireplace with gas logs. The delightful Florida room, complete with A/C, provides a year-round space to enjoy views of the gorgeous yard. The primary suite offers a walk-in closet and ensuite bath. Outside, enjoy the 2021 patio, massive turnaround, hardtop area, and beautifully landscaped front yard. A bonus room near the driveway was added in 2022, offering flexible space for an office, studio, hobby room, or storage. Two detached storage sheds prov
USD 439,950
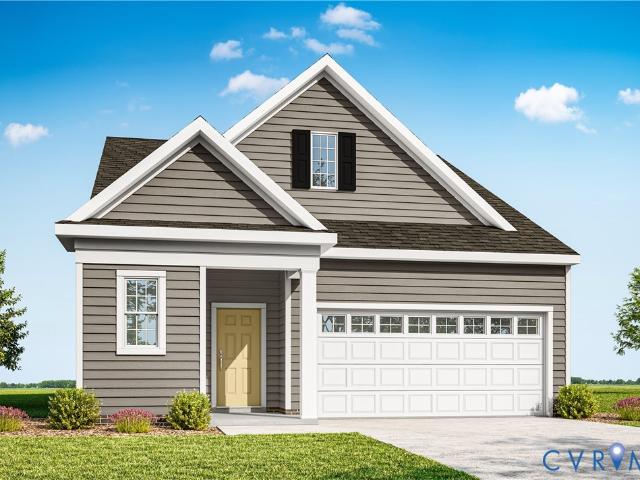
11125 Somerset Hill Drive
View photo
House · for sale
USD 641,414
USD 218/sq.ft
11125 Somerset Hill Drive
Forest Lake Hills
· 2,939 sq.ft · 5 Bedrooms · 3 Baths · House
· Equipped kitchen
Forest Lake Hills · 2,939 sq.ft · 5 Bedrooms · 3 Baths · House · Equipped kitchen
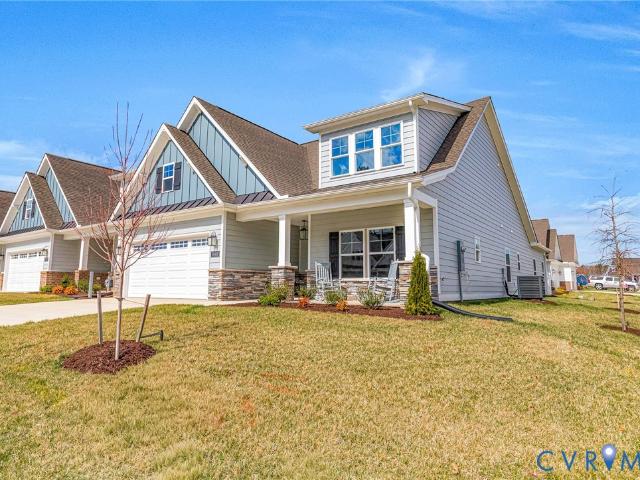
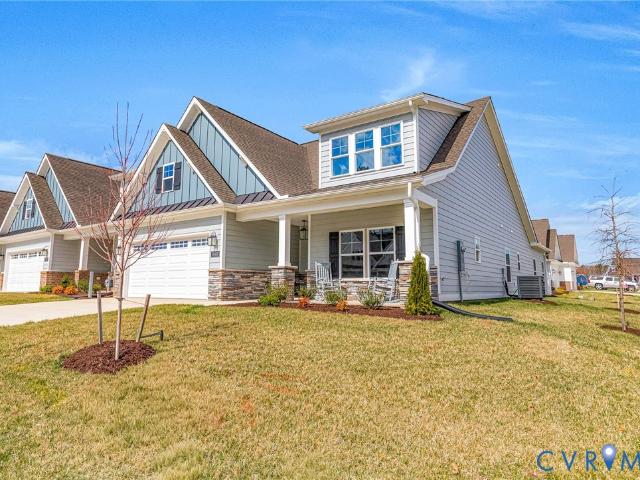
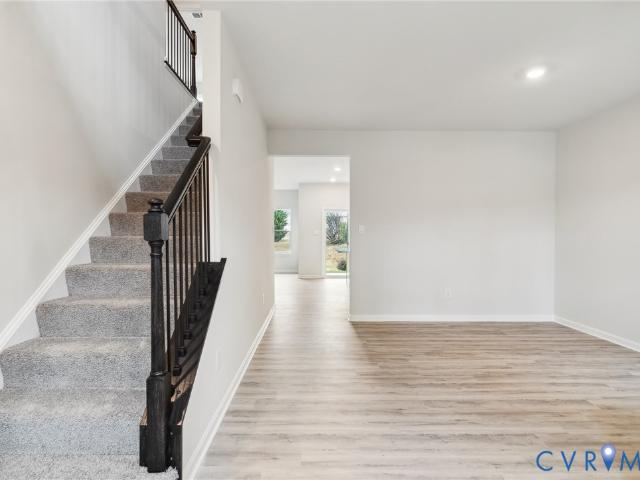
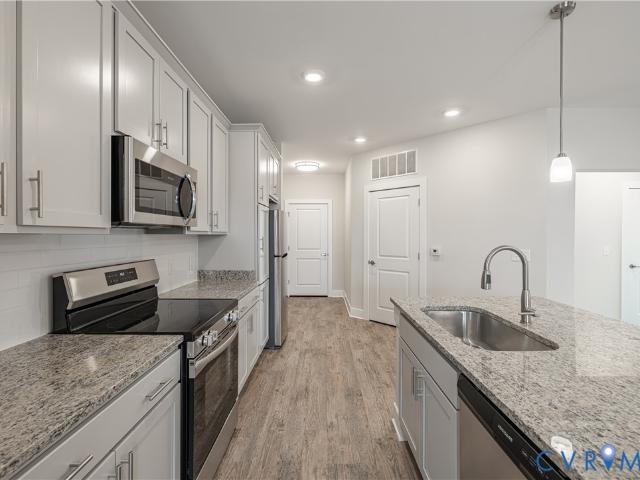
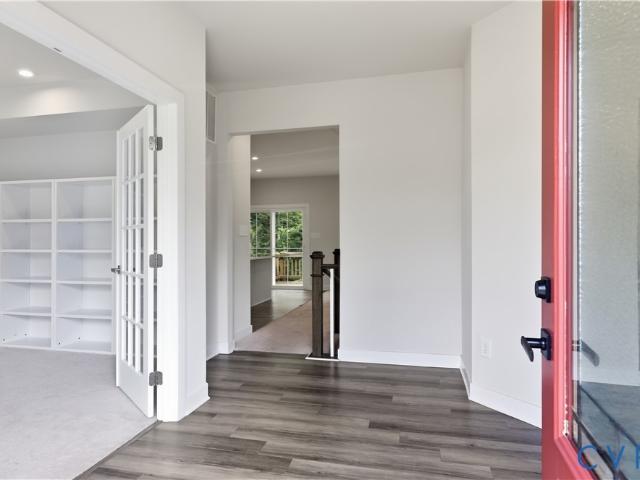
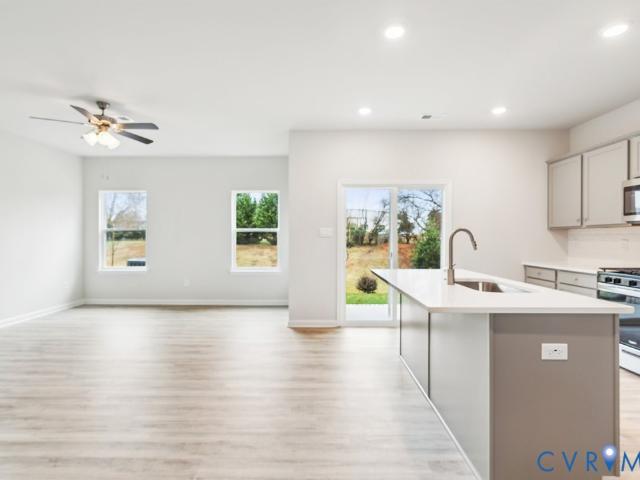
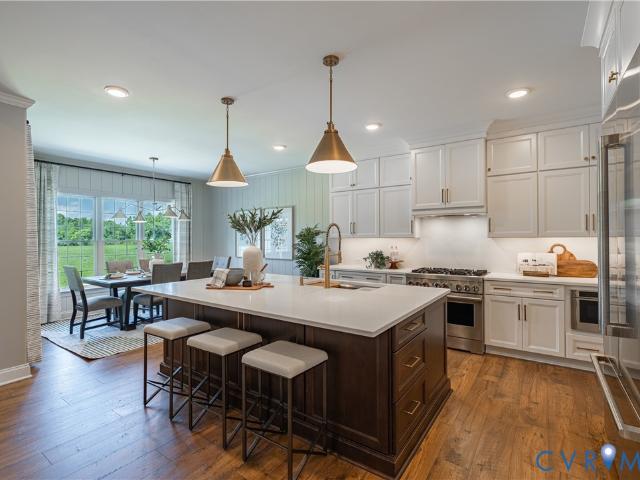
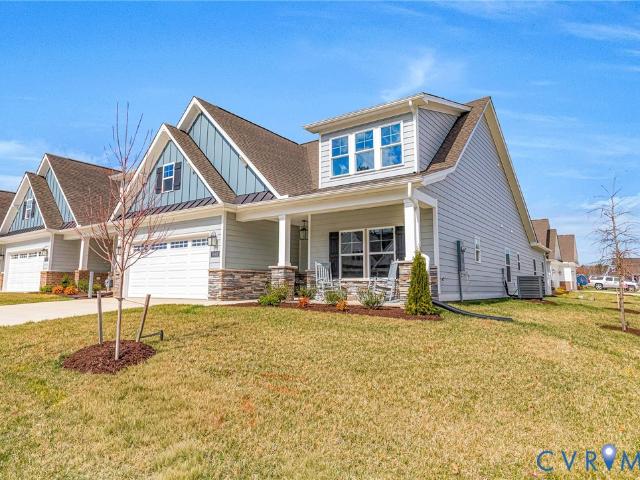
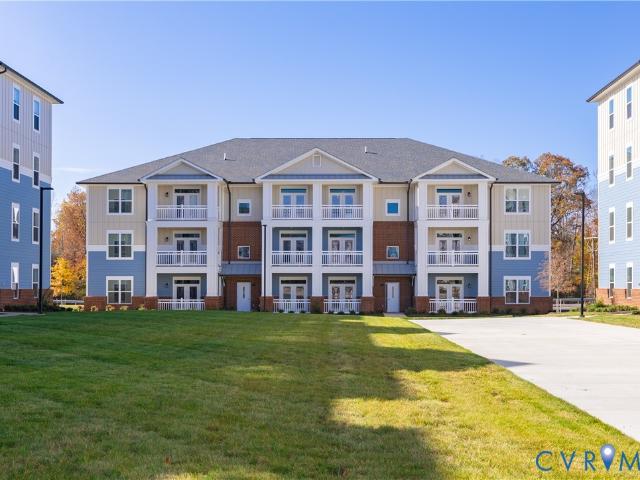
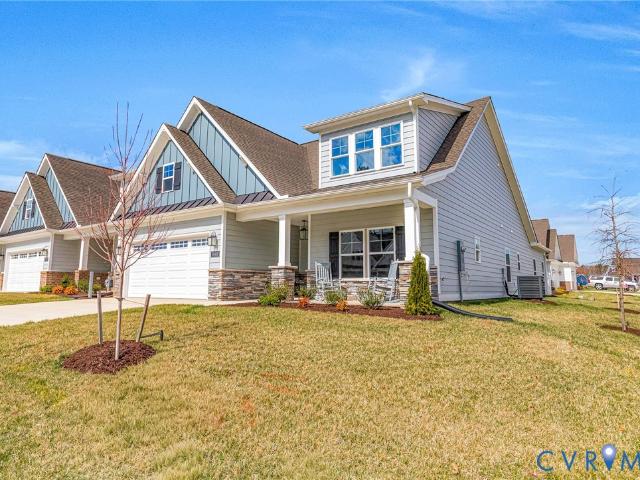
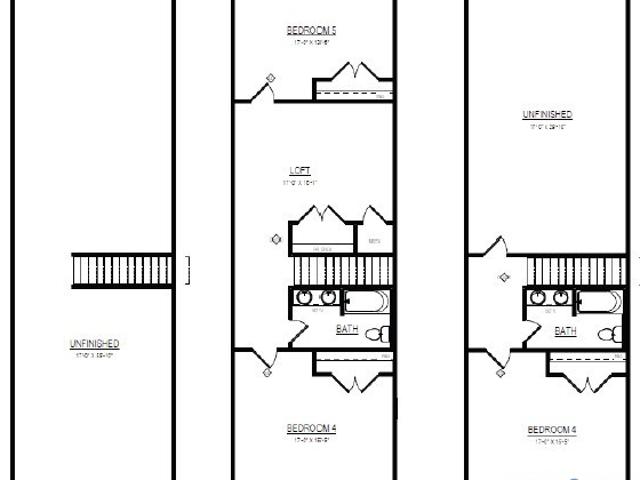
Early 2027 delivery is scheduled for the Albany floorplan in Somerset Hills, a 2,939-square-foot home that perfectly blends modern Farmhouse charm with luxury living. Limited time to select interior finishes*. This brand-new Albany design kicks off construction with an impressive Farmhouse elevation, an inviting front porch, and a premium cul-de-sac location. Inside, a welcoming foyer sets the stage, leading down a spacious hallway into a beautifully integrated kitchen and family room designed for effortless entertaining. The gourmet kitchen features gas cooking and flows seamlessly into a bright dinette area. Luxury Vinyl Plank (LVP) flooring flows throughout all main level living areas, ensuring both durability and style. This thoughtful layout includes a highly desirable first-floor guest bedroom and full bathroom, perfect for visitors or multi-generational living. Upstairs, the expansive primary suite serves as a private retreat, complete with a spa-like soaking tub and a generous
USD 641,414
8165 Belton Circle
View photo
Townhouse · for sale
USD 374,950
USD 217/sq.ft
8165 Belton Circle
Forest Lake Hills
· 1,722 sq.ft · 3 Bedrooms · 2 Baths · Townhouse
· Patio · Garden · Deck · Equipped kitchen · Parking
Forest Lake Hills · 1,722 sq.ft · 3 Bedrooms · 2 Baths · Townhouse · Patio · Garden · Deck · Equipped kitchen · Parking
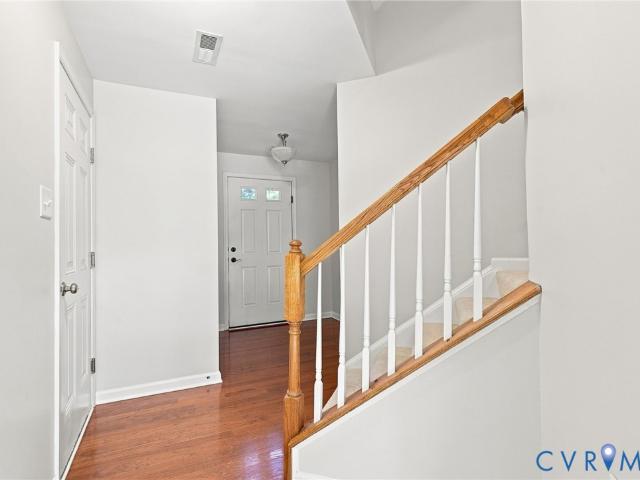
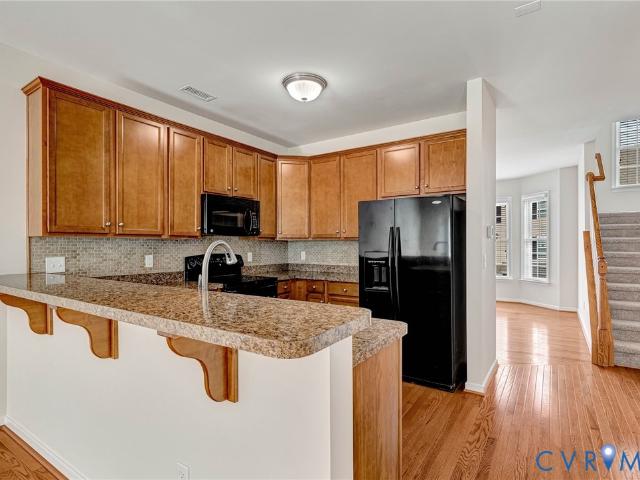
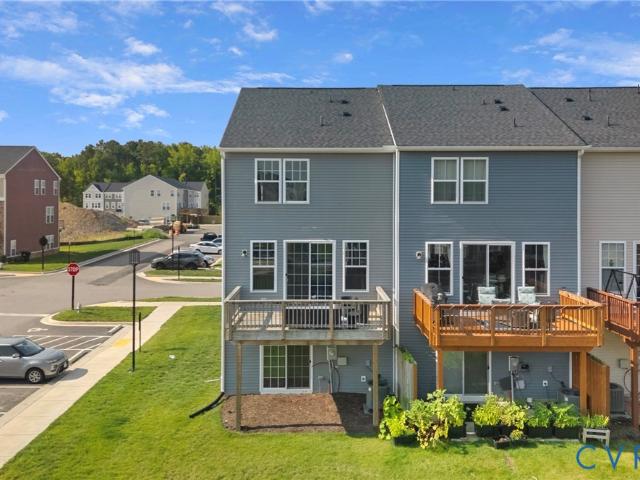
Welcome to 8165 Belton Circle, a move-in-ready townhome in Rutland, ideally located within the sought-after Atlee High School District! Offering more than 1,700 square feet, this beautifully maintained home features 3 bedrooms, 2.5 baths, and an attached one-car garage. The entry level offers a versatile recreation room with new carpet, convenient half bath, dedicated laundry room, and direct access to the private, fenced backyard with concrete patio. Upstairs, the main living level features LVP flooring throughout the spacious family room and inviting eat-in kitchen, complete with new Matte Granite countertops, center island with breakfast bar, maple cabinets, gas cooking, pantry, and sliding glass door leading to the rear deck that is perfect for outdoor dining and entertaining. The upper-level features new carpet throughout, including the spacious owner’s suite with walk-in closet, ceiling fan, and en-suite bath with single vanity with cabinet storage, and tiled tub/shower combinati
USD 374,950
10358 Caracara Drive
View photo
Townhouse · for sale
USD 377,095
USD 204/sq.ft
10358 Caracara Drive
Forest Lake Hills
· 1,841 sq.ft · 3 Bedrooms · 3 Baths · Townhouse
· Garden · Office room · Deck · Fireplace · Equipped kitchen
Forest Lake Hills · 1,841 sq.ft · 3 Bedrooms · 3 Baths · Townhouse · Garden · Office room · Deck · Fireplace · Equipped kitchen
Conveniently located near shopping and interstate access, this move-in-ready three-story townhome offers plenty of space and flexibility with 3 bedrooms, 3 full baths, and 1 half bath. The entry level features a private third bedroom with a full bath, a nicely sized closet, and direct access to the fenced backyard—an ideal space for guests, a home office, or a private retreat. Beautiful hardwood flooring welcomes you to the main living level, where the kitchen offers 42-inch cabinets, a double sink, microwave, dishwasher, stove, and refrigerator. The kitchen is open to the spacious family room, complete with a gas fireplace and ceiling fan. A convenient half bath is also located on this level, and a door from the family room leads to the brand-new deck—perfect for relaxing or entertaining. Before heading upstairs, you'll also find a generously sized dining room that could easily serve as a home office, playroom, sitting room, or another flexible living space. The third level is home to
USD 377,095
10454 Odette Estate Lane Q3
View photo
Townhouse · for sale
USD 550,407
USD 284/sq.ft
10454 Odette Estate Lane Q3
Forest Lake Hills
· 1,938 sq.ft · 2 Bedrooms · 2 Baths · Townhouse
· Patio · Garden · Office room · Fireplace · Equipped kitchen
Forest Lake Hills · 1,938 sq.ft · 2 Bedrooms · 2 Baths · Townhouse · Patio · Garden · Office room · Fireplace · Equipped kitchen
Move in ready in December 2026/January 2027. Welcome to'The Powell' in Stags Trail! Stags Trail is Hanover's Newest 55+ Age Qualified Community with high end upgrades and community amenities. Built on slab with easy access, this home features 3 bedrooms, 2 full baths, flex space or home office, and an outdoor patio for entertaining or relaxing. Downstairs is an open concept layout with vaulted ceilings, a generous hard surface flooring package, gas fireplace in the family room, and upgraded trim throughout. The kitchen has been upgraded with a large center island for all of your entertaining needs, granite or quartz countertops, stainless steel appliances, and a vented hood. The second floor has excellent walk-up storage in a large unfinished space. The exterior is upgraded with Hardi siding and a concrete driveway. Luxury community amenities include oversized pavilion, raised garden beds, pickle ball courts, shuffleboard, a dog park, and more. Other options and floor plans available!
USD 550,407
1309 New York Avenue
View photo
House · for sale
USD 315,000
USD 263/sq.ft
1309 New York Avenue
Forest Lake Hills
· 1,195 sq.ft · 3 Bedrooms · 1 Bath · House
· Garden · Deck · Fireplace · Equipped kitchen · Parking
Forest Lake Hills · 1,195 sq.ft · 3 Bedrooms · 1 Bath · House · Garden · Deck · Fireplace · Equipped kitchen · Parking
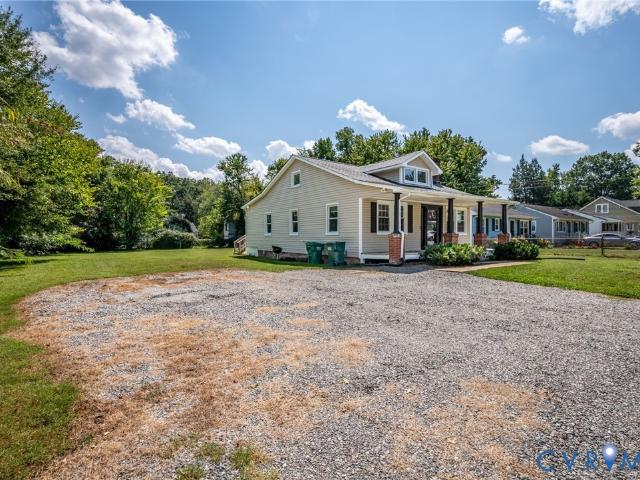
Cozy but roomy and open Bungalow. The spacious front porch is the first attraction. Plenty of room for porch furniture to enjoy morning coffee or evening relaxation. The Living room opens up to dining/den area with a view into the kitchen. Primary bedroom features a walk-in closet. Utility room includes washer and dryer hook up and generous room for shelving if desired. The back deck opens to a large back yard. Plenty of off-street parking for 3 or more vehicles. Excellent location to shopping and easy access to downtown, Short Pump and Interstate roads leading north to DC and NY or south to Florida and everything in between. (Interior professional photos coming) Although no known defects, the fireplace and flue are sold As-Is. Some photos are AI Staged and marked
USD 315,000
7402 Edgewood Avenue
View photo
House · for sale
USD 375,000
USD 243/sq.ft
7402 Edgewood Avenue
Forest Lake Hills
· 1,539 sq.ft · 3 Bedrooms · 2 Baths · House
· Garden · Fireplace · Equipped kitchen · Parking
Forest Lake Hills · 1,539 sq.ft · 3 Bedrooms · 2 Baths · House · Garden · Fireplace · Equipped kitchen · Parking
Welcome to 7402 Edgewood Ave, a beautifully updated brick ranch offering a stylish interior, flexible living spaces, and an expansive fenced backyard in the sought after Lakeside area! Situated on a generous, 1/3 acre, level lot with mature landscaping, this 3 bed, 2 bath home offers over 1,500 sq. Ft. of thoughtfully refreshed living space and excellent outdoor amenities. A concrete driveway, covered double-width carport, inviting front porch, and two detached storage sheds provide plenty of parking, storage, and curb appeal. Upon entering, you're welcomed by the spacious living room and dining area, where beautiful hardwood flooring, fresh paint, and updated fixtures create a bright and inviting first impression. The light filled family room features a striking brick fireplace with a wood-burning stove, creating a warm and inviting gathering space. The updated kitchen is a standout with NEW granite countertops, NEW white shaker cabinetry with soft-close dovetail drawers, NEW stainles
USD 375,000
10462 Odette Estate Lane Q1
View photo
Townhouse · for sale
USD 643,509
USD 252/sq.ft
10462 Odette Estate Lane Q1
Forest Lake Hills
· 2,551 sq.ft · 3 Bedrooms · 3 Baths · Townhouse
· Patio · Garden · Office room · Fireplace · Equipped kitchen
Forest Lake Hills · 2,551 sq.ft · 3 Bedrooms · 3 Baths · Townhouse · Patio · Garden · Office room · Fireplace · Equipped kitchen
Move in ready in December 2026/January 2027. Welcome to'The Powell' in Stags Trail! Stags Trail is Hanover's Newest 55+ Age Qualified Community with high end upgrades and community amenities. Built on slab with easy access, this home features 3 bedrooms, 2 full baths, flex space or home office, and an outdoor patio for entertaining or relaxing. Downstairs is an open concept layout with vaulted ceilings, a generous hard surface flooring package, gas fireplace in the family room, and upgraded trim throughout. The kitchen has been upgraded with a large center island for all of your entertaining needs, granite or quartz countertops, stainless steel appliances, and a vented hood. The second floor has excellent walk-up storage in a large unfinished space. The exterior is upgraded with Hardi siding and a concrete driveway. Luxury community amenities include oversized pavilion, raised garden beds, pickle ball courts, shuffleboard, a dog park, and more. Other options and floor plans available!
USD 643,509
8660 Hope Farm Lane
View photo
Townhouse · for sale
USD 499,900
USD 244/sq.ft
8660 Hope Farm Lane
Forest Lake Hills
· 2,045 sq.ft · 3 Bedrooms · 2 Baths · Townhouse
· Equipped kitchen
Forest Lake Hills · 2,045 sq.ft · 3 Bedrooms · 2 Baths · Townhouse · Equipped kitchen
Move. in ready / first floor primary end home townhome. Welcome to the Pearl, a 2-story low maintenance home that is the perfect combination of 1st floor living and ample overnight guest space! A tour of this plan begins with Formal Dining room at the front of the home with pass through to the Kitchen. The Kitchen with large island, tons of cabinets and not just one, but TWO pantries is a chef's dream! The Breakfast Nook, Family Room and Kitchen make up the open-flow'heart' of your home. The Primary Bedroom is truly secluded down a hallway at the rear of the home with a spacious bath, separate water closet, and large walk-in closet. A Half Bath and Laundry Room finish out the main level for added convenience. Head on up to the second floor where you'll find a Loft, two additional Bedrooms. Both with walk-in closets, a full Bath, and a roomy unfinished/conditioned Storage Space. Come enjoy the easy lock and leave lifestyle of Brunswick at Hope Farm. We think you’ll appreciate the histor
USD 499,900
7404 Montrose Avenue
View photo
House · for sale
USD 362,500
USD 196/sq.ft
7404 Montrose Avenue
Forest Lake Hills
· 1,841 sq.ft · 4 Bedrooms · 2 Baths · House
· Equipped kitchen
Forest Lake Hills · 1,841 sq.ft · 4 Bedrooms · 2 Baths · House · Equipped kitchen
Worth taking another look! Carpet has been removed in several areas and Luxury Vinyl was installed which makes it a total winner and totally changes the feel for the entire property! Awesome, this brick ranch home has all that you have been waiting for in this quiet established neighborhood. It is perfect for those that want to enjoy the one-level living experience. This home offers both a formal and open living concept. This rancher has four spacious bedrooms with two full and ½ bathrooms. The master suite has double closets and its own private bath. The large family room, with two large double windows, is perfect for entertaining family and friends during the upcoming holidays. The eat. In kitchen has extensive cabinets and counter space whereby a chef will fall in love. The dining room has a formal chandelier with chair rail that is perfect for a more formal setting. The classic brick exterior ensures that this ranch home is maintenance free for years to come. The lawn has been well
USD 362,500
7679 lloyd Terrace
View photo
Condo · for sale
USD 459,990
USD 234/sq.ft
7679 lloyd Terrace
Forest Lake Hills
· 1,959 sq.ft · 3 Bedrooms · 2 Baths · Condo
· Patio · Terrace · Equipped kitchen · Parking
Forest Lake Hills · 1,959 sq.ft · 3 Bedrooms · 2 Baths · Condo · Patio · Terrace · Equipped kitchen · Parking
Welcome to Oak Crest in Mechanicsville! Ideally situated just off Shady Grove Rd, this sought-after community offers quick access to shopping, dining, and I-295. Making everyday convenience effortless! This beautifully designed 3 bedroom, 2.5 bath home features a desirable First. Floor primary suite, a two-car garage, a dedicated dining room, spacious walk-in attic storage, and a bright, airy loft perfect for work or relaxation. The kitchen shines with quartz countertops and gas cooking, while a tankless water heater adds modern efficiency to the home. Enjoy outdoor living with two patios! Every detail has been designed with comfort and functionality in mind. Experience low-maintenance living and take advantage of exceptional community amenities, including walking paths, pickleball courts, a dog run, and a charming gazebo! Take advantage of exceptional savings when you finance with the preferred lender
USD 459,990
10525 Stony Bluff Drive 102
View photo
Condo · for sale
USD 320,000
USD 277/sq.ft
10525 Stony Bluff Drive 102
Forest Lake Hills
· 1,152 sq.ft · 2 Bedrooms · 2 Baths · Condo
· Patio · Swimming pool · Deck · Equipped kitchen
Forest Lake Hills · 1,152 sq.ft · 2 Bedrooms · 2 Baths · Condo · Patio · Swimming pool · Deck · Equipped kitchen
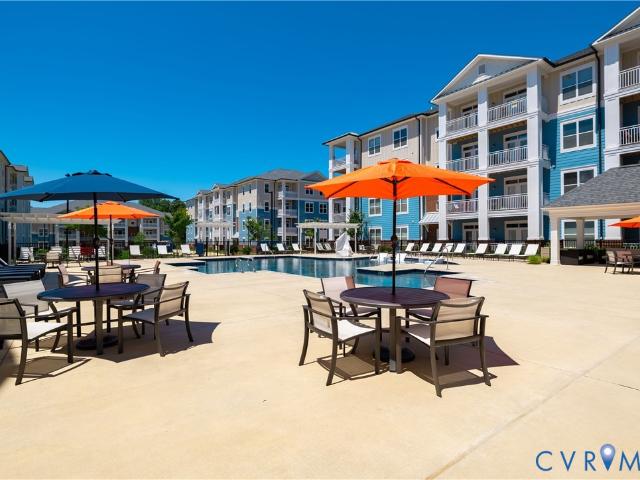
One year free hoa! Move in ready! Welcome home to Stony Run Condos! Fabulous opportunity to own a condominium in Hanover County. Secure facility with Key Fob access. Conveniently located near I-95 and I-295, Target, Publix, and Green Top with a nice variety of restaurants, shopping, breweries, and much more nearby. Come visit our spacious 1156 SF unit with high 9 ft ceilings, ceiling fans, large kitchen with granite countertops, breakfast bar, SS appliances, an amazing amount of cabinet & storage space & walk-in pantry w/ stacked washer and dryer. Inviting great room area and Owner's Suite with huge walk-in closet. Generously sized bathroom has double vanity, an abundance of storage cabinets, & large walk-in shower. Enjoy morning coffee on the covered patio deck! HOA fee offers luxury amenities to enjoy throughout the property, including cardio/free weights room, walking trails, dog park, saltwater swimming pool, hot tub, fire pit, gas grills, work room, secure package room, cabana, cl
USD 320,000
1805 Naselle Lane
View photo
House · for sale
USD 269,900
USD 281/sq.ft
1805 Naselle Lane
Forest Lake Hills
· 958 sq.ft · 3 Bedrooms · 1 Bath · House
· Garden · Equipped kitchen
Forest Lake Hills · 958 sq.ft · 3 Bedrooms · 1 Bath · House · Garden · Equipped kitchen
Price Improvement to $269,900! This ranch style home features three bedrooms and one bathroom with a spacious living room that anchors the interior. The property offers a practical layout with an eat-in kitchen and screened porch, plus an expansive rear yard for outdoor use. The central living room provides gathering space for daily activities. The eat-in kitchen combines dining and food preparation in one convenient area. A screened porch extends the usable space while offering protection from weather. The rear yard gives room for outdoor activities, storage, or future projects. The property is offered in its current condition, with opportunity for updates and improvements based on your priorities and vision. Contact your Realtor to schedule a showing to see the home firsthand and discuss how the layout and lot can work for your needs
USD 269,900
10525 Stony Bluff Drive 203
View photo
Condo · for sale
USD 320,000
USD 256/sq.ft
10525 Stony Bluff Drive 203
Forest Lake Hills
· 1,249 sq.ft · 2 Bedrooms · 2 Baths · Condo
· Deck · Equipped kitchen
Forest Lake Hills · 1,249 sq.ft · 2 Bedrooms · 2 Baths · Condo · Deck · Equipped kitchen
Free hoa for 1 year! Move-in ready & maintenance free living! Welcome home to this beautifully appointed second floor condo in Hanover County, perfectly positioned overlooking the community walking trail. Offering 2 spacious bedrooms, 2 baths, and 1,256 SF, this home combines comfort, convenience, and resort style amenities in one wonderful setting. Step inside and you’ll love the 9-foot ceilings, ceiling fans, and inviting open concept great room a perfect space to relax or entertain. The spacious kitchen features granite countertops, a breakfast bar, stainless steel appliances, abundant cabinetry, and a convenient laundry room with stacked washer and dryer. The private owner’s suite is a true retreat, featuring a huge walk-in closet and a generous en suite bath with double vanity, extra storage, and a beautiful subway-tile shower. Step outside onto your covered deck, pour yourself a cup of coffee, and enjoy the peaceful views of nature. It’s the perfect spot to start your morning or
USD 320,000
9308 Rudders Point Cove
View photo
House · for sale
USD 625,000
USD 234/sq.ft
9308 Rudders Point Cove
Forest Lake Hills
· 2,669 sq.ft · 4 Bedrooms · 3 Baths · House
· Garden · Office room · Fireplace · Equipped kitchen · Parking · Cellar
Forest Lake Hills · 2,669 sq.ft · 4 Bedrooms · 3 Baths · House · Garden · Office room · Fireplace · Equipped kitchen · Parking · Cellar
Beautiful Craftsman “Robert Frost” Plan with Finished Basement in the Preserve section of Giles Farms! Built in 2022, this exceptional home is situated on a cul-de-sac lot backing to woods and a nature trail. The welcoming foyer opens to a spacious kitchen and family room with an inviting open-concept design. The recently enhanced kitchen features a large island, gray cabinetry, farmhouse sink, white subway tile backsplash, stainless steel appliances, gas cooking, quartz countertops, and pantry. The family room offers an electric fireplace and views of the backyard. A private home office, laundry room with added cabinetry, and half bath complete the first floor. Upstairs, the spacious primary suite features an en-suite bath and oversized walk-in closet. Two additional bedrooms plus a large fourth bedroom over the garage provide plenty of space for family, guests, or flex space. A full hall bath and 9-foot ceilings complete the second floor. The finished basement offers even more living
USD 625,000
9093 All Star Boulevard
View photo
Townhouse · for sale
USD 414,585
USD 212/sq.ft
9093 All Star Boulevard
Forest Lake Hills
· 1,948 sq.ft · 3 Bedrooms · 2 Baths · Townhouse
· Equipped kitchen
Forest Lake Hills · 1,948 sq.ft · 3 Bedrooms · 2 Baths · Townhouse · Equipped kitchen
Welcome to Village at Virginia Center, where space, style, and everyday convenience come together in the Jenkins—a beautifully designed townhome featuring 3 bedrooms, 2 full baths, 2 half baths, and approximately 1,943 square feet of thoughtfully designed living space. Step inside and make your way to the heart of the home: an open-concept main level created for both comfortable daily living and effortless entertaining. The spacious family room serves as a warm and inviting gathering space, seamlessly flowing into the dining area and gourmet kitchen. At the center of it all is a large sit-down island, perfect for casual meals, morning coffee, or hosting family and friends. The gourmet kitchen is beautifully appointed with on-trend cabinetry, a design feature that continues throughout the bathrooms to create a bright, cohesive aesthetic. Generous counter space and abundant storage make this kitchen as functional as it is stylish. Upstairs, the private owner's suite offers a relaxing ret
USD 414,585
9265 Sedgehill Court
View photo
House · for sale
USD 562,000
USD 227/sq.ft
9265 Sedgehill Court
Forest Lake Hills
· 2,465 sq.ft · 4 Bedrooms · 2 Baths · House
· Patio · Garden · Deck
Forest Lake Hills · 2,465 sq.ft · 4 Bedrooms · 2 Baths · House · Patio · Garden · Deck
Beautiful 2,466 sq. ft. Home in the highly desirable Rutland community of Mechanicsville, located within the sought-after Atlee High School District. This elegant and thoughtfully designed home features gleaming hardwood floors throughout, a spacious first-floor bedroom with a stunning tray ceiling, and three additional bedrooms upstairs, providing comfort and flexibility for families and guests. The inviting rear deck and patio create an ideal setting for effortless indoor-outdoor entertaining, while the beautifully landscaped backyard is enhanced by premium hardscaping. Enjoy exceptional convenience with the Atlee Library, YMCA, Kroger, childcare facilities, and a variety of local and international restaurants all within approximately a 2-5-minutes walk. Residents also have access to a community pool, clubhouse, and scenic lakefront walking paths. With easy access to I-295 and I-95 and approximately 15 minutes from Downtown Richmond, this home offers the perfect combination of comfor
USD 562,000
9089 All Star Boulevard
View photo
Townhouse · for sale
USD 379,990
USD 192/sq.ft
9089 All Star Boulevard
Forest Lake Hills
· 1,970 sq.ft · 3 Bedrooms · 2 Baths · Townhouse
· Office room · Gym · Deck · Equipped kitchen · Parking
Forest Lake Hills · 1,970 sq.ft · 3 Bedrooms · 2 Baths · Townhouse · Office room · Gym · Deck · Equipped kitchen · Parking
Move-in ready new construction in glen allen under $400k! Welcome to the Jenkins at Village at Virginia Center, offering nearly 2,000 square feet of stylish, low-maintenance living in an unbeatable location. This thoughtfully designed 3-level townhome features 3 bedrooms, 2 full and 2 half baths, plus an attached 2-car garage. The main level is made for entertaining with an open-concept kitchen, dining and family room centered around a large island, plus access to the rear deck for even more living space. Upstairs, retreat to the spacious primary suite with private bath and generous closet, along with two additional bedrooms and a full hall bath. The finished lower-level flex space with half bath is perfect for a home office, gym, media room or additional living area. Located just minutes from shopping, dining, entertainment and major commuter routes, Village at Virginia Center puts everyday convenience right outside your door. Schedule your tour today!
USD 379,990
9423 Sir Michael Lane
View photo
House · for sale
USD 509,950
USD 215/sq.ft
9423 Sir Michael Lane
Forest Lake Hills
· 2,368 sq.ft · 4 Bedrooms · 2 Baths · House
· Fireplace · Equipped kitchen · Parking
Forest Lake Hills · 2,368 sq.ft · 4 Bedrooms · 2 Baths · House · Fireplace · Equipped kitchen · Parking
Welcome to 9423 Sir Michael Lane in the heart of Hanover County—a beautifully refreshed two-story home offering the perfect blend of comfort, style, and convenience. Featuring 4 spacious bedrooms, 2.5 bathrooms, and an attached garage, this move-in ready home has been thoughtfully updated with fresh interior and exterior paint, brand-new carpet, new quartz countertops, and a new stove, creating a bright, modern feel throughout. The inviting floor plan includes generous living spaces centered around a cozy fireplace, making it the perfect place to gather with family and friends. Whether you're preparing meals in the updated kitchen or relaxing after a long day, every detail has been designed for easy everyday living. Conveniently located in the sought-after Mechanicsville area of Hanover County, you'll enjoy quick access to Interstate 295 and Route 301, making commuting to Richmond and surrounding areas a breeze. Just minutes away are Pole Green Park, Historic Downtown Ashland, The Shop
USD 509,950
7687 lloyd Terrace
View photo
Condo · for sale
USD 459,890
USD 234/sq.ft
7687 lloyd Terrace
Forest Lake Hills
· 1,959 sq.ft · 3 Bedrooms · 2 Baths · Condo
· Patio · Terrace · Equipped kitchen · Parking
Forest Lake Hills · 1,959 sq.ft · 3 Bedrooms · 2 Baths · Condo · Patio · Terrace · Equipped kitchen · Parking
Quick move-in opportunity! Ideally situated just off Shady Grove Rd, this sought-after community offers quick access to shopping, dining, and I-295. Making everyday convenience effortless! This beautifully designed 3 bedroom, 2.5 bath home features a desirable First. Floor primary suite, a two-car garage, a dedicated dining room, spacious walk-in attic storage, and a bright, airy loft perfect for work or relaxation. The kitchen shines with quartz countertops and gas cooking, while a tankless water heater adds modern efficiency to the home. Enjoy outdoor living with two patios! Every detail has been designed with comfort and functionality in mind. Experience low-maintenance living and take advantage of exceptional community amenities, including walking paths, pickleball courts, a dog run, and a charming gazebo! Take advantage of exceptional savings when you finance with the preferred lender. Photos are from builder's library, actual finishes and features may vary
USD 459,890
7542 Quail Run Lane
View photo
House · for sale
USD 585,000
USD 242/sq.ft
7542 Quail Run Lane
Forest Lake Hills
· 2,411 sq.ft · 3 Bedrooms · 2 Baths · House
· Garden · Fireplace · Equipped kitchen · Parking
Forest Lake Hills · 2,411 sq.ft · 3 Bedrooms · 2 Baths · House · Garden · Fireplace · Equipped kitchen · Parking
Welcome to this beautifully maintained, charming one-owner home that seamlessly blends comfort and elegance on 2.5 private acres in Hanover County. The lush, landscaped yard is a vibrant retreat, showcasing blooming azaleas, graceful dogwoods, and a studding cherry tree, providing year-round serenity. For peace of mind, a whole-house generator is ready when needed. Inside, the sunroom beckons, connecting the primary suite, kitchen, and family room. Perfect for relaxation or entertaining, bathed in natural light from skylights and large windows. The sunken family room, with its gas fireplace and soaring cathedral ceiling, feels both warm and spacious. Retreat to the primary suite, offering a generous walk-in closet and a beautifully remodeled bath with glass shower doors and a tiled seating area for a spa-like retreat. The kitchen shines with sleek quartz counters and a handy pantry. With abundant storage throughout and a two-car attached garage, this home effortlessly combines style, f
USD 585,000
8297 Mount Eagle Road
View photo
House · for sale
USD 1,453,590
USD 346/sq.ft
8297 Mount Eagle Road
Forest Lake Hills
· 4,198 sq.ft · 4 Bedrooms · 4 Baths · House
· Equipped kitchen · Parking
Forest Lake Hills · 4,198 sq.ft · 4 Bedrooms · 4 Baths · House · Equipped kitchen · Parking
On one of the final homesites in The Reserve at Campbell Creek, this Heatherworth plan sits on more than 10 acres in the Hanover High School District, offering rare privacy with easy access to Ashland, Randolph-Macon College, and I-95. Upon entry, a sitting area connects to a full first-floor suite with a large walk-in closet and private bath, while a separate study adds flexibility. The family room, kitchen, and breakfast area flow together seamlessly, with the breakfast nook opening to a screened porch. The main primary suite is tucked away on the first floor with dual walk-in closets, an attached bath, and a generous bedroom. Additional conveniences include a two-car attached garage and a detached two-car garage. Upstairs, two more bedrooms each feature their own baths and large closets, along with abundant walk-in storage
USD 1,453,590
10455 Odette Estate Lane I 2
View photo
Townhouse · for sale
USD 560,000
USD 288/sq.ft
10455 Odette Estate Lane I 2
Forest Lake Hills
· 1,938 sq.ft · 2 Bedrooms · 2 Baths · Townhouse
· Patio · Garden · Office room · Fireplace · Equipped kitchen
Forest Lake Hills · 1,938 sq.ft · 2 Bedrooms · 2 Baths · Townhouse · Patio · Garden · Office room · Fireplace · Equipped kitchen
Move in ready in March 2027. Welcome to'The Powell' in Stags Trail! Stags Trail is Hanover's Newest 55+ Age Qualified Community with high end upgrades and community amenities. Built on slab with easy access, this home features 2 bedrooms, 2 full baths, flex space or home office, and an outdoor patio for entertaining or relaxing. Downstairs is an open concept layout with vaulted ceilings, a generous hard surface flooring package, gas fireplace in the family room, and upgraded trim throughout. The kitchen has been upgraded with a large center island for all of your entertaining needs, granite or quartz countertops, stainless steel appliances, and a vented hood. The second floor has excellent walk-up storage in a large unfinished space. The exterior is upgraded with Hardi siding and a concrete driveway. Luxury community amenities include oversized pavilion, raised garden beds, pickle ball courts, shuffleboard, a dog park, and more. Other options and floor plans available! The location doe
USD 560,000
10525 Stony Bluff Dr 103
View photo
Condo · for sale
USD 340,000
USD 272/sq.ft
10525 Stony Bluff Dr 103
Forest Lake Hills
· 1,249 sq.ft · 2 Bedrooms · 2 Baths · Condo
· Swimming pool · Deck · Equipped kitchen
Forest Lake Hills · 1,249 sq.ft · 2 Bedrooms · 2 Baths · Condo · Swimming pool · Deck · Equipped kitchen
Move-in ready! Fabulous opportunity to own a beautiful condominium in Hanover County. Multiple floor plans available with 1, 2, and 3 bedroom options! Welcome home to this spacious 2-bedroom, 1,256 sq. Ft. unit offering an open layout with 9 ft ceilings, ceiling fans throughout, and modern finishes. The large kitchen features granite countertops, a breakfast bar, stainless steel appliances, plenty of cabinet/storage space, and a walk-in laundry area with stacked washer/dryer. The inviting living area offers French doors leading to your private covered deck — perfect for relaxing and enjoying your morning coffee. The spacious Owner’s Suite includes a large walk-in closet and a beautiful bathroom featuring a double vanity, additional storage cabinetry, and a large walk-in shower with classic white subway tile. Enjoy maintenance-free living with resort-style HOA amenities including a fitness center, yoga room, walking trails, dog park, saltwater pool, hot tub, fire pit, grilling areas, se
USD 340,000
10447 Odette Estate Lane J4
View photo
Townhouse · for sale
USD 645,593
USD 270/sq.ft
10447 Odette Estate Lane J4
Forest Lake Hills
· 2,390 sq.ft · 3 Bedrooms · 2 Baths · Townhouse
· Patio · Garden · Office room · Fireplace · Equipped kitchen
Forest Lake Hills · 2,390 sq.ft · 3 Bedrooms · 2 Baths · Townhouse · Patio · Garden · Office room · Fireplace · Equipped kitchen
Welcome to'The Powell' in Stags Trail! Stags Trail is Hanover's Newest 55+ Age Qualified Community with high end upgrades and community amenities. Built on slab with easy access, this home features 2 bedrooms, 2 full baths, flex space or home office, and an outdoor patio for entertaining or relaxing. Downstairs is an open concept layout with vaulted ceilings, a generous hard surface flooring package, gas fireplace in the family room, and upgraded trim throughout. The kitchen has been upgraded with a large center island for all of your entertaining needs, granite or quartz countertops, stainless steel appliances, and a vented hood. The second floor has excellent walk-up storage in a large unfinished space. The exterior is upgraded with Hardi siding and a concrete driveway. Luxury community amenities include oversized pavilion, raised garden beds, pickle ball courts, shuffleboard, a dog park, and more. Other options and floor plans available! The location doesn't get any better! Ask abou
USD 645,593
10810 Porter Park Lane
View photo
House · for sale
USD 674,950
USD 281/sq.ft
10810 Porter Park Lane
Forest Lake Hills
· 2,400 sq.ft · 3 Bedrooms · 2 Baths · House
· Patio · Garden · Parking · Equipped kitchen · Security
Forest Lake Hills · 2,400 sq.ft · 3 Bedrooms · 2 Baths · House · Patio · Garden · Parking · Equipped kitchen · Security
Rare park-side location + 2,406 sf + 330 sf patio! Beautifully upgraded 2021-built home in River Mill with a private, tree-lined backyard, screened-in porch, fenced yard, and exceptional outdoor living space. The open concept kitchen features ceiling-height cabinetry, illuminated uppers, under-cabinet lighting, and upgraded finishes throughout. 1st floor office, 3 bedrooms, 2.5 baths, 2nd floor loft space and laundry, plus an oversized 2 car garage. Luxury vinyl plank flooring, and thoughtful details throughout. A newer, extensively upgraded home with privacy and outdoor living that is truly hard to duplicate. Schedule your tour today!
USD 674,950
1605 Francis Road
View photo
House · for sale
USD 434,950
USD 233/sq.ft
1605 Francis Road
Forest Lake Hills
· 1,862 sq.ft · 3 Bedrooms · 2 Baths · House
· Fireplace · Equipped kitchen
Forest Lake Hills · 1,862 sq.ft · 3 Bedrooms · 2 Baths · House · Fireplace · Equipped kitchen
One level living on a large corner lot in Glen Allen! This brick rancher has been enjoyed and well maintained by the same family for approximately 70 years and is ready for its next chapter. There's so much to love here! A paved driveway greets you as an inviting front porch catches your eye. What a wonderful spot for enjoying friendly breezes and pleasant days. Beyond the front door, the carpeted living room provides a comfortable space and there's also an expansive family room which is equipped with a brick fireplace and gas logs. Moving into the kitchen, you'll be glad to know that all appliances convey with the home (dishwasher 2025) as you notice the wood beamed ceiling and functional flow of the home. An adjacent dining room is just perfect for gatherings around the table, be they daily or on special occasions. From glass door knobs to the arched doorways you'll notice as you make your way down the hall, this home is loaded with character and you'll be proud to give your friends
USD 434,950
10338 Szalay Lane 9 1
View photo
House · for sale
USD 650,684
USD 347/sq.ft
10338 Szalay Lane 9 1
Forest Lake Hills
· 1,873 sq.ft · 3 Bedrooms · 2 Baths · House
· Patio · Fireplace · Equipped kitchen · Parking
Forest Lake Hills · 1,873 sq.ft · 3 Bedrooms · 2 Baths · House · Patio · Fireplace · Equipped kitchen · Parking
Now selling! Be one of the first to select your homesite in Hickory Grove! The Holston floor plan offers effortless first-floor living, anchored by a spacious main-level Owner’s Suite with convenient access to the family room, café, and outdoor living area. The open-concept kitchen is designed for both everyday living and entertaining, featuring a large island, pantry, and the option to upgrade to a Designer Kitchen. The private Owner’s Suite includes a generous walk-in closet and a well-appointed bath with an included infinity shower. The first floor also features a versatile flex room, an additional bedroom, full bath, laundry room, and a patio, with options to expand your outdoor living space with a three-season room or morning room. A spacious 2-car garage offers added convenience and functionality. Personalization options allow you to tailor the space to fit your needs—add a third bedroom or private study on the first level, fireplace in the living room or choose a second-floor op
USD 650,684
10258 Malabar Circle
View photo
House · for sale
USD 549,999
USD 218/sq.ft
10258 Malabar Circle
Forest Lake Hills
· 2,519 sq.ft · 3 Bedrooms · 2 Baths · House
· Patio · Garden · Parking · Deck · Equipped kitchen · Cellar
Forest Lake Hills · 2,519 sq.ft · 3 Bedrooms · 2 Baths · House · Patio · Garden · Parking · Deck · Equipped kitchen · Cellar
WATERFRONT property in Mechanicsville! Nestled in a quiet cul-de-sac ON THE LAKE (Colonial Forest Lake) sits this well maintained 3 bedroom, 2 1/2 bathroom brick rancher ready for its next chapter. The home has tons of natural light, gorgeous views of the lake, a separate dinning room, and an eat in kitchen. Off the kitchen is a beautiful sun room with french doors that leads to the back deck overlooking the lake. Downstairs into the partially finished basement, you will find a LARGE living room area with a wood stove, 1/2 bathroom and tons of conditioned storage space. From the basement you can access your oversized 1 car garage, or walk out of the french doors onto a covered patio in the back yard. Don't miss your chance to enjoy a large back yard, lake front access, tons of fishing, and WATER VIEWS from your kitchen!
USD 549,999
640 Rivanna Hill Road
View photo
Townhouse · for sale
USD 419,500
USD 193/sq.ft
640 Rivanna Hill Road
Forest Lake Hills
· 2,164 sq.ft · 3 Bedrooms · 2 Baths · Townhouse
· Patio · Office room · Deck · Equipped kitchen · Parking
Forest Lake Hills · 2,164 sq.ft · 3 Bedrooms · 2 Baths · Townhouse · Patio · Office room · Deck · Equipped kitchen · Parking
Offering up to 5k closing costs | END-UNIT | BUILT IN 2022 | 3 BEDROOMS | 2 FULL + 2 HALF BATHS Space, flexibility, and natural light come together in this beautifully maintained three-level end-unit townhome. Built in 2022, the home offers a thoughtfully designed layout with room to live, work, entertain, and unwind. The entry level features a versatile bonus/family room with a half bath and direct access to the rear patio—an ideal setup for a home office, media room, fitness space, or additional lounge area A one-car garage adds everyday convenience and storage. Upstairs, the main living level opens into a bright, spacious kitchen, dining, and living area designed for easy entertaining. The kitchen offers generous cabinetry and pantry storage, GE appliances, a built-in microwave, and dishwasher. Step directly from the living area onto the deck for additional outdoor living space. The upper level includes all three bedrooms, a full hall bath, and a conveniently located laundry room wi
USD 419,500

Get email alerts

Don't miss out: be the first to know about new properties

The alert was correctly created

On subscribing you accept the conditions of use and the privacy policy
Alert
Receive new ads in your inbox
Save this search
Receive alerts for new listings

We'll send you an email when we have new properties for: "Properties for sale in Forest Lake Hills"

The alert was correctly created

Atlee Station
Hanover Heights South
Get email alerts and be the first to see new listings
Required field
On subscribing I accept the terms of the privacy policy
Perfect! You'll soon start receiving new listings via email
Alert
Receive an email when we have new ads for Properties for sale in Forest Lake Hills
Save this search
Filters

Bedrooms

Size (sq.ft)

sq.ft
sq.ft

Price

USD
USD

Property type

Bathrooms

Clear all filters
Receive notifications when new entries are published.