656 properties for sale in Front Royal town

13767 Crest Hill Road
12 pictures
House · for sale
USD 550,000
USD 225/sq.ft
13767 Crest Hill Road
Front Royal town
· 2,443 sq.ft · 4 Bedrooms · 3 Baths · House
· Garden · Fireplace
Front Royal town · 2,443 sq.ft · 4 Bedrooms · 3 Baths · House · Garden · Fireplace
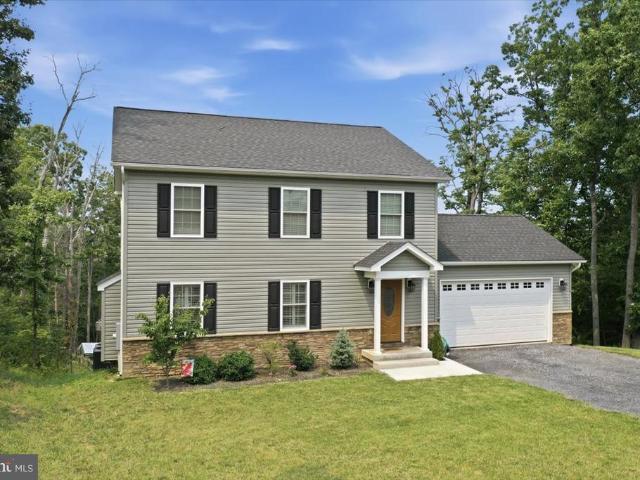
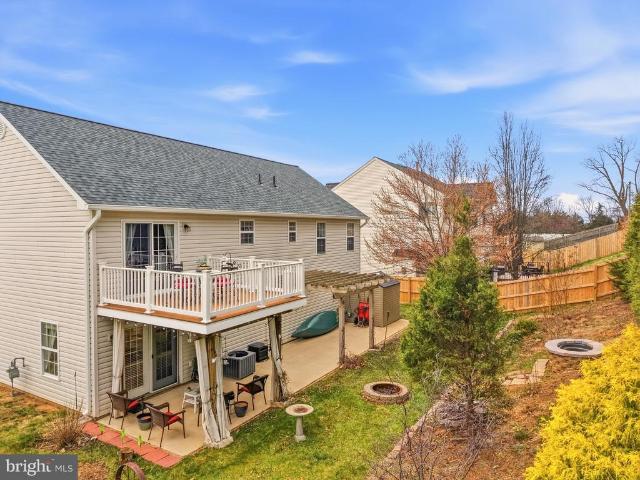
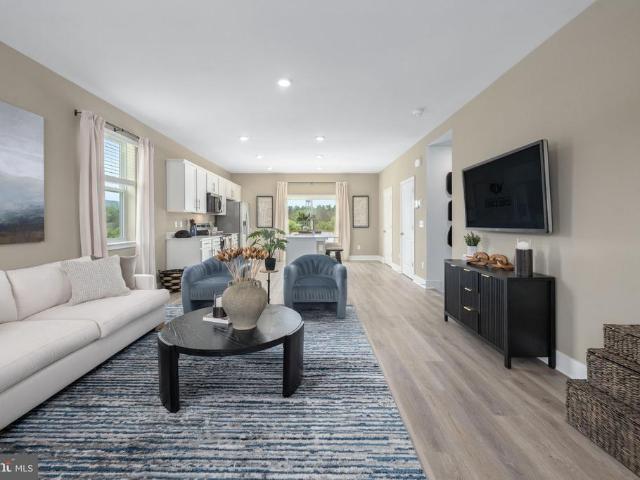
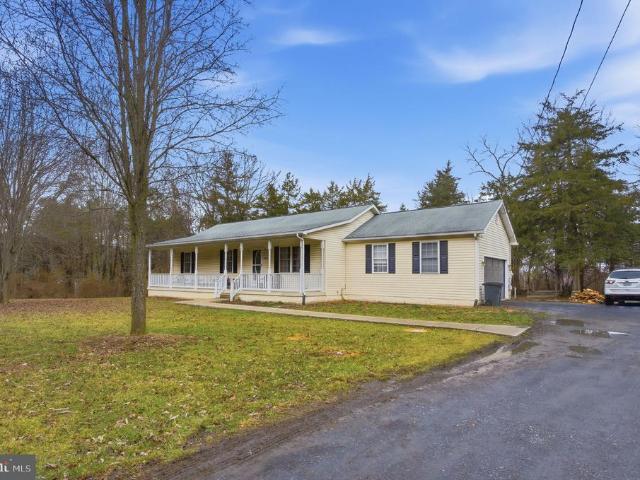
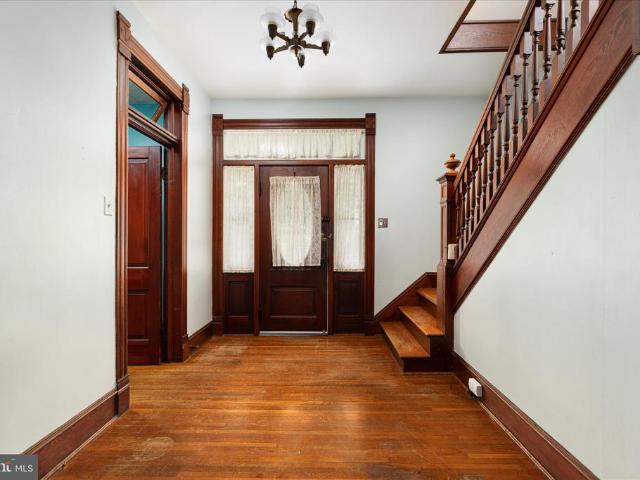
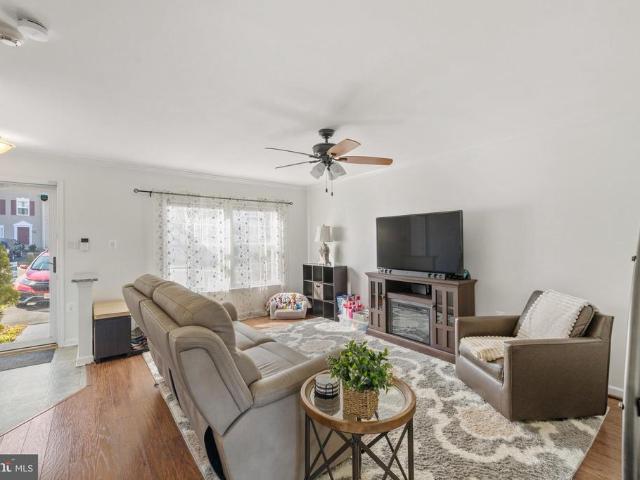
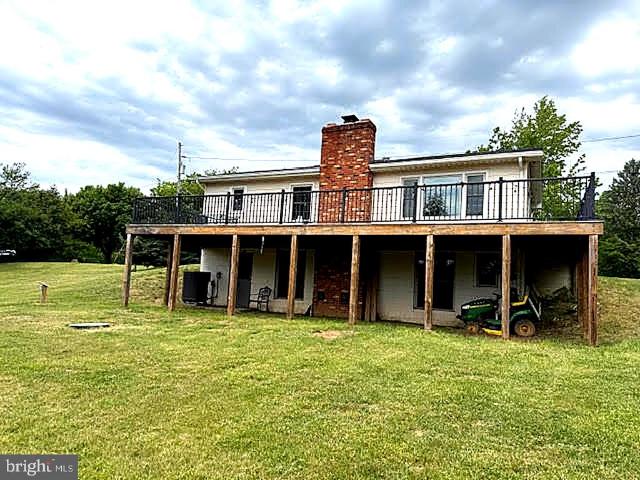
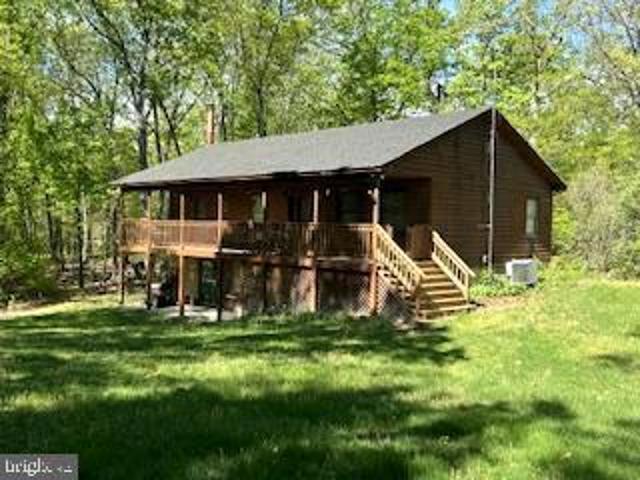
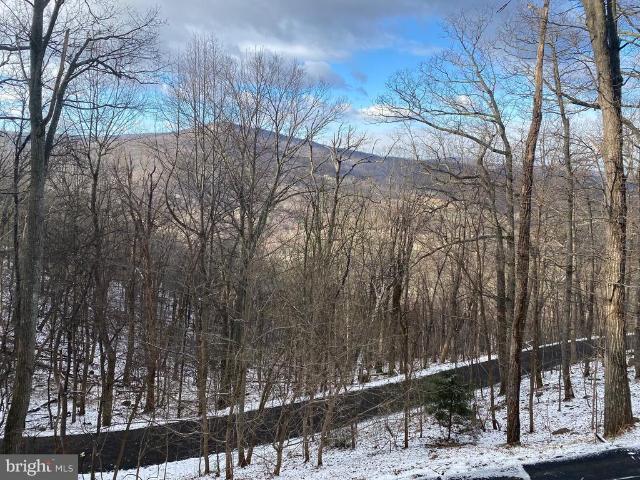
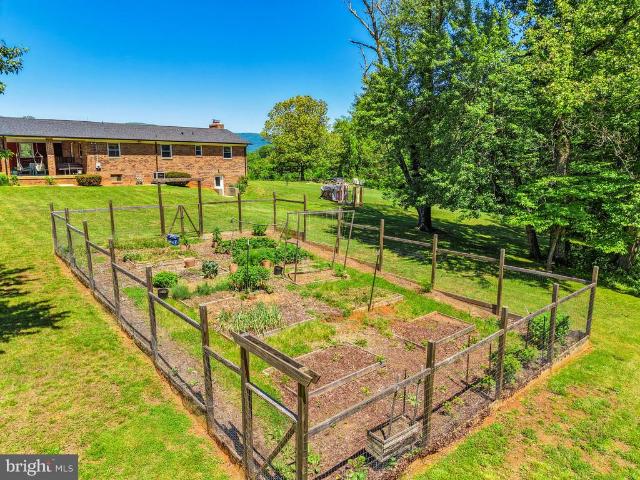
Welcome to your private mountain-view retreat where freedom, self-sufficiency, and timeless country living come together on 2.65 picturesque acres. Offering 2,444 square feet of living space, this solid brick two-level home is perfectly positioned to capture peaceful views toward Skyline Drive while encompassing both flat usable lawn and wooded acreage for recreation, privacy, and exploration. The main level features 3 bedrooms and 2 full baths, while the walk-out lower level offers a spacious family room, office space, large utility and laundry area, abundant storage, plus a private 4th bedroom/guest space and full bath ideal for extended family, guests, or multi-generational living. Homesteaders will especially appreciate the unique cold storage closet designed for canning and preserving harvests from the garden. Inside, warmth and character abound with two fireplaces, including a wood stove capable of heating the home for cozy winters and efficient country living. A new heat pump, b
USD 550,000
5655 Strasburg Rd, Strasburg, VA 22657 | MLS #VAWR2013
View photo
House · for sale
USD 375,000
USD 241/sq.ft
5655 Strasburg Rd, Strasburg, VA 22657 | MLS #VAWR2013
Front Royal town
· 1,550 sq.ft · 3 Bedrooms · 3 Baths · House
· Garden · Deck
Front Royal town · 1,550 sq.ft · 3 Bedrooms · 3 Baths · House · Garden · Deck
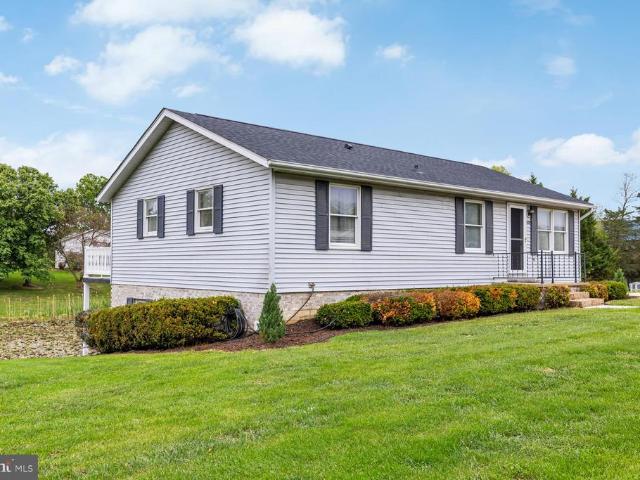
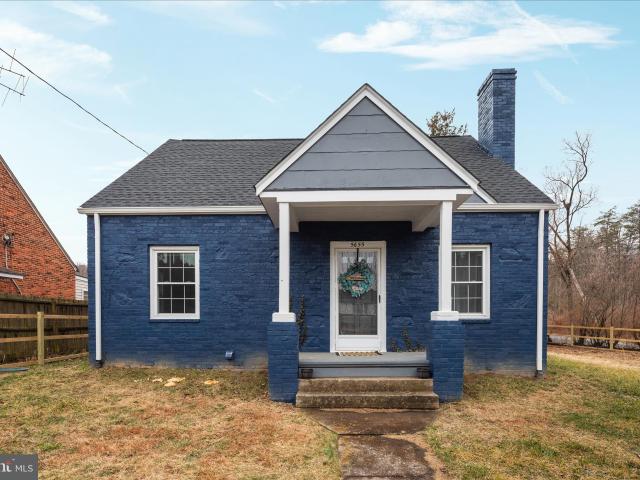
See video & photos; “Since purchasing the home last year, the seller has invested over $20,000 in upgrades, adding both comfort and value. Due to a job relocation, this beautifully improved home is now ready for its next owner to enjoy. ” Beautifully Remodeled Cape Cod on Nearly an Acre – Move-In Ready! County living yet convenient! If you’ve been dreaming of a home with charm, space, and modern updates, this beautifully remodeled Cape Cod is ready to welcome you home. Sitting on a generous. 96-acre lot, this 3-bedroom, 2½-bath home (1,560 finished sq ft) was thoughtfully renovated in 2025 and blends classic character with fresh upgrades. Pull up and feel right at home with 3-board fencing, a covered front porch, and a large covered back deck —perfect for relaxing, entertaining, or enjoying the outdoors. The fully fenced yard provides added peace of mind for everyday living, and there’s even an additional fenced pasture behind the home, offering extra space to enjoy. Inside, you’ll fin
USD 375,000
1674 Western Lane
View photo
House · for sale
USD 429,000
USD 143/sq.ft
1674 Western Lane
Front Royal town
· 2,992 sq.ft · 3 Bedrooms · 2 Baths · House
· Deck · Equipped kitchen
Front Royal town · 2,992 sq.ft · 3 Bedrooms · 2 Baths · House · Deck · Equipped kitchen
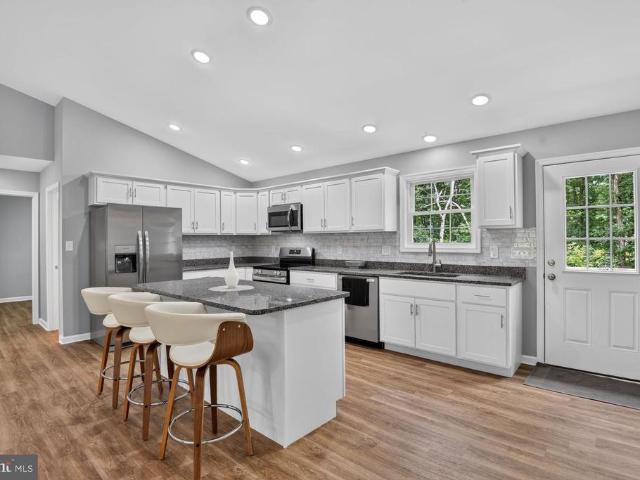
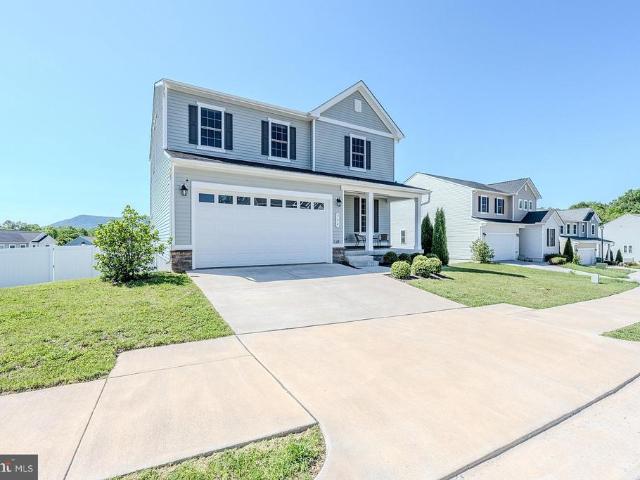
Two years young with no HOA! This sleek and modern rambler in Front Royal is nestled at the end of the street, backing to densely populated mature trees. Sides to a vacant lot to the south. Enjoy privacy and nature from your rear deck. Watch the sunset from the covered front porch. A wonderful year round home, or cabin getaway. Inside, LVP flooring is found throughout the home. White, shaker style cabinets provide plenty of storage and the beloved feature of being soft close. An expanse of granite counters allow for plenty of preparation space and even island seating. Dining area is off the kitchen, but open to the living room as well. Soaring cathedral ceiling in the living area is the icing on the cake. Primary suite is on the south side of the home. Enjoy floating nightstands on the wall, allowing for a king size bed between. Double sinks atop a taller vanity allow for everyday convenience. To the north, on the other side of the kitchen, you will find the second and third bedrooms a
USD 429,000
16 Headwaters Road
View photo
House · for sale
USD 299,900
USD 302/sq.ft
16 Headwaters Road
Front Royal town
· 990 sq.ft · 2 Bedrooms · 2 Baths · House
Front Royal town · 990 sq.ft · 2 Bedrooms · 2 Baths · House
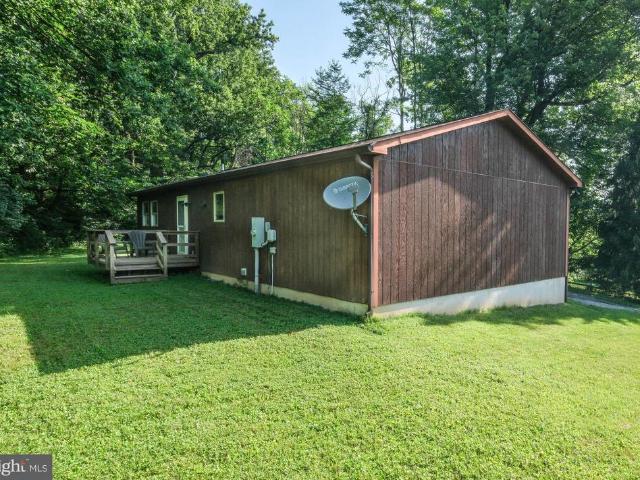
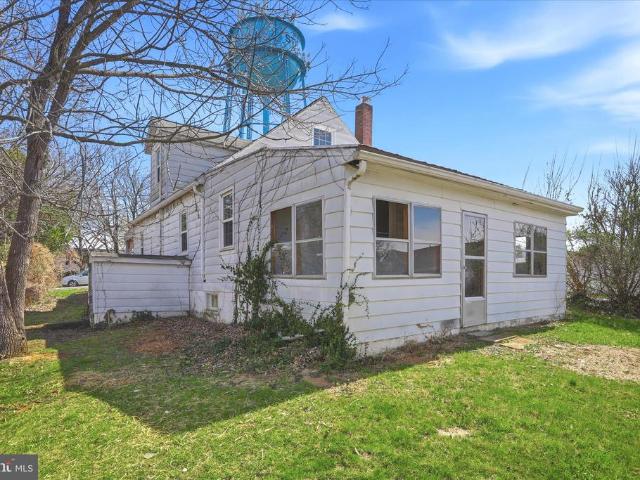
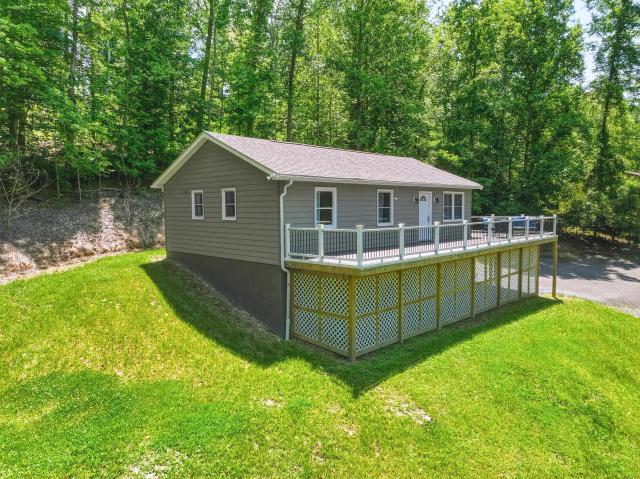
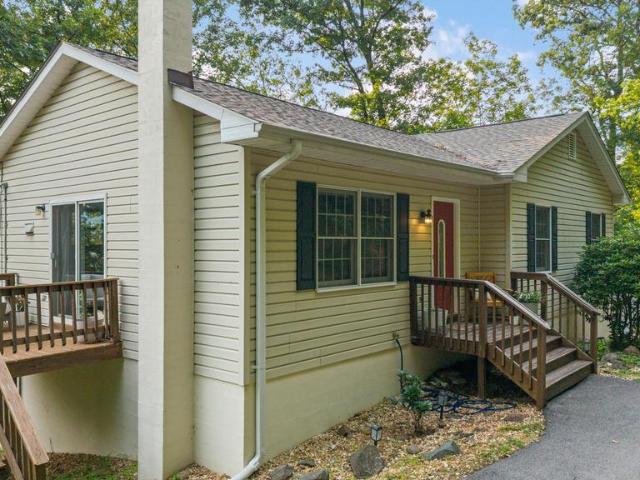
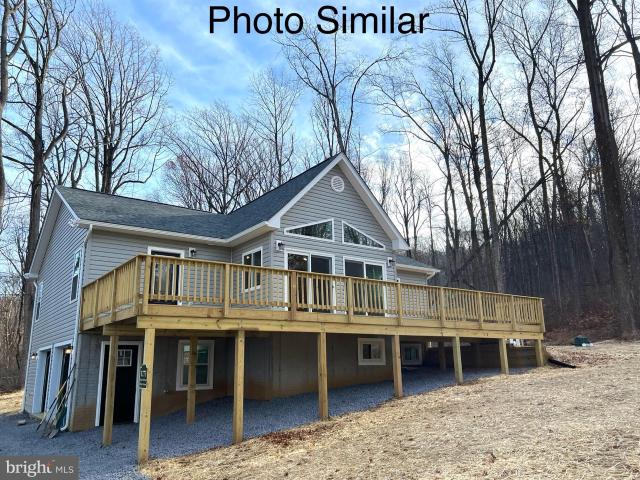
Welcome to 16 Headwaters Road! Lovely ranch in the mountains will draw you in with its serenity and comfort. With 2 bedrooms and 2 full baths, you'll feel right at home in this cozy country living. House is move in ready! Come see it today!
USD 299,900
Could you also be interested in
1328 Hahns Lane
View photo
House · for sale
USD 319,000
USD 271/sq.ft
Updated
1328 Hahns Lane
Front Royal town
· 1,173 sq.ft · 3 Bedrooms · 2 Baths · House
· Deck · Cellar
Front Royal town · 1,173 sq.ft · 3 Bedrooms · 2 Baths · House · Deck · Cellar
Motivated Seller! Welcome to this charming ranch-style home nestled at the entrance of the desirable Hope Valley subdivision in Toms Brook, VA. Offering the convenience of true one-level living, this home also features an unfinished basement that provides exceptional potential for future expansion, additional living space, storage, or a custom workshop. Step outside to the rear deck and take in peaceful, relaxing views overlooking a beautiful pond that requires no real maintenancean ideal setting for morning coffee, evening unwinding, or casual entertaining. Recent improvements add valuable peace of mind, including a roof approximately six months old and upgraded concrete work, helping to reduce future maintenance concerns. This home presents a wonderful opportunity for buyers looking to add their own style and updates over time, allowing you to gradually transform the space into something truly your own. Perfectly positioned just minutes from Route 11 and Interstate 81, the location o
USD 319,000
524 Lower Valley Road
View photo
House · for sale
USD 559,900
USD 292/sq.ft
New
524 Lower Valley Road
Front Royal town
· 1,916 sq.ft · 3 Bedrooms · 2 Baths · House
· Garden · Deck · Equipped kitchen
Front Royal town · 1,916 sq.ft · 3 Bedrooms · 2 Baths · House · Garden · Deck · Equipped kitchen
Welcome home to this like-new retreat nestled on just over an acre with breathtaking mountain views, the perfect blend of peaceful country living and everyday convenience. Located just 10 minutes from town and only minutes to I-81 and other major commuter routes, this home offers the best of both worlds. Step inside to luxury vinyl plank flooring throughout and an open-concept layout designed for both comfortable living and entertaining. The spacious kitchen features granite countertops, stainless steel appliances, abundant cabinetry, and overlooks the dining and family room, creating the ideal gathering space. Step out onto the rear deck and enjoy your morning coffee while taking in the incredible mountain views and watching wildlife in your fully fenced backyard. Want an even more expansive view? Trim a few trees and unlock an even more stunning mountain backdrop. Upstairs, the light-filled primary suite offers a private and relaxing retreat, while two additional bedrooms and a full
USD 559,900
156 Aden Drive
12 pictures
House · for sale
USD 435,000
USD 216/sq.ft
156 Aden Drive
Front Royal town
· 2,013 sq.ft · 4 Bedrooms · 3 Baths · House
· Equipped kitchen · Parking
Front Royal town · 2,013 sq.ft · 4 Bedrooms · 3 Baths · House · Equipped kitchen · Parking
Beautiful 4-bedroom, 3 full bath home in the historic Shenandoah Valley, featuring a private in-law suite with a separate entrance. This well-maintained property offers mountain views, a classic brick front, gas heat, hardwood flooring, vaulted ceilings, and a spacious walk-in closet in the primary bedroom. The open layout highlights a spacious modern kitchen with a huge island, brand-new granite countertops, and new flooring, perfect for everyday living and entertaining. The home is fully equipped as a smart home with thermostat control, interior and landscape lighting, security cameras, keyless entry, and alarm system integration conveniently controlled at your fingertips. The first level also features a ground-level separate entrance for added flexibility. Remodeled in 2025 with numerous upgrades including a new roof, gutters, and soffits, a new tankless water heater, and professionally installed epoxy flooring in the 2-car garage. Car enthusiasts will appreciate the garage with car
USD 435,000
430 Sophie Street
View photo
Townhouse · for sale
USD 375,740
USD 199/sq.ft
430 Sophie Street
Front Royal town
· 1,884 sq.ft · 4 Bedrooms · 3 Baths · Townhouse
· Office room · Parking · Deck · Equipped kitchen
Front Royal town · 1,884 sq.ft · 4 Bedrooms · 3 Baths · Townhouse · Office room · Parking · Deck · Equipped kitchen
Ready for Immediate Delivery! Gorgeous Views. Ask about our special financing. Brand New Floorplan being offered is the new community of Meadowbrook. This 3 level townhome comes included with 4 bedrooms, 3.5baths and a 1 car garage. This spacious and modern townhome features an open-concept main level with a bright living and dining area that flows into a stylish kitchen with stainless steel appliances, large island and direct access to your private deck. Perfect for entertaining. Upstairs offers convinient laundry on bedroom level. The entry level includeds a fourth bedroom or flex room with full bath. Ideal for guests or a home office. Enjoy the convenience of a 1 car garage and easy access to shopping, dining, and major commuter routes. Photos, 3D tours, and videos are representative of plan only and may vary as built
USD 375,740
271 Paw Dr, Front Royal, VA 22630 | MLS #VAWR2014
View photo
House · for sale
USD 364,999
USD 282/sq.ft
271 Paw Dr, Front Royal, VA 22630 | MLS #VAWR2014
Front Royal town
· 1,292 sq.ft · 3 Bedrooms · 3 Baths · House
· Garden · Deck · Equipped kitchen
Front Royal town · 1,292 sq.ft · 3 Bedrooms · 3 Baths · House · Garden · Deck · Equipped kitchen
Colonial just moments away from the peace & tranquility of the Shenandoah River! Covered front porch leads to light and airy interior Home has fresh neutral paint throughout Main level features Living room with built-in bookshelves Dining room with French doors to rear deck Large kitchen with Stainless Steel Appliances, Loads of cabinets and pantry Powder Room. The Upper level has Primary bedroom has walk-in closet and en-suite full bathroom 2 other spacious bedrooms and hallway full bathroom 20 by 12 feet rear deck overlooks private back yard with Storage Shed The private community borders the Shenandoah River and offers both a boat landing and picnic area for its residents Vacant and ready for you!
USD 364,999
4624 Strasburg Road
12 pictures
House · for sale
USD 415,000
USD 215/sq.ft
4624 Strasburg Road
Front Royal town
· 1,927 sq.ft · 3 Bedrooms · 2 Baths · House
· Patio · Deck · Fireplace · Equipped kitchen · Cellar
Front Royal town · 1,927 sq.ft · 3 Bedrooms · 2 Baths · House · Patio · Deck · Fireplace · Equipped kitchen · Cellar
One level-living with the privacy you need! This well maintained rancher is situated on 1.36 acres and surrounded by trees for added privacy. The main level features a cozy living room with a gas fireplace and cathedral ceilings along with a dining area next to the kitchen. The finished basement comes complete with a full bath and a wood stove, perfect for those chill evenings. You can grill and chill on the back deck or the lower level patio, or enjoy your morning coffee on the covered front porch. Approximately 10 minutes from I-66 and the Front Royal exit, this home has plenty to offer in a location you will covet
USD 415,000
3362 S Main Street
12 pictures
House · for sale
USD 240,000
USD 151/sq.ft
3362 S Main Street
Front Royal town
· 1,582 sq.ft · 3 Bedrooms · 1 Bath · House
· Patio · Garden · Parking
Front Royal town · 1,582 sq.ft · 3 Bedrooms · 1 Bath · House · Patio · Garden · Parking
Timeless 1896 Farmhouse Charm in the Heart of Toms Brook Step back in time and fall in love with the character, craftsmanship, and charm of this beautifully maintained Folk Victorian farmhouse, ideally located on Main Street in the heart of Toms Brook, Virginia. Homes like this are becoming harder to findespecially one that has been lovingly cared for while preserving so many original features. From the moment you arrive, you'll appreciate the rare convenience of ample off-street parking, including a carport and space for multiple vehicles. Relax on the inviting covered front and side porches, enjoy summer evenings on the screened porch, or gather with friends on the adjoining patio overlooking the backyard. Inside, this home is filled with warmth and character. Original hardwood floors, soaring ceilings, wide trim, transom windows, and a pocket door showcase the craftsmanship of a bygone era. Natural light pours through the newer windows (2010), highlighting the beauty found throughou
USD 240,000
318 Ulysses Way
View photo
House · for sale
USD 450,000
USD 181/sq.ft
318 Ulysses Way
Front Royal town
· 2,486 sq.ft · 4 Bedrooms · 2 Baths · House
· Office room · Fireplace · Equipped kitchen · Cellar
Front Royal town · 2,486 sq.ft · 4 Bedrooms · 2 Baths · House · Office room · Fireplace · Equipped kitchen · Cellar
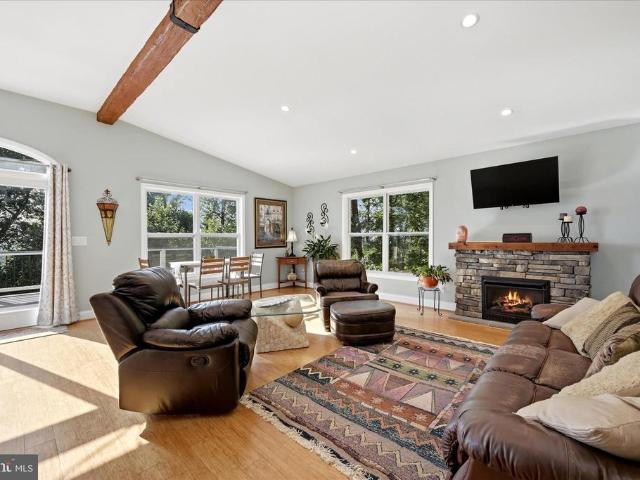
Sellers have poured roughly $50,000 into this property over the last couple of yearsand it shows. Major updates include a 2024 roof (with warranty), full interior and exterior paint (including the wood siding), updated kitchen, new flooring, landscaping, and more. Priced under the 2026 appraisal for a quick sale, and it COMES WITH THREE ADDITIONAL LOTSideal for added privacy or future building potential. This one-level living home offers nearly 2,200 finished square feet above grade with 4 bedrooms and 2.5 baths, plus a 30x18 unfinished basement area ready for a future rec room or expansion. Enjoy a vaulted kitchen and great room featuring solid cedar beams (engineered for the space) and four skylights that bring in incredible natural light. The stone woodburning fireplace anchors the main living area, while a second brick woodburning fireplace adds character to the 4th bedroomperfect for a guest suite, office, or flex space. The kitchen is updated with brand new stainless appliances,
USD 450,000
507 Hupps Hill Court
12 pictures
Townhouse · for sale
USD 320,000
USD 163/sq.ft
507 Hupps Hill Court
Front Royal town
· 1,959 sq.ft · 3 Bedrooms · 2 Baths · Townhouse
· Deck · Equipped kitchen · Cellar
Front Royal town · 1,959 sq.ft · 3 Bedrooms · 2 Baths · Townhouse · Deck · Equipped kitchen · Cellar
Welcome to your new home! This inviting 3-bedroom, 2 full bath and 2 half bath townhouse is conveniently located in Strasburg. The well-maintained property offers a spacious family room, perfect for relaxing or entertaining guests. The eat-in kitchen features beautiful granite countertops and a ceramic tile backsplash, providing both style and functionality. The kitchen also includes an island with additional seating, making it ideal for casual meals or gatherings. Step out from the kitchen onto a large deck that offers stunning mountain views, creating a wonderful setting for grilling and family get-togethers. Completing the main level is a convenient half bath. Upstairs, you will discover a generously sized primary ensuite with a walk-in closet, providing ample storage and comfort. Two additional well-proportioned bedrooms and a full bathroom complete the upper level, offering plenty of space for family or guests. Downstairs, the finished basement offers a versatile space that can be
USD 320,000
148 Daniel Court
12 pictures
Townhouse · for sale
USD 419,000
USD 204/sq.ft
148 Daniel Court
Front Royal town
· 2,045 sq.ft · 3 Bedrooms · 2 Baths · Townhouse
· Patio
Front Royal town · 2,045 sq.ft · 3 Bedrooms · 2 Baths · Townhouse · Patio
Experience the best of Shenandoah Valley living in this beautifully maintained allbrick duplex, thoughtfully positioned to capture sweeping mountain views and abundant natural light. This 3bedroom, 2bath home offers true mainlevel living with wide 36inch doors and hallways for enhanced accessibility. The spacious primary suite features a walkin closet and a wellappointed bathroom, creating a comfortable retreat. A covered patio off the back of the home provides the perfect spot for peaceful mornings or relaxing evenings overlooking the mountains, while a second large patio off the family room makes entertaining effortless. The bright, open great room offers plenty of space for both living and dining, and a separate den or office adds valuable flexibility. Gorgeous hardwood flooring flows throughout the main living areas, adding warmth and character. Located just minutes from downtown Strasburg, shopping, dining, and major commuter routes, this home blends scenic tranquility with everyd
USD 419,000
51 Winesap Court
View photo
House · for sale
USD 395,900
USD 217/sq.ft
51 Winesap Court
Front Royal town
· 1,819 sq.ft · 3 Bedrooms · 2 Baths · House
· Garden · Deck
Front Royal town · 1,819 sq.ft · 3 Bedrooms · 2 Baths · House · Garden · Deck
Welcome to 51 Winesap Ct in Linden, VA! Nestled in the desirable Apple Mountain Lake community, this home offers the perfect blend of convenience and peaceful mountain living. Located just about a mile from the I66 exit, youll enjoy easy access to commuter routes, shopping, dining, and everyday amenities. Step outside and discover a beautiful backyard retreatprivate, tranquil, and ideal for relaxing, entertaining, or enjoying nature. Whether you're unwinding after a long day or hosting friends and family, this serene outdoor space and massive deck are true highlights of the property. Residents of Apple Mountain Lake enjoy access to a variety of community amenities, adding to the lifestyle appeal of this inviting home. Dont miss this opportunity to own a home that combines location, comfort, and peaceful surroundings in one of Lindens most sought-after communities!
USD 395,900
343 Banks Fort Road
12 pictures
House · for sale
USD 199,000
USD 151/sq.ft
343 Banks Fort Road
Front Royal town
· 1,313 sq.ft · 3 Bedrooms · 1 Bath · House
· Parking
Front Royal town · 1,313 sq.ft · 3 Bedrooms · 1 Bath · House · Parking
This 1.5-story frame home offers a great opportunity for renovation. Featuring 2 to 3 bedrooms and 1 full bath, the house is ready for someone to bring it back to life and make it their own. Major updates include a 2020 EHP/oil furnace, and vinyl-clad windows installed approximately 6 years ago. The property also includes a newer 3-bay garage with walk-up, floored attic storageoffering endless possibilities for a workshop, storage, or hobby space. With some vision and updates, this property could make an ideal full-time residence or a solid investment/rental opportunity
USD 199,000
1008 oregon hollow rd
12 pictures
House · for sale
USD 379,000
USD 228/sq.ft
1008 oregon hollow rd
Front Royal town
· 1,658 sq.ft · 4 Bedrooms · 2 Baths · House
· Office room · Gym · Deck · Equipped kitchen
Front Royal town · 1,658 sq.ft · 4 Bedrooms · 2 Baths · House · Office room · Gym · Deck · Equipped kitchen
Extensively renovated in 2022, this 4-bedroom, 2-bath home in Apple Mountain Lake offers the updates buyers love to find already completed. Major improvements include the roof, windows, exterior doors, siding, dual-zone HVAC, Culligan filtration, full electrical rewire, remodeled bathrooms, finished lower-level living space, and maintenance-free composite wrap-around deck. Set on 1 wooded acre, the home offers a peaceful retreat-like setting with modern comfort and convenience. The upper level features hardwood floors, living room, kitchen, 3 bedrooms, and a remodeled full bath. The lower level adds a second living room, 4th bedroom, full bath, and large bonus room with closet—perfect for an office, gym, media room, or playroom. Additional features include a Level 2 EV charger plug, fiber internet, Starlink capability, private well, and private septic. Located in Apple Mountain Lake with access to a private lake, beach/swimming area, tot lot, playground, basketball and tennis courts, p
USD 379,000
1336 Granny Smith Road
View photo
House · for sale
USD 515,000
USD 325/sq.ft
1336 Granny Smith Road
Front Royal town
· 1,582 sq.ft · 3 Bedrooms · 2 Baths · House
· Parking · Deck · Equipped kitchen · Cellar
Front Royal town · 1,582 sq.ft · 3 Bedrooms · 2 Baths · House · Parking · Deck · Equipped kitchen · Cellar
Fabulous Views! This well maintained rambler with a basement and 2 car side load garage is perfect for your home relaxation after a long busy work/school day. Deck off the kitchen living room for peaceful nights, 3 bedroom 2 baths with a family room in basement with 2 yrs old washer dryer and laundry tub. Carpeted and has a wood stove flue ready for a future wood stove. Large 2 car garage for parking and access out of the weather and easy access inside. A must see. This wont last long. Priced to move
USD 515,000
0 Sleepy Hollow Rd, Linden, VA 22642 | MLS #VAWR2006
View photo
House · for sale
USD 514,000
USD 336/sq.ft
0 Sleepy Hollow Rd, Linden, VA 22642 | MLS #VAWR2006
Front Royal town
· 1,528 sq.ft · 3 Bedrooms · 2 Baths · House
Front Royal town · 1,528 sq.ft · 3 Bedrooms · 2 Baths · House
Looking for a Mountain Retreat where you can customize your home inside and out to your liking? Daniels Contracting has multiple opportunities for you in Linden! Your choice between 4 floor plans, each with unique features and offerings. Incredible home options for full-time living or potential STR u002F short term rental (needs approval from countyu002Fsubdivision). Variety of nearby attractions (Shenandoah River, Skyline Drive National Park, Appalachian Trailheads, wineries, etc) and just minutes to I-66 and Route 55 for ease of access. This listing is for the new construction u002F to-be-built floor plan called the 'Alpine' model on Sleepy Hollow Road in Skyland Estates. Make your choice from 3 high quality builder curated selections (selection list with pictures are available) or customize with your own selections. Pick your floor plan, pick your style, and your Mountain Retreat is within arm’s reach! Full walk-through video of the “Alpine” model is available to view. See Virtual T
USD 514,000
324 Cedar Spring
View photo
House · for sale
USD 499,900
USD 224/sq.ft
324 Cedar Spring
Front Royal town
· 2,228 sq.ft · 3 Bedrooms · 2 Baths · House
· Garden · Deck · Fireplace · Equipped kitchen · Parking
Front Royal town · 2,228 sq.ft · 3 Bedrooms · 2 Baths · House · Garden · Deck · Fireplace · Equipped kitchen · Parking
Welcome to this beautifully maintained 3-bedroom, 2.5-bath single-family home in one of Strasburgs newer and sought-after subdivisions. Set on a desirable corner lot with one of the largest yards in the neighborhood, this home offers 2,235 square feet of thoughtfully designed living space, a 2-car garage, modern finishes, and peaceful mountain views. *. A charming front porch welcomes you as you step into the main level featuring an open-concept layout with warm luxury vinyl plank flooring that flows throughout the living room, kitchen, dining, and family room areas. The kitchen offers an abundance of 42 white shaker style cabinetry, gleaming granite countertops, a walk-in pantry, and stainless-steel appliances. A large center island with chic pendant lighting provides bar seating and easy flow into the dining area and spacious family room, where a sleek modern electric fireplace with blower creates a warm and inviting focal point. Large triple sliding doors open to the deck, where you
USD 499,900
500 Delicious Road
12 pictures
House · for sale
USD 535,000
USD 248/sq.ft
500 Delicious Road
Front Royal town
· 2,153 sq.ft · 3 Bedrooms · 3 Baths · House
· Fireplace · Equipped kitchen
Front Royal town · 2,153 sq.ft · 3 Bedrooms · 3 Baths · House · Fireplace · Equipped kitchen
Tucked away on over 2 private acres in the desirable community of Apple Mountain Lake, this meticulously maintained 3 bedroom, 3-bath home offers breathtaking mountain views and abundant wildlife, and perfectly blends peaceful living and modern convenience. Enjoy paved roads all the way to the property with easy access to Route 66, plus reliable wired internet for work-from-home ease or streaming without interruption. Built with comfort in mind, the home features a cozy propane fireplace, radiant floor heat in the primary bathroom, and thoughtful upgrades throughout. The kitchen and water systems are enhanced with reverse osmosis, whole-house water filtration, UV light treatment, and a water softener for added peace of mind. At approximately 1,300 feet in elevation, you can enjoy cooler temperatures and remarkably fewer mosquitoes while taking in the natural beauty surrounding the home. The HOA is known for excellent road maintenance and snow clearing, making year-round access simple a
USD 535,000
126 Greenleaf Road
12 pictures
House · for sale
USD 340,000
USD 184/sq.ft
126 Greenleaf Road
Front Royal town
· 1,841 sq.ft · 4 Bedrooms · 2 Baths · House
· Garden · Office room · Gym · Equipped kitchen · Cellar
Front Royal town · 1,841 sq.ft · 4 Bedrooms · 2 Baths · House · Garden · Office room · Gym · Equipped kitchen · Cellar
Welcome to 126 Greenleaf in Strasburgwhere thoughtful updates meet comfortable living. This well-maintained home has been refreshed with brand new flooring, fresh paint throughout, and a newly finished basement, giving buyers the move-in ready feel everyone is searching for. The main level offers a bright and welcoming layout with comfortable living space and a functional kitchen ready for everyday living or entertaining. Downstairs, the finished basement adds valuable additional living spaceperfect for a recreation room, home office, gym, or guest area. Step outside and enjoy a yard that offers space to relax, garden, or gather with friends and family. Located in the charming town of Strasburg, this home provides easy access to I-81, local shops, restaurants, and the beauty of the Shenandoah Valley, making commuting and weekend adventures equally convenient
USD 340,000
830 Western Ln, Front Royal, VA 22630 | MLS #VAWR2014
View photo
House · for sale
USD 359,900
USD 265/sq.ft
830 Western Ln, Front Royal, VA 22630 | MLS #VAWR2014
Front Royal town
· 1,356 sq.ft · 2 Bedrooms · 2 Baths · House
· Garden · Equipped kitchen · Cellar
Front Royal town · 1,356 sq.ft · 2 Bedrooms · 2 Baths · House · Garden · Equipped kitchen · Cellar
Price correction! Experience the best of country living at your 4th of July staycation. Your dream retreat situated in the heart of nature; whether you seek a vacation getaway or a permanent paradise, this property is your perfect match! Charming cedar ranch offers 2+ acres of land, framed by the Blue Ridge Mountains and Shenandoah River, creating the perfect escape. New roof, New well, Newly graveled driveway and freshly painted interior make this home ready to move in and enjoy. Flat yard for all your family gatherings or a nice evening fire after a day of kayaking and fishing. Huge primary bedroom with private bath, nice sized closet and access to porch. Kitchen has plenty of cabinet space and natural light. Beautiful hardwood floors. Fabulous porch running the full length of the home is excellent for that morning coffee or relaxing with a good book. Separate mudu002Flaundry room. Full unfinished walk-out basement with woodstove and a secure locking storage room. New heat pump insta
USD 359,900
1157 Granny Smith Road
View photo
House · for sale
USD 469,000
USD 225/sq.ft
1157 Granny Smith Road
Front Royal town
· 2,077 sq.ft · 3 Bedrooms · 3 Baths · House
· Access for people with disabilities
Front Royal town · 2,077 sq.ft · 3 Bedrooms · 3 Baths · House · Access for people with disabilities
Motivated Sellers*. Commuters dream and nature lovers paradise awaits! Situated less than 5 minutes from I-66 providing effortless access for quick trips to the city, or weekend getaways. You will feel worlds away in this mountain view retreat. Inviting 3-bedroom, 3-bathroom split floor plan home. The lower level offers a private retreat space featuring a large family/flex room and an additional 3rd full handicap accessible bathroom. There is also the perfect space tucked away for an additional refrigerator. The large laundry area has plenty of room for extra storage and large counter spaces. Sellers put in a upgraded well pump in May 2026. Step onto the expansive front porch-your personal front-row seat to nature's daily show. Settle into a rocking chair with morning coffee or an evening glass of wine, and soak in the dramatic sunsets that paint the sky in vibrant oranges, pinks, and purples over the rolling mountains. This spot is truly a bird lover's paradise: colorful songbirds fli
USD 469,000
47 B 5 Logan Circle
View photo
Condo · for sale
USD 275,000
USD 197/sq.ft
47 B 5 Logan Circle
Front Royal town
· 1,389 sq.ft · 2 Bedrooms · 2 Baths · Condo
· Deck · Parking
Front Royal town · 1,389 sq.ft · 2 Bedrooms · 2 Baths · Condo · Deck · Parking
Welcome home to this charming 2-bedroom, 2-bathroom duplex nestled in a quiet and peaceful neighborhood just minutes from town. Featuring a thoughtfully designed layout, an attached garage, and a private back deck, this home offers both comfort and convenience. Enjoy relaxing mornings with a cup of coffee on the deck or unwinding in the tranquil surroundings after a busy day. With easy access to shopping, dining, and local amenities, this property provides the perfect balance of small-town convenience and peaceful living
USD 275,000

Get email alerts

Don't miss out: be the first to know about new properties

The alert was correctly created

On subscribing you accept the conditions of use and the privacy policy
Alert
Receive new ads in your inbox
Save this search
Receive alerts for new listings

We'll send you an email when we have new properties for: "Properties for sale in Front Royal town"

The alert was correctly created

Happy, Front Royal town Shenandoah district Warren County Virginia
Heritage, Front Royal town Shenandoah district Warren County Virginia
Get email alerts and be the first to see new listings
Required field
On subscribing I accept the terms of the privacy policy
Perfect! You'll soon start receiving new listings via email
Alert
Receive an email when we have new ads for Properties for sale in Front Royal town
Save this search
Filters

Bedrooms

Size (sq.ft)

sq.ft
sq.ft

Price

USD
USD

Property type

Bathrooms

Clear all filters
Receive notifications when new entries are published.