656 properties for sale in Front Royal town

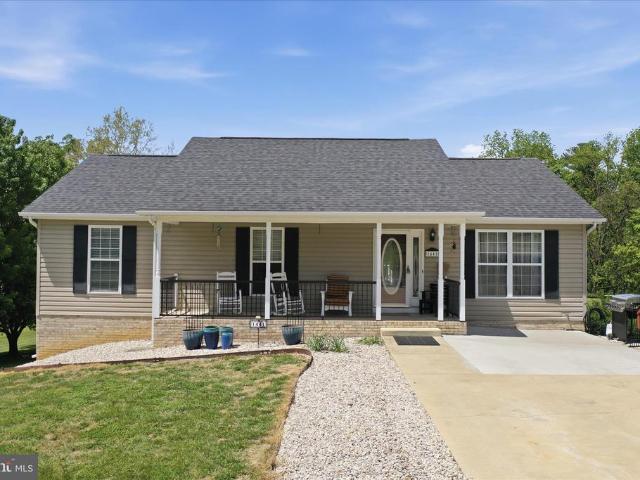
1008 Oregon Hollow Road
12 pictures
House · for sale
USD 379,000
USD 228/sq.ft
1008 Oregon Hollow Road
Front Royal town
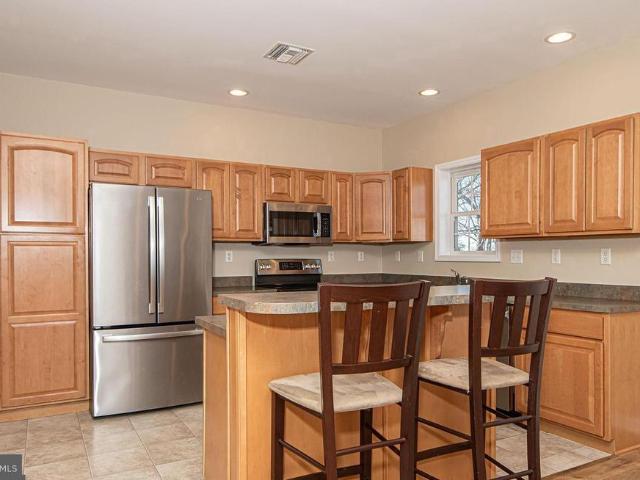
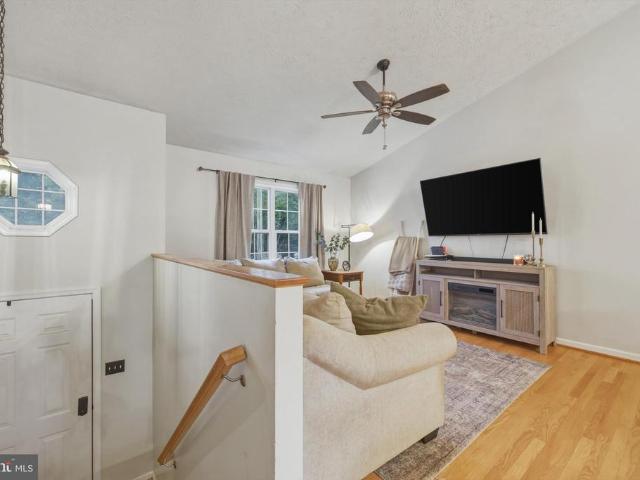
· 1,658 sq.ft · 4 Bedrooms · 2 Baths · House
· Office room · Gym · Deck · Equipped kitchen
Front Royal town · 1,658 sq.ft · 4 Bedrooms · 2 Baths · House · Office room · Gym · Deck · Equipped kitchen
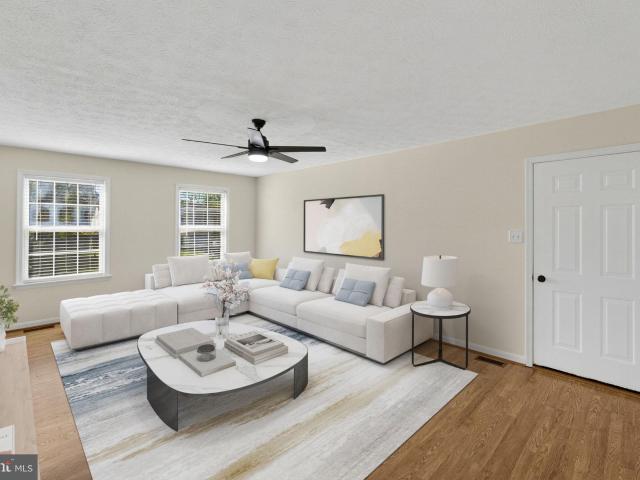
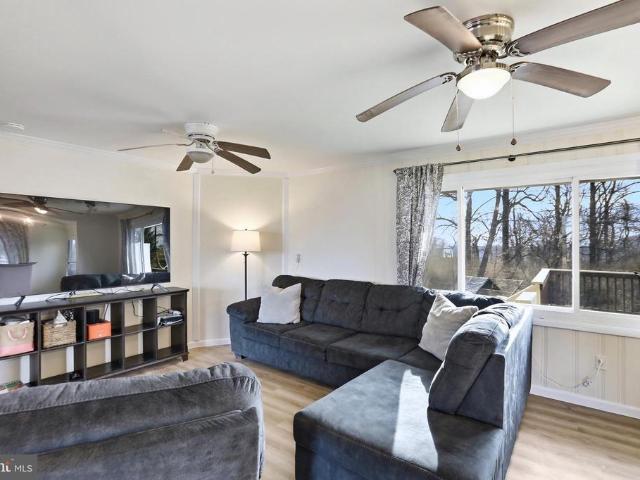
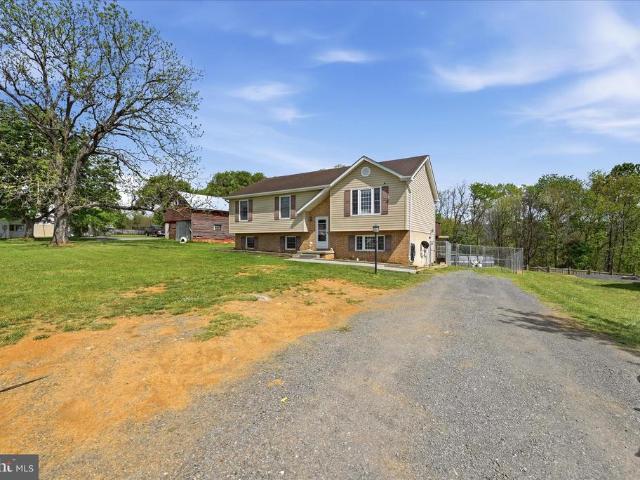
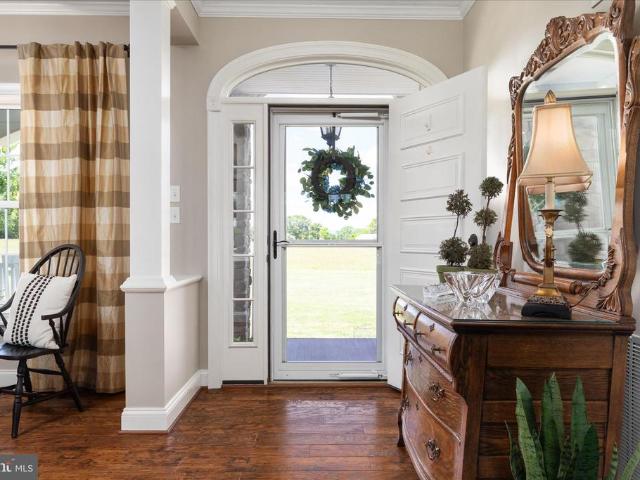
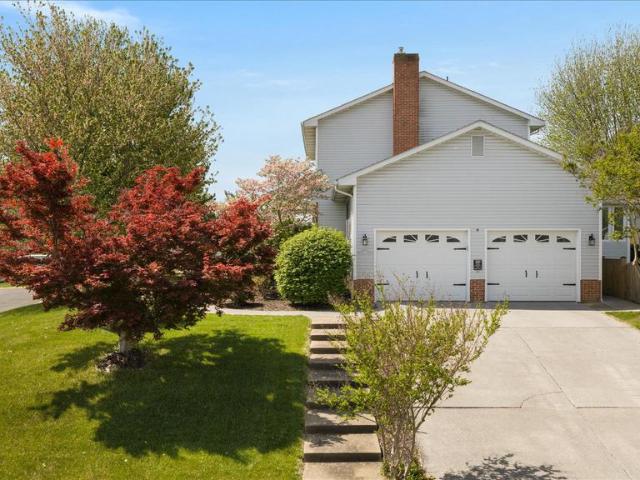
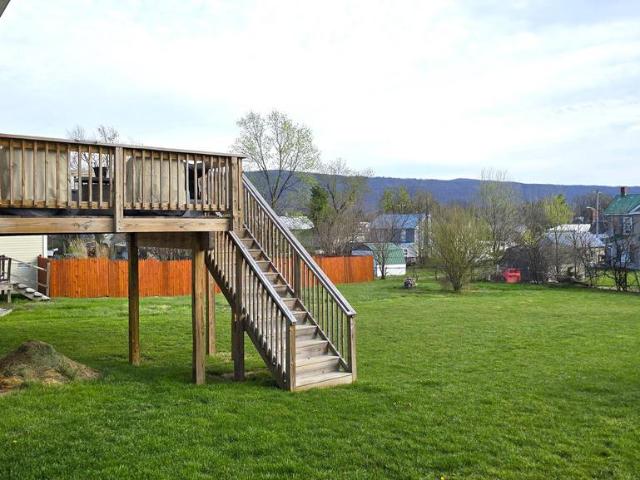
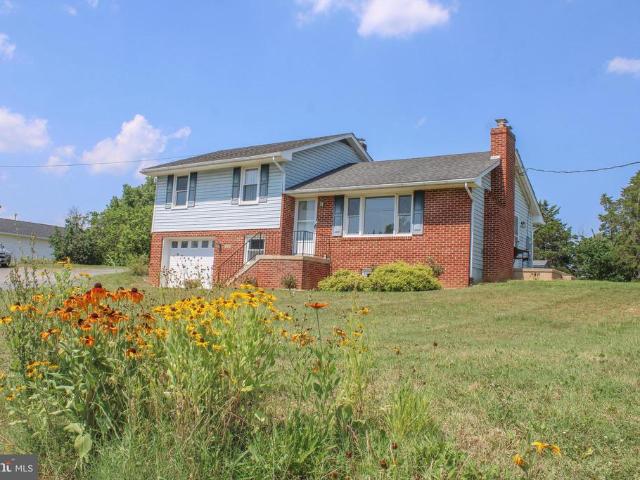
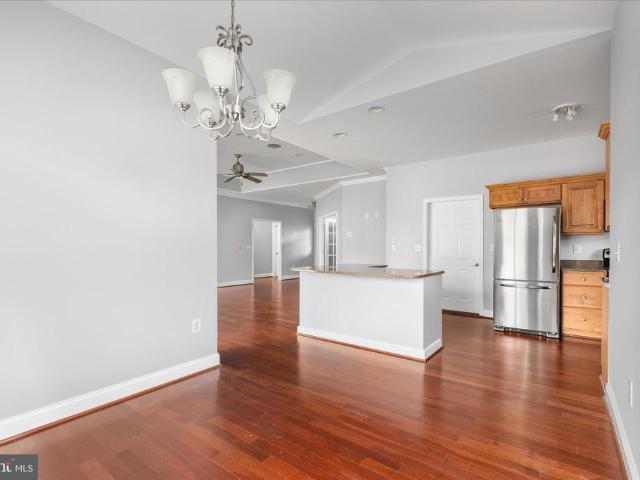
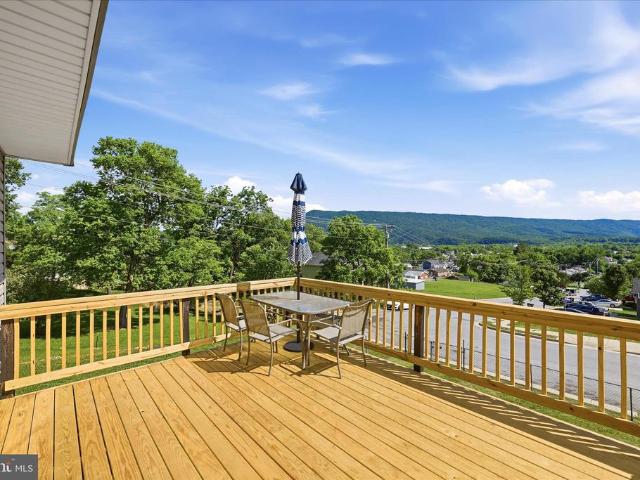
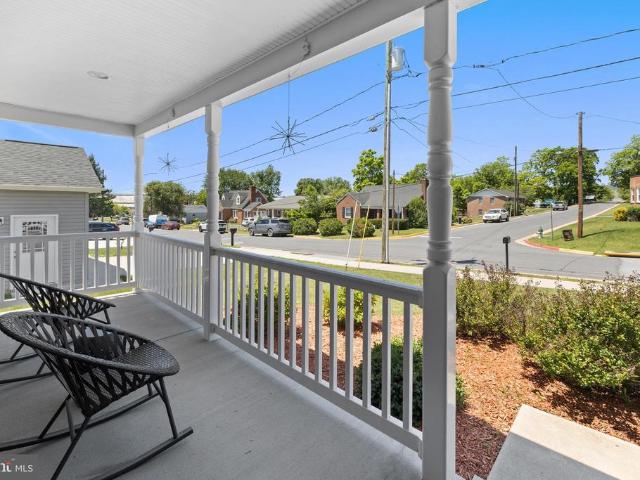
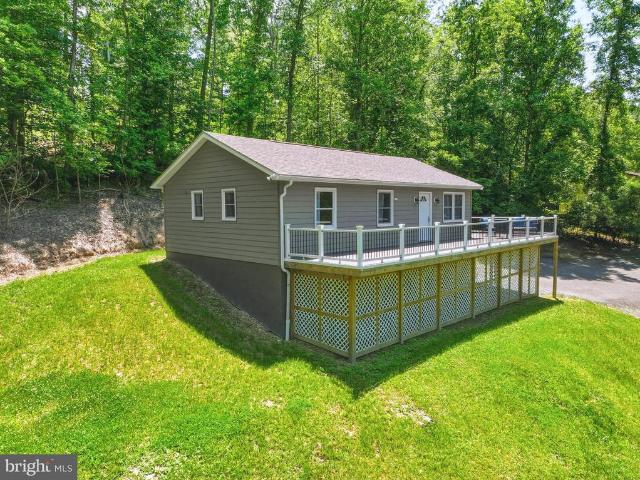
Extensively renovated in 2022, this 4-bedroom, 2-bath home in Apple Mountain Lake delivers the kind of updates buyers love to find already completed. Major improvements include the roof, windows, exterior doors, siding, dual-zone HVAC, a Culligan whole house filtration system, full electrical rewire, remodeled bathrooms, finished lower-level living space, and a spacious maintenance free composite wrap-around deck. Set on 1 wooded acre this home offers a peaceful retreat-like setting with modern comfort and convenience. The upper-level features original hardwood floors, a comfortable living room, kitchen, 3 bedrooms, and a remodeled full bath. The lower level adds flexible living space with a second living room, 4th bedroom, full bath, and a large bonus room with closetperfect for a home office, gym, media room, or playroom. Outside, the composite wood wrap-around deck creates a great place to relax, entertain, or enjoy the wooded surroundings. Additional features include a Level 2 EV c
USD 379,000
LOT 0081 Reid Street
12 pictures
Townhouse · for sale
USD 364,990
USD 254/sq.ft
LOT 0081 Reid Street
Front Royal town
· 1,432 sq.ft · 3 Bedrooms · 2 Baths · Townhouse
· Equipped kitchen
Front Royal town · 1,432 sq.ft · 3 Bedrooms · 2 Baths · Townhouse · Equipped kitchen
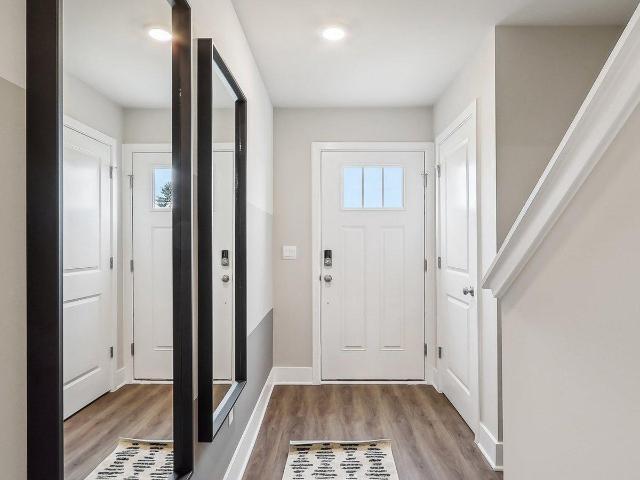
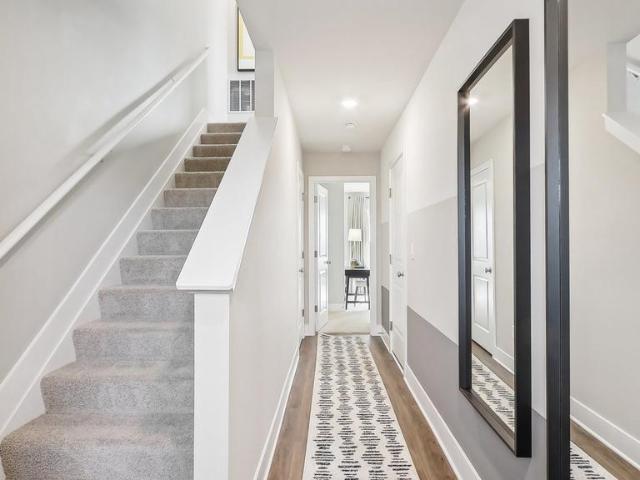
Introducing the Adams a spacious three-bedroom, two and a half bath townhouse spread across three levels. The home features an unfinished lower level with a rough-in for an additional bathroom and bedroom, offering the flexibility to expand and personalize your living space. Modern stainless steel appliances grace the kitchen, and a convenient washer and dryer are located on the bedroom level for easy access. This model is to be built, so you have the opportunity to get in early and choose from a variety of options to make it truly your own. Close to I-81 and I-66 for an easy commute. Photos, 3D tours, and videos are representative of plan only and may vary as built
USD 364,990
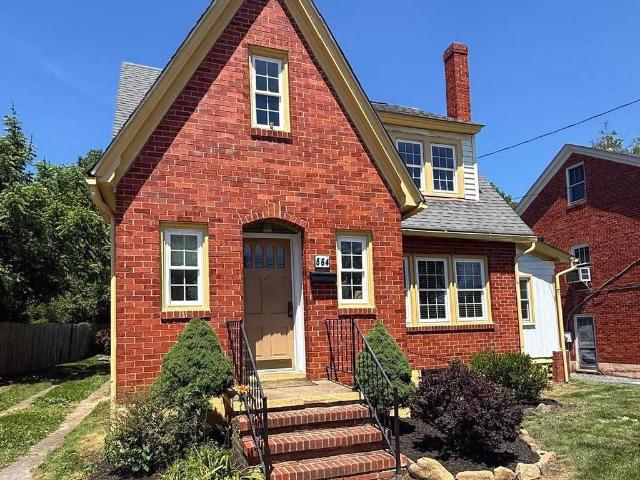
564 Orchard Street
View photo
House · for sale
USD 299,500
USD 175/sq.ft
564 Orchard Street
Front Royal town
· 1,711 sq.ft · 3 Bedrooms · 1 Bath · House
· Garden · Office room · Equipped kitchen
Front Royal town · 1,711 sq.ft · 3 Bedrooms · 1 Bath · House · Garden · Office room · Equipped kitchen
Nestled in the heart of Strasburg, this charming brick cottage is filled with character, timeless details, and modern updates. Offering 3 bedrooms and 1.5 baths, you'll find beautiful hardwood flooring throughout, spacious room sizes, and an abundance of closet space rarely found in homes of this era. The inviting floor plan features a separate dining room perfect for gatherings, a comfortable living room, and a versatile bonus room that can easily serve as a home office, study, den, homeschool space, hobby room, or small fitness area. The full bath features a tiled shower, while thoughtful updates throughout help blend historic charm with everyday convenience. Step outside to enjoy the fenced backyard and enclosed porch, creating the perfect space for relaxing, entertaining, gardening, or enjoying your morning coffee. Mature landscaping provides beauty and privacy, while recent improvements include fresh interior paint, exterior painting, fresh landscaping, and a new dishwasher. Back
USD 299,500
420 Sophie St, Strasburg, VA 22657 | MLS #VASH2014
View photo
Townhouse · for sale
USD 372,740
USD 197/sq.ft
420 Sophie St, Strasburg, VA 22657 | MLS #VASH2014
Front Royal town
· 1,884 sq.ft · 4 Bedrooms · 4 Baths · Townhouse
· Office room · Parking · Equipped kitchen
Front Royal town · 1,884 sq.ft · 4 Bedrooms · 4 Baths · Townhouse · Office room · Parking · Equipped kitchen
Brand New Floorplan being offered is the new community of Meadowbrook. This 3 level townhome comes included with 4 bedrooms, 3.5baths and a 1 car garage. This spacious and modern townhome features an open-concept main level with a bright living and dining area that flows into a stylish kitchen with stainless steel appliances, large island. Upstairs offers convenient laundry on bedroom level. The entry level includes a fourth bedroom or flex room with full bath. Ideal for guests or a home office. Enjoy the convenience of a 1 car garage and easy access to shopping, dining, and major commuter routes. Ready for move-in! Photos, 3D tours, and videos are representative of plan only and may vary as built
USD 372,740
Could you also be interested in
737 Lower Valley Road
View photo
House · for sale
USD 550,000
USD 283/sq.ft
New
737 Lower Valley Road
Front Royal town
· 1,938 sq.ft · 3 Bedrooms · 2 Baths · House
· Deck · Fireplace · Equipped kitchen · Parking · Cellar
Front Royal town · 1,938 sq.ft · 3 Bedrooms · 2 Baths · House · Deck · Fireplace · Equipped kitchen · Parking · Cellar
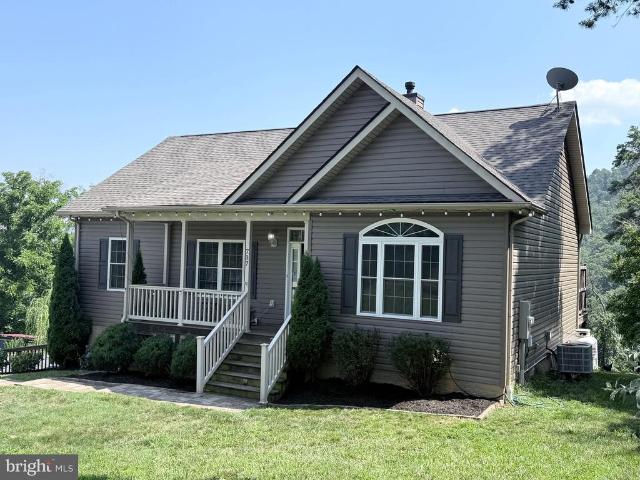
You're practically backed up to the George Washington National Forest here, with Passage Creek just down the road hiking, fishing, hunting, all of it right out your back door. Convenient to I-66 and I-81 too, so you get that outdoor access without giving up an easy commute. Sitting on a full acre in Lower Valley, this ranch home was built in 2015 and it shows split bedroom plan, upgraded kitchen with granite counters, a primary suite with its own upgraded bath. Gas fireplace in the living room for the cold months. Finished basement gives you extra living space plus a two-car garage underneath. The deck is where you'll spend your evenings mountain views that open up nicely once the leaves drop. Washer and dryer stay with the house. Lower Valley residents also get private access to the community lake, about 12 acres, which isn't something you find at every property in this price range
USD 550,000
245 Baer Oak Dr, Maurertown, VA 22644 | MLS #VASH2014
View photo
House · for sale
USD 439,900
USD 211/sq.ft
245 Baer Oak Dr, Maurertown, VA 22644 | MLS #VASH2014
Front Royal town
· 2,077 sq.ft · 4 Bedrooms · 3 Baths · House
· Garden · Equipped kitchen · Parking · Cellar
Front Royal town · 2,077 sq.ft · 4 Bedrooms · 3 Baths · House · Garden · Equipped kitchen · Parking · Cellar
This spacious 4 bed, 2.5 bath home offers a full basement, attached two-car garage, fully fenced backyard, dual zone heating and cooling, and no HOA. The large primary suite features a walk-in closet and private bath, while the main level includes formal living and dining rooms, a separate family room, and an eat-in kitchen with quartz countertops. Recent improvements include fresh interior paint completed in April 2026 and updates to the hall bathroom in April 2026, including a new vanity and toilet. Additional updates include a brand-new custom front door installed in May 2026 and professional deep cleaning services completed in May 2026, including air duct cleaning with antimicrobial treatment, carpet cleaning, and floor sanitizing. Immediate occupancy available. Conveniently located just minutes from I-81, this home offers space, functionality, and everyday convenience in the heart of the Shenandoah Valley
USD 439,900
40 Cherrywood Road
12 pictures
House · for sale
USD 479,000
USD 309/sq.ft
40 Cherrywood Road
Front Royal town
· 1,550 sq.ft · 3 Bedrooms · 2 Baths · House
· Garden · Balcony
Front Royal town · 1,550 sq.ft · 3 Bedrooms · 2 Baths · House · Garden · Balcony
Priced to sell under recent appraisal! Enjoy mountain and water views from this brand new contemporary home with modern aesthetic & versatile multi-level design w access to the Shenandoah River! The sunsets from this property are amazing. Situated on a quiet street, it is the perfect setting to enjoy a private wooded neighborhood with flat paved roads, and with easy access to 66 and other commuter routes. The Timber Ray model has great use of space. 2 living rooms and amazing optional 2nd level balcony to enjoy morning coffee overlooking your own private wooded oasis. Primary master suite is separate and on its own level of the home, separated by another living area from the other bedrooms for privacy. The homesite sits on gently sloping grade to allow for a nice yard surrounded by old growth trees. The neighborhood blends just the right amount of privacy and convenience. Surrounded by beauty, forests, and views along the beautiful Shenandoah River with private water access and boat la
USD 479,000
14 Toms Brook Drive
12 pictures
Townhouse · for sale
USD 280,000
USD 153/sq.ft
14 Toms Brook Drive
Front Royal town
· 1,830 sq.ft · 4 Bedrooms · 2 Baths · Townhouse
· Garden · Parking · Cellar
Front Royal town · 1,830 sq.ft · 4 Bedrooms · 2 Baths · Townhouse · Garden · Parking · Cellar
Opportunity awaits in this three-story townhouse in the heart of Toms Brook! Offering 4 bedrooms, 2 full baths, and 2 half baths, this home provides plenty of space and flexibility for a variety of living needs. The main level features a large, open living room and dining room combinationperfect for entertaining or everyday living. With three levels of living space, theres room to grow, work, and relax. This property does need some TLC and fresh paint throughout, making it a great opportunity to add your personal touch and build equity. The third floor features new flooring, giving you a head start on updates. Additional highlights include a one-car garage in the basement, an HVAC system replaced just 3 years ago, and a peaceful backyard with a nice creekideal for enjoying the outdoors. Conveniently located near Route 11 and just minutes from I-81, this home offers easy access for commuting, shopping, and dining. Bring your vision and make this home your ownfull of potential and ready
USD 280,000
997 Wilderness Road
View photo
House · for sale
USD 379,900
USD 196/sq.ft
997 Wilderness Road
Front Royal town
· 1,938 sq.ft · 3 Bedrooms · 3 Baths · House
· Deck · Equipped kitchen
Front Royal town · 1,938 sq.ft · 3 Bedrooms · 3 Baths · House · Deck · Equipped kitchen
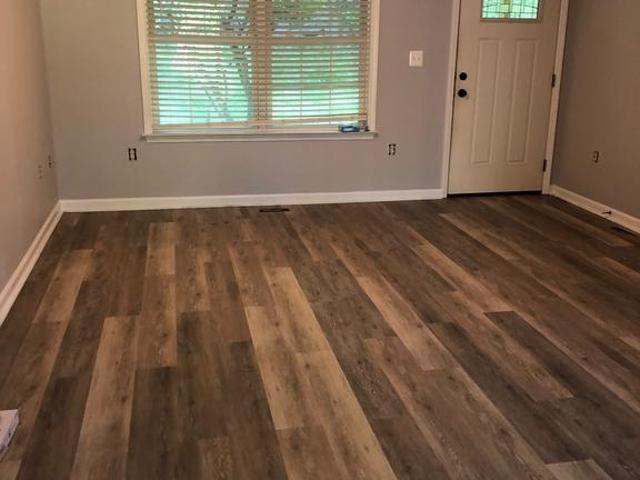
Welcome Home to 997 Wilderness Rd in Skyland Estates! Enjoy the beauty and fresh air of mountain living with incredible views. This updated 3BR 3BA 2 level rambler is nestled on more than a 1/2 acre wooded lot. Upgrades are numerous: The Entire interior of home is freshly painted in neutral colors; NEW vinyl planked flooring in living room, dining room and kitchen, hallway, and lower level family room; BRAND NEW carpet in all 3 bedrooms, updated 3 full baths; NEW refrigerator, NEW stove; NEW light fixtures and ceiling fans; complete exterior of home power washed; NEW water heater. HVAC system was replaced in 2020. Dishwasher newer within last 2 years. Freshly stained 12x12 deck. (As is) Nice Shed with possible chicken coop at the bottom. The home has 1948 finished sq ft. The Main level has good size LR and DR combo and large kitchen with nice oak cabinets. The 3 BRs are good size and 2 full tub/shower baths on main level. The guest bath has a double sink vanity. The primary bedroom has
USD 379,900
2760 Riverview Drive
12 pictures
House · for sale
USD 560,000
USD 176/sq.ft
2760 Riverview Drive
Front Royal town
· 3,165 sq.ft · 3 Bedrooms · 3 Baths · House
· Fireplace · Equipped kitchen · Cellar
Front Royal town · 3,165 sq.ft · 3 Bedrooms · 3 Baths · House · Fireplace · Equipped kitchen · Cellar
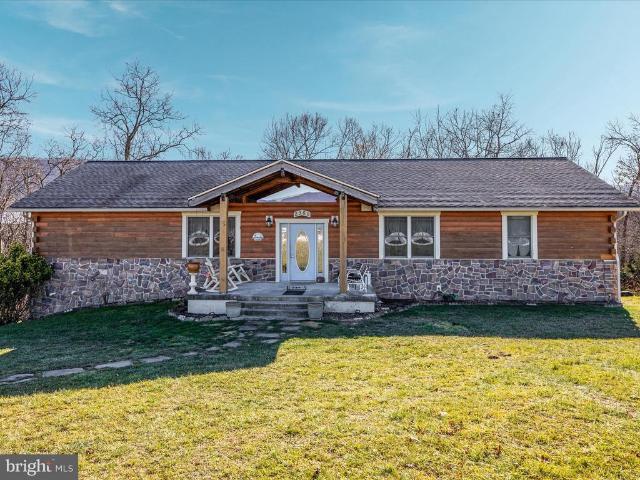
Discover the charm of this custom-built, log-sided rancher, situated on 3.5 acres with access to the Shenandoah River. This well-crafted home offers 3 bedrooms, 3 full baths, and many practical and premium features for comfortable living. The heart of this home is the spacious kitchen, thoughtfully designed with custom oak cabinets featuring pull-out drawers, durable Corian countertops, a double oven, and a gas cooktop. The living area invites you to relax by a cozy gas fireplace, set against the backdrop of soaring 10-foot ceilings and 36-inch wide doors, ensuring both elegance and accessibility. Convenience is key with a main-level laundry room, while the partially finished basement offers added flexibility, complete with a full bath and tubing in the floors ready for heated flooring installation. The home is equipped with three separate heating systems for ultimate comfort and efficiency: one for the main living areas (including the kitchen, living room, and primary bedroom), anothe
USD 560,000
746 Bifrost Way
View photo
House · for sale
USD 345,000
USD 299/sq.ft
746 Bifrost Way
Front Royal town
· 1,152 sq.ft · 3 Bedrooms · 1 Bath · House
· Garden · Deck
Front Royal town · 1,152 sq.ft · 3 Bedrooms · 1 Bath · House · Garden · Deck
A spacious 3-bedroom, 1 full and 1 half bath ranch set on a rare triple lot in the established community of Linden, offering true one-level living on level, usable acreage with the privacy, mountain backdrop, and micro-farmette potential buyers are always searching for and rarely find. From the moment you arrive, the setting stands out. Three combined lots create an expansive, level homesite framed by seasonal mountain views, mature trees, fruit trees, and enclosed garden planting areas that give the property a true micro-farmette feel. A chicken coop (2024) and a small animal enclosure are already in place, thoughtfully connected to the enclosed garden areas, with a 500-gallon fresh water tank servicing the enclosure to support a more self-sufficient lifestyle. A new enclosed garden (2025), new playground (2025), new wood shed (2025), and log splitter (2025) further enhance the functionality of the land. The rear deck newly built in 2026 overlooks it all, offering the perfect place fo
USD 345,000
25996 Old Valley Pike
View photo
House · for sale
USD 389,000
USD 165/sq.ft
25996 Old Valley Pike
Front Royal town
· 2,357 sq.ft · 4 Bedrooms · 3 Baths · House
· Garden · Office room · Gym
Front Royal town · 2,357 sq.ft · 4 Bedrooms · 3 Baths · House · Garden · Office room · Gym
Price improvement motivated sellers! This is your opportunity to get more home for your money in the beautiful Shenandoah Valley! If youve been waiting for the right home at the right price, now is the time to take another look at 25996 Old Valley Pike. This spacious 4-bedroom, 3-bathroom split foyer offers the flexible layout todays buyers are searching for. Featuring beautiful hardwood floors, stainless steel appliances, a bright and inviting living space, and a private primary suite, this home is truly move-in ready. Need extra space? The fully finished lower level includes an additional bedroom, full bathroom, and a large bonus room that could easily function as a potential 5th bedroom, home office, gym, recreation room, playroom, or guest suite. Outside, youll find one of this propertys most desirable featuresa large, level yard thats perfect for children, pets, outdoor games, and entertaining. The fully fenced backyard provides a secure space to play, while the property extends w
USD 389,000
496 Clary Road
12 pictures
House · for sale
USD 1,249,000
USD 250/sq.ft
496 Clary Road
Front Royal town
· 4,984 sq.ft · 4 Bedrooms · 4 Baths · House
· Equipped kitchen
Front Royal town · 4,984 sq.ft · 4 Bedrooms · 4 Baths · House · Equipped kitchen
Experience the perfect blend of luxury, privacy, and breathtaking natural beauty on this exceptional 23.5-acre estate. Custom built by a respected local builder, this remarkable property offers nearly 5,000 finished square feet of thoughtfully designed living space, showcasing quality craftsmanship and custom finishes throughout. The striking exterior combines timeless brick, stone, and fiber cement (Hardie Plank) siding, creating impressive curb appeal and lasting durability. Inside, the gourmet kitchen serves as the heart of the home, featuring high-end finishes, abundant workspace, and seamless flow into inviting gathering areas accented by custom built-in cabinetry and stunning views from nearly every window. With 4 spacious bedrooms and 4.5 baths, this home offers comfort and flexibility for family living and entertaining alike. The finished lower level expands the living space with a billiard room, exercise room, extensive storage areas, and a unique pet suite complete with a fen
USD 1,249,000
590 Fulton Drive
12 pictures
House · for sale
USD 549,900
USD 163/sq.ft
590 Fulton Drive
Front Royal town
· 3,358 sq.ft · 4 Bedrooms · 3 Baths · House
· Garden · Equipped kitchen · Parking · Air conditioning · Swimming pool · Cellar
Front Royal town · 3,358 sq.ft · 4 Bedrooms · 3 Baths · House · Garden · Equipped kitchen · Parking · Air conditioning · Swimming pool · Cellar
Price Reduced! Bright and inviting home on a corner lot with mountain views and excellent curb appeal. This spacious two-story offers 4 bedrooms and 3.5 baths, including a convenient main-level primary suite for easy living. The main level features a warm and welcoming living room with a cozy gas stove, a comfortable family room, a formal dining room, and a kitchen with table space ideal for everyday meals and gatherings. The sunroom fills with natural light and provides a perfect spot to relax and enjoy the surrounding views. Laundry is conveniently located on the main level, with an additional laundry area in the partially finished basement, offering flexibility for multi-generational living, hobbies, or extra workspace. Step outside to enjoy the covered front porch or entertain in the fenced backyard, complete with an above-ground pool and storage shed. An attached two-car garage adds everyday convenience. The A/C's are newer than 5 years old, and the backyard fencing is 2 years old
USD 549,900
1441 Country Brook Road
12 pictures
House · for sale
USD 8,000,000
USD 3,974/sq.ft
1441 Country Brook Road
Front Royal town
· 2,013 sq.ft · 4 Bedrooms · 3 Baths · House
· Garden · Deck · Equipped kitchen
Front Royal town · 2,013 sq.ft · 4 Bedrooms · 3 Baths · House · Garden · Deck · Equipped kitchen
Well-maintained ranch-style home offering a spacious layout, thoughtful updates, and room to enjoy both inside and out. Set on approximately 1.69 acres, the property provides a mix of open yard and wooded surroundings, creating a private and peaceful setting. Inside, the main level features a bright and inviting layout with vaulted ceilings and comfortable living spaces designed for everyday living. The kitchen flows easily into the main living area, making it ideal for gathering and entertaining. Recent improvements include a new HVAC system (2024), new roof (2022), and new luxury vinyl plank flooring (2025), offering updated finishes and peace of mind. The walk-out lower level is mostly finished and adds valuable living space, including a family room, legal fourth bedroom, and full bathroom. An unfinished storage room provides additional space for organization or future use. Outdoor features include a rear deck overlooking the property, along with a hobby shed and storage shed for ad
USD 8,000,000
375 Branch Street
12 pictures
House · for sale
USD 355,000
USD 259/sq.ft
375 Branch Street
Front Royal town
· 1,367 sq.ft · 3 Bedrooms · 2 Baths · House
· Garden · Deck · Equipped kitchen · Cellar
Front Royal town · 1,367 sq.ft · 3 Bedrooms · 2 Baths · House · Garden · Deck · Equipped kitchen · Cellar
You are going to love this 3-bedroom, 2.5-bath home nestled in Strasburg, VA! Built in 2023 and meticulously maintained, this home shows like new and is move-in ready. Recent updates include fresh interior paint and the addition of a brand new shed, offering extra storage and convenience. Enjoy relaxing evenings on the 12x12 back deck while enjoying gorgeous mountain views, sunsets, and the level backyardperfect for entertaining, pets, or play. Interior, the bright inviting living room flows seamlessly into the dining area and a spacious kitchen featuring an island and stainless steel appliances. Upper level, you'll find three comfortable bedrooms, including a primary suite with a private attached bath. A well-appointed hall bath serves the additional bedrooms. The unfinished basement provides incredible potential to expand your living space, complete with a laundry area and walk-out access to the backyard. Bathroom rough-in will make it convenient to expand one day. Book your tour tod
USD 355,000
836 Bennys Beach Road
5 pictures
House · for sale
USD 85,000
USD 151/sq.ft
836 Bennys Beach Road
Front Royal town
· 560 sq.ft · 1 Bath · House
Front Royal town · 560 sq.ft · 1 Bath · House
Wow.this hidden gem can be yours! Nestled into the hillside where the mountains begin to rise, this charming home overlooks the tranquil waters of the Shenandoah River. Whether youre sipping your morning coffee on the porch surrounded by lush green trees and the soothing sounds of nature, or simply unwinding in the peaceful, elevated setting, this property offers a sense of calm thats hard to come by. With its unique blend of natural beauty, privacy, and scenic views, its the perfect escape for those who crave serenity and connection to the outdoors. Dont miss the chance to make this peaceful mountain retreat your own. Please call listing agent to schedule your own private tour
USD 85,000
60 Marguerite Drive
12 pictures
House · for sale
USD 394,000
USD 271/sq.ft
60 Marguerite Drive
Front Royal town
· 1,453 sq.ft · 3 Bedrooms · 2 Baths · House
· Patio · Garden · Office room · Access for people with disabilities · Equipped kitchen · Parking
Front Royal town · 1,453 sq.ft · 3 Bedrooms · 2 Baths · House · Patio · Garden · Office room · Access for people with disabilities · Equipped kitchen · Parking
No open house 4/4! Please do not drive by. Well-maintained and updated ranch-style home situated on 0.44 acres. This property features a detached two-car garage connected to the home by a breezeway and freshly painted handicap accessible ramp, providing convenient access for parking and storage. The main level offers three bedrooms and two full bathrooms with updates and fresh paint, allowing for comfortable one-level living. Upon entering the home, you are welcomed into a cozy living area with access to the bedrooms and recently renovated kitchen. The updated kitchen is located at the rear of the home and overlooks the backyard, with an adjoining dining area suitable for gatherings. A recently converted sunroom off the dining space provides flexible use as a home office, additional living area, or hobby room. The backyard is fully fenced and has a shed for yard equipment or gardening tools. A recently installed concrete patio is great for entertaining. The home features updated floori
USD 394,000
283 Rock Ridge Road
12 pictures
House · for sale
USD 689,900
USD 198/sq.ft
283 Rock Ridge Road
Front Royal town
· 3,477 sq.ft · 4 Bedrooms · 3 Baths · House
· Parking · Deck · Cellar
Front Royal town · 3,477 sq.ft · 4 Bedrooms · 3 Baths · House · Parking · Deck · Cellar
Are you tired of living on top of your neighbors? Do you need space for your stuff, your projects, your life? Are you the type of person who walks outside in the evening and actually notices the sky? Are you looking for freedom? For breathing room? For possibility? Look no further. 283 Rock Ridge Road in Front Royal has all of this, and more: Set on 9 unrestricted acres strategically located at the end of a PAVED ROAD with a PAVED DRIVEWAY, this home is spacious, private, and equipped with a 2,000 sq ft detached Quonset hut garage/workshop. A rambler on a mountain just makes sense. All bedrooms on the main level, with a bonus bedroom and full bathroom in the basement. Not to mention an additional 841 sq ft of unfinished space (just in case you cant fit everything in that detached garage. Or room to grow? ). With multiple decks around the property, you will never miss a sunset. Yes, this property has spectacular mountain sunset views (we probably should have led with that). Here, you ca
USD 689,900
658 W King Street
View photo
House · for sale
USD 350,000
USD 318/sq.ft
658 W King Street
Front Royal town
· 1,098 sq.ft · 3 Bedrooms · 2 Baths · House
· Garden · Office room · Equipped kitchen
Front Royal town · 1,098 sq.ft · 3 Bedrooms · 2 Baths · House · Garden · Office room · Equipped kitchen
Built in 2013 and thoughtfully maintained, this move-in-ready home combines modern comfort with room to grow. Featuring 3 bedrooms, 2 full bathrooms, hardwood floors, mountain views, a fully fenced backyard, and over 2100 square feet of total space, it offers exceptional value in a convenient location. Step inside to find a bright, open-concept main level where the living room, dining area, and kitchen flow seamlessly beneath vaulted ceilings, creating an inviting space for everyday living and entertaining alike. Sliding glass doors lead directly to the fully fenced backyard, extending your living space outdoors and providing the perfect setting for pets, play, gardening, or summer cookouts. Down the hall, the primary suite offers a private retreat with its own attached full bathroom, while two additional bedrooms and a second full bathroom provide comfortable accommodations for family, guests, or a home office. The full unfinished lower level is ready for your vision, offering enough
USD 350,000
1638 Hahns Lane
View photo
House · for sale
USD 329,900
USD 247/sq.ft
1638 Hahns Lane
Front Royal town
· 1,335 sq.ft · 3 Bedrooms · 2 Baths · House
· Patio · Office room · Fireplace · Equipped kitchen · Parking · Cellar
Front Royal town · 1,335 sq.ft · 3 Bedrooms · 2 Baths · House · Patio · Office room · Fireplace · Equipped kitchen · Parking · Cellar
Conveniently located near I-81 and Route 11, this spacious split-level home offers comfort, character, and plenty of room to grow. Beautiful hardwood flooring extends throughout most of the home, while the inviting living room features a classic white brick fireplace with gas logs. The dining area and kitchen showcase solid pine cabinetry complemented by updated countertops, creating a warm and functional gathering space. A side patio offers a space to sit and enjoy the outdoors. The upper level includes three bedrooms, all with hardwood floors and a beautifully updated & tiled bath w/shower. On the middle level, you'll find a full bath with laundry area, including a washer and dryer that convey, along with a separate office space ideal for working from home. The lower basement level offers over 500 square feet of additional space, complete with a wood stove and ready for your finishing touches. A one-car garage provides extra room for a freezer, workbench, or storage. Situated on a la
USD 329,900
88 Signal Knob Cottage Drive
View photo
Townhouse · for sale
USD 395,000
USD 218/sq.ft
88 Signal Knob Cottage Drive
Front Royal town
· 1,808 sq.ft · 2 Bedrooms · 2 Baths · Townhouse
· Office room · Equipped kitchen
Front Royal town · 1,808 sq.ft · 2 Bedrooms · 2 Baths · Townhouse · Office room · Equipped kitchen
UNDER contract. Open house cancelled see video! Welcome home to effortless one-level living in the heart of Strasburg! This beautifully cared-for 2-bedroom, 2-bath home combines comfort, quality, and convenience with stylish upgrades and low-maintenance livingall in a desirable sidewalk community. Freshly painted throughout with brand-new carpet in the bedrooms, this move-in-ready home is ready for its next owner to enjoy from day one. Curb appeal shines with the attractive HardiPlank-and-stone exterior, covered front porch, and desirable corner-lot setting offering extra space and charm. Step inside to an open, light-filled floor plan designed for both relaxing and entertaining. The spacious kitchen features upgraded countertops, a large island with seating, ample cabinetry, and a dining area that flows seamlessly into the main living space. A flexible office or bonus room provides the perfect spot for working from home, crafts, or a quiet retreat. The stunning double-sided stone gas
USD 395,000
40 Cherrywood Rd, Front Royal, VA 22630 | MLS #VAWR2013
View photo
House · for sale
USD 479,000
USD 309/sq.ft
40 Cherrywood Rd, Front Royal, VA 22630 | MLS #VAWR2013
Front Royal town
· 1,550 sq.ft · 3 Bedrooms · 3 Baths · House
· Garden · Balcony
Front Royal town · 1,550 sq.ft · 3 Bedrooms · 3 Baths · House · Garden · Balcony
Priced to sell under recent appraisal! Enjoy mountain and water views from this brand new contemporary home with modern aesthetic & versatile multi-level design w access to the Shenandoah River! The sunsets from this property are amazing. Situated on a quiet street, it is the perfect setting to enjoy a private wooded neighborhood with flat paved roads, and with easy access to 66 and other commuter routes. The Timber Ray model has great use of space. 2 living rooms and amazing optional 2nd level balcony to enjoy morning coffee overlooking your own private wooded oasis. Primary master suite is separate and on its own level of the home, separated by another living area from the other bedrooms for privacy. The homesite sits on gently sloping grade to allow for a nice yard surrounded by old growth trees. The neighborhood blends just the right amount of privacy and convenience. Surrounded by beauty, forests, and views along the beautiful Shenandoah River with private water access and boat la
USD 479,000
556 Thompson Street
12 pictures
House · for sale
USD 350,000
USD 168/sq.ft
556 Thompson Street
Front Royal town
· 2,077 sq.ft · 3 Bedrooms · 2 Baths · House
· Office room · Deck · Equipped kitchen · Parking
Front Royal town · 2,077 sq.ft · 3 Bedrooms · 2 Baths · House · Office room · Deck · Equipped kitchen · Parking
Enjoy sweeping views of Strasburg from the deck of this charming 3-bedroom, 2.5-bath Colonial, ideally located on the north side of town with convenient access to I-81 and Route 66. Boasting great curb appeal, this home welcomes you with an inviting wraparound front porch and offers move-in-ready comfort throughout. Step inside to find a spacious and functional floor plan designed for everyday living and entertaining. The main level features a welcoming foyer, a spacious kitchen, a separate dining room with access to the rear deck, a comfortable living room, and a convenient half bath. Upstairs, the generously sized owner's suite offers a walk-in closet and a private en-suite bath featuring a custom spa-inspired walk-in shower. Two additional bedrooms share a well-appointed hall bath. The walk-out lower level provides a large laundry/utility room and a versatile family room that can also serve as a home office, recreation room, or flex space. With off-street parking, beautiful views, a
USD 350,000
300 Stonewall Street
12 pictures
House · for sale
USD 370,000
USD 254/sq.ft
300 Stonewall Street
Front Royal town
· 1,453 sq.ft · 3 Bedrooms · 2 Baths · House
· Garden · Deck · Equipped kitchen · Parking
Front Royal town · 1,453 sq.ft · 3 Bedrooms · 2 Baths · House · Garden · Deck · Equipped kitchen · Parking
Welcome to 300 Stonewall Street in Strasburg, Virginia! Built just 6 years ago, this beautifully maintained one-level home offers the perfect blend of modern comfort and convenience. Featuring 3 bedrooms and 2 full bathrooms, the open-concept floor plan creates an inviting space for everyday living and entertaining, allowing family and friends to gather with ease. The spacious kitchen flows into the living and dining areas, creating a functional and welcoming heart of the home. A two-car attached garage provides excellent storage space and protection from the elements. Step outside onto the deck and enjoy the fully fenced backyard, complete with a white privacy fenceperfect for pets, outdoor gatherings, gardening, or simply relaxing in your own private retreat. Located within walking distance of charming downtown Strasburg, you'll enjoy easy access to local shops, restaurants, coffee shops, and community events. Commuters will appreciate the home's convenient location just minutes from
USD 370,000

Get email alerts

Don't miss out: be the first to know about new properties

The alert was correctly created

On subscribing you accept the conditions of use and the privacy policy
Alert
Receive new ads in your inbox
Save this search
Receive alerts for new listings

We'll send you an email when we have new properties for: "Properties for sale in Front Royal town"

The alert was correctly created

Happy, Front Royal town Shenandoah district Warren County Virginia
Heritage, Front Royal town Shenandoah district Warren County Virginia
Get email alerts and be the first to see new listings
Required field
On subscribing I accept the terms of the privacy policy
Perfect! You'll soon start receiving new listings via email
Alert
Receive an email when we have new ads for Properties for sale in Front Royal town
Save this search
Filters

Bedrooms

Size (sq.ft)

sq.ft
sq.ft

Price

USD
USD

Property type

Bathrooms

Clear all filters
Receive notifications when new entries are published.