656 properties for sale in Front Royal town

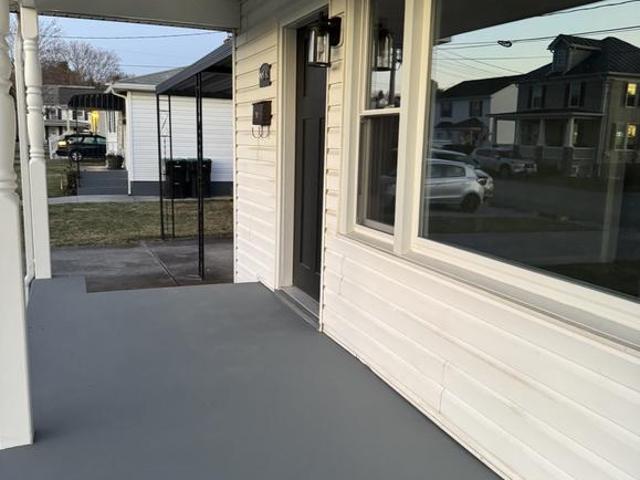
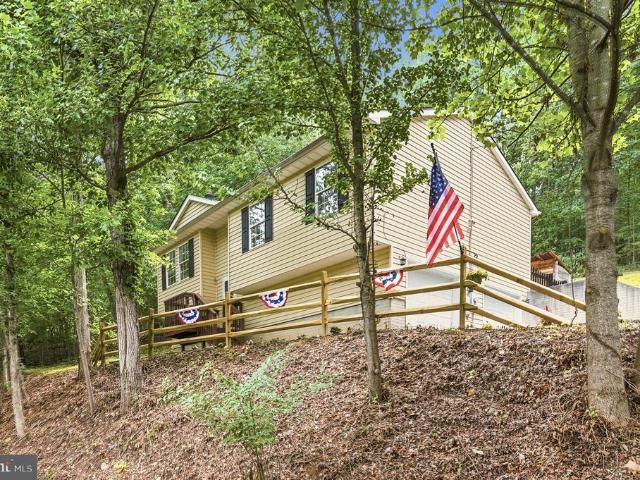
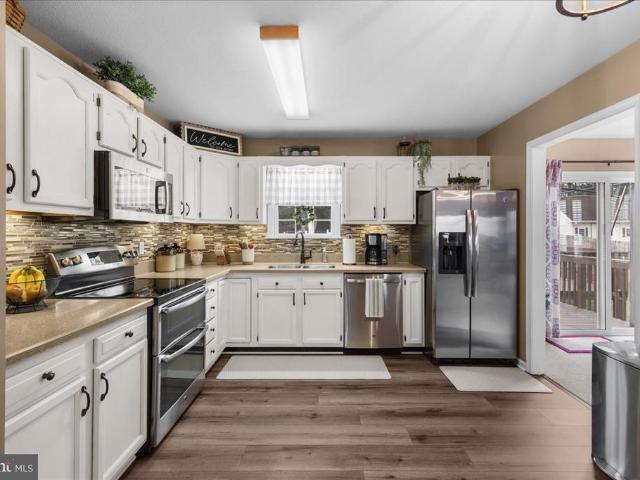
36 Ellen Drive
12 pictures
House · for sale
USD 425,000
USD 263/sq.ft
36 Ellen Drive
Front Royal town
· 1,615 sq.ft · 3 Bedrooms · 3 Baths · House
· Office room · Deck · Equipped kitchen · Swimming pool
Front Royal town · 1,615 sq.ft · 3 Bedrooms · 3 Baths · House · Office room · Deck · Equipped kitchen · Swimming pool
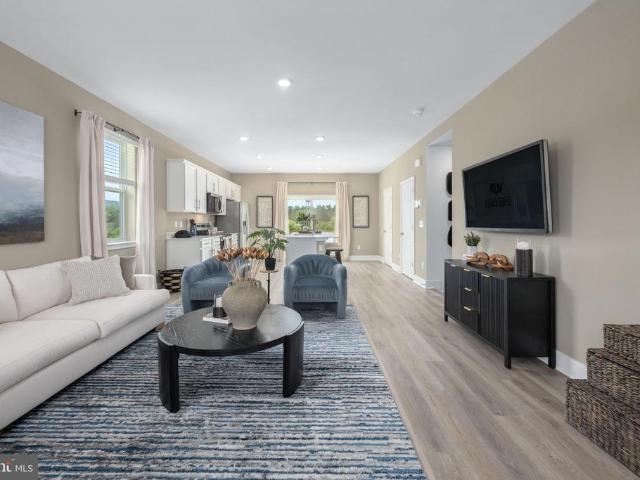
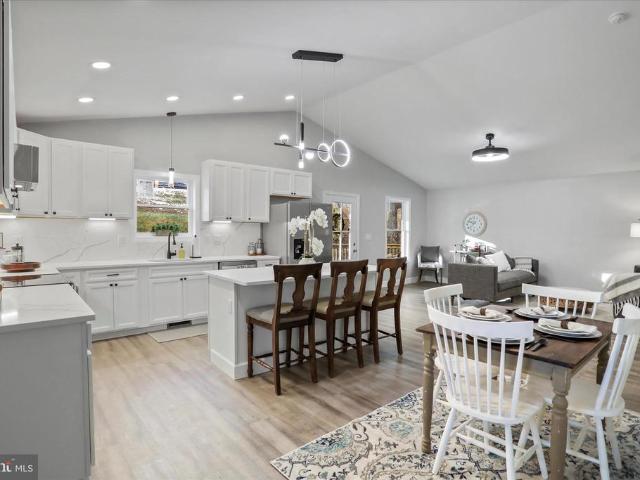
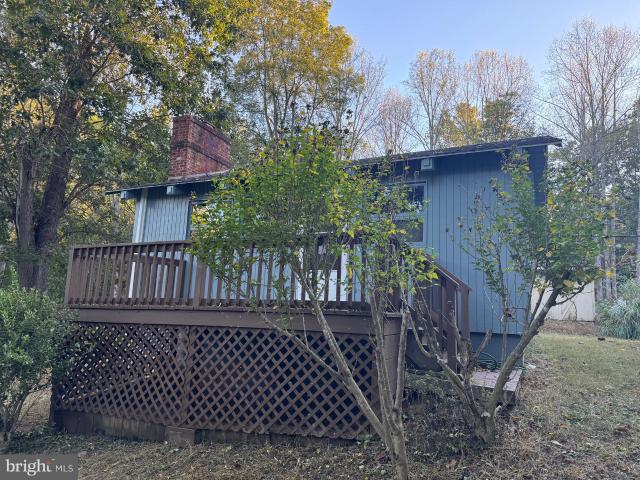
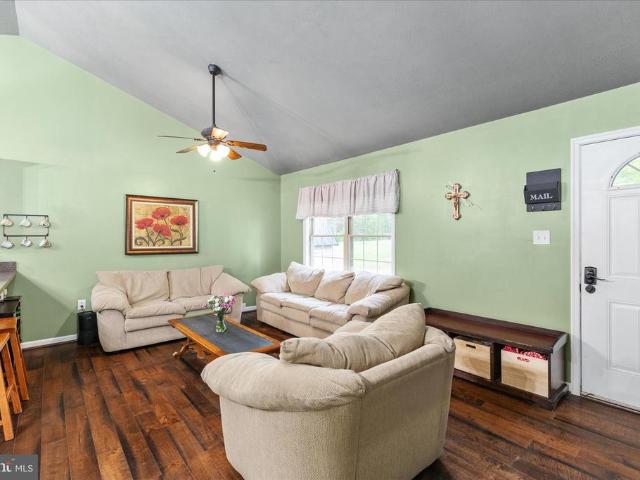
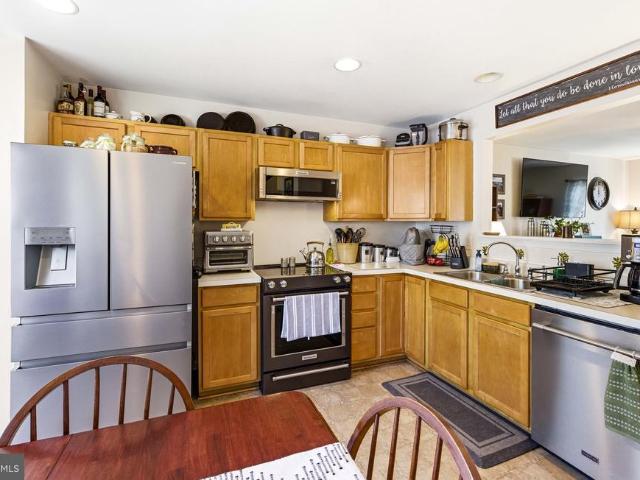
Welcome to this impeccably maintained 3-bedroom, 3-bath home in a quiet Strasburg community with no HOA. Thoughtfully updated and truly movein ready, numerous updates, and a finished lower level with a spacious family room plus a den that can serve as a 4th bedroom, complete with its own full bathroomideal for guests or a private home office and great outdoor entertaining with an aboveground pool and deck. Recent Updates & Features: New roof (2022) with 30year architectural shingles, Heat pump replaced (2017), Kitchen updates: all appliances (2021), painted cabinets and new flooring (2023), All bathrooms updated in 2023 with new fixtures, lighting, hardware, and flooring, New ceiling fans, overhead lights, door knobs, and hinges (2022), Pool liner replaced (2022), Ducts recently cleaned, Hot water heater replaced (2020), Enjoy summer days by the pool, relax under the gazebo, or entertain on the deck. With all accessories included, youll be ready for the season from day one
USD 425,000
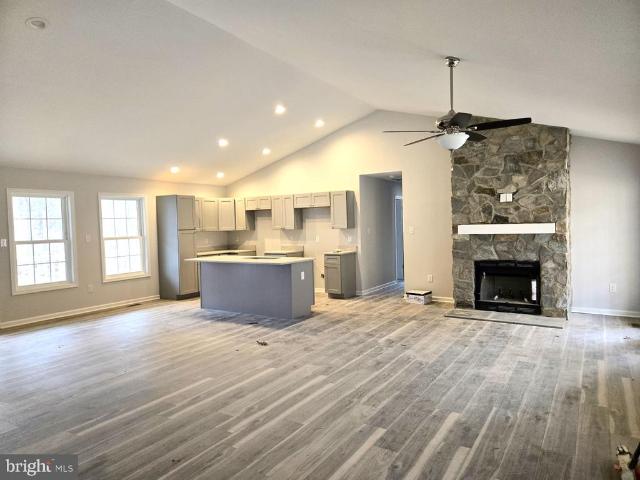
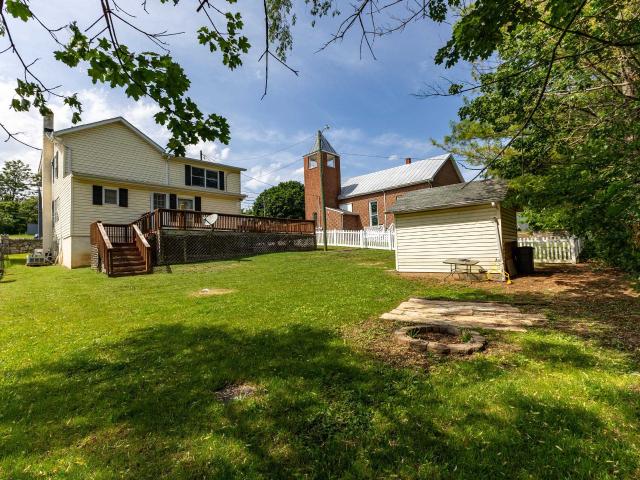
241 Howellsville Road
12 pictures
House · for sale
USD 452,900
USD 302/sq.ft
241 Howellsville Road
Front Royal town
· 1,496 sq.ft · 3 Bedrooms · 2 Baths · House
· Cellar
Front Royal town · 1,496 sq.ft · 3 Bedrooms · 2 Baths · House · Cellar
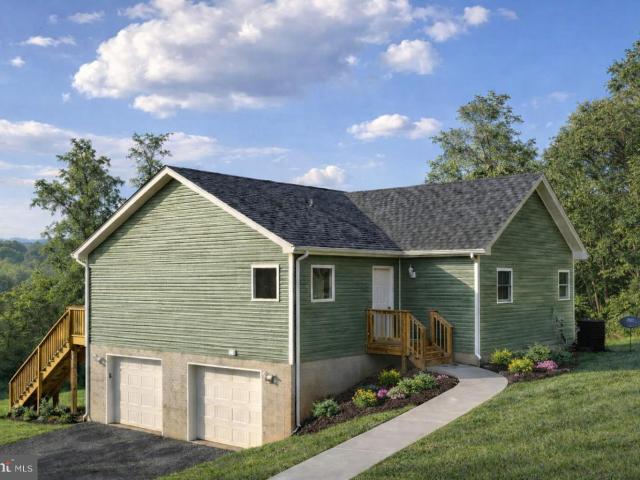
New construction. Home is able to be permitted for a air B&B through the county. 3 beds 2 full baths. Unfinished basement with full bath rough in. Home has concrete driveway. Home is located in Shenandoah Farms which has lake access and two private boat landings for river access. PICTURES are similar to
USD 452,900
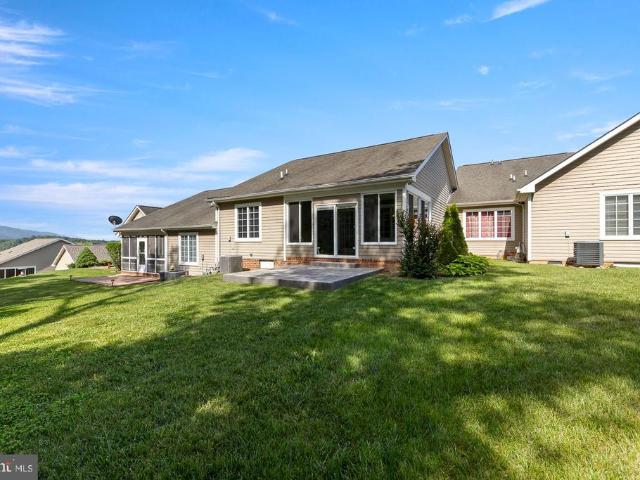
450 Sophie Street
View photo
Townhouse · for sale
USD 319,900
USD 169/sq.ft
450 Sophie Street
Front Royal town
· 1,884 sq.ft · 4 Bedrooms · 3 Baths · Townhouse
· Office room · Parking · Deck · Equipped kitchen
Front Royal town · 1,884 sq.ft · 4 Bedrooms · 3 Baths · Townhouse · Office room · Parking · Deck · Equipped kitchen
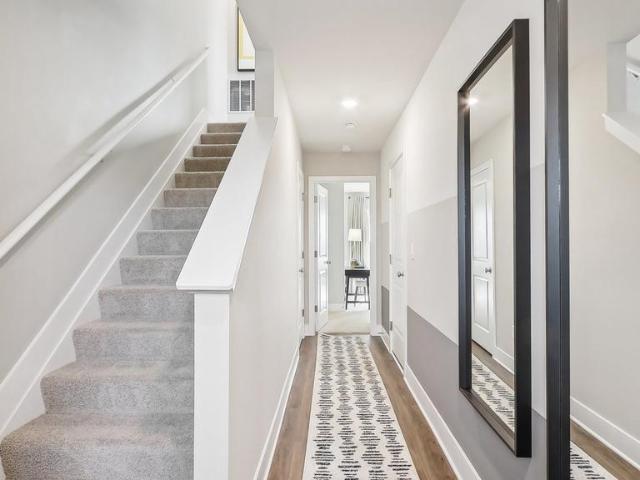
Ready for Immediate Delivery! Gorgeous Views. Ask about our special financing. Brand New Floorplan being offered is the new community of Meadowbrook. This 3 level townhome comes included with 4 bedrooms, 3.5baths and a 1 car garage. This spacious and modern townhome features an open-concept main level with a bright living and dining area that flows into a stylish kitchen with stainless steel appliances, large island and direct access to your private deck. Perfect for entertaining. Upstairs offers convinient laundry on bedroom level. The entry level includeds a fourth bedroom or flex room with full bath. Ideal for guests or a home office. Enjoy the convenience of a 1 car garage and easy access to shopping, dining, and major commuter routes. Photos, 3D tours, and videos are representative of plan only and may vary as built
USD 319,900
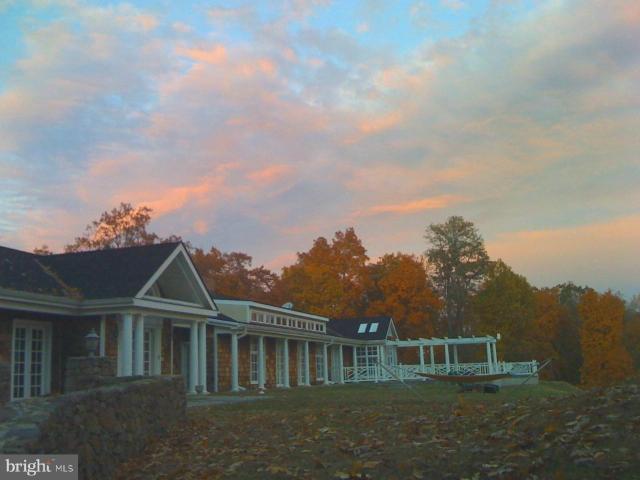
384 Lindamood Lane
View photo
House · for sale
USD 759,000
USD 167/sq.ft
384 Lindamood Lane
Front Royal town
· 4,521 sq.ft · 5 Bedrooms · 3 Baths · House
· Equipped kitchen
Front Royal town · 4,521 sq.ft · 5 Bedrooms · 3 Baths · House · Equipped kitchen
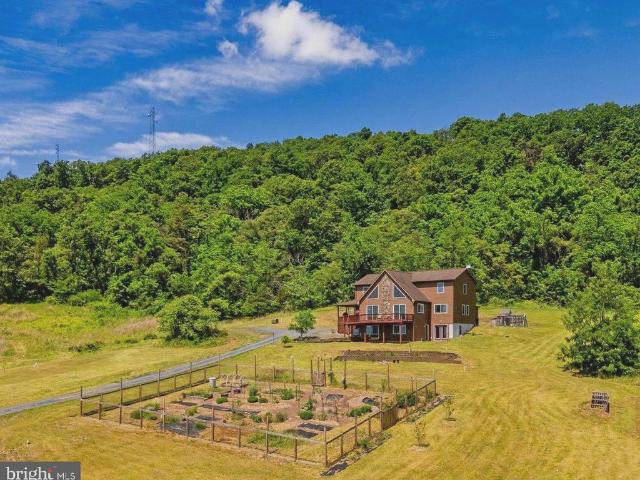
Set against sweeping Blue Ridge Mountain views, this 5-acre retreat offers the opportunity to live a more intentional, inspired lifestyle whether as a spacious 5-bedroom, 3.5 bath family home, a thriving homestead with income-producing Airbnb, or peaceful weekend retreat for creatives and nature lovers alike. Whatever the vision, it can be realized here. Built in 2004, the home welcomes morning light and ends each day against mountains illuminated by twilight. Inside, the details are deliberate and well-crafted, creating a balance of warmth, openness, and everyday functionality. Enter into the Great Room, where a soaring pine-finished vaulted ceiling and dramatic wall of windows create a warm, light-filled gathering space. The dining area flows into the well-appointed kitchen, featuring granite countertops, premium locally-made cabinetry, a large island with seating, coffee bar, oversized pantry, and adjacent laundry room. The spacious main-level primary suite is privately positioned t
USD 759,000
Could you also be interested in
180 Holstein Ln, Toms Brook, VA 22660 | MLS #VASH2014
View photo
House · for sale
USD 795,000
USD 221/sq.ft
180 Holstein Ln, Toms Brook, VA 22660 | MLS #VASH2014
Front Royal town
· 3,584 sq.ft · 3 Bedrooms · 4 Baths · House
· Fireplace · Equipped kitchen
Front Royal town · 3,584 sq.ft · 3 Bedrooms · 4 Baths · House · Fireplace · Equipped kitchen
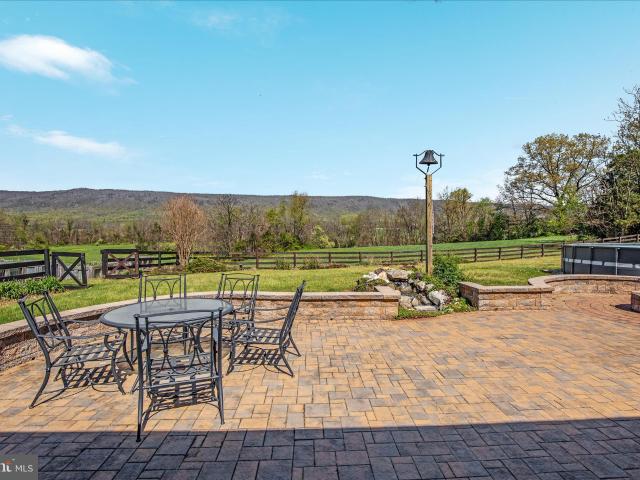
There's a feeling of serenity when you travel down the paved drive, you've finally reached your happy place where there's plenty of room to breathe, inside and out. Three acres of lush grounds with unobstructed views of open meadows and the beautiful Allegheny mountain range. This lovely home with flows with ease inside and awaits the laughter of your family and friends to fill it! Spacious and open with room to host birthday parties and yet elegant and comfortable for quiet dinners with friends. Having over 3500 sq ft with 3 bedrooms and 3.5 baths over 3 levels of living. The main level showcases a wonderful kitchen with center island prep area and seating, coffee bar, farm sink and gas range plus huge walk in pantry, this space opens to breakfast area seating or expanded family room with built-ins and gas fireplace, a formal dining room and livingu002Foffice space, plus powder room and ample laundry. Elongated windows let the outdoors inside to enjoy the surrounding beauty. A sun roo
USD 795,000
490 Black Twig Rd, Linden, VA 22642 | MLS #VAWR2013
View photo
House · for sale
USD 529,000
USD 319/sq.ft
490 Black Twig Rd, Linden, VA 22642 | MLS #VAWR2013
Front Royal town
· 1,658 sq.ft · 3 Bedrooms · 3 Baths · House
· Deck · Fireplace · Equipped kitchen
Front Royal town · 1,658 sq.ft · 3 Bedrooms · 3 Baths · House · Deck · Fireplace · Equipped kitchen
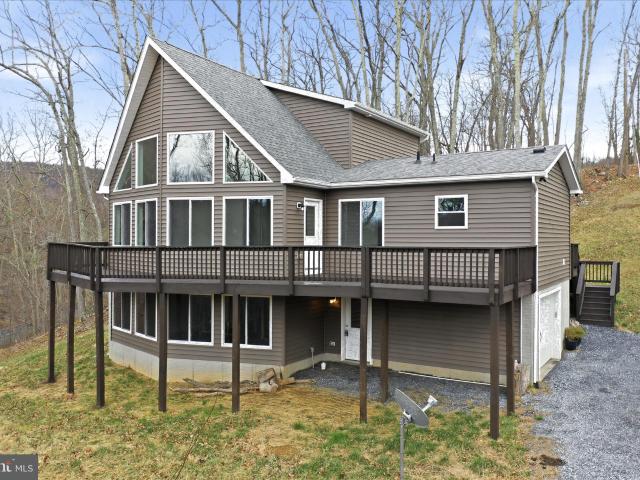
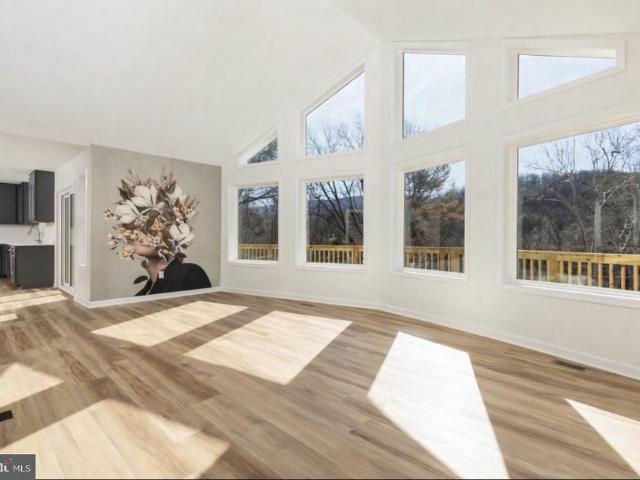
Tucked into 1.4 wooded acres in the Apple Mountain Lake community, this chalet-style retreat delivers the kind of mountain escape that’s increasingly hard to find — and even harder to leave. Built in 2022, the three-bedroom, three-bath home brings together modern construction and natural surroundings without sacrificing either. Inside, vaulted ceilings and a wall of windows draw the outside in, while a stone fireplace anchors the great room as a natural gathering space in every season. The kitchen carries the same thoughtful finish work — granite countertops, clean cabinetry — that runs throughout. With three full baths and well-proportioned bedrooms, the layout works equally well for a full-time household, a rotating cast of weekend guests, or a short-term rental setup. The 1.4-acre lot provides genuine privacy and a wooded buffer that signals mountain getaway the moment you arrive. A deck extends the living space outdoors, where the tree canopy and Blue Ridge views set the tone. A ga
USD 529,000
29674 Old Valley Pike
12 pictures
House · for sale
USD 479,000
USD 358/sq.ft
29674 Old Valley Pike
Front Royal town
· 1,335 sq.ft · 2 Bedrooms · 1 Bath · House
· Garden · Equipped kitchen
Front Royal town · 1,335 sq.ft · 2 Bedrooms · 1 Bath · House · Garden · Equipped kitchen
Welcome to the Fisher's Hill area of Strasburg, VA! This charming 1940s farmhouse offers the best of country living on 9 private acres with stunning Shenandoah Valley mountain views and a hidden private driveway off Route 11. Step inside to find beautiful hardwood floors and natural light throughout, with remote control skylights bringing the outdoors in. The property is fully self-sufficient with a private well, dual upstairs and downstairs HVAC systems, and two propane tanks that convey. Outside you'll find a productive and established landscape with peach, walnut, fig, persimmon, and pear trees, perennials for all seasons, a fenced kitchen garden, and a fenced paddock. Multiple outbuildings offer storage, workshop, or hobby space. Surrounded by cedar trees and adjacent to conservation land, the setting offers genuine privacy and peace. Recent updates include a new standing seam metal roof (2024), gutters (2024), dual HVAC systems (2024), and septic upgrades (2026). Septic, radon, an
USD 479,000
480 Sophie St, Strasburg, VA 22657 | MLS #VASH2014
View photo
Townhouse · for sale
USD 389,990
USD 207/sq.ft
480 Sophie St, Strasburg, VA 22657 | MLS #VASH2014
Front Royal town
· 1,884 sq.ft · 4 Bedrooms · 4 Baths · Townhouse
· Office room · Parking · Equipped kitchen
Front Royal town · 1,884 sq.ft · 4 Bedrooms · 4 Baths · Townhouse · Office room · Parking · Equipped kitchen
Brand New Floorplan being offered is the new community of Meadowbrook. This 3 level townhome comes included with 4 bedrooms, 3.5baths and a 1 car garage. This spacious and modern townhome features an open-concept main level with a bright living and dining area that flows into a stylish kitchen with stainless steel appliances, large island. Upstairs offers convenient laundry on bedroom level. The entry level includes a fourth bedroom or flex room with full bath. Ideal for guests or a home office. Enjoy the convenience of a 1 car garage and easy access to shopping, dining, and major commuter routes. Ready for move-in! Photos, 3D tours, and videos are representative of plan only and may vary as built
USD 389,990
130 highland way
View photo
House · for sale
USD 460,000
USD 153/sq.ft
130 highland way
Front Royal town
· 2,992 sq.ft · 3 Bedrooms · 3 Baths · House
· Office room · Gym · Equipped kitchen · Cellar
Front Royal town · 2,992 sq.ft · 3 Bedrooms · 3 Baths · House · Office room · Gym · Equipped kitchen · Cellar
Don't let the exterior fool you””this home offers over 3,000 finished square feet of beautifully designed living space! Step inside to an open, light-filled floor plan that effortlessly connects the living, dining, and gourmet kitchen areas. The kitchen steals the show with its modern finishes, upgraded appliances, and oversized island””perfect for gatherings and everyday living. The spacious primary suite and comfortable secondary bedrooms provide plenty of room for everyone. Downstairs, the fully finished basement expands your options with space ideal for a guest suite, recreation room, home office, or gym. This home delivers flexibility for full-time living, weekend retreats, or multi-generational needs
USD 460,000
3356 S Main St, Toms Brook, VA 22660 | MLS #VASH2013
View photo
House · for sale
USD 359,000
USD 143/sq.ft
3356 S Main St, Toms Brook, VA 22660 | MLS #VASH2013
Front Royal town
· 2,508 sq.ft · 4 Bedrooms · 2 Baths · House
· Patio · Garden · Office room · Swimming pool · Equipped kitchen
Front Royal town · 2,508 sq.ft · 4 Bedrooms · 2 Baths · House · Patio · Garden · Office room · Swimming pool · Equipped kitchen
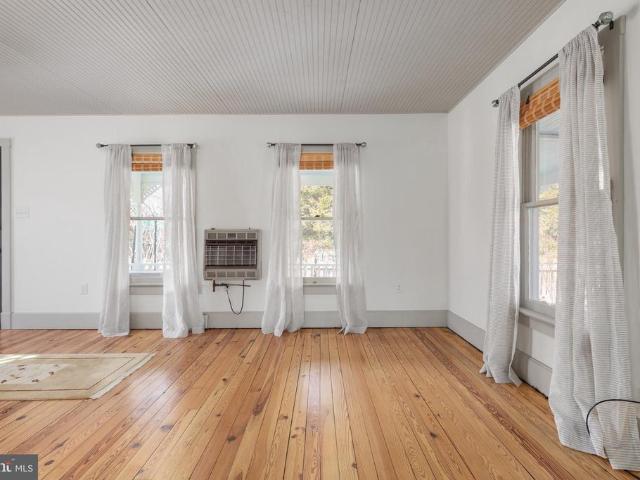
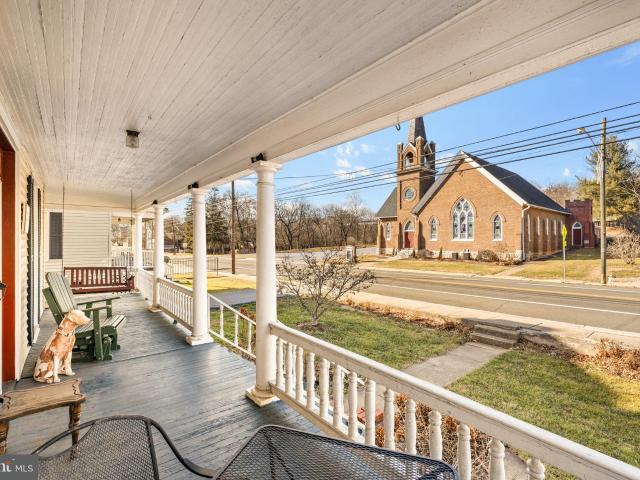
A classic wrap-around front porch sets the tone for the 1915 beauty, rich with character. Step inside to original wood floors and an expanded layout that offers a spacious feeling in this grand ole home. Formal living and dining rooms flow easily to the den and kitchen, which has plenty of room to entertain and create with built-in's and adjacent walk in pantryu002Flaundry area. A flexible first floor bedroomu002F work from home office space with attached half bath complete the first floor. Upstairs, you’ll find 4 comfortable bedrooms, full bath and enclosed dressing porch that exudes the home’s comfort and charm. Step outside, leaving the kitchen via a covered breezeway, is a connected two-story shed, adding exceptional versatility. An inspiring space for a future art or craft studio or guest cottage. Adjacent to the shed is a covered hot tub patio designed for year-round enjoyment, and a raised-bed garden area ready for your green thumb. Don't forget the detached workshop with electr
USD 359,000
272 Juniper Dr, Front Royal, VA 22630 | MLS #VAWR2013
View photo
House · for sale
USD 325,000
USD 570/sq.ft
272 Juniper Dr, Front Royal, VA 22630 | MLS #VAWR2013
Front Royal town
· 570 sq.ft · 1 Bedroom · 1 Bath · House
· Deck · Fireplace · Equipped kitchen · Cellar
Front Royal town · 570 sq.ft · 1 Bedroom · 1 Bath · House · Deck · Fireplace · Equipped kitchen · Cellar
Price reduced! This cute little cabin has newly finished hardwood floors through out Beamed ceilings Recessedu002Fcanned lights Freshly painted Bathroom has tile floors, cast iron bath tubu002Fshower combo, new vanity and top, new commode, new fixtures Kitchen has tile floors, new cabinets, stainless steel appliances and vent-less range hood. Beautiful brick fireplace with woodstove insert Outside entrance to basement Front porch and back deck have spectacular views of the Shenandoah River This home sits at the end of the cul-de-sac and has room to build River lot included
USD 325,000
207 S Loudoun Street
View photo
House · for sale
USD 370,000
USD 260/sq.ft
207 S Loudoun Street
Front Royal town
· 1,421 sq.ft · 3 Bedrooms · 2 Baths · House
· Garden · Deck · Equipped kitchen
Front Royal town · 1,421 sq.ft · 3 Bedrooms · 2 Baths · House · Garden · Deck · Equipped kitchen
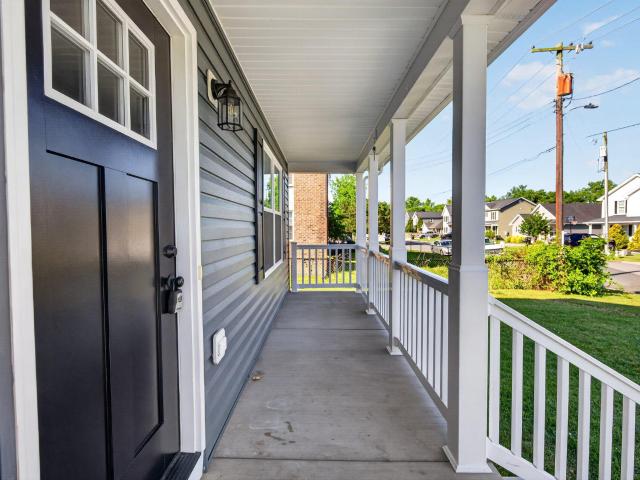
Welcome to this beautifully maintained 2024-built single-family home in Strasburg, VA, offering 3 bedrooms, 2.5 bathrooms, and 1,430 square feet of modern, move-in-ready living space. The open-concept main level features a bright living room, dining area, convenient half bath, and a stylish kitchen with a center island, modern cabinetry, and stainless steel appliances, including a refrigerator with ice maker, oven, microwave, washer, and dryer. Energy-efficient swing-out windows and dual-zone HVAC with separate thermostats for each level provide year-round comfort and efficiency. Upstairs, you'll find three spacious bedrooms, including a generously sized primary bedroom with a ceiling fan, along with two full bathrooms. Enjoy outdoor living from the covered front porch or the 12' x 12' rear deck overlooking the backyard. The property also includes a private two-car driveway and a 10' x 8' storage shed, perfect for lawn equipment and extra storage. Conveniently located with quick access
USD 370,000
23 Cherrywood Road
12 pictures
House · for sale
USD 399,900
USD 258/sq.ft
23 Cherrywood Road
Front Royal town
· 1,550 sq.ft · 4 Bedrooms · 3 Baths · House
· Parking · Deck
Front Royal town · 1,550 sq.ft · 4 Bedrooms · 3 Baths · House · Parking · Deck
Welcome to this inviting four-bedroom, three-bath home where peaceful country living meets everyday convenience. Set on a level 0.29-acre lot just a quarter mile from the Shenandoah River, the property offers a relaxed, easygoing lifestyle with room to make it your own. A detached garage adds flexibility, while the north-facing back deck provides the perfect setting to start your day with coffee at sunrise or unwind in the evening with a favorite drink. Located just blocks from Christendom College, youre ideally positioned to enjoy nearby restaurants, community events, and local parks, all while tucked into a quiet setting. Only five miles from the heart of Front Royal, shopping, dining, and daily essentials are always within easy reach. When the weekend arrives, explore the surrounding wineries of Warren and Loudoun counties or take in the breathtaking scenery of Skyline Drive and Shenandoah National Park just minutes away. Close by, Eastham Park offers trails, dog parks, and convenie
USD 399,900
232 Western Ln, Front Royal, VA 22630 | MLS #VAWR2013
View photo
House · for sale
USD 499,000
USD 386/sq.ft
232 Western Ln, Front Royal, VA 22630 | MLS #VAWR2013
Front Royal town
· 1,292 sq.ft · 3 Bedrooms · 2 Baths · House
· Deck · Equipped kitchen
Front Royal town · 1,292 sq.ft · 3 Bedrooms · 2 Baths · House · Deck · Equipped kitchen
This customizable new-construction opportunity offers privacy, recreation, and flexibility rarely found together. Situated on over 0.5 acre with no HOA and no restrictions, the property is conveniently located just minutes from Skyline Drive and Andy Guest State Park, providing easy access to outdoor adventure while remaining close to town. Buyers may select finishes and customize certain aspects of the home to suit their needs. The popular Kentucky Model is a chalet-style ranch featuring a split-bedroom layout that offers both privacy and an open, inviting feel. Design highlights include transom windows, a full-length front deck, rear access, and main-level laundry to support accessibility and everyday convenience. The gourmet kitchen comes equipped with soft-close cabinetry, granite countertops, and stainless steel appliances—all included in the list price. The primary suite features private exterior access, a walk-in closet, and an en-suite bath with double vanity and a separate soa
USD 499,000
LOT 0082 Reid Street
12 pictures
Townhouse · for sale
USD 342,990
USD 239/sq.ft
LOT 0082 Reid Street
Front Royal town
· 1,432 sq.ft · 3 Bedrooms · 2 Baths · Townhouse
· Equipped kitchen
Front Royal town · 1,432 sq.ft · 3 Bedrooms · 2 Baths · Townhouse · Equipped kitchen
Introducing the Adams a spacious three-bedroom, two and a half bath townhouse spread across three levels. The home features an unfinished lower level with a rough-in for an additional bathroom and bedroom, offering the flexibility to expand and personalize your living space. Modern stainless steel appliances grace the kitchen, and a convenient washer and dryer are located on the bedroom level for easy access. This model is to be built, so you have the opportunity to get in early and choose from a variety of options to make it truly your own. Close to I-81 and I-66 for an easy commute. Photos, 3D tours, and videos are representative of plan only and may vary as built
USD 342,990
412 Pendleton Lane
View photo
Townhouse · for sale
USD 30,500,000
USD 18,518/sq.ft
412 Pendleton Lane
Front Royal town
· 1,647 sq.ft · 2 Bedrooms · 2 Baths · Townhouse
· Equipped kitchen
Front Royal town · 1,647 sq.ft · 2 Bedrooms · 2 Baths · Townhouse · Equipped kitchen
Are you ready for this? New roof, new HVAC, plus all new kitchen appliances = ready for a new owner. This owner occupied unit features 2 large bedrooms and a full bath upstairs, half bath on the main level and a full bath on the lower level. A 3rd bedroom could easily be made from the living space downstairs. Hupps Ridge is a perfect commuter location with easy access to I-81 and just minutes from downtown Strasburg and all it has to offer. Ready to own your own home? Now is the time
USD 30,500,000
4A Messick Road
12 pictures
House · for sale
USD 669,000
USD 545/sq.ft
4A Messick Road
Front Royal town
· 1,227 sq.ft · 3 Bedrooms · 2 Baths · House
· Deck · Cellar
Front Royal town · 1,227 sq.ft · 3 Bedrooms · 2 Baths · House · Deck · Cellar
Welcome to your future dream home! This to be built will be perfectly situated on 5 peaceful and private acres offering the ideal blend of comfort, nature, and modern living. This thoughtfully designed 3-bedroom, 2 full bath home features an open-concept layout with a spacious living area highlighted by expansive windows that capture breathtaking views and fill the space with natural light. Step outside onto a stunning full-length deck that spans the entire rear of the homeperfect for entertaining, relaxing, or simply soaking in the serene surroundings. The home also includes a full unfinished basement, offering endless potential for future living space, storage, or customizationgiving buyers the opportunity to create and finish the space to fit their exact needs and vision. Ideally located near Elizabeth Furnace Recreation Area, Passage Creek, and George Washington National Forest, this property provides convenient access to hiking trails, fishing, camping, and year-round outdoor recr
USD 669,000
156 Dry Run Court
12 pictures
House · for sale
USD 289,900
USD 379/sq.ft
156 Dry Run Court
Front Royal town
· 764 sq.ft · 2 Bedrooms · 1 Bath · House
· Deck · Parking
Front Royal town · 764 sq.ft · 2 Bedrooms · 1 Bath · House · Deck · Parking
Welcome home to this charming retreat nestled in the heart of the scenic Shenandoah Mountains. Step out onto your private deck and take in sweeping views of your expansive 1-acre property, gently stretching toward the serene Dry Run Creekan ideal backdrop for morning coffee or evening relaxation. Inside, this thoughtfully updated 2-bedroom, 1-bath home shines with fresh improvements throughout. Enjoy brand-new flooring underfoot, a crisp, modern paint palette, and a beautifully refreshed bathroom featuring a new vanity and sink. Both front and rear entries are enhanced with new glass/screen doors, inviting in natural light and fresh mountain air, while newly replaced windows (2025) add comfort and efficiency year-round. Beyond the home, the property continues to impress. A utility shed with a recently updated roof (2024) provides additional storage, while the detached one-car garage offers exceptional versatility. Complete with an automatic door opener, half bath(needs work), and 220-v
USD 289,900
156 N Funk Street
12 pictures
House · for sale
USD 338,000
USD 141/sq.ft
156 N Funk Street
Front Royal town
· 2,390 sq.ft · 2 Bedrooms · 2 Baths · House
· Garden · Equipped kitchen · Cellar
Front Royal town · 2,390 sq.ft · 2 Bedrooms · 2 Baths · House · Garden · Equipped kitchen · Cellar
Motivated Seller. MAJOR Price Reduction! Welcome home to this remodeled 2 bedroom, 2 full bathroom ranch with beautiful moutain views! Lots of space to spread out, inside and outside! Master bedroom has attached bathroom. Kitchen is spacious with granite counters, ss appliances, large barn door pantry, and space for a table. Laundry on the main level. Full basement offers lots of space for storage or recreation or. Both! Nice front porch. In the fenced backyard, there is a pergola and swings with a cozy firepit. You can sit and relax while taking in the fresh moutain air and beautiful views! Also in the backyard, there is a large shed. This house will make a wonderful HOME for your family. As Is Items: Shed, fence, pergola, swings, firepit, Ring keypads/window sensors
USD 338,000
3508 main st n
View photo
House · for sale
USD 260,000
USD 138/sq.ft
3508 main st n
Front Royal town
· 1,873 sq.ft · 4 Bedrooms · 2 Baths · House
· Equipped kitchen
Front Royal town · 1,873 sq.ft · 4 Bedrooms · 2 Baths · House · Equipped kitchen
Welcome to Toms Brook! This spacious 4-bedroom, 2-bath home offers generously sized rooms and a functional layout with plenty of flexibility for everyday living. The updated kitchen features new cabinetry and stainless-steel appliances, creating a fresh and inviting space to gather. Recent improvements also include a newer roof (2021) and a mini-split system for added comfort and efficiency. Conveniently located just minutes from I-81, this property offers easy access for commuters while enjoying the charm of small-town Shenandoah County living
USD 260,000
200 Fogg Mountain Ln, Flint Hill, VA 22627 | MLS #VARP2002
View photo
House · for sale
USD 3,650,000
USD 784/sq.ft
200 Fogg Mountain Ln, Flint Hill, VA 22627 | MLS #VARP2002
Front Royal town
· 4,650 sq.ft · 3 Bedrooms · 3 Baths · House
· Terrace · Swimming pool · Cellar · Concierge
Front Royal town · 4,650 sq.ft · 3 Bedrooms · 3 Baths · House · Terrace · Swimming pool · Cellar · Concierge
Liberty Hall is a commanding presence at the summit of Fogg Mountain, yet tucked away from the outside world. This peaceful retreat has views in all directions, but is all but hidden from its neighbors. The large reception rooms and comfortable private quarters mirror the dual nature of the property – both imposing and very private. Suitable for a weekend escape, a full-time residence, or a luxury hunt box, this stately home epitomizes elegant country living. The Main House was built as a true “hall” with large public rooms and private spaces along a long, mostly single story, framework. The basement and upper story are not visually apparent upon first view. Built in 1993, Liberty Hall was expanded approximately 10 years later to its current configuration with large dining room and pool terrace additions. While the large rooms have an imposing grandeur, they are extremely comfortable gathering spaces for smaller intimate groups as well. The exterior is weathered cedar shingles with a r
USD 3,650,000
192 Stony Pointe Way
View photo
House · for sale
USD 365,000
USD 308/sq.ft
192 Stony Pointe Way
Front Royal town
· 1,184 sq.ft · 2 Bedrooms · 2 Baths · House
· Patio · Equipped kitchen · Parking
Front Royal town · 1,184 sq.ft · 2 Bedrooms · 2 Baths · House · Patio · Equipped kitchen · Parking
Welcome to sought-after Stony Pointe! This beautifully maintained one-level attached home offers the perfect blend of comfort, convenience, and quality updates. Featuring 2 bedrooms and 2 full baths, this home boasts hardwood flooring throughout most of the living areas, with lux plank flooring in the bathrooms. The kitchen has been tastefully updated with quartz countertops, refaced cabinetry that looks brand new, and upgraded appliances. The primary bath has been completely remodeled and also features quartz countertops. Enjoy peaceful mountain views from the front and a private, tree-lined backdrop from the rear. Relax year-round in the enclosed patio/sunroom or entertain on the stamped concrete patio. Additional highlights include a two-car garage, and a stamped concrete driveway that adds to the home's curb appeal. Conveniently located in-town with easy access to shopping, dining, medical facilities, and this move-in ready home offers easy living in one of the area's most desirabl
USD 365,000
286 Oregon Hollow Road
View photo
House · for sale
USD 425,000
USD 261/sq.ft
286 Oregon Hollow Road
Front Royal town
· 1,625 sq.ft · 3 Bedrooms · 2 Baths · House
· Deck · Fireplace · Equipped kitchen · Parking
Front Royal town · 1,625 sq.ft · 3 Bedrooms · 2 Baths · House · Deck · Fireplace · Equipped kitchen · Parking
WOW! Beautifully renovated 3BR, 2BA home with 2-car garage in the Apple Mountain Lake community offers a move-in ready property with extensive interior and exterior updates/upgrades on 1+/. Acre quiet lot with mature shade trees and lots of wildlife-deer, pileated woodpeckers, turkey, foxes and more! Recent (2026) improvements include new architectural shingle roof, LVP flooring, carpet, counter tops, sliding glass door, stainless appliances, remodeled bathrooms, finished lower-level living space and other recent (2023) improvements include new HVAC and septic pump. The main level features luxury vinyl plank throughout the spacious living room with fireplace, adjacent dining area leading to the deck, kitchen, as well as 3 carpeted bedrooms and 2 full baths. Fully-refinished lower level provides additional living space with potential for media room, work-out area, game room, guest room or office. Step outside onto the large refinished wood deck that leads to a fenced area with potting s
USD 425,000
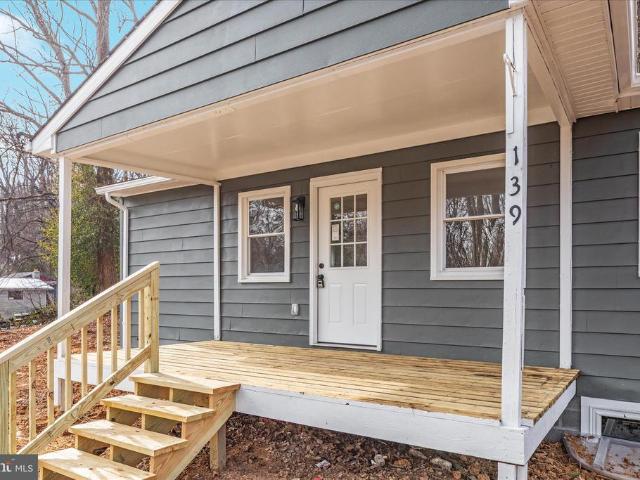
139 nez perce way
View photo
House · for sale
USD 333,900
USD 254/sq.ft
139 nez perce way
Front Royal town
· 1,313 sq.ft · 3 Bedrooms · 2 Baths · House
· Equipped kitchen
Front Royal town · 1,313 sq.ft · 3 Bedrooms · 2 Baths · House · Equipped kitchen
Welcome to a beautifully renewed retreat tucked among the trees in the heart of Chester Gap. This fully renovated 3-bedroom, 2-bath home blends modern comfort with the peaceful charm of Virginia's Blue Ridge foothills. Set on a wooded half-acre lot, the property offers the perfect balance of privacy, nature, and convenience. Inside, every inch feels brand new. The open layout is filled with natural light, highlighting the fresh flooring, updated lighting, and crisp paint throughout. The kitchen has been transformed into a bright, welcoming space with new cabinetry, modern counters, and updated appliances that make cooking and gathering a joy. Both bathrooms shine with contemporary finishes and complete renovations from top to bottom. With a little over 1,400 square feet of finished living space, the home provides the ideal blend of cozy and spacious. Each bedroom offers comfort and calm, while the main living areas flow easily for daily living and entertaining. Step outside and you're
USD 333,900
123 Beach Drive
View photo
House · for sale
USD 650,000
USD 294/sq.ft
123 Beach Drive
Front Royal town
· 2,207 sq.ft · 3 Bedrooms · 2 Baths · House
· Deck · Cellar
Front Royal town · 2,207 sq.ft · 3 Bedrooms · 2 Baths · House · Deck · Cellar
BUYERS WELCOME COME HUNGRY AND TOUR THE HOME SUNDAY 7/6/2026 2-4PM Welcome to 123 Beach Drive in Front Royal, Virginiaa unique property offering space, recreation, and an exceptional lifestyle. This 3-bedroom, 2.5-bath home features comfortable living areas designed for both everyday living and entertaining. The spacious primary bedroom suite provides a private retreat, complete with an en-suite bath and ample space to unwind. A convenient whole-house central vacuum system adds to the home's thoughtful design and everyday functionality. The finished basement includes a dedicated theater room and spacious recreation room, providing the perfect setting for movie nights, game days, or family gatherings. Outdoor living is just as impressive, with a large covered front porch and expansive rear deck with awning, ideal for relaxing and enjoying the peaceful surroundings. One of the property's standout features is private river access, offering opportunities for fishing, kayaking, and enjoying
USD 650,000

Get email alerts

Don't miss out: be the first to know about new properties

The alert was correctly created

On subscribing you accept the conditions of use and the privacy policy
Alert
Receive new ads in your inbox
Save this search
Receive alerts for new listings

We'll send you an email when we have new properties for: "Properties for sale in Front Royal town"

The alert was correctly created

Happy, Front Royal town Shenandoah district Warren County Virginia
Heritage, Front Royal town Shenandoah district Warren County Virginia
Get email alerts and be the first to see new listings
Required field
On subscribing I accept the terms of the privacy policy
Perfect! You'll soon start receiving new listings via email
Alert
Receive an email when we have new ads for Properties for sale in Front Royal town
Save this search
Filters

Bedrooms

Size (sq.ft)

sq.ft
sq.ft

Price

USD
USD

Property type

Bathrooms

Clear all filters
Receive notifications when new entries are published.