5,514 properties for sale in Glen Burnie

734 Rollins Lane
View photo
Townhouse · for sale
USD 450,000
USD 193/sq.ft
734 Rollins Lane
Glen Burnie
· 2,325 sq.ft · 4 Bedrooms · 2 Baths · Townhouse
· Deck · Equipped kitchen · Parking
Glen Burnie · 2,325 sq.ft · 4 Bedrooms · 2 Baths · Townhouse · Deck · Equipped kitchen · Parking
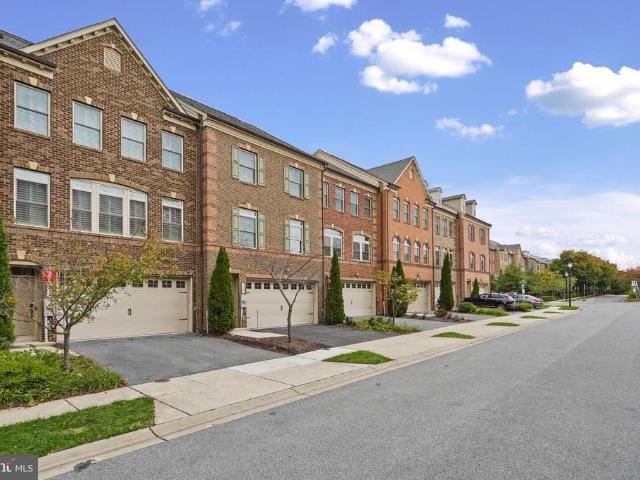
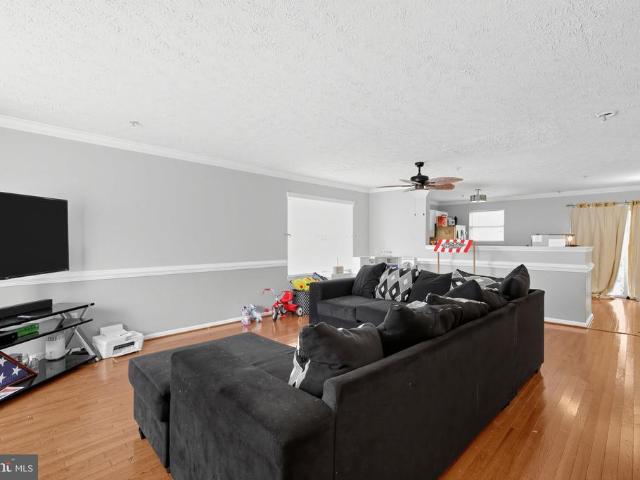
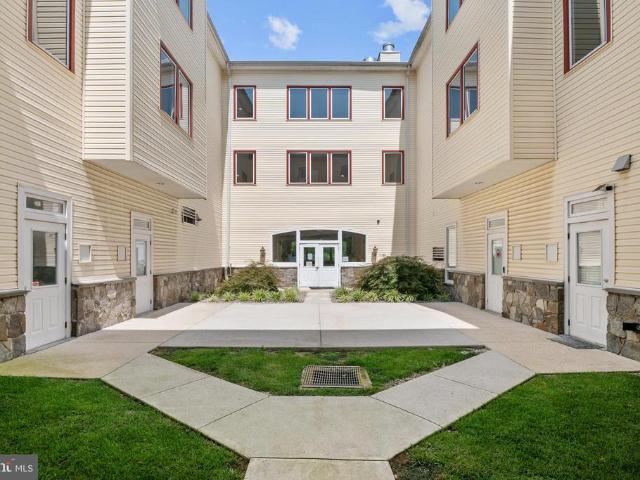
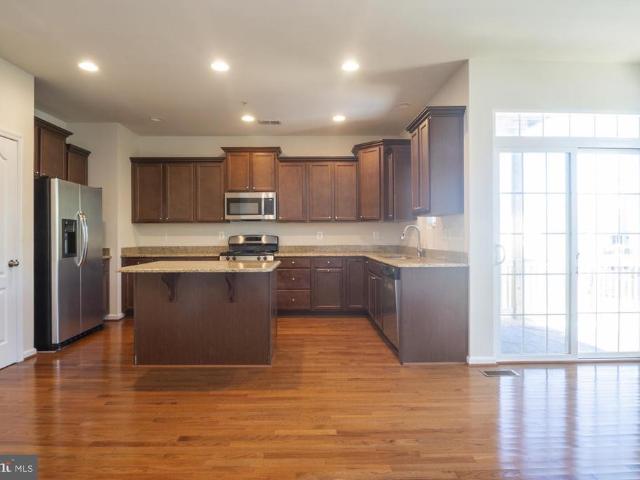
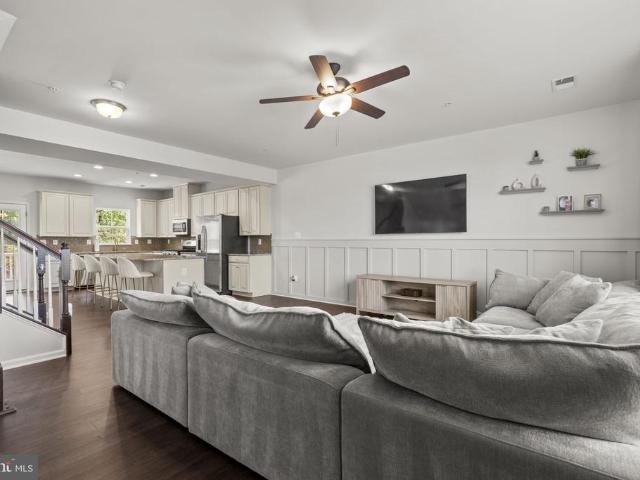
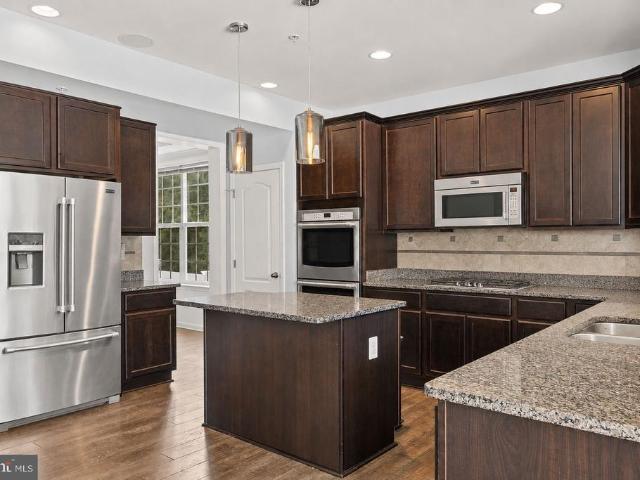
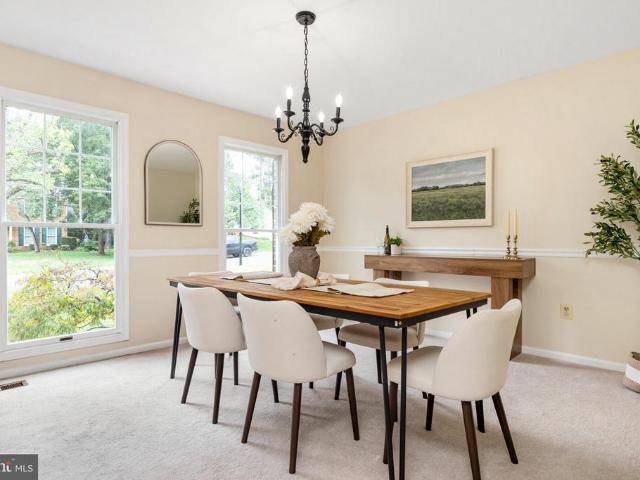
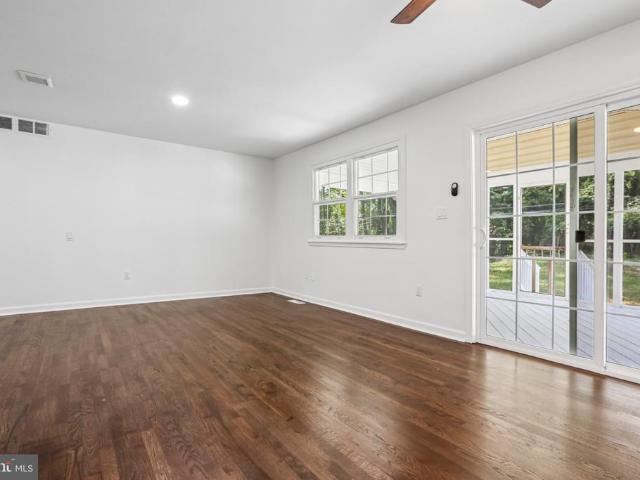
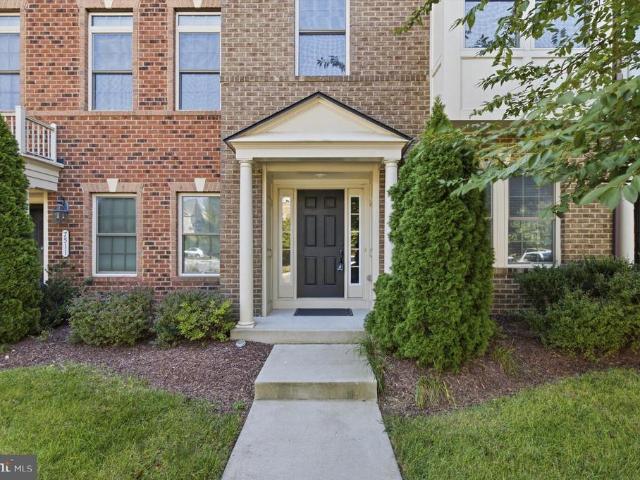
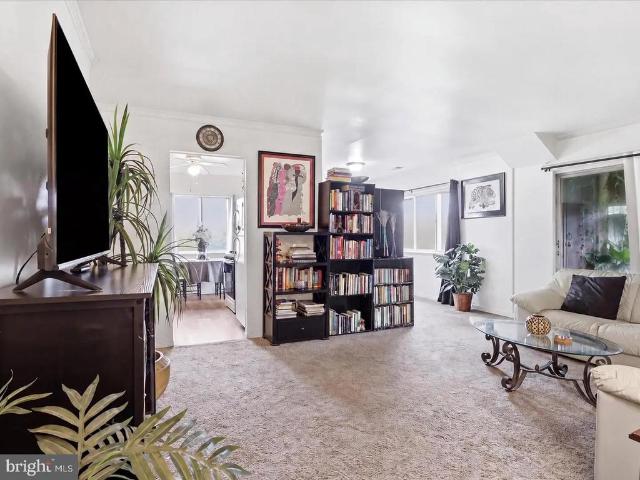
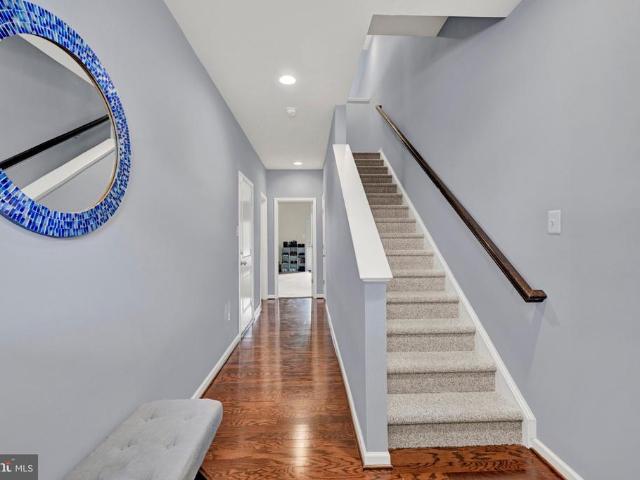
Welcome to 734 Rollins Lane in the waterfront community of Tanyard Cove North! This inviting 4-bedroom, 2.5-bath townhome offers a thoughtfully designed layout across three levels, with beautiful hardwood flooring and an open main level ideal for everyday living and entertaining. The spacious living room flows into the dining area and kitchen, where stainless steel appliances, generous cabinetry, and a large center island create a natural gathering place. Just beyond, the rear deck provides a wonderful extension of the living space outdoors. Upstairs, the primary suite offers a walk-in closet and private bath, while two additional bedrooms and a full hall bath complete the upper level. The entry level offers a fourth bedroom, additional flexible living space and access to the attached garage. Fresh paint completed in September 2026 and new carpeting installed in August 2026 add to the home's appeal. Enjoy the convenience of garage and driveway parking along with the distinctive waterfr
USD 450,000
304 Juneberry Way # 2B
View photo
Condo · for sale
USD 250,000
USD 239/sq.ft
304 Juneberry Way # 2B
Glen Burnie
· 1,044 sq.ft · 2 Bedrooms · 2 Baths · Condo
· Balcony · Fireplace · Equipped kitchen
Glen Burnie · 1,044 sq.ft · 2 Bedrooms · 2 Baths · Condo · Balcony · Fireplace · Equipped kitchen
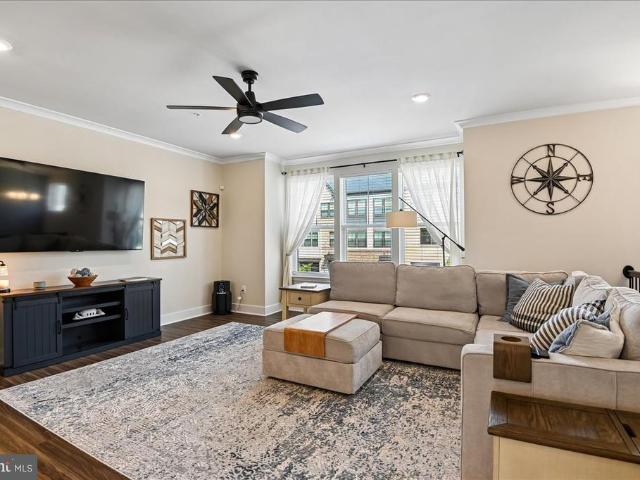
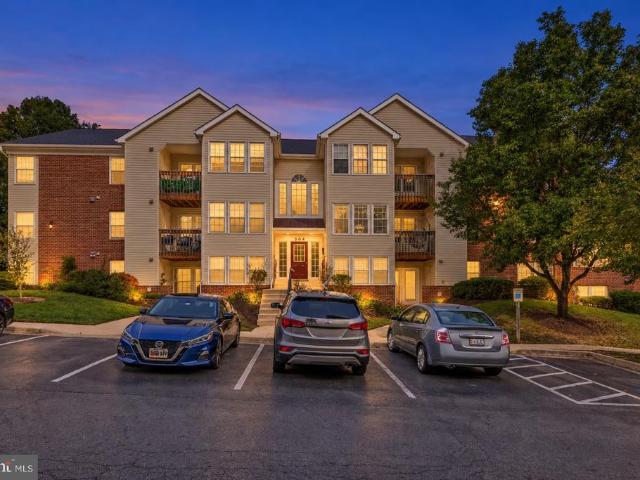
Welcome to 304 Juneberry Way, Unit 2B! This beautifully maintained 2-bedroom, 2-bathroom condominium is nestled in the Oak Leaf Villas community. The inviting interior features hardwood flooring throughout and a spacious, open living and dining room combination, perfect for entertaining guests or enjoying a relaxing evening at home. The updated kitchen features a convenient breakfast bar, adding both style and functionality to the space. A warm and cozy fireplace creates a welcoming atmosphere, while the primary bedroom offers two closets, including a walk-in closet, for generous storage. Recent improvements include a new HVAC system installed in August 2026, a new water heater and dishwasher, and a washer and dryer replaced within the past year, making everyday laundry a breeze. Step outside onto the private balcony overlooking a peaceful wooded area. The perfect spot to enjoy your morning coffee or unwind at the end of the day. Combining comfort, thoughtful updates, and a serene sett
USD 250,000
405 Fox Den Lane
View photo
House · for sale
USD 829,500
USD 289/sq.ft
405 Fox Den Lane
Glen Burnie
· 2,863 sq.ft · 4 Bedrooms · 2 Baths · House
· Office room · Fireplace · Equipped kitchen · Cellar
Glen Burnie · 2,863 sq.ft · 4 Bedrooms · 2 Baths · House · Office room · Fireplace · Equipped kitchen · Cellar
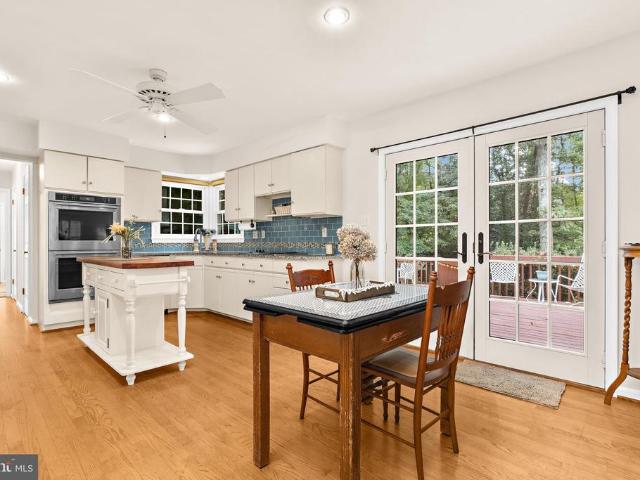
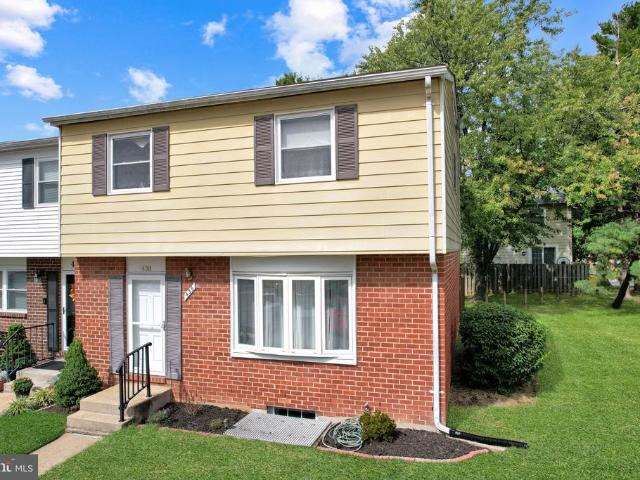
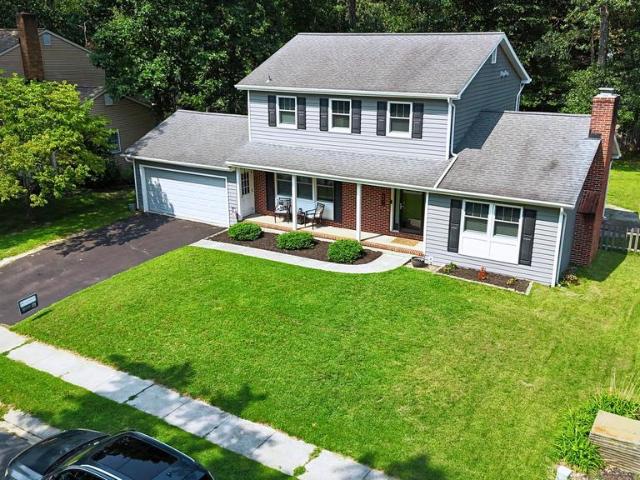
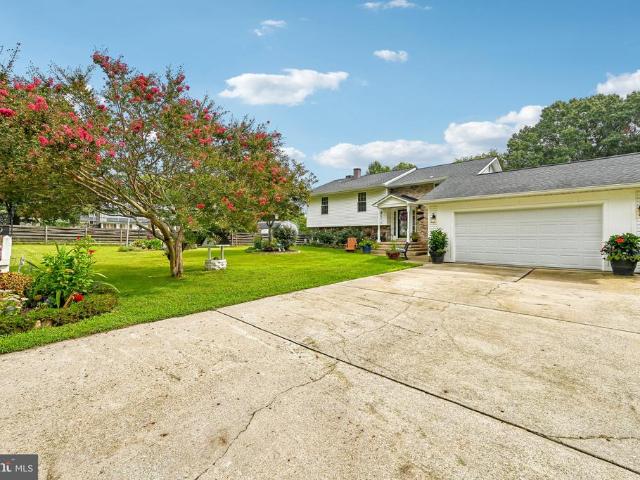
Set on a quiet street in Shipleys Choice, this brick-front colonial is an easy walk from Shipleys Choice Elementary School, the playground, and the Swim & Tennis Club. The home offers four bedrooms, two and a half baths, and approximately 2,871 square feet of finished living space on two levels, plus a full unfinished basement. Hardwood floors run throughout the main level. The foyer opens to a formal dining room on one side and a spacious front room on the other, with flexibility for a home office or second sitting room. At the back of the house, the living room has a vaulted ceiling with a skylight and plantation shutters. Built-in bookshelves and cabinetry flank a floor-to-ceiling brick fireplace with a wood mantel and raised hearth. The kitchen features white cabinetry, granite countertops, and a blue subway tile backsplash, with KitchenAid double wall ovens added in 2025. A butcher-block island provides additional prep space beside the breakfast area. Just off the kitchen are a la
USD 829,500
651 Eastland Row
View photo
Townhouse · for sale
USD 524,990
USD 239/sq.ft
New
651 Eastland Row
Glen Burnie
· 2,196 sq.ft · 3 Bedrooms · 2 Baths · Townhouse
· Gym · Equipped kitchen · Parking
Glen Burnie · 2,196 sq.ft · 3 Bedrooms · 2 Baths · Townhouse · Gym · Equipped kitchen · Parking
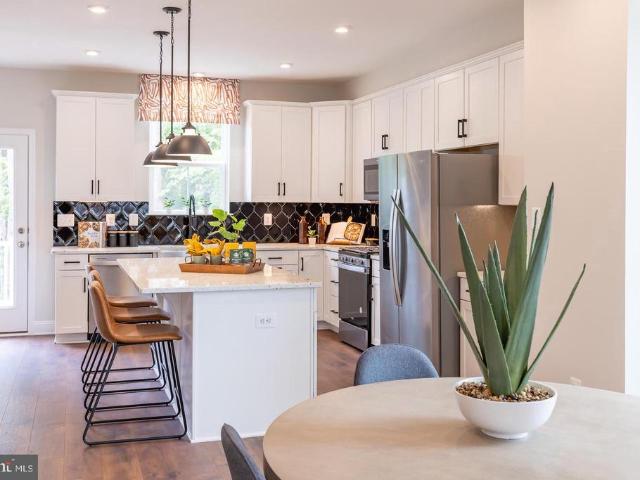
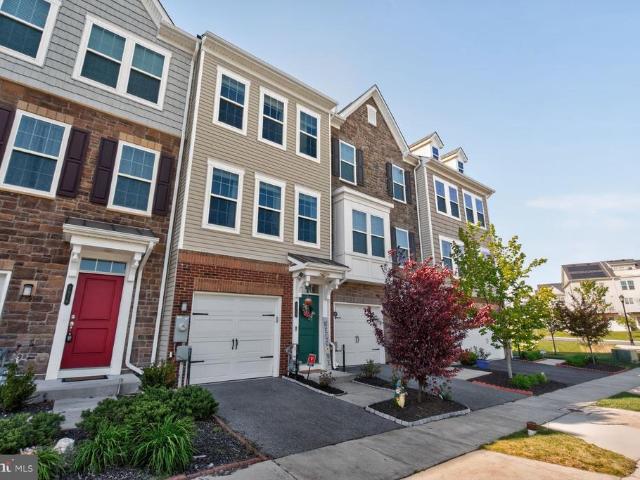
One of the final opportunities to own at The Willows and we saved the best for last! With only 7 homes remaining in the community, this new construction townhome offers over 2,200 square feet of thoughtfully designed living space, 3 bedrooms, and a rare 22-foot-wide floor plan. Filled with natural light, the open-concept main level features a spacious kitchen that flows seamlessly into the living and dining areas, creating an inviting space for everyday living and entertaining. Upstairs, enjoy the convenience of bedroom-level laundry and a spacious primary suite featuring a walk-in shower, double vanity, and private water closet. The oversized one-car garage provides additional space for storage, a home gym, workshop, or hobby area. Backing to community green space, this homesite offers added privacy and peaceful views. Residents enjoy lawn maintenance, a tot lot, dog park, and abundant open space throughout the neighborhood. Conveniently located between Baltimore and Washington, D. C.
USD 524,990
Could you also be interested in
7452 Burnside Way
View photo
Townhouse · for sale
USD 656,500
USD 223/sq.ft
7452 Burnside Way
Glen Burnie
· 2,939 sq.ft · 3 Bedrooms · 4 Baths · Townhouse
· Balcony · Equipped kitchen · Parking
Glen Burnie · 2,939 sq.ft · 3 Bedrooms · 4 Baths · Townhouse · Balcony · Equipped kitchen · Parking
Rarely available four-level townhome with private upper-level balcony in hanover's sought-after parkside community! Stunning and exceptionally spacious, this 3-bedroom, 4.5-bathroom residence offers four fully finished levels of beautifully appointed living space! Situated on a dead-end street, this impressive property boasts tremendous curb appeal with its classic brick front, architectural shingle roof, and 2-car attached garage. From the moment you enter, the attention to detail, tasteful finishes, and expansive open floor plan are sure to impress! The main level is an entertainer's dream, beginning with a spectacular gourmet eat-in kitchen that truly serves as the centerpiece of the home. Featuring engineered hardwood floors, granite countertops, ceramic tile backsplash, recessed and pendant lighting, stainless steel appliances, built-in pantry, crown molding, an oversized breakfast bar island with seating for SIX, and a generous eat-in area, this kitchen offers the perfect combina
USD 656,500
252 Magothy Bridge Road
View photo
House · for sale
USD 479,900
USD 199/sq.ft
252 Magothy Bridge Road
Glen Burnie
· 2,400 sq.ft · 4 Bedrooms · 1 Bath · House
· Patio · Garden · Parking
Glen Burnie · 2,400 sq.ft · 4 Bedrooms · 1 Bath · House · Patio · Garden · Parking
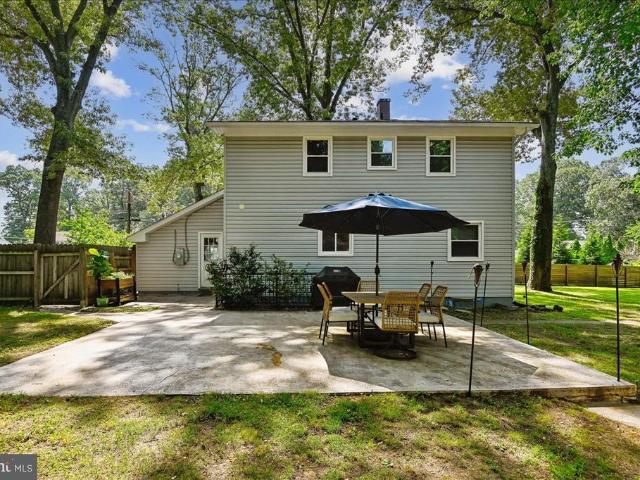
Welcome to 252 Magothy Bridge Rd! This charming two-story home on an almost. 67-acre lot in Pasadena underwent a complete renovation in 2021, and every major system and finish has been updated within the last five years. The home features a 25+ year architectural shingled roof installed during the renovation, along with new exterior vinyl siding, soffit, trim, and gutters. All windows throughout the house are double-hung vinyl, also replaced at that time. The paved asphalt driveway offers ample parking for around 5 vehicles and leads to a fully fenced side and back yard that opens to a large concrete patio and firepit area in the rear, perfect for entertaining or relaxing outdoors. Theres also a shed for extra lawn tool storage! Step inside to refinished hardwood floors that run throughout most of the main floor and continue upstairs to the upper foyer. The main living room features custom carpentry coffered ceilings with recessed lighting. The dining room carries the hardwood flooring
USD 479,900
471 Renfro Court
View photo
Townhouse · for sale
USD 365,000
USD 184/sq.ft
471 Renfro Court
Glen Burnie
· 1,981 sq.ft · 3 Bedrooms · 3 Baths · Townhouse
· Office room · Equipped kitchen · Cellar
Glen Burnie · 1,981 sq.ft · 3 Bedrooms · 3 Baths · Townhouse · Office room · Equipped kitchen · Cellar
Welcome to 471 Renfro Ct, a charming 3-bedroom, 3-full-bath home tucked away on a quiet cul-de-sac in Glen Burnie! Offering a functional layout and plenty of space, this home is a great opportunity for someone looking for a home they can move into while adding their own personal touches. The main level features comfortable living spaces and a well-appointed kitchen. Upstairs, you'll find three spacious bedrooms and three full bathrooms, including a large primary suite with its own ensuite bathroom. The home also features a partially finished basement, providing additional living space, a home office, recreation area, or storage. The property is in solid condition overall and requires only some light cosmetic TLC, giving the next owner an opportunity to make updates to their own taste without taking on a major renovation. Move in now and improve over time! Located on a quiet cul-de-sac and conveniently situated near shopping, dining, parks, major commuter routes, and other everyday amen
USD 365,000
7728 Pestle Lane
View photo
Townhouse · for sale
USD 575,000
USD 146/sq.ft
7728 Pestle Lane
Glen Burnie
· 3,918 sq.ft · 4 Bedrooms · 3 Baths · Townhouse
· Fireplace · Equipped kitchen
Glen Burnie · 3,918 sq.ft · 4 Bedrooms · 3 Baths · Townhouse · Fireplace · Equipped kitchen
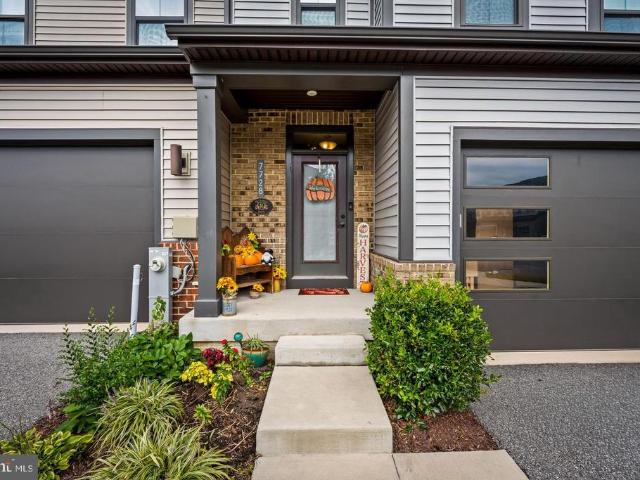
This home has the LARGEST floor plan in the community! Both main level & lower levels were upgraded with 10 foot bumpouts! *Welcome Home to Luxury and Convenience in Tanyard Shores 55+ Community! *Step into this beautifully designed. Griffin Hall model. And experience a perfect blend of elegance, comfort, and functionalityall with main-level living for ease and convenience. From the moment you enter, the open and inviting foyer leads you to a spacious first floor with a light-filled great roomideal for entertaining family and friends. The gourmet kitchen is a chefs delight, featuring 42' cabinetry, granite countertops, stainless steel appliances, and luxury vinyl plank flooring. A cozy breakfast area and sunroom extension offer the perfect spots to enjoy morning coffee or unwind with natural light streaming in. The great rooms gas fireplace adds warmth and charm, while the first-floor. *Owners Suite*. Provides a peaceful retreat with a massive walk-in closet and a spa-like bath complet
USD 575,000
714 Biddle Road
View photo
House · for sale
USD 329,900
USD 212/sq.ft
714 Biddle Road
Glen Burnie
· 1,550 sq.ft · 4 Bedrooms · 2 Baths · House
· Garden · Equipped kitchen · Cellar
Glen Burnie · 1,550 sq.ft · 4 Bedrooms · 2 Baths · House · Garden · Equipped kitchen · Cellar
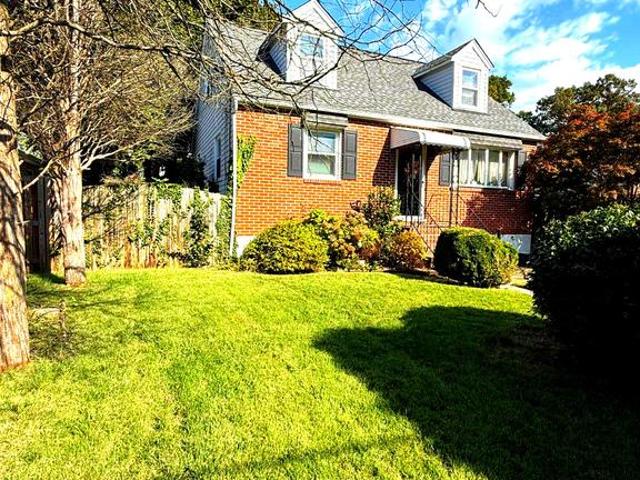
FIRST TIME EVER ON THE MARKET FamilyOwned Cape Cod in Glen Burnie A solid, wellbuilt home loved by the same family since 1958 now ready for its next chapter. This charming Cape Cod sits on a beautiful fully fenced yard with a private driveway, offering the kind of warmth, care, and character buyers instantly connect with. Features Buyers Will Love 4 bedrooms 2 on the main level, 2 upstairs 2 full baths one on each level Finished basement with great usable space Threeseason glass sunroom addition off the kitchen perfect for morning coffee, relaxing evenings, or hosting friends Updated architectural roof shingles Updated front door & windows Solid construction and timeless 1950s craftsmanship Outdoor Appeal A great yard for pets, play, gardening, or simply enjoying your own private space fully fenced and ready for everyday living. Priced Well Below Comparable Homes This home is intentionally priced below similar properties in the area, reflecting the cosmetic updates a new owner may want
USD 329,900
553 Harvest Road
View photo
House · for sale
USD 599,553
USD 339/sq.ft
553 Harvest Road
Glen Burnie
· 1,765 sq.ft · 3 Bedrooms · 2 Baths · House
· Equipped kitchen
Glen Burnie · 1,765 sq.ft · 3 Bedrooms · 2 Baths · House · Equipped kitchen
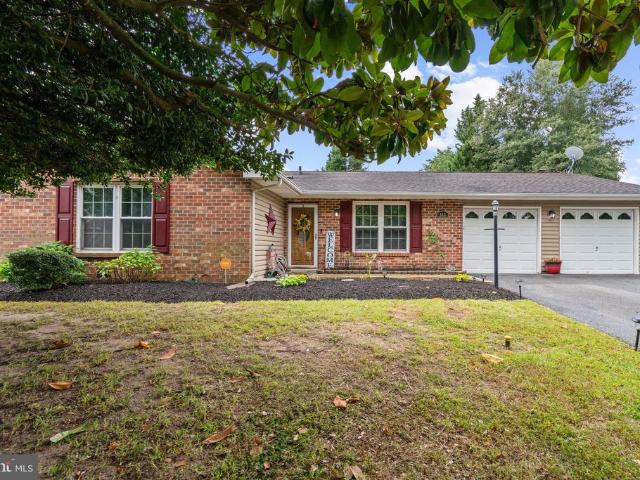
Nestled in the serene community of New Cut Farms, this charming ranch-style home offers a perfect blend of comfort and functionality. With 1,772 sq. ft. Of thoughtfully designed space, this residence features three spacious bedrooms and two full tiled bathrooms, jetted tub, ideal for both relaxation and entertaining. Primary bedroom has private bath and an ample walk-in closet. Trane HVAC new in 2013. Solar panels to save in this time of high energy bills are OWNED & will allow you to enjoy an average of $150 BGE/month! Step inside to discover a warm and inviting interior, highlighted by beautiful hardwood floors and low profile carpeting. The traditional floor plan includes a living room, formal dining area and a family room that flows seamlessly into the country-style kitchen, complete with essential newer appliances like stainless dishwasher, electric oven, and refrigerator. Enjoy leisurely breakfasts in the delightful breakfast area, or unwind in the family room by the elegant bric
USD 599,553
1230 Indian Landing Rd
View photo
House · for sale
USD 1,795,000
USD 311/sq.ft
1230 Indian Landing Rd
Glen Burnie
· 5,759 sq.ft · 5 Bedrooms · 4 Baths · House
· Equipped kitchen · Cellar
Glen Burnie · 5,759 sq.ft · 5 Bedrooms · 4 Baths · House · Equipped kitchen · Cellar
Public open house saturday 10/24 from 1:00 pm. 3:00 PM. *brand new & move-in ready*. Welcome to this breathtaking modern farmhouse, a seamless blend of contemporary style, rustic charm and high-end, contemporary luxury. Located down a stately private driveway and nestled on a premium 5-acre homesite, this setting balances peaceful seclusion with refined functionality. The exterior welcomes you with a sophisticated mix of crisp white Hardie plank and woodgrain siding, warm cedar accents, stone water table and columns and premium black Pella wood windows. Inside, this meticulously crafted home offers nearly 6,000 finished square feet of exceptional living space including 5 bedrooms, 4.5 beautifully appointed bathrooms, and a finished basement designed for effortless entertainment. At the heart of the home is a stunning gourmet kitchen featuring stylish timber and dove slim shaker cabinetry, large center island, calacatta quartz countertops and slab backsplash, a professional-grade 48 dua
USD 1,795,000
400 Renfro Drive # 213
View photo
Condo · for sale
USD 185,000
USD 324/sq.ft
400 Renfro Drive # 213
Glen Burnie
· 570 sq.ft · 1 Bedroom · 1 Bath · Condo
· Equipped kitchen · Lift · Parking
Glen Burnie · 570 sq.ft · 1 Bedroom · 1 Bath · Condo · Equipped kitchen · Lift · Parking
Welcome Home! This move-in-ready, one-bedroom, one-bathroom condo offers easy, low-maintenance living on the second floor of a secure-entry building with convenient elevator access. Inside, the open layout connects the spacious kitchen and living room, creating a comfortable space for everyday living and entertaining. The kitchen features ceramic tile flooring, plenty of cabinet space, and a long island with additional seating. Hardwood floors extend through the main living area, while luxury vinyl plank flooring adds a fresh, updated feel to the bedroom. Additional features include a large full bathroom, newer HVAC system, and washer and dryer conveniently located inside the unit. Assigned parking completes the package. Conveniently located near Route 10, Route 2, and I-97, this condo provides easy access to shopping, dining, entertainment, and surrounding commuter routes. Whether youre ready to own instead of rent, looking to downsize, or simply want a home with less upkeep, this con
USD 185,000
612 Lakemont Drive
View photo
Townhouse · for sale
USD 559,900
USD 220/sq.ft
612 Lakemont Drive
Glen Burnie
· 2,540 sq.ft · 3 Bedrooms · 3 Baths · Townhouse
· Patio · Deck · Equipped kitchen · Parking
Glen Burnie · 2,540 sq.ft · 3 Bedrooms · 3 Baths · Townhouse · Patio · Deck · Equipped kitchen · Parking
Move right in and enjoy the largest townhome floorplan offered in Tanyard Shores. Built in 2022 and beautifully maintained, this upgraded home offers three finished levels, a 2-car garage, finished outdoor spaces, extensive smart-home technology, and solar system. The open-concept main level features a spacious kitchen with a large center island, breakfast-bar seating, granite countertops, gas cooking, and a walk-in pantry, all opening to the living and dining areas and the rear deck. The lower level offers flexible additional living space with a full bath and access to the fenced rear patio. Upstairs, the primary suite includes a large bath with double-bowl vanity and walk-in closet, along with two additional bedrooms, another full bath, and convenient upper-level laundry. Enjoy app-controlled security system and cameras, plus smart locks, lighting, ceiling fans, blinds and more. Plus whole-home WiFi, water shutoff monitoring, and solar production are all pre-installed and included. T
USD 559,900
438 Hardmoore Court
View photo
Condo · for sale
USD 299,950
USD 148/sq.ft
438 Hardmoore Court
Glen Burnie
· 2,024 sq.ft · 4 Bedrooms · 2 Baths · Condo
· Office room · Equipped kitchen
Glen Burnie · 2,024 sq.ft · 4 Bedrooms · 2 Baths · Condo · Office room · Equipped kitchen
Discover the charm of this inviting end-unit townhouse in Elvaton Towne Condo community. This model is one of the largest townhouses in the community with over 2,000 finished sq. Ft. of thoughtfully designed living space. This home features four spacious bedrooms and two & a half bathrooms. Step inside to find a warm and welcoming atmosphere, highlighted by a traditional floor plan that seamlessly connects the kitchen to the living room & dining area. The kitchen boasts upgraded granite countertops and stainless steel appliances, including a built-in microwave and dishwasher, making meal prep a delight. The huge 15x14 primary bedroom offers a private en-suite full bathroom with a walk-in shower, while additional bedrooms provide ample space for guests or a home office. The partially finished recently renovated lower level family room and laundry/storage room add versatility, with potential for extra rooms or a recreation area. Brand new Luxury Vinyl Plank flooring can be seen throughou
USD 299,950
1718 Tieman Drive
View photo
House · for sale
USD 359,900
USD 269/sq.ft
1718 Tieman Drive
Glen Burnie
· 1,335 sq.ft · 3 Bedrooms · 1 Bath · House
· Office room · Equipped kitchen · Parking
Glen Burnie · 1,335 sq.ft · 3 Bedrooms · 1 Bath · House · Office room · Equipped kitchen · Parking
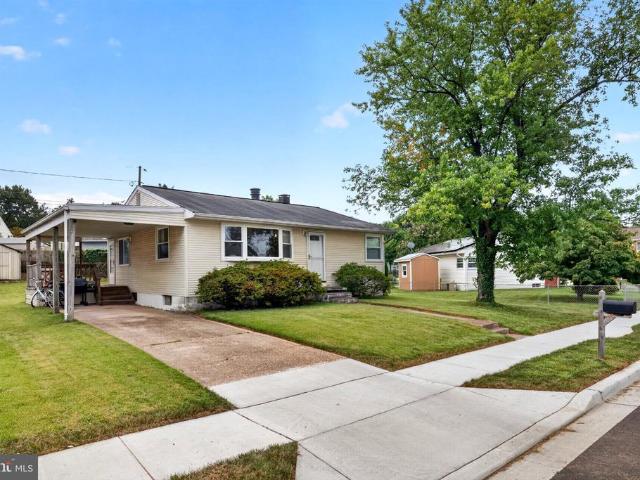
Welcome to 1718 Tieman Drivea beautifully maintained, and thoughtfully updated, sunlit home offering comfortable living, flexible spaces, and an exceptionally convenient Ferndale location! Attractive curb appeal, a well-maintained front lawn, a private driveway, and an attached carport with a porch create a welcoming first impression and a wonderful spot to relax outdoors. Inside, gleaming hardwood floors flow through the bright, open living and dining areas, while a large picture window fills the space with natural light. The adjacent kitchen features generous oak cabinetry, tile flooring, and stainless steel appliances, including a gas range and built-in microwave. Three main-level bedrooms, all with hardwood flooring, offer plenty of flexibility for everyday living, guests, or a home office. The full bathroom features neutral finishes, a pedestal sink, and a tiled shower with a glass enclosure. The spacious, completely updated finished lower level with luxury vinyl plank, and recess
USD 359,900
778 Oak Stump Drive
View photo
House · for sale
USD 699,999
USD 291/sq.ft
778 Oak Stump Drive
Glen Burnie
· 2,400 sq.ft · 3 Bedrooms · 2 Baths · House
· Garden · Office room · Gym · Parking · Cellar
Glen Burnie · 2,400 sq.ft · 3 Bedrooms · 2 Baths · House · Garden · Office room · Gym · Parking · Cellar
Nestled in the highly sought-after Shipley's Choice neighborhood, this beautifully maintained 3-bedroom, 2.5-bathroom home offers the perfect blend of comfort, style, and location. Districted to top-rated Severna Park schools, this property is ideal for families looking for both quality education and a vibrant community atmosphere. Step inside to discover a thoughtfully updated interior, highlighted by two fully remodeled full bathrooms featuring modern finishes and fixtures. The finished basement provides valuable additional living spaceperfect for a rec room, home office, gym, or media roomexpanding your options for how you live and entertain. Outside, enjoy a great open backyard, offering plenty of room for gatherings, play, gardening, or simply relaxing in your own private outdoor retreat. A convenient attached 2-car garage adds extra storage and parking ease, rounding out this home's practical appeal. Located in the established Shipley's Choice community, residents enjoy access to
USD 699,999
109 Kindred Way
View photo
Townhouse · for sale
USD 425,000
USD 183/sq.ft
109 Kindred Way
Glen Burnie
· 2,314 sq.ft · 3 Bedrooms · 2 Baths · Townhouse
· Office room · Deck · Equipped kitchen
Glen Burnie · 2,314 sq.ft · 3 Bedrooms · 2 Baths · Townhouse · Office room · Deck · Equipped kitchen
Welcome to 109 Kindred Way, a beautifully maintained three-level townhome in Red Oak Crossing that combines abundant natural light, hardwood floors and thoughtful updates with a layout designed for comfortable everyday living. As you enter the front door of the home, you are welcomed by an office space with bright, warm lighting and enough room to fit a desk and a sofa. This level shares a half bath for an additional level of convenience on this floor. The second floor/main level welcomes you with an airy living area, a well-appointed kitchen featuring white cabinetry, granite countertops, stainless-steel appliances, and recessed lighting, and a modern deck for easy indoor-outdoor entertaining. A convenient half bath completes this level, as well. A convenient half bath completes this level. Upstairs, three bedrooms provide comfortable retreats, including a primary suite with a tray ceiling, walk-in closet with built-in organizer and private bath, while a built-in shoe organizer adds s
USD 425,000
200 Greenway Road SE
View photo
House · for sale
USD 399,900
USD 267/sq.ft
Updated
200 Greenway Road SE
Glen Burnie
· 1,496 sq.ft · 4 Bedrooms · 2 Baths · House
· Equipped kitchen · Air conditioning · Heating
Glen Burnie · 1,496 sq.ft · 4 Bedrooms · 2 Baths · House · Equipped kitchen · Air conditioning · Heating
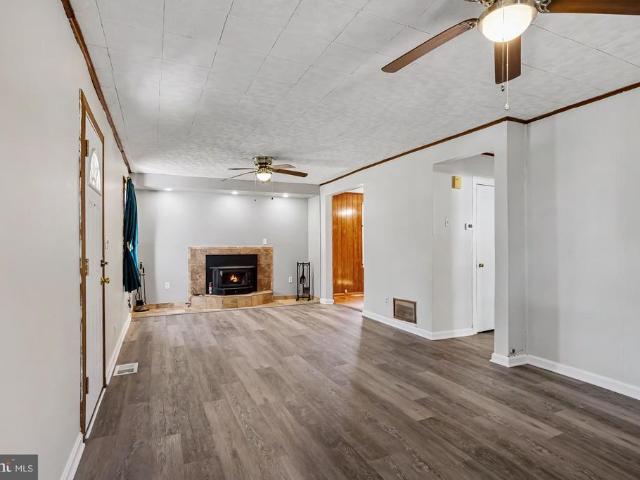
Welcome to this charming 2-story colonial located in Glen Burnie, Anne Arundel County, MD! Featuring 4 bedrooms and 2 full baths, this home offers a versatile floor plan with the convenience of a main-level bedroom and full bath, perfect for guests or those seeking one-level living options. Step inside to find a freshly painted interior with new flooring throughout, giving the home a fresh, updated feel. The spacious living room features a cozy wood stove, perfect for those chilly winter evenings, while the updated kitchen comes complete with stainless steel appliances, all included! Just off the kitchen is a convenient main-level laundry room that doubles as a pantry for additional storage. The upper level features 3 additional bedrooms and a full bath. Enjoy year-round comfort with separate heating and cooling systems for each level, including natural gas forced-air heat and central A/C on the main level and a heat pump with central A/C on the upper level. Another great feature of th
USD 399,900
7513 Briargrove Lane
View photo
Townhouse · for sale
USD 465,000
USD 170/sq.ft
7513 Briargrove Lane
Glen Burnie
· 2,734 sq.ft · 3 Bedrooms · 2 Baths · Townhouse
· Office room · Deck · Balcony · Equipped kitchen · Cellar
Glen Burnie · 2,734 sq.ft · 3 Bedrooms · 2 Baths · Townhouse · Office room · Deck · Balcony · Equipped kitchen · Cellar
Welcome to Lennar built Standford model located in the popular community of Tanyard Springs. This home offers a perfect blend of modern design, spacious concept, as well as amenity rich community. This home is conveniently located within walking distance from all the amenities, right in the heart of the community. This unique model that offers a 3-level outdoor entertainment is rarely available, as there were only a handful of these models built in the community. Semi-open floor plan, large kitchen with an island, expansive living room provide a great amount of space for entertainment. Primary bedroom with vaulted ceiling offers an on-suite bathroom with dual vanity, separate shower and tub, one walk-in closet and one double wall closet. Spacious guest bedrooms, guest bathroom, as well as the laundry room are also located on the third level. Above ground basement can be anything you want it to be from an in-home office to an exercise room. Balcony off the primary bedroom, expanded deck
USD 465,000
8284 Hickory Hollow Drive
View photo
Townhouse · for sale
USD 475,000
USD 213/sq.ft
8284 Hickory Hollow Drive
Glen Burnie
· 2,228 sq.ft · 3 Bedrooms · 2 Baths · Townhouse
· Deck · Equipped kitchen
Glen Burnie · 2,228 sq.ft · 3 Bedrooms · 2 Baths · Townhouse · Deck · Equipped kitchen
Less than 10 years old, this stunning 3-bedroom, 2.5-bathroom modern townhome offers stylish finishes, thoughtful design, and an exceptional location in the sought-after Creekside Village community. The main level features an open floor plan with new LVP flooring, a detailed accent wall, and an abundance of natural light. At the heart of the home, the gourmet kitchen showcases stainless steel appliances, an upgraded backsplash, and a massive center island, flowing seamlessly into the dining area and spacious living room. Just off the main living area, the large composite deck overlooks a premium lot backing to serene woods, creating the perfect setting for relaxing or entertaining. Upstairs, the spacious primary suite features a large walk-in closet and an en-suite bathroom complete with a double vanity, separate shower, and soaking tub. Two additional bedrooms, a full bathroom, and convenient upper-level laundry complete the bedroom level. The lower level offers even more flexible liv
USD 475,000
7826 Keenan Road
View photo
House · for sale
USD 779,999
USD 195/sq.ft
7826 Keenan Road
Glen Burnie
· 3,993 sq.ft · 5 Bedrooms · 3 Baths · House
· Garden · Parking · Fireplace · Equipped kitchen · Cellar
Glen Burnie · 3,993 sq.ft · 5 Bedrooms · 3 Baths · House · Garden · Parking · Fireplace · Equipped kitchen · Cellar
Welcome home. Back on the market with even more to love! This stunning 5 bedroom, 3 and a half bathroom home offers the perfect mix of space, style, and smart upgrades in a location you wont want to miss. Curb appeal starts strong with a classic stone front facade, 2 car garage, and wide driveway, all now framed by a brand new 6 foot privacy fence for extra backyard privacy and peace of mind. Step inside to a light filled, open concept layout anchored by a gourmet eat in kitchen. 42 inch cabinets, recessed lighting, an oversized island, stove top, double ovens, and stainless steel appliances make this kitchen as functional as it is beautiful. Fresh paint runs throughout the home, giving every room a crisp, move in ready feel. Gather in the sunny dining area, unwind by the fireplace, or head downstairs to the fully finished basement featuring a full bathroom, bedroom with egress window, and home theater, ideal for movie nights or hosting guests. Upstairs, 3 generously sized bedrooms lea
USD 779,999
331 Cool Ridge Court
View photo
House · for sale
USD 800,000
USD 255/sq.ft
331 Cool Ridge Court
Glen Burnie
· 3,132 sq.ft · 4 Bedrooms · 2 Baths · House
· Garden · Deck · Fireplace · Equipped kitchen · Parking
Glen Burnie · 3,132 sq.ft · 4 Bedrooms · 2 Baths · House · Garden · Deck · Fireplace · Equipped kitchen · Parking
Coming soon in Shipley's Choice! Centrally located on a tree-lined cul-de-sac, this brick-front Barcroft colonial offers four bedrooms, two full baths, a main-level powder room, and approximately 3,136 square feet of finished living space across three levels. A short walk from Shipleys Choice Elementary School and the neighborhood Swim & Tennis Club, the home features an expansive deck overlooking a level, fenced backyard framed by mature trees. *Please note: an offer deadline of 10AM Monday morning has been set for this home. *. At the center of the home, the kitchen features white cabinetry, granite countertops, and stainless steel appliances. A center island provides extra prep space, and a pantry adds storage. The adjoining breakfast area opens to the family room, which features a fireplace and French doors leading to the deck, where there is ample room for outdoor dining and seating. An attached two-car garage provides convenient access to the kitchen. Formal living and dining roo
USD 800,000
326 Margate Drive
View photo
House · for sale
USD 525,000
USD 308/sq.ft
326 Margate Drive
Glen Burnie
· 1,701 sq.ft · 4 Bedrooms · 3 Baths · House
· Office room · Equipped kitchen · Parking
Glen Burnie · 1,701 sq.ft · 4 Bedrooms · 3 Baths · House · Office room · Equipped kitchen · Parking
Nestled in the charming Margate Landing community, this beautifully maintained split-foyer home, built in 2013, offers an inviting blend of comfort, space, and functionality. Featuring 4 bedrooms and 3 full bathrooms, this home provides plenty of room for everyday living, entertaining, and more. Step inside to a bright and spacious open-concept kitchen and living area enhanced by soaring ceilings and recessed lighting. The well-appointed kitchen offers abundant cabinetry along with thoughtfully designed organizer racks that maximize storage and make everyday organization convenient and efficient. The open layout creates a welcoming atmosphere and makes the kitchen truly feel like the heart of the home. The primary suite features a private full bath, creating a comfortable retreat. The daylight lower level offers additional versatile living space with plenty of natural light, garage access, and a separate outside entranceideal for a recreation room, home office, playroom, guest space, o
USD 525,000
105 Albert Drive
View photo
House · for sale
USD 439,900
USD 223/sq.ft
105 Albert Drive
Glen Burnie
· 1,970 sq.ft · 5 Bedrooms · 3 Baths · House
· Office room · Equipped kitchen
Glen Burnie · 1,970 sq.ft · 5 Bedrooms · 3 Baths · House · Office room · Equipped kitchen
Back on the market through no fault of the seller. The previous buyer was unable to secure financing. Welcome to this move-in-ready Glen Burnie home, ideally situated with convenient access to Baltimore, Annapolis, BWI Airport, major commuter routes, shopping, dining, and everyday conveniences. Offering a flexible multi-level layout and a brand-new roof, this home provides the space and versatility todays buyers are looking for. The main level features two generously sized bedrooms and a full bathroom, making it an excellent option for buyers seeking comfortable one-level living. Upstairs, you will find two additional bedrooms and another full bathroom perfect for guests, a home office, or additional living space. The finished lower level adds even more possibilities, featuring a second kitchen, an additional bedroom, a full bathroom, and a private walk-up entrance along the side of the home. This versatile space is ideal for extended family, guests, a private suite, or a recreation ar
USD 439,900
478 Nolcrest Road
View photo
House · for sale
USD 496,000
USD 246/sq.ft
478 Nolcrest Road
Glen Burnie
· 2,013 sq.ft · 4 Bedrooms · 3 Baths · House
· Garden · Office room · Equipped kitchen
Glen Burnie · 2,013 sq.ft · 4 Bedrooms · 3 Baths · House · Garden · Office room · Equipped kitchen
Welcome to 478 Nolcrest Rd! This beautifully renovated, move-in-ready home offers approximately 2,372 sq ft of total finished space with 4 bedrooms and 3 full bathrooms. Major updates include a NEW ROOF & GUTTERS, renovated kitchen with white granite countertops and brand-new stainless steel appliances, remodeled bathrooms, new flooring, fresh paint, and new lighting throughout. The fully finished lower level features a spacious bonus room, den/home office, full bathroom, and recreation/entertainment area. Additional highlights include upgraded 200-amp electrical service, acoustical windows, water filtration system, remodeled sunroom, refreshed landscaping, and a spacious backyard. Conveniently located in Glen Burnie and ready for its new ownerschedule your showing today!
USD 496,000
7513 Thicket Run
View photo
Townhouse · for sale
USD 589,000
USD 212/sq.ft
7513 Thicket Run
Glen Burnie
· 2,766 sq.ft · 4 Bedrooms · 3 Baths · Townhouse
· Equipped kitchen · Air conditioning
Glen Burnie · 2,766 sq.ft · 4 Bedrooms · 3 Baths · Townhouse · Equipped kitchen · Air conditioning
Welcome to a modern farmhouse style that offers the convenience of'Move-In Ready' in the sought after neighborhood of Parkside. This beautifully updated NVHomes townhome blends a bright updated finishes that include white oak tones, crisp white walls, and matte black accents. A brand-new, high-efficiency A/C system and thoughtful upgrades throughout mean nothing is left to do but unpack. The main level features white oak LVP flooring and stair treads. The chef's kitchen is anchored by an oversized granite topped island, with upgraded stainless steel appliances and a chimney hood. A bright and open living area allows for larger scale entertaining or cozy enjoyment. Upstairs, the primary suite offers a tray ceiling, two walk-in closets, and an updated bath. Two more bedrooms, a full bath, and a convenient upper-level laundry room complete the level. Every bathroom has been refreshed with white oak-style porcelain tile, white vanities, quartz counters, matte black fixtures, and backlit LE
USD 589,000
179 9Th Street
View photo
House · for sale
USD 540,000
USD 253/sq.ft
179 9Th Street
Glen Burnie
· 2,131 sq.ft · 4 Bedrooms · 2 Baths · House
· Garden · Deck · Equipped kitchen · Parking
Glen Burnie · 2,131 sq.ft · 4 Bedrooms · 2 Baths · House · Garden · Deck · Equipped kitchen · Parking
Welcome home to 179 9th Street! Discover the perfect blend of space, comfort, and convenience in this charming 4-bedroom, 2-bath home nestled in the sought-after Chelsea Beach community of Pasadena. Situated on an expansive 0.63-acre lot, this property offers plenty of room to enjoy the outdoors while providing the privacy and space you've been looking for. The main level recently had brand-new LVP flooring installed, adding a fresh, updated feel to the home. The kitchen features stainless steel appliances and opens to a sliding glass door leading to the Trex deck, creating an ideal flow for outdoor entertaining, summer barbecues, or simply relaxing while enjoying the spacious backyard. One of the home's standout features is the large two-car garage, offering abundant room for vehicles, storage, workshop space, or recreational equipment. With an oversized lot and generous outdoor space, there are endless possibilities to make this property your own. You'll also appreciate the updated r
USD 540,000
2914 Koens Court
View photo
Townhouse · for sale
USD 440,000
USD 262/sq.ft
2914 Koens Court
Glen Burnie
· 1,679 sq.ft · 3 Bedrooms · 3 Baths · Townhouse
· Deck · Equipped kitchen
Glen Burnie · 1,679 sq.ft · 3 Bedrooms · 3 Baths · Townhouse · Deck · Equipped kitchen
Wow! 25k Price Change! Va assumption available to a va eligible buyer. Very low VA interest rate. Call agent for details. *Priced to Sell! *. Welcome to this beautifully maintained, turn-key townhome, ready for immediate move-in! Step inside to find rich engineered hardwood floors flowing through both the main and second levels. Each bedroom features its own ensuite bath for added comfort and privacy. The main-level bedroom offers peaceful views of the wooded backdrop and includes a full bath with a soaking tub. Upstairs, enjoy open living spaces soaked in natural light from oversized windows, highlighting the warm tones of the hardwood flooring. The modern kitchen impresses with stainless steel appliances, granite countertops, deep farmhouse sink, subway tile backsplash, and ample cabinet space. Step from the kitchen onto your private deck oasis, perfect for morning coffee, evening relaxation, or entertaining with views of the tranquil wooded area behind. Located just minutes drive to
USD 440,000
94 Pine Road
View photo
House · for sale
USD 424,900
USD 149/sq.ft
94 Pine Road
Glen Burnie
· 2,842 sq.ft · 3 Bedrooms · 2 Baths · House
· Garden · Equipped kitchen
Glen Burnie · 2,842 sq.ft · 3 Bedrooms · 2 Baths · House · Garden · Equipped kitchen
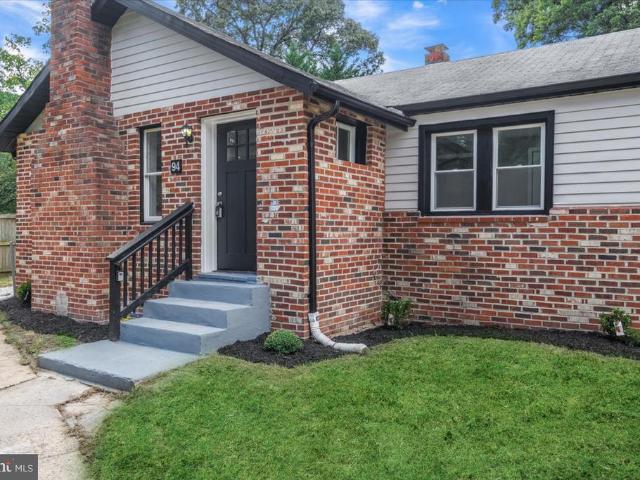
Discover this distinctive two-level brick ranch, situated on a spacious lot and offering 3 bedrooms and 2 full bathrooms. Contemporary finishes and an open floor plan create an inviting setting for everyday living and entertaining. Freshly painted walls and attractive tile and luxury vinyl plank flooring complement the interior, while the custom kitchen features beautiful countertops and stainless-steel appliancesa welcoming space for cooking and gathering. Step outside to a generous yard (Grass edited) with plenty of room for grilling, relaxing around a firepit, or enjoying the peaceful surroundings. Located just minutes from Annapolis and Severna Park, this home offers convenient access to restaurants, shopping, entertainment, and major commuter routes. Schedule your showing today and discover all this exceptional property has to offer!
USD 424,900
350 Gatewater Court # 301 E
View photo
Condo · for sale
USD 220,000
USD 219/sq.ft
350 Gatewater Court # 301 E
Glen Burnie
· 1,001 sq.ft · 2 Bedrooms · 1 Bath · Condo
· Balcony · Parking
Glen Burnie · 1,001 sq.ft · 2 Bedrooms · 1 Bath · Condo · Balcony · Parking
Welcome home to this beautifully renovated top-floor condo that offers the perfect blend of style, comfort, and affordability. With monthly ownership costs that may be less than renting, this is an incredible opportunity for first-time buyers, downsizers, or investors alike. This inviting two-bedroom, one-bathroom home has been thoughtfully updated throughout. Enjoy beautiful wood flooring, a renovated bathroom, updated lighting and plumbing fixtures, a newer HVAC system, and a newer hot water heater for added peace of mind. A brand-new washer and dryer are also included, making this home truly move-in ready. Step outside onto your private balcony overlooking a peaceful, park-like settingthe perfect place to enjoy your morning coffee or unwind after a long day. Convenient parking adds to the ease of everyday living. The community offers an outstanding lifestyle with amenities that include water access for kayaking and other outdoor recreation, a sparkling community pool, tot lots, and
USD 220,000

Get email alerts

Don't miss out: be the first to know about new properties

The alert was correctly created

On subscribing you accept the conditions of use and the privacy policy
Alert
Receive new ads in your inbox
Save this search
Receive alerts for new listings

We'll send you an email when we have new properties for: "Properties for sale in Glen Burnie"

The alert was correctly created

Morris Hills, Glen Burnie District 2 Anne Arundel County Maryland
Cromwell Station, Glen Burnie District 2 Anne Arundel County Maryland
Get email alerts and be the first to see new listings
Required field
On subscribing I accept the terms of the privacy policy
Perfect! You'll soon start receiving new listings via email
Alert
Receive an email when we have new ads for Properties for sale in Glen Burnie
Save this search
Filters

Bedrooms

Size (sq.ft)

sq.ft
sq.ft

Price

USD
USD

Property type

Bathrooms

Clear all filters
Receive notifications when new entries are published.