5,690 properties for sale in Glen Echo town

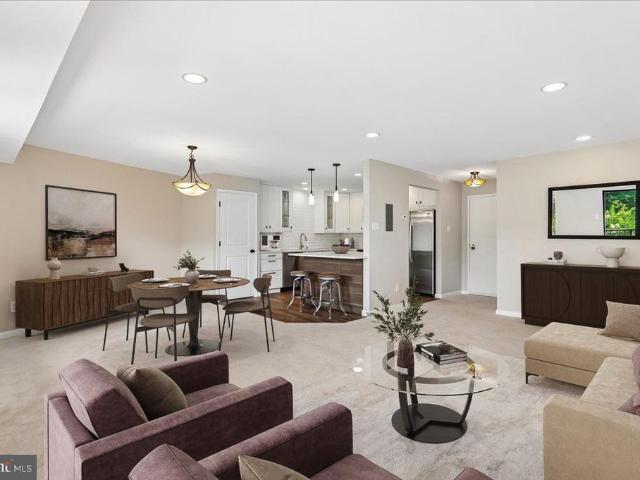
4515 Willard Avenue # 716S
View photo
Condo · for sale
USD 285,000
USD 331/sq.ft
4515 Willard Avenue # 716S
Glen Echo town
· 861 sq.ft · 1 Bedroom · 1 Bath · Condo
· Equipped kitchen
Glen Echo town · 861 sq.ft · 1 Bedroom · 1 Bath · Condo · Equipped kitchen
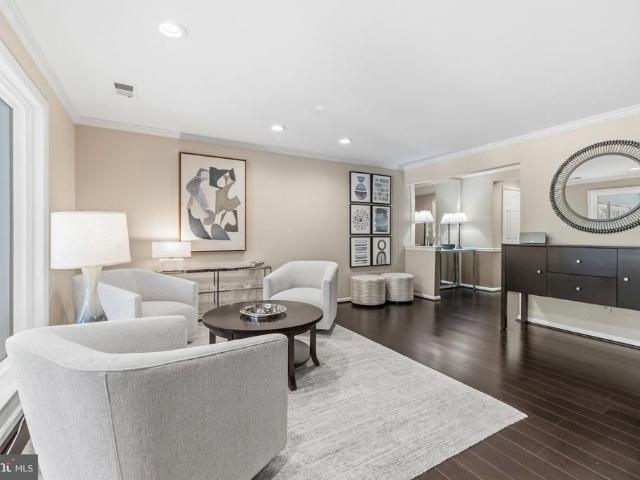
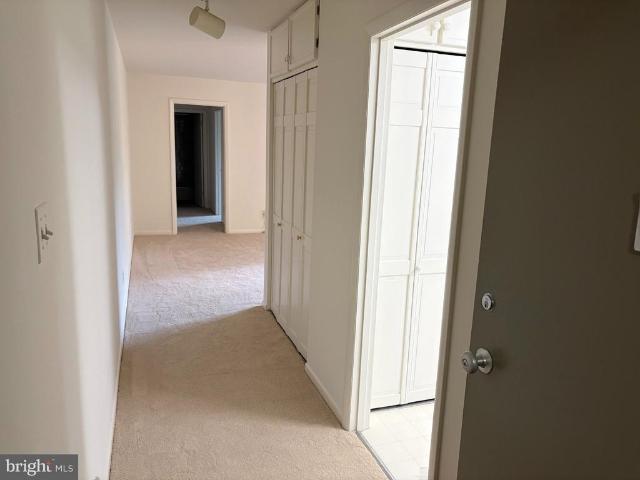
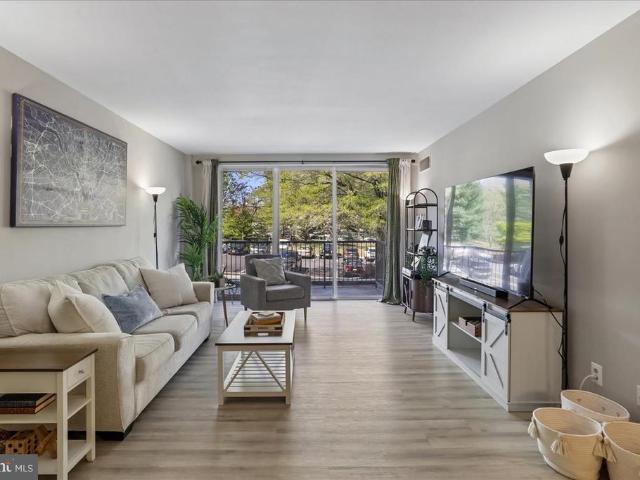
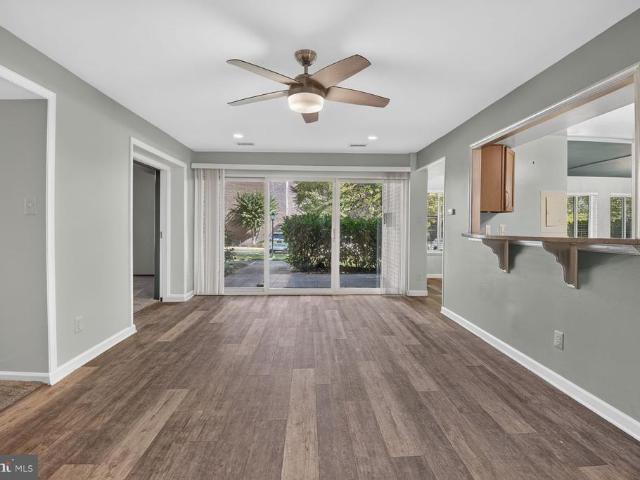
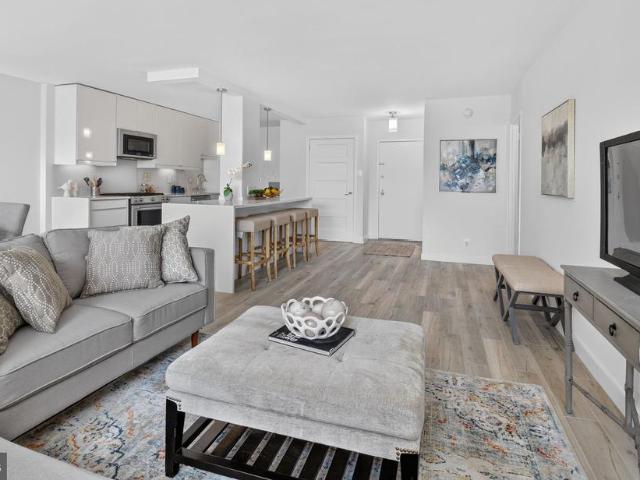
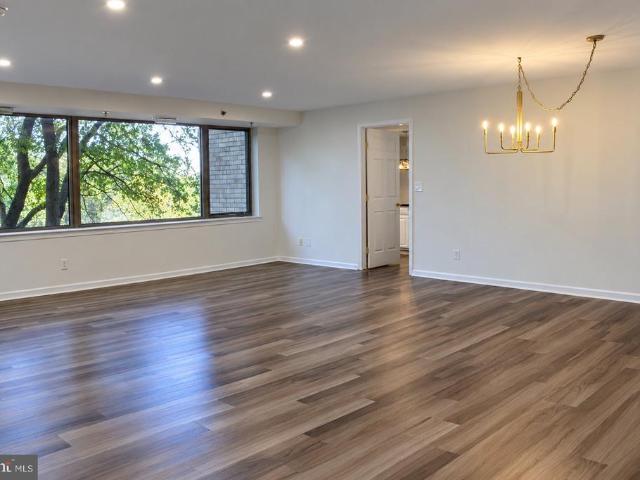
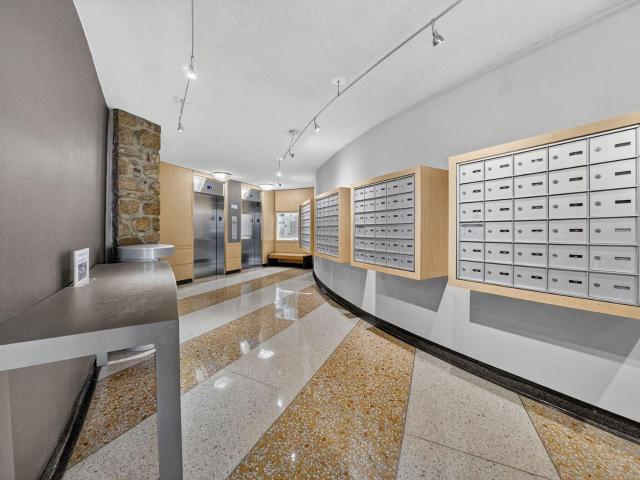
Nestled in the heart of the vibrant Willoughby of Chevy Chase community, this charming one-bedroom apartment in The Willoughby offers a perfect blend of comfort and convenience. With 839 square feet of thoughtfully designed living space, this home is ideal for those seeking a cozy retreat in a bustling neighborhood. Step inside to discover an inviting open floor plan that seamlessly connects the living and dining areas, perfect for entertaining or simply enjoying a quiet evening at home. The contemporary design is enhanced by luxury vinyl plank flooring, providing both style and durability. The galley kitchen is equipped with modern appliances, including a gas oven/range, built-in microwave, dishwasher, and refrigerator, making meal preparation a delight. A convenient pantry adds extra storage for all your culinary needs. The spacious bedroom features a walk-in closet, offering ample storage space and a serene atmosphere for restful nights. The primary bath is designed for relaxation,
USD 285,000
3201 Pauline Drive
View photo
House · for sale
USD 1,575,000
USD 372/sq.ft
3201 Pauline Drive
Glen Echo town
· 4,230 sq.ft · 5 Bedrooms · 5 Baths · House
· Patio · Gym · Equipped kitchen · Parking · Swimming pool
Glen Echo town · 4,230 sq.ft · 5 Bedrooms · 5 Baths · House · Patio · Gym · Equipped kitchen · Parking · Swimming pool
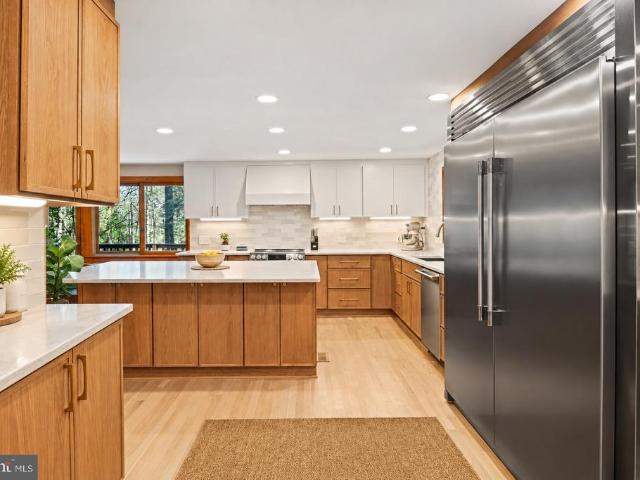
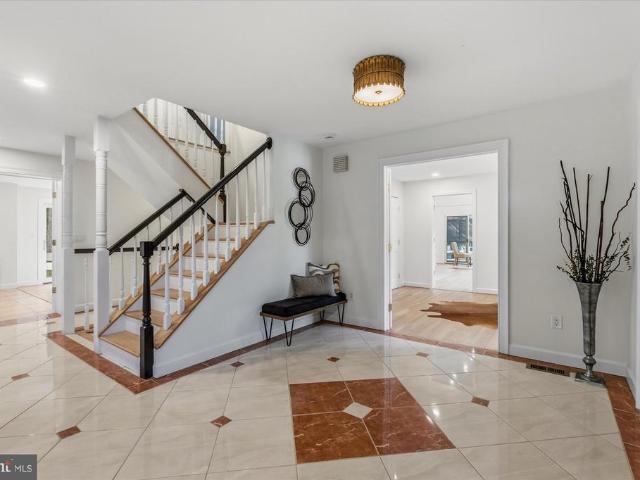
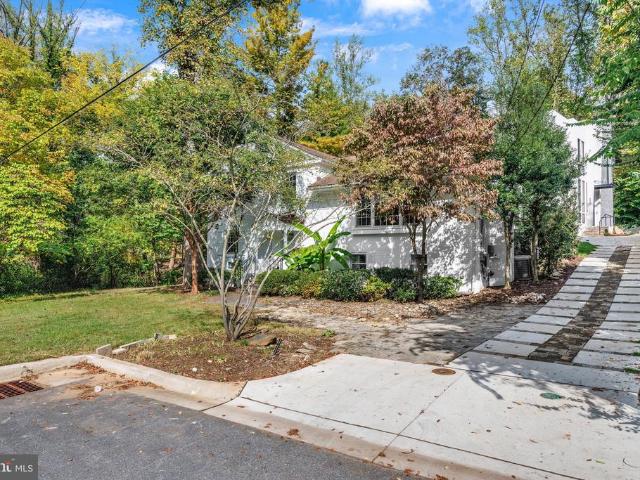
Substantial price reduction. Mid-Century Modern truly one of a kind. This distinguished 6,200 sq. Ft. residence located on a generous corner lot offers a perfectly proportioned layout for refined living and effortless entertaining. The main level welcomes guests with a dramatic foyer beneath 12'6' ceilings, flowing to a formal living room framed by walls of glass that open to sunlit stone terraces and the pool. Host dinners in the elegant dining room overlooking the water, or enjoy casual mornings in the expansive eat-in kitchen and adjoining family room. The tranquil primary suite features expansive closets, a marble en suite bath, and private patio access; two additional bedroom suites offer walk-in closets and luxurious baths. The lower level is an entertainers dream, with a large recreation room with wet bar, access to the two-car garage, an auxiliary kitchen, multiple bedroom/flex spaces, full baths, gym/bonus room, laundry, and ample storage. Designed for seamless indoor-outdoor
USD 1,575,000
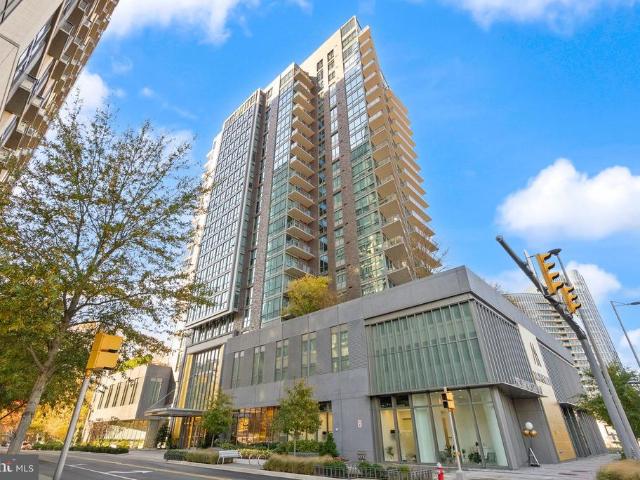
7887 Jones Branch Drive # 1802
View photo
Condo · for sale
USD 1,750,000
USD 1,098/sq.ft
7887 Jones Branch Drive # 1802
Glen Echo town
· 1,593 sq.ft · 2 Bedrooms · 2 Baths · Condo
· Balcony · Equipped kitchen · Parking
Glen Echo town · 1,593 sq.ft · 2 Bedrooms · 2 Baths · Condo · Balcony · Equipped kitchen · Parking
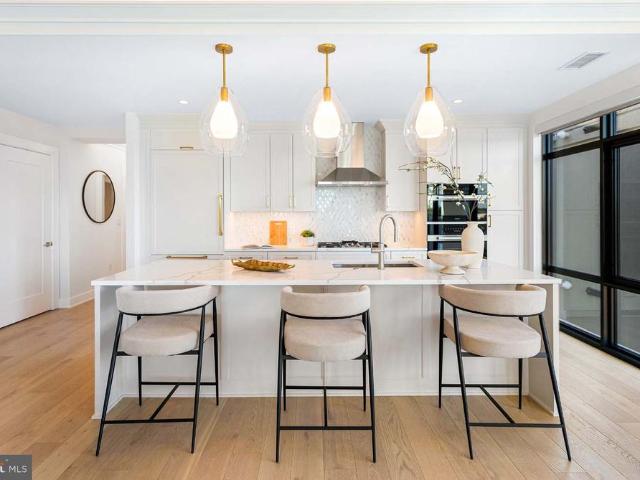
Everything about this 18th-floor apartment is classy and elegant. This luxurious two-bedroom, two-bath apartment features wood floors by Khrs, quartz kitchen countertops, top-of-the-line appliances, and views from the floor-to-ceiling windows that will take your breath away. Enjoy them from every room or from the over-size balcony. Both bedrooms feature walk-in closets and bathrooms. In-suite washer and dryer. Gas cooking. The amenities in the building allow for a fit, relaxed life-style and provide ample space for entertaining. The building's hospitality suite is available for lease for your short-term overnight guests. Two indoor parking spaces. Spectacular location. So many options within walking distance: the Galleria; Tysons I; METRO, and fabulous restaurants. Convenient to the Beltway and easy access to McLean, Vienna, Maryland (via American Legion Bridge), and Dulles airport
USD 1,750,000
7425 Democracy Boulevard # A 316
View photo
Condo · for sale
USD 265,000
USD 296/sq.ft
7425 Democracy Boulevard # A 316
Glen Echo town
· 893 sq.ft · 1 Bedroom · 1 Bath · Condo
· Equipped kitchen
Glen Echo town · 893 sq.ft · 1 Bedroom · 1 Bath · Condo · Equipped kitchen
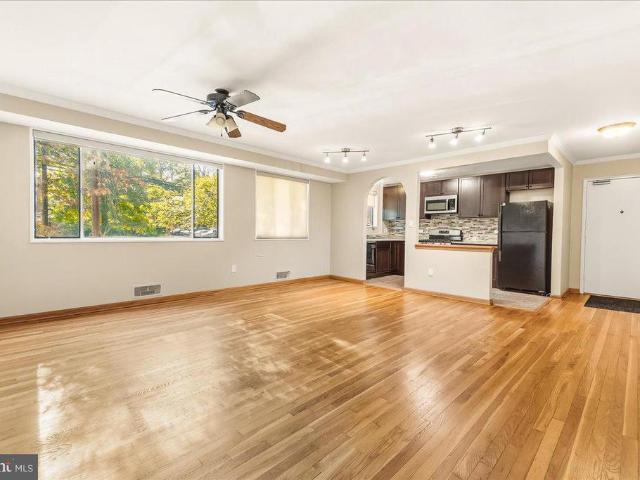
One of the nicest one-bedroom condominiums in the area! This sunny, top-floor residence offers approximately 900 square feet of beautifully updated living space, southern exposure, and an abundance of windows and glass. The open floor plan is highlighted by a spectacular custom kitchen featuring off-white Shaker cabinetry, quartz countertops, abundant storage, breakfast bar, new stainless-steel appliances, wine refrigerator, and a range hood vented directly outside. Thoughtful custom features include an auto-opening trash/recycling cabinet and dimmable recessed lighting with remote control. The family room adjoins the kitchen and offers plenty of space for a dining table, creating a comfortable and versatile living area. A sliding glass door leads from the family room to the sunny, southern-facing balconyan ideal spot for morning coffee or relaxing outdoors. The spacious bedroom can accommodate a king bed, desk, and additional furnishings. Additional highlights include a private enclos
USD 265,000
11100 Orleans Way
View photo
House · for sale
USD 1,795,000
USD 467/sq.ft
11100 Orleans Way
Glen Echo town
· 3,843 sq.ft · 5 Bedrooms · 4 Baths · House
Glen Echo town · 3,843 sq.ft · 5 Bedrooms · 4 Baths · House
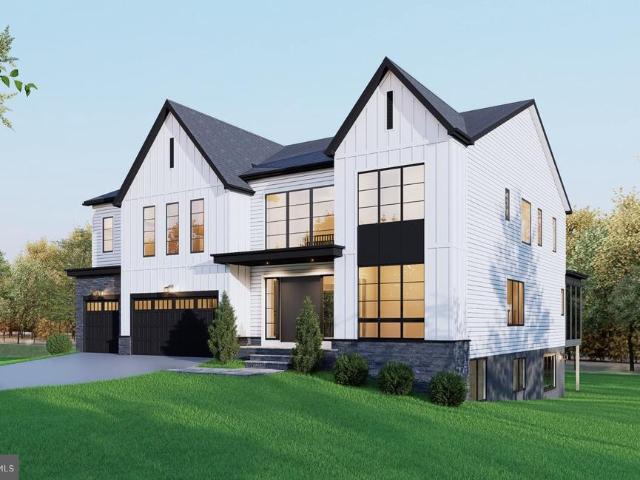
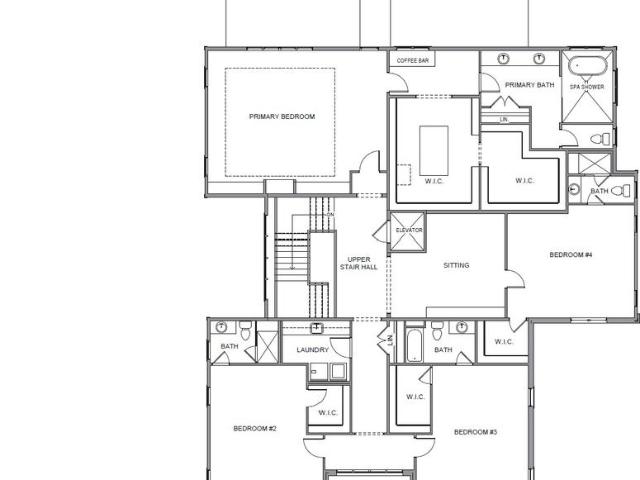
Stunning NEW home to be built by Potomac Heritage Homes in Kensington, conveniently located between Grosvenor and White Flint Metros. This home has 3 finished levels, 5 bedrooms and 4 full baths, with option of adding 4th level loft area offering an additional bedroom, full bath and living area. The opportunity to be apart of the design process is available now by using construction perm financing. Call agent for more information and start envisioning your new home
USD 1,795,000
10412 Montrose Avenue # 104
View photo
Condo · for sale
USD 300,000
USD 309/sq.ft
Updated
10412 Montrose Avenue # 104
Glen Echo town
· 969 sq.ft · 2 Bedrooms · 1 Bath · Condo
· Equipped kitchen · Swimming pool
Glen Echo town · 969 sq.ft · 2 Bedrooms · 1 Bath · Condo · Equipped kitchen · Swimming pool
Welcome to this 2-bedroom, 1-bathroom condo in North Bethesda! This home offers a perfect blend of comfort and convenience. Step inside to discover a warm and inviting living space adorned with beautiful wood floors and a spacious living area, ideal for gatherings. The entry-level bedrooms offer easy access, while the primary bedroom's walk-in closet adds a touch of everyday luxury. The kitchen includes essential appliances, including a gas range, dishwasher, microwave, and refrigerator, making meal prep a breeze. Enjoy your morning coffee in your spacious living room, surrounded by scenic views of lush trees that create a serene atmosphere. The community amenities are truly exceptional, featuring an outdoor pool, tennis courts, and well-maintained picnic areas perfect for weekend relaxation. With walking and jogging paths, a community center, and playgrounds, there's something for everyone to enjoy. In a vibrant neighborhood, residents enjoy nearby parks, excellent schools, and conven
USD 300,000
10716 Kings Riding Way # 102 20
View photo
Condo · for sale
USD 499,999
USD 365/sq.ft
10716 Kings Riding Way # 102 20
Glen Echo town
· 1,367 sq.ft · 2 Bedrooms · 2 Baths · Condo
· Equipped kitchen · Parking
Glen Echo town · 1,367 sq.ft · 2 Bedrooms · 2 Baths · Condo · Equipped kitchen · Parking
This one is special! And now an incredible value! Gorgeous, extensively renovated, and perfectly positioned in Tuckerman Station, this two-bedroom, two-bath condo combines beautiful finishes with an incredibly convenient North Bethesda location. Even better, its on the first floorjust a few steps up from the parking lotwith its reserved parking space immediately in front of the building. It doesnt get much easier than that! Step inside to sophisticated espresso-finish engineered hardwood flooring, LED recessed lighting throughout, and beautiful natural light from new energy-efficient Unicorp windows installed in 2024. The living room and den feature dramatic floor-to-ceiling picture and casement windows, creating a bright, open feel throughout the main living spaces. The custom-renovated kitchen is stunning, with Brighton all-wood cabinetry, soft-close drawers, floor-to-ceiling storage, quartz countertops and coordinating quartz backsplash, and a GE Profile stainless steel appliance pa
USD 499,999
849 Merriewood Lane
View photo
House · for sale
USD 1,995,000
USD 445/sq.ft
Updated
849 Merriewood Lane
Glen Echo town
· 4,478 sq.ft · 6 Bedrooms · 4 Baths · House
· Garden · Deck · Balcony · Equipped kitchen
Glen Echo town · 4,478 sq.ft · 6 Bedrooms · 4 Baths · House · Garden · Deck · Balcony · Equipped kitchen
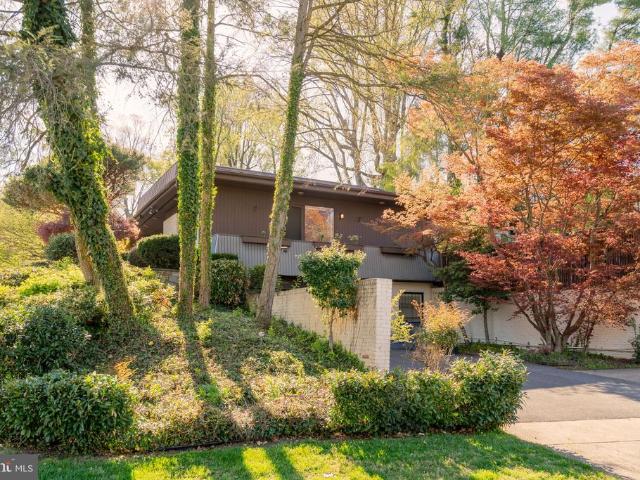
OPEN HOUSE Sunday, November 1, 2026 12:00 PM. 2:00 PM. A striking Mid-Century Contemporary residence featuring Japanese-inspired architectural details, natural wood siding, dramatic horizontal rooflines, and a seamless connection to its wooded surroundings. Nestled on a beautifully landscaped half-acre cul-de-sac lot in McLean's sought-after Langley High School district, this distinctive 6-bedroom, 4-and-a-half-bath home offers 4,486 square feet across 3 finished levels. Surrounded by mature trees, flowering azaleas, and terraced gardens, the home feels like a private woodland retreat. Expansive Andersen windows, sliding glass doors, multiple balconies, skylights, and wraparound decking create an exceptional connection between indoor and outdoor living. At the heart of the 1969 home is a spectacular new open concept 2026 kitchen featuring an oversized island, beautiful cabinetry, countertops, and appliances. The open design flows seamlessly into the dining and living rooms, where a fir
USD 1,995,000
8022 Cypress Grove Lane
View photo
House · for sale
USD 1,700,000
USD 370/sq.ft
8022 Cypress Grove Lane
Glen Echo town
· 4,585 sq.ft · 5 Bedrooms · 4 Baths · House
· Patio · Garden · Office room · Deck · Fireplace · Equipped kitchen
Glen Echo town · 4,585 sq.ft · 5 Bedrooms · 4 Baths · House · Patio · Garden · Office room · Deck · Fireplace · Equipped kitchen
Combining contemporary style designed for everyday living. Custom large windows throughout, vaulted ceilings, and new lighting capture the natural light and treetop views. Welcome family and friends for elegant entertaining entering the large formal entry and Living Room open to the spacious Formal Dining Room. A comfortable large garden sun room surrounded by glass opens to the new patio and new deck. This sun room can serve as a TV room for the big game fun with additional entertaining in the lower level pool table and bar area. The chef's kitchen offers a 5 burner gas stove, double ovens, wine refrigerator, built in microwave, an oversized island with seating which opens to both the large breakfast room and an additional cozy sitting area with a stone fireplace. Cooks will appreciate the abundance of storage, a pantry, and additional counter space. The first floor of this 5453 square foot home has a convenient laundry room, a dedicated office with a large closet, and a powder room.
USD 1,700,000
6718 Lowell Avenue # 407
View photo
Condo · for sale
USD 1,289,900
USD 862/sq.ft
6718 Lowell Avenue # 407
Glen Echo town
· 1,496 sq.ft · 2 Bedrooms · 2 Baths · Condo
· Parking
Glen Echo town · 1,496 sq.ft · 2 Bedrooms · 2 Baths · Condo · Parking
Immediate Delivery! The Lowell Condominiums is a boutique building with only 44 homes! Availability ranges from Two-Bedroom/Two-Bath homes to Two-Bedroom + Den homes. Experience the array of amenities and the charm that The Lowell brings to life. The Lowell creates a holistic lifestyle with on-site amenities, including a fitness center, multiple club rooms, a landscaped courtyard with gas grills, designated dining areas, gas firepits, and a 2-story lobby with onsite staff. Garage parking is included. EV Chargepoint and residential storage are available for purchase. Located in the heart of downtown Mclean, The Lowell's location offers more than just local convenience. You'll enjoy seamless access to the Silver Line Metro, connecting you directly to the bustling cultural destinations of Washington, D. C. Now taking appointments, call or email to schedule your tour of the new model home
USD 1,289,900
6718 Lowell Avenue # 604
View photo
Condo · for sale
USD 1,624,900
USD 955/sq.ft
6718 Lowell Avenue # 604
Glen Echo town
· 1,701 sq.ft · 2 Bedrooms · 2 Baths · Condo
· Parking
Glen Echo town · 1,701 sq.ft · 2 Bedrooms · 2 Baths · Condo · Parking
Immediate Delivery! The Lowell Condominiums is a boutique building with only 44 homes! Availability ranges from Two-Bedroom/Two-Bath homes to Two-Bedroom + Den homes. Experience the array of amenities and the charm that The Lowell brings to life. The Lowell creates a holistic lifestyle with on-site amenities, including a fitness center, multiple club rooms, a landscaped courtyard with gas grills, designated dining areas, gas firepits, and a 2-story lobby with onsite staff. Garage parking is included. EV Chargepoint and residential storage are available for purchase. Located in the heart of downtown Mclean, The Lowell's location offers more than just local convenience. You'll enjoy seamless access to the Silver Line Metro, connecting you directly to the bustling cultural destinations of Washington, D. C. Now taking appointments, call or email to schedule your tour of the new model home
USD 1,624,900
10625 Montrose Avenue # 102
View photo
Condo · for sale
USD 225,000
USD 286/sq.ft
10625 Montrose Avenue # 102
Glen Echo town
· 786 sq.ft · 1 Bedroom · 1 Bath · Condo
· Balcony
Glen Echo town · 786 sq.ft · 1 Bedroom · 1 Bath · Condo · Balcony
Great new listing! Balcony with view of woods. Beutifully updated with thermal windows & recent hvac unit. Desirable bethesda community just steps from the grosvenor metro station. Near nih and walter reed bethesda medical. Walk to the strathmore music and arts centers. Near garrett park with marc station. *open sunday 10/18 from 1pm to 3pm
USD 225,000
4977 Battery Lane # 1 211
View photo
Condo · for sale
USD 275,000
USD 257/sq.ft
4977 Battery Lane # 1 211
Glen Echo town
· 1,066 sq.ft · 2 Bedrooms · 1 Bath · Condo
· Office room · Balcony · Equipped kitchen
Glen Echo town · 1,066 sq.ft · 2 Bedrooms · 1 Bath · Condo · Office room · Balcony · Equipped kitchen
Price improved! Welcome to Whitehall #211! This beautifully updated two-bedroom residence offers spaciousness, natural light, and thoughtful renovations, all tucked away on the peaceful side of the building. Enjoy a private balcony that overlooks Whitehall's lush grounds. Inside, an open and generously proportioned living and dining area provides plenty of room to spread out, entertain, or create multiple functional spaces. Updated flooring runs throughout, while oversized sliding glass doors bring in abundant natural light. The renovated kitchen features crisp white cabinetry, granite countertops, and stainless steel appliances, and the refreshed bathroom adds ceramic tile, an updated vanity, and modern black fixtures. Two true bedrooms create options well beyond the traditional layout. Enjoy a spacious primary bedroom with room for a king-sized bed, while the second bedroom can serve equally well as a guest room, dedicated home office, workout space, or combination of all threeideal
USD 275,000
5031 Dulcet Drive # 22
View photo
Townhouse · for sale
USD 1,595,910
USD 555/sq.ft
5031 Dulcet Drive # 22
Glen Echo town
· 2,874 sq.ft · 4 Bedrooms · 4 Baths · Townhouse
· Lift
Glen Echo town · 2,874 sq.ft · 4 Bedrooms · 4 Baths · Townhouse · Lift
Come visit Strathmore View and see why over 85 homes have sold in first 18 months of being open. The Ellington on Homesite 22 is a 4 BR, 4.5 BA Elevator townhome under construction slated to be ready in late September. Strathmore View is moments from the Metro, the Music Center at Strathmore, Rock Creek Park, and all the great amenities of North Bethesda and Kensington. Photos of model home. Actual finishes may vary
USD 1,595,910
6727 Eames Way
View photo
Townhouse · for sale
USD 1,250,000
USD 466/sq.ft
6727 Eames Way
Glen Echo town
· 2,680 sq.ft · 4 Bedrooms · 4 Baths · Townhouse
· Office room · Gym · Equipped kitchen · Parking
Glen Echo town · 2,680 sq.ft · 4 Bedrooms · 4 Baths · Townhouse · Office room · Gym · Equipped kitchen · Parking
Enjoy comfortable, modern living in this beautifully designed four-story END UNIT townhome in the vibrant Montgomery Row Community. Built in 2019 by the highly regarded EYA Builders, this home showcases exceptional craftsmanship, elegant finishes, and thoughtfully designed spaces throughoutwith over $199,000 in upgrades and enhancements. The entry level welcomes you with a spacious two-car garage and a thoughtfully designed multigenerational suite, complete with a walk-in closet, full bath, and wet bar with mini refrigerator and custom cabinetry. This flexible space is ideal for extended family, guests, a home office, gym, or private living quarters. The main level features an open-concept layout perfect for both everyday living and entertaining. The gourmet kitchen is equipped with paneled appliances, a large center island with breakfast bar, pantry, and a built-in desk area. Open to both the dining and living areas, the kitchen creates a seamless gathering space, while the living roo
USD 1,250,000
6228 Nelway Drive
View photo
House · for sale
USD 2,999,999
USD 378/sq.ft
6228 Nelway Drive
Glen Echo town
· 7,933 sq.ft · 7 Bedrooms · 7 Baths · House
· Equipped kitchen
Glen Echo town · 7,933 sq.ft · 7 Bedrooms · 7 Baths · House · Equipped kitchen
OFF SITE Model Home at 1905 Lamson Pl, McLean, VA 22101 @ 1-4pm on Sunday. Pre-construction opportunity at 6228 Nelway Dr, McLean, VA 22101. Ideally situated in a sought-after McLean neighborhood, this homesite offers convenient access to I-495 and the GW Parkway, and is just minutes from Tysons, downtown McLean, and highly regarded schools. This exceptional residence is designed to deliver over 7,900 square feet of refined living space, featuring 7 bedrooms and 7.5 bathrooms. Thoughtfully crafted with high-end finishes and attention to detail throughout, the home showcases a gourmet kitchen with premium appliances, seamlessly connected to a spacious family room with a fireplaceperfect for both everyday living and entertaining. Formal living and dining areas provide elegant settings for gatherings and special occasions. Upstairs, five well-appointed bedroom suites each include walk-in closets and private bathrooms, offering comfort and privacy for every member of the household. The ful
USD 2,999,999
11323 Commonwealth Drive # T2
View photo
Condo · for sale
USD 475,000
USD 324/sq.ft
11323 Commonwealth Drive # T2
Glen Echo town
· 1,464 sq.ft · 3 Bedrooms · 2 Baths · Condo
· Patio · Equipped kitchen
Glen Echo town · 1,464 sq.ft · 3 Bedrooms · 2 Baths · Condo · Patio · Equipped kitchen
Come see this desirable condo in sought-after Georgetown Village that includes many appealing features, such as a renovated kitchen that now opens to the living room and features granite countertops and stainless steel appliances, as well as a washer and dryer within the unit. This spacious 3 bedroom, 2 bath condo that boasts 1,473 finished square feet (over 50 square feet larger than the 2 bedroom plus a den floor plan). The door to one of the bedrooms was moved from the hallway to instead open up to the living room, but this can easily be converted back by a new owner, if desired. The original floor plan for this unit, The Cheshire', can be found on the Georgetown Village website and is provided in the disclosures. Also, the sidewalk that goes around the side of the building goes directly to this unit's patio. With a separate key, the sliding glass door can be opened, so it is not necessary to enter the building's front door to enter the unit; and the stairs can be avoided, if desire
USD 475,000
5500 Friendship Boulevard # 1928N
View photo
Condo · for sale
USD 300,000
USD 348/sq.ft
5500 Friendship Boulevard # 1928N
Glen Echo town
· 861 sq.ft · 1 Bedroom · 1 Bath · Condo
· Equipped kitchen · Parking
Glen Echo town · 861 sq.ft · 1 Bedroom · 1 Bath · Condo · Equipped kitchen · Parking
Discover a sleek and elegant retreat in the heart of Friendship Heights, where luxury meets comfort in this stunning 1-bedroom, 1-bathroom apartment at the prestigious Willoughby of Chevy Chase. Spanning 871 square feet, this beautifully updated unit boasts an open floor plan that seamlessly blends style and functionality. Welcome to this beautiful home that invites you into an open gourmet kitchen, complete with upgraded countertops, an oversized island for entertaining, high-end appliances including a gas range and a pantry for extra storage. The spacious living and dining areas, with wall to wall windows and skyline views, are perfect for entertaining or enjoying quiet evenings at home. The large bedroom features a generous walk-in closet that offers ample storage, while the spa-like bathroom features a luxurious walk-in shower. Enjoy the convenience of an attached underground garage (space 387 on G4) and the peace of mind provided by living in a 24-hour secure building. The communi
USD 300,000
8380 Greensboro Drive # 625
View photo
Condo · for sale
USD 489,000
USD 432/sq.ft
8380 Greensboro Drive # 625
Glen Echo town
· 1,130 sq.ft · 2 Bedrooms · 2 Baths · Condo
· Balcony · Equipped kitchen
Glen Echo town · 1,130 sq.ft · 2 Bedrooms · 2 Baths · Condo · Balcony · Equipped kitchen
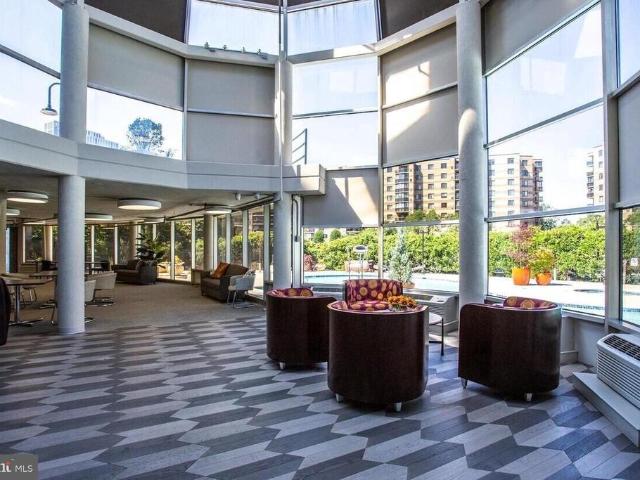
Spring Hill ES / Cooper MS / Langley HS pyramid. Bright, south-facing condo in the heart of Tysons at The Rotonda, offering abundant natural light, beautiful hardwood flooring throughout, a newer sliding glass door to the balcony, and kitchen and baths updated in 2018. The home features a Samsung smart refrigerator with an internet-enabled screen, front-loading washer and dryer, and a smart water filtration system all with smartphone monitoring/control capabilities. The kitchen also features an under-sink water filtration system and an exhaust fan vented directly outside to help reduce cooking odors. TV wall mounts convey, and a new kitchen range was installed in Sep25, 2026. The unit also includes extra storage, and water is included in the condo fee. The Rotonda is a gated, pet-friendly community with 24/7 security, set on beautifully landscaped, resort-style grounds. Recently updated community amenities include a multi-million-dollar renovated Community Center featuring an indoor po
USD 489,000
5450 Whitley Park Terrace # 612
View photo
Condo · for sale
USD 499,900
USD 341/sq.ft
5450 Whitley Park Terrace # 612
Glen Echo town
· 1,464 sq.ft · 2 Bedrooms · 2 Baths · Condo
· Terrace · Balcony · Equipped kitchen · Swimming pool · Parking
Glen Echo town · 1,464 sq.ft · 2 Bedrooms · 2 Baths · Condo · Terrace · Balcony · Equipped kitchen · Swimming pool · Parking
Rarely available! Spacious, stylish & move-in ready, this Berkley West unit offers an impressive 1,951 square feet of beautifully refreshed living space in a desirable Bethesda location. Featuring 2 bedrooms. One being a luxurious primary suite with an elegant bath. Plus a den, and 2.5 baths, this bright and inviting residence is fresh, updated, and ready for its next owner. Enjoy abundant natural light and storage throughout. Step onto your private balcony to enjoy peaceful views of mature trees while enjoying your morning coffee or dining alfresco on a cool, fall evening. Additional highlights include: two designated parking spaces, a separate laundry room off the kitchen, an additional storage space, Cable TV and internet included in the monthly fee, and an impressive array of amenities, including a swimming pool, tennis courts, community party room, and fitness center. Looking for an alternative to a townhome or single-family home? Whether you're upsizing for more room or downsizin
USD 499,900
1108 Shipman Lane
View photo
House · for sale
USD 3,995,000
USD 484/sq.ft
1108 Shipman Lane
Glen Echo town
· 8,245 sq.ft · 6 Bedrooms · 7 Baths · House
· Fireplace · Equipped kitchen · Parking · Lift
Glen Echo town · 8,245 sq.ft · 6 Bedrooms · 7 Baths · House · Fireplace · Equipped kitchen · Parking · Lift
Cherry Hill Custom Homes presents this beautiful transitional design currently under construction in the Langley area of McLean. Sited on a picture-perfect. 37 acre lot on a quiet street with no through traffic, this soon-to-be-completed residence offers an unparalleled blend of elegance and functionality, with delivery expected in April 2027. This home features 6 bedrooms, 7 full bathrooms, and one powder room with 8,254 square feet of finished living space over three levels, a three-car attached garage, and an elevator shaft for optional conversion. The main level includes 10ft ceilings, gorgeous wide-plank engineered white oak wood floors, a beautiful gourmet kitchen with frame-less custom cabinetry and quartz countertops and a rear prep kitchen/pantry. The kitchen connects to a great room with coffered ceiling and gas fireplace with tile surround and a spacious dining area. The screened porch off of the great room with ceiling-mounted heaters, provides an amazing outdoor living spa
USD 3,995,000
1570 Spring Gate Drive # 7109
View photo
Condo · for sale
USD 304,990
USD 442/sq.ft
1570 Spring Gate Drive # 7109
Glen Echo town
· 689 sq.ft · 1 Bedroom · 1 Bath · Condo
· Equipped kitchen · Swimming pool
Glen Echo town · 689 sq.ft · 1 Bedroom · 1 Bath · Condo · Equipped kitchen · Swimming pool
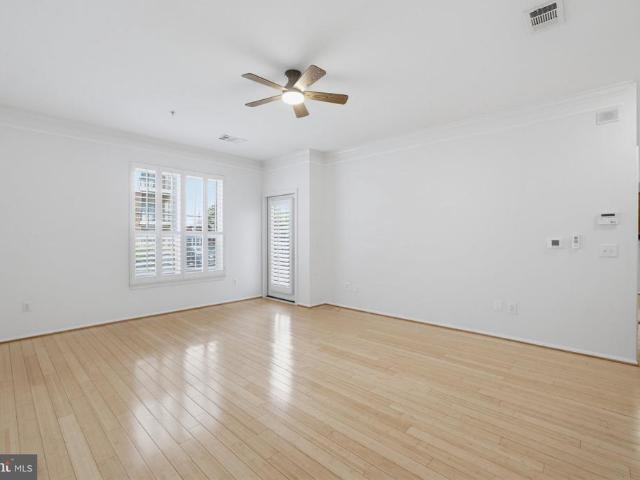
10,000 Price Improvement! Now offered at $ 304,990! Welcome to this beautifully updated 1-bedroom, 1-bath condo offering approximately 690 square feet of comfortable living space in the highly desirable Gates of McLean community. Freshly painted in 2026, this bright and inviting home features newly replaced light fixtures, a refinished bathroom (2026), newer energy-efficient Andersen windows with classic plantation shutters, warm bamboo flooring, and Spanish tile in the kitchen. For added comfort and peace of mind, the HVAC system was replaced in 2023. The well-appointed kitchen features Brazilian granite countertops, custom oak cabinetry, and stainless steel appliances. An in-unit washer and dryer provide additional everyday convenience. Residents enjoy an impressive array of community amenities, including an outdoor swimming pool, clubhouse with a fully equipped fitness center, basketball court, bike trail, grilling areas, gated entry, and beautifully maintained common grounds. The c
USD 304,990
4613 Chevy Chase Boulevard
View photo
House · for sale
USD 1,495,000
USD 461/sq.ft
4613 Chevy Chase Boulevard
Glen Echo town
· 3,240 sq.ft · 3 Bedrooms · 3 Baths · House
· Garden · Office room · Fireplace · Equipped kitchen
Glen Echo town · 3,240 sq.ft · 3 Bedrooms · 3 Baths · House · Garden · Office room · Fireplace · Equipped kitchen
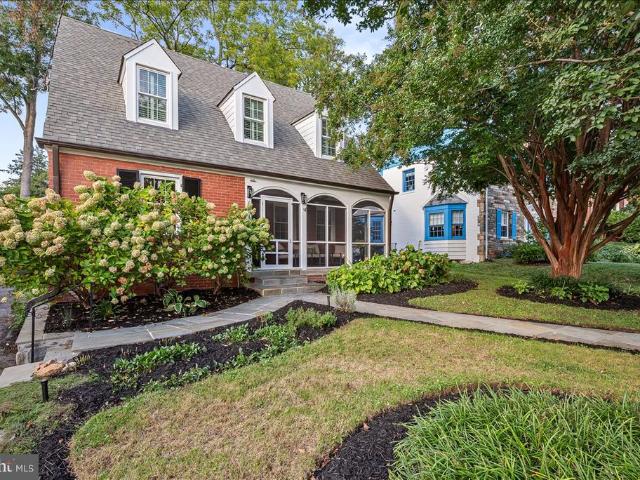
This charming, thoughtfully expanded Cape Cod offers approximately 3,250 finished square feet of beautifully proportioned living space. Filled with natural light and character, the home offers an inviting sense of space, wonderful indoor and outdoor connections, and an exceptional Chevy Chase location. A wonderful screened front porch sets the tone, adding character and another inviting space to relax and gather. Inside, hardwood floors, abundant natural light and a fireplace bring warmth and character to the living room, which opens to a spacious dining room. Beyond the living and dining rooms, the main level opens into a comfortable family room and adjoining office or game room with built ins, creating an expansive and flexible area for everyday living and entertaining. French doors extend these spaces onto a wonderful covered flagstone porch, an outdoor room for dining, entertaining or simply enjoying the garden and backyard. The kitchen offers extensive cabinetry and storage as wel
USD 1,495,000
1795 Westwind Way # 51
View photo
Condo · for sale
USD 519,999
USD 435/sq.ft
1795 Westwind Way # 51
Glen Echo town
· 1,195 sq.ft · 3 Bedrooms · 2 Baths · Condo
· Garden · Equipped kitchen · Swimming pool · Heating · Parking
Glen Echo town · 1,195 sq.ft · 3 Bedrooms · 2 Baths · Condo · Garden · Equipped kitchen · Swimming pool · Heating · Parking
Welcome to The Westerlies, a well-established McLean community offering a convenient lifestyle in a highly desirable location. This spacious single-level, 3-bedroom, 2-bath condominium features a functional open-concept layout with abundant natural light throughout. Recent improvements include an updated kitchen, newly installed LVP flooring, and a newer central heat pump/air-conditioning system, allowing the next owner to move in with confidence. The home offers three well-proportioned bedrooms, including a primary suite with a private en-suite bath. Separate front and rear courtyard entrances provide added convenience and flexibility. Residents of The Westerlies enjoy reasonable condo fees, ample complimentary parking, a community swimming pool, basketball court, and playground. The location is exceptional, with Safeway and Lost Dog Caf directly across the street, and Wegmans, Capital One Center, Capital One Hall, the Rooftop Beer Garden, shopping, dining, and entertainment all just
USD 519,999
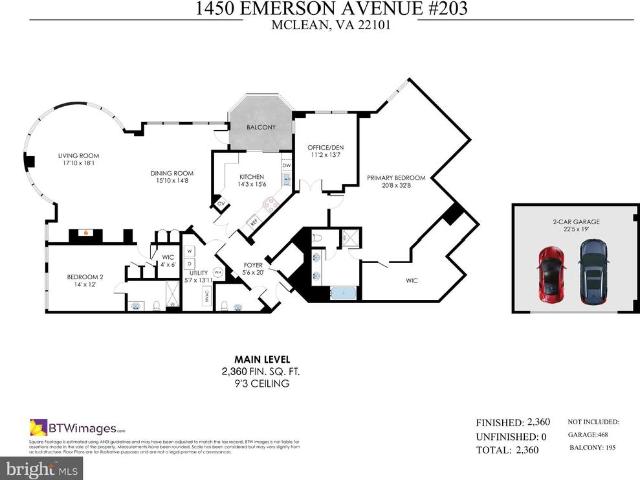
1450 Emerson Avenue # 203
View photo
Condo · for sale
USD 1,749,000
USD 742/sq.ft
1450 Emerson Avenue # 203
Glen Echo town
· 2,357 sq.ft · 2 Bedrooms · 2 Baths · Condo
· Fireplace · Parking
Glen Echo town · 2,357 sq.ft · 2 Bedrooms · 2 Baths · Condo · Fireplace · Parking
Perched above downtown McLean at The Palladium, this rarely available two bedroom, two and a half bath corner unit with over 2300sf offers something special: a home filled with abundant light and genuine space. With soaring 9+ ft ceilings, an expansive great-room layout, and light pouring in from nearly every angle, the home lives less like a condo and more like a single-level residence ideal for anyone trading multiple floors for the ease of one beautifully proportioned level and the lock and leave lifestyle you desire. A private, fully enclosed two-car garage within the building's secure parking level adds a rare layer of convenience and storage options. Wood floors, crown molding, and recessed lighting run throughout, setting a polished tone from the tray-ceiling foyer onward. The living room spans nearly 18 by 18 feet, its symphony of windows flooding the room with light, while an electric fireplace adds warmth. The dining room, sized for real entertaining, pairs a chandelier and c
USD 1,749,000
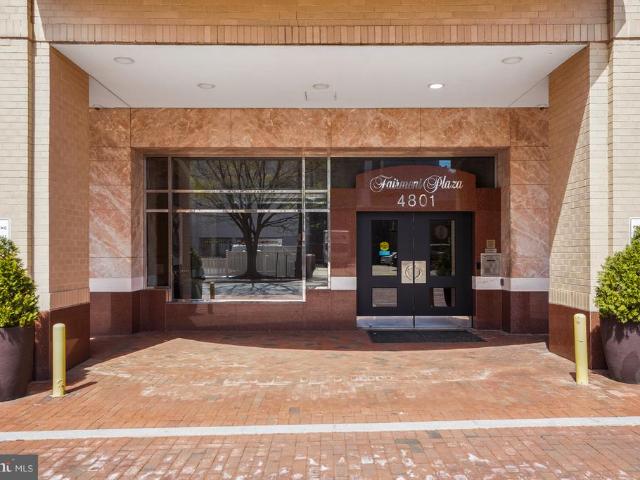
4801 Fairmont Avenue # 810
View photo
Condo · for sale
USD 405,000
USD 501/sq.ft
4801 Fairmont Avenue # 810
Glen Echo town
· 807 sq.ft · 2 Bedrooms · 1 Bath · Condo
· Balcony · Equipped kitchen · Parking · Air conditioning
Glen Echo town · 807 sq.ft · 2 Bedrooms · 1 Bath · Condo · Balcony · Equipped kitchen · Parking · Air conditioning
Welcome to Unit 810 at 4801 Fairmont Ave, an updated mid-rise 2 Bed 1 Bath apartment with stunning views and ample space. As you enter the unit you'll be greeted by an entry hall with a coat closet that blends seamlessly into the combination dining and living room. The refreshing balcony has extraordinary views of the city. The updated kitchen has stainless steel appliances including a new refrigerator. This unit was recently upgraded with a new Heater, AC, and Thermostat. The renovated bathroom has marble and heated floors. The primary bedroom has two closets with built-ins and stunning views courtesy of the sliding glass windows. The secondary bedroom showcases the same impressive views. This unit is completed by a new (2026) washer and dryer. Don't miss this unique opportunity to live just steps from the heart of Bethesda. Landow Garage parking space when available for rent are at $180/month
USD 405,000
5910 Overlea Road
View photo
House · for sale
USD 1,675,000
USD 596/sq.ft
5910 Overlea Road
Glen Echo town
· 2,809 sq.ft · 6 Bedrooms · 5 Baths · House
· Patio · Garden · Fireplace · Equipped kitchen
Glen Echo town · 2,809 sq.ft · 6 Bedrooms · 5 Baths · House · Patio · Garden · Fireplace · Equipped kitchen
Beautifully updated Cape Cod on a quiet street in Bethesda's sought-after Sumner neighborhood, offering six bedrooms, five full baths, and generously proportioned living space across three levels. The renovated open-concept kitchen anchors the main floor, featuring a large center island, gourmet stainless-steel appliances, ample storage, and garden views that draw the eye toward the backyard. It flows naturally into a formal dining room and a sun-filled living room with a wood-burning fireplace, a layout that works equally well for everyday living and entertaining. Three main-level bedrooms, including two with full baths, provide rare flexibility for guests, a home office, or multi-generational living. Upstairs, three additional bedrooms include a beautifully renovated en-suite and a Jack-and-Jill bath. A spacious sunroom connects the interior to a private stone patio and a flat, tree-lined backyard that feels like a true retreat, fully fenced, quiet, and lush. The finished lower level
USD 1,675,000
4242 E West Highway Unit# 714, Chevy Chase, US, MD
View photo
Condo · for sale
USD 219,500
4242 E West Highway Unit# 714, Chevy Chase, US, MD
Glen Echo town
· 1 Bedroom · 1 Bath · Condo
· Gym · Balcony · Equipped kitchen · Swimming pool · Parking
Glen Echo town · 1 Bedroom · 1 Bath · Condo · Gym · Balcony · Equipped kitchen · Swimming pool · Parking
Exceptional one-bedroom living at The Riviera, one of downtown Bethesda’s most sought-after luxury buildings. Enjoy the ease of full-service living with a staffed front desk, secure building, and two indoor parking spaces—a rare convenience in this location. The residence opens to a private balcony with expansive northwestern views, creating a peaceful retreat above the city. Inside, a renovated kitchen features granite countertops, a gas range, and wine refrigerator, offering both style and everyday functionality. Residents enjoy premium amenities including a rooftop pool, fitness room, and laundry on each level, all just minutes from the Bethesda Metro, dining, shopping, and entertainment. A turnkey opportunity for those seeking comfort, convenience, and an elevated urban lifestyle in the heart of Bethesda
USD 219,500
8829 Ridge Road
View photo
House · for sale
USD 1,000,000
USD 491/sq.ft
8829 Ridge Road
Glen Echo town
· 2,034 sq.ft · 5 Bedrooms · 4 Baths · House
· Cellar · Parking
Glen Echo town · 2,034 sq.ft · 5 Bedrooms · 4 Baths · House · Cellar · Parking
Nestled in the prestigious Hillmead neighborhood, this exquisite split-level residence exudes timeless elegance and modern comfort. With 5 spacious bedrooms and 4 luxurious bathrooms, this home is designed for both relaxation and entertaining. The classic brick exterior invites you into a warm and inviting interior, where natural light dances through thoughtfully placed windows. The partially finished basement offers endless possibilities, whether you envision a cozy retreat or a vibrant game room. Enjoy the convenience of off-street parking and a generous driveway, ensuring ample space for guests. The expansive 0.27-acre lot provides a serene outdoor oasis, perfect for gatherings or quiet evenings under the stars. Experience the charm of a well-established community while being just moments away from local amenities. This residence is not just a home; it's a lifestyle, offering a perfect blend of comfort, style, and sophistication. Discover the unparalleled living experience that awai
USD 1,000,000
5225 Pooks Hill Road # 1514S
View photo
Condo · for sale
USD 155,000
USD 248/sq.ft
5225 Pooks Hill Road # 1514S
Glen Echo town
· 624 sq.ft · 1 Bedroom · 1 Bath · Condo
· Garden · Sauna · Swimming pool · Equipped kitchen · Lift · Parking
Glen Echo town · 624 sq.ft · 1 Bedroom · 1 Bath · Condo · Garden · Sauna · Swimming pool · Equipped kitchen · Lift · Parking
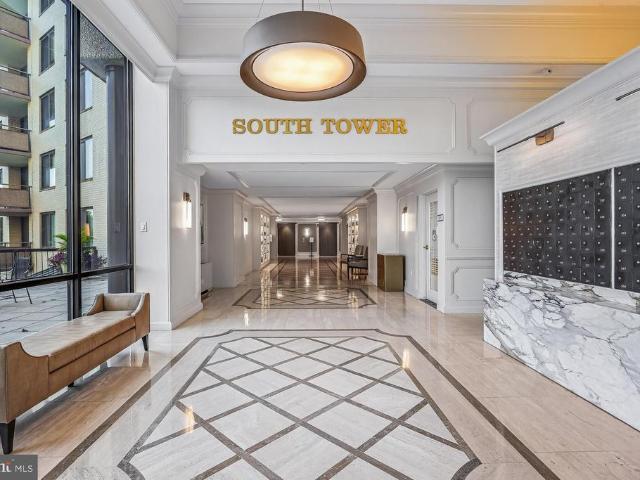
Experience unparalleled luxury living in the prestigious Promenade Towers, where sophistication meets convenience! This high-rise gem is a renovated one bedroom-one bathroom unit on the 15th floor with sensational views and tons of natural light. This home is move-in ready, with updated luxury vinyl plank flooring, renovated gourmet kitchen, remodeled bathroom, and fresh paint throughout! A large walk-in closet plus coat closet offer storage solutions. The unit is in a great location on the property, in the South Tower with excellent proximity to the elevator. Property also includes a covered parking spot and extra storage unit. The Promenade co-op elevates everyday living with numerous high end community amenities including gated entrance, elegant lobby, 24-hour fitness center, outdoor & indoor pools, hot tub, sauna, sundeck, tennis facility with pickleball courts, walking paths, grill and picnic area, community garden, and fire pit. On-site retail includes a market, deli, dry cleaner
USD 155,000

Get email alerts

Don't miss out: be the first to know about new properties

The alert was correctly created

On subscribing you accept the conditions of use and the privacy policy
Alert
Receive new ads in your inbox
Save this search
Receive alerts for new listings

We'll send you an email when we have new properties for: "Properties for sale in Glen Echo town"

The alert was correctly created

Brookmont, District 7 Montgomery County Maryland
Bethesda, District 7 Montgomery County Maryland
Get email alerts and be the first to see new listings
Required field
On subscribing I accept the terms of the privacy policy
Perfect! You'll soon start receiving new listings via email
Alert
Receive an email when we have new ads for Properties for sale in Glen Echo town
Save this search
Filters

Bedrooms

Size (sq.ft)

sq.ft
sq.ft

Price

USD
USD

Property type

Bathrooms

Clear all filters
Receive notifications when new entries are published.