5,690 properties for sale in Glen Echo town

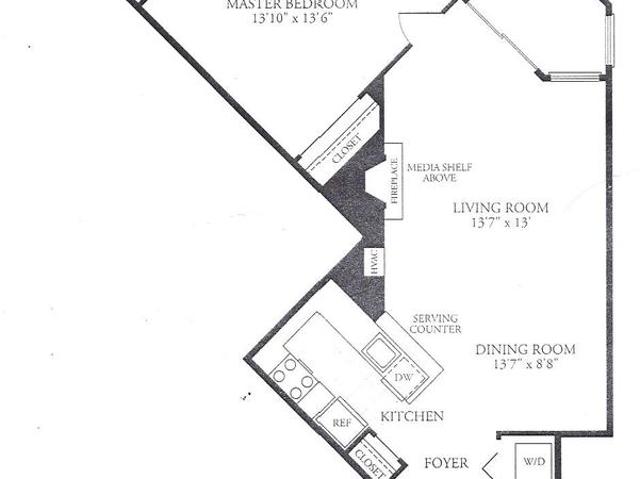
4601 N Park Avenue # 1418 T
View photo
Condo · for sale
USD 480,000
USD 387/sq.ft
4601 N Park Avenue # 1418 T
Glen Echo town
· 1,238 sq.ft · 2 Bedrooms · 2 Baths · Condo
· Balcony · Equipped kitchen · Security · Swimming pool · Parking
Glen Echo town · 1,238 sq.ft · 2 Bedrooms · 2 Baths · Condo · Balcony · Equipped kitchen · Security · Swimming pool · Parking
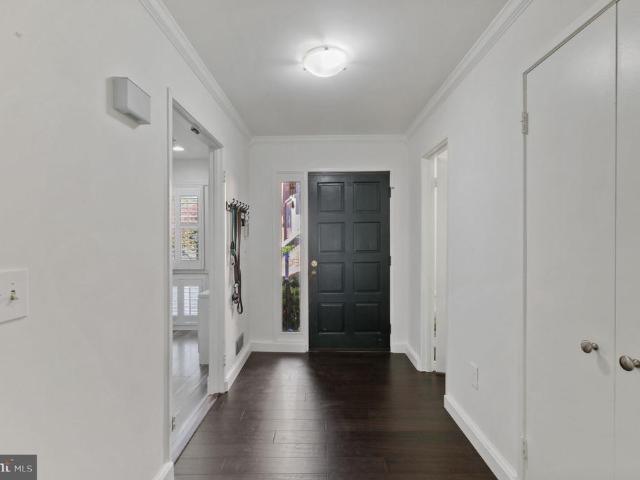
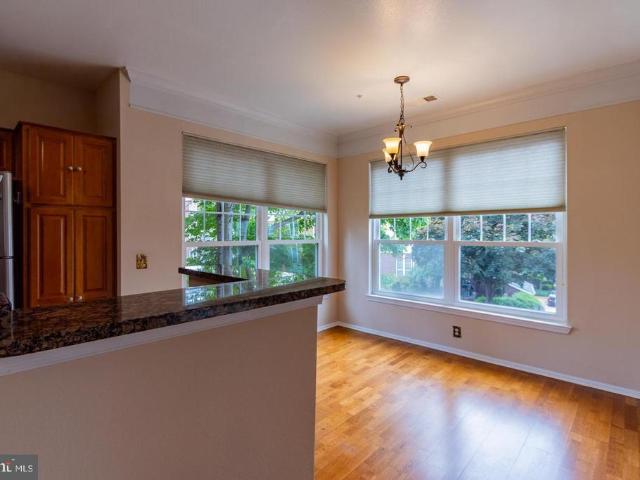
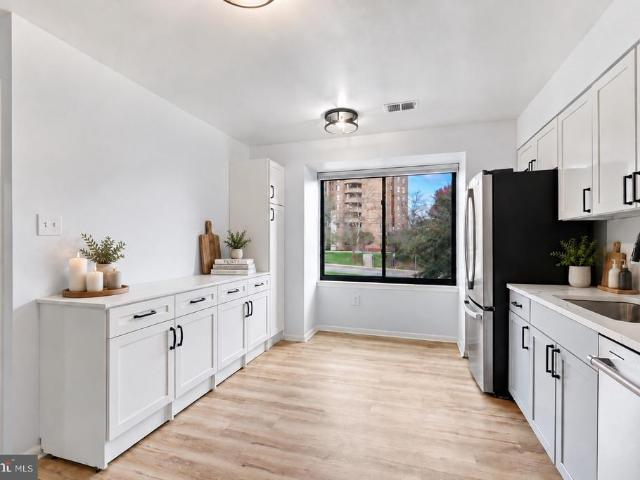
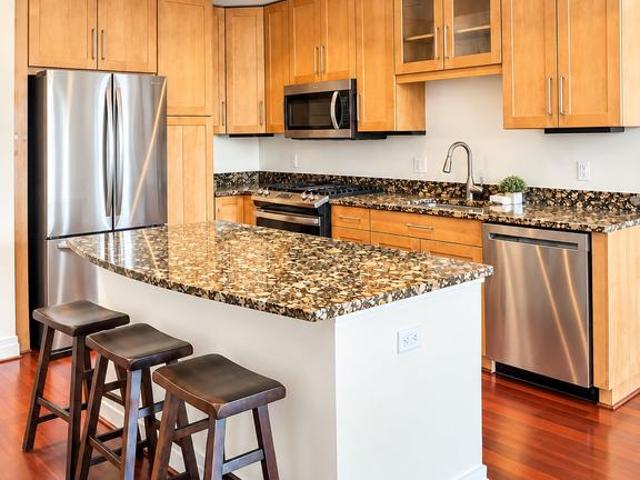
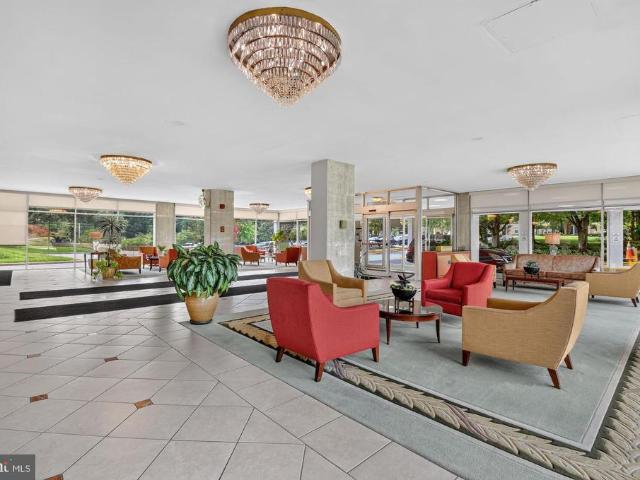
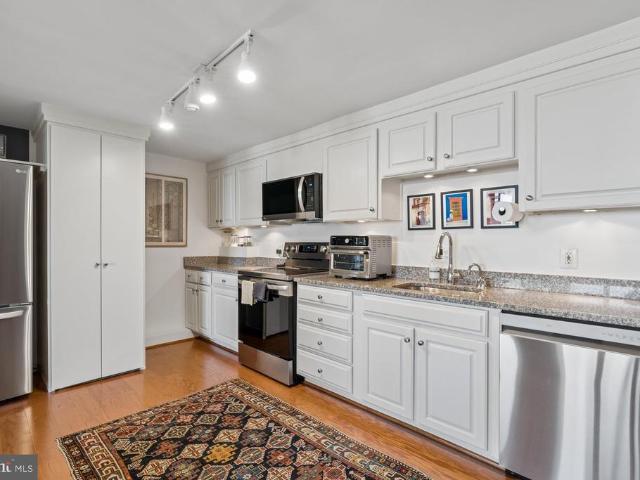
Welcome to Unit 1418 a beautifully renovated corner residence on the coveted 14th floor, offering 1,239 square feet with two bedrooms and two baths. Elevated above the surrounding buildings, this high floor home is filled with natural light and offers open views in several directions, including peaceful treetop views from the private balcony. Freshly painted and thoughtfully updated, the residence showcases new flooring throughout, tasteful wallpaper in the foyer, and an open concept kitchen, dining, and living area that is equally well suited to everyday living and entertaining. The kitchen, features all new appliances, plus a washer and dryer discreetly concealed within a dedicated cabinet. Enjoy the added convenience of a deeded parking space, The Elizabeth is a full service, pet-friendly community with a 24 hour concierge, indoor swimming pool, fitness center, indoor and outdoor entertaining spaces, and a spacious resident courtyard. The condo fee includes all utilitieselectric, ga
USD 480,000
11010 Montrose Avenue
View photo
House · for sale
USD 1,995,000
USD 643/sq.ft
11010 Montrose Avenue
Glen Echo town
· 3,100 sq.ft · 5 Bedrooms · 4 Baths · House
· Patio · Parking · Fireplace · Equipped kitchen
Glen Echo town · 3,100 sq.ft · 5 Bedrooms · 4 Baths · House · Patio · Parking · Fireplace · Equipped kitchen
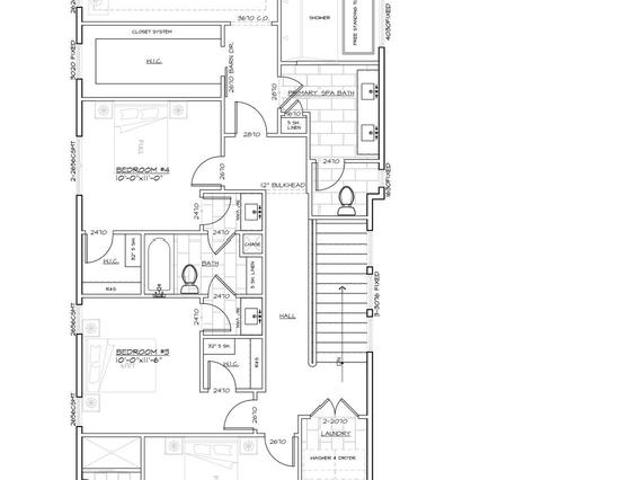
Spectacular home located within the coveted Town of Garrett Park with flexibility to personalize features and finishes with Mid-Atlantics team. This extraordinary home offers an amazing open floor plan with 3 finished levels, 5 bedrooms and 4.5 bathrooms. The main level includes a living room, formal dining room, gourmet chefs kitchen with high-end appliances, soft close cabinets and drawers, center island, breakfast area and a walk-in pantry. The main level also features a light and bright family room with a gas fireplace, a powder room and a mudroom with cubbies and a bench. The upper level boasts a primary suite with a walk-in closet and a luxurious spa bathroom with frameless glass enclosed shower, a soaking tub and two sinks. Also on the upper level are 3 additional bedrooms, 2 additional full bathrooms and a laundry room. The lower level features a 5th bedroom/flex room with a walk-in closet and a full bathroom. Additional features include a detached car garage and a patio off of
USD 1,995,000
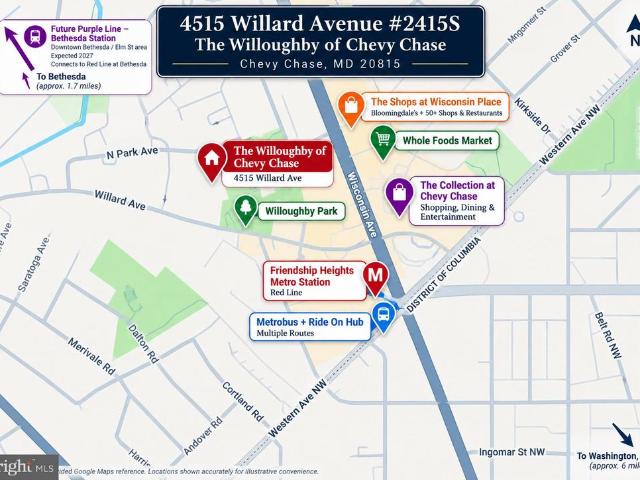
4515 Willard Avenue # 2415S
View photo
Condo · for sale
USD 289,000
USD 327/sq.ft
4515 Willard Avenue # 2415S
Glen Echo town
· 883 sq.ft · 1 Bedroom · 1 Bath · Condo
Glen Echo town · 883 sq.ft · 1 Bedroom · 1 Bath · Condo
CrossCountry Mortgage is offering 0.50% off the interest rate for the first year for buyers purchasing this property. And yes, this is fully legit. Theres no additional cost to you, your seller, or the buyer. See flyer in Documents for more information. Experience high-rise living in the heart of Chevy Chase at The Willoughby! This spacious 1-bedroom, 1.5-bath condo offers approximately 892 square feet of comfortable living space, abundant natural light, expansive windows and sweeping views from its desirable upper-floor location. This represents an exceptional value among currently available one-bedroom homes at $324 per square foot AND the additional half bath that most other one-bedroom units do not have. The open living and dining area provides plenty of room for both everyday living and entertaining, while the generously sized bedroom includes excellent closet space and a private full bath. A separate powder room for guests is a sought-after bonus rarely found in a one-bedroom con
USD 289,000
6220 Hardy Drive
View photo
House · for sale
USD 1,375,000
USD 448/sq.ft
6220 Hardy Drive
Glen Echo town
· 3,068 sq.ft · 4 Bedrooms · 3 Baths · House
· Deck · Fireplace · Equipped kitchen · Parking
Glen Echo town · 3,068 sq.ft · 4 Bedrooms · 3 Baths · House · Deck · Fireplace · Equipped kitchen · Parking
Amazing opportunity in one of McLean's most sought-after neighborhoods. This over 3,000 sq ft home offers 4 bedrooms, 3 baths, a sunroom addition, and a 2-car garage, with 3,078 finished square feet on a premium, private. 42-acre lot that backs to Pimmit Run parkland. The main level has an open floor plan with wood flooring throughout. The living room and dining room flow together to create the perfect place to gather and share a meal. The kitchen opens to both the living/dining area and the sunroom. With its vaulted ceiling and gas fireplace, the sunroom is a bright, welcoming retreat in any season, with views of the lawn and parkland beyond. It walks out to the deck, an ideal layout for indoor-outdoor entertaining. The generously sized primary bedroom has two closets and an ensuite bath with a walk-in shower. Two additional bedrooms and a full hall bath with a shower/tub round out the main level. The lower level includes a spacious recreation room w/ gas fireplace and a bar and walk
USD 1,375,000
6424 Divine Street
View photo
House · for sale
USD 4,995,000
USD 542/sq.ft
6424 Divine Street
Glen Echo town
· 9,214 sq.ft · 6 Bedrooms · 7 Baths · House
· Parking · Fireplace · Equipped kitchen
Glen Echo town · 9,214 sq.ft · 6 Bedrooms · 7 Baths · House · Parking · Fireplace · Equipped kitchen
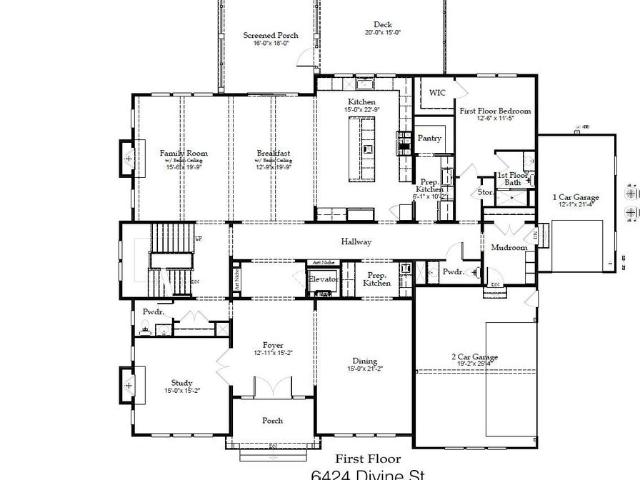
Welcome to 6424 Divine Street, a masterpiece of modern luxury crafted by Cherry Hill Custom Homes in the Chesterbrook area of McLean. Sited on a picture-perfect. 56 acre lot on a quiet street with no through traffic, this soon-to-be-completed residence offers an unparalleled blend of elegance, functionality, and sophisticated living, with delivery expected in April 2027. The gorgeous all-brick transitional design features 6 bedrooms, 7 full bathrooms, and two powder rooms with 9,217 square feet of finished living space over three levels and an attached three car garage. The main level includes 10ft ceilings, beautiful European White Oak wood floors, a gourmet kitchen with paneled Thermador appliances, quartz countertops, and frame-less custom cabinetry, a rear prep kitchen and pantry, a main level guest suite, and an elegant formal dining room with butler's pantry. A great room with coffered ceiling and gas fireplace is flanked by a large screened porch with heaters and a fireplace wit
USD 4,995,000
5810 Overlea Road
View photo
House · for sale
USD 1,684,000
USD 411/sq.ft
5810 Overlea Road
Glen Echo town
· 4,090 sq.ft · 5 Bedrooms · 2 Baths · House
· Garden · Equipped kitchen · Swimming pool
Glen Echo town · 4,090 sq.ft · 5 Bedrooms · 2 Baths · House · Garden · Equipped kitchen · Swimming pool
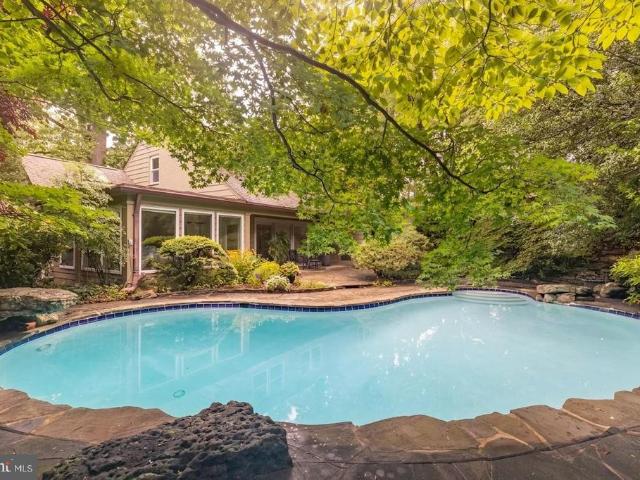
Price improvement! Welcome to 5810 Overlea Road, a beautifully maintained 5 bedroom, 2 full and 2 half bath residence in Bethesda's coveted Sumner neighborhood, where timeless mid-century modern architecture meets extraordinary privacy and thoughtfully curated natural surroundings. Lovingly cared for by the same owners for more than 33 years, this one-of-a-kind home reflects a deep appreciation for landscape, design, and seamless indoor-outdoor living. Surrounded by mature gardens inspired by the owners' extensive travels abroad, the home offers a peaceful retreat just minutes from downtown Bethesda and Washington, D. C. Inside, newly refinished hardwood floors, fresh interior paint, and abundant natural light create warm, inviting living spaces. The renovated kitchen (2016) features Silestone countertops, abundant cabinetry, a skylight, and opens to a welcoming sunroom (with an indoor cooking hearth) overlooking the backyard and pool. The spacious living room is framed by expansive Pe
USD 1,684,000
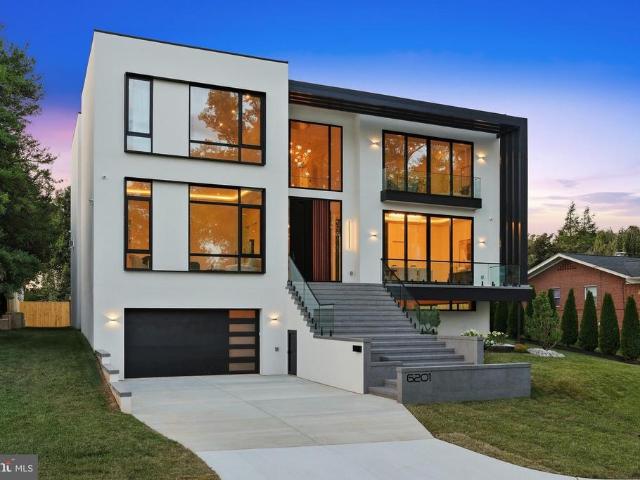
6201 Plainview Road
View photo
House · for sale
USD 4,495,000
USD 549/sq.ft
6201 Plainview Road
Glen Echo town
· 8,181 sq.ft · 5 Bedrooms · 6 Baths · House
· Sauna · Gym · Parking
Glen Echo town · 8,181 sq.ft · 5 Bedrooms · 6 Baths · House · Sauna · Gym · Parking
Open House: Saturday, 1:003:00PM, and Sunday, 12:00-2:00PM. Set in the Kenwood Park subdivision, this contemporary residence offers striking design, modern functionality in a prime Bethesda location. The home is part of the sought-after Walt Whitman High School cluster and is within walking distance of Landon School, Holton-Arms School, and Kenwood Golf & Country Club. Downtown Bethesda is just minutes away, with premier dining, shopping, and entertainment nearby. With open living space, the home includes five bedrooms, each with an en-suite bath, three powder rooms, and a two-car garage. Designed and built by an architect and engineer husband-and-wife team with more than 20 years of experience, every element reflects quality construction and careful attention to detail. The lower level is designed for entertaining and relaxation, featuring a wet bar, playroom, gym, sauna, steam shower, and private guest suite. The main level includes expansive living and dining areas, a custom chefs k
USD 4,495,000
1625 International Drive # 421
View photo
Condo · for sale
USD 395,000
USD 403/sq.ft
1625 International Drive # 421
Glen Echo town
· 980 sq.ft · 1 Bedroom · 1 Bath · Condo
· Equipped kitchen
Glen Echo town · 980 sq.ft · 1 Bedroom · 1 Bath · Condo · Equipped kitchen
Located in the heart of the Tysons Corner Business District, this large 988 sq ft top-floor condo offers a blend of comfort, style, and convenience. With 1 bedroom, 1.5 baths, and an open floor plan, this home is designed for modern living. Updated hardwood floors flow throughout the main living space, while the beautifully updated kitchen features granite countertops, stainless steel appliances, and ample cabinetryperfect for both everyday meals and entertaining. The spacious living room opens onto a separate enclosed sunroom, offering additional living space and beautiful area viewsa wonderful spot to relax, read, or enjoy your morning coffee year-round. New blinds and screens in the sunroom enhance both comfort and privacy. The large primary bedroom serves as a private retreat with generous closet space, a full walk-in closet, and a spa-like en-suite bath. Recent updates include a new hot water heater, new toilets, new faucet assemblies for the sinks, and an HVAC system approximatel
USD 395,000
6403 Earlham Drive
View photo
House · for sale
USD 1,429,000
USD 257/sq.ft
6403 Earlham Drive
Glen Echo town
· 5,554 sq.ft · 6 Bedrooms · 5 Baths · House
· Garden · Office room · Deck · Equipped kitchen
Glen Echo town · 5,554 sq.ft · 6 Bedrooms · 5 Baths · House · Garden · Office room · Deck · Equipped kitchen
13 years young+ No HOA. Sought after ashburton subdivision; come see the best of bethesda +this is a true 6 bed 5.5 Baths CUSTOM BUILT home First Time to Market. Enjoy the expansive 10 foot ceilings and open spaces on the main level including a large OPEN FAMILY ROOM OFF CUSTOM KITCHEN & separate HOME OFFICE. TREX Deck off Rear w/steps to fenced rear yard. Upper level has 5 bedrooms and 4 Full Baths all Ensuite CUSTOM BATHROOMS. Laundry on Upper Level near the bedrooms. COMPLETELY FINISHED Lower Level with a walk up to rear yard and LL has a large Rec Room area and Wet Bar, with lower level legal bedroom & Full Bath. Loads of Storage too! Fresh paint, fresh landscaping, new carpet, beautiful in bethesda! -. Priced to SELL! 13 year young Custom built. Also for RENT $8000 / mo
USD 1,429,000
5319 King Charles
View photo
Townhouse · for sale
USD 630,000
USD 326/sq.ft
5319 King Charles
Glen Echo town
· 1,927 sq.ft · 3 Bedrooms · 2 Baths · Townhouse
· Office room · Deck · Fireplace · Equipped kitchen
Glen Echo town · 1,927 sq.ft · 3 Bedrooms · 2 Baths · Townhouse · Office room · Deck · Fireplace · Equipped kitchen
Huge price improvement! Sale as-is. Charming Brick Townhome in Sought-After Grosvenor Mews Bethesda! Welcome home to this beautiful 3-bedroom, 4-bathroom brick townhouse in one of Bethesda's most desirable communities. Offering approximately 1,500 square feet of thoughtfully designed living space across two levels plus a finished lower level, this home blends comfort, character, and unbeatable convenience. The main level features warm hardwood flooring, a cozy living room with a fireplace, and a well-appointed kitchen with hardwood cabinetry. A sliding glass door off the main level leads to a private deck, ideal for entertaining or unwinding at the end of the day. The upper level offers three generously sized bedrooms providing privacy and flexibility for family, guests, or a home office setup. The Primary Bedroom has a loft, perfect for winding down. A half bath on the main level adds everyday convenience, while the finished lower level delivers a recreation room complete with a half
USD 630,000
35 Valerian Court
View photo
Townhouse · for sale
USD 825,000
USD 281/sq.ft
35 Valerian Court
Glen Echo town
· 2,928 sq.ft · 3 Bedrooms · 3 Baths · Townhouse
· Fireplace · Equipped kitchen · Parking
Glen Echo town · 2,928 sq.ft · 3 Bedrooms · 3 Baths · Townhouse · Fireplace · Equipped kitchen · Parking
Welcome to Timberlawn, a desirable North Bethesda community, where this brick-front 3-bedroom, 3.5-bath townhome stands out with its rare detached two-car garage and numerous recent updates. The home received significant exterior improvements in 2025, including a brand-new composite cedar shake roof with a transferable lifetime warranty, HardiePlank siding, and all new windows. Freshly painted throughout in 2026, the interior features hand-scraped bamboo flooring on the main level and hardwood floors throughout the upper level. The main level offers an inviting living area filled with natural light and anchored by a gas fireplace, along with a separate dining room and an eat-in kitchen featuring an upgraded range, a wine refrigerator, and a microwave hood vented to the exterior. Upstairs, the spacious primary suite impresses with a soaring vaulted ceiling, walk-in closet, and dual bathrooms. Two additional bedrooms and a full bath complete the upper level. The expansive lower-level rec
USD 825,000
1600 Spring Gate Drive # 2207
View photo
Condo · for sale
USD 495,000
USD 433/sq.ft
1600 Spring Gate Drive # 2207
Glen Echo town
· 1,141 sq.ft · 2 Bedrooms · 2 Baths · Condo
· Equipped kitchen
Glen Echo town · 1,141 sq.ft · 2 Bedrooms · 2 Baths · Condo · Equipped kitchen
Nestled within the prestigious Gates of McLean community, this exquisite 2-bedroom, 2-bathroom residence offers a harmonious blend of contemporary elegance and modern convenience. As you step inside, you are greeted by an inviting atmosphere enhanced by warm wood floors and abundant natural light streaming through bay windows. The spacious family room, seamlessly connected to the kitchen, creates an ideal setting for both relaxation and entertaining. The heart of this home is undoubtedly the gourmet kitchen, featuring upgraded countertops and high-end stainless steel appliances, including a built-in microwave, dishwasher, and a gas range that will delight any culinary enthusiast. The thoughtful layout includes a cozy breakfast area, perfect for enjoying morning coffee or casual meals. Retreat to the luxurious primary suite, complete with a generous walk-in closet and an en-suite bathroom designed for ultimate comfort. The bathroom boasts modern fixtures and finishes, providing a serene
USD 495,000
5229 King Charles Way # 1 6
View photo
Condo · for sale
USD 678,000
USD 419/sq.ft
5229 King Charles Way # 1 6
Glen Echo town
· 1,615 sq.ft · 2 Bedrooms · 2 Baths · Condo
· Balcony · Equipped kitchen · Parking
Glen Echo town · 1,615 sq.ft · 2 Bedrooms · 2 Baths · Condo · Balcony · Equipped kitchen · Parking
Location, location, location! Finished with floor to ceiling contemporary updates. This two-level townhouse-style condo in Grosvenor Mews offers 1,620 total square feet, open living space, two bedrooms, two full bathrooms, and a powder room. Three private balconies, two skylights, and numerous sliding glass doors enhance this light-filled unit. Backing to trees, the home includes an assigned parking space (#6), with unassigned guest parking also available. Major updates and improvements include new HVAC (2025), a new hot water heater (2026), replacement main-level windows (2026), replacement main-level sliding glass doors (2026), a gourmet kitchen update (2025), bathroom updates (2026), a new dishwasher (2026), a new microwave (2025), a new refrigerator (2025), insulated window treatments (2025), and built-ins added (2025). Several green features include Glacier Bay WaterSense toilets that meet EPA criteria and ENERGY STAR qualified windows. Inside, wide-plank wood flooring, recessed l
USD 678,000
9767 Azure Aly
View photo
Townhouse · for sale
USD 1,400,000
USD 526/sq.ft
9767 Azure Aly
Glen Echo town
· 2,659 sq.ft · 3 Bedrooms · 3 Baths · Townhouse
· Balcony · Equipped kitchen
Glen Echo town · 2,659 sq.ft · 3 Bedrooms · 3 Baths · Townhouse · Balcony · Equipped kitchen
Rare Park-Front Luxury | Unobstructed Views | Amalyn Bethesda | More than a Townhouse | Better than New Construction Positioned in the prestigious Amalyn community, 9767 Azure Aly delivers a rare blend of non-overlapping green vistas, modern execution, and resort-style living. Directly facing the community park, this spacious three-level townhome guarantees permanent, unobstructed views and exceptional natural lightan irreplaceable setting in Bethesda. Property Highlights: Permanent Park Views: Front-facing park position provides total privacy, open light from every level, and green views that can never be built out. Spacious Three-Level Living: 2,792 sq ft of finished space designed with functional scalefeaturing a flexible lower-level rec room/guest suite, an expansive open main level with balcony, and a dedicated upper-level bedroom layout. Designer Kitchen: Frost White quartz countertops, Stone Gray and contrasting Admiral cabinetry, oversized island, and KitchenAid stainless appli
USD 1,400,000
6 Wandering Trail Court
View photo
House · for sale
USD 1,100,000
USD 392/sq.ft
6 Wandering Trail Court
Glen Echo town
· 2,799 sq.ft · 4 Bedrooms · 2 Baths · House
· Deck · Fireplace · Equipped kitchen
Glen Echo town · 2,799 sq.ft · 4 Bedrooms · 2 Baths · House · Deck · Fireplace · Equipped kitchen
Welcome home to 6 Wandering Trail Ct in sought after Fox Hills West. This four bedroom and 2.5 bath has been lovingly maintained for the past 40 years by one owner. The home features an updated kitchen with stainless steel appliance, double ovens, and quartz countertops that walks out to the well sized deck. The outdoor space is great for entertaining. The family room is located just off of kitchen with a wood burning fireplace and built-in desk. Separate dining room and living room are located off of the foyer. The upper level features the primary bedroom with updated ensuite with expanded shower and walk-n closet. The three secondary bedrooms share an updated hall bath with tub/ shower combo. The walk-out lower level has been refreshed with LVP, sliding glass door, and extra closets. The 1,092 SF lower level has space to add a 5th bedroom and full bath. The home has been updated with recessed lighting and custom closets. Walnut hardwoods throughout the living levels and neutral paint
USD 1,100,000
1944 Kennedy Drive # 203
View photo
Condo · for sale
USD 359,000
USD 387/sq.ft
Updated
1944 Kennedy Drive # 203
Glen Echo town
· 926 sq.ft · 2 Bedrooms · 1 Bath · Condo
· Equipped kitchen · Swimming pool · Parking
Glen Echo town · 926 sq.ft · 2 Bedrooms · 1 Bath · Condo · Equipped kitchen · Swimming pool · Parking
Just Reduced, Motivated Seller. Condo in the Heart of Tysons/McLean Welcome to 1944 Kennedy Drive #203, a beautifully renovated and thoughtfully designed 2-bedroom, 1-bath residence offering a refined blend of modern style, comfort, and convenience in a prime Tysons/McLean location. Step inside to discover a bright and inviting interior featuring spacious rooms, generous closet space, and tasteful finishes throughout. The remodeled kitchen offers a fresh. The beautifully updated bathroom continues the homes contemporary, polished feel. Enjoy the added convenience of an in-unit washer and dryer, additional storage space, and a private balconyperfect for morning coffee or unwinding at the end of the day. The community offers an impressive array of amenities designed to enhance your lifestyle, including a sparkling outdoor swimming pool, and professional on-site management. Ample parking adds another layer of convenience. Condo fee covers many amenities including gas and water. Ideally si
USD 359,000
5225 Pooks Hill Road # 1016N
View photo
Condo · for sale
USD 139,000
USD 141/sq.ft
5225 Pooks Hill Road # 1016N
Glen Echo town
· 980 sq.ft · 1 Bedroom · 1 Bath · Condo
· Balcony · Equipped kitchen · Parking · Swimming pool
Glen Echo town · 980 sq.ft · 1 Bedroom · 1 Bath · Condo · Balcony · Equipped kitchen · Parking · Swimming pool
The Seller is motivated and that is why the price is a bargain. Welcome to The Promenade where convenience meets easy living. This 10th-floor deluxe one-bedroom with balcony features an open floor plan with great natural light. The spacious bedroom includes a lighted walk-in closet, additional storage closet, and large window. Sliding glass doors from the dining area lead to a private balcony, and the kitchen is conveniently located next to the dining space. Shared laundry is available on each floor. The Promenade offers outstanding amenities, including Chef Tonys restaurant, salon, dry cleaners, convenience store with deli/grill, reading room/library, indoor pool, fitness center, community rooms, outdoor pool, tennis courts, walking paths, and a bus stop at the front entrance. Assigned garage parking and utilities included (basic cable included; premium packages at tenants expense). Applicants must meet Promenade residency requirements
USD 139,000
5907 Barbados Place # 203
View photo
Condo · for sale
USD 469,000
USD 369/sq.ft
5907 Barbados Place # 203
Glen Echo town
· 1,270 sq.ft · 2 Bedrooms · 3 Baths · Condo
· Office room · Balcony · Fireplace · Equipped kitchen
Glen Echo town · 1,270 sq.ft · 2 Bedrooms · 3 Baths · Condo · Office room · Balcony · Fireplace · Equipped kitchen
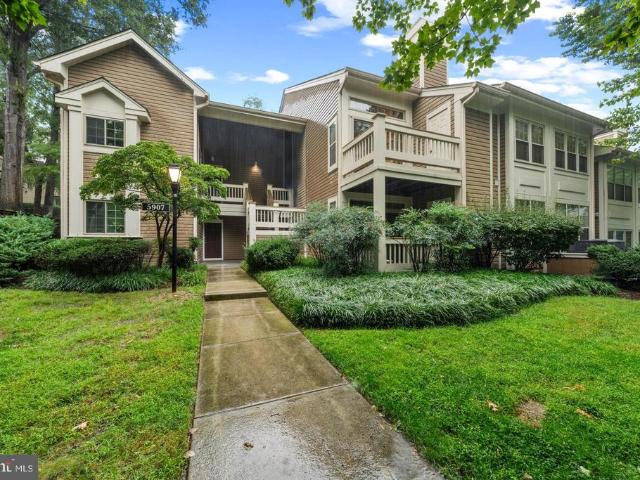
Light-filled condo with Loft, 3 Full Baths, Private Balcony & Brand-New HVAC! Rarely available, this spacious 2-bedroom + open loft, 3-full-bath multilevel home in sought-after Bentley Place offers an exceptional combination of space, flexibility and natural light. Vaulted ceilings throughout the main living spaces, skylights and a wood-burning fireplace create a dramatic yet inviting setting. The open main level features a beautifully updated kitchen with newer stainless-steel appliances and a convenient pass-through to the generous dining area, plus newer full-size in-unit laundry. The vaulted primary suite features an en-suite bath with separate tub and shower, and ample closet space. The generously sized second bedroom, with vaulted ceiling and spacious hall bath, is ideal for guests, family or a home office. Upstairs, the versatile loft is filled with natural light from skylights and includes its own full bathperfect for a home office, workout area, guest space, playroom or media
USD 469,000
6619 Melrose Drive
View photo
House · for sale
USD 1,699,900
USD 493/sq.ft
6619 Melrose Drive
Glen Echo town
· 3,444 sq.ft · 4 Bedrooms · 3 Baths · House
· Fireplace · Equipped kitchen
Glen Echo town · 3,444 sq.ft · 4 Bedrooms · 3 Baths · House · Fireplace · Equipped kitchen
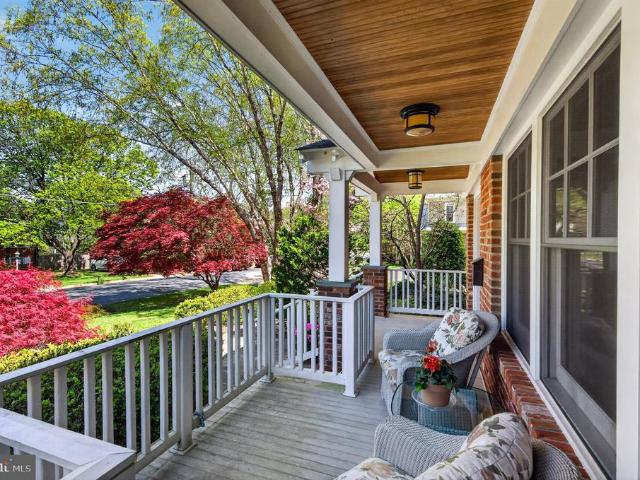
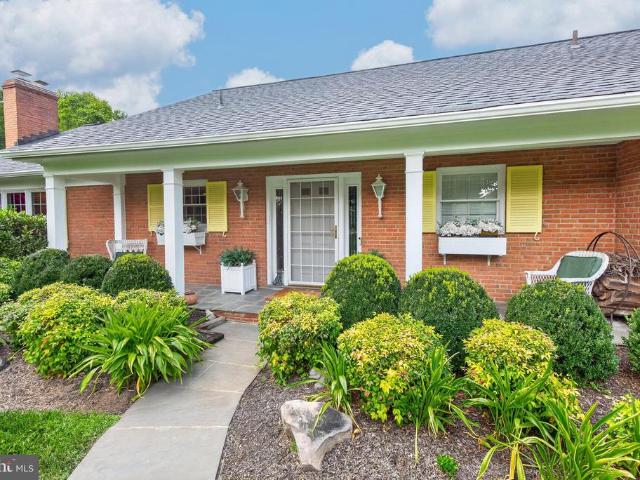
Open house. Join us Sunday Oct 10/11 from 1-4 PM Set on a level 0.36-acre homesite in the sought-after Ruckers Langley community, this all-brick, four-level split-level residence blends timeless Craftsman-inspired architecture with inviting living spaces and distinctive character. A slate walkway leads to the covered front porch, where a cedar cathedral ceiling and welcoming lounge area create an inviting first impression. Inside, hardwood floors, natural wood trim, and classic moldings establish a warm, enduring aesthetic. Framed by wood columns, the formal living room centers around a brick wood-burning fireplace and a triple window that fills the space with natural light. The adjacent formal dining room opens to a charming screened porch, complete with a beadboard ceiling and hardwood-style flooring, offering a peaceful setting for morning coffee or a quiet afternoon with a good book. The expanded kitchen is thoughtfully appointed with maple cabinetry, granite countertops, stainless
USD 1,699,900
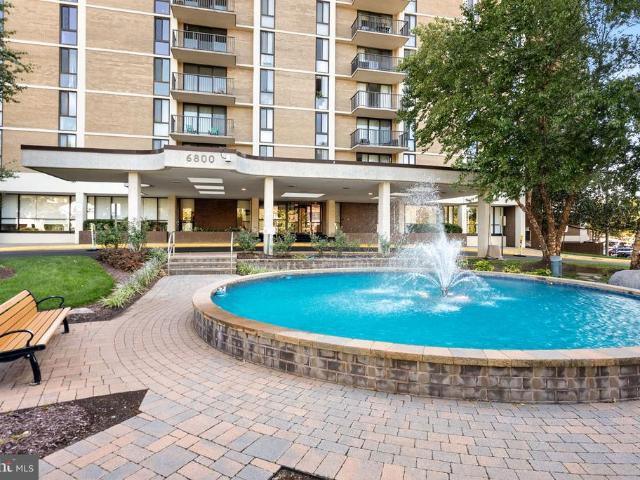
6800 Fleetwood Road # 520
View photo
Condo · for sale
USD 630,000
USD 418/sq.ft
6800 Fleetwood Road # 520
Glen Echo town
· 1,507 sq.ft · 3 Bedrooms · 2 Baths · Condo
· Swimming pool
Glen Echo town · 1,507 sq.ft · 3 Bedrooms · 2 Baths · Condo · Swimming pool
Nestled within the prestigious McLean House North, this exquisite high-rise apartment offers a luxurious lifestyle defined by comfort and elegance. With its traditional architectural style and solid brick construction, this residence exudes timeless charm while providing modern conveniences that elevate everyday living. As you approach the building, you are greeted by beautifully landscaped grounds that create a serene atmosphere. The community boasts an array of exclusive amenities designed for relaxation and recreation. Enjoy sunny afternoons by the sparkling outdoor pool, or challenge friends to a match on the well-maintained tennis courts. For those seeking wellness, the fully-equipped exercise room is just steps away, ensuring that fitness is always within reach. Step inside this spacious three-bedroom, two-bathroom unit, where an inviting ambiance welcomes you. The open layout allows for seamless flow between living spaces, perfect for entertaining or enjoying quiet evenings at h
USD 630,000
8220 Crestwood Heights Drive # 1208
View photo
Condo · for sale
USD 760,000
USD 613/sq.ft
8220 Crestwood Heights Drive # 1208
Glen Echo town
· 1,238 sq.ft · 2 Bedrooms · 2 Baths · Condo
· Balcony · Parking · Security · Swimming pool
Glen Echo town · 1,238 sq.ft · 2 Bedrooms · 2 Baths · Condo · Balcony · Parking · Security · Swimming pool
Welcome to luxury living at One Park Crest, ideally located in the heart of McLean/Tysons! This spacious 12th-floor residence features 2 bedrooms, 2 full bathrooms, a balcony, two reserved garage parking spaces, and a storage unit. The elevated setting offers beautiful views and abundant natural light, creating a bright and inviting atmosphere throughout the home. The thoughtfully designed floor plan provides comfortable living and entertaining spaces while offering privacy between the bedrooms. Expansive windows fill the residence with natural light and showcase impressive views from the 12th floor. Residents of One Park Crest enjoy an exceptional collection of amenities, including 24-hour concierge and security, an outdoor swimming pool, fitness center, party room, billiards room, library, and beautifully maintained common areas. Perfectly positioned in the heart of Tysons, One Park Crest offers outstanding convenience to shopping, dining, entertainment, Metro, and major commuter rou
USD 760,000
6013 Kingsford Court
View photo
House · for sale
USD 1,125,000
6013 Kingsford Court
Glen Echo town
· 5 Bedrooms · 2 Baths · House
· Cellar · Parking
Glen Echo town · 5 Bedrooms · 2 Baths · House · Cellar · Parking
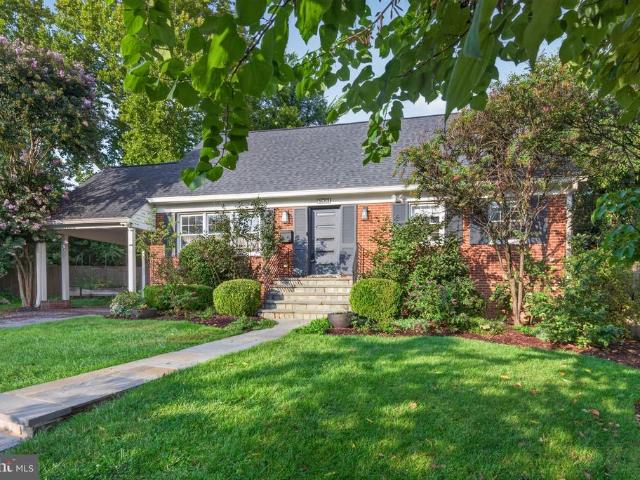
Set on a flat. 24 acre lot in Wyngate, one of Bethesdas most established and quietly sought-after pockets, this 5 bedroom, 2.5 bath home is shaded by mature fruit trees, a rare find this close to downtown Bethesda. The home has been thoughtfully updated over the years and comes with real, recent investment: a brand new roof, installed within the last month, and a second HVAC system added to independently condition the top floor, meaning better temperature control room to room, not just curb appeal. The carport was extended to cover the side entrance, adding covered access from the driveway straight into the home. Additional parts of the basement have been finished, adding functional living space to the over 2,500 square feet of finished space. Move-in ready with the big-ticket mechanical items already handled. Wyngate sits inside the Beltway between Old Georgetown Road and Democracy Boulevard, minutes from downtown Bethesdas restaurants, shops, and Metro access. Massachusetts Avenue an
USD 1,125,000
8501 Warde Terrace
View photo
House · for sale
USD 1,450,000
USD 389/sq.ft
8501 Warde Terrace
Glen Echo town
· 3,724 sq.ft · 4 Bedrooms · 3 Baths · House
· Garden · Office room · Terrace · Fireplace · Equipped kitchen · Swimming pool
Glen Echo town · 3,724 sq.ft · 4 Bedrooms · 3 Baths · House · Garden · Office room · Terrace · Fireplace · Equipped kitchen · Swimming pool
Wonderful new price! Rarely available rambler in highly desirable McAuley Park! Lovingly updated and cared for by the same family for decades, this spacious 4-bedroom, 3-full bath home offers exceptional two-level living, abundant entertaining space and a beautiful private setting on a 26,252 SF (. 603-acre) lot. The main level features a large living room with wood-burning fireplace, separate dining room, and inviting family room with a second wood-burning fireplace adjoining the table-space kitchen. The primary suite includes two walk-in closets, vanity area, and private bath. Two additional main-level bedrooms include one with built-in shelving and another that could be used as a study/home office. The lower level offers a fourth bedroom, full bath, huge recreation room with wood-burning fireplace and direct access to the rear terrace, pool, and backyard, plus laundry and utility rooms. Enjoy the exceptional exterior of the house with a beautiful backyard with pool, mature landscapi
USD 1,450,000
1640 Besley Road
View photo
House · for sale
USD 3,000,000
USD 402/sq.ft
1640 Besley Road
Glen Echo town
· 7,459 sq.ft · 6 Bedrooms · 6 Baths · House
Glen Echo town · 7,459 sq.ft · 6 Bedrooms · 6 Baths · House
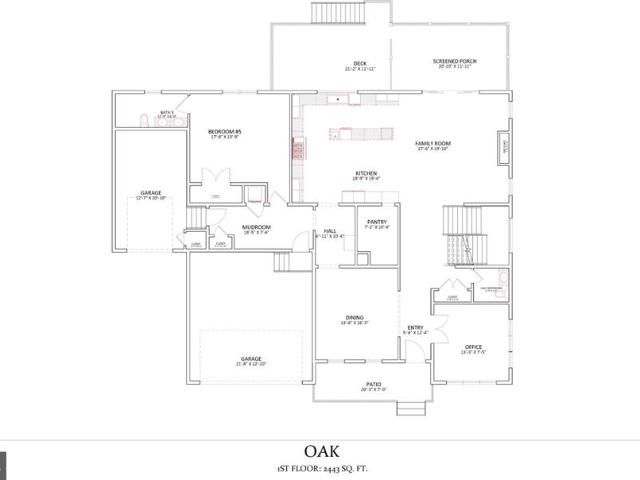
An exceptional pre-construction opportunity by BDR Homes! Situated on an expansive 1.08-acre homesite, this offering presents a rare opportunity to build a luxury residence with the flexibility to choose between two thoughtfully designed floor plans: the Oak or Poplar model. Designed with modern living in mind, both models offer sophisticated architecture, thoughtfully planned living spaces, and the quality craftsmanship and elevated finishes that define BDR Homes. With construction yet to begin, buyers have the unique opportunity to select their preferred model and personalize finishes and design details to create a home that reflects their individual style and vision. The generous homesite provides a beautiful setting for a luxury residence, offering ample space for outdoor living, entertaining, and future possibilities. Ideally positioned near Tysons, residents can enjoy convenient access to world-class shopping and dining at Tysons Galleria and Tysons Corner Center, along with near
USD 3,000,000
10201 Grosvenor Place # 1504
View photo
Condo · for sale
USD 185,000
USD 235/sq.ft
10201 Grosvenor Place # 1504
Glen Echo town
· 786 sq.ft · 1 Bedroom · 1 Bath · Condo
· Balcony · Equipped kitchen · Swimming pool · Parking
Glen Echo town · 786 sq.ft · 1 Bedroom · 1 Bath · Condo · Balcony · Equipped kitchen · Swimming pool · Parking
Welcome to this sunlit, newly renovated one-bedroom, one-bathroom condominium, encompassing over 796 square feet of modern finished space, complete with walkin closets, builtins and a private balcony that offers picturesque views. This unit boasts brand-new flooring and a renovated kitchen featuring contemporary brand new quartz countertops. It is conveniently situated within the highly sought-after Grosvenor Park I condominiums and includes one parking space, available on a first-come, first-served basis. The property provides direct walkway access to the Grosvenor Metro station on the Red Line. The building is equipped with exceptional amenities, including an outdoor swimming pool, tennis courts, a jogging path, a fitness center, and an outdoor picnic area. Additionally, it is conveniently located near the Groves Market and is just minutes away from I 270 and the Beltway (495), providing easy access to downtown Bethesda. Please note that the condominium fee encompasses all utilities
USD 185,000
7054 Liberty Lane
View photo
Condo · for sale
USD 3,376,694
USD 859/sq.ft
Updated
7054 Liberty Lane
Glen Echo town
· 3,929 sq.ft · 4 Bedrooms · 3 Baths · Condo
· Office room · Balcony · Equipped kitchen · Parking · Security · Lift
Glen Echo town · 3,929 sq.ft · 4 Bedrooms · 3 Baths · Condo · Office room · Balcony · Equipped kitchen · Parking · Security · Lift
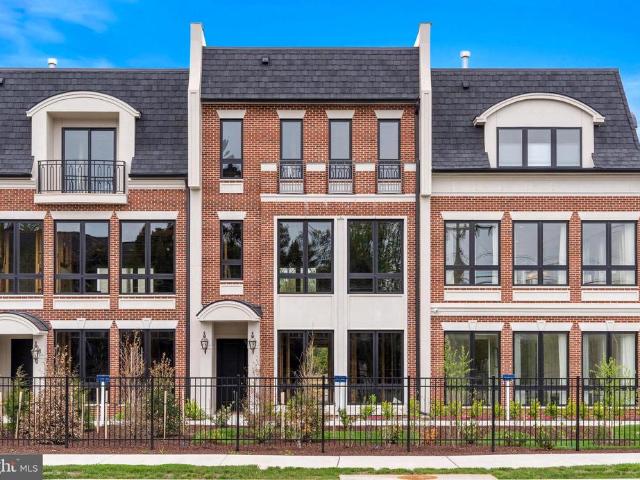
Closed this Sunday due to weather. Open houses this Wednesday-Saturday from 1-4PM. Introducing Chain Bridge Estates an exclusive new luxury home community in the heart of downtown McLean, Virginia, thoughtfully designed for discerning residents aged 60 and older. This elegant enclave offers the very best in independent living, where sophistication, comfort, and connection come together. This weekend we are announcing our Grand Opening Sales Event! Please visit our community sales center, Wednesday. Sunday, 1-4PM and plan your tour of our furnished model and clubhouse. Our quick delivery homes are almost complete! This stunning end-unit Langley model features dramatic floor to ceiling windows and is filled with natural light. Each exquisitely appointed home features 3 to 4 bedrooms, private garages, optional in-home elevators, designer lighting and fixtures, chef-grade kitchens, home offices or sunrooms, guest suites, and spacious covered balconies. Refrigerated concierge closets allow
USD 3,376,694
5100 Wissioming Road
View photo
House · for sale
USD 1,129,000
USD 504/sq.ft
5100 Wissioming Road
Glen Echo town
· 2,239 sq.ft · 3 Bedrooms · 2 Baths · House
· Garden · Office room · Fireplace · Equipped kitchen · Parking
Glen Echo town · 2,239 sq.ft · 3 Bedrooms · 2 Baths · House · Garden · Office room · Fireplace · Equipped kitchen · Parking
Terrific NEW PRICE on this stately brick two-story home was built by Frank Phillips, a local Glen Echo Heights builder known for high quality construction. Level entry into a generous foyer is the first of many assets presented in this uniquely designed residence. A total of three bedrooms and two and a half baths includes a full light bedroom and bath on the entry level, ideal for anyone for whom stairs are not ideal. Sharing this level is a spacious, bright family room that is anchored by a substantial brick fireplace with a long slate hearth, the one-car garage, a utility/laundry room and an office that enjoys the warmth and charm of reclaimed barn wood siding. Gt; > > Upstairs you will be pleased by the open floor plan incorporating a large living room with a fireplace adjoining a dining area that has sliding glass doors to a lovely screened porch for relaxing above the leafy backyard. The kitchen has a cute breakfast nook and a rear exit. Also on this level is the primary bedroom
USD 1,129,000
8419 Overlook Street
View photo
House · for sale
USD 2,700,000
USD 374/sq.ft
8419 Overlook Street
Glen Echo town
· 7,201 sq.ft · 5 Bedrooms · 5 Baths · House
· Equipped kitchen
Glen Echo town · 7,201 sq.ft · 5 Bedrooms · 5 Baths · House · Equipped kitchen
Nestled in the prestigious Hilltop community, this exquisite Mediterranean-style residence embodies luxury and sophistication. Spanning an impressive 4,882 square feet, this home features five spacious bedrooms and five and a half opulent bathrooms, ensuring ample space for both relaxation and entertainment. This home was built to last. All exterior walls are ICF (8 of steel-reinforced concrete wrapped on both sides by 2-3/8 of EPS foam), which provides a continuously high R-value, reduced air infiltration, & high thermal mass. This type of construction coupled with 4-zone heating & cooling, 2 whole-house high-efficiency natural gas tankless hot water heaters, and LED lighting throughout results in incredibly low energy bills. Dont worry about power outages because theres a whole-house natural gas generator to keep your electricity on endlessly. The heart of this home is undoubtedly the gourmet kitchen, equipped with high-end stainless steel appliances that elevate culinary experiences
USD 2,700,000
6611 Rosecroft Place
View photo
Townhouse · for sale
USD 895,000
USD 361/sq.ft
6611 Rosecroft Place
Glen Echo town
· 2,476 sq.ft · 3 Bedrooms · 3 Baths · Townhouse
· Garden · Deck · Equipped kitchen · Cellar · Parking
Glen Echo town · 2,476 sq.ft · 3 Bedrooms · 3 Baths · Townhouse · Garden · Deck · Equipped kitchen · Cellar · Parking
Lovely townhome in a sought-after neighborhood at a premium location with the top tier Fairfax public schools (Haycock-LongFellow-Mclean HS pyramid). Walking distance to LongFellow MS. This home offers near 2500 sft living space in 3 levels with 3 spacious bedrooms and two updated full bathrooms on the upper level. The lower level is a huge recreation room with walk outdoor to the fenced backyard with a double level wood deck. Kitchen and bathrooms were updated in recent year. SS appliance kitchen and granite counter tops. Whole house fresh painted. New flooring (Luxury LPVC at basement level and solid wood on main and upper floors. Seller provides 1 year home warranty policy to buyer. One assigned parking spot in the front of the house and other open parking in the subdivision. Showing agent and visitor parking instruction: The assigned parking spot is at the front for the house. Visitor can find more open parking spot at the back of the townhouse driving along the Highboro Rd to the
USD 895,000
4601 N Park Avenue # 1509 J
View photo
Condo · for sale
USD 249,900
USD 273/sq.ft
4601 N Park Avenue # 1509 J
Glen Echo town
· 915 sq.ft · 1 Bedroom · 1 Bath · Condo
· Sauna · Equipped kitchen · Parking · Swimming pool
Glen Echo town · 915 sq.ft · 1 Bedroom · 1 Bath · Condo · Sauna · Equipped kitchen · Parking · Swimming pool
Welcome to this beautifully updated 15th-floor one-bedroom residence in Friendship Heights, offering abundant natural light, expansive views, and the convenience of reserved garage parking. The thoughtfully designed interior features an updated kitchen and bath, new wood flooring, recessed lighting, a Miele washer and dryer, generous living and dining space, a convenient work-from-home area, and a spacious bedroom with a walk-in closet. The Elizabeth offers an impressive collection of amenities, including a 24-hour front desk, indoor pool, fitness center, sauna, library, community spaces, and complimentary shuttle service to Metro. Ideally situated near shopping, dining, public transportation, and major commuter routes, this home offers a great combination of style, comfort, and convenience
USD 249,900

Get email alerts

Don't miss out: be the first to know about new properties

The alert was correctly created

On subscribing you accept the conditions of use and the privacy policy
Alert
Receive new ads in your inbox
Save this search
Receive alerts for new listings

We'll send you an email when we have new properties for: "Properties for sale in Glen Echo town"

The alert was correctly created

Brookmont, District 7 Montgomery County Maryland
Bethesda, District 7 Montgomery County Maryland
Get email alerts and be the first to see new listings
Required field
On subscribing I accept the terms of the privacy policy
Perfect! You'll soon start receiving new listings via email
Alert
Receive an email when we have new ads for Properties for sale in Glen Echo town
Save this search
Filters

Bedrooms

Size (sq.ft)

sq.ft
sq.ft

Price

USD
USD

Property type

Bathrooms

Clear all filters
Receive notifications when new entries are published.