5,722 properties for sale in Glen Echo town

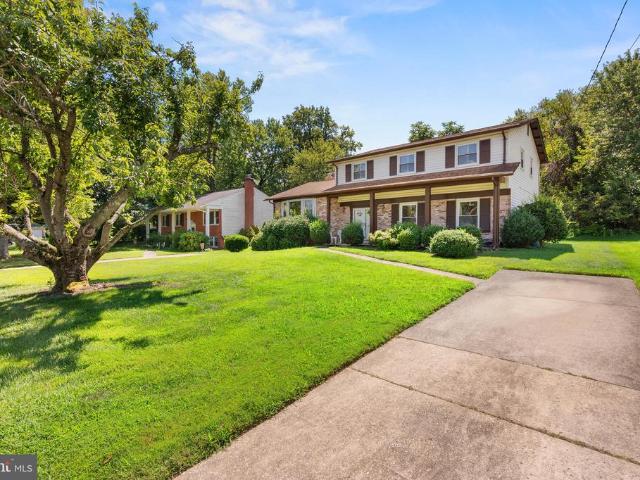
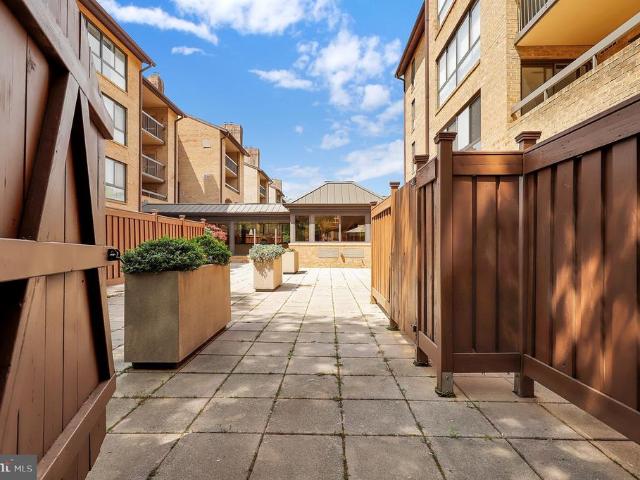
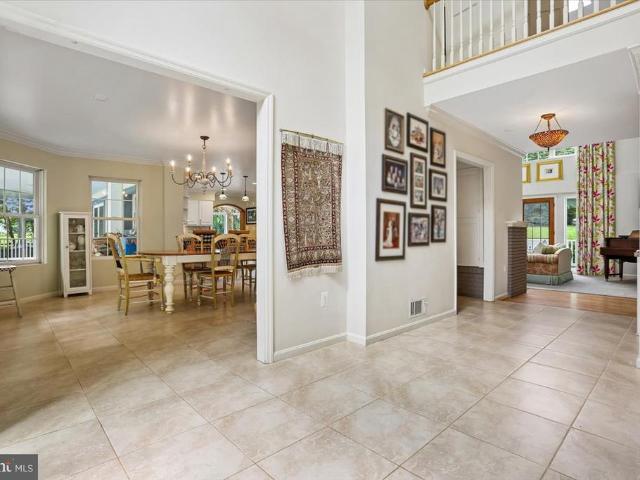
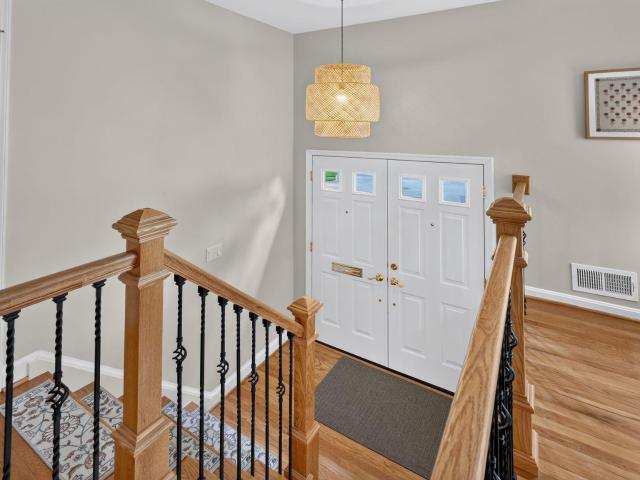
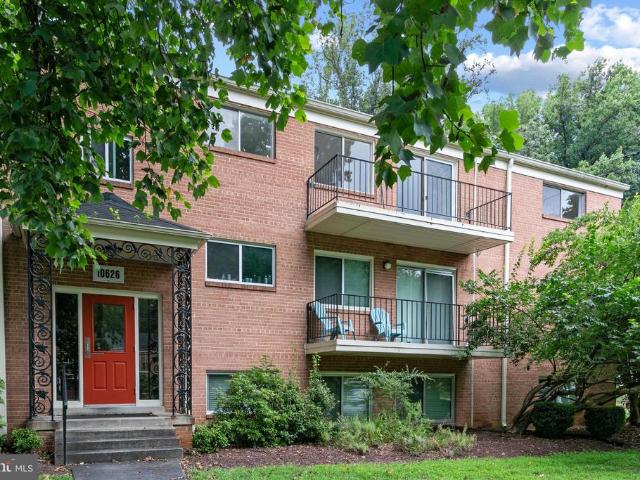
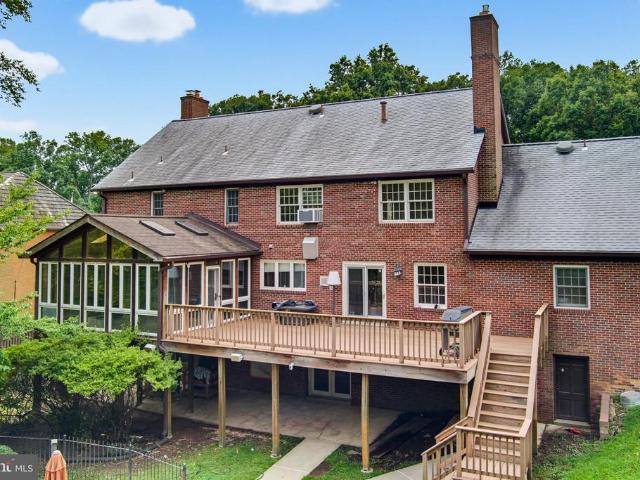
10105 Sorrel Avenue
View photo
House · for sale
USD 2,075,000
USD 390/sq.ft
10105 Sorrel Avenue
Glen Echo town
· 5,307 sq.ft · 5 Bedrooms · 5 Baths · House
· Patio · Sauna · Deck · Fireplace · Equipped kitchen · Parking · Swimming pool
Glen Echo town · 5,307 sq.ft · 5 Bedrooms · 5 Baths · House · Patio · Sauna · Deck · Fireplace · Equipped kitchen · Parking · Swimming pool
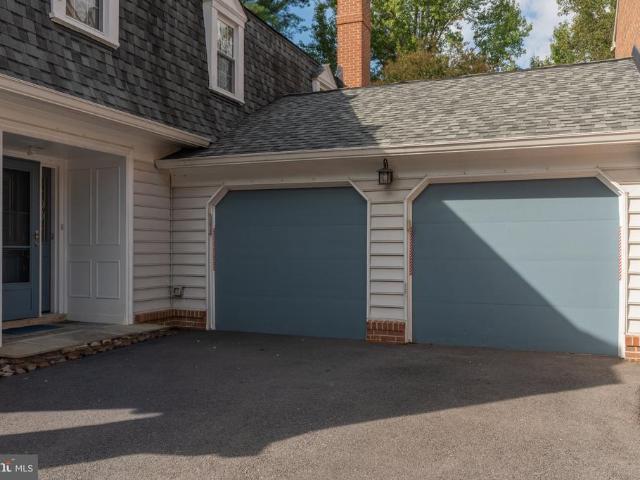
Welcome to luxury living in one of Potomacs most sought-after locations, just minutes from Congressional Country Club. Situated on a beautifully landscaped. 72-acre lot, this impressive residence offers approximately 6,000 square feet of thoughtfully designed living space. Fresh paint, newly refinished hardwood floors and an updated kitchen create a polished, move-in-ready interior. The main level features a grand two-story foyer, elegant living room with a wood-burning fireplace, spacious family room, formal dining room, breakfast room and sunroom. Upstairs, the generous primary suite includes a private en suite bath, while four additional bedrooms and three full bathrooms provide plenty of room for family and guests. The finished lower level is designed for entertaining, complete with a recreation room and wet bar, game room, sauna, full bath, and versatile bonus room. Outside, enjoy your own private retreat with a deck, patio, in-ground pool and sport court. A two-car garage complet
USD 2,075,000
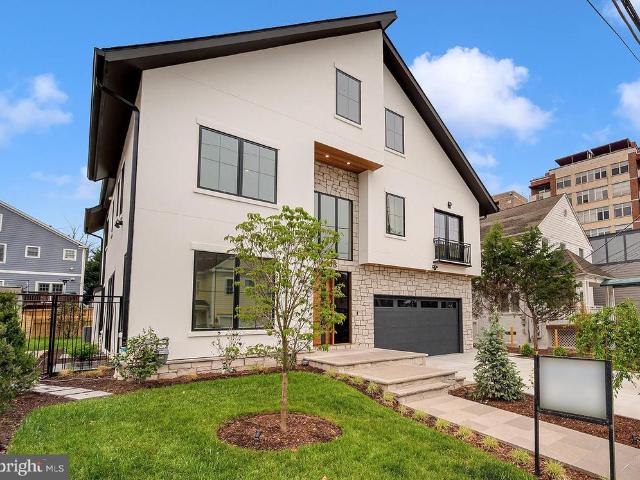
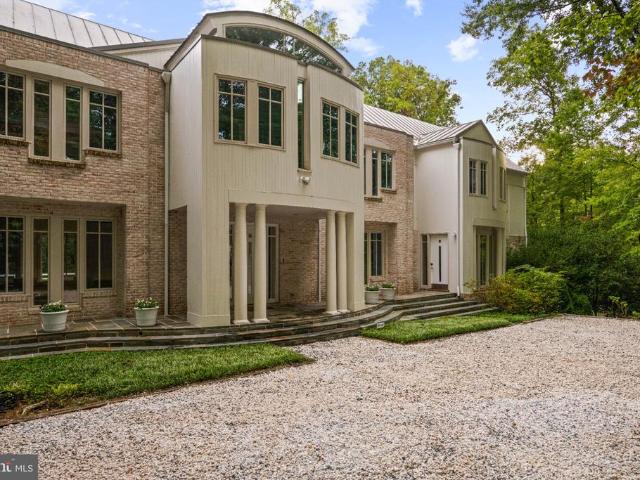
1151 Dominion Court
View photo
House · for sale
USD 5,400,000
USD 434/sq.ft
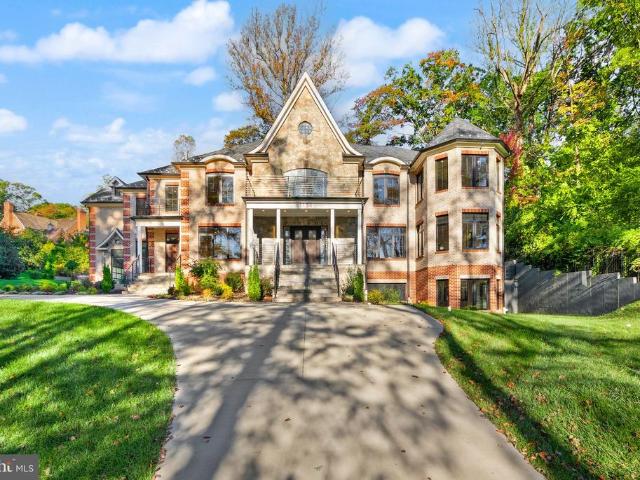
1151 Dominion Court
Glen Echo town
· 12,422 sq.ft · 7 Bedrooms · 8 Baths · House
Glen Echo town · 12,422 sq.ft · 7 Bedrooms · 8 Baths · House
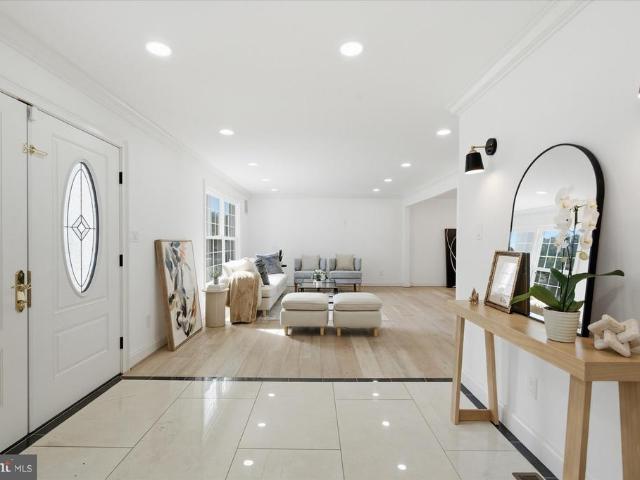
Introducing an extraordinary newly built estate offering over 12,000 square feet of exceptional craftsmanship, sophisticated design, and luxurious living. Featuring. *7 spacious bedrooms and 8.5 beautifully appointed bathrooms*, this impressive residence seamlessly blends timeless architectural elegance with the scale, comfort, and conveniences of modern luxury. A striking brick and stone exterior, dramatic rooflines, upgraded aluminum doors and windows, and an elegant covered front entrance create an unforgettable first impression. A grand circular driveway enhances the home's impressive curb appeal, offering both elegance and convenience. Throughout the residence, exquisite luxury trim finishes and meticulous attention to detail showcase exceptional craftsmanship. Designed for both grand entertaining and everyday living, the home features a breathtaking. *two-story family room*, creating a dramatic yet inviting gathering space filled with natural light. A beautiful sunroom, ideal as
USD 5,400,000
4601 N Park Avenue # 214P
View photo
Condo · for sale
USD 299,000
USD 233/sq.ft
4601 N Park Avenue # 214P
Glen Echo town
· 1,281 sq.ft · 2 Bedrooms · 2 Baths · Condo
· Balcony · Equipped kitchen · Swimming pool · Lift · Parking
Glen Echo town · 1,281 sq.ft · 2 Bedrooms · 2 Baths · Condo · Balcony · Equipped kitchen · Swimming pool · Lift · Parking
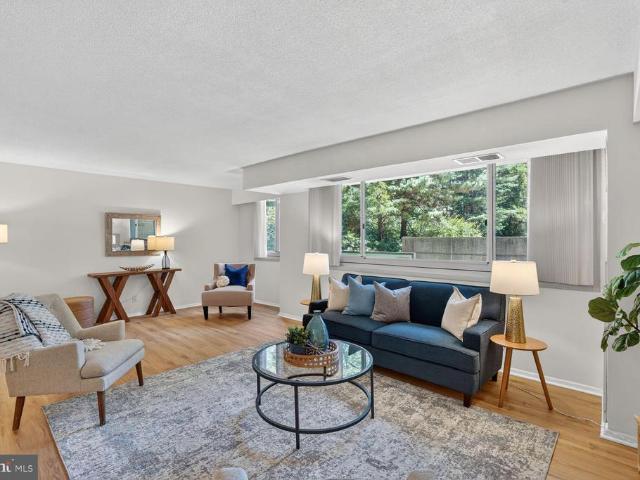
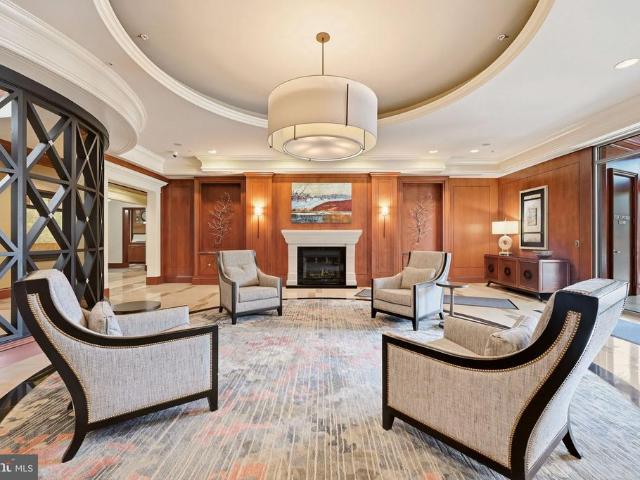
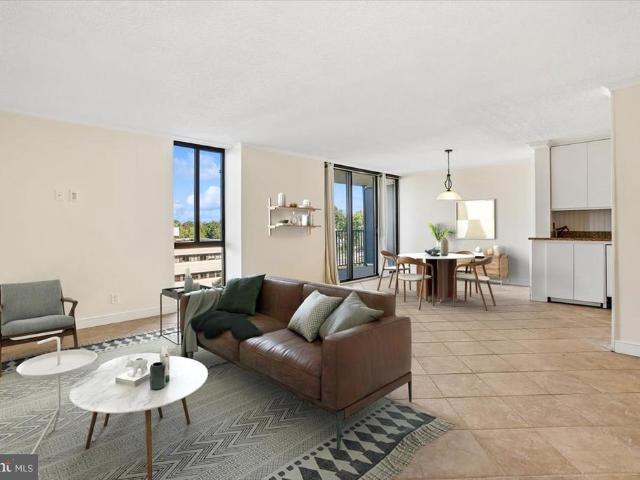
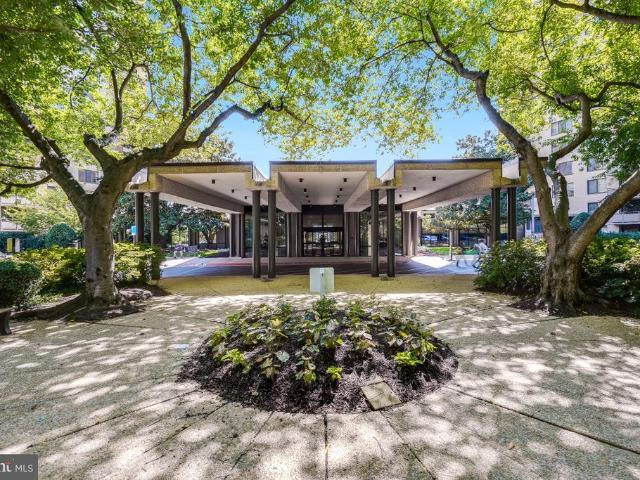
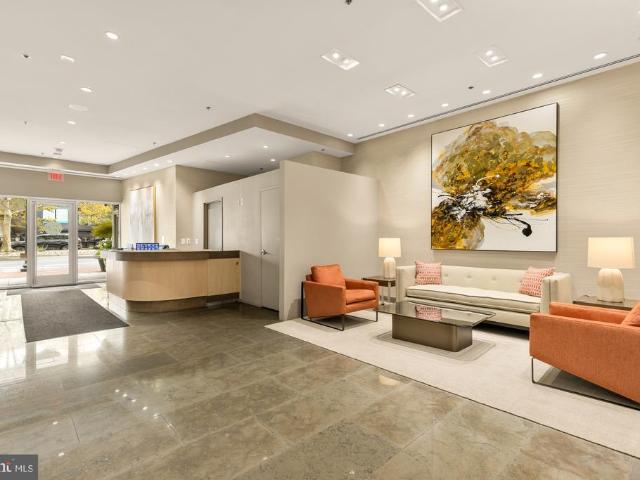
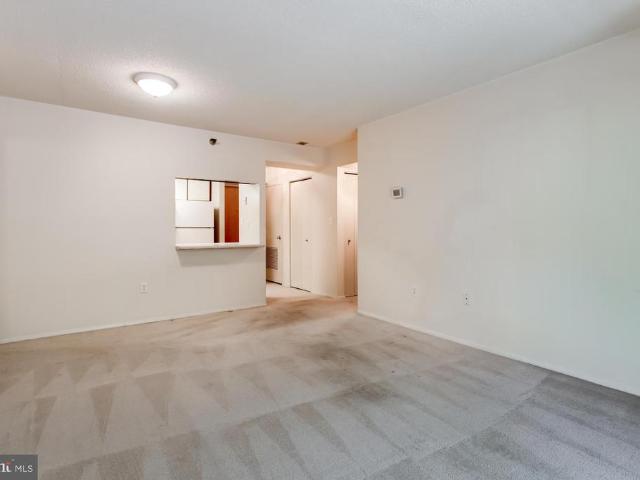
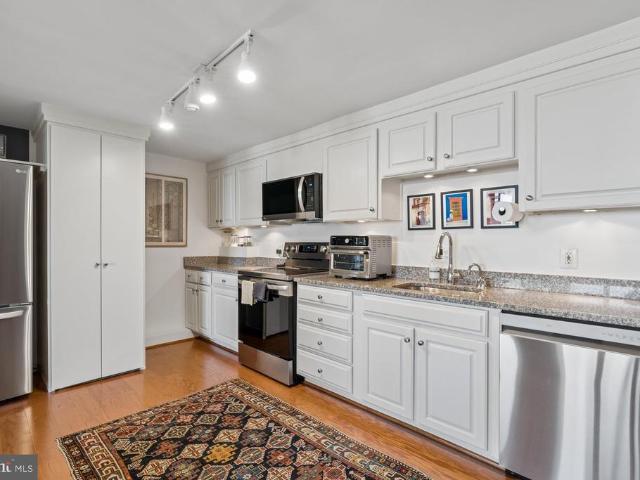
Wow. Exceptional value for owner occupant or investor! A true 2 bedroom/2 full bath condo for the price of a one bedroom. And assigned parking near the elevator (tandem space for 2 cars)! No balcony plus easy in and out of building from 2nd floor. Lovely exposure and great layout. Brand new flooring throughout, freshly painted and updated kitchen and renovated baths. Move right in! Top of the line silhouette window treatments plus remote-controlled bedroom blinds. Ample closet space and primary suite has lovely double exposure. In unit washer/dryer is another special feature and utilities are included in the monthly condo fee. Enjoy a pet friendly building that has a 24 hour front desk and indoor pool. And the common spaces are fully renovated and gorgeous. Easy one level living in a prime Chevy Chase location
USD 299,000
11919 Tildenwood Drive
View photo
House · for sale
USD 1,095,000
USD 395/sq.ft
11919 Tildenwood Drive
Glen Echo town
· 2,766 sq.ft · 5 Bedrooms · 3 Baths · House
· Fireplace · Equipped kitchen
Glen Echo town · 2,766 sq.ft · 5 Bedrooms · 3 Baths · House · Fireplace · Equipped kitchen
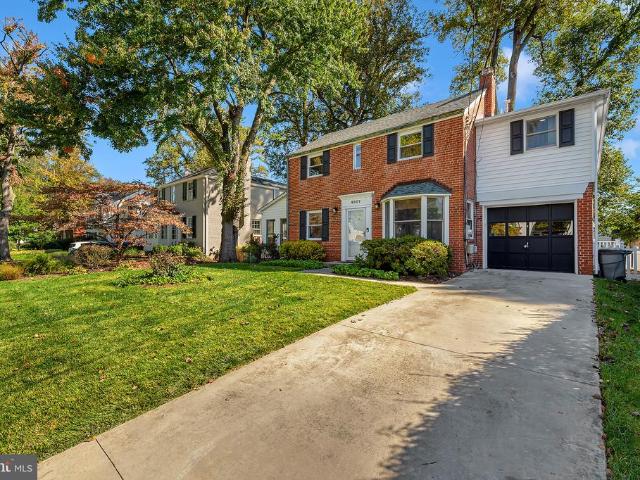
Welcome to this beautifully renovated five-bedroom, three-and-a-half-bath Colonial in sought-after Tilden Woods. Spanning over 3,250 square feet, this move-in-ready home seamlessly pairs modern luxury with a fluid, open-concept layout. The heart of the residence is an expansive chef's kitchen, anchored by a 12-foot quartz island and outfitted with custom cabinetry, an induction cooktop, double wall ovens, a brand-new refrigerator, built-in microwave, and a dedicated wine fridge. This culinary haven opens directly into the light-filled dining and living areas, anchored by a cozy exposed-brick, wood-burning fireplace, and connects to a convenient main-level laundry room with modern appliances. Designed for maximum flexibility, the layout boasts two distinct primary suitesperfect for multigenerational living or extended guests. The main primary suite is a true 575-square-foot sanctuary, complete with an oversized walk-in closet, a dedicated mini-split system for personalized climate contr
USD 1,095,000
5515 Trent Street
View photo
House · for sale
USD 1,125,000
USD 514/sq.ft
5515 Trent Street
Glen Echo town
· 2,185 sq.ft · 3 Bedrooms · 3 Baths · House
· Parking · Swimming pool
Glen Echo town · 2,185 sq.ft · 3 Bedrooms · 3 Baths · House · Parking · Swimming pool
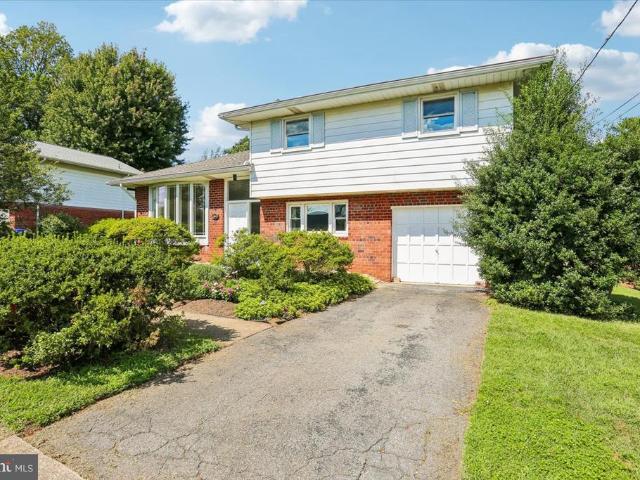
Welcome to 5515 Trent Street, ideally situated on a beautiful, tree-lined street in the highly sought-after Town of Somerset. This classic Chevy Chase residence offers a wonderful opportunity to make a home your own in one of the areas most desirable and established neighborhoods. Set on a generous lot of approximately 9,125 square feet, the home offers comfortable living spaces, a finished footprint with room to grow, a lower level, and an attached garage. Mature landscaping and the picturesque surroundings create a welcoming setting in a neighborhood known for its strong sense of community. Just a few steps away from the Somerset pool and tennis courts. The location is exceptionalenjoy the charm and amenities of Somerset while being just minutes from the shopping, dining, and conveniences of Friendship Heights, Chevy Chase, and Bethesda. With easy access to parks, recreation, major commuter routes, and Metro, 5515 Trent Street combines neighborhood tranquility with outstanding conven
USD 1,125,000
6404 W Halbert Road
View photo
House · for sale
USD 1,620,000
USD 490/sq.ft
6404 W Halbert Road
Glen Echo town
· 3,305 sq.ft · 3 Bedrooms · 3 Baths · House
· Equipped kitchen
Glen Echo town · 3,305 sq.ft · 3 Bedrooms · 3 Baths · House · Equipped kitchen
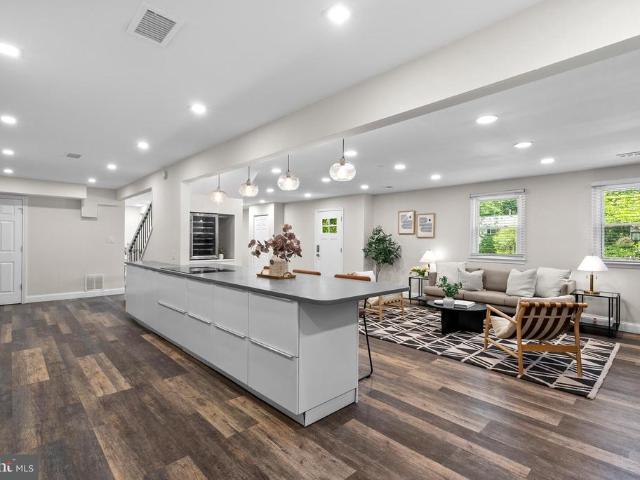
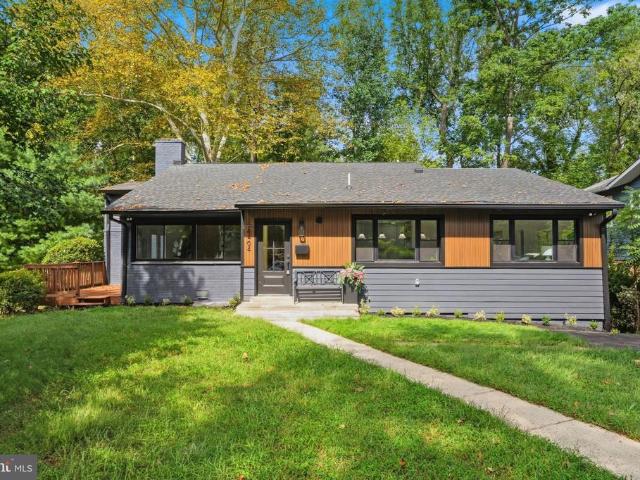
Modern luxury meets timeless bethesda living in coveted bannockburn. Welcome to 6404 W Halbert Street, a beautifully transformed modern-style rambler nestled in the highly desirable and prestigious Bannockburn community of Bethesda. Offering an exceptional blend of contemporary design, expansive living spaces, and an extensive list of brand-new renovations, this home delivers the rare opportunity to enjoy a virtually turnkey residence in one of Bethesdas most sought-after neighborhoods. From the moment you arrive, the home makes a statement with brand-new exterior siding and a distinctive environmentally conscious slat-wall design, setting the tone for the sophisticated updates found throughout. Inside, soaring high ceilings, modern finishes, and an abundance of natural light create an open, airy atmosphere. The heart of the home is the completely renovated kitchen, featuring brand-new cabinetry and high-end appliances, complemented by brand-new engineered wood flooring throughout the
USD 1,620,000
11704 Rosalinda Drive
View photo
House · for sale
USD 895,000
USD 394/sq.ft
11704 Rosalinda Drive
Glen Echo town
· 2,271 sq.ft · 4 Bedrooms · 2 Baths · House
· Fireplace · Equipped kitchen · Cellar
Glen Echo town · 2,271 sq.ft · 4 Bedrooms · 2 Baths · House · Fireplace · Equipped kitchen · Cellar
The most favored home model in all of regency estates is now available and awaiting your personal touches. This well cared for 4 bedroom, 2.5 bath three level colonial is desirable because of it's sensible and gracious main level floor plan featuring a table space kitchen, large living and dining room, 1st floor laundry and den, generous family room with fireplace and wet bar, and expansive front porch. This property also offers a light-filled unfinished basement with high ceiling, a level lot with plenty of play space, a level driveway and very close proximity to all three award-winning public schools. Additionally you'll find HVAC replaced July 2026, an updated primary bath, kitchen wall oven plus separate stove, replaced countertops. And more. This is definitely a good one! Trustee learned through Allstate Insurance that a roof claim was paid in July 2016, therefore it is assumed that roof replacement was sometime later in 2016. Open Sunday October 18th 1-3PM!
USD 895,000
8220 Crestwood Heights Drive # 908
View photo
Condo · for sale
USD 750,000
USD 605/sq.ft
8220 Crestwood Heights Drive # 908
Glen Echo town
· 1,238 sq.ft · 2 Bedrooms · 2 Baths · Condo
· Balcony · Security · Swimming pool · Parking
Glen Echo town · 1,238 sq.ft · 2 Bedrooms · 2 Baths · Condo · Balcony · Security · Swimming pool · Parking
Spacious 2BR/2BA condo at One Park Crest with open-concept living/dining areas, two full en-suite baths, and balcony. Includes 2 assigned parking spaces (P3-063 & P3-064) and storage unit L88. Luxury building amenities include 24-hour concierge/security, rooftop pool with panoramic Tysons views, updated fitness center, renovated party/club room, billiards room, library, guest suites, and outdoor seating. Conveniently located near The Boro, Whole Foods, Tysons Galleria, Wegmans, Capital One Center, Silver Line Metro, Route 123, Route 267, I-495, DC, and Dulles International Airport. Enjoy the best of Tysons Corner shopping, dining, entertainment, commuting, and urban convenience
USD 750,000
10904 Gainsborough Road
View photo
House · for sale
USD 1,399,000
USD 399/sq.ft
10904 Gainsborough Road
Glen Echo town
· 3,498 sq.ft · 4 Bedrooms · 3 Baths · House
· Garden · Equipped kitchen · Parking
Glen Echo town · 3,498 sq.ft · 4 Bedrooms · 3 Baths · House · Garden · Equipped kitchen · Parking
Welcome to 10904 Gainsborough Road. A wonderfully updated 4-bedroom, 3.5-bath home offering generous indoor and outdoor living areas, stylish finishes, and a great Potomac location. Inside, you'll find wide-plank hardwood floors, crisp white walls, crown molding, abundant recessed lighting, a bright open layout, plus a two-car garage and a spacious driveway with plenty of additional parking. The expansive main level is designed for both everyday living and entertaining, with spacious living and dining areas flowing seamlessly into the renovated kitchen with sleek countertops and backsplash, stainless appliances, generous storage, and a breakfast bar. Just beyond, a sun-filled enclosed porch wrapped in windows creates a wonderful extension of the living space and opens to an impressive covered outdoor entertaining area overlooking the fenced backyard. Additional hardscaping offers even more room to gather, play, or create a sport court of your own! Upstairs, the oversized primary suite
USD 1,399,000
6800 Fleetwood Road # 515
View photo
Condo · for sale
USD 279,000
USD 345/sq.ft
6800 Fleetwood Road # 515
Glen Echo town
· 807 sq.ft · 1 Bedroom · 1 Bath · Condo
· Equipped kitchen · Security · Swimming pool
Glen Echo town · 807 sq.ft · 1 Bedroom · 1 Bath · Condo · Equipped kitchen · Security · Swimming pool
Discover the charm of this inviting 1-bedroom, 1.5-bathroom apartment nestled in the desirable McLean House North community. This contemporary unit features an open floor plan that seamlessly connects the dining area and galley kitchen, perfect for entertaining. The spacious primary bath boasts a walk-in shower, adding a touch of luxury to your daily routine. Enjoy the convenience of in-unit laundry with washer and dryer hookups, ensuring that chores are a breeze. The building offers a wealth of amenities, including a refreshing outdoor pool, exercise room, and concierge services, enhancing your lifestyle with comfort and ease. Located just minutes from public transportation options, including a bus stop and metro station, commuting is simple. The community is surrounded by lush parks and recreational areas, perfect for outdoor activities and relaxation. With a strong sense of community and a variety of nearby conveniences, including shopping and dining, this property is not just a pla
USD 279,000
10226 Democracy Lane
View photo
Townhouse · for sale
USD 1,280,000
USD 369/sq.ft
10226 Democracy Lane
Glen Echo town
· 3,466 sq.ft · 5 Bedrooms · 3 Baths · Townhouse
· Office room · Fireplace · Equipped kitchen
Glen Echo town · 3,466 sq.ft · 5 Bedrooms · 3 Baths · Townhouse · Office room · Fireplace · Equipped kitchen
Beautifully maintained, thoughtfully renovated from top to bottom, and truly move-in ready, this remarkable 5-bedroom, 3.5-bath semi-detached townhome in the highly sought-after East Gate of Potomac/ Worland community is sure to impress. From its striking curb appeal and beautifully landscaped grounds to its spacious, light-filled interiors, this meticulously well-maintained, home reflects years of thoughtful care, quality upgrades and improvements by its owners. The main level is designed for both gracious entertaining and comfortable everyday living, with warm hardwood floors, plantation shutters, and an abundance of natural light throughout. The welcoming foyer opens to an elegant living room and a formal dining room, while the expansive family room features a cozy Heat & Glo gas fireplace. A private office/bedroom, powder room, and convenient laundry area with new front-loading washer and dryer complete the main level. At the heart of the home is a true chefs kitchen, beautifully a
USD 1,280,000
12500 Park Potomac Avenue # 201N
View photo
Condo · for sale
USD 1,650,000
USD 766/sq.ft
12500 Park Potomac Avenue # 201N
Glen Echo town
· 2,153 sq.ft · 2 Bedrooms · 2 Baths · Condo
· Equipped kitchen
Glen Echo town · 2,153 sq.ft · 2 Bedrooms · 2 Baths · Condo · Equipped kitchen
Experience unparalleled luxury in the most incredible residence currently available at Park Potomac. Boasting over $105,000 in bespoke improvements and upgrades, this end-unit masterpiece offers an exquisite blend of sophisticated style and effortless functionality. Spanning an expansive 2,158 square feet, the thoughtfully crafted layout features two bedrooms, a versatile den, and two-and-a-half pristine bathrooms. Upon arrival, a welcoming foyer with dual closets and an elegant powder room flows directly into the sweeping open-plan living areas. The sun-drenched, table-space chefs kitchen is a culinary dream, showcasing upgraded light cabinetry, granite countertops, a tiled backsplash, and premium stainless steel appliances. It transitions seamlessly into a cozy family room, creating a perfect space to enjoy a morning coffee or a glass of wine while conversing with the cook. The monumental 27 x 17 living and dining area is an entertainers showplace, flooded with natural light from wal
USD 1,650,000
5225 Pooks Hill Road # 1015S
View photo
Condo · for sale
USD 162,900
USD 261/sq.ft
5225 Pooks Hill Road # 1015S
Glen Echo town
· 624 sq.ft · 1 Bedroom · 1 Bath · Condo
· Gym · Balcony · Equipped kitchen · Swimming pool
Glen Echo town · 624 sq.ft · 1 Bedroom · 1 Bath · Condo · Gym · Balcony · Equipped kitchen · Swimming pool
Unbelievable opportunity to live in the amenity filled Promenade! The monthly fee covers all household expenses, including taxes, insurance, utilities, cable TV, pool access, gym access, and more. Welcome home to this beautifully renovated 1-bedroom, 1-bathroom residence featuring an inviting layout, abundant natural light, gorgeous LVT floors, and a spacious living room. The home also offers a large private balcony overlooking the pool with beautiful views, providing the perfect spot to relax or entertain. The completely renovated kitchen is both stylish and functional, featuring an open-concept layout, abundant cabinetry, generous counter space, and a convenient eat-in breakfast barideal for everyday living and hosting guests. The renovated bathroom offers a large vanity, modern mirror, and brand-new bathtub for a fresh, contemporary feel. This home perfectly blends comfort, style, and convenience with thoughtful renovations and exceptional indoor and outdoor living spaces. Residents
USD 162,900
5251 Strathmore Avenue
View photo
Townhouse · for sale
USD 900,000
USD 265/sq.ft
5251 Strathmore Avenue
Glen Echo town
· 3,391 sq.ft · 3 Bedrooms · 4 Baths · Townhouse
· Patio · Garden · Fireplace · Equipped kitchen · Parking
Glen Echo town · 3,391 sq.ft · 3 Bedrooms · 4 Baths · Townhouse · Patio · Garden · Fireplace · Equipped kitchen · Parking
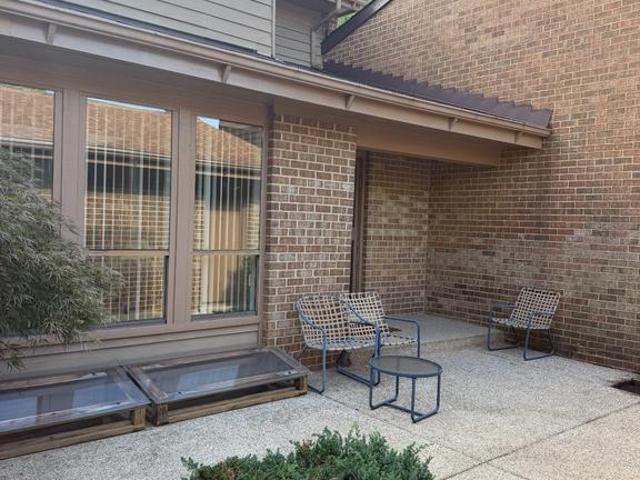
Strathmore Place finally has another opportunity for a lucky buyer in this sought-after community of oversized contemporary townhomes! Detached 2-car garage, a brick walkway (with pergola), and a private and beautifully landscaped front courtyard. Step inside the homes welcoming foyer (with coat closet), and step down to the living room (with fireplace & built-in shelving/storage), the dining room bathed in sunlight from the 2nd-story skylights above, a den (or 3rd bedroom option) with ensuite full bath, and an updated kitchen with island & breakfast room area (w/glass slider doors to the backyard fenced-in patio), plus a separate pantry and laundry room. The upper level encompasses a primary bedroom suite, with 2 walk-in closets and the primary bath with separate tub & shower, dual vanity/sinks, and commode closet, and a 2nd bedroom with 2 double closets and an ensuite full bath. The lower level is fully finished, with an expansive recreation room, a full bath, and a den/guest room wi
USD 900,000
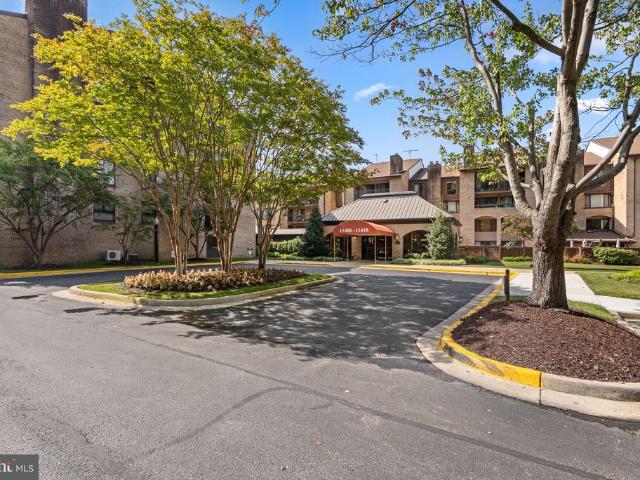
11400 Strand Drive # 201
View photo
Condo · for sale
USD 445,000
USD 382/sq.ft
11400 Strand Drive # 201
Glen Echo town
· 1,163 sq.ft · 2 Bedrooms · 1 Bath · Condo
· Balcony · Equipped kitchen · Parking · Swimming pool
Glen Echo town · 1,163 sq.ft · 2 Bedrooms · 1 Bath · Condo · Balcony · Equipped kitchen · Parking · Swimming pool
Welcome to sought-after Old Georgetown Village, a luxury community known for its park-like setting, exceptional amenities, and unbeatable North Bethesda location. This spacious two-bedroom residence offers a light-filled layout with oversized windows, generous room sizes, and outstanding potential to make it your own. The home features a newly renovated kitchen with abundant cabinetry, quartz countertops, a designer tile backsplash, stainless steel appliances, and modern finishes. The bathroom has also been tastefully renovated, while a rare full-size private laundry room adds everyday convenience. Enjoy your own private balcony, a secured garage parking space, additional off-street parking for guests, and a private storage unit. Residents enjoy an impressive collection of community amenities, including an outdoor pool, fitness center, tennis and pickleball courts, walking trails, and a community room that hosts seasonal gatherings and social events. Ideally located just blocks from Wh
USD 445,000
8603 Brickyard Road
View photo
House · for sale
USD 2,099,000
USD 254/sq.ft
8603 Brickyard Road
Glen Echo town
· 8,256 sq.ft · 9 Bedrooms · 7 Baths · House
· Deck · Swimming pool
Glen Echo town · 8,256 sq.ft · 9 Bedrooms · 7 Baths · House · Deck · Swimming pool
Behind a private, gated entrance on prestigious Brickyard Road, an extraordinary lifestyle opportunity awaits. Offering the perfect balance of peaceful country living and refined elegance, this exceptional estate is beautifully positioned on one of Potomac's rare close-in equestrian properties. Meticulously renovated and thoughtfully expanded over the years, this remarkable residence features 9 bedrooms, 7 full bathrooms, and three spacious levels designed for comfortable everyday living as well as grand-scale entertaining. Whether hosting family gatherings, welcoming overnight guests, or exploring opportunities for multigenerational living or shared housing, this home offers unmatched flexibility. Inside, soaring ceilings, expansive windows, custom finishes, and multiple sets of French doors create light-filled living spaces that seamlessly connect to an expansive deck overlooking a picturesque pool, spa, and tranquil pastoral setting. A whole-house generator provides peace of mind, w
USD 2,099,000
1933 Relda Court
View photo
House · for sale
USD 1,299,000
USD 551/sq.ft
1933 Relda Court
Glen Echo town
· 2,357 sq.ft · 4 Bedrooms · 3 Baths · House
· Parking · Deck · Fireplace · Equipped kitchen
Glen Echo town · 2,357 sq.ft · 4 Bedrooms · 3 Baths · House · Parking · Deck · Fireplace · Equipped kitchen
Big price reduction. This home is ready for move-in. Everything's been done. Refinished hardwoods, new windows, new roof, updated & expanded kitchen, updated baths, rear deck, whole-house generator. Take advantage of the home's large living spaces, great outdoor entertaining area, quiet cul-de-sac location, and proximity to commuter routes. True MBR with ensuite bath. Comfortable lower level family room with gas fireplace. Two car garage with EV plug. Sought-after neighborhood with McLean schools. Haycock / Longfellow / McLean HS. Outstanding location minutes from Metro and Tysons Corner
USD 1,299,000
10626 Weymouth Street # 204
View photo
Condo · for sale
USD 199,900
USD 257/sq.ft
10626 Weymouth Street # 204
Glen Echo town
· 775 sq.ft · 1 Bedroom · 1 Bath · Condo
· Garden · Office room · Balcony · Swimming pool
Glen Echo town · 775 sq.ft · 1 Bedroom · 1 Bath · Condo · Garden · Office room · Balcony · Swimming pool
Price reduced to sell. Top floor with balcony. Located in award-winning Bethesda community just steps to the Grosvenor-Strathmore Metro station on the red line. Nestled between Rock Creek Park and Garrett Park Township with MARC station, restaurant and post office. Walk, jog or bike on paths along Beach Drive/Rock Creek Park. Near NIH and Walter Reed Bethesda Medical, also downtown Bethesda. Walk to the Strathmore Music and Art centers with summer music on the lawn. Short Metro ride into Bethesda or the city. Convenient access to the beltway and I-270. This home has been immaculately maintained. Community amenities include pools, tennis courts, ball field, picnic area with grills, playground, sitting gardens and more
USD 199,900
5500 Friendship Boulevard # 2414N
View photo
Condo · for sale
USD 299,000
USD 272/sq.ft
5500 Friendship Boulevard # 2414N
Glen Echo town
· 1,098 sq.ft · 1 Bedroom · 1 Bath · Condo
· Deck · Equipped kitchen · Swimming pool
Glen Echo town · 1,098 sq.ft · 1 Bedroom · 1 Bath · Condo · Deck · Equipped kitchen · Swimming pool
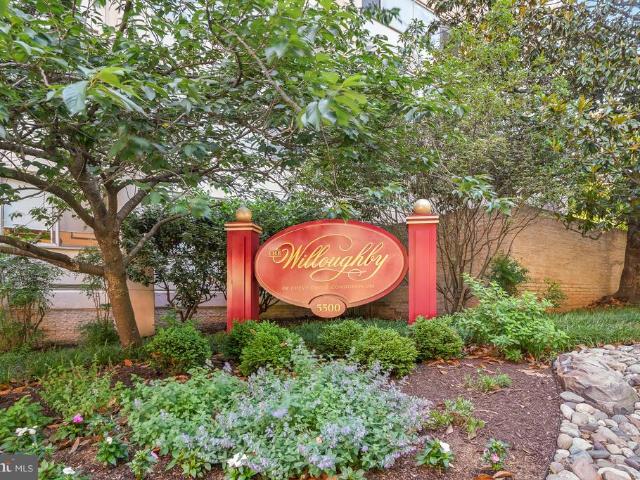
Welcome to the Willoughby of Chevy Chase. A hidden gem in a prime location. This one bedroom + 1.5 bath offers light and bright space with a view. Spacious living and dining rooms, a white and stainless kitchen, and plenty of closet space. Amenities galore: fitness center, 24 hour desk service, community laundry, rooftop pool and sun deck, convenience store and Alfio's Italian restaurant. Just moments to Whole Foods, Friendship Heights Metro, upscale shops and fine dining. Come Live the Willoughby of Chevy Chase Lifestyle!
USD 299,000
5133 Longstone Way
View photo
Townhouse · for sale
USD 778,000
USD 382/sq.ft
5133 Longstone Way
Glen Echo town
· 2,034 sq.ft · 4 Bedrooms · 3 Baths · Townhouse
· Office room
Glen Echo town · 2,034 sq.ft · 4 Bedrooms · 3 Baths · Townhouse · Office room
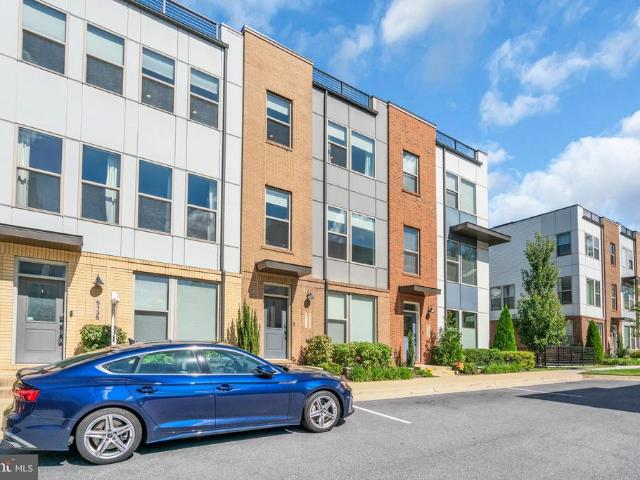
Welcome to 5133 Longstone Wayan exceptional luxury townhome in the highly sought-after North Quarter community, where modern style, spacious living, and unbeatable convenience come together! This beautifully maintained, 6-year-young townhome offers four true bedrooms across three thoughtfully designed levels. Enjoy an inviting open-concept main level with hardwood floors, abundant natural light, and neutral dcor, plus a versatile space perfect for a family room, home office, or playroom. Upstairs, generously sized bedrooms provide comfort and flexibility. Just steps from the community playground/tot lot and ideally located near Metro, major commuter routes, shopping, dining, and everyday amenities. Must See!
USD 778,000
3908 Baltimore Street
View photo
House · for sale
USD 1,550,000
USD 384/sq.ft
3908 Baltimore Street
Glen Echo town
· 4,026 sq.ft · 6 Bedrooms · 3 Baths · House
· Garden · Fireplace · Equipped kitchen
Glen Echo town · 4,026 sq.ft · 6 Bedrooms · 3 Baths · House · Garden · Fireplace · Equipped kitchen
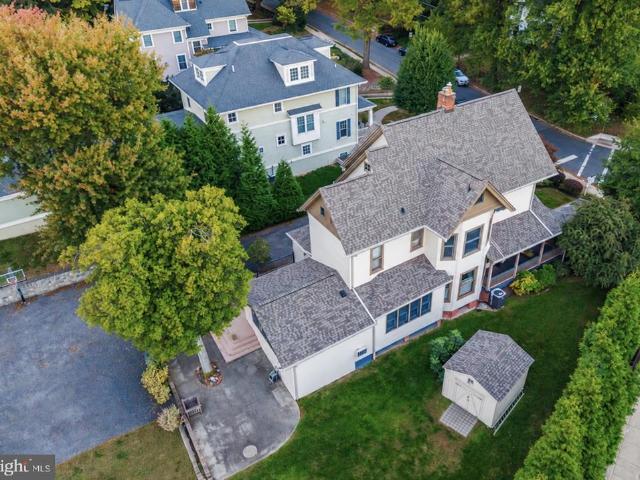
Rare opportunity! The storybook home is a must see! The huge, flat, fenced backyard is a must see! The picturesque neighborhood is a must see! Sellers 2.75% VA loan may be assumable by qualified buyer. Step into a piece of history with this six-bedroom, three full bath, four level Victorian gem with luxury updates in the heart of the Kensington Historic District! Four working fireplaces! Located on one of historic Kensingtons most beautiful streets on a. 38-acre lot, this home has been masterfully renovated with new siding, new architectural shingle roof, new designer chef's kitchen with large island and renovated bathrooms, including primary suite bathroom with a steam shower and separate spa sanctuary room with luxury tub. Approximately 4,038 sf. of living space. Close to $700,000 in upgrades! So many charming historic features including four fireplaces, high ceilings, original hardwood floors, bullseye trim, transom windows, front and back staircases and more. The wraparound porch w
USD 1,550,000
1916 Youngblood Street
View photo
House · for sale
USD 2,545,000
USD 398/sq.ft
1916 Youngblood Street
Glen Echo town
· 6,394 sq.ft · 6 Bedrooms · 6 Baths · House
· Patio · Garden · Deck · Equipped kitchen · Cellar
Glen Echo town · 6,394 sq.ft · 6 Bedrooms · 6 Baths · House · Patio · Garden · Deck · Equipped kitchen · Cellar
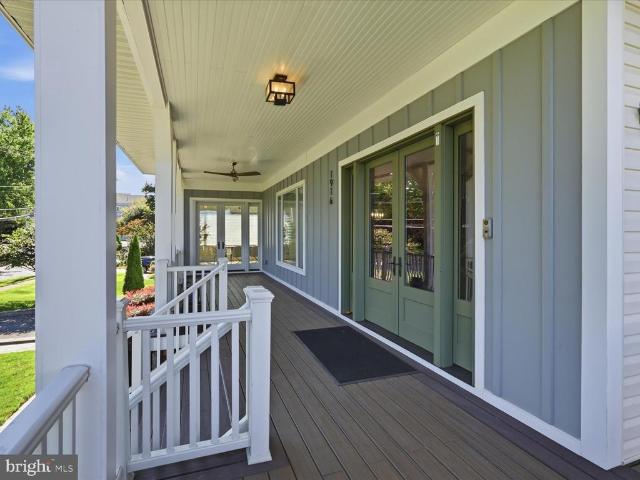
Wrap-Around Porch Living! This home has it all and won't last long! 6 huge bedrooms and 6 full bathrooms. All 4 bedrooms upstairs are Ensuite and oversized with walk-in closets. The Primary Suite is especially spacious with a sitting area and newly organized huge walk-in closet. Open main level floor plan with soaring ceilings, gorgeous reclaimed hardwood flooring, two enormous kitchen islands accompanied by high-end appliances, two dishwashers, soapstone/farmhouse style sink and commercial vent with double warmers fit for a chef! The main level leads out to a large private deck overlooking the back yard perfect for social gatherings and relaxing in nice weather. Huge Pella windows throughout allowing natural light to illuminate the home. Fully finished basement with an awesome bar equipped with a dishwasher, wine refrigerator and separate beverage refrigerator perfect for serving your friends and family in the state of the art Theatre Room. Don't forget the spacious patio and back yar
USD 2,545,000
6820 Wisconsin Avenue # 5013
View photo
Condo · for sale
USD 1,000,000
USD 627/sq.ft
6820 Wisconsin Avenue # 5013
Glen Echo town
· 1,593 sq.ft · 2 Bedrooms · 2 Baths · Condo
· Office room · Balcony · Fireplace · Equipped kitchen
Glen Echo town · 1,593 sq.ft · 2 Bedrooms · 2 Baths · Condo · Office room · Balcony · Fireplace · Equipped kitchen
6 months pre-paid condo fees offered on an acceptable ratified offer for a limited time! Perched within one of Downtown Bethesdas most sought-after boutique buildings, this beautifully updated residence at The Adagio delivers a rare combination of scale, light, and thoughtful design. With 1,600 square feet spread across a smart split-bedroom layout, this 2 bedroom + den home lives large and lives easy. Newly added wide-plank floors bring warmth to the main living areas, while custom curated lighting sets the tone from the moment you enter. To the right, a dedicated laundry room and pantry sit adjacent to a versatile den ideal as a home office, media room, or guest space. To the left, a powder room and custom-fitted coat closet complete the entry sequence before opening into the homes true showpiece: an open-concept kitchen, dining, and living area anchored by a gas fireplace and bathed in southern light from a wall of floor-to-ceiling windows and a private balcony. The chefs kitchen is
USD 1,000,000
8507 Hempstead Avenue
View photo
House · for sale
USD 1,099,000
USD 479/sq.ft
8507 Hempstead Avenue
Glen Echo town
· 2,293 sq.ft · 4 Bedrooms · 2 Baths · House
· Garden · Office room · Equipped kitchen
Glen Echo town · 2,293 sq.ft · 4 Bedrooms · 2 Baths · House · Garden · Office room · Equipped kitchen
Situated in a highly desirable Bradmoor Bethesda neighborhood, 8507 Hempstead Avenue is a charming, expanded, and updated brick Colonial that has been perfectly maintained. Offering four bedrooms, two full baths, and a powder room, the home blends classic character, such as hardwood floors, bay windows, and brick details, with a functional layout designed for modern living. Ideally located in the Walt Whitman High School cluster, the home is just a short stroll to top-rated Bradley Hills Elementary School and offers easy access to NIH, Walter Reed, downtown Bethesda, and major commuter routes. The main level features a light-filled living room with hardwood flooring and built-in shelving, and an adjacent private office or sitting room distinguished by an exposed brick wall and backyard views and access. The dining room is bright and welcoming, framed by bay windows with a built-in window seat. The kitchen is equipped with warm wood cabinetry, and a breakfast bar. The spacious family ro
USD 1,099,000
5815 Folkstone Road
View photo
House · for sale
USD 995,000
USD 608/sq.ft
5815 Folkstone Road
Glen Echo town
· 1,636 sq.ft · 3 Bedrooms · 3 Baths · House
· Garden · Parking
Glen Echo town · 1,636 sq.ft · 3 Bedrooms · 3 Baths · House · Garden · Parking
Charming 4-Level Split in Sought-After Bradmoor 2184 total sq ft | 3 BR | 3 BA | 8222 sq ft level lot This bright and welcoming home sits on a quiet street inside the Beltway in Bethesdas top-rated school district. Enjoy an open living and dining area flooded with natural light, a spacious family room, and a lovely rear garden perfect for relaxing or entertaining. Recent updates include a roof 2012, bay window 2010, renovated lower level with full bath, water heater 2023. Convenient attached garage with EV power readily available, easy access to downtown Bethesda and D. C. with a bus stop just two blocks away and Metro only 15 minutes. Close to Walter Reed and NIH. Come see why this home is a gem in one of Montgomery Countys best neighborhoods!
USD 995,000
1808 Old Meadow Road # 404
View photo
Condo · for sale
USD 340,000
USD 385/sq.ft
1808 Old Meadow Road # 404
Glen Echo town
· 883 sq.ft · 2 Bedrooms · 2 Baths · Condo
· Deck · Equipped kitchen
Glen Echo town · 883 sq.ft · 2 Bedrooms · 2 Baths · Condo · Deck · Equipped kitchen
Spacious Condo with Modern Amenities in McLean*. Welcome to 1808 Old Meadow Rd, an exceptional 2-bedroom, 2-bathroom condo offering 884 square feet of well-designed living space in the heart of McLean. This residence combines comfort, convenience, and an array of premium community amenities to suit your lifestyle. This unit is ready for your special touches. Update on your timeline. Perfect for the buyer who loves a project and with a little imagination, this can be your own private oasis. Step into this thoughtfully designed home, featuring carpet and ceramic floors throughout. The kitchen is equipped with a dishwasher, electric stove, and refrigerator, ready to meet all your culinary needs. Enjoy the ease of in-unit European-style washer/dryer unit for your convenience. The spacious bedrooms and living areas provide the perfect canvas to create your ideal home. This condo offers outdoor access to a common courtyard and deck area, providing peaceful spaces to relax and unwind. Beyond
USD 340,000
4708 Rosedale Avenue
View photo
House · for sale
USD 2,999,900
USD 438/sq.ft
4708 Rosedale Avenue
Glen Echo town
· 6,835 sq.ft · 7 Bedrooms · 7 Baths · House
· Equipped kitchen
Glen Echo town · 6,835 sq.ft · 7 Bedrooms · 7 Baths · House · Equipped kitchen
Stunning design and an innovative floor plan, featuring a two bedroom 2 bath apartment on the third floor! Set on a beautifully crafted homesite in the heart of Bethesda, this exceptional custom residence blends timeless architecture with elevated modern living. Wrapped in traditional stucco with striking stone veneer accents, the home makes an unforgettable first impression with its Indiana limestone front porch and steps, mahogany wood ceiling details, and refined architectural lines. Inside, thoughtfully designed spaces unfold across four finished levels, offering an ideal balance of elegance, comfort, and functionality. The main level is anchored by a stunning chefs kitchen featuring sleek Italian Bellure cabinetry, dramatic Dekton slab countertops, premium Sub-Zero and Wolf appliances including a 48-inch range and hood, Bosch dishwashers, and an oversized center island designed for gathering and entertaining. Expansive living and dining spaces are complemented by a dramatic family
USD 2,999,900
11410 Strand Drive # R 207
View photo
Condo · for sale
USD 565,000
USD 383/sq.ft
11410 Strand Drive # R 207
Glen Echo town
· 1,475 sq.ft · 2 Bedrooms · 2 Baths · Condo
· Balcony · Equipped kitchen · Swimming pool · Lift
Glen Echo town · 1,475 sq.ft · 2 Bedrooms · 2 Baths · Condo · Balcony · Equipped kitchen · Swimming pool · Lift
This enourmous 2-bedroom, 2-bathroom unit offers comfort and convenience in a well-maintained garden-style building. Spanning 1,481 square feet, and massive closets! Featuring laminate plank flooring throughout for easy maintenance and a contemporary feel. Large eat-in kitchen, equipped with essential appliances including a built-in microwave, dishwasher, disposal, electric oven/range, refrigerator, and icemaker. This space is perfect for casual dining or entertaining guests. The unit also includes your own washer and dryer. Both bedrooms are generously sized, with the primary suite featuring a walk-in closet that offers ample storage space. Enjoy beautiful views from your big balcony of the surrounding trees and woods from your windows. The community amenities enhance the living experience, including access to the pool, tennis courts for relaxation and recreation, as well as an elevator for easy access to your unit. Additional storage options are available, ensuring you have space for
USD 565,000
1345 Potomac School Road
View photo
House · for sale
USD 5,995,000
USD 775/sq.ft
1345 Potomac School Road
Glen Echo town
· 7,728 sq.ft · 6 Bedrooms · 7 Baths · House
· Office room · Terrace · Fireplace · Equipped kitchen · Swimming pool
Glen Echo town · 7,728 sq.ft · 6 Bedrooms · 7 Baths · House · Office room · Terrace · Fireplace · Equipped kitchen · Swimming pool
The Treehouse | 1345 Potomac School Road, McLean Approx. 8,689 Sq Ft | 2.78 Private Acres | 6 Bedrooms | Expansive Private Terraces | Four Fireplaces | Lap Pool & Spa Set high above Pimmit Run on 2.78 private acres, The Treehouse is a contemporary residence of rare composure, a short walk from The Potomac School. Approximately 8,689 square feet of living space unfolds across generous, light-filled interiors, warmed by four fireplaces and opening to multiple private terraces. The gracious entry hall features soaring ceilings and unobstructed views to the pristine natural landscape beyond. A elegant living room and paneled library open seamlessly to the main level terrace which runs the entire expanse of the main level. The updated kitchen adjoins the comfortable family room anchored by a cozy fireplace. An adjacent main level bedroom with an en-suite bath doubles as casual media room. Upstairs, the primary suite occupies the entire eastern wing, with an adjoining office overlooking the
USD 5,995,000
4601 N Park Avenue # 1418 T
View photo
Condo · for sale
USD 480,000
USD 387/sq.ft
4601 N Park Avenue # 1418 T
Glen Echo town
· 1,238 sq.ft · 2 Bedrooms · 2 Baths · Condo
· Balcony · Equipped kitchen · Security · Swimming pool · Parking
Glen Echo town · 1,238 sq.ft · 2 Bedrooms · 2 Baths · Condo · Balcony · Equipped kitchen · Security · Swimming pool · Parking
Welcome to Unit 1418 a beautifully renovated corner residence on the coveted 14th floor, offering 1,239 square feet with two bedrooms and two baths. Elevated above the surrounding buildings, this high floor home is filled with natural light and offers open views in several directions, including peaceful treetop views from the private balcony. Freshly painted and thoughtfully updated, the residence showcases new flooring throughout, tasteful wallpaper in the foyer, and an open concept kitchen, dining, and living area that is equally well suited to everyday living and entertaining. The kitchen, features all new appliances, plus a washer and dryer discreetly concealed within a dedicated cabinet. Enjoy the added convenience of a deeded parking space, The Elizabeth is a full service, pet-friendly community with a 24 hour concierge, indoor swimming pool, fitness center, indoor and outdoor entertaining spaces, and a spacious resident courtyard. The condo fee includes all utilitieselectric, ga
USD 480,000

Get email alerts

Don't miss out: be the first to know about new properties

The alert was correctly created

On subscribing you accept the conditions of use and the privacy policy
Alert
Receive new ads in your inbox
Save this search
Receive alerts for new listings

We'll send you an email when we have new properties for: "Properties for sale in Glen Echo town"

The alert was correctly created

Brookmont, District 7 Montgomery County Maryland
Bethesda, District 7 Montgomery County Maryland
Get email alerts and be the first to see new listings
Required field
On subscribing I accept the terms of the privacy policy
Perfect! You'll soon start receiving new listings via email
Alert
Receive an email when we have new ads for Properties for sale in Glen Echo town
Save this search
Filters

Bedrooms

Size (sq.ft)

sq.ft
sq.ft

Price

USD
USD

Property type

Bathrooms

Clear all filters
Receive notifications when new entries are published.