5,690 properties for sale in Glen Echo town

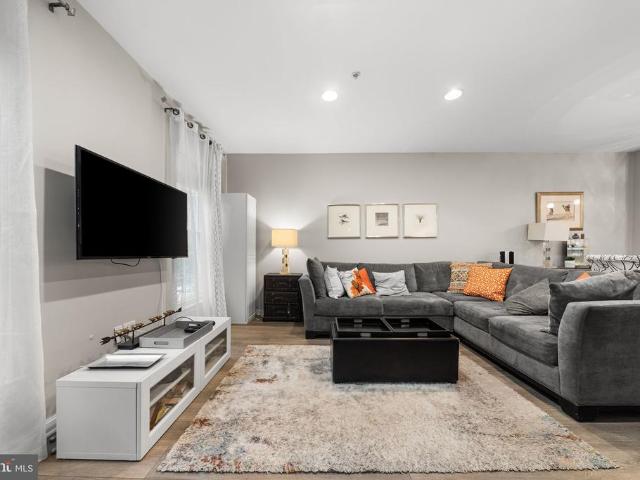
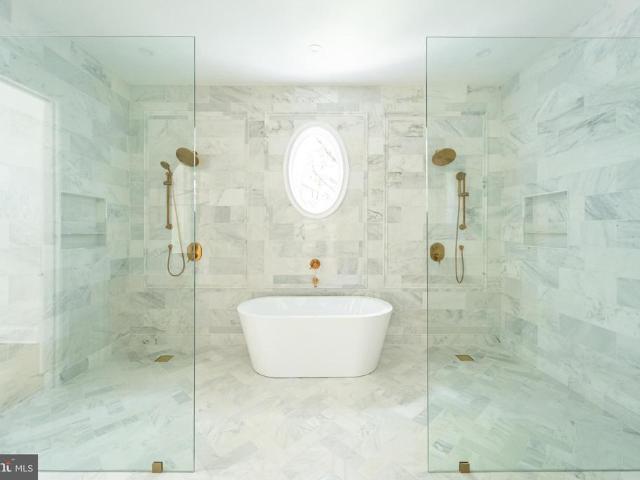
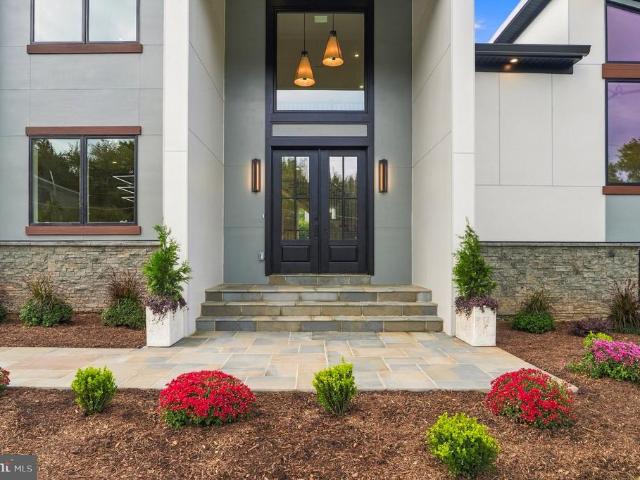
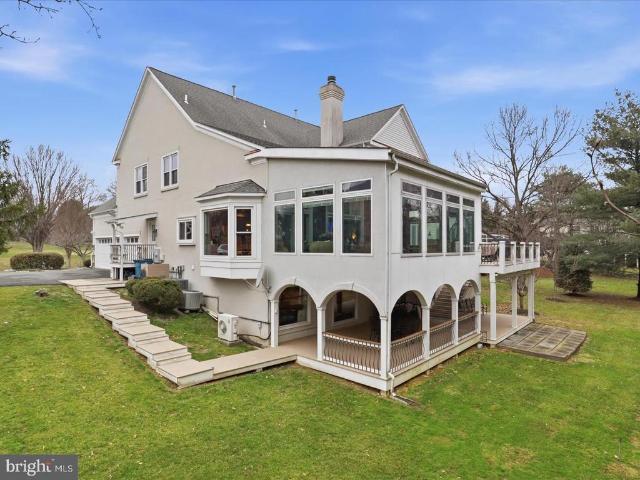
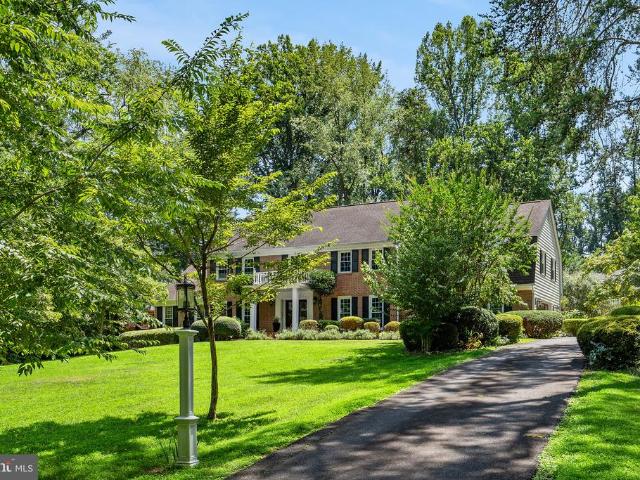
7821 Old Dominion Drive
View photo
House · for sale
USD 2,499,000
USD 468/sq.ft
7821 Old Dominion Drive
Glen Echo town
· 5,339 sq.ft · 5 Bedrooms · 3 Baths · House
· Garden · Office room · Deck · Fireplace · Equipped kitchen
Glen Echo town · 5,339 sq.ft · 5 Bedrooms · 3 Baths · House · Garden · Office room · Deck · Fireplace · Equipped kitchen
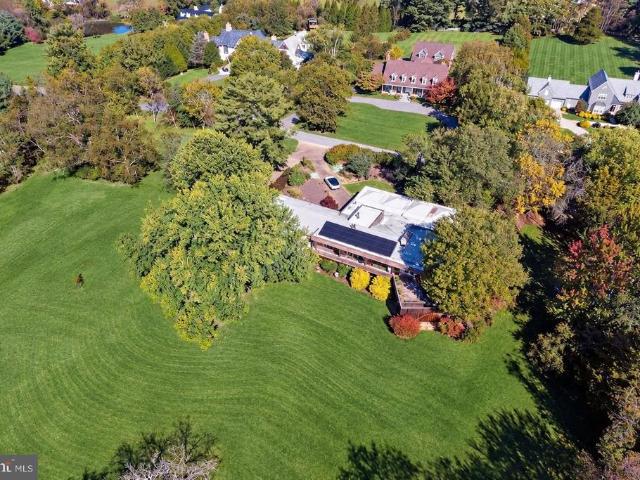
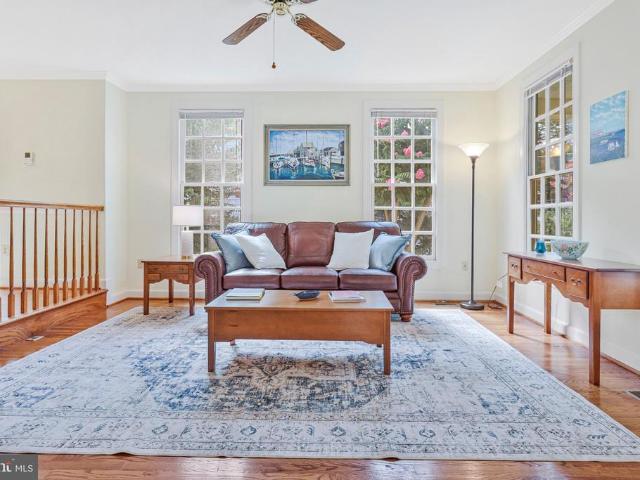
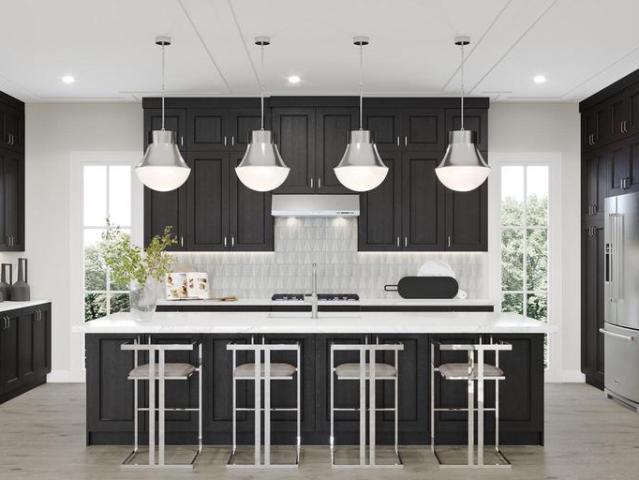
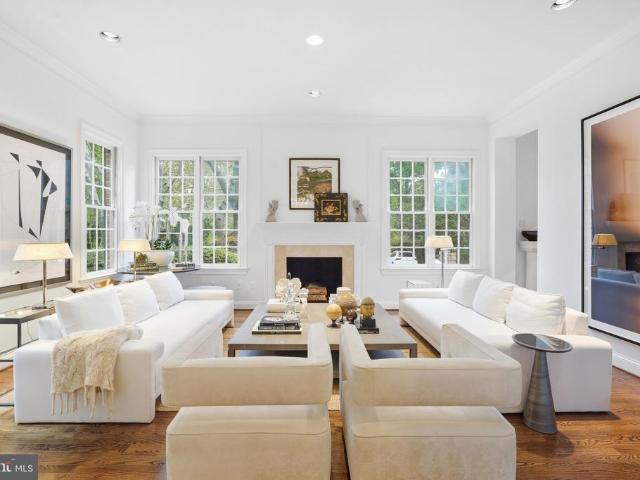
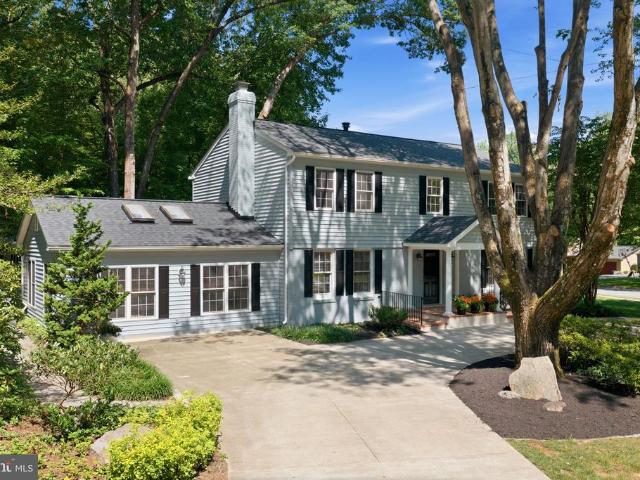
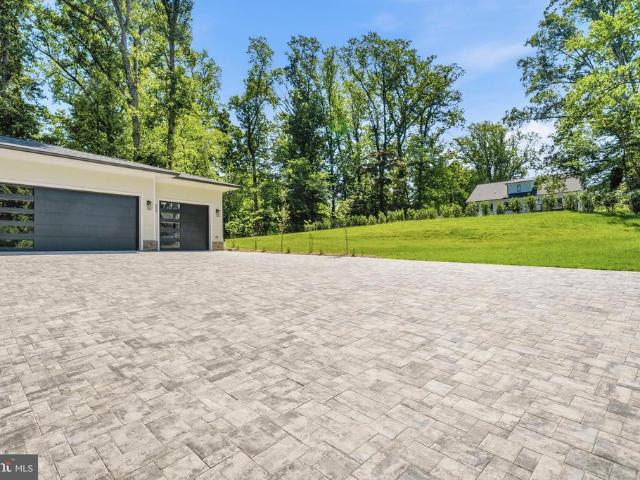
Gold Medal Mid-Atlantic region award winning whole home remodel completed in 2021. This breathtaking and reimagined stately McLean residence offers approximately 5,300 finished square feet and blends a classic floor plan with a fresh, modern twist on a deep, buffered 1+ acre lot in the highly desirable Langley High School pyramid. The main level has been thoughtfully redesigned for todays living, with the chefs kitchen opened to the family room and anchored by a dramatic full-height, leather-finished granite accent fireplace wall. The deluxe chefs kitchen features custom cabinetry, beveled Italian marble tile, induction cooking with pot filler, dual ovens, speed-cook microwave, oversized island with prep sink, and generous storage. A private office, formal dining room, full laundry room, elegant powder room, expansive four-season sunroom, and garden veranda with vaulted ceilings provide exceptional flexibility, while multiple access points connect the interior to the amazing deck and b
USD 2,499,000
5521 Charles Street
View photo
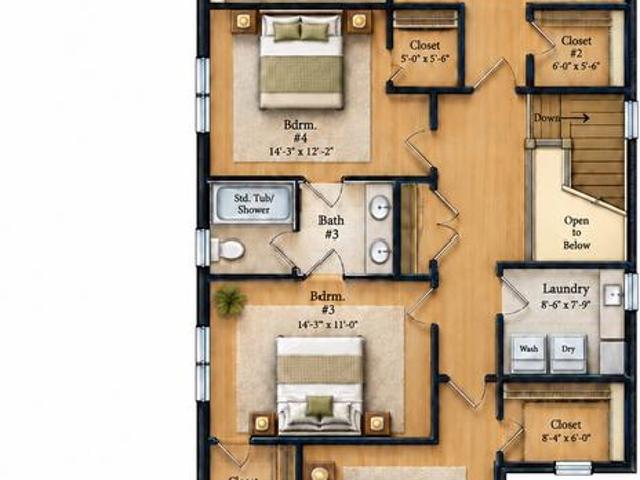
House · for sale
USD 1,799,900
USD 438/sq.ft
5521 Charles Street
Glen Echo town
· 4,101 sq.ft · 5 Bedrooms · 4 Baths · House
· Equipped kitchen · Cellar
Glen Echo town · 4,101 sq.ft · 5 Bedrooms · 4 Baths · House · Equipped kitchen · Cellar
New Construction by Award-Winning Wormald Homes! Welcome to 5521 Charles Street. Offering over 4,000 square feet of thoughtfully designed living space, this exceptional new construction home features 5 bedrooms and 4.5 baths, with an ideal blend of elegance, comfort, and functionality. The main level showcases a spacious great room, gourmet kitchen, formal dining room, and dedicated home officeperfect for both everyday living and entertaining. The fully finished basement expands the living space with a large recreation room, wet bar, private bedroom with full bath, and ample storage. With generous living areas and versatile spaces throughout, this home offers room to live, work, and entertain in style. Theres still time to customize select finishes and make this home your own! Contact us today for additional details and an opportunity to learn more about this exceptional new home by Wormald Homes
USD 1,799,900
7721 Tremayne Place # 202
View photo
Condo · for sale
USD 375,000
USD 328/sq.ft
7721 Tremayne Place # 202
Glen Echo town
· 1,141 sq.ft · 2 Bedrooms · 2 Baths · Condo
· Equipped kitchen
Glen Echo town · 1,141 sq.ft · 2 Bedrooms · 2 Baths · Condo · Equipped kitchen
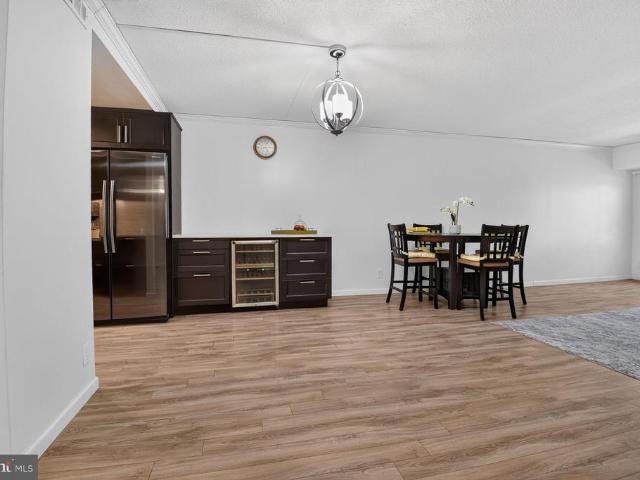
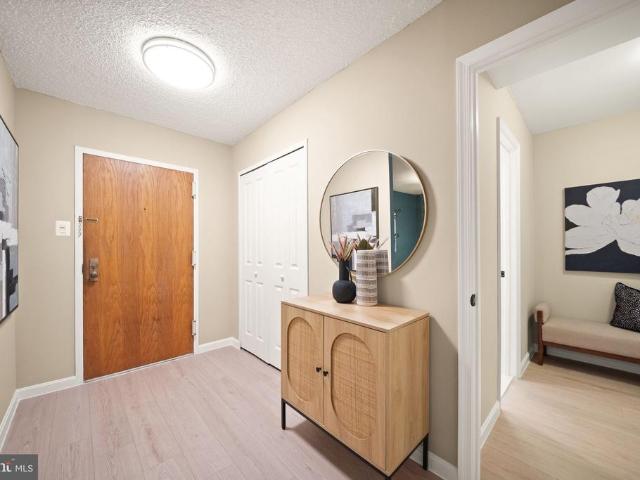
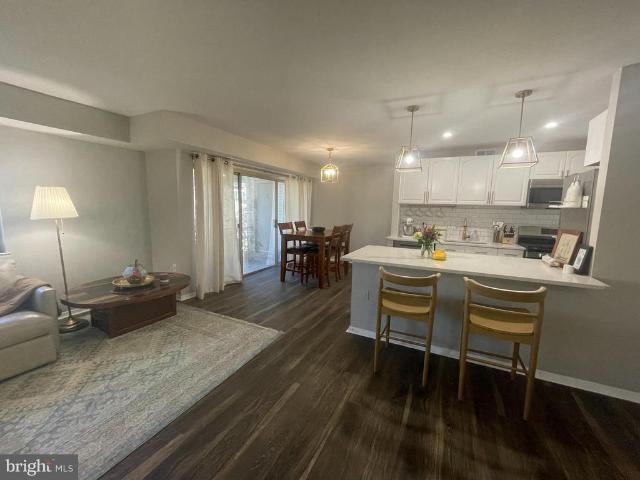
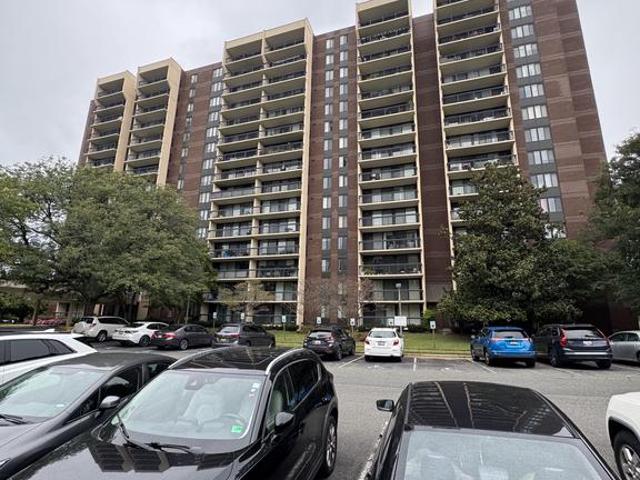
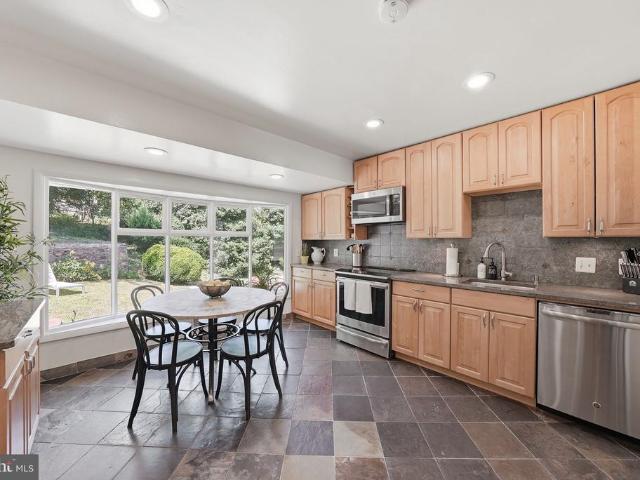
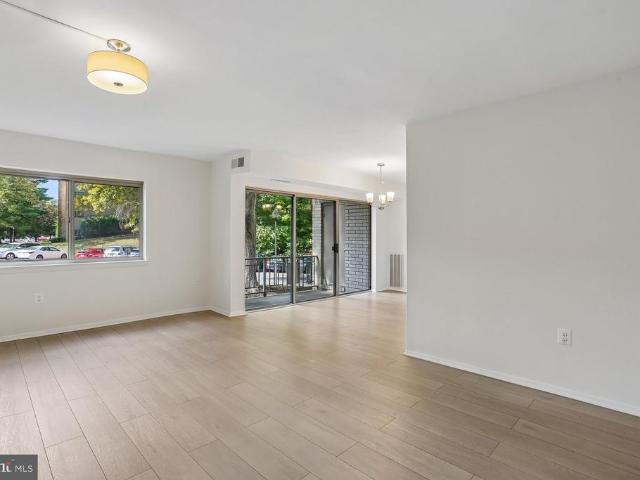
5,000 seller credit with acceptable offer. Located in the gated community of The Colonies at McLean, this 2-bedroom, 2-full-bath condo is close to Tysons Corner Center, the Metro, and major commuter routes. Updates include: HVAC system replaced in 2024, with 3 years of warranty remaining. Kitchen renovated in 2019 with stainless steel appliances. Water heater replaced in 2019. Main water shutoff system installed. Conveniently located near shopping, public transportation, and major commuter routes
USD 375,000
9855 Bristol Square Lane # 250
View photo
Condo · for sale
USD 519,000
USD 370/sq.ft
9855 Bristol Square Lane # 250
Glen Echo town
· 1,399 sq.ft · 3 Bedrooms · 2 Baths · Condo
· Patio · Fireplace · Equipped kitchen
Glen Echo town · 1,399 sq.ft · 3 Bedrooms · 2 Baths · Condo · Patio · Fireplace · Equipped kitchen
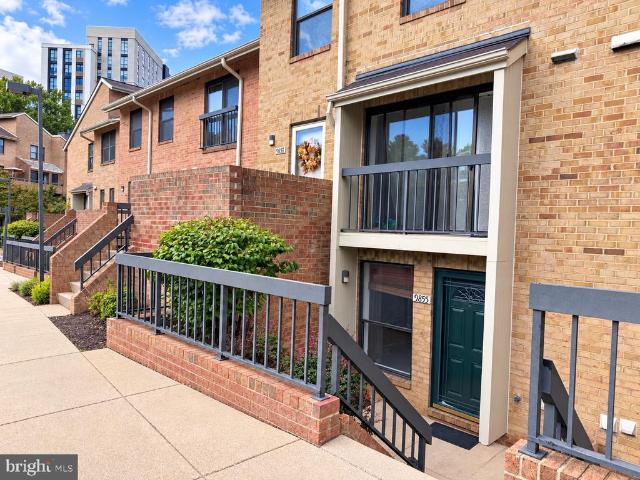
Recently renovated and located in the heart of Bethesda, this spacious 3-bedroom, 2.5 bath condo offers modern upgrades, a versatile two-level layout, and the convenience of low-maintenance condominium living. Step inside to discover a beautifully refreshed interior featuring a fully renovated kitchen (2026) with NEW cabinetry, countertops, backsplash, luxury vinyl plank (LVP) flooring, updated LED lighting, and brand-new stainless steel appliances, including a refrigerator and stove (2026). Additional improvements include new carpeting, refinished hardwood floors in the living areas, and a new front glass storm door. The inviting living room features a fireplace and access to a patio, ideal for relaxing or entertaining. Other notable updates include: a 50-gallon Rheem water heater (2024), dryer (2025), washer (2021), and microwave (2018). Upstairs, the spacious primary suite features a walk-in closet and private full bathroom, while two additional bedrooms share a renovated second ful
USD 519,000
10616 Red Barn Lane
View photo
House · for sale
USD 3,699,000
USD 808/sq.ft
10616 Red Barn Lane
Glen Echo town
· 4,575 sq.ft · 3 Bedrooms · 2 Baths · House
Glen Echo town · 4,575 sq.ft · 3 Bedrooms · 2 Baths · House
Run do not walk to the last 6.4 undeveloped acres on one of Potomacs most Iconic streets. Offered together under two separate tax IDs, this rare property on Red Barn Lane presents an exceptional opportunity to create a distinctive estate or two individual homes on one of Potomac's most desirable addresses. Red Barn Lane is a private road (2026 assessment $478) 2 Parcels with Water & Electricity 1 Parcel 3.4 acres. 273 street front footage, has home on it IMPACT TAX will be waived. 1 Parcel 2.9 Acres. 170 foot frontage Public Water & Sewer available on street Front foot benefit charge was paid by O'Neil 26 years ago. What makes this offering especially compelling is that the property is not part of Red Barn Lane's Highgate HOA and is not subject to its covenants. With 6.4 acres to inspire your vision, explore the endless possibilities for the ultimate architectural masterpiece, unlimited landscape designs, and outdoor living second to none. Bring your own architect and builder or choose
USD 3,699,000
8101 Connecticut Avenue # S 610
View photo
Condo · for sale
USD 695,000
USD 451/sq.ft
8101 Connecticut Avenue # S 610
Glen Echo town
· 1,539 sq.ft · 2 Bedrooms · 2 Baths · Condo
· Balcony · Equipped kitchen
Glen Echo town · 1,539 sq.ft · 2 Bedrooms · 2 Baths · Condo · Balcony · Equipped kitchen
Welcome to 8101 Connecticut Avenue #S-610, a beautifully updated two level residence in one of Chevy Chases most desirable Condominium communities. This exceptional 2 bedroom, 2.5 bath home combines the ease of condominium living with the space, privacy, and separation of a single family home. The sun-filled main level features a spacious living room, separate dining room with direct access to a private balcony, and recently renovated kitchen with updated appliances. The thoughtful layout creates an inviting space for both everyday living and entertaining, and the opportunity for seamless indoor/outdoor enjoyment. Upstairs, a private bedroom retreat offers a spacious primary suite with a walk-in closet, renovated ensuite bath, and access to a second upper level balcony. The generous second bedroom also enjoys balcony access and a recently renovated ensuite bath. Upper level laundry adds everyday convenience. With two private balconies, sophisticated updates, generous living areas, a ra
USD 695,000
5401 Huntington Parkway
View photo
House · for sale
USD 949,000
USD 476/sq.ft
5401 Huntington Parkway
Glen Echo town
· 1,991 sq.ft · 3 Bedrooms · 2 Baths · House
· Parking · Fireplace · Equipped kitchen
Glen Echo town · 1,991 sq.ft · 3 Bedrooms · 2 Baths · House · Parking · Fireplace · Equipped kitchen
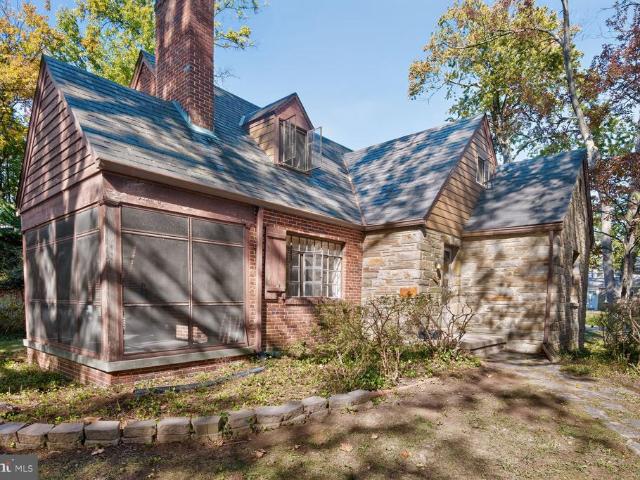
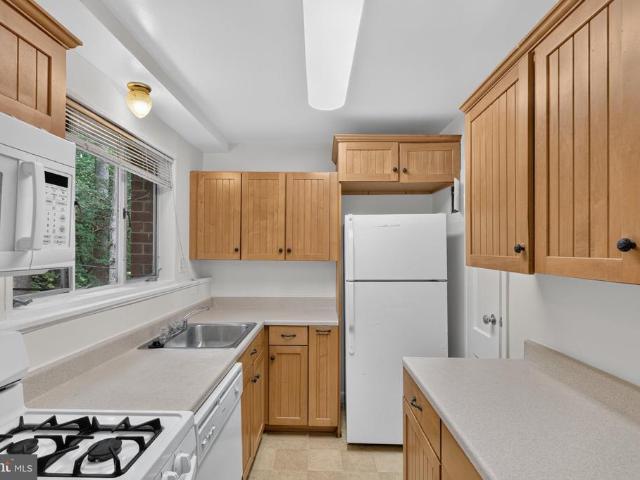
Wonderful time capsule 1940 built stone and brick Craftsman Cape style home with period details intact. First time available for sale in 86 years. This home is ready to renovate and sited on a lovely, large. 22 acre corner lot with room to expand. Slate roof, breezeway to detached garage, large concrete driveway, screened porch, main floor bedroom or office with full bath, hardwood floors, living room with fireplace, large dining room, butler pantry, original vintage kitchen, upper level with 2 bedrooms and full bath, lower level with half bath, loads of storage. Amazing opportunity in a great Bethesda location. Sold As-Is. This home is loaded with wonderful vintage details worth preserving: The kitchen features a beautiful layout that serves as an authentic time capsule of 1940s home design. A hallmark feature of kitchens from this era is the continuous stainless steel or chrome metal trim wrapping around the countertops and matching along the top edges of the wall cabinets. The origi
USD 949,000
7620 Winterberry Place
View photo
House · for sale
USD 1,399,000
USD 437/sq.ft
7620 Winterberry Place
Glen Echo town
· 3,197 sq.ft · 5 Bedrooms · 2 Baths · House
· Garden · Deck · Equipped kitchen
Glen Echo town · 3,197 sq.ft · 5 Bedrooms · 2 Baths · House · Garden · Deck · Equipped kitchen
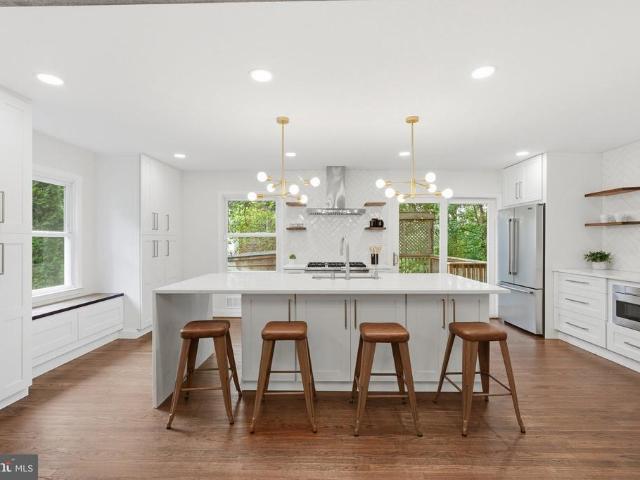
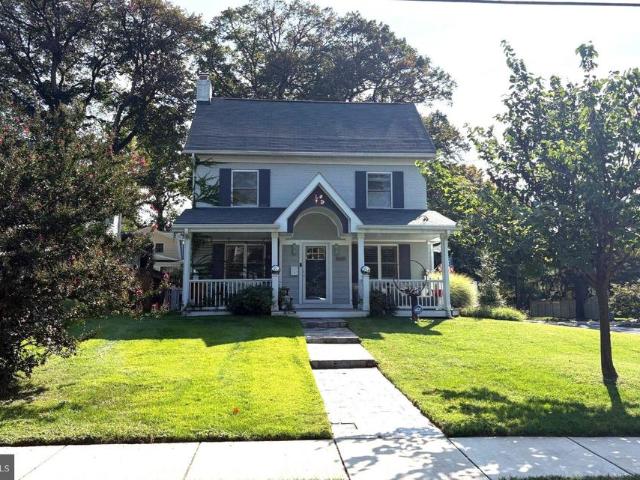
Welcome to this beautifully renovated and thoughtfully updated Dutch Colonial with a front-to-back split layout in one of Bethesdas most desirable neighborhoods. Designed for modern living and effortless entertaining, this five bedroom, 2.5 bathroom home offers an open-concept floor plan, sleek and sophisticated updates, stunning hardwood floors, and a terraced fenced-in yard with multiple decks for outdoor enjoyment. The heart of the home is the spectacular gourmet kitchen, where timeless design meets everyday functionality. Featuring a professional-grade six burner Viking range, a new refrigerator, elegant quartz countertops with a dramatic nine foot waterfall island with ample storage, this space is as beautiful as it is practical. Thoughtful custom details include a built-in pantry, wine refrigerator, microwave drawer, warm wood finishes, open shelving, and a charming window seat, creating an inviting gathering place to make memories with family and friends. Sleek brass details are
USD 1,399,000
10406 Montrose Avenue # 101
View photo
Condo · for sale
USD 235,000
USD 279/sq.ft
10406 Montrose Avenue # 101
Glen Echo town
· 840 sq.ft · 2 Bedrooms · 1 Bath · Condo
· Equipped kitchen · Swimming pool
Glen Echo town · 840 sq.ft · 2 Bedrooms · 1 Bath · Condo · Equipped kitchen · Swimming pool
A spacious, sunlit condo with room to update and personalize, close to Metro and North Bethesda favorites! This 2-bedroom, 1-bath condo has a spacious layout with huge windows that fill the main living areas with natural light. The living room opens directly into the dining area. The home is in good overall condition, though the kitchen is ready for new appliances and countertops, the flooring could be updated, and the bathroom would benefit from a refresh. Rather than paying a premium for someone else's choices, you have the opportunity to update these spaces to match your own style! Both bedrooms provide room for a full furniture setup, while the oversized windows continue the open feel found in the main living area. You also get the advantages of a community with a pool, tennis courts, playgrounds, picnic areas, and maintained common grounds. The school district includes Garrett Park Elementary, Tilden Middle, and Walter Johnson High School. The location puts you close to the shoppi
USD 235,000
8601 Hempstead Avenue
View photo
House · for sale
USD 1,200,000
USD 372/sq.ft
8601 Hempstead Avenue
Glen Echo town
· 3,218 sq.ft · 4 Bedrooms · 3 Baths · House
· Equipped kitchen · Cellar
Glen Echo town · 3,218 sq.ft · 4 Bedrooms · 3 Baths · House · Equipped kitchen · Cellar
Incredible opportunity for an expanded Colonial in sought after Bradmoor neighborhood. Tree-lined quiet street just minutes from downtown Bethesda. 4/5 bedroom, 3 1/2 bath Colonial with an Updated Kitchen, Updated Bathrooms, 1st floor Study, Great Screen Porch, Finished Attic Loft area and a walkout/walk up Finished Basement with a Bedroom, Rec Room, Bonus room. Plus the Whitman Cluster
USD 1,200,000
4804 Listra Road
View photo
House · for sale
USD 570,000
USD 292/sq.ft
4804 Listra Road
Glen Echo town
· 1,948 sq.ft · 5 Bedrooms · 2 Baths · House
· Garden · Office room · Deck · Equipped kitchen
Glen Echo town · 1,948 sq.ft · 5 Bedrooms · 2 Baths · House · Garden · Office room · Deck · Equipped kitchen
Perfectly sited on a beautifully landscaped fenced yard in the community of Aspen Hill Park, this lovingly maintained Rambler style home is a true gem. As you walk up the newly re-done stone steps into your new home you enter into a sun filled Living Room with Bay Window and gleaming Hardwood Floors. The Separate Dining Room is perfect for Family and Holiday dinners, features Glass Doors opening to rear Deck and Gardens. The updated gourmet Kitchen boasts Gas cooking, Quartz counters, an abundance of cabinets, ceramic flooring and a side door opening to the deck with access to the driveway. Completing the main level are 3 family size bedrooms with gleaming wood floors, ample closet space, guest and linen closets and an updated Tub Bath. The fabulous daylight lower level with windows and door opening to the rear yard offers a family room perfect for family fun and parties, 2 additional bedrooms or a bedroom and home office, all with laminate flooring, a 2nd remodeled bath with dual sink
USD 570,000
10500 Rockville Pike # 627
View photo
Condo · for sale
USD 269,900
USD 248/sq.ft
10500 Rockville Pike # 627
Glen Echo town
· 1,087 sq.ft · 2 Bedrooms · 2 Baths · Condo
· Patio · Equipped kitchen · Parking
Glen Echo town · 1,087 sq.ft · 2 Bedrooms · 2 Baths · Condo · Patio · Equipped kitchen · Parking
Beautifully Renovated & Move-In Ready! Low $1,050 condo fee includes ALL utilities including cable. Welcome to this exceptional 1,096 sq. Ft. 6th-floor residence offering spacious living, treetop views, and an impressive array of updates. Featuring two large bedrooms and two full baths, this sophisticated home has been professionally painted throughout and showcases new luxury vinyl flooring and elegant new lighting. The stunning white kitchen features brand-new countertops, new refrigerator, new gas cooktop and new flooring. The spacious primary suite offers a very large walk-in closet and private renovated bath, while abundant closet space provides exceptional storage. Enjoy peaceful treetop views from your PRIVATE OUTDOOR PATIO. The METRO is immediately adjacent to the building, offering exceptional convenience and easy access to shopping, dining and employment centers. A separately deeded indoor GARAGE PARKING SPACE adds tremendous convenience and value. The comprehensive condo fee
USD 269,900
5931 Beech Avenue
View photo
House · for sale
USD 1,150,000
USD 434/sq.ft
5931 Beech Avenue
Glen Echo town
· 2,648 sq.ft · 5 Bedrooms · 2 Baths · House
· Office room · Equipped kitchen
Glen Echo town · 2,648 sq.ft · 5 Bedrooms · 2 Baths · House · Office room · Equipped kitchen
New wyngate listing. A rare opportunity to reside in this popular neighborhood! Expanded colonial with 5 bedrooms and 2 baths up. Extremely flexible main level with formal living room, dining room, family room, spacious kitchen with breakfast area, office/den/playroom, sunroom, laundry + 1/2 bath. Lower level rec room too. Has great curb appeal on the corner fenced lot!
USD 1,150,000
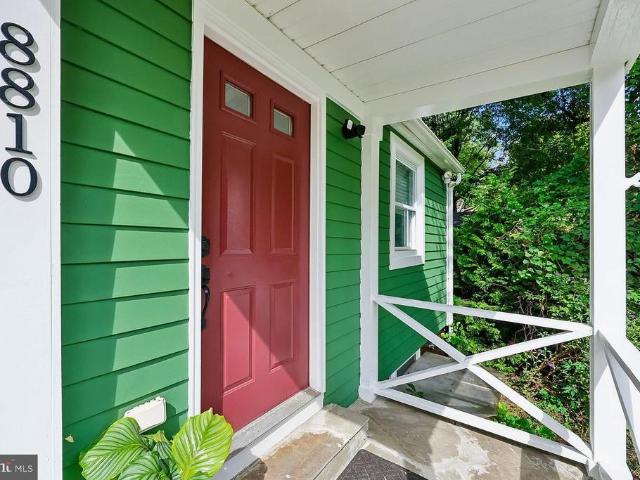
8810 Hawkins Lane
View photo
House · for sale
USD 829,000
USD 455/sq.ft
8810 Hawkins Lane
Glen Echo town
· 1,819 sq.ft · 4 Bedrooms · 3 Baths · House
· Equipped kitchen
Glen Echo town · 1,819 sq.ft · 4 Bedrooms · 3 Baths · House · Equipped kitchen
Set along a quiet cul-de-sac within the Hawkins Lane Historic District, this beautifully renovated historic home offers a rare combination of character, modern comfort, and an exceptional Chevy Chase location. Hawkins Lane is a quiet, intimate enclave with a rich history and a remarkably peaceful setting, near Columbia Country Club, Walter Reed, NIH, adjacent to North Chevy Chase Local Park, and zoned for highly regarded Montgomery County schools, the home also provides easy access to downtown Bethesda, the Capital Beltway, the Bethesda Medical Center Metro Station, the future Purple Line, and Chevy Chase Lake Town Center. Offering more than 2,300 square feet across two levels, the home features four bedrooms and three full baths with thoughtfully updated finishes throughout. The renovated kitchen showcases custom cabinetry, granite countertops, and stainless-steel appliances, while hardwood floors and beautifully finished marble and tile baths add warmth and sophistication. A bright s
USD 829,000
1800 Old Meadow Road # 1619
View photo
Condo · for sale
USD 425,000
USD 318/sq.ft
1800 Old Meadow Road # 1619
Glen Echo town
· 1,335 sq.ft · 2 Bedrooms · 2 Baths · Condo
· Equipped kitchen · Security · Swimming pool · Parking
Glen Echo town · 1,335 sq.ft · 2 Bedrooms · 2 Baths · Condo · Equipped kitchen · Security · Swimming pool · Parking
Set on the 16th floor of the Regency at McLean, this beautiful fully renovated two bedroom, two bath residence pairs a high floor view with a truly turnkey interior. New flooring runs throughout, the kitchen has been completely updated with new cabinetry, countertops, and appliances, and both bathrooms have been fully remodeled every major surface in the home is new. A full-size washer and dryer round out the in-unit conveniences. The open layout makes the most of natural light and the elevated views, while the split feel between the two bedrooms gives each its own sense of privacy. Living at the Regency means access to a genuinely full-service building: 24-hour concierge and gated security, three outdoor pools, a landscaped plaza with fire pits and grills, plus a library, social room, hobby room, and salon on-site. Reserved underground parking and a private storage unit are included, and residents can walk directly into OneLife Fitness next door without stepping outside. Perhaps best
USD 425,000
12201 Academy Way # 163
View photo
Condo · for sale
USD 179,000
USD 218/sq.ft
12201 Academy Way # 163
Glen Echo town
· 818 sq.ft · 1 Bedroom · 1 Bath · Condo
· Balcony · Equipped kitchen
Glen Echo town · 818 sq.ft · 1 Bedroom · 1 Bath · Condo · Balcony · Equipped kitchen
Fully updated and move-in ready at 12201 Academy Way #163! This 1-bedroom, 1-bath condo has been refreshed from top to bottom, with stylish LVT flooring throughout, fresh paint, and a clean, modern feel in every room. The contemporary kitchen features granite countertops, stainless steel appliances, and ample cabinet space, plus a pass-through window to the living room with a bar stool seating area, perfect for casual meals or chatting while you cook. The large bedroom is a true retreat, with plenty of room to spread out, and the updated bathroom adds a polished, modern touch. Step out onto your private balcony to enjoy your morning coffee or unwind at the end of the day. Best of all, all utilities are included in the condo fee, making your monthly costs simple and predictable. Located just one mile from Rockville Pike and the Metro station, with easy access to shopping, dining, and commuter routes. Turnkey living at its best. Schedule your showing today!
USD 179,000
1451 Cedar Avenue
View photo
House · for sale
USD 1,350,000
USD 535/sq.ft
1451 Cedar Avenue
Glen Echo town
· 2,519 sq.ft · 4 Bedrooms · 3 Baths · House
· Equipped kitchen
Glen Echo town · 2,519 sq.ft · 4 Bedrooms · 3 Baths · House · Equipped kitchen
New price now $1,350,000! A wonderful opportunity to own a beautifully maintained Craftsman-style home in the heart of McLean. Welcome to 1451 Cedar Avenue, located on one of McLean's most desirable residential streets. The home is full of architectural character and has been meticulously maintained by the same owner since it was built in 1992. This special property presents a rare opportunity to live in an established residence in an exceptional neighborhood, just steps from the heart of downtown McLean. The home offers a charming wrap-around front porch, perfect for enjoying morning coffee or relaxing at the end of the day. Inside, the home is filled with natural light, creating a warm, bright and welcoming atmosphere. Thoughtful architectural details, generous high-end windows and well-proportioned rooms add to the home's inviting character. Numerous updates have been made over the years, including a new roof in 2018, kitchen updates in 2021, and new air conditioner in 2026. A detac
USD 1,350,000
3500 Manor Road
View photo
Townhouse · for sale
USD 1,499,000
USD 513/sq.ft
3500 Manor Road
Glen Echo town
· 2,917 sq.ft · 3 Bedrooms · 2 Baths · Townhouse
· Office room · Terrace · Gym · Deck · Fireplace · Equipped kitchen · Parking
Glen Echo town · 2,917 sq.ft · 3 Bedrooms · 2 Baths · Townhouse · Office room · Terrace · Gym · Deck · Fireplace · Equipped kitchen · Parking
Experience sophisticated four-level living in this beautifully appointed Gidran Woodbury townhome offering 2,920 square feet of thoughtfully designed space. This home features a gourmet kitchen with premium KitchenAid stainless steel appliances, upgraded countertops, a large center island, and an open-concept layout that flows seamlessly into the great room and private deck. The entry-level flex room provides the perfect space for a home office, fitness room, or guest suite. Upstairs, the spacious primary suite offers a walk-in closet and luxurious en suite bath. Enjoy outdoor living on the expansive rooftop terrace complete with a retractable awning, perfect for relaxing or entertaining. Additional highlights include luxury vinyl plank flooring throughout the main living areas, recessed lighting, energy-efficient construction, a two-car rear-entry garage, and a gas line on the rooftop terrace for a future grill or fireplace
USD 1,499,000
9731 Beman Woods Way
View photo
House · for sale
USD 77,900
USD 13/sq.ft
9731 Beman Woods Way
Glen Echo town
· 5,640 sq.ft · 4 Bedrooms · 4 Baths · House
· Garden · Office room · Deck · Fireplace · Equipped kitchen
Glen Echo town · 5,640 sq.ft · 4 Bedrooms · 4 Baths · House · Garden · Office room · Deck · Fireplace · Equipped kitchen
By appointment only. Tucked away in tranquil Prescott of Avenel, this recently remodeled A Model will thoroughly entice you from the moment you enter. Sun filled, spacious entertaining and gathering spaces with wood burning fireplaces flow seamlessly into the expansive kitchen, featuring a seated center island and inviting breakfast area surrounded by windows. French doors open to a serene deck overlooking the yard and adjoining parklandan idyllic setting for morning coffee, al fresco dining, or relaxed entertaining. The main level is thoughtfully appointed with high ceilings, hardwood floors, powder room, butlers pantry, wet bar, and a peaceful reading nook or game area. Upstairs, three generously proportioned ensuite bedrooms provide privacy and comfort, along with a versatile bonus room ideal for a nursery, office, or study and a convenient laundry room. The spectacular primary suite is a true retreat, surrounded by windows with a graceful circular sitting area, dual walk-in closets
USD 77,900
12207 Braxfield Court # 56
View photo
Condo · for sale
USD 208,000
USD 247/sq.ft
Updated
12207 Braxfield Court # 56
Glen Echo town
· 840 sq.ft · 2 Bedrooms · 1 Bath · Condo
· Garden · Balcony · Equipped kitchen · Swimming pool · Parking
Glen Echo town · 840 sq.ft · 2 Bedrooms · 1 Bath · Condo · Garden · Balcony · Equipped kitchen · Swimming pool · Parking
New Price! Stunning renovations throughout, open floor plan and completely new Kitchen with big kitchen island (2023). Located in a pet-friendly neighborhood, this completely renovated and beautifully maintained 2-bedroom apartment in the desirable Bethesda Park community is in a conveniently located close to the pool and parking. With wooded areas and open green space directly behind the building, its easy to step outside for a quick walk or enjoy longer walks through the peaceful surroundings. Fully renovated in 2023, the apartment features a bright, open-concept floor plan that seamlessly connects the kitchen, dining, and living areas and is perfect for entertaining or relaxing at home. The updated kitchen includes a stylish island and modern stainless steel appliances, including a built-in microwave, range, dishwasher, and refrigerator. Enjoy serene views of the lawn, gardens, and wooded backdrop from the living area and private balcony, creating a peaceful setting that feels tucke
USD 208,000
10804 Deborah Drive
View photo
House · for sale
USD 11,900,000
USD 4,172/sq.ft
10804 Deborah Drive
Glen Echo town
· 2,852 sq.ft · 4 Bedrooms · 2 Baths · House
· Cellar
Glen Echo town · 2,852 sq.ft · 4 Bedrooms · 2 Baths · House · Cellar
Open sunday, september 27th, 1-4 pm. Amazing new price! Truly exceptional value in a highly desirable location! Timeless elegance defines this gracious four-bedroom Colonial in the heart of Potomacs sought-after Inverness Forest. Thoughtfully remodeled, expanded and renovated from top to bottom, the home showcases an exceptional array of custom finishes and high-quality upgrades throughout. Set on more than a quarter-acre lot with a sweeping front lawn and semi-circular driveway, this spacious residence beautifully blends classic architectural character with the modern comforts and amenities designed for todays relaxed, active lifestyle. Solidly crafted, lovingly redesigned, professionally upgraded and meticulously maintained by its current owner, the home offers an impressive combination of style, quality and functionality. Brand new roof; newer HVAC & water heater (multi-zoned heating and cooling); fully remodeled, daylight basement with bonus and storage rooms; beautifully refinishe
USD 11,900,000
7201 Pyle Road
View photo
House · for sale
USD 2,199,900
USD 439/sq.ft
7201 Pyle Road
Glen Echo town
· 5,005 sq.ft · 8 Bedrooms · 4 Baths · House
· Office room · Equipped kitchen
Glen Echo town · 5,005 sq.ft · 8 Bedrooms · 4 Baths · House · Office room · Equipped kitchen
This exceptional estate presents a truly rare opportunity to acquire one of the largest residential parcels in the neighborhood. Set on an expansive 25,241 square foot lot, the property offers tremendous potential for redevelopment, expansion, or the creation of a custom luxury residence, making it an outstanding opportunity for builders, developers, investors, or end users seeking to establish a long-term estate. The existing residence provides an impressive footprint with a versatile layout spanning multiple finished levels. The main level features spacious formal living and dining rooms, a generously sized family room, an eat-in kitchen, dedicated office, multiple bedrooms, and a thoughtfully designed floor plan that offers flexibility for renovation or reconfiguration. Upstairs, a substantial attic provides additional expansion possibilities or abundant storage, while the expansive lower level includes multiple recreation rooms, workshop space, utility areas, storage rooms, additio
USD 2,199,900
7401 Westlake Terrace # 705
View photo
Condo · for sale
USD 214,900
USD 255/sq.ft
7401 Westlake Terrace # 705
Glen Echo town
· 840 sq.ft · 1 Bedroom · 1 Bath · Condo
· Terrace · Balcony
Glen Echo town · 840 sq.ft · 1 Bedroom · 1 Bath · Condo · Terrace · Balcony
Sunny, spacious one bedroom in convenient and popular Chelsea Towers. Clean, original unit offers buyers the opportunity to upgrade as possible to their taste while enjoying it the way it is. Lovely sweeping open views from double balcony, separate dining and breakfast rooms, large walk-in closet in bedroom, plus two closets in foyer! Laundry is conveniently just down the hall. Chelsea Towers is a well-managed, and financially robust condominium community just a short walk to Montgomery mall and all it has to offer. Price is below county tax assessed value!
USD 214,900
1843 Rhode Island Avenue
View photo
House · for sale
USD 4,999,800
USD 514/sq.ft
1843 Rhode Island Avenue
Glen Echo town
· 9,720 sq.ft · 7 Bedrooms · 7 Baths · House
Glen Echo town · 9,720 sq.ft · 7 Bedrooms · 7 Baths · House
Luxurious New Construction in Exclusive Franklin Park | 1843 Rhode Island Ave Perfectly positioned on a private 0.82-acre lot in the prestigious Franklin Park neighborhood, this newly completed 7-bedroom, 7.5-bath custom residence offers 9,730 square feet of exceptional living space. Blending timeless modern Craftsman architecture with ultra-luxury finishes and extraordinary outdoor amenities, 1843 Rhode Island Ave delivers an unmatched lifestyle in one of McLeans most desirable communities. Wrapped in durable HardiePlank siding and surrounded by professionally landscaped grounds, the home welcomes you with striking curb appeal, covered front and rear porches, and a full paver driveway featuring an integrated heating system for effortless winter living. A comprehensive 4K exterior security camera system provides added comfort, visibility, and peace of mind. Inside, thoughtfully designed living spaces feature onsite-finished hickory hardwood flooring, soaring ceilings, abundant natural
USD 4,999,800
6505 Friars Court
View photo
House · for sale
USD 1,275,000
USD 510/sq.ft
6505 Friars Court
Glen Echo town
· 2,497 sq.ft · 5 Bedrooms · 3 Baths · House
· Patio · Garden · Equipped kitchen
Glen Echo town · 2,497 sq.ft · 5 Bedrooms · 3 Baths · House · Patio · Garden · Equipped kitchen
Thoughtfully prepared for today's buyers, this turnkey five-bedroom home in the sought-after Wyngate neighborhood offers the confidence of a home that's been proactively readied for its next chapter. The seller obtained a pre-listing home inspection and assembled a comprehensive property information package documenting recommended improvements, providing buyers with an uncommon level of transparency. Tucked away on a quiet cul-de-sac, this timeless split-level welcomes you with a new flagstone walk and front patio, leading to a main level enhanced by newly refinished hardwood floors. The sun-filled living room is anchored by a dramatic bay window with southern exposure. The spacious eat-in kitchen, with generous counter space, overlooks the private backyard, while an Andersen sliding glass door off the dining room opens to an expansive patio for effortless indoor-outdoor entertaining. The upper level features a spacious primary suite with a large walk-in closet and an updated en-suite
USD 1,275,000
12303 Braxfield Court # 389
View photo
Condo · for sale
USD 198,500
USD 198/sq.ft
12303 Braxfield Court # 389
Glen Echo town
· 1,001 sq.ft · 2 Bedrooms · 1 Bath · Condo
· Balcony · Equipped kitchen · Swimming pool
Glen Echo town · 1,001 sq.ft · 2 Bedrooms · 1 Bath · Condo · Balcony · Equipped kitchen · Swimming pool
Enjoy easy living in this well-maintained Bethesda Park condo. Recent updates include new flooring throughout, fresh paint, an updated kitchen with granite countertops, and a renovated bathroom. Large windows fill the home with natural light, while the private balcony offers a comfortable outdoor retreat. The spacious primary bedroom features two large closets and ample storage. The condo fee covers all utilities and provides access to community amenities including a swimming pool, tennis courts, playgrounds, picnic areas, and beautifully maintained grounds. Ideally situated near Twinbrook Metro, Pike & Rose, Rockville Pike, I-270, and I-495, this home combines comfort, convenience, and exceptional value
USD 198,500
8850 Ashgrove House Lane # 101
View photo
Condo · for sale
USD 520,000
USD 347/sq.ft
8850 Ashgrove House Lane # 101
Glen Echo town
· 1,496 sq.ft · 2 Bedrooms · 2 Baths · Condo
· Office room · Balcony · Fireplace · Equipped kitchen · Swimming pool · Parking
Glen Echo town · 1,496 sq.ft · 2 Bedrooms · 2 Baths · Condo · Office room · Balcony · Fireplace · Equipped kitchen · Swimming pool · Parking
Price improvement. Exceptional Value in Vienna/Tysons! Location, location, location! Nestled in a quiet, private setting right in the heart of Vienna, this sprawling 1,506-square-foot, 2-bedroom, 2-full-bath two-level condo offers an unbeatable blend of space, comfort, and convenience. Step inside to a light-filled, stylish living room anchored by a cozy fireplace. The main level flows effortlessly into a bright, spacious eat-in kitchen and features the primary bedroom suite with an attached full bath and a private balcony. Perfect for enjoying your morning coffee. The versatile lower level boasts a generous media room that can easily serve as a home office, secondary lounge, or entertainment space. Additional highlights include one assigned parking space, a dedicated guest parking pass, and access to secure, top-tier community amenities including a clubhouse, fitness center, and outdoor pool. Enjoy supreme walkability to local dining, shopping, Walmart, and the Metro Station, with Wol
USD 520,000
5617 Mclean Drive
View photo
House · for sale
USD 4,750,000
USD 607/sq.ft
5617 Mclean Drive
Glen Echo town
· 7,825 sq.ft · 5 Bedrooms · 5 Baths · House
· Fireplace · Equipped kitchen · Parking · Swimming pool · Lift
Glen Echo town · 7,825 sq.ft · 5 Bedrooms · 5 Baths · House · Fireplace · Equipped kitchen · Parking · Swimming pool · Lift
Ready to CUSTOMIZE + ELEVATOR now framed and ready for your walk-through and personal customization! Enjoy an exceptional location in the highly sought-after Whitman Cluster's Whitehall Manor/South Bradley Hills neighborhood, with walkable access to downtown Bethesda via the Lilah Lane connection to Edgemoorand just minutes from Bethesda Rows acclaimed restaurants, boutiques, and Metro! *Pool Option Available*. This rare opportunity offers the chance to create a truly custom residence of 7,000+ square feet, thoughtfully designed for today's lifestyle with a private elevator, soaring 1011-foot ceilings, and seamless indoor-outdoor living. Imagine a double-island chef's kitchen, expansive entertaining spaces, and an outdoor retreat complete with a fireplace and grilling station. Working directly with the builder, you'll have the opportunity to personalize every detail. Optional enhancements include a golf simulator, private theater, fitness studio, rear garage with an accessory dwelling
USD 4,750,000
1904 Ware Road
View photo
House · for sale
USD 1,949,000
USD 368/sq.ft
1904 Ware Road
Glen Echo town
· 5,296 sq.ft · 6 Bedrooms · 6 Baths · House
· Equipped kitchen
Glen Echo town · 5,296 sq.ft · 6 Bedrooms · 6 Baths · House · Equipped kitchen
Welcome to 1904 Ware Rd, Falls, a stunning, completely rebuilt luxury home in the heart of Falls Church, offering 6 bedrooms, 6 full bathrooms, 1 half bathroom, and an exceptional combination of modern design, quality craftsmanship, and an unbeatable location. From the moment you pull up, this home makes a statement. Its striking exterior, beautiful architectural details, and thoughtfully designed landscaping create incredible curb appeal and set it apart from the rest. Step through the front door into an impressive two-story foyer, where soaring ceilings, abundant natural light, and beautiful 4-inch-wide hardwood floors immediately capture your attention. At the heart of the home is an incredible chef's kitchen, featuring beautiful quartz countertops, premium Sub-Zero refrigeration, high-end Miele appliances, and generous space for cooking, gathering, and entertaining. A separate butler's pantry adds even more convenience, making this kitchen as functional as it is beautiful. Every in
USD 1,949,000
1465 Mayhurst Boulevard
View photo
House · for sale
USD 2,980,000
USD 376/sq.ft
1465 Mayhurst Boulevard
Glen Echo town
· 7,922 sq.ft · 7 Bedrooms · 5 Baths · House
· Deck · Fireplace · Equipped kitchen · Cellar
Glen Echo town · 7,922 sq.ft · 7 Bedrooms · 5 Baths · House · Deck · Fireplace · Equipped kitchen · Cellar
Premium lot! Beautiful fully renovated 7 bedroom, 5.5 bath home in McLean overlooking the park! Over 1/2 acre and full walk out basement. Main level master bedroom, Bright and light filled. Gourmet Kitchen with built-ins, granite counter throughout, cooktop, kitchen/family room combo with breakfast area and Gas Fireplace. Main Level also contains sunroom with new upper and lower decks. Upper Level has 4 bedrooms & 3 Full Baths, Fully Finished LL, with hardwood flooring and Bar. BR #6 & #7 with full bath!
USD 2,980,000

Get email alerts

Don't miss out: be the first to know about new properties

The alert was correctly created

On subscribing you accept the conditions of use and the privacy policy
Alert
Receive new ads in your inbox
Save this search
Receive alerts for new listings

We'll send you an email when we have new properties for: "Properties for sale in Glen Echo town"

The alert was correctly created

Brookmont, District 7 Montgomery County Maryland
Bethesda, District 7 Montgomery County Maryland
Get email alerts and be the first to see new listings
Required field
On subscribing I accept the terms of the privacy policy
Perfect! You'll soon start receiving new listings via email
Alert
Receive an email when we have new ads for Properties for sale in Glen Echo town
Save this search
Filters

Bedrooms

Size (sq.ft)

sq.ft
sq.ft

Price

USD
USD

Property type

Bathrooms

Clear all filters
Receive notifications when new entries are published.