3,576 properties for sale in Goochland County

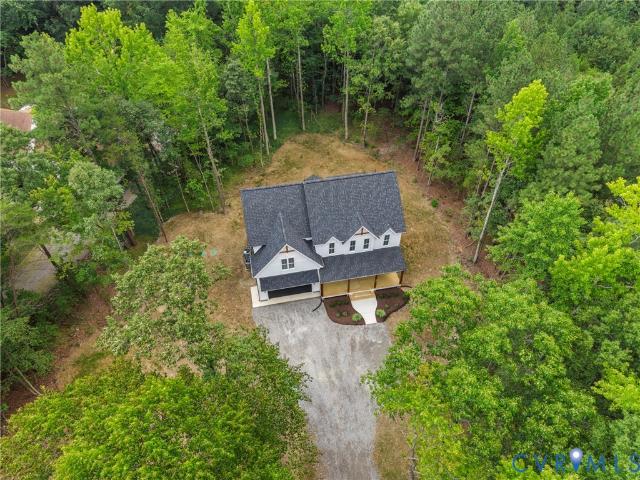
3959 Cedar Plains Road
View photo
House · for sale
USD 459,950
USD 328/sq.ft
3959 Cedar Plains Road
Goochland County
· 1,399 sq.ft · 3 Bedrooms · 2 Baths · House
· Equipped kitchen
Goochland County · 1,399 sq.ft · 3 Bedrooms · 2 Baths · House · Equipped kitchen
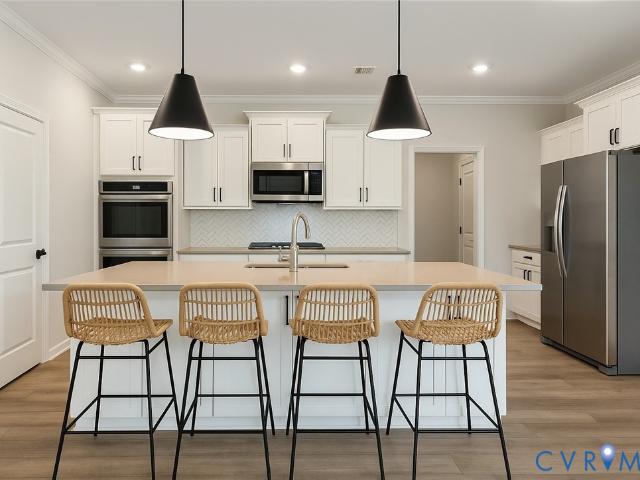
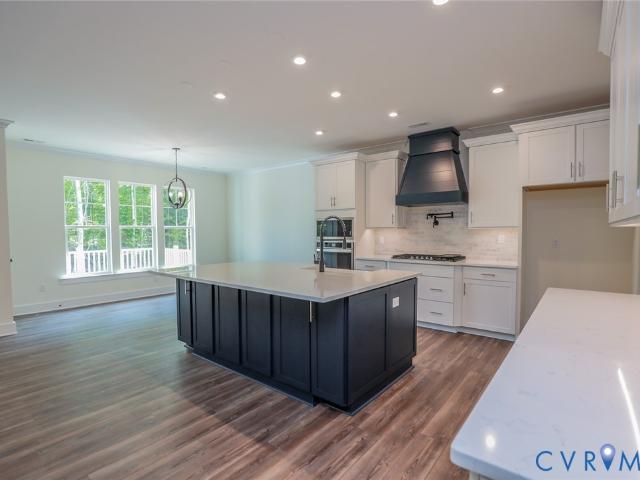
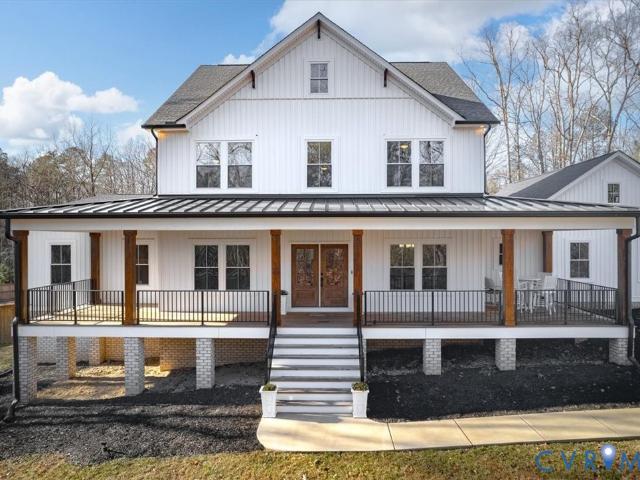
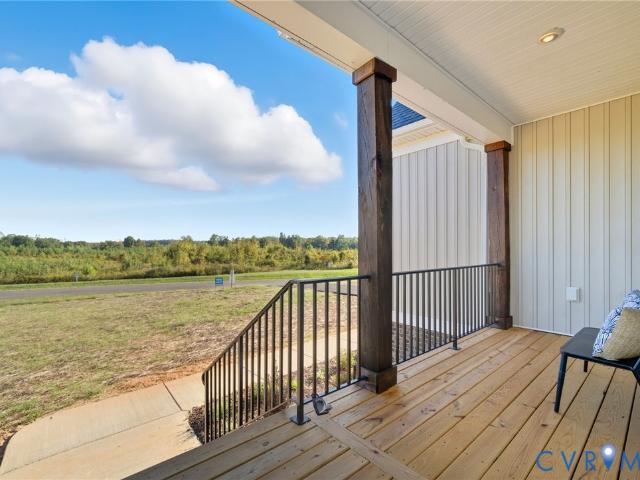
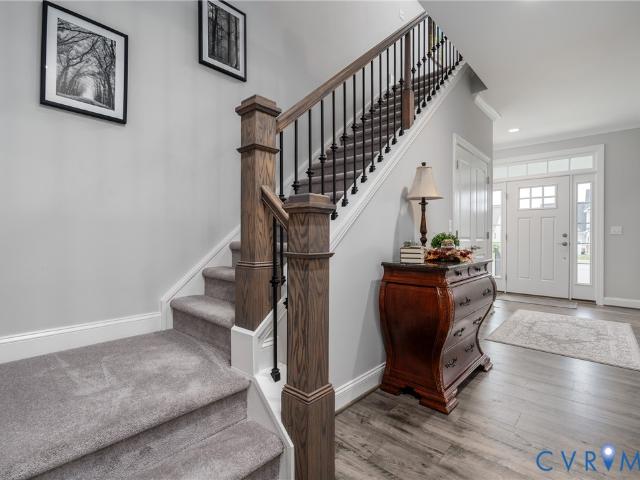
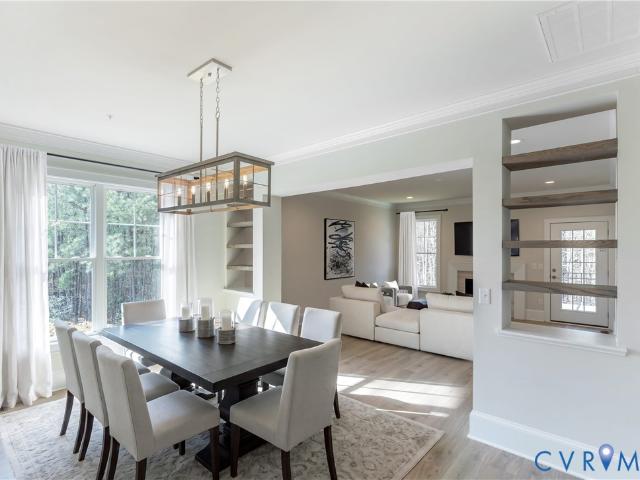
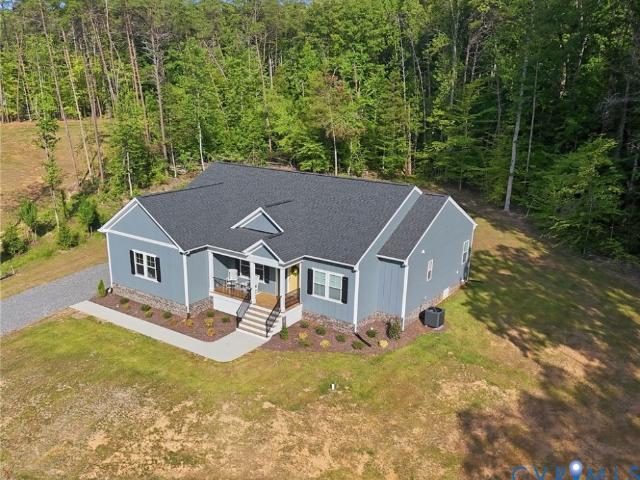
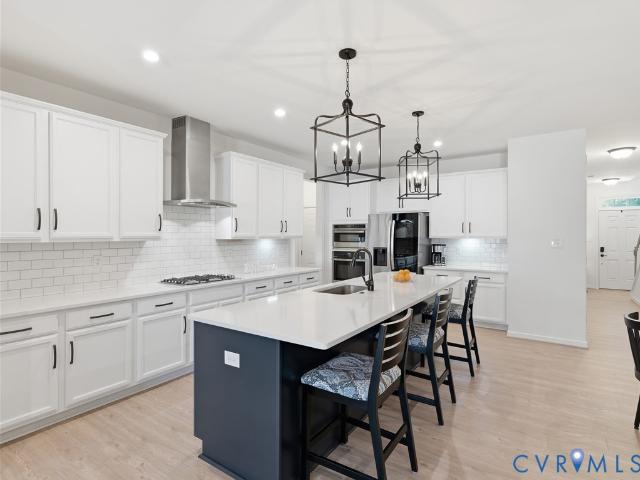
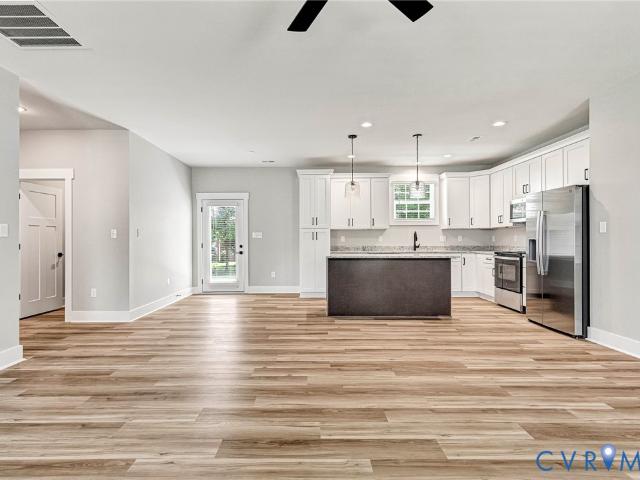
Brand new construction in goochland county! Don't miss this opportunity to own a beautiful 3-bedroom, 2-bath ranch home featuring an inviting open floor plan designed for comfortable everyday living and effortless entertaining! The spacious family room boasts soaring cathedral ceilings and flows seamlessly into the kitchen, complete with granite countertops, stainless steel appliances, and a large center island offering additional storage and prep space. The thoughtfully designed split-bedroom floor plan provides added privacy, with the primary suite tucked away on one side of the home. The primary suite features a spacious walk-in closet and private en-suite bath with a double vanity, ample storage, and separate water closet. On the opposite side of the home, you'll find two generously sized bedrooms with ample closet space and a shared full bathroom featuring a tub/shower combination. A centrally located laundry room adds everyday convenience. Make it your own! For a limited time, bu
USD 459,950
99 Kinloch Lane
View photo
House · for sale
USD 2,999,950
USD 451/sq.ft
99 Kinloch Lane
Goochland County
· 6,641 sq.ft · 5 Bedrooms · 4 Baths · House
Goochland County · 6,641 sq.ft · 5 Bedrooms · 4 Baths · House
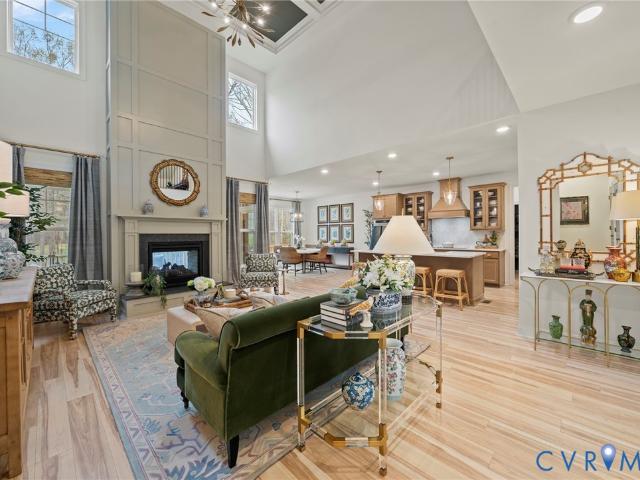
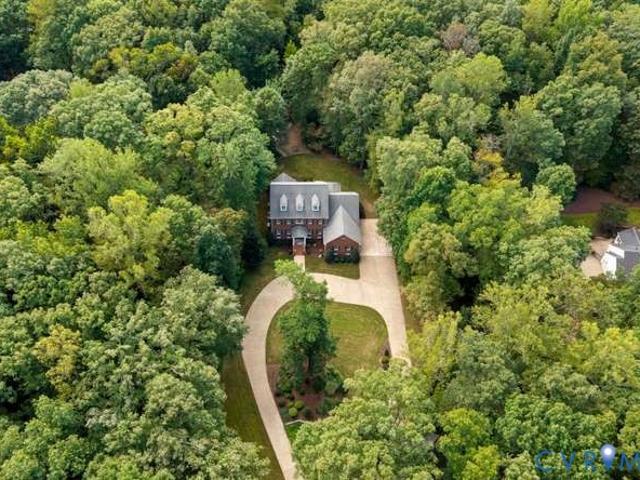
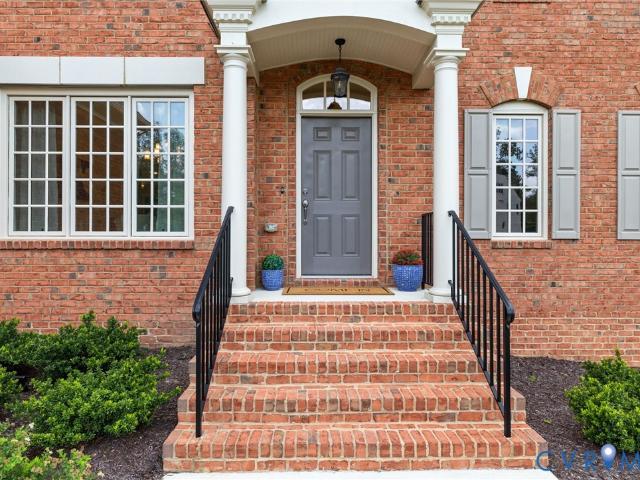
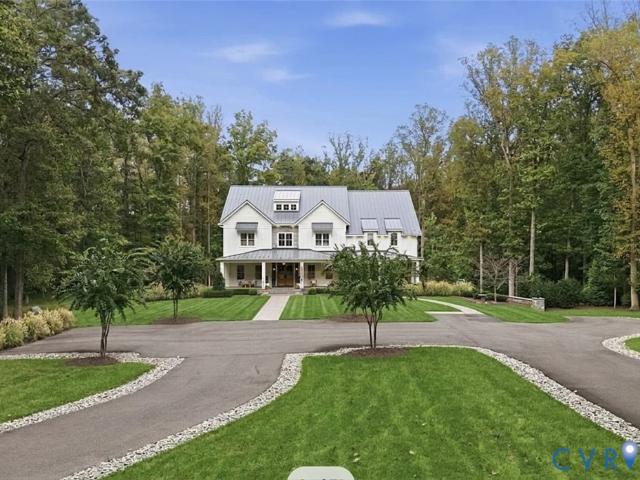
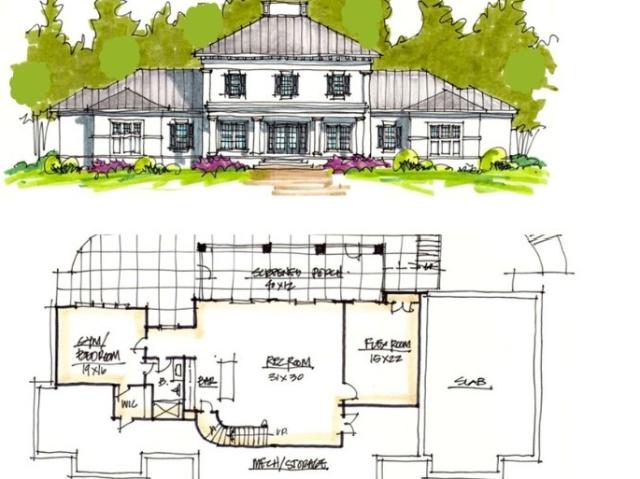
To Be Built by Homeplaces, Ltd. This exceptional estate residence is a timeless expression of classical architecture, thoughtfully designed for today's luxury lifestyle. Set within the prestigious Kinloch community, the home reflects Homeplaces' commitment to enduring design, exceptional craftsmanship, and personalized custom homebuilding. Inspired by grand Southern estates, it blends classic architectural character with refined detailing to create a residence that is both elegant and welcoming. A stately all-brick exterior, symmetrical proportions, and a standing seam metal roof establish a commanding presence from the moment you arrive. The inviting front porch, framed by classic columns and balanced architectural detailing, reflects a sense of permanence that will remain as beautiful decades from now as it is today. Inside, expansive living spaces are designed for both everyday comfort and sophisticated entertaining. A luxurious first-floor primary suite offers privacy, while spacio
USD 2,999,950
3086 Reed Marsh Drive
View photo
House · for sale
USD 609,170
USD 302/sq.ft
3086 Reed Marsh Drive
Goochland County
· 2,013 sq.ft · 3 Bedrooms · 2 Baths · House
· Equipped kitchen · Parking
Goochland County · 2,013 sq.ft · 3 Bedrooms · 2 Baths · House · Equipped kitchen · Parking
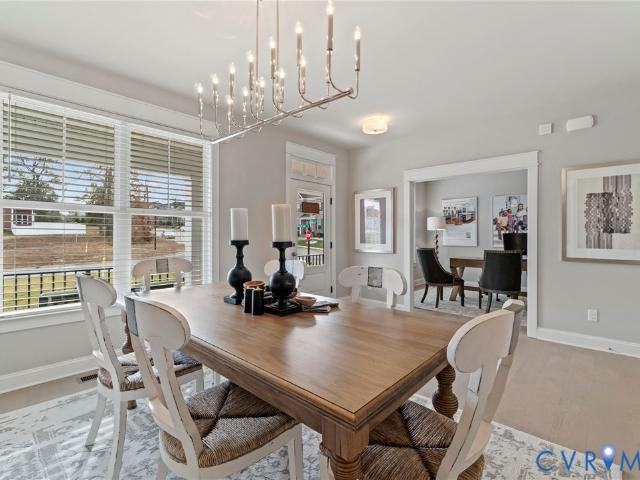
Single-level living with room to enjoy the outdoors! This three-bedroom, two-bath Cumberland ranch pairs an extended covered front porch with an enlarged, 180-square-foot covered back porch. With access from both the eat-in area and the primary bedroom, the back porch makes it easy to take your morning coffee outside or linger over dinner in the fresh air. Inside, the open-concept kitchen, eat-in area, and great room keep everyday living connected. The gourmet kitchen features upgraded stainless steel GE appliances, giving you a well-equipped space to prepare meals while staying part of the conversation. At the front of the home, an office with French-style doors offers a separate spot for work, reading, or quiet time. The primary suite includes a spacious walk-in closet and a bathroom with a large, walk-in tiled shower. Two secondary bedrooms share a full bathroom, while a mudroom area at the garage entry creates a convenient drop-off spot as you come and go. With all three bedrooms a
USD 609,170
785 Oak Spring Lane
View photo
House · for sale
USD 6,900,000
USD 309/sq.ft
785 Oak Spring Lane
Goochland County
· 22,303 sq.ft · 6 Bedrooms · 6 Baths · House
· Equipped kitchen
Goochland County · 22,303 sq.ft · 6 Bedrooms · 6 Baths · House · Equipped kitchen
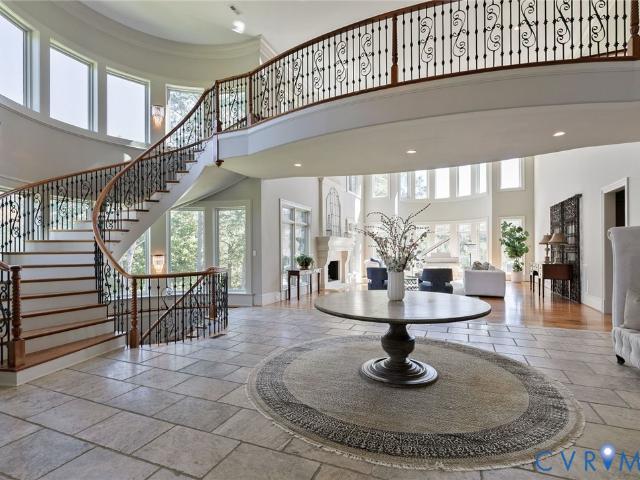
Welcome to 785 Oak Spring Lane, a serene European-style estate that balances grandeur and serenity. Custom built in 2015 for NBA legend Ben Wallace, this extraordinary property offers over 22,000 sq. Ft. on 35 private acres across three parcels—an unmatched retreat for those seeking both luxury and seclusion. Enter through the dramatic two-story foyer, where curved dual staircases and a floating catwalk make a striking first impression. The living room features soaring ceilings, walls of windows, and refined architectural details. Travertine and cherry hardwood floors, detailed millwork, and custom moldings showcase craftsmanship throughout. The chef’s kitchen is a centerpiece with Wolf, Sub-Zero, and Asko appliances, double islands, dual full-size refrigerator and freezer, and a butler’s pantry. A built-in curved banquette surrounded by windows creates a bright spot for everyday dining. The primary suite is a private haven with a lounge featuring a curved wall of windows, drop-down TV
USD 6,900,000
Could you also be interested in
1331 Sparrows Song Drive
View photo
House · for sale
USD 835,950
USD 276/sq.ft
1331 Sparrows Song Drive
Goochland County
· 3,025 sq.ft · 4 Bedrooms · 2 Baths · House
· Office room · Equipped kitchen
Goochland County · 3,025 sq.ft · 4 Bedrooms · 2 Baths · House · Office room · Equipped kitchen
Welcome to the Hartfield II by Main Street Homes, a thoughtfully crafted two-story home offering 3,016 square feet of comfortable living space, perfectly designed for homebuyers who value both form and function. As you enter through the welcoming foyer, you'll find a dining room ideal for gatherings and special celebrations, and a versatile flex room perfect for a home office, playroom, or sitting area. At the heart of this home is a spacious, open-concept living area that brings everyone together. A generously sized great room flows seamlessly into a bright breakfast nook, bathed in natural light from the sliding glass door, and a gourmet kitchen equipped with a large island and convenient walk-in pantry. Just off the kitchen, enjoy the everyday convenience of a mudroom with a handy coat closet and an adjacent powder room. Upstairs, you can retreat to your generously sized primary bedroom, which has two ample walk-in closets and a bathroom with dual sinks, a separate shower, and a bat
USD 835,950
1104 Oriole Landing Lane
View photo
House · for sale
USD 859,950
USD 299/sq.ft
1104 Oriole Landing Lane
Goochland County
· 2,874 sq.ft · 4 Bedrooms · 3 Baths · House
· Garden · Equipped kitchen · Parking
Goochland County · 2,874 sq.ft · 4 Bedrooms · 3 Baths · House · Garden · Equipped kitchen · Parking
Welcome to the Augusta II Home Plan by Main Street Homes! This stunning two-story home offers 9-foot ceilings on the first floor, an open floor plan, four bedrooms, three bathrooms, and a two-car garage. This versatile plan incorporates a dining room off the foyer that leads to a spacious gourmet kitchen with a large island opening to a kitchen nook and a 2-story great room. Located off of the garage are a spacious laundry room, bathroom, and a guest bedroom or flex room. The first-floor private primary bedroom is located off of the great room and offers a large walk-in closet and en suite that includes a double vanity, garden tub, and shower with bench. The second floor has two bedrooms, a bathroom, and an expansive open loft. Additional options are available including a sunroom grand, screen porch, fifth bedroom suite, second floor Jack & Jill bathroom, and more to personalize this home to meet the way you want to live. Home to be built. Photos represent the floor plan but are not of
USD 859,950
561 Rockford Road
View photo
House · for sale
USD 799,300
USD 219/sq.ft
561 Rockford Road
Goochland County
· 3,649 sq.ft · 4 Bedrooms · 4 Baths · House
· Office room · Fireplace · Equipped kitchen · Parking
Goochland County · 3,649 sq.ft · 4 Bedrooms · 4 Baths · House · Office room · Fireplace · Equipped kitchen · Parking
Move in ready! This is not your basic builder package new construction home. 561 Rockford Road is a thoughtfully designed custom home by Starwood Design + Build, loaded with upgrades, designer finishes, and custom details throughout. Set on a private 1-acre lot in Manakin-Sabot, this 3,655 finished square foot home offers 4 bedrooms, 4.5 bathrooms, a first floor suite, private office, finished third-floor rec room, and an insulated 2-car garage. Every bedroom includes its own ensuite bath and walk-in closet with built-in shelving. The main level features 10’ ceilings, white oak engineered hardwood flooring, stained oak stairs with custom railing, a gas fireplace with custom surround, and a vaulted dining area with beam detail and accent lighting. The gourmet kitchen includes a large island, quartz countertops, tile backsplash, 36” KitchenAid gas cooktop with hood, built-in oven/microwave combo, under & upper cabinet lighting, and a custom wet bar with sink, beverage cooler, quartz tops
USD 799,300
4012 Elsie Lane
View photo
House · for sale
USD 399,999
USD 256/sq.ft
4012 Elsie Lane
Goochland County
· 1,561 sq.ft · 3 Bedrooms · 2 Baths · House
· Deck · Equipped kitchen
Goochland County · 1,561 sq.ft · 3 Bedrooms · 2 Baths · House · Deck · Equipped kitchen
Escape to peaceful country living in this brand-new three-bedroom home. Enjoy the sprawling 3.4 secluded acres conveniently located just 38 minutes from both Short Pump and Charlottesville. Designed with modern style and comfort in mind, the home features luxury vinyl plank flooring throughout with ceiling fans located in each bedroom and living room. Step into the open kitchen and you will be greeted with a large island, granite counters, and soft close cabinetry. The spacious primary suite includes dual walk in closets, providing exceptional storage and convenience. Enjoy the beauty of nature from the large country front porch or expansive rear deck: perfect for relaxing, entertaining, or taking in the peaceful surroundings. The best part yet: as of May 28 all selections can still be made. Completion is estimated to be September. Pictures are of similar previously completed home and may not reflect exact finishes
USD 399,999
3178 Three Chopt Road
View photo
House · for sale
USD 624,990
USD 242/sq.ft
3178 Three Chopt Road
Goochland County
· 2,573 sq.ft · 3 Bedrooms · 2 Baths · House
· Garden · Equipped kitchen · Parking
Goochland County · 2,573 sq.ft · 3 Bedrooms · 2 Baths · House · Garden · Equipped kitchen · Parking
The Asheboro offers FIRST-FLOOR LIVING with 3 bedrooms, 2.5 baths and a side-load garage on OVER 1.5 acres! A dining room directly off the foyer offers an ideal space for entertaining and everyday living. The kitchen, featuring an island and walk-in pantry, is open to an adjoining breakfast area and the bright and spacious family room. Tucked at the back of the home, the private primary suite features a spacious walk-in closet and an ensuite bath with a garden tub, double vanity, and linen closet. Bedrooms two and three are located at the front of the home and share a Jack and Jill bath with separate vanities. A powder room for guests and a spacious laundry room complete the home. Shepherd’s Trail is a picturesque new community in the heart of Louisa County, offering homesites ranging from 1.8 to 2.7 acres that perfectly blends peaceful countryside living with everyday convenience. Just minutes from Lake Anna, residents can enjoy boating, fishing, and waterfront dining, along with the
USD 624,990
1685 Mellick Ridge Road
View photo
House · for sale
USD 1,229,000
USD 285/sq.ft
1685 Mellick Ridge Road
Goochland County
· 4,306 sq.ft · 4 Bedrooms · 4 Baths · House
· Patio · Garden · Parking · Fireplace · Equipped kitchen
Goochland County · 4,306 sq.ft · 4 Bedrooms · 4 Baths · House · Patio · Garden · Parking · Fireplace · Equipped kitchen
Private 4.4 acre estate in the heart of Manakin Sabot situated on 4.4 acres with over 4300 square feet of spacious living on 3 levels including a first floor primary suite, 4 bedrooms, 4.5 baths, an exceptional two-level detached garage and plenty of outdoor space for entertaining! Minutes to Hermitage CC, Richmond CC, Kinloch, Deep Run Hunt Club, Interstates 288/64/-, and Short Pump. Come home each day to a quiet, peaceful, country setting with nature all around you. It features 9'ceilings throughout, custom moldings, and light-filled rooms. From the welcoming covered porch, step into an open 2-story foyer flanked on each side by formal living and dining rooms with custom moldings and millwork. The cozy family room with a gas fireplace is open to the kitchen and morning room, all of which overlook the stamped concrete patio, firepit, and wooded backyard. The light. Filled first floor primary suite with a walk-in closet and 5 piece spa-like bath is spacious in size with a palladium win
USD 1,229,000
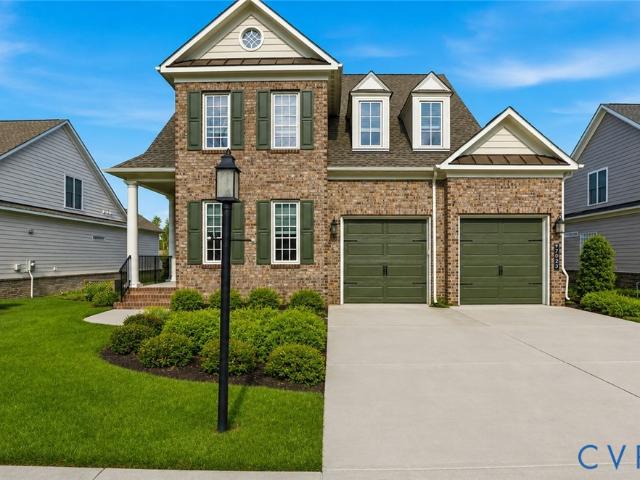
7023 Bisque Terrace
View photo
House · for sale
USD 750,000
USD 244/sq.ft
7023 Bisque Terrace
Goochland County
· 3,068 sq.ft · 3 Bedrooms · 2 Baths · House
· Garden · Office room · Terrace · Deck · Fireplace · Equipped kitchen
Goochland County · 3,068 sq.ft · 3 Bedrooms · 2 Baths · House · Garden · Office room · Terrace · Deck · Fireplace · Equipped kitchen
Welcome to the Ashmont model built by Boone homes in 2023 located in the 55+ community of Mosaic at West Creek. Inviting entry foyer features custom built-in bookcases and opens directly to the formal dining room with tray ceiling, crown and picture frame chair molding. LVP Flooring extends throughout the living areas. A designated office or formal living room sits just off the foyer. Fantastic open kitchen with large island with bar seating, farmhouse sink, quartz countertops, white cabinetry, subway tile backsplash, stainless steel appliances, gas range with hooded vent, wall oven and microwave. The kitchen opens to the living room making for great entertaining and includes gas fireplace and built-in backlit bookcases. The adjacent breakfast nook leads to a sunroom overlooking the backyard and provides access to the elevated deck. The first-floor owner’s suite includes two walk-in closets, and an ensuite bath with subway-tiled walk-in shower with bench, ceramic tile flooring, double
USD 750,000
702 Hockett Road
View photo
House · for sale
USD 1,520,000
USD 356/sq.ft
702 Hockett Road
Goochland County
· 4,263 sq.ft · 4 Bedrooms · 4 Baths · House
· Fireplace · Equipped kitchen · Parking
Goochland County · 4,263 sq.ft · 4 Bedrooms · 4 Baths · House · Fireplace · Equipped kitchen · Parking
Exceptional custom-built residence featuring 4 bedrooms with walk in closets and 4.5 baths with thoughtfully designed living spaces, including a desirable first-floor primary suite. Kitchen with propane cooking and quartz counter top. The living room, laundry room and primary suite showcase beautiful custom built-ins, adding both elegance and functionality. A finished third-floor bonus room with a full attached bath and additional den offers endless possibilities for work, recreation, or guest accommodations. Enjoy exceptional outdoor living on the full front porch and the inviting screened-in porch, complete with a cozy fireplace and charming couch swing, all overlooking a private, wooded, fenced lot. Additional highlights include a paved driveway, three-car garage, and EV charging. This home seamlessly combines luxury, comfort, and modern convenience
USD 1,520,000
172 Blair Estates Court
View photo
House · for sale
USD 1,399,000
USD 268/sq.ft
172 Blair Estates Court
Goochland County
· 5,220 sq.ft · 5 Bedrooms · 5 Baths · House
· Office room · Fireplace · Equipped kitchen · Parking · Cellar
Goochland County · 5,220 sq.ft · 5 Bedrooms · 5 Baths · House · Office room · Fireplace · Equipped kitchen · Parking · Cellar
Custom built by Boone Homes and nestled within the prestigious Blair Estates community, this exceptional residence offers the perfect blend of timeless architecture, refined craftsmanship, and modern luxury. This like-new, stately brick home has been thoughtfully designed with expansive living spaces, a finished walk out basement and effortless functionality throughout. Additional highlights include a whole-house Generac generator and oversized 3-car garage. The welcoming foyer is flanked by a private office with pocket doors and a formal dining room adorned with a coffered ceiling and custom millwork. Beyond, the soaring two-story great room is anchored by a gas fireplace and opens seamlessly to the designer kitchen, where quartz countertops, an oversized island, custom cabinetry, premium appliances, and a spacious breakfast nook create the true heart of the home. A first-floor guest suite provides the perfect space for visitors or multigenerational living. Upstairs, an open loft offe
USD 1,399,000
1663 Centerville Parke Lane
View photo
House · for sale
USD 699,950
USD 191/sq.ft
1663 Centerville Parke Lane
Goochland County
· 3,649 sq.ft · 4 Bedrooms · 2 Baths · House
· Garden · Deck · Equipped kitchen · Parking
Goochland County · 3,649 sq.ft · 4 Bedrooms · 2 Baths · House · Garden · Deck · Equipped kitchen · Parking
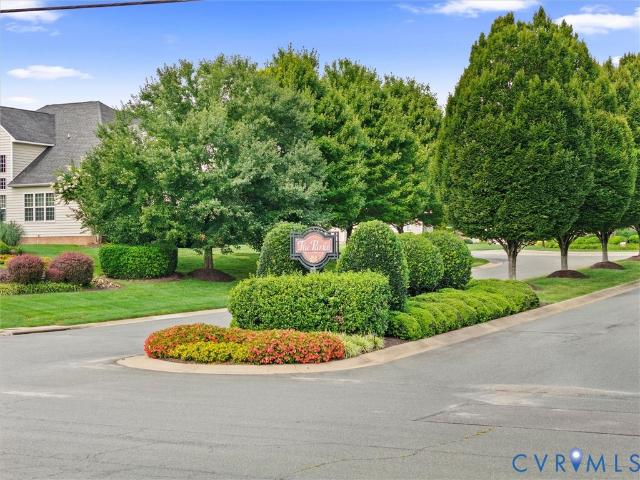
Brick and vinyl transitional nestled in the highly desirable Parke at Centerville, an intimate community of approximately 60 homesites in the heart of Manakin Sabot. Offering over 3,600 square feet of thoughtfully designed living space, this home features a first-floor primary suite, formal living and dining rooms, and a spacious family room with vaulted ceilings that opens seamlessly to the kitchen. A light-filled sunroom overlooks the rear yard, creating the perfect space to relax or entertain. The second floor offers a generous loft, three additional bedrooms, a full bath, and a conditioned walk-in storage room, providing exceptional flexibility for guests, hobbies, or everyday living. Additional features include a rear deck and an attached two-car garage. Significant recent updates provide peace of mind, including a GAF roof (2021) with 50 year transferable warranty, new Carrier HVAC system(2026), gutter guards on rear of house and a new LG kitchen oven (2025). Residents of The Par
USD 699,950
365 Hamlet Road
View photo
House · for sale
USD 799,950
USD 345/sq.ft
365 Hamlet Road
Goochland County
· 2,314 sq.ft · 3 Bedrooms · 2 Baths · House
· Office room · Deck · Fireplace · Equipped kitchen · Parking
Goochland County · 2,314 sq.ft · 3 Bedrooms · 2 Baths · House · Office room · Deck · Fireplace · Equipped kitchen · Parking
Well-maintained one-level home offering a brick front, concrete siding, an open floor plan and a convenient location. The main living areas feature soaring ceilings and an abundance of natural light. The updated eat-in kitchen includes quartz countertops, newer appliances and ample cabinet space. Just off the kitchen and living room is a vaulted morning room with a gas fireplace and access to the rear deck. The spacious primary suite features a sitting area with gas fireplace, direct access to the deck, a large walk-in closet with organizers and a ceramic tile bath with separate shower and corner jetted tub. Two additional bedrooms share a Jack-and-Jill bath, with one bedroom featuring built-in bookcases and a Murphy bed—ideal for use as a bedroom, home office or flex space. Additional features include a paved driveway, attached two-car garage with an enormous walk-up attic providing excellent storage, plus an 26'x38'oversized detached three-car garage offering plenty of room for cars,
USD 799,950
TBD Kensington Lot 13 Lane
View photo
House · for sale
USD 579,950
USD 249/sq.ft
TBD Kensington Lot 13 Lane
Goochland County
· 2,325 sq.ft · 3 Bedrooms · 2 Baths · House
· Fireplace · Equipped kitchen
Goochland County · 2,325 sq.ft · 3 Bedrooms · 2 Baths · House · Fireplace · Equipped kitchen
CHANGE in price reflects New Floorplan. This is a to be built home! Still time to chose your design. Check out the Oakdale, a unique one-story home offering 1,980+ sqft of carefully crafted living space. Step inside and you find a beautifully designed dining room just off the entryway, perfect for formal gatherings. Continuing further, you’ll discover the living room, a spacious and open area that seamlessly connects the family room, kitchen, and dinette. The family room provides a comfortable setting for gatherings and can be upgraded with a fireplace in multiple configurations to make the space even cozier. The family room opens to the covered back porch (16'X6'8'), which creates a large outdoor entertaining space. Adjacent to the family room, the kitchen features a streamlined open-air layout with ample counter space and pantry. Tucked away for privacy, the primary suite is located at the rear of the home. This peaceful retreat features a spacious bedroom and a luxurious en-suite ba
USD 579,950
12303 Beech Hall Circle
View photo
House · for sale
USD 765,000
USD 285/sq.ft
12303 Beech Hall Circle
Goochland County
· 2,680 sq.ft · 3 Bedrooms · 2 Baths · House
· Office room · Fireplace · Equipped kitchen · Parking
Goochland County · 2,680 sq.ft · 3 Bedrooms · 2 Baths · House · Office room · Fireplace · Equipped kitchen · Parking
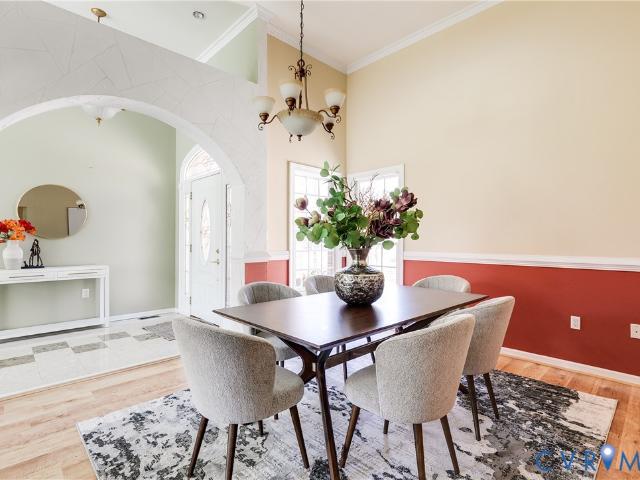
Welcome to this immaculate Linden III model in the highly sought-after, low-maintenance Readers Branch community! Boasting over $100,000 in premium upgrades, this move-in ready 3-bedroom, 2.5-bath home combines elegance with easy living. Tucked away on a quiet cul-de-sac, the home greets you with pristine landscaping, a generous front porch, and a large 2-car garage. Inside, the main level features rich LVP flooring and crown molding throughout. Off the foyer, the formal dining room—currently utilized as a private home office—is highlighted by refined chair rail and picture frame molding. The gourmet kitchen features upgraded soft-close cabinetry, an oversized sink, gas cooking, custom backsplash, and an expansive layout with granite counters. A butler’s pantry with glass-front cabinetry leads gracefully between the kitchen and dining areas. The kitchen opens to a bright eat-in breakfast area and a spacious family room centered by a gas fireplace with custom mantel and hearth—ideal for
USD 765,000
1023 Boscobel Trace Bend
View photo
House · for sale
USD 2,975,000
USD 539/sq.ft
1023 Boscobel Trace Bend
Goochland County
· 5,511 sq.ft · 5 Bedrooms · 5 Baths · House
· Patio · Parking · Fireplace · Equipped kitchen
Goochland County · 5,511 sq.ft · 5 Bedrooms · 5 Baths · House · Patio · Parking · Fireplace · Equipped kitchen
Presenting The Crozier, fully custom home built by Spruce Construction. New upscale rural neighborhood of only 7 homesites in the heart of Manakin Sabot. This home was designed by nationally-recognized Island Architects, features interior design by renowned Jessica Williamson of JTW Design. Featuring open living concept with 5515 sq. Ft. including 5 bedrms, 5.5 baths, first floor primary, mudroom, laundry room, bonus room, 3 car garage. Great room with Isokern wood-burning fireplace and custom trim and built-ins leading to stunning gourmet kitchen. Kitchen boasts beamed ceiling with custom trim, custom plaster range hood, large island that will seat 4 to 5. Gourmet appliances offer culinary excellence including British AGA brand Elise 48” range with gas burners and electric oven, Bosch dishwasher, paneled Sub Zero. Large wet bar features Sub Zero beverage fridge, walk-in pantry wired for additional cooking options. A covered porch that leads to an expansive bluestone patio. First-floor
USD 2,975,000
1411 Goldcrest Drive
View photo
House · for sale
USD 918,950
USD 265/sq.ft
1411 Goldcrest Drive
Goochland County
· 3,455 sq.ft · 5 Bedrooms · 3 Baths · House
· Equipped kitchen · Parking
Goochland County · 3,455 sq.ft · 5 Bedrooms · 3 Baths · House · Equipped kitchen · Parking
Welcome to the Lancaster Home Plan by Main Street Homes! This dynamic four bedroom plan features a formal dining room with butler's pantry, study, and guest room on the first floor. Additional features of the first floor include the inviting family room, which opens to the spacious breakfast nook and award winning kitchen. The second floor is just as spectacular with four bedrooms and a luxurious primary bedroom with amazing primary bath and closet. A finished third floor and three-car garage are optional features. Home to be built. Photos represent the floor plan but are not of this actual home. Listing represents the base price and lot premium; personal selections will be added increasing the final purchase price of the home
USD 918,950
13284 Barkstone Court
View photo
House · for sale
USD 4,750,000
USD 491/sq.ft
13284 Barkstone Court
Goochland County
· 9,655 sq.ft · 7 Bedrooms · 7 Baths · House
· Patio · Office room · Fireplace · Equipped kitchen
Goochland County · 9,655 sq.ft · 7 Bedrooms · 7 Baths · House · Patio · Office room · Fireplace · Equipped kitchen
Welcome to an extraordinary Rivergate retreat where luxury, privacy, and resort-style living come together on 2+ acres. Situated on a corner lot along a quiet cul-de-sac, this spectacular estate is designed for grand entertaining and everyday enjoyment. A circular drive and covered front porch lead to a stunning 2-story foyer with grand staircase, marble flooring, arched doorways, and exceptional millwork. Hardwood floors flow throughout the main level. Formal spaces include a dining room with crown molding, living room with gas fireplace and French doors, and an impressive office with built-ins, coffered ceiling, and gas fireplace. The gourmet kitchen features an oversized island, marble countertops, and high end appliances. It opens to an everyday dining area and family room with vaulted ceiling, exposed beams, custom built-ins, gas fireplace with gorgeous marble surround, and patio access. A sophisticated bar is ideal for entertaining. Butler’s pantry/mudroom, large laundry room, re
USD 4,750,000
118 Willway Drive
View photo
House · for sale
USD 725,000
USD 236/sq.ft
118 Willway Drive
Goochland County
· 3,068 sq.ft · 5 Bedrooms · 4 Baths · House
· Garden · Office room · Gym · Deck · Fireplace · Parking
Goochland County · 3,068 sq.ft · 5 Bedrooms · 4 Baths · House · Garden · Office room · Gym · Deck · Fireplace · Parking
Welcome to this spacious 5-bedroom home in desirable Manakin Sabot, offering a flexible floor plan and plenty of room to grow. The light-filled great room is filled with natural light and creates an inviting space for everyday living and entertaining. Enjoy two separate living areas, each featuring a cozy fireplace, providing the perfect setting for gatherings, relaxing, or enjoying morning coffee. A versatile flex room offers endless possibilities as a home office, playroom, fitness room, or hobby space. Renovated bathrooms add modern appeal, while two decks provide the perfect spot to unwind and enjoy the peaceful surroundings. The expansive backyard offers plenty of space for outdoor entertaining, recreation, or gardening. The two-car garage features an additional storage closet with potential and flexibility for hobbies or workshop space. Located in eastern Goochland, this home offers the perfect balance of privacy and convenience. Enjoy easy access to Route 288, shopping, dining,
USD 725,000
324 Willway Drive
View photo
House · for sale
USD 849,000
USD 192/sq.ft
324 Willway Drive
Goochland County
· 4,402 sq.ft · 5 Bedrooms · 4 Baths · House
· Garden · Gym · Deck · Equipped kitchen
Goochland County · 4,402 sq.ft · 5 Bedrooms · 4 Baths · House · Garden · Gym · Deck · Equipped kitchen
Natural surroundings envelope this far from traditional brick colonial. Resting on a soft knoll amongst a lightly wooded area lies this expansive, yet cozy residence in eastern Goochland County's Hillside Estates neighborhood off of River Road West (Route 6). Enjoy the recreational opportunities of Manakin Woods as an added bonus. On over a half acre homesite which includes extensive landscaping and exterior lighting you will enjoy the outdoors from inside or out. Home cooking your favorite meal is a dream in the spacious kitchen. Boasting a rectangular granite island, savory dishes are made easy while enjoying conversation with guests in the open concept family room. For even more sublime entertainment set up, the deck overlooks a tranaquil backyard right off of the dining area. Downstairs is the lower level where you will love the fun and exciting movie theater and bar which make for endless enjoyment with family and friends. There is also a home gym or the fifth bedroom, whichever w
USD 849,000
4109 Whitehall Road
View photo
House · for sale
USD 355,000
USD 235/sq.ft
4109 Whitehall Road
Goochland County
· 1,507 sq.ft · 3 Bedrooms · 1 Bath · House
· Garden · Equipped kitchen
Goochland County · 1,507 sq.ft · 3 Bedrooms · 1 Bath · House · Garden · Equipped kitchen
!New low price! Don't miss out on this COZY COTTAGE just halfway between Richmond and Charlottesville! Picture perfect rural charm meets modern craftmanship in this storybook 3 bedroom, 1 bath Cape Cod home. Nestled onto a peaceful 2+ acre countryside setting, this property offers panoramic views of rolling fields and front row seats to spectacular sunsets! Inside, the standout feature of this home is its new custom kitchen: hand crafted solid wood cabinetry with soft close precision, quartz countertops, cast iron double farm sink, stainless appliances and stunning hand crafted white oak flooring. Living and Dining rooms flank the front entry. The main floor also hosts the primary bedroom which features direct access to the rear yard. Just at the top of the stairs, a bright common area bridges the 2 additional bedrooms, thoughtfully utilized as a sweet sunlit space. This bonus landing elevates the homes layout, making perfect use of the Cape Cod architecture. Don't miss out on this rar
USD 355,000
000 Alderbranch Lane
View photo
Townhouse · for sale
USD 549,900
USD 259/sq.ft
000 Alderbranch Lane
Goochland County
· 2,120 sq.ft · 3 Bedrooms · 2 Baths · Townhouse
· Patio · Garden · Equipped kitchen · Parking
Goochland County · 2,120 sq.ft · 3 Bedrooms · 2 Baths · Townhouse · Patio · Garden · Equipped kitchen · Parking
New floorplan! Townhome living with fenced in yards | low maintenance | 2 car garages introducing the ridge, a brand-new floor plan designed with modern living in mind! This beautiful plan offers an open-concept main level where the kitchen, dining area, and family room come together to create the perfect space for gathering and entertaining. The first-floor primary suite features a spacious bath and walk-in closet, offering comfort and convenience. Upstairs, you'll find two additional bedrooms, each with a walk-in closet, a shared full bath, and a versatile loft. A walk-in pantry, 2-car garage, and unfinished conditioned storage space provide the extra functionality and storage you need. Thoughtfully designed from top to bottom, The Ridge offers the space, flexibility, and convenience to fit the way you live. Enjoy the outdoors, too, with a fenced yard and 12' x 12' patio included with every home—perfect for relaxing, grilling, or entertaining
USD 549,900
1176 Lickinghole Road
View photo
House · for sale
USD 849,900
USD 161/sq.ft
1176 Lickinghole Road
Goochland County
· 5,253 sq.ft · 6 Bedrooms · 4 Baths · House
· Garden · Office room · Gym · Fireplace · Equipped kitchen
Goochland County · 5,253 sq.ft · 6 Bedrooms · 4 Baths · House · Garden · Office room · Gym · Fireplace · Equipped kitchen
Goochland estate with deeded james river access on 8.29 acres. Originally custom built as the builder's personal residence, this updated home offers over 5,260 square feet of living space. A stately brick façade and expansive front porch make an unforgettable first impression. Inside, newly refinished hardwood floors, fresh interior paint, soaring ceilings, natural light, and an expansive kitchen create inviting spaces for everyday living and entertaining. With six bedrooms and five full baths, the flexible floor plan adapts to every stage of life, whether hosting family and friends, working from home, homeschooling, or creating spaces uniquely your own. A media room, home gym, office, and wood-burning fireplace add versatility. Outside, create a garden, collect fresh eggs from backyard chickens, gather around a fire pit, or simply enjoy the peace and privacy of your acreage. The oversized two-story detached building, pre-wired for electricity, is ideal for a workshop, studio, or stora
USD 849,900
3102 Kensington Lane
View photo
House · for sale
USD 635,000
USD 322/sq.ft
3102 Kensington Lane
Goochland County
· 1,970 sq.ft · 3 Bedrooms · 2 Baths · House
· Deck · Equipped kitchen · Parking
Goochland County · 1,970 sq.ft · 3 Bedrooms · 2 Baths · House · Deck · Equipped kitchen · Parking
Are you ready for a gorgeous like new home! ?Look no further! This home blends spaciousness, modern comforts and a serene setting. Nestled on over 3 acres, the trees set the tone and the single-level floor plan lets you enjoy them. The living area, dining space and kitchen flow together as one open room, with LVP flooring throughout. A large window frames the woods, so the view stays with you from the couch to the kitchen. Granite countertops anchor a kitchen where the cook stays part of the conversation. Every bedroom has its own walk-in closet, and the primary has two! The screened deck backs to a tree line that shades it all day, so it stays bright but never harsh while the woods do the rest. A large two-car garage handles cars, tools, and everything acreage requires. For all the privacy, Short Pump is only about 30 minutes away and Charlottesville under an hour
USD 635,000
1301 Sparrows Song Drive
View photo
House · for sale
USD 882,950
USD 299/sq.ft
1301 Sparrows Song Drive
Goochland County
· 2,949 sq.ft · 4 Bedrooms · 3 Baths · House
· Equipped kitchen
Goochland County · 2,949 sq.ft · 4 Bedrooms · 3 Baths · House · Equipped kitchen
Welcome to the Stuart Home Plan by Main Street Homes! This stunning floorplan offers first floor living with an open and airy feel. This home has a formal room that can be used for living or dining, which leads to the gourmet kitchen. The kitchen, with large island, is open to the spacious great room and breakfast nook. The primary bedroom is a beautiful retreat with double doors leading to the primary bath which boasts dual vanities, a soaking tub, large separate shower, linen closet and also a huge walk-in closet. The two guest bedrooms and additional full bathroom are located opposite the primary bedroom. Included on the second floor are a bonus room, additional bedroom, and full bath. There is also a mudroom and plenty of additional storage space throughout this energy-efficient home. Options include a sunroom, screened porch, and more! Home to be built. Photos represent the floor plan but are not of this actual home. Listing represents the base price and lot premium; personal sele
USD 882,950
2305 Country Lane
View photo
House · for sale
USD 449,950
USD 223/sq.ft
2305 Country Lane
Goochland County
· 2,013 sq.ft · 3 Bedrooms · 3 Baths · House
· Office room · Deck · Fireplace · Equipped kitchen
Goochland County · 2,013 sq.ft · 3 Bedrooms · 3 Baths · House · Office room · Deck · Fireplace · Equipped kitchen
Bring your vision and discover the incredible potential of 2305 Country Lane! Nestled on 8.56 private acres in beautiful Goochland County, this spacious brick rancher offers a unique opportunity to create your dream country retreat. Featuring a wonderful combination of cleared and wooded acreage, this property provides privacy, space, and an exceptional setting for buyers looking to renovate, customize, and make a home truly their own. Built in 1988, the home offers 2,014 finished square feet of main-level living space, including three bedrooms, three full bathrooms, and two additional versatile rooms that could serve as a home office, hobby room, or additional gathering areas. A fireplace on the main level adds character, while the home's generous layout provides an excellent foundation for future renovations and modern updates. Several significant improvements have already been completed, including new windows, a new deck, a new septic system, and an updated kitchen featuring a brand
USD 449,950
9220 Cerulean Place
View photo
Townhouse · for sale
USD 565,000
USD 279/sq.ft
9220 Cerulean Place
Goochland County
· 2,024 sq.ft · 2 Bedrooms · 2 Baths · Townhouse
· Garden · Office room · Equipped kitchen · Parking · Swimming pool
Goochland County · 2,024 sq.ft · 2 Bedrooms · 2 Baths · Townhouse · Garden · Office room · Equipped kitchen · Parking · Swimming pool
9220 Cerulean Place offers low-maintenance living with a polished, move-in-ready feel in Mosaic at West Creek, a sought-after 55+ active adult community. This spacious 2-bedroom, 2.1-bath home features 2,027 square feet, a 2-car garage, and a spotless interior that truly shows like a model. The gourmet kitchen offers plenty of space for cooking and entertaining, while LVP and carpet flooring provide comfort and easy everyday living. Upstairs, the versatile loft area is perfect for a home office, reading space, or additional lounge area, and the oversized walk-in attic provides exceptional storage. Enjoy relaxing on the screened-in porch overlooking the landscaped yard, or take advantage of the community amenities, including a pool, clubhouse, pickleball courts, and sidewalks throughout the neighborhood. The HOA also covers trash service, lawn care, roof, and siding maintenance, making it easy to enjoy a more carefree lifestyle. Additional features include a front-entry 2-car garage, Ri
USD 565,000
565 Ice Pond Cove
View photo
House · for sale
USD 5,750,000
USD 601/sq.ft
565 Ice Pond Cove
Goochland County
· 9,558 sq.ft · 6 Bedrooms · 7 Baths · House
· Office room · Fireplace · Equipped kitchen
Goochland County · 9,558 sq.ft · 6 Bedrooms · 7 Baths · House · Office room · Fireplace · Equipped kitchen
More than 9,500 square feet of uncompromising luxury, this extraordinary custom estate was conceived with remarkable vision. The experience begins when you approach through beautifully manicured grounds. Step inside for soaring spaces, gracious proportions, exceptional architectural details to be lived in beautifully. At its heart is a professional kitchen appointed with Hestan appliances, an expansive island and adjoining breakfast area. Dedicated grilling station, substantial butler’s pantry, wet bar and wine refrigeration. A private home office with separate entrance and drop zone bring equal attention to the practical side of life. The gracious foyer and formal dining room set the stage for drama while the expansive great room with fireplace, custom built-ins and direct access to the full rear screened porch. Built-in heaters overlooking the grounds. Two complete bedroom suites on the main level, with separate entrance, provide exceptional flexibility. Upstairs, the more than 1,000
USD 5,750,000

Get email alerts

Don't miss out: be the first to know about new properties

The alert was correctly created

On subscribing you accept the conditions of use and the privacy policy
Alert
Receive new ads in your inbox
Save this search
Receive alerts for new listings

We'll send you an email when we have new properties for: "Properties for sale in Goochland County"

The alert was correctly created

Goochland, District 3 Goochland County Virginia
Pagebrook
Get email alerts and be the first to see new listings
Required field
On subscribing I accept the terms of the privacy policy
Perfect! You'll soon start receiving new listings via email
Alert
Receive an email when we have new ads for Properties for sale in Goochland County
Save this search
Filters

Bedrooms

Size (sq.ft)

sq.ft
sq.ft

Price

USD
USD

Property type

Bathrooms

Clear all filters
Receive notifications when new entries are published.