3,367 properties for sale in Goochland County

109 Willway Drive
View photo
House · for sale
USD 674,950
USD 222/sq.ft
109 Willway Drive
Goochland County
· 3,035 sq.ft · 4 Bedrooms · 2 Baths · House
· Parking
Goochland County · 3,035 sq.ft · 4 Bedrooms · 2 Baths · House · Parking
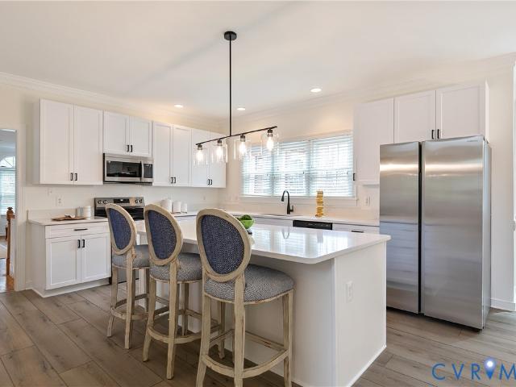
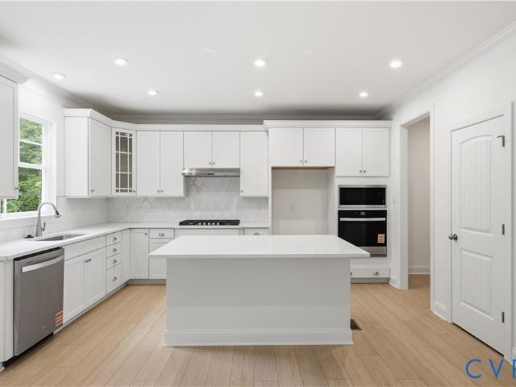
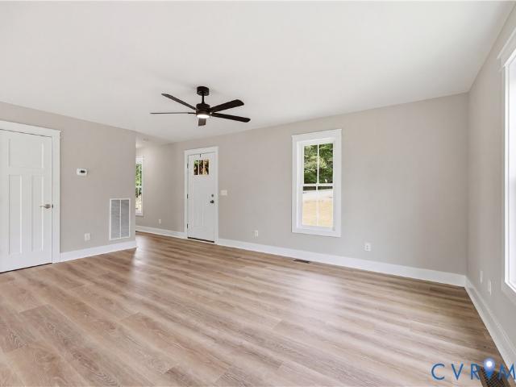
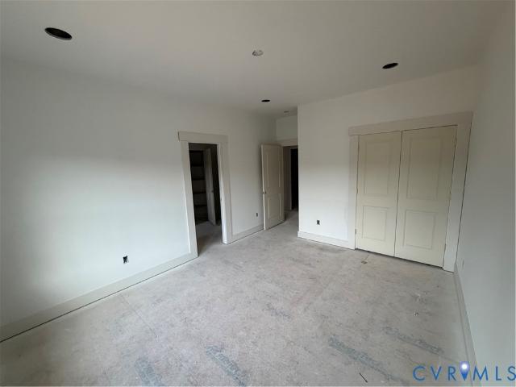
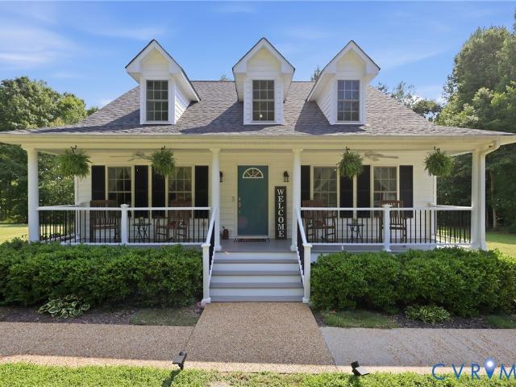
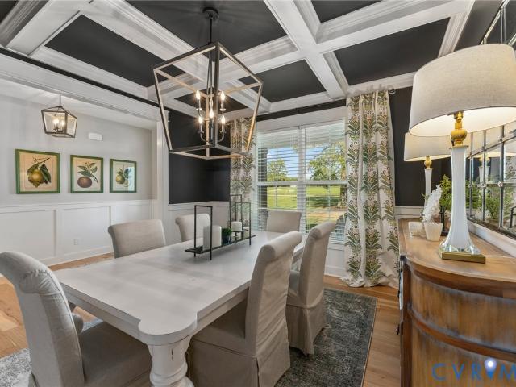
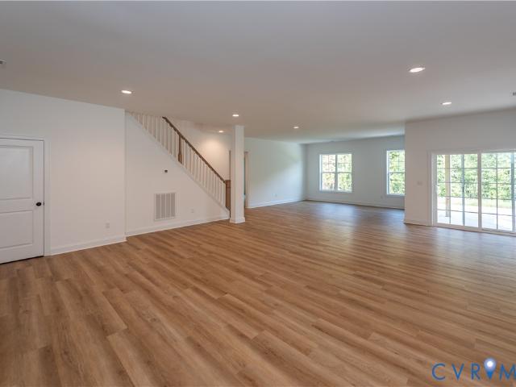
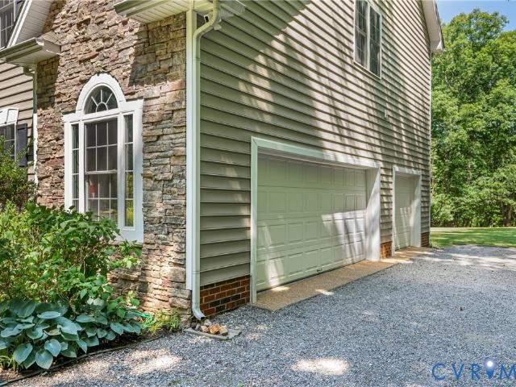
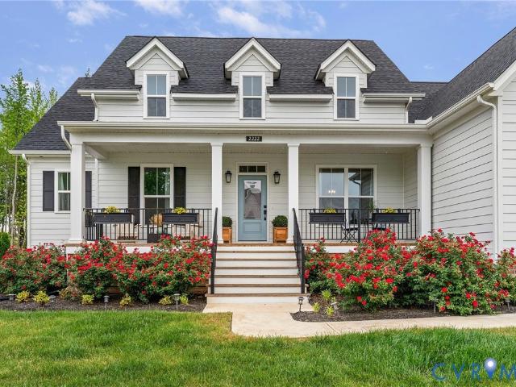
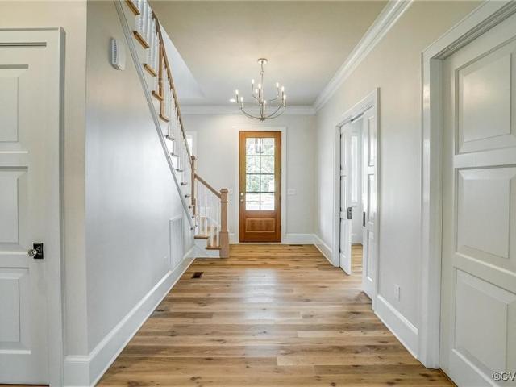
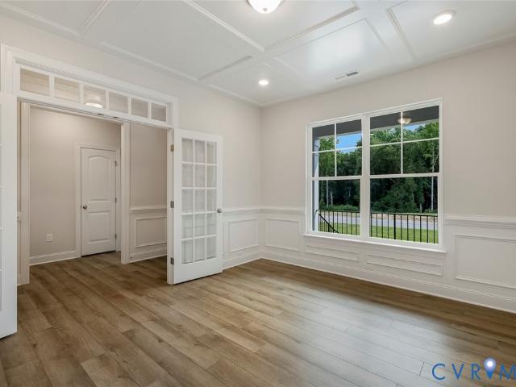
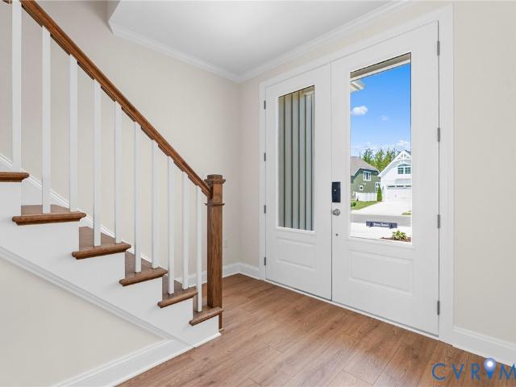
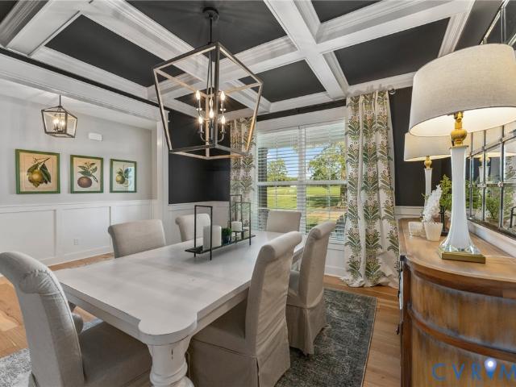
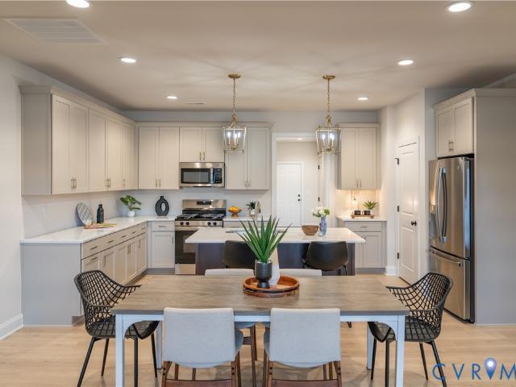
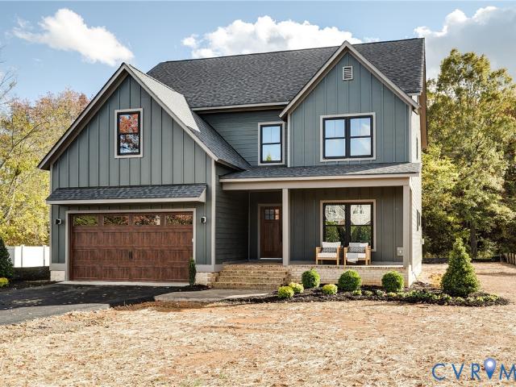
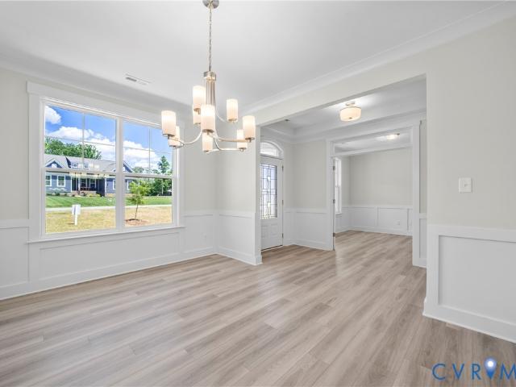
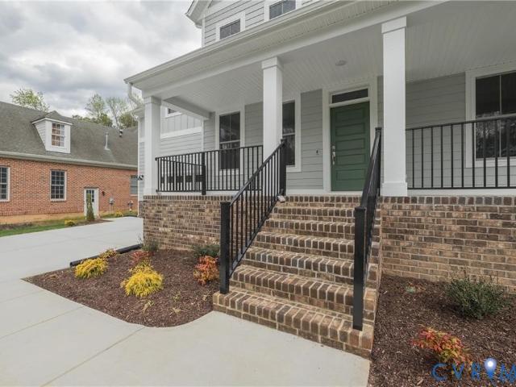
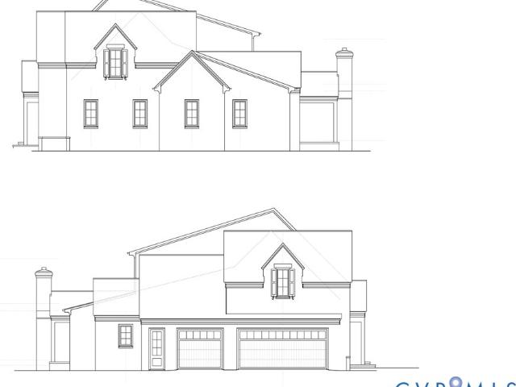
Welcome home to 109 Willway Drive tucked away in the established Manakin Farms subdivision located in Manakin Sabot! Hard to find new construction in this sought after area! The Elliot plan to be built by LifeStyle Home Builders! Featuring open concept living with formal dining room, study, family, and morning room on the first floor. Ability to add covered porch and first floor guest suite with full bathroom! Expansive side load garage. Upstairs features large primary suite, luxurious bathroom, and oversized walk in closet. Three additional bedrooms with loft space provides for a very functional second floor layout. Plenty of time to come in and design this plan the exact way you want throughout! Schedule a showing today to see how LifeStyle truly sets themselves apart from others. *Photos are of same floorplan built elsewhere. Certain selections may vary.
USD 674,950
227 Kinloch Road
View photo
House · for sale
USD 2,879,000
USD 554/sq.ft
227 Kinloch Road
Goochland County
· 5,188 sq.ft · 5 Bedrooms · 6 Baths · House
· Fireplace · Equipped kitchen
Goochland County · 5,188 sq.ft · 5 Bedrooms · 6 Baths · House · Fireplace · Equipped kitchen
Build your forever home in the sought-after KINLOCH community on a spacious ¾-acre homesite. Crafted by Colonial Homecrafters Ltd, this exceptional custom residence showcases timeless architecture with painted white brick, manufactured slate roof, and a bluestone front walkway that creates stunning curb appeal. Designed for both luxurious living and entertaining, the home offers approximately 3,110 square feet of first-floor living with 10-foot ceilings, wide plank engineered hardwood flooring, and expansive 400 Series Andersen windows that fill the home with natural light. The family room features a gas fireplace and opens seamlessly to the covered rear porch through sliding glass doors. Outdoor living is elevated with bluestone pavers and a brick fireplace, creating the perfect year-round retreat. The chef's kitchen is appointed with custom inset cabinetry by Prestige Cabinetry, a spacious butler's pantry, Sub Zero refrigeration, premium Wolf appliances, and a Cove dishwasher. The fi
USD 2,879,000
2130 Manakin Road
View photo
House · for sale
USD 969,950
USD 174/sq.ft
2130 Manakin Road
Goochland County
· 5,554 sq.ft · 5 Bedrooms · 4 Baths · House
· Deck · Fireplace · Equipped kitchen · Cellar
Goochland County · 5,554 sq.ft · 5 Bedrooms · 4 Baths · House · Deck · Fireplace · Equipped kitchen · Cellar
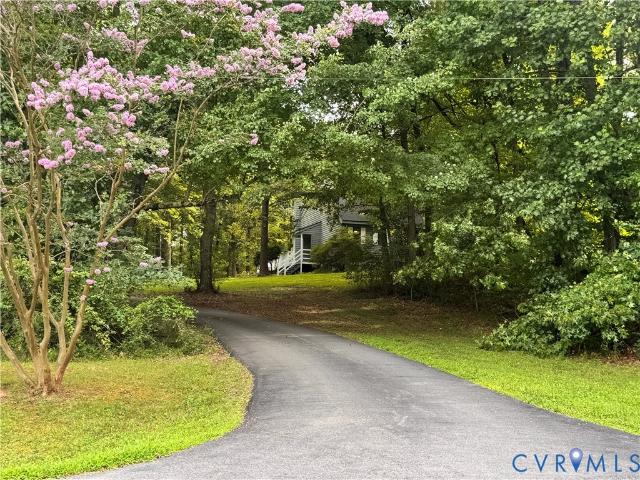
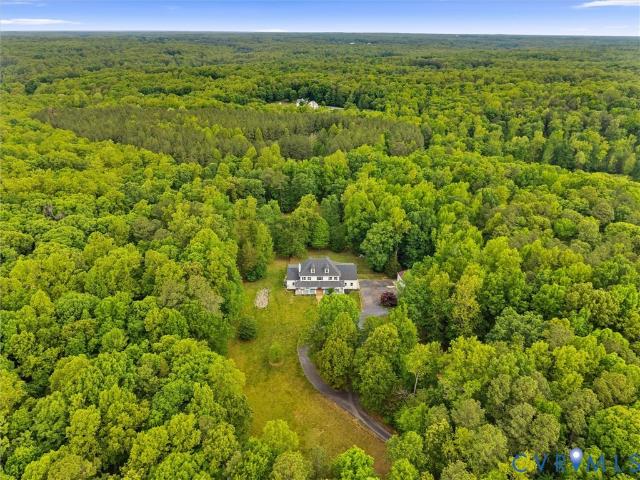
Set well back from the road along a picturesque tree-lined driveway, this expansive brick home offers over 5,500 square feet of living space, including a walk-out basement, on a 2+ acre private lot overlooking the 7th tee of Sycamore Creek Golf Course—yet just minutes from Short Pump dining and shopping. With its impressive setting and thoughtfully designed layout, the property delivers both privacy and presence in a highly desirable location. The newly remodeled kitchen (2026) is a standout, featuring new cabinetry, quartz countertops, LVP flooring, and stainless-steel appliances, along with a breakfast area that opens to the deck—ideal for everyday living and entertaining. A dramatic two-story foyer with hardwood floors, crown molding, and detailed trim creates a welcoming first impression, bordered by formal living and dining rooms with classic architectural elements. The family room features built-in cabinetry, fireplace, and abundant natural light, seamlessly connecting to a sunro
USD 969,950
3267 Bayberry Lane
View photo
House · for sale
USD 749,950
USD 182/sq.ft
3267 Bayberry Lane
Goochland County
· 4,101 sq.ft · 5 Bedrooms · 4 Baths · House
· Office room · Fireplace · Equipped kitchen · Swimming pool
Goochland County · 4,101 sq.ft · 5 Bedrooms · 4 Baths · House · Office room · Fireplace · Equipped kitchen · Swimming pool
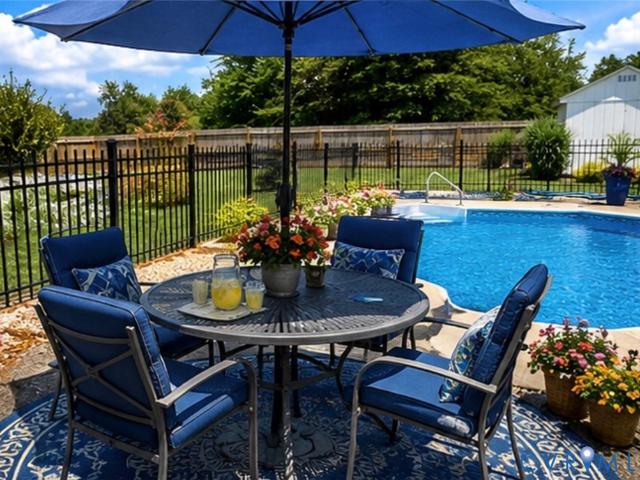
Wonderful home with lots of living, play, study areas plus in ground pool, covered rear porch and gazebo! You will never need to leave home! Recreation right out your doorstep plus all school levels, shopping and services 2 minutes away! Excellent layout with formal living & dining rooms, dedicated office on the main floor plus loft areas on both 2nd and 3rd levels giving play & study spaces for everyone! Custom kitchen with granite counters, island, pantry and gas cooktop. Sunny Morning room off kitchen overlooks the pool, gazebo and covered rear porch. Family room with fireplace, ceiling fan. Owner suite with columns and step down sitting area, ensuite bath & huge walk in closet. Bedrooms 2 & 3 have Jack and Jill baths, Bedrooms 4 & 5 have their own full baths. Perfect for teens or guests! Amazing space on 2nd & 3rd levels with spacious finished loft areas. There is a whole house generator so you never have to worry about losing power. Walk to all three school levels, and only 1 mile
USD 749,950
Could you also be interested in
3164 Three Chopt Road
View photo
House · for sale
USD 659,990
USD 255/sq.ft
3164 Three Chopt Road
Goochland County
· 2,583 sq.ft · 4 Bedrooms · 2 Baths · House
· Office room · Fireplace · Equipped kitchen · Parking
Goochland County · 2,583 sq.ft · 4 Bedrooms · 2 Baths · House · Office room · Fireplace · Equipped kitchen · Parking
This home is move-in ready! The Drexel is a beautifully designed home featuring four bedrooms, two-and-a-half bathrooms, and a two-car front-load garage. Upon entering, you'll be welcomed by a formal living room that’s ideal for entertaining guests or creating a home office. The formal dining room flows seamlessly into the family room, which is highlighted by a fireplace. The thoughtfully designed kitchen boasts a center island, 42-inch upper cabinets, quartz countertops, a gas cooktop, stainless steel wall oven, tile backsplash, and a separate breakfast area. The covered rear porch provides the perfect spot to enjoy your morning coffee. A convenient powder room for guests completes the first floor. Upstairs, the primary suite features carpet flooring, a spacious walk-in closet, and a five-piece primary bath. Bedroom 2 features a walk-in closet, while Bedrooms 3 and 4 are equipped with double-door closets. A full hall bathroom includes a double vanity and a tub/shower combination. A sp
USD 659,990
259 Echo Meadows Road
View photo
House · for sale
USD 495,000
USD 272/sq.ft
259 Echo Meadows Road
Goochland County
· 1,819 sq.ft · 3 Bedrooms · 2 Baths · House
Goochland County · 1,819 sq.ft · 3 Bedrooms · 2 Baths · House
Don't miss this opportunity to own a beautiful cedar home situated on 3 private, semi-wooded acres in beautiful Goochland County. Nestled in a peaceful, park-like setting, this property offers the tranquility of country living while being just 10 minutes from Short Pump with convenient access to Route 288, I-64, I-295, premier shopping, restaurants, and entertainment. Inside, you'll find a freshly painted interior that creates a bright, welcoming atmosphere and provides the perfect blank canvas to make the home your own. Major system updates have already been completed, giving buyers added confidence and peace of mind, including a new roof (2021), hot water heater (2021), well pressure tank and plumbing updates (2023), septic system flush (2023), and a new HVAC system (2024)! Whether you're looking for room to spread out, a private retreat close to the city, or a home with tremendous potential to personalize and build equity, this property delivers. With its combination of acreage, loc
USD 495,000
1526 New Town Rd
View photo
House · for sale
USD 399,995
USD 241/sq.ft
1526 New Town Rd
Goochland County
· 1,658 sq.ft · 3 Bedrooms · 2 Baths · House
· Garden · Parking · Equipped kitchen
Goochland County · 1,658 sq.ft · 3 Bedrooms · 2 Baths · House · Garden · Parking · Equipped kitchen
New construction + 3.69 acres + no hoa — all under $400,000! If you've been looking for a move-in ready home with land, privacy and the freedom to make the property your own, this Goochland home deserves a closer look. Set on 3.69 acres, this new 3-bedroom, 2.5-bath Craftsman offers 1,664 sq. Ft. of comfortable living space along with something increasingly difficult to find — usable acreage and room for your future plans. Inside, you'll find an open and inviting floor plan with Craftsman-style trim, granite countertops, stainless-steel appliances and LVP flooring. The spacious kitchen flows into the main living area, while the primary suite and two additional bedrooms provide comfortable and flexible living space. Step outside and the possibilities really begin. Imagine a garden, outdoor entertaining space, recreational area, animals, or even a future detached garage, workshop or barn, subject to applicable county requirements and approvals. Relax with your morning coffee on the cover
USD 399,995
1559 Smokey Ridge Road
View photo
House · for sale
USD 1,284,000
USD 340/sq.ft
1559 Smokey Ridge Road
Goochland County
· 3,767 sq.ft · 4 Bedrooms · 3 Baths · House
· Office room · Fireplace · Equipped kitchen
Goochland County · 3,767 sq.ft · 4 Bedrooms · 3 Baths · House · Office room · Fireplace · Equipped kitchen
Welcome to Breeze Hill, where custom craftsmanship meets a setting that feels both private and incredibly convenient just minutes from Short Pump. Built by James River Custom Homes, this fully custom home is currently under construction and thoughtfully designed with elevated finishes and a flexible, livable floor plan spanning approximately 3,700 square feet. The main level offers a beautiful balance of form and function, featuring a dedicated office, formal dining room, and a casual dining area that flows seamlessly into the heart of the home. The kitchen is designed to impress, with custom cabinetry, a large center island, gas cooking, and a butler’s pantry that adds both style and practicality. The great room centers around a gas fireplace and opens to a screened porch, creating an easy transition for indoor-outdoor living. A standout feature of this home is the true first-floor in-law suite, offering a rare level of independence and comfort. Complete with its own living area, kitc
USD 1,284,000
5295 Chimney Springs Drive
View photo
House · for sale
USD 620,000
USD 193/sq.ft
5295 Chimney Springs Drive
Goochland County
· 3,197 sq.ft · 4 Bedrooms · 3 Baths · House
· Office room · Parking · Deck · Fireplace · Equipped kitchen
Goochland County · 3,197 sq.ft · 4 Bedrooms · 3 Baths · House · Office room · Parking · Deck · Fireplace · Equipped kitchen
Welcome to 5295 Chimney Springs Drive, a charming Southern-style country home nestled on 5.35 private acres in Goochland County. A welcoming country front porch, circular driveway, and mature fruit trees create beautiful curb appeal and a peaceful setting. Offering approximately 3,200 SF, 4 bedrooms, and 3 full baths, the home features a spacious primary suite, formal dining room, office/study, eat-in kitchen with island and pantry, morning room, living room with gas fireplace and built-ins, laundry room, and first-floor recreation room. Upstairs, two additional bedrooms share a convenient Jack-and-Jill bath. Enjoy outdoor living from the back deck, perfect for entertaining, grilling, and relaxing while taking in the private surroundings. The oversized 3-car detached garage provides excellent space for vehicles, hobbies, and storage. Additional highlights include a whole-house generator, Blink home security, Leafguard gutters, newer roof, HVAC, and appliances. With 5+ acres of privacy,
USD 620,000
1319 Sparrows song Drive
View photo
House · for sale
USD 892,950
USD 295/sq.ft
1319 Sparrows song Drive
Goochland County
· 3,025 sq.ft · 4 Bedrooms · 3 Baths · House
· Equipped kitchen
Goochland County · 3,025 sq.ft · 4 Bedrooms · 3 Baths · House · Equipped kitchen
Build the Stuart Home Plan by Main Street Homes! This stunning floorplan offers first floor living with an open and airy feel. This home has a formal room that can be used for living or dining, which leads to the gourmet kitchen. The kitchen, with large island, is open to the spacious great room and breakfast nook. The primary bedroom is a beautiful retreat with double doors leading to the primary bath which boasts dual vanities, a soaking tub, large separate shower, linen closet and also a huge walk-in closet. The two guest bedrooms and additional full bathroom are located opposite the primary bedroom. Included on the second floor are a bonus room, additional bedroom, and full bath. There is also a mudroom and plenty of additional storage space throughout this energy-efficient home. Options include a sunroom, screened porch, and more! Home to be built. Photos represent the floor plan but are not of this actual home. Listing represents the base price and lot premium; personal selection
USD 892,950
12640 Branch Parke Drive
View photo
House · for sale
USD 869,900
USD 239/sq.ft
12640 Branch Parke Drive
Goochland County
· 3,638 sq.ft · 3 Bedrooms · 2 Baths · House
· Patio · Terrace · Deck · Fireplace · Equipped kitchen · Cellar
Goochland County · 3,638 sq.ft · 3 Bedrooms · 2 Baths · House · Patio · Terrace · Deck · Fireplace · Equipped kitchen · Cellar
MOVE IN READY BASEMENT HOME – The Hartford Terrace offers over 3,600 sq ft with a flowing layout designed for comfort and connection. An open living and dining room lead into the bright central living space, where the kitchen, breakfast area, and family room come together seamlessly. The kitchen features an apron-front white cast iron sink, upgraded cabinetry with decorative hood, and polished granite counters. The main-level primary suite includes dual walk-in closets and an upgraded all-ceramic shower with frameless glass enclosure. A main-floor den adds flexible living space. The terrace level expands your living options with a large rec room, two additional bedrooms, a full bath, and generous storage. Enjoy the outdoors from the back deck or the added stamped concrete patio. With LVP flooring through main living areas, a gas fireplace, and craftsman trim details, this home blends style and easy living in the low-maintenance Readers Branch community
USD 869,900
1830 Blackwood Drive
View photo
House · for sale
USD 849,900
USD 220/sq.ft
1830 Blackwood Drive
Goochland County
· 3,853 sq.ft · 4 Bedrooms · 3 Baths · House
· Parking · Equipped kitchen
Goochland County · 3,853 sq.ft · 4 Bedrooms · 3 Baths · House · Parking · Equipped kitchen
Welcome to the one you have been waiting for — a meticulously maintained ONE-OWNER home offering over 3,800 square feet of living space on a 4.91 acre private lot (that backs up to a STREAM! )in the Longwood neighborhood of Goochland with NO HOA! Here homes rarely become available and HORSES ARE ALLOWED! Conveniently located less than 5 miles from Goochland Courthouse Village and under 15 miles to Short Pump, this property offers the perfect blend of peaceful country living with quick access to everyday conveniences. This spacious home features 4 bedrooms, 3.5 baths, 3 CAR GARAGE and a finished third floor large enough to accommodate two additional bedrooms and a bath if desired. Quality upgrades throughout include high-end cabinetry, hardwood floors across the first floor, both staircases, and the upstairs hallway, crown moulding, tray ceilings, and large windows to enjoy the beautiful, private view. The luxury kitchen offers both an electric cooktop AND a gas cooktop along with a dou
USD 849,900
2222 Osborne Hill Drive
View photo
House · for sale
USD 874,900
USD 263/sq.ft
2222 Osborne Hill Drive
Goochland County
· 3,326 sq.ft · 4 Bedrooms · 3 Baths · House
· Office room · Equipped kitchen
Goochland County · 3,326 sq.ft · 4 Bedrooms · 3 Baths · House · Office room · Equipped kitchen
Discover the perfect blend of modern elegance and classic farmhouse charm at 2222 Osborne Hill Drive, a beautifully crafted Main Street Homes residence designed for effortless living and unforgettable entertaining. Built in 2024, this Stuart model is filled with natural light and thoughtfully designed spaces that adapt effortlessly to everyday life. Just off the entry, a versatile room with coffered ceilings is currently styled as a home office, while the sunroom off the kitchen provides a cozy retreat for quiet mornings or unwinding at the end of the day. At the heart of the home, the eat-in kitchen stands out with its warm brick accent wall and seamless connection to the main living areas, all tied together by engineered hardwood floors that add both durability and style. The primary suite offers a true sense of retreat, featuring a spa-inspired ensuite with a standalone soaking tub, glass-enclosed walk-in shower, dual vanities, and beautifully finished tile work. The upper level off
USD 874,900
12416 Bluffton Ridge Court
View photo
House · for sale
USD 1,974,900
USD 578/sq.ft
12416 Bluffton Ridge Court
Goochland County
· 3,412 sq.ft · 4 Bedrooms · 3 Baths · House
· Equipped kitchen · Parking
Goochland County · 3,412 sq.ft · 4 Bedrooms · 3 Baths · House · Equipped kitchen · Parking
Diane’s Farmhouse is a stunning home features a Southern-inspired, Lowcountry design by Allison Ramsey Architects and built by Eagle Construction. This home is available to be built with the current layout or modified to suit your custom needs and lifestyle. The property includes a detached three-car garage with a breezeway and high end kitchen appliances including Subzero Wolf and Cove appliances. Conveniently located near Short Pump Shopping, grocery stores, breweries, Rt. 288, and local Goochland restaurants
USD 1,974,900
3947 Jett Court
View photo
House · for sale
USD 697,405
USD 271/sq.ft
3947 Jett Court
Goochland County
· 2,573 sq.ft · 3 Bedrooms · 2 Baths · House
· Office room · Equipped kitchen
Goochland County · 2,573 sq.ft · 3 Bedrooms · 2 Baths · House · Office room · Equipped kitchen
The Asheboro offers FIRST-FLOOR LIVING with 3 bedrooms and 2.5 baths. A formal dining room directly off of the foyer. A kitchen with an island and walk-in pantry opens to a separate breakfast area. Bright and spacious family room. Private primary suite with walk-in closet and ensuite bath with double vanity. A shared Jack and Jill bath between bedrooms two and three. A powder room completes the look. Options to personalize this home include an office with French doors, sunroom, covered porch or screen porch, butler's pantry, drop zone area, and upstairs options including a loft, bedroom, and full bath. Oliver’s Trail is a new single-family home community in Gum Spring, VA, offering a peaceful countryside setting with convenient access to I-64 and US-522. Residents can easily commute to Short Pump, Charlottesville, and Richmond while enjoying nearby parks, wineries, and outdoor activities. Homes feature first-floor primary suites, open-concept kitchens, spa-inspired baths, and inviting
USD 697,405
10005 Potters Wheel Way
View photo
House · for sale
USD 874,950
USD 335/sq.ft
10005 Potters Wheel Way
Goochland County
· 2,605 sq.ft · 3 Bedrooms · 2 Baths · House
· Fireplace · Equipped kitchen
Goochland County · 2,605 sq.ft · 3 Bedrooms · 2 Baths · House · Fireplace · Equipped kitchen
Brand-new and built with a custom, one-of-one floor plan, this home offers something entirely its own in Mosaic at West Creek, complete with a new home warranty. Designed with everything you need on the first floor, the home pairs a spacious layout with details and finishes selected specifically for this home. Large double front doors open to an inviting foyer with views into the dining area and family room, where a fireplace, built-in cabinetry, and double sliding doors create a natural focal point. Just beyond, the doors open to a private outdoor setting surrounded by established landscaping, flowering plants, and mature shrubbery. The kitchen features quartz countertops, soft-close cabinetry, and included appliances, along with a walk-in pantry that goes well beyond storage. Custom built-ins and a dedicated prep area create an additional workspace. The first-floor primary suite features an accent wall and a spacious bath with dual vanities and a curbless shower. A walk-in closet out
USD 874,950
7 Gamebird Court
View photo
House · for sale
USD 1,399,950
USD 269/sq.ft
7 Gamebird Court
Goochland County
· 5,188 sq.ft · 4 Bedrooms · 4 Baths · House
· Office room · Sauna · Equipped kitchen
Goochland County · 5,188 sq.ft · 4 Bedrooms · 4 Baths · House · Office room · Sauna · Equipped kitchen
This truly unique property is a rare opportunity, perfectly situated on just over two acres overlooking the 5th hole of Hermitage Country Club. From the moment you step inside, the welcoming foyer and beautiful hardwood floors set the tone for everything this exceptional home has to offer. Designed with entertaining in mind, the open-concept family room and kitchen create an inviting space for both everyday living and hosting family and friends. The luxurious kitchen is the centerpiece of the home, featuring an oversized island, stone countertops, soft-close cabinetry, wet bar, built-in refrigerator, and built-in wall oven and microwave. The first floor also features a luxurious primary suite complete with a beautifully renovated en-suite bath and private sauna. Upstairs, you’ll find an additional primary suite with a completely renovated bathroom featuring a spacious walk-in shower and soaking tub. Two additional bedrooms, office with golf course views and another renovated full bath
USD 1,399,950
1314 Sparrows Song Drive
View photo
House · for sale
USD 892,950
USD 302/sq.ft
1314 Sparrows Song Drive
Goochland County
· 2,949 sq.ft · 4 Bedrooms · 3 Baths · House
· Equipped kitchen
Goochland County · 2,949 sq.ft · 4 Bedrooms · 3 Baths · House · Equipped kitchen
Build the Stuart Home Plan by Main Street Homes! This stunning floorplan offers first floor living with an open and airy feel. This home has a formal room that can be used for living or dining, which leads to the gourmet kitchen. The kitchen, with large island, is open to the spacious great room and breakfast nook. The primary bedroom is a beautiful retreat with double doors leading to the primary bath which boasts dual vanities, a soaking tub, large separate shower, linen closet and also a huge walk-in closet. The two guest bedrooms and additional full bathroom are located opposite the primary bedroom. Included on the second floor are a bonus room, additional bedroom, and full bath. There is also a mudroom and plenty of additional storage space throughout this energy-efficient home. Options include a sunroom, screened porch, and more! Home to be built. Photos represent the floor plan but are not of this actual home. Listing represents the base price and lot premium; personal selection
USD 892,950
3235 Three Chopt Road
View photo
House · for sale
USD 379,950
USD 375/sq.ft
3235 Three Chopt Road
Goochland County
· 1,012 sq.ft · 2 Bedrooms · 1 Bath · House
· Parking
Goochland County · 1,012 sq.ft · 2 Bedrooms · 1 Bath · House · Parking
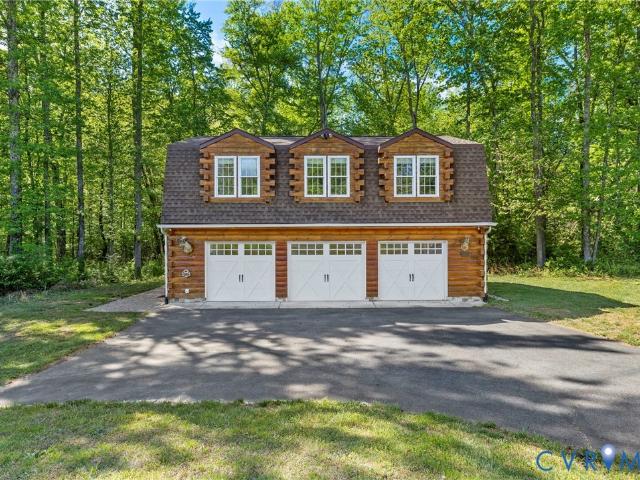
Unique Log Cabin Oasis on Over 4 Acres – Just ½ Mile from I-64 Escape to your own private retreat with this charming log cabin situated on more than 4 picturesque acres, conveniently located just half a mile from I-64. Built in 2017, this property was originally designed as a guest residence while planning for a larger future home, creating a rare opportunity for a homeowner, investor, or short-term rental operator. Constructed with a durable concrete frame and log veneer exterior, the cabin offers approximately 1,728 total square feet, including a stunning climate-controlled garage currently utilized as additional living space. The property has proven income potential, currently operating as a successful Airbnb rental generating over $300 per night on weekends. With its serene setting, beautiful landscape, and ample acreage, the possibilities are endless—whether you envision building your dream home, expanding the property, or continuing its use as a profitable investment
USD 379,950
3917 Jett Court
View photo
House · for sale
USD 734,990
USD 223/sq.ft
3917 Jett Court
Goochland County
· 3,294 sq.ft · 5 Bedrooms · 4 Baths · House
· Office room · Fireplace · Equipped kitchen
Goochland County · 3,294 sq.ft · 5 Bedrooms · 4 Baths · House · Office room · Fireplace · Equipped kitchen
The McDowell at Oliver's Trail is a beautifully crafted two-story home offering five bedrooms, four-and-a-half bathrooms, and a first-floor primary and guest suite — designed with a layout that flows naturally from room to room. The entry opens into a two-story family room anchored by a gas fireplace, which connects seamlessly to the kitchen and breakfast area. The kitchen is well-appointed with a large island, gas cooking, wall oven, and a dedicated pantry, making it an ideal space for both everyday meals and entertaining. Tucked toward the rear of the home, the primary suite provides a peaceful private retreat with a tray ceiling, generous walk-in closet, and a full ensuite bath. A guest bedroom with full bath, powder room, laundry room, and a rear screened porch complete the main level. Upstairs, a spacious loft overlooks the family room below and offers flexible living space perfect for a second sitting area, playroom, or home office, along with a convenient storage room ideal for
USD 734,990
12633 Branch Parke Drive
View photo
Townhouse · for sale
USD 589,900
USD 257/sq.ft
12633 Branch Parke Drive
Goochland County
· 2,293 sq.ft · 3 Bedrooms · 2 Baths · Townhouse
· Patio · Fireplace · Equipped kitchen · Parking
Goochland County · 2,293 sq.ft · 3 Bedrooms · 2 Baths · Townhouse · Patio · Fireplace · Equipped kitchen · Parking
Ready now! Main level living! Low maintenance townhome! 2. Car rear garage! Manakin-sabot living! Welcome to Readers Branch and this move-in ready Manchester townhome in Manakin-Sabot, where comfort, convenience, and lifestyle come together. Thoughtfully designed with 3 bedrooms, 2.5 baths, private outdoor patio space extends your living area, and a rear-loading two-car garage, this home offers low-maintenance living just minutes from Short Pump. The open-concept first floor features a spacious family room with gas fireplace that flows seamlessly into a stylish kitchen, complete with gas cooking, 42-inch painted cabinets in a warm chai latte finish, white Maura marble countertops, and a large island—perfect for entertaining. The first-floor primary suite provides a private retreat with a generous walk-in closet, dual vanities, a private water closet, and a beautifully tiled shower with a built-in bench seat. Upstairs, you'll find a large versatile open loft space filled with natural li
USD 589,900
2816 Preston Park Way
View photo
House · for sale
USD 549,950
USD 270/sq.ft
2816 Preston Park Way
Goochland County
· 2,034 sq.ft · 4 Bedrooms · 2 Baths · House
· Deck · Parking
Goochland County · 2,034 sq.ft · 4 Bedrooms · 2 Baths · House · Deck · Parking
Welcome home to this beautiful Craftsman-style ranch, thoughtfully designed with an open floor plan that's perfect for both everyday living and entertaining. Vaulted ceilings, recessed lighting, and mostly hardwood floors create a bright, inviting atmosphere throughout the main living areas. The spacious primary suite offers a private retreat featuring two walk-in closets and a luxurious en-suite bath with an oversized tiled shower, double vanities, and a convenient linen closet. A versatile second-floor bonus room provides endless possibilities—ideal for a recreation room, playroom, home office, media room, or guest room. Step outside to the rear deck, perfect for relaxing or hosting family and friends. Enjoy the convenience of an attached two-car garage. Combining timeless Craftsman charm with modern comfort and flexible living spaces, this home is ready to welcome its next owners. Conveniently located new interstate. XFININTY cable available
USD 549,950
339 Pond View Lane
View photo
House · for sale
USD 969,950
USD 265/sq.ft
339 Pond View Lane
Goochland County
· 3,660 sq.ft · 5 Bedrooms · 4 Baths · House
· Fireplace · Equipped kitchen · Swimming pool
Goochland County · 3,660 sq.ft · 5 Bedrooms · 4 Baths · House · Fireplace · Equipped kitchen · Swimming pool
Modern design meets timeless warmth in this transitional farmhouse masterpiece—crafted with designer precision and positioned on nearly half an acre in one of Manakin-Sabot’s most convenient and private enclaves just off Hockett Road. Minutes from Short Pump, GreenGate, and Kinloch Country Club, this premium location offers the rare combination of serenity, accessibility, and no HOA—giving you the freedom to add a pool or personalize your property as you wish. Inside, every element has been curated by a California-based luxury designer featured on HGTV, blending natural materials with dramatic tone. The first floor centers on a spacious living room with a fireplace finished in Roman clay, built-ins, and floating shelves. The chef’s kitchen features a massive waterfall island in leathered black granite, custom cabinetry with an aged-oak finish, a custom hood, gas range, wall oven with air-fryer function, and a dry bar with floating shelves and under-cabinet lighting. A light-filled dini
USD 969,950
1700 Tigers Road
View photo
House · for sale
USD 1,750,000
USD 314/sq.ft
1700 Tigers Road
Goochland County
· 5,565 sq.ft · 6 Bedrooms · 4 Baths · House
· Office room · Fireplace · Equipped kitchen · Parking · Swimming pool
Goochland County · 5,565 sq.ft · 6 Bedrooms · 4 Baths · House · Office room · Fireplace · Equipped kitchen · Parking · Swimming pool
Spectacular Manakin Sabot estate in Rochambeau Farms! Set on 22 acres in one of the area’s most desirable locations, this exceptional property offers the perfect blend of elegance, comfort, privacy, and recreation. The stunning six-bedroom home is complemented by a sparkling pool, attached two-car garage, and an impressive detached four-bay shop/garage ideal for collectors, hobbyists, or specialty vehicles. Built in 1998, this timeless white estate home features freshly painted interiors and newly refinished first-level floors. A dramatic three-story foyer opens to gracious yet inviting living spaces designed for entertaining and everyday living. Enjoy evenings around the living room fireplace, relax on the screened porch overlooking the pool, or take in sweeping countryside views. Off the foyer, a richly paneled library provides the perfect home office or retreat, while the elegant dining room overlooks the grounds. The bright white kitchen opens to the family room and casual dining a
USD 1,750,000
3930 Jett Court
View photo
House · for sale
USD 669,990
USD 208/sq.ft
3930 Jett Court
Goochland County
· 3,218 sq.ft · 5 Bedrooms · 3 Baths · House
· Office room · Equipped kitchen
Goochland County · 3,218 sq.ft · 5 Bedrooms · 3 Baths · House · Office room · Equipped kitchen
This home is to be built. The Colfax offers four bedrooms and 3.5 baths with beautiful finishes throughout! The entry offers a wide foyer, an elegant dining room, and a home office with glass French doors. The OPEN CONCEPT plan offers a spacious kitchen with granite countertops, an island, stainless steel appliances, and a BUTLER'S PANTRY. The family room and breakfast area are filled with natural light from large windows. A powder room for guests completes the first floor. Traveling upstairs, the large primary bedroom offers dual walk-in closets and a luxurious bath with dual vanities and a water closet. Bedrooms two and three, both with walk-in closets, share a full hall bath with a double vanity and tub/shower combo. Bedroom 4 is extra spacious and has a private full bath. A large loft makes for a great secondary entertainment area. Options available to personalize this home include a covered rear porch, a screen porch, a sunroom, a first-floor guest suite with a full bath, an enclo
USD 669,990

Get email alerts

Don't miss out: be the first to know about new properties

The alert was correctly created

On subscribing you accept the conditions of use and the privacy policy
Alert
Receive new ads in your inbox
Save this search
Receive alerts for new listings

We'll send you an email when we have new properties for: "Properties for sale in Goochland County"

The alert was correctly created

Goochland, District 3 Goochland County Virginia
Pagebrook
Get email alerts and be the first to see new listings
Required field
On subscribing I accept the terms of the privacy policy
Perfect! You'll soon start receiving new listings via email
Alert
Receive an email when we have new ads for Properties for sale in Goochland County
Save this search
Filters

Bedrooms

Size (sq.ft)

sq.ft
sq.ft

Price

USD
USD

Property type

Bathrooms

Clear all filters
Receive notifications when new entries are published.