1,370 houses for sale in Gravette city

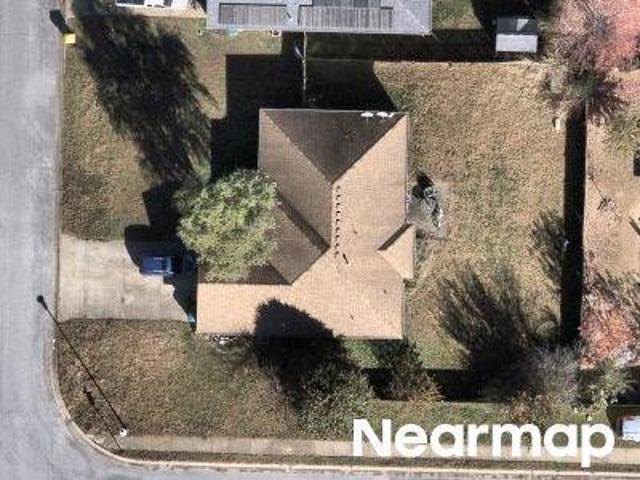
Thomas Dr
View photo
House · for sale
Request Details
Updated
Thomas Dr
Gravette city
· 904 sq.ft · 1 Bath · House
Gravette city · 904 sq.ft · 1 Bath · House
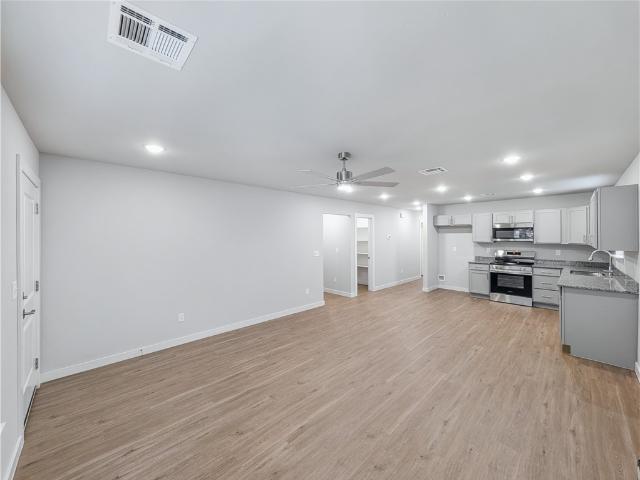
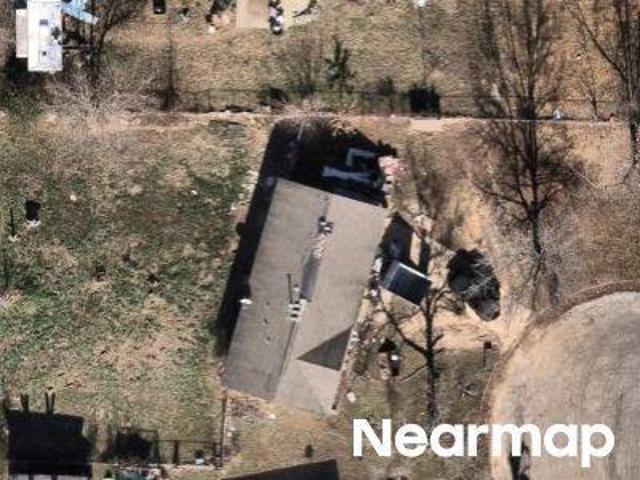
This home is in preforeclosure, which means the homeowner is in default (missed payments). Therefore, there could be an opportunity to strike a great deal with the owner and the bank
Request Details
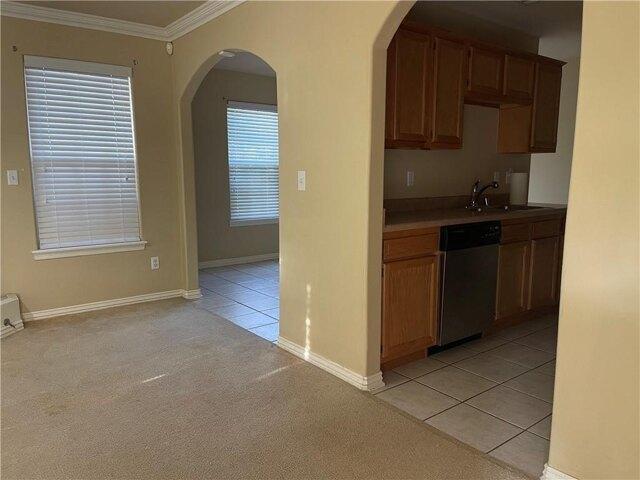
Steepro Dr
View photo
House · for sale
Request Details
Updated
Steepro Dr
Gravette city
· 1,658 sq.ft · 2 Baths · House
Gravette city · 1,658 sq.ft · 2 Baths · House
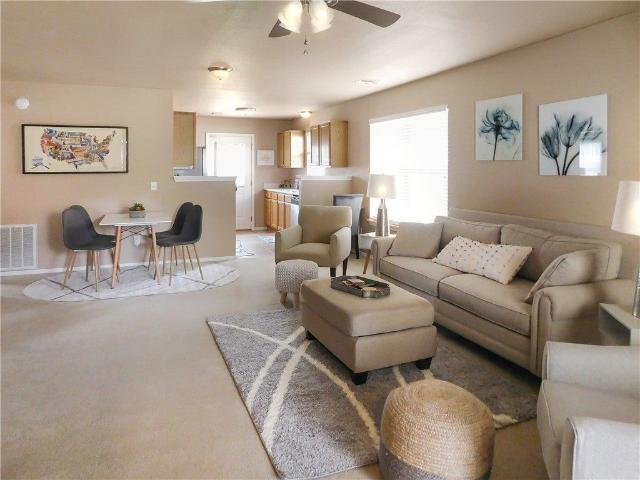
This is a Real Estate-Owned (REO)/post-foreclosure home owned or managed by a bank. All offers are considered; however, the highest and best will most likely be accepted
Request Details
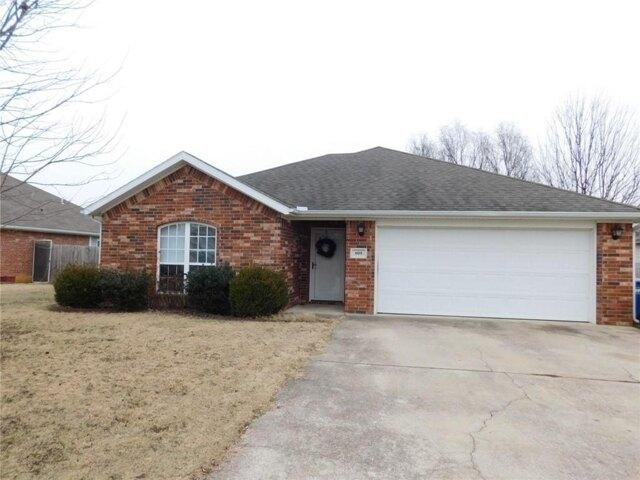
house with 3 bedroom, Bentonville AR ES103501424
View photo
House · for sale
USD 319,900
USD 207/sq.ft
house with 3 bedroom, Bentonville AR ES103501424
Gravette city
· 1,539 sq.ft · 3 Bedrooms · House
Gravette city · 1,539 sq.ft · 3 Bedrooms · House
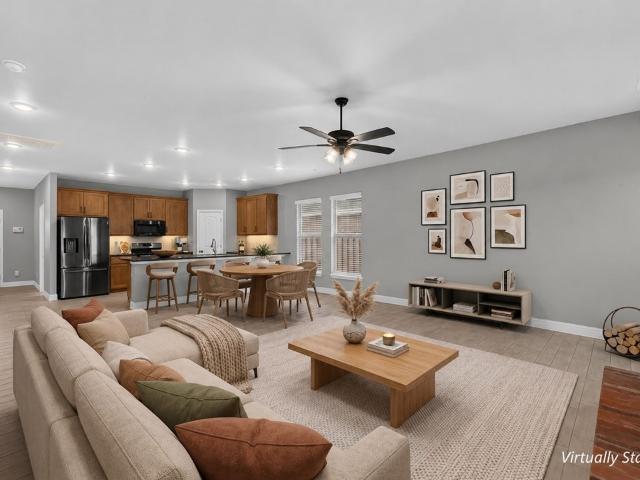
Great location on a cul de sac close to trails. 3 bedroom and 2 bath. Large primary bedroom. New roof in 2020. Pre-qual or proof of funds required before offer will be considered
USD 319,900
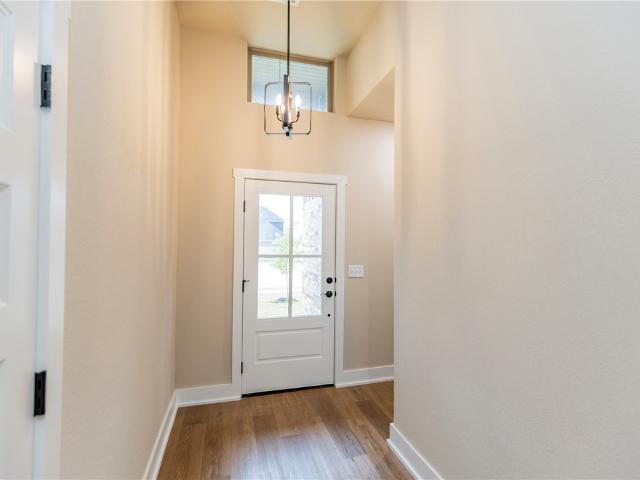
Home For Sale In Bentonville, Arkansas
View photo
House · for sale
USD 319,900
USD 207/sq.ft
Home For Sale In Bentonville, Arkansas
Gravette city
· 1,539 sq.ft · 3 Bedrooms · 2 Baths · House
Gravette city · 1,539 sq.ft · 3 Bedrooms · 2 Baths · House
Great location on a cul de sac close to trails. 3 bedroom and 2 bath. Large primary bedroom. New roof in 2020. Pre-qual or proof of funds required before offer will be considered
USD 319,900
6609 SW Orange Avenue
View photo
House · for sale
USD 345,900
USD 217/sq.ft
New
6609 SW Orange Avenue
Gravette city
· 1,593 sq.ft · 3 Bedrooms · 2 Baths · House
· Fireplace · Equipped kitchen · Swimming pool
Gravette city · 1,593 sq.ft · 3 Bedrooms · 2 Baths · House · Fireplace · Equipped kitchen · Swimming pool
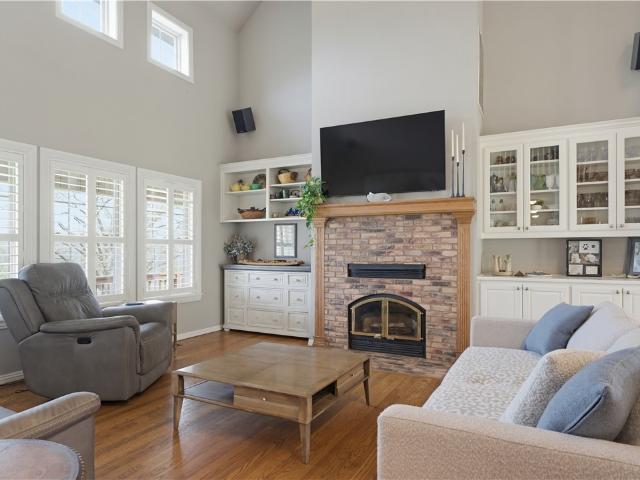
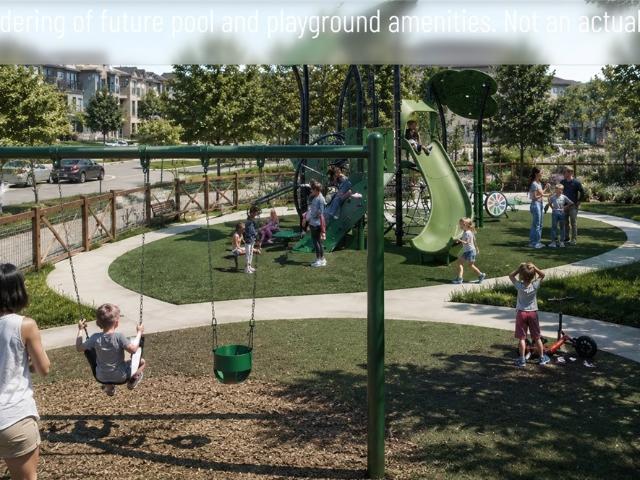
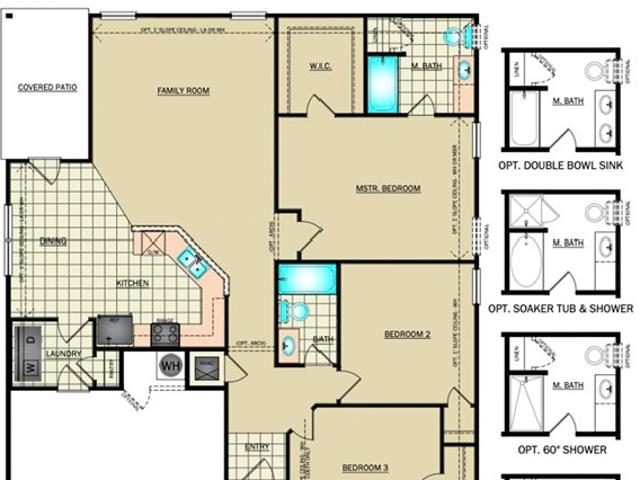
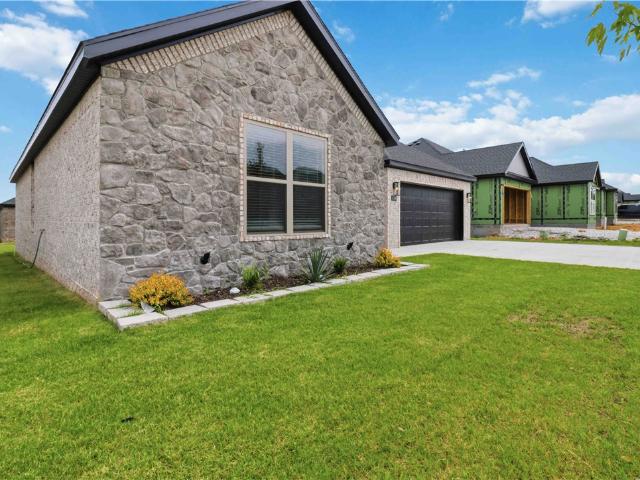
Welcome to this stunning all-brick new construction home in Walnut Grove Estates. This Bentonville subdivision is located just minutes from Vaughn Elementary, the airport, groceries, gas, & more! It boasts numerous high-end features and extras. Inside, you'll find a stone fireplace with built-in shelves on both sides, a spacious pantry, an eat-in kitchen with stainless steel appliances, and a master bathroom featuring a fully tiled walk-in shower with a rain head, bench seat, soaker tub, & dual vanities. The property also includes 2-inch faux wood white blinds, gutters, and a privacy fence. Neighborhood pool & other POA amenities coming soon
USD 345,900
6304 & 6306 Kathleen Street
View photo
House · for sale
USD 489,950
USD 196/sq.ft
6304 & 6306 Kathleen Street
Gravette city
· 2,497 sq.ft · House
· Parking
Gravette city · 2,497 sq.ft · House · Parking
Already Earning. Already Leased. Already Yours To Close On. This Brand-New Duplex Hits The Ground Running With Both Units Locked In At $1,395/Month — $2,790 In Monthly Gross Rent With Zero Days On Market Wasted Finding Tenants. Each Side Brings 3 Bedrooms, 2 Bathrooms, And A 1-Car Garage To The Table, Built With The Finishes And Functionality That Keep Good Tenants Happy And Renewals Coming. New Construction Means No Surprises, No Repairs, No Headaches — Just Clean Books And Immediate Returns. Bentonville Schools. Low Maintenance. Up To $4,500 In Closing Credits With Preferred Lender. Occupied. No showings w/o accepted contract
USD 489,950
6815 W Shadow Valley Road
View photo
House · for sale
USD 685,000
USD 223/sq.ft
6815 W Shadow Valley Road
Gravette city
· 3,068 sq.ft · 4 Bedrooms · 3 Baths · House
· Garden · Equipped kitchen · Parking
Gravette city · 3,068 sq.ft · 4 Bedrooms · 3 Baths · House · Garden · Equipped kitchen · Parking
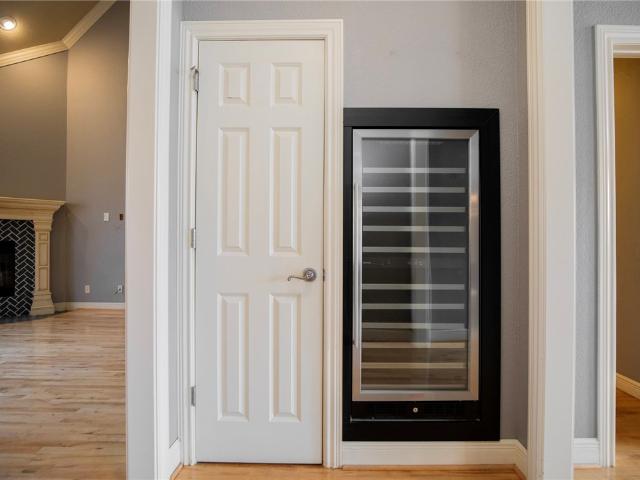
Welcome to an exceptional home in the highly desired Shadow Valley community with an incredibly hard to find larger/flat backyard. The garage is ultra deep, nearly 30 ft long in one bay, plenty of space to store 2 cars, with golf cart after playing a round on the course. Inside you're greated with ample windows/sunlight in your formal office and formal dining. Make your way through to the livingroom, but don't forget to stop by your built in wine cooler first! You'll love the double islands, eat in kitchen, and double ovens. The screened in porch, flat, backyard with a tree lined backdrop is ideal for those seeking privacy. On to the primary bed, bath, and large closet, the perfect oasis. Upstairs features 3 beds with a landing/flex space. Zoned in the Bentonville School District, Evening Star Elementary, Bright Field Middle, Fulbright Jr High, and Bentonville High. The community amenities in Shadow Valley are unmatched in NWA, simply the best anywhere. Stop by the clubhouse!
USD 685,000
2120 Periwinkle Place
View photo
House · for sale
USD 370,000
USD 180/sq.ft
Updated
2120 Periwinkle Place
Gravette city
· 2,045 sq.ft · 3 Bedrooms · 2 Baths · House
· Patio · Office room · Equipped kitchen
Gravette city · 2,045 sq.ft · 3 Bedrooms · 2 Baths · House · Patio · Office room · Equipped kitchen
This home offers a thoughtful, practical floor plan designed for comfortable daily living. The main-level primary suite is remarkably spacious and entirely separated from the upstairs bedrooms and second living area, providing excellent privacy. At the center of the home, the open kitchen overlooks the living and dining spaces, complete with a large island, a walk-in pantry, and a dedicated pocket office perfect for remote work. For ultimate convenience, the primary walk-in closet connects directly to the laundry room, making daily chores seamless. Out back, the open concrete patio runs along the rear of the home, offering a clean, low-maintenance outdoor space for a grill and seating without the upkeep of a large lawn. The refrigerator, washer, and dryer all convey with the property. Preferred lender credit of $1,500 available
USD 370,000
514 SE D St, Bentonville, AR
View photo
House · for sale
USD 825,000
514 SE D St, Bentonville, AR
Gravette city
· 3 Bedrooms · 2 Baths · House
· Office room · Parking
Gravette city · 3 Bedrooms · 2 Baths · House · Office room · Parking
Location is everything. One street over from the Momentary in the Market District. 2 minutes to the new WM Home Office. Greenway is a minute away. 3 bedrooms, 2 bathrooms and a 2 car garage. Large, open living/dining area. There is an alley behind the property. Showings are subject to short term rental reservations. Furniture is negotiable
USD 825,000
2601 Jazz Avenue
View photo
House · for sale
USD 455,671
USD 212/sq.ft
2601 Jazz Avenue
Gravette city
· 2,142 sq.ft · 4 Bedrooms · 2 Baths · House
· Equipped kitchen
Gravette city · 2,142 sq.ft · 4 Bedrooms · 2 Baths · House · Equipped kitchen
This 2150 square foot home features 4 bedrooms and 2 bathrooms. The main living area includes a large living room that flows seamlessly into a modern kitchen and dining area, creating the perfect space for entertaining guests. With its thoughtful design and practical amenities, this home is perfect for those seeking a comfortable and functional living space. Taxes subject to change based on new construction
USD 455,671
9641 Price Coffee Road
View photo
House · for sale
USD 1,900,000
USD 770/sq.ft
9641 Price Coffee Road
Gravette city
· 2,465 sq.ft · 4 Bedrooms · 4 Baths · House
Gravette city · 2,465 sq.ft · 4 Bedrooms · 4 Baths · House
Discover a rare opportunity to own a unique property offering serene natural beauty and sweeping overlooks in one of Bentonville’s most coveted locations. Set atop a hill and accessed by a long private driveway, the charming main residence features 4 bedrooms and 4 bathrooms, complete with tall ceilings and inviting living spaces. A sunroom and an expansive covered front porch provide the perfect setting to enjoy the surrounding landscape and peaceful setting. In addition to the main home is the renowned “Bluebird” guest house, which is the first certified net-zero passive house in Arkansas. The thoughtfully crafted 1-bed and loft, 1-bath home is designed for those who value sustainability, architectural resilience, and the pinnacle of off-grid capable living. Positioned to overlook the beauty of Sun Painted Farms, it truly is one-of-a-kind. With unmatched views and a blend of traditional comfort and cutting-edge design, this property is a standout investment and a rare Bentonville off
USD 1,900,000
1428 Kay Lynn Drive
View photo
House · for sale
USD 371,000
USD 176/sq.ft
1428 Kay Lynn Drive
Gravette city
· 2,099 sq.ft · 3 Bedrooms · 2 Baths · House
· Garden
Gravette city · 2,099 sq.ft · 3 Bedrooms · 2 Baths · House · Garden
Welcome to this charming 3-bedroom, 2-bathroom home in the peaceful setting of Pea Ridge! Featuring a comfortable layout and a bright sunroom perfect for year-round enjoyment, this home offers great natural light and an inviting space to relax or entertain. Sitting on a spacious. 69-acre in-town lot, you’ll love having the extra room to garden, play, host gatherings, or simply enjoy your own outdoor retreat while still being close to everything. Don’t miss the chance to enjoy space, comfort, and convenience all in one great location! Peaceful setting, functional layout, and room to breathe—this one is a must-see!
USD 371,000
6907 SW Alabaster Avenue
View photo
House · for sale
USD 685,995
USD 229/sq.ft
6907 SW Alabaster Avenue
Gravette city
· 2,992 sq.ft · 5 Bedrooms · 4 Baths · House
· Office room · Equipped kitchen
Gravette city · 2,992 sq.ft · 5 Bedrooms · 4 Baths · House · Office room · Equipped kitchen
The Lavender is a thoughtfully designed two-story floor plan featuring five bedrooms and four bathrooms. The open-concept layout connects the kitchen, dining, and living areas, providing a functional space for everyday living and entertaining. The main-level owner's suite offers a private retreat with an ensuite bath, while the upstairs game room provides additional flexible living space for recreation, a media room, or a home office. Located in Opal Park, residents will enjoy low-maintenance living with planned community amenities, convenient access to shopping, dining, and major commuter routes
USD 685,995
1790 Sunrise Circle
View photo
House · for sale
USD 424,900
USD 211/sq.ft
1790 Sunrise Circle
Gravette city
· 2,013 sq.ft · 4 Bedrooms · 2 Baths · House
· Garden · Equipped kitchen
Gravette city · 2,013 sq.ft · 4 Bedrooms · 2 Baths · House · Garden · Equipped kitchen
Tucked into Centerton, just moments from Bentonville schools and the heart of everything Northwest Arkansas has to offer, this beautifully designed home blends comfort, style, and everyday functionality. Sitting on a spacious quarter-acre lot, this home offers a thoughtfully designed layout filled with natural light, clean lines, and warm, inviting spaces that instantly feel like home. The open-concept living area flows effortlessly into the kitchen, creating the perfect setup for gathering, entertaining, or simply enjoying slower moments at home. The spacious backyard offers room to relax, play, garden, or host summer evenings with friends and family… something increasingly hard to find in newer construction. Every detail throughout the home was intentionally selected to create a space that feels modern while still warm and welcoming. Located just minutes from shopping, dining, parks, and trails, this home offers the convenience of being close to it all while still feeling peaceful an
USD 424,900
12286 Greenstone Drive
View photo
House · for sale
USD 675,000
USD 259/sq.ft
12286 Greenstone Drive
Gravette city
· 2,605 sq.ft · 5 Bedrooms · 3 Baths · House
· Patio · Garden · Office room · Gym · Deck · Equipped kitchen · Cellar
Gravette city · 2,605 sq.ft · 5 Bedrooms · 3 Baths · House · Patio · Garden · Office room · Gym · Deck · Equipped kitchen · Cellar
Tucked away at the end of a quiet cul-de-sac, this home sits on a peaceful 1-acre lot surrounded by mature trees, offering privacy and a serene natural setting. The floor plan features 2 spacious living areas, allowing for a variety of lifestyles—whether you need up to five bedrooms or prefer dedicated spaces for a home office, gym, or hobby room. The kitchen is built for gathering, with an oversized island that seats six, along with double ovens for entertaining. A hidden walk-in pantry is tucked behind cabinet doors, adding both charm and function. A unique highlight is the versatile workshop, accessible from outside or through a closet with a “secret” interior door—perfect for projects, storage, or creative pursuits. The walk-out basement opens to a double-level deck & patio, ideal for enjoying sunrises & overlooking the expansive backyard. Outside, you’ll also find a quaint treehouse nestled among the trees. New Roof being installed June 2026!
USD 675,000
4702 SW Tribe Street
View photo
House · for sale
USD 360,900
USD 206/sq.ft
4702 SW Tribe Street
Gravette city
· 1,744 sq.ft · 4 Bedrooms · 2 Baths · House
· Patio · Garden · Fireplace · Equipped kitchen · Parking
Gravette city · 1,744 sq.ft · 4 Bedrooms · 2 Baths · House · Patio · Garden · Fireplace · Equipped kitchen · Parking
5,000 buyer incentive. Discover your dream home in the sought-after Osage Hills neighborhood. Benton plan with garage on the left and East facing! 10 ft ceilings in the living/kitchen area, linear electric fireplace in the living, 1 level, LVP flooring throughout the main living areas and primary bedroom, quartz countertops and more. Chef's kitchen boasting frigidaire stainless steel appliances, gas range, pantry, quartz countertops, bar pull handles, large island and gorgeous backsplash. Luxurious primary bedroom features abundant natural light, while the spa-like primary bathroom offers a walk-in shower, double sinks, and spacious walk-in closets. Additional features include three large secondary bedrooms and a separate laundry room. Nestled on a generous lot with covered patio that overlooks the serene sodded, fully fenced backyard. Model home located at 6008 SW Coywolf St. Lot 122
USD 360,900
722 NE 2nd Street
View photo
House · for sale
USD 2,480,000
USD 489/sq.ft
New
722 NE 2nd Street
Gravette city
· 5,070 sq.ft · 5 Bedrooms · 4 Baths · House
· Fireplace · Equipped kitchen · Parking
Gravette city · 5,070 sq.ft · 5 Bedrooms · 4 Baths · House · Fireplace · Equipped kitchen · Parking
Steps from Bentonville’s iconic Downtown Square, this exceptional custom residence defines luxury, walkability, and resort-style living. Every detail is curated for those who value both high-end design and everyday comfort. The main home features expansive open living spaces, a chef’s kitchen, a private main-level owner's retreat, and seamless indoor-outdoor flow through dramatic glass garage doors. With multiple fireplaces, a fully equipped outdoor kitchen, and a rare four-car garage, it is an entertainer's dream. A private apartment above the garage adds incredible flexibility for guests, multigenerational living, or an executive office. This isn't just a home it’s a lifestyle. Walk or bike to Crystal Bridges, the Walmart Campus, and world-class dining, then retreat to your private oasis. Opportunities to own a property with this level of craftsmanship and a premier downtown location are exceptionally rare. Experience the best of Bentonville
USD 2,480,000
2721 Major Street
View photo
House · for sale
USD 279,900
USD 189/sq.ft
New
2721 Major Street
Gravette city
· 1,475 sq.ft · 3 Bedrooms · 2 Baths · House
· Garden · Equipped kitchen
Gravette city · 1,475 sq.ft · 3 Bedrooms · 2 Baths · House · Garden · Equipped kitchen
Introducing the lovely Ross plan, a home that exudes curb appeal with its welcoming covered front porch and beautifully landscaped front yard. This thoughtfully designed residence features an open floor plan, offering three spacious bedrooms and two modern bathrooms. The expansive family room provides an ideal space for relaxation and gatherings, while the eat-in kitchen is fully equipped with energy-efficient appliances, ample counter space, and a roomy pantry for all your culinary needs. Plus, the charming covered entryway adds an extra touch of elegance. Discover the appealing features of the Ross plan today! Photos are of a similar model
USD 279,900
6706 High Meadow Boulevard
View photo
House · for sale
USD 382,900
USD 215/sq.ft
New
6706 High Meadow Boulevard
Gravette city
· 1,776 sq.ft · 3 Bedrooms · 2 Baths · House
· Patio · Garden · Fireplace · Equipped kitchen
Gravette city · 1,776 sq.ft · 3 Bedrooms · 2 Baths · House · Patio · Garden · Fireplace · Equipped kitchen
Step into this stunning new construction home featuring an open-concept layout with quality finishes throughout. The show-stopping floor-to-ceiling stone fireplace creates a dramatic focal point in the spacious living area, complemented by custom built-ins and floating shelves. The kitchen offers sleek dark custom-built cabinets, granite countertops, large island, gas range, and stylish lighting that seamlessly flows into the dining and living spaces. Primary suite is a true retreat, featuring a spa-inspired bathroom with a freestanding soaking tub, fully tiled walk-in shower, dual vanities, and an impressive walk-in closet plus built-in storage. Enjoy outdoor living year-round on the covered back patio overlooking the backyard. With its modern finishes, thoughtful design, and exceptional craftsmanship, this home offers the perfect blend of comfort, style, and functionality. Seller offering up to $5,000 in buyer concessions to use towards closing costs, rate buy down, or appliance upgr
USD 382,900
6416 S 59th Street, Rogers, US, AR
View photo
House · for sale
USD 795,000
6416 S 59th Street, Rogers, US, AR
Gravette city
· 4 Bedrooms · 4 Baths · House
· Garden · Office room · Equipped kitchen
Gravette city · 4 Bedrooms · 4 Baths · House · Garden · Office room · Equipped kitchen
Location Location Location! This home has had HUGE price reduction. The Maverick Plan offers 3,486 square feet of well-designed living space, featuring four bedrooms and three and a half bathrooms plus an office. Primary and office downstairs and guest bedrooms upstairs. Impressive high ceilings and an open, airy floor plan that seamlessly connects the living, dining, and kitchen areas — ideal for both everyday life and entertaining. High Quality engineered wood floors, custom wood beams in Living, dining, and primary bedroom. Walkable to Mount Hebron and right off of Shores Ave where everyone wants to be! This home does have a bit of a smaller yard so if low maintenance is your vibe, this is the home for you. The pricing has been heavily reduced with this feedback. Located at the end of a cul de sac. Schedule your showing today and lets get you into this move in ready home. Preverred lender is offering $2500 in lender credits
USD 795,000
304 SW Duke Avenue
View photo
House · for sale
USD 4,059,000
USD 1,558/sq.ft
Updated
304 SW Duke Avenue
Gravette city
· 2,605 sq.ft · 3 Bedrooms · 2 Baths · House
· Swimming pool · Deck · Equipped kitchen
Gravette city · 2,605 sq.ft · 3 Bedrooms · 2 Baths · House · Swimming pool · Deck · Equipped kitchen
Location, lifestyle, & adventure come together at 304 SW Duke Ave in the heart of Bentonville! Just minutes from Downtown Bentonville, Coler Mountain Bike Preserve & the new 100-acre bike park, this home offers unmatched access to the best of NWA. Inside, you'll find hardwood floors, soaring 10-foot ceilings, crown molding throughout, & a stunning designer ceiling in the living room. The spacious kitchen is built for entertaining with a large island, dual convection ovens, food warmer, abundant cabinetry & JennAir cooktop. The expansive back deck spans the entire width of the home, creating a treehouse-like retreat where you can relax among the mature trees, enjoy peaceful wooded views, and experience a rare sense of privacy. The primary suite features a spa-like bath with a sunken Jacuzzi tub, separate shower, and generous space to unwind. Luxury, comfort, and an unbeatable Bentonville location all come together in this exceptional home, offering the perfect blend of convenience, recr
USD 4,059,000
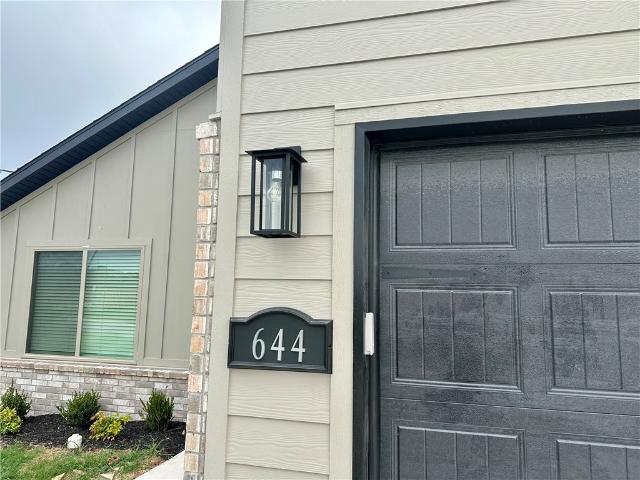
644 NW 65th Avenue
View photo
House · for sale
USD 379,482
USD 201/sq.ft
644 NW 65th Avenue
Gravette city
· 1,884 sq.ft · 4 Bedrooms · 3 Baths · House
· Equipped kitchen
Gravette city · 1,884 sq.ft · 4 Bedrooms · 3 Baths · House · Equipped kitchen
Welcome to Sunrise Homes and The Hamilton Floor Plan. Step into The Hamilton, a beautifully crafted 4 bedroom, 3 bath sanctuary designed to elevate everyday living. As you enter the foyer, you’re greeted by an open layout that flows effortlessly into a sunlit dining area and generous living area. The kitchen is integrated into the living and dining space. Retreat to the spacious primary suite and luxurious bathroom. This split floor plan offers two bedrooms in the front of the home which share a full bath, and the 4th bedroom has its own ensuite at the front of the house. Perfect for growing families or work-from home lifestyle. Check out our builder and preferred lender incentives today! 4000 builder credit and up to $3500 preferred lender credit!
USD 379,482
571 Stoneseed Street
View photo
House · for sale
USD 425,000
USD 165/sq.ft
New
571 Stoneseed Street
Gravette city
· 2,562 sq.ft · 4 Bedrooms · 3 Baths · House
· Patio · Garden · Equipped kitchen
Gravette city · 2,562 sq.ft · 4 Bedrooms · 3 Baths · House · Patio · Garden · Equipped kitchen
5,000 Preferred Lender Credit Available! West facing! Step into this like-new, immaculately maintained 4-bedroom, 3.5-bath home where comfort meets sophistication. Thoughtfully designed with two primary suites, this home adapts beautifully to long-term guests or simply offering everyone their own retreat. At the heart of the home, you’ll find a chef-inspired kitchen showcasing gorgeous quartz countertops, upgraded black stainless steel appliances, and a seamless open-concept layout that flows into the living and dining spaces. The formal dining room sets the perfect stage for holiday gatherings, dinner parties, or intimate family meals. Upstairs and down, every detail has been carefully curated to create a sense of modern elegance while keeping everyday functionality in mind. Step outside and enjoy your own private escape—a back patio overlooking a flat, usable yard, ideal for pets, play, or unwinding after a long day. This home truly is the full package: stylish, versatile, and move-i
USD 425,000
6615 NW Gregory Street
View photo
Townhouse · for sale
USD 250,000
USD 187/sq.ft
6615 NW Gregory Street
Gravette city
· 1,335 sq.ft · 3 Bedrooms · 2 Baths · Townhouse
· Garden · Parking
Gravette city · 1,335 sq.ft · 3 Bedrooms · 2 Baths · Townhouse · Garden · Parking
This 2025-built townhouse is currently the ONLY property in NWA priced at or below $250,000 that offers 3 bedrooms and a 1-car garage in the Bentonville School District. Situated on a desirable corner lot and conveniently located near the community mailbox, this home is designed for easy everyday living. Frequent traveler? You'll love being just minutes from XNA Airport, making early morning flights and business trips much more convenient. The seller has already added thoughtful outdoor improvements, including a new pergola, landscaping, and a growing garden, creating a peaceful backyard retreat perfect for relaxing or entertaining. With new construction, modern finishes, a convenient location, and an affordable price point, opportunities like this don't come around often. Schedule your showing today before it's gone!
USD 250,000
8761 Majestic Road
View photo
House · for sale
USD 346,082
USD 198/sq.ft
8761 Majestic Road
Gravette city
· 1,744 sq.ft · 3 Bedrooms · 2 Baths · House
· Patio
Gravette city · 1,744 sq.ft · 3 Bedrooms · 2 Baths · House · Patio
This 3 bed, 2 bath 1714 square foot floor plan is customizable to your needs. With an open-concept living space and covered patio, this house is perfect for entertaining. Complete with a large primary suite with dual closets! Taxes are subject to change based on new construction
USD 346,082

Get email alerts

Don't miss out: be the first to know about new properties

The alert was correctly created

On subscribing you accept the conditions of use and the privacy policy
Alert
Receive new ads in your inbox
Save this search
Receive alerts for new listings

We'll send you an email when we have new properties for: "Houses for sale in Gravette city"

The alert was correctly created

72739
Hiwasse
Get email alerts and be the first to see new listings
Required field
On subscribing I accept the terms of the privacy policy
Perfect! You'll soon start receiving new listings via email
Alert
Receive an email when we have new ads for Houses for sale in Gravette city
Save this search
Filters

Bedrooms

Size (sq.ft)

sq.ft
sq.ft

Price

USD
USD

Property type

Bathrooms

Clear all filters
Receive notifications when new entries are published.