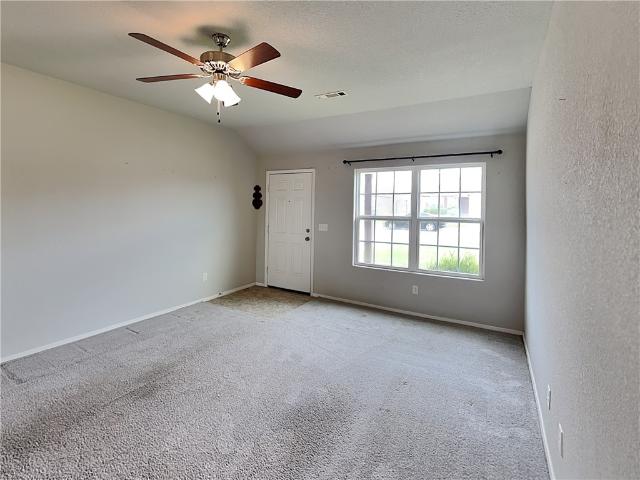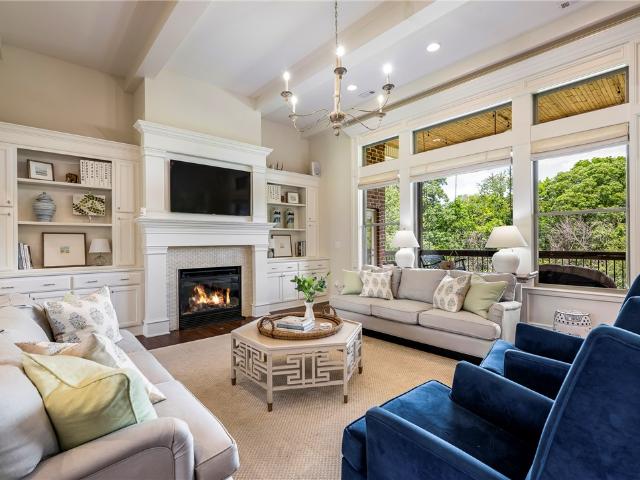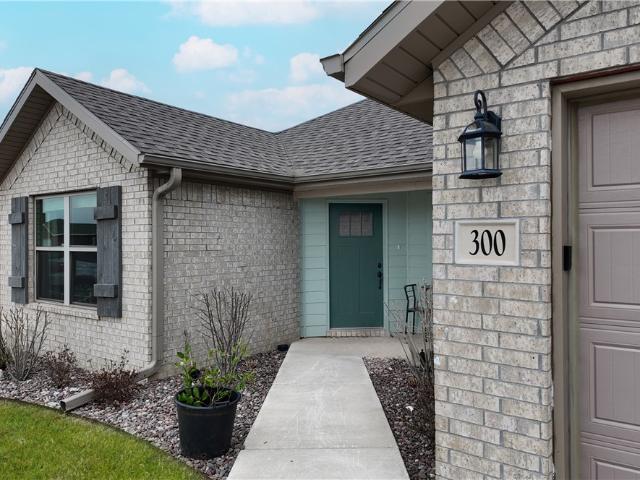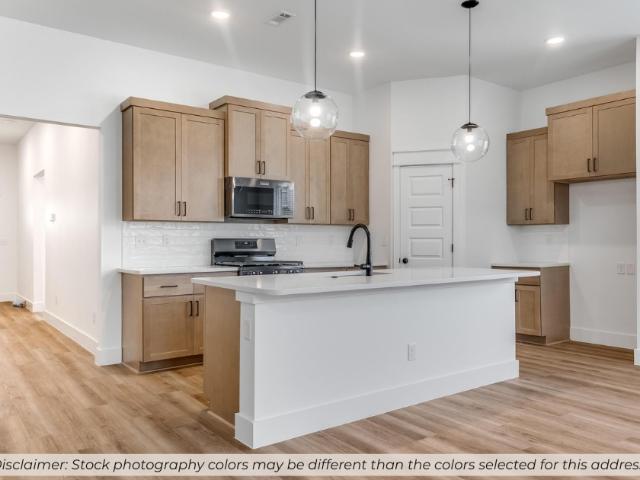
1,370 houses for sale in Gravette city

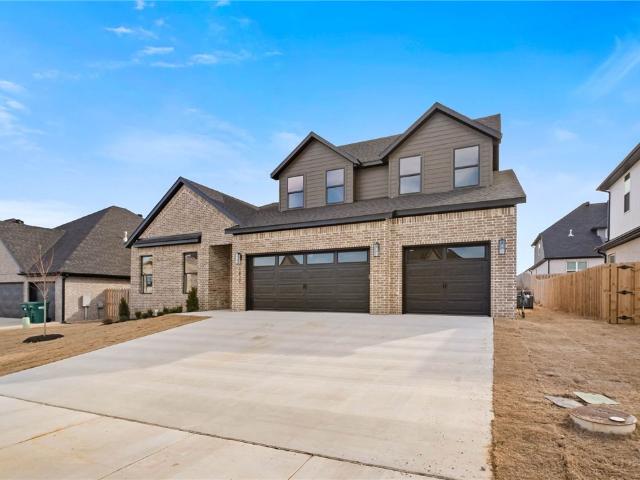
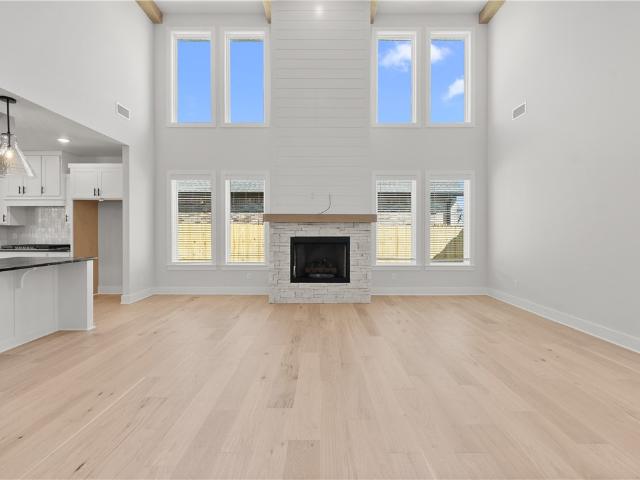
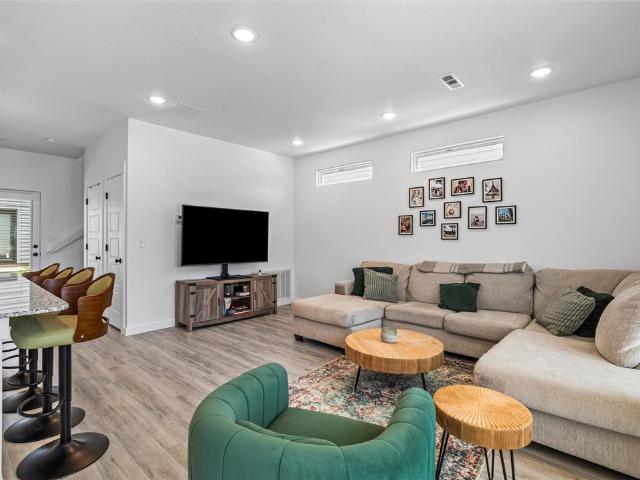
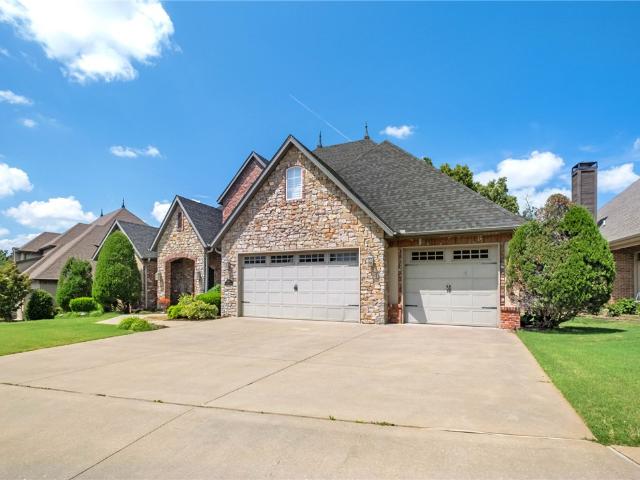
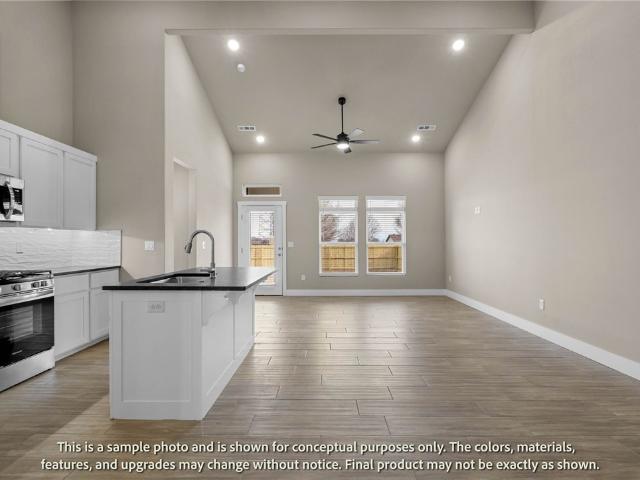
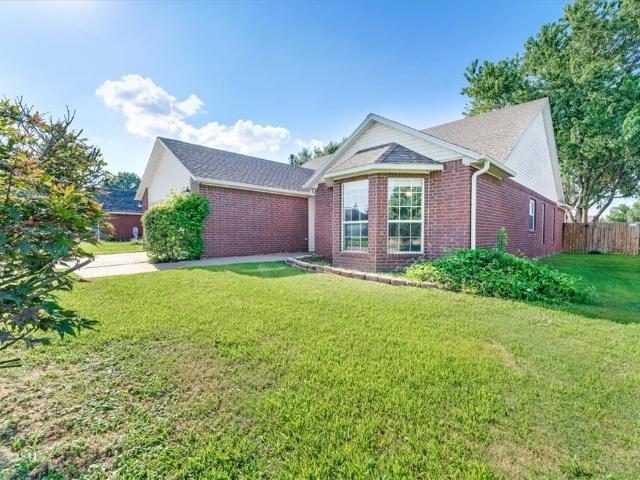
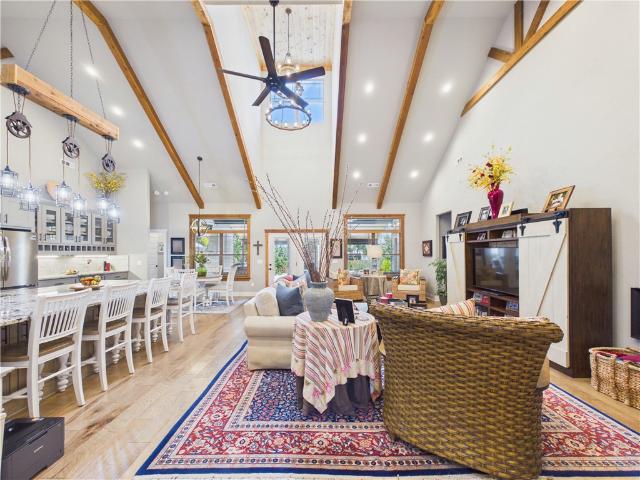
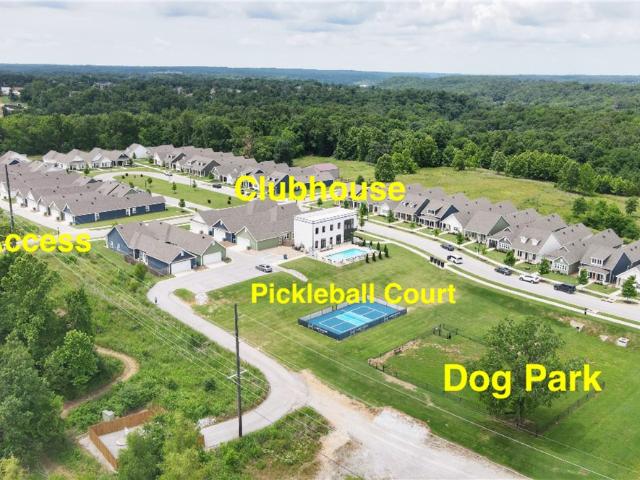
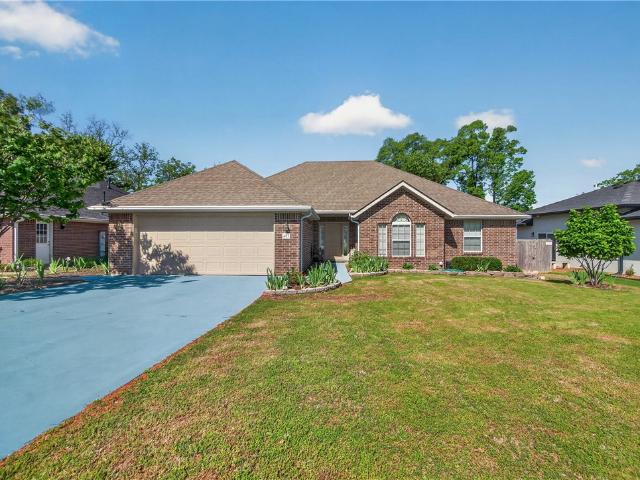
29 Ivy Circle
View photo
House · for sale
USD 400,000
USD 254/sq.ft
29 Ivy Circle
Gravette city
· 1,572 sq.ft · 3 Bedrooms · 2 Baths · House
· Patio · Garden · Fireplace · Equipped kitchen · Parking
Gravette city · 1,572 sq.ft · 3 Bedrooms · 2 Baths · House · Patio · Garden · Fireplace · Equipped kitchen · Parking
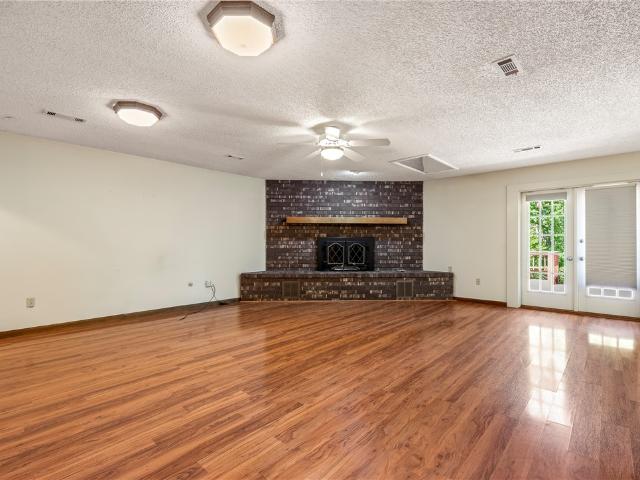
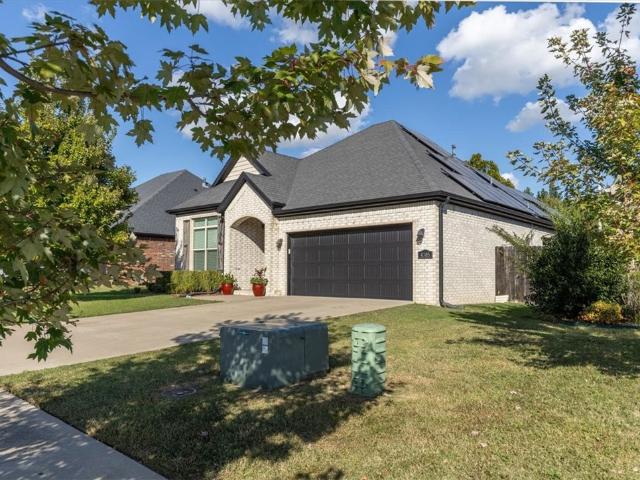
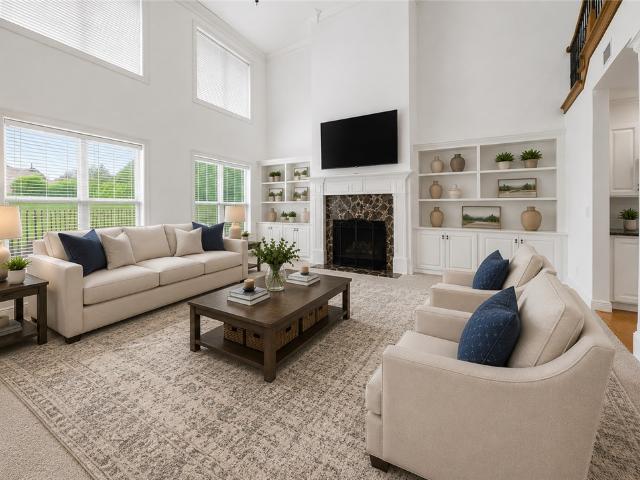
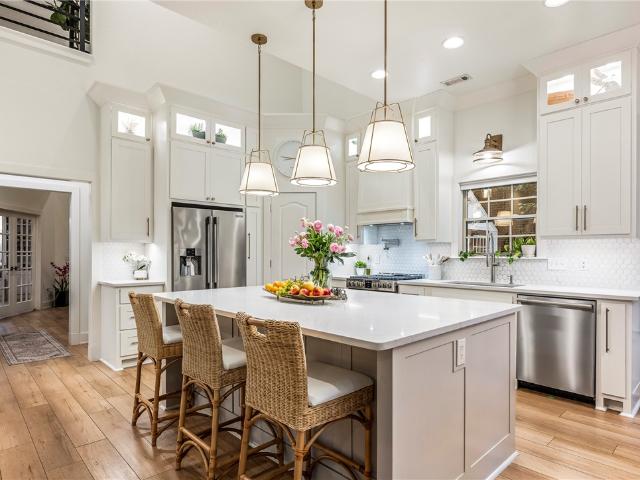
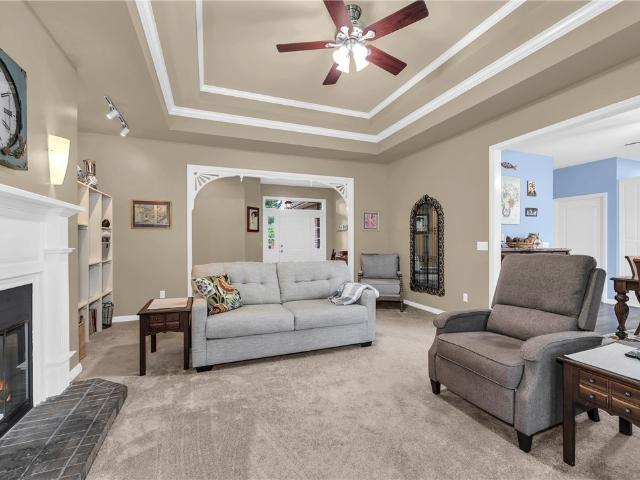
Beautifully remodeled ranch home in the heart of Bentonville, easy distance to Orchards Park, Crystal Bridges Museum, and the area's scenic trails! This 3-bedroom, 2-bath home has been thoughtfully updated with crown molding, trayed ceilings, wood floors, and fresh paint throughout. The eat-in kitchen features granite counters, while the primary suite impresses with double sinks, a spacious walk-in closet, and heated floors in the ensuite bath—a true retreat. A wood-burning fireplace warms the inviting living room, and the eat-in kitchen makes everyday living easy. Step outside to an awesome backyard built for entertaining: a large patio and full wood privacy fencing create the perfect setting for gatherings or quiet evenings alike. Additional features include a 2-car attached garage, attic storage, and a level, landscaped lot on a curbed street in the desirable Ivy Place subdivision. This home is in immaculate condition and ready for its next owner. Don't miss it!
USD 400,000
407 NW J Street
View photo
House · for sale
USD 499,999
USD 266/sq.ft
407 NW J Street
Gravette city
· 1,873 sq.ft · 3 Bedrooms · 2 Baths · House
· Garden · Office room · Deck · Equipped kitchen
Gravette city · 1,873 sq.ft · 3 Bedrooms · 2 Baths · House · Garden · Office room · Deck · Equipped kitchen
Welcome to this charming home in the heart of Bentonville! Located just minutes from downtown and the renowned Coler Mountain Bike Preserve, you’ll enjoy quick access to world-class biking trails, shopping, dining, and more. Inside, the home features a functional layout with spacious living areas ideal for everyday living and entertaining. The kitchen offers ample cabinet space and flows seamlessly into the main living area. Guest bedrooms stand out with exceptionally large closets, providing plenty of storage for visitors or extended stays. A true dedicated office offers the perfect work-from-home setup and includes a walkout to the deck, creating a great indoor-outdoor workspace or relaxation area. The backyard provides additional space to unwind, garden, or host gatherings. Whether you're a first-time buyer, investor, or looking to enjoy Bentonville’s lifestyle, this is a fantastic opportunity in a prime location
USD 499,999
1821 Lotus Road
View photo
House · for sale
USD 541,999
USD 218/sq.ft
1821 Lotus Road
Gravette city
· 2,476 sq.ft · 4 Bedrooms · 3 Baths · House
· Office room · Equipped kitchen · Swimming pool
Gravette city · 2,476 sq.ft · 4 Bedrooms · 3 Baths · House · Office room · Equipped kitchen · Swimming pool
Discover the elegance and ease of the Marigold plan—a home where style meets functionality! This spacious layout offers 4 bedrooms and 3 full bathrooms, with the primary suite and an additional bedroom and bath conveniently located on the main level. Upstairs, you’ll find two more bedrooms and another full bath, ideal for versatile living. Enjoy premium features like granite countertops, custom cabinetry, and stainless steel appliances, all centered around a warm, eat-in kitchen. The open-concept design showcases LVP flooring in main living areas and enhanced lighting for a beautifully refined ambiance. Located in a vibrant community, future amenities in Phase 2 include a pond with scenic walking trails, a clubhouse, pool, and more! Don’t miss out on this opportunity to make this beautiful home and thriving neighborhood your own. Conveniently located, it’s less than 20 minutes to Downtown Bentonville and the new Walmart Home Office, and under 15 minutes to XNA
USD 541,999
1140 Canyon Maple Street
View photo
House · for sale
USD 659,025
USD 225/sq.ft
1140 Canyon Maple Street
Gravette city
· 2,928 sq.ft · 4 Bedrooms · 3 Baths · House
· Patio · Equipped kitchen · Parking
Gravette city · 2,928 sq.ft · 4 Bedrooms · 3 Baths · House · Patio · Equipped kitchen · Parking
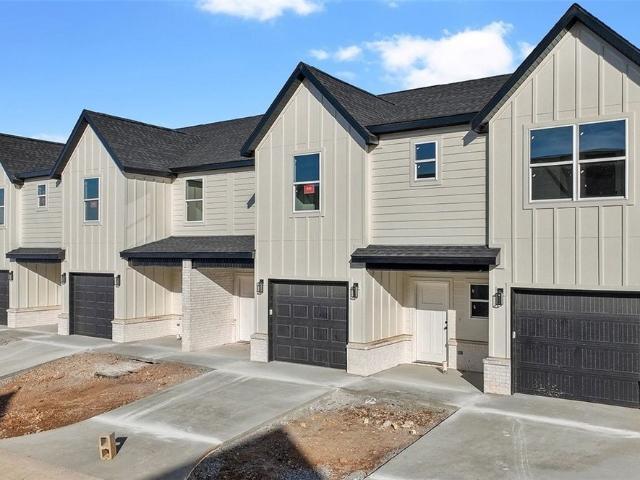
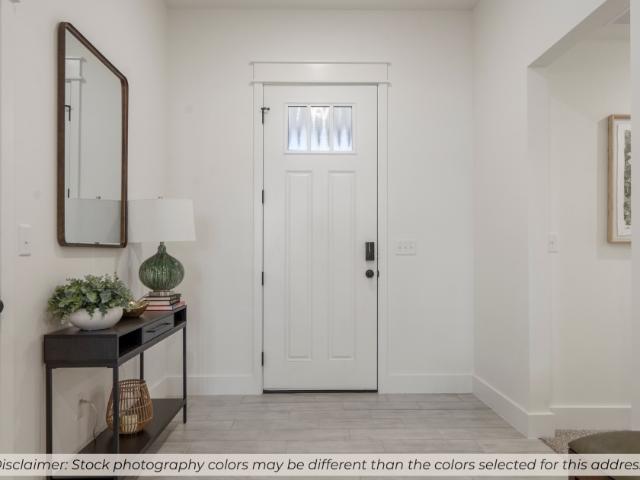
The Sage Plan to be built. Lot 144. Construction will start once buyer goes under contract and takes approximately 6 months from contract to close date for completion. Pics are of the same plan in another subdivision. Buyer can pick finishes. This plan offers a spacious and well-designed two-story south facing home offering 2,929 sq ft of living space. This 4 bedroom, 3.5 bathroom layout includes two bedrooms and a bonus room upstairs, while the main level features one secondary bedroom and a private primary suite with direct access to the utility room for added convenience. Thoughtfully designed kitchen, complete with a breakfast nook, double island, and an expansive walk-in pantry making it a standout space for cooking and gathering. Additional highlights include a covered back patio with a convenient storage room and a three-car garage. Community pool and clubhouse right around the corner. Walkable to nearby schools. Introductory pricing for a very limited time. Pricing will go up s
USD 659,025
850 Ventnor Avenue
View photo
House · for sale
USD 239,000
USD 217/sq.ft
New
850 Ventnor Avenue
Gravette city
· 1,098 sq.ft · 2 Bedrooms · 2 Baths · House
Gravette city · 1,098 sq.ft · 2 Bedrooms · 2 Baths · House
Modern Bentonville-area living in a nearly new, turnkey home designed for comfort, flexibility, and effortless ownership! Gently lived in for less than two years, this beautifully maintained residence offers a bright open-concept layout, abundant natural light, and modern finishes throughout. The functional floor plan is ideal for everyday living, entertaining, or flexible use. Located in the sought-after Bentonville School District just minutes from Downtown Bentonville, Walmart HQ, Crystal Bridges, The Momentary, premier mountain biking trails, dining, shopping, and all that Northwest Arkansas has to offer. Whether used as a primary residence, investment property, corporate housing, or potential short-term rental, this home delivers exceptional versatility in a high-demand area. Furniture is negotiable for a seamless near-turnkey opportunity. Enjoy the advantages of newer construction without the wait in one of Northwest Arkansas’ fastest-growing and most desirable locations!
USD 239,000
7003 W Balmoral Drive
View photo
House · for sale
USD 1,185,000
USD 304/sq.ft
7003 W Balmoral Drive
Gravette city
· 3,897 sq.ft · 4 Bedrooms · 3 Baths · House
· Office room · Deck · Balcony
Gravette city · 3,897 sq.ft · 4 Bedrooms · 3 Baths · House · Office room · Deck · Balcony
Experience elevated living in the prestigious gated community of Shadow Valley with stunning golf-front views and designer finishes throughout. Picture windows span the back of the home, filling the living spaces with natural light and showcasing the scenic fairway backdrop. The main level features a luxurious primary suite with spa-inspired bath, dedicated office, mudroom, and an impressive living room with cathedral ceilings and exposed beams. Upstairs offers three spacious bedrooms plus a versatile bonus/media room. Enjoy outdoor living year-round from the covered deck and private second-floor balcony overlooking the golf course. A rare opportunity to own a home that perfectly blends luxury, comfort, and exceptional views
USD 1,185,000
772 W Pickens Road
View photo
Townhouse · for sale
USD 1,172,178
USD 189/sq.ft
772 W Pickens Road
Gravette city
· 6,200 sq.ft · 12 Bedrooms · 8 Baths · Townhouse
· Office room
Gravette city · 6,200 sq.ft · 12 Bedrooms · 8 Baths · Townhouse · Office room
Welcome to Pea Ridge Pointe: Where the warmth Small-Town Charm meets the convenience of Modern Living. Located at the heart of Pea Ridge, Arkansas, This new luxury Townhomes Sub Division with 82 units, offers a perfect blend of comfort, convenience, and community. These thoughtfully designed townhomes feature 4plex with 1,500+ square feet of space with three bedrooms and 2.5 bathrooms in each unit offering a balance of style, functionality, and affordability. These homes come with upgrades like custom cabinets, LVP flooring, Quartz countertops and EV Ports. Easy Access to I49 and 15 mins drive into Bentonville downtown and Walmart offices
USD 1,172,178
11683 Oak Hills Drive
View photo
House · for sale
USD 575,000
USD 296/sq.ft
11683 Oak Hills Drive
Gravette city
· 1,938 sq.ft · 3 Bedrooms · 2 Baths · House
· Deck · Fireplace
Gravette city · 1,938 sq.ft · 3 Bedrooms · 2 Baths · House · Deck · Fireplace
Tucked away in a prime Bentonville location, this all-brick home offers the perfect blend of privacy, space, and convenience—just minutes from world-class biking trails and the Razorback Greenway. Situated on 2.48 acres of serene, private land, this property provides a rare opportunity to enjoy both nature and proximity to everything Bentonville has to offer. A little cosmetic TLC and make it your own! Inside, the spacious living room serves as the heart of the home, featuring a stunning fireplace and a built-in wet bar—ideal for cozy nights in or hosting guests. Step outside to a large back deck designed for entertaining, overlooking your own peaceful acreage. This private retreat in an unbeatable location delivers comfort, character, and convenience all in one
USD 575,000
6702 SW Chalkstone Road
View photo
House · for sale
USD 384,000
USD 198/sq.ft
6702 SW Chalkstone Road
Gravette city
· 1,938 sq.ft · 4 Bedrooms · 2 Baths · House
· Garden · Equipped kitchen
Gravette city · 1,938 sq.ft · 4 Bedrooms · 2 Baths · House · Garden · Equipped kitchen
Welcome to 6702 Chalkstone Rd in Bentonville—a light-filled 4-bedroom, 2-bath home designed for easy everyday living and effortless entertaining. Featuring an open, inviting layout and a bright interior that immediately feels like home, this property offers comfortable living spaces filled with natural light. Step outside to enjoy the private backyard retreat, complete with an outdoor kitchenette, creating the perfect setting for relaxing evenings or hosting friends and family with ease. Ideally located just minutes from the Bentonville Community Center, nearby parks, pickleball courts, dining, shopping, and the local business district, this move-in ready home puts you right where you want to be to settle in and enjoy the best of Northwest Arkansas living
USD 384,000
4305 SW Layton Road
View photo
House · for sale
USD 488,500
USD 216/sq.ft
4305 SW Layton Road
Gravette city
· 2,260 sq.ft · 4 Bedrooms · 2 Baths · House
· Patio · Office room · Deck · Fireplace · Equipped kitchen
Gravette city · 2,260 sq.ft · 4 Bedrooms · 2 Baths · House · Patio · Office room · Deck · Fireplace · Equipped kitchen
Situated in the highly sought-after Cornerstone Ridge community of Bentonville, this exceptional home perfectly blends sophistication, comfort, and style. Ideally located just minutes from Walmart Headquarters, Coler Mountain Bike Preserve, and vibrant Downtown Bentonville, with easy access to I-49 only four miles away. Featuring an open and inviting floor plan, the home showcases a beautifully designed kitchen with a spacious center island, abundant cabinetry, stainless steel appliances, and a gas range. The bright living area highlights a brick gas fireplace, crown molding, and elegant engineered hardwood flooring. The primary suite offers a private retreat complete with a spa-inspired bath featuring dual vanities, a jetted tub, a walk-in shower, and a generous walk-in closet. A versatile bonus room provides flexibility for a fourth bedroom, home office, or playroom. Enjoy outdoor living on the covered patio and extended wood deck, perfect for relaxing evenings or entertaining guests
USD 488,500
1550 Scotland Drive
View photo
House · for sale
USD 253,000
USD 195/sq.ft
1550 Scotland Drive
Gravette city
· 1,292 sq.ft · 3 Bedrooms · 2 Baths · House
· Garden · Equipped kitchen · Parking
Gravette city · 1,292 sq.ft · 3 Bedrooms · 2 Baths · House · Garden · Equipped kitchen · Parking
Discover the ultra affordable, single-family home at 1550 Scotland DR in Centerton, Arkansas. Constructed in 2018, this home offers a split layout, designed for comfort and functionality. The kitchen, a central hub for daily living, is has tons of counter space and cabinets with an open flow into the living room. This residence encompasses three well-proportioned bedrooms and two full bathrooms, offering ample private accommodations. Further enhancing the property's appeal is a generous yard, and an attached 2-car garage, and a full laundry room. Homes at this price point don't come along often in Northwest Arkansas! View the virtual tour today and then schedule your private showing!
USD 253,000
3140 Laurel Circle
View photo
House · for sale
USD 1,499,000
USD 296/sq.ft
3140 Laurel Circle
Gravette city
· 5,048 sq.ft · 5 Bedrooms · 3 Baths · House
· Office room · Gym · Equipped kitchen
Gravette city · 5,048 sq.ft · 5 Bedrooms · 3 Baths · House · Office room · Gym · Equipped kitchen
From the moment you step into the foyer, the warm traditional design makes you feel right at home. The classic color palete, carefully chosen lighting and wood trim features never go out of style. This home has it all. The main level has a dedicated office with vaulted ceiling and built ins, gorgeous living room with built ins and beams, dining room with beautiful coffered ceiling and picture frame moldings, breakfast room, kitchen with dbl ovens, pot filler, walk in pantry and gas cooktop, a large primary bedroom suite with huge walk in shower and custom closet, a secondary bedroom with a walk in closet and bath, big half bath and laundry room. Down stairs you will find a second living area, kitchenette and dining space. Also downstairs, is an bedroom with en suite bath, a half bath, two more bedrooms with J&J bath, a media room and an unfinished room that is currently used as a gym that could be could become whatever you need. A whole home generator protects during storm season. So m
USD 1,499,000
300 Citation Street
View photo
House · for sale
USD 388,000
USD 196/sq.ft
300 Citation Street
Gravette city
· 1,970 sq.ft · 4 Bedrooms · 2 Baths · House
· Garden · Equipped kitchen
Gravette city · 1,970 sq.ft · 4 Bedrooms · 2 Baths · House · Garden · Equipped kitchen
Inviting 4-bedroom, 2-bath home featuring a split floor plan and open-concept layout designed for comfortable living. The spacious kitchen offers plenty of room for cooking, gathering, and entertaining. Step outside to a flat, generously sized backyard—perfect for relaxing, hosting, or enjoying time with family and friends. Conveniently located just minutes from Bentonville and the exciting new upcoming downtown in Centerton, this home is ideal for growing families or anyone looking to put down roots in a thriving area
USD 388,000
2600 Jazz Avenue
View photo
House · for sale
USD 396,486
USD 228/sq.ft
2600 Jazz Avenue
Gravette city
· 1,733 sq.ft · 3 Bedrooms · 2 Baths · House
· Patio · Office room
Gravette city · 1,733 sq.ft · 3 Bedrooms · 2 Baths · House · Patio · Office room
This 3 bed, 2 bath 1714 square foot floor plan is customizable to your needs. Take your pick from a flexible living space, coffee bar, or pocket office in this 1,700. Square-foot home. The ability to choose from structural options to best suit your lifestyle makes this house a home! With an open-concept living space and covered patio, this house is perfect for entertaining. Complete with a large primary suite with dual closets! Taxes subject to change based on new construction
USD 396,486
1901 Lapis Avenue
View photo
Townhouse · for sale
USD 346,896
USD 220/sq.ft
1901 Lapis Avenue
Gravette city
· 1,572 sq.ft · 3 Bedrooms · 2 Baths · Townhouse
· Patio · Garden · Fireplace · Equipped kitchen
Gravette city · 1,572 sq.ft · 3 Bedrooms · 2 Baths · Townhouse · Patio · Garden · Fireplace · Equipped kitchen
Welcome to Crystal Cove, where modern design meets everyday comfort in this beautifully crafted 3-bedroom, 2.5-bath townhome. This. 1,582 sqft layout features a desirable primary suite on the main level, offering both convenience and privacy. The open-concept living space is highlighted by a soaring vaulted ceiling and large Clerestory Windows bringing in natural light for a bright, airy feel throughout. Also featuring a sleek electric fireplace, creating an inviting atmosphere. The kitchen flows seamlessly into the dining and living areas, perfect for entertaining. Upstairs includes two additional bedrooms, a full bath, and a loft-style hallway overlooking the main living area. Enjoy outdoor living with a covered back patio and private backyard. Low-maintenance living with thoughtful design throughout makes this home ideal for a variety of lifestyles. Builder’s credit of $3,000 and Lenders Credit Up To $5,000 with Preferred Lender
USD 346,896
3403 W Beech Drive
View photo
House · for sale
USD 315,000
USD 168/sq.ft
3403 W Beech Drive
Gravette city
· 1,873 sq.ft · 3 Bedrooms · 2 Baths · House
· Garden · Office room · Equipped kitchen
Gravette city · 1,873 sq.ft · 3 Bedrooms · 2 Baths · House · Garden · Office room · Equipped kitchen
Welcome home to this well-maintained 3-bedroom, 2-bath home in an established Rogers neighborhood. Lovingly cared for over the years, this home features a clean, inviting interior with timeless character and an excellent opportunity to add your own personal style. A spacious living room with a vaulted ceiling creates an open, welcoming atmosphere and flows into a well-appointed kitchen with ample cabinet storage, a convenient pantry, and easy access to a second living area that provides flexible space for a family room, home office, or entertainment area. Retreat to the primary suite featuring a private bath with dual sinks, a jetted tub, walk-in shower and direct access to the sunroom—an ideal spot to enjoy your morning coffee or unwind after a long day. Step outside to a nicely maintained backyard with plenty of space for outdoor entertaining or simply relaxing. Conveniently located near shopping, parks, schools, and major roads, this home combines comfort, flexibility, and everyday
USD 315,000
3641 Bitterroot Cove
View photo
House · for sale
USD 850,000
USD 285/sq.ft
3641 Bitterroot Cove
Gravette city
· 2,982 sq.ft · 4 Bedrooms · 3 Baths · House
· Patio · Garden · Swimming pool · Fireplace · Equipped kitchen · Parking
Gravette city · 2,982 sq.ft · 4 Bedrooms · 3 Baths · House · Patio · Garden · Swimming pool · Fireplace · Equipped kitchen · Parking
This stunning custom-built, one-level home is the complete package with. 43 level acres on a cul de sac. The living room sets the tone with cathedral ceilings, wood beams, stone fireplace & transom windows flooding the space with natural light. The kitchen is a chef's dream — gas cooktop with pot filler, huge granite island with farmhouse sink, under-cabinet lighting & a walk-in pantry that doubles as a safe room. The primary suite features bay windows, a tray ceiling with wood accents, walk-through tiled shower with rain head, soaking tub, double vanities, & a closet with built-in dresser & seating. The mud room off the garage offers a custom drop zone & sink. Outside, a fiberglass pool with waterfall, 5-person hot tub, outdoor kitchen, double-sided fireplace, covered patio & detached workshop create a true backyard retreat. Three-car oversized garage (3rd bay heated & cooled), tankless water heater, central vacuum, full irrigation & professional landscaping complete this exceptional
USD 850,000
905 NE Heights Lane
View photo
House · for sale
USD 475,000
USD 275/sq.ft
905 NE Heights Lane
Gravette city
· 1,722 sq.ft · 3 Bedrooms · 2 Baths · House
· Patio · Garden · Parking · Swimming pool
Gravette city · 1,722 sq.ft · 3 Bedrooms · 2 Baths · House · Patio · Garden · Parking · Swimming pool
Up to $8,000 buyer incentive. Unbeatable location near Crystal Bridges Museum, the Alice Walton School of Medicine, Downtown Bentonville & Walmart’s new campus. Enjoy a vibrant community with top-tier amenities, including a clubhouse, pool, pickleball court, dog park, yard maintenance & access to the countries top premier mountain biking trails. Fitzgerald floor plan boasts LVP flooring, crown molding, blinds, ample storage & countertops, Frigidaire stainless steel appliances, refrigerator, a pantry, tons of storage &abundant natural light. Spacious primary suite includes a perfect ensuite bathroom with walk-in tile shower, double sinks, & large walk-in closet. Patio perfect for entertaining! Oversized garage with ample storage. Staged home at 904 NE Heights Ln
USD 475,000
6675 W Valley View Road
View photo
Townhouse · for sale
USD 584,900
USD 243/sq.ft
6675 W Valley View Road
Gravette city
· 2,400 sq.ft · 3 Bedrooms · 3 Baths · Townhouse
· Parking · Swimming pool
Gravette city · 2,400 sq.ft · 3 Bedrooms · 3 Baths · Townhouse · Parking · Swimming pool
Welcome to easy living in this beautiful 3-bedroom, 3-bath townhome in the highly desirable gated golf course community of Shadow Valley. Perfectly positioned on a quiet, low-traffic street with no homes directly in front of or behind, this home offers exceptional privacy and peaceful surroundings. Featuring a spacious floor plan, 2-car garage and a low-maintenance lifestyle with exterior maintenance and landscaping included, allowing you to enjoy the community which offers an 18-hole golf course, pickleball and tennis courts, fishing lakes, pool and fitness center. Residents are also able to enjoy the clubhouse which has a private restaurant and lounge, basketball courts, and playgrounds all while being minutes from shopping, dining and everyday amenities. This townhome is move in ready and designed for comfortable, carefree living. This property is also rentable making it an excellent opportunity for both homeowners and investors. *Some photos contain Ai Staging
USD 584,900
6504 W Hearth Stone Drive
View photo
House · for sale
USD 768,000
USD 247/sq.ft
6504 W Hearth Stone Drive
Gravette city
· 3,100 sq.ft · 5 Bedrooms · 3 Baths · House
· Patio · Office room · Equipped kitchen · Parking
Gravette city · 3,100 sq.ft · 5 Bedrooms · 3 Baths · House · Patio · Office room · Equipped kitchen · Parking
Rare, breathtaking & beautifully transformed, this 3,105 sf hearthstone home blends luxury & function in an unbeatable location. From the white brick + Board & Batten exterior to the grand entry & curated finishes, every detail impresses. A flexible 5-bedroom layout: 4 bedrooms + an office with a closet. Showstopping custom built-ins in the living room, kitchen, office, primary bath & closet, + a hand-crafted powder-coated steel staircase railing. Kitchen features a gas cooktop & pot filler. Oversized bonus room is prewired for a home theater. All 3 baths have been reimagined, including a spa-inspired primary suite w/ a freestanding soaking tub. Updates include roof ('19), exterior paint ('20), downstairs HVAC & kitchen/appliances ('21), LVP flooring ('23), & new front windows, carpet & Board & Batten exterior ('24). Enjoy the $30K covered patio, fire pit, storage shed, showroom garage, Tesla L2 charger, community pool, clubhouse, playground, basketball court, & quick access to Pinnacl
USD 768,000
9 Brookhollow Place
View photo
House · for sale
USD 449,000
USD 421/sq.ft
9 Brookhollow Place
Gravette city
· 1,066 sq.ft · 3 Bedrooms · 2 Baths · House
· Patio · Garden · Deck · Fireplace · Parking
Gravette city · 1,066 sq.ft · 3 Bedrooms · 2 Baths · House · Patio · Garden · Deck · Fireplace · Parking
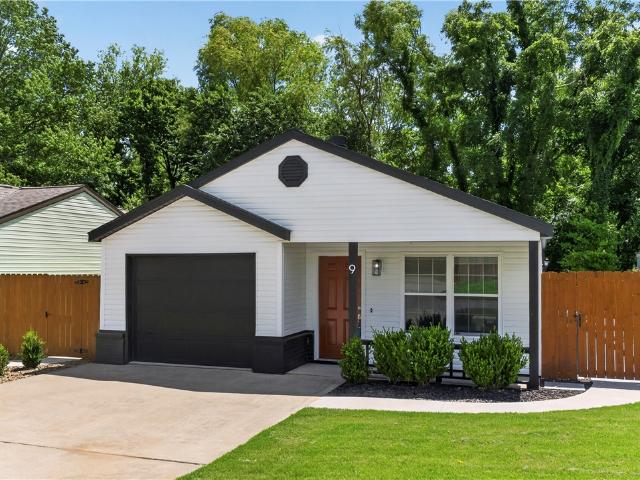
Completely remodeled and move-in ready in the heart of Bentonville! This 3 bedroom, 2 bathroom home offers stylish updates throughout with fresh paint, new LVP flooring and carpet, new showers and tubs, a new sliding door, and an open, inviting layout with a wood burning fireplace for those chilly nights. A new refrigerator, washer, and dryer convey with the new oven and microwave rounding out a set of worry free appliances. Outside, enjoy newly built composite decking connecting right to the patio, fresh backyard landscaping, new privacy fencing, and a new sidewalk from the patio to the driveway for easy access and functionality. The backyard is also grass free for very low maintenance. The garage features a newly sealed floor, adding a clean finished touch and a new wifi connected garage door opener. Located just steps from biking trails and only 1 mile from downtown Bentonville, this home combines modern updates with an unbeatable location close to dining, entertainment, and everyth
USD 449,000
2242 Crane Avenue
View photo
House · for sale
USD 369,250
USD 217/sq.ft
2242 Crane Avenue
Gravette city
· 1,701 sq.ft · 3 Bedrooms · 2 Baths · House
· Garden · Parking · Fireplace · Equipped kitchen
Gravette city · 1,701 sq.ft · 3 Bedrooms · 2 Baths · House · Garden · Parking · Fireplace · Equipped kitchen
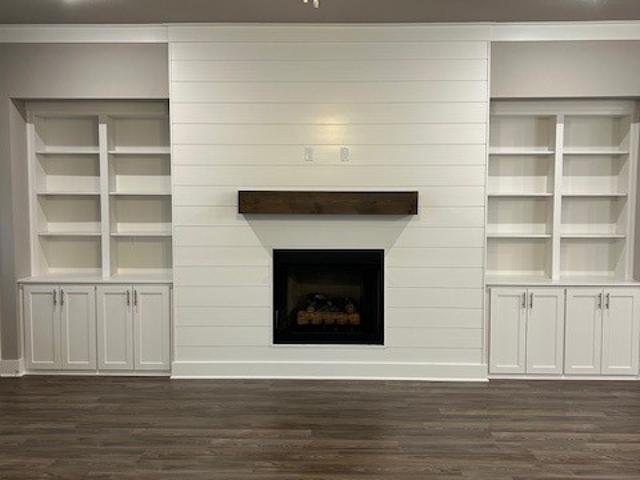
Stunning new construction—this single-story home features 3 bedrooms, 2 bathrooms, and a spacious 3 car garage. The kitchen is equipped with stainless steel appliances, a gas range, microwave vent hood, pantry, and granite countertops. A large fireplace flanked with built-in bookshelves serves as a striking centerpiece in the living room. Elegant details include wood-cased windows with 2-inch blinds throughout. Enjoy great curb appeal with a large front porch, fully sodded oversized yard, and a privacy fence. The covered back porch and fully installed gutters add both comfort and functionality. The primary suite boasts an oversized tiled shower and a walk-in closet that connects directly to the laundry room, located near the garage for added convenience. Durable brick exterior construction ensures longevity and low maintenance. Interior photos are of similar plan, interior finishes may vary. Seller will pay $2,500 in buyer concessions. 5,000 credit available with preferred lender
USD 369,250
8711 Blanchard Street
View photo
House · for sale
USD 512,042
USD 199/sq.ft
8711 Blanchard Street
Gravette city
· 2,573 sq.ft · 5 Bedrooms · 3 Baths · House
· Patio · Fireplace
Gravette city · 2,573 sq.ft · 5 Bedrooms · 3 Baths · House · Patio · Fireplace
The 2575 floorplan features a 5 bedroom, 3. Bathroom with over 2,500 square feet of living space. This premium floorplan is designed to elevate your living experience with its exceptional features and thoughtful design. Step into a home with impressive 15’ high vaulted ceilings, complemented by a stylish stained box beam, and 8’ tall front and back doors that enhance the home's elegance. The large window wall offers a picturesque view of the outdoors, leading to a vaulted covered back patio, perfect for relaxation and entertaining. Inside, custom built-ins beside the fireplace add both functionality and charm, while the pantry with deep shelves accommodates all your appliances and storage needs. The spacious laundry room includes a sink, making chores convenient and efficient. The master bathroom features a luxurious freestanding tub and a large 3’x5’ shower. Taxes are subject to change based on new construction
USD 512,042
341 Hedge Drive
View photo
House · for sale
USD 694,800
USD 250/sq.ft
341 Hedge Drive
Gravette city
· 2,777 sq.ft · 5 Bedrooms · 3 Baths · House
· Garden · Gym · Equipped kitchen
Gravette city · 2,777 sq.ft · 5 Bedrooms · 3 Baths · House · Garden · Gym · Equipped kitchen
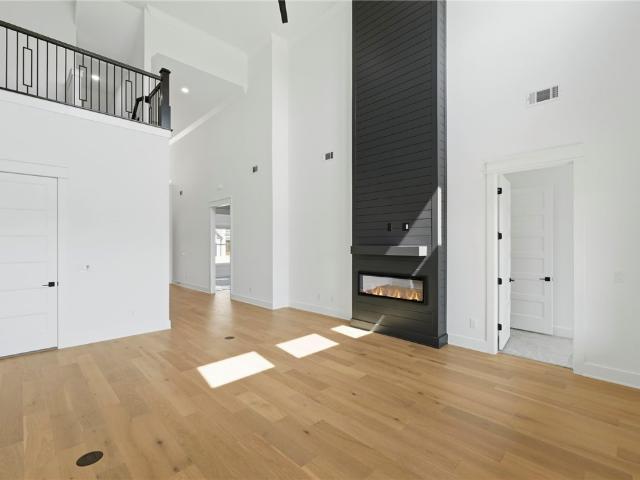
Step through the double entry doors and into a home that makes an impression from the very first glance. The Birch floor plan brings striking design and modern craftsmanship to Silver Leaf Estates, one of Centerton's most desirable new communities. Two-story ceilings in the living room, foyer, and front porch create a dramatic, light-filled entrance. Metal balusters add a modern touch throughout, while quartz countertop upgrades bring a polished finish to the kitchen and beyond. The oversized kitchen island anchors the home, offering plenty of space for cooking and entertaining. This home offers 4 bedrooms plus a media room (flex 5th bedroom), plus a fully fenced backyard with gate. Residents of Silver Leaf Estates enjoy a community pool, park, fitness gym, clubhouse, and a scenic lake walking trail with a fountain — the perfect backdrop for morning walks or evening strolls. Centerton offers easy access to great schools, shopping, dining, and the rest of Northwest Arkansas
USD 694,800
2003 & 2005 SE Walton Boulevard
View photo
House · for sale
USD 4,950,000
USD 270/sq.ft
2003 & 2005 SE Walton Boulevard
Gravette city
· 18,277 sq.ft · House
Gravette city · 18,277 sq.ft · House
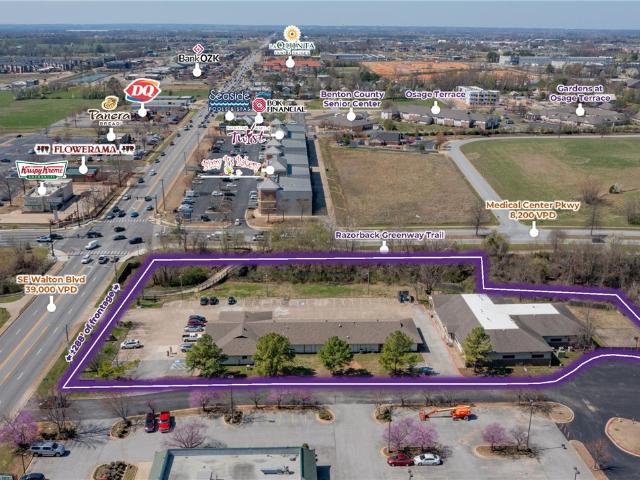
The portfolio at 2003 and 2005 SE Walton Blvd presents a strong opportunity in a high-visibility commercial corridor. 2003 SE Walton Blvd is fully occupied, while 2005 SE Walton Blvd is vacant and suitable for a wide range of potential uses. Located at the signalized corner of Medical Center Parkway and SE Walton Blvd, the site benefits from outstanding exposure to approximately 47,200 vehicles per day and features roughly 288 linear feet of frontage on SE Walton Blvd. Just 0.3 miles from I-49, the property offers excellent access throughout Northwest Arkansas and is minutes from Walmart’s global headquarters. The surrounding area includes a dense mix of retail, dining, lodging, and medical services such as Northwest Medical Center Hospital, Cracker Barrel, Chipotle, Waffle House, Village Inn, Denny’s, and Holiday Inn, further enhancing the location’s appeal
USD 4,950,000

Get email alerts

Don't miss out: be the first to know about new properties

The alert was correctly created

On subscribing you accept the conditions of use and the privacy policy
Alert
Receive new ads in your inbox
Save this search
Receive alerts for new listings

We'll send you an email when we have new properties for: "Houses for sale in Gravette city"

The alert was correctly created

72739
Hiwasse
Get email alerts and be the first to see new listings
Required field
On subscribing I accept the terms of the privacy policy
Perfect! You'll soon start receiving new listings via email
Alert
Receive an email when we have new ads for Houses for sale in Gravette city
Save this search
Filters

Bedrooms

Size (sq.ft)

sq.ft
sq.ft

Price

USD
USD

Property type

Bathrooms

Clear all filters
Receive notifications when new entries are published.