1,370 houses for sale in Gravette city

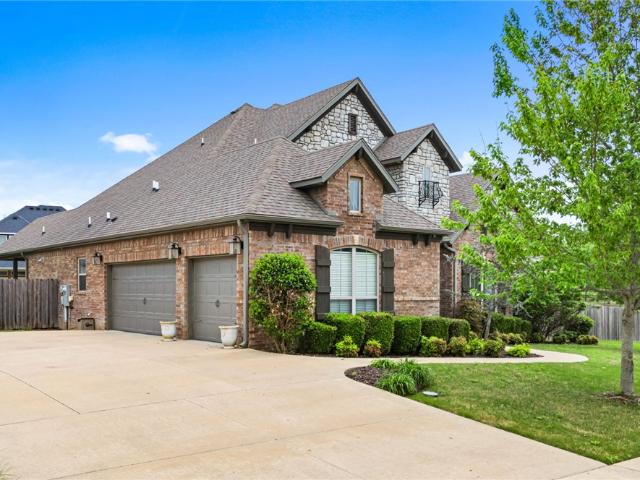
6804 Orange Avenue
View photo
House · for sale
USD 489,000
USD 223/sq.ft
6804 Orange Avenue
Gravette city
· 2,185 sq.ft · 4 Bedrooms · 2 Baths · House
Gravette city · 2,185 sq.ft · 4 Bedrooms · 2 Baths · House
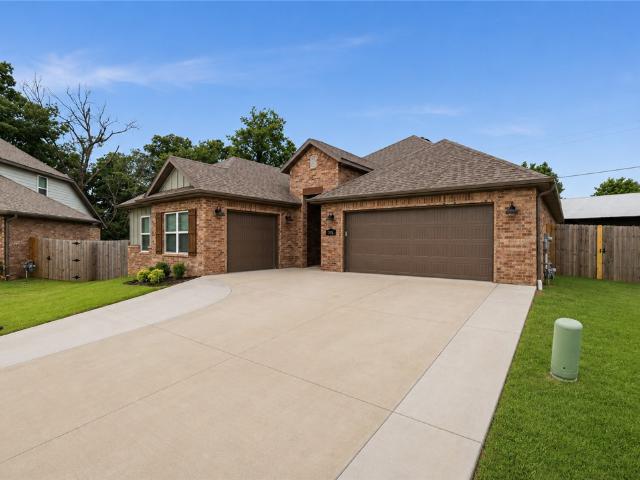
Come home to this remarkable new construction home the highly sought after Walnut Grove Subdivision. This 4 Bed, 2.5 Bath home features an open floor plan, 10 ft ceilings with 8 ft interior doors, lots of storage space, hardwood floors, custom cabinets and trim, beautiful granite countertops and so much more. Included in the price is a wood privacy fence, gutters, and window blinds. The home is pre-wired for audio and security. This home backs up to the community lake and walking trail, the subdivision also features a community pool. Seller will pay up to $5,000 in closing cost and / or rate reduction. Seller also offer an appliance allowance of $2500 to go towards fridge/washer/dryer
USD 489,000
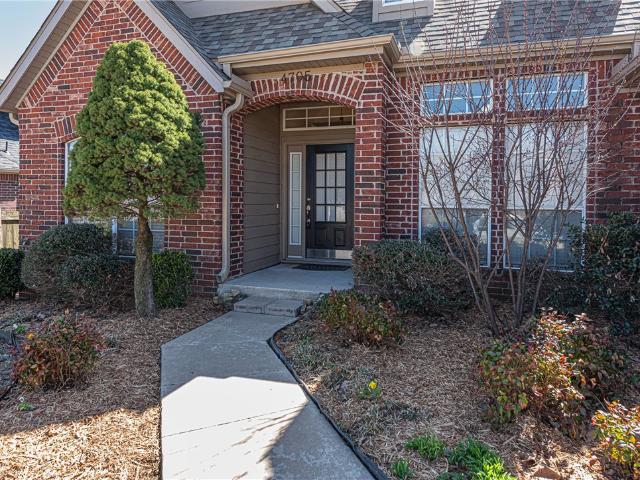
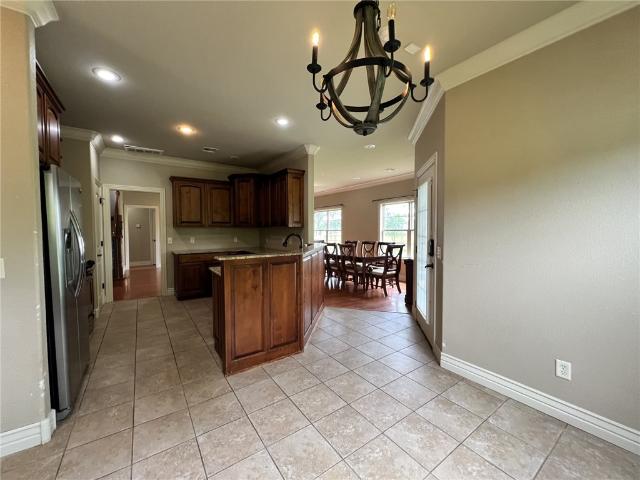
4705 SW Merlin Street
View photo
House · for sale
USD 515,000
USD 194/sq.ft
4705 SW Merlin Street
Gravette city
· 2,648 sq.ft · 4 Bedrooms · 3 Baths · House
· Patio · Office room · Parking · Swimming pool · Fireplace · Equipped kitchen
Gravette city · 2,648 sq.ft · 4 Bedrooms · 3 Baths · House · Patio · Office room · Parking · Swimming pool · Fireplace · Equipped kitchen
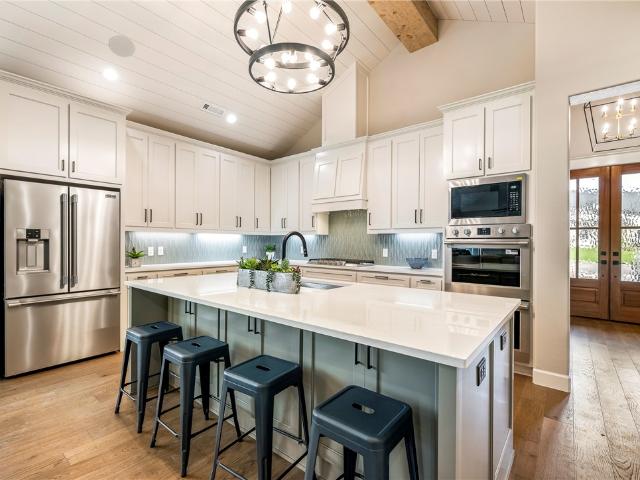
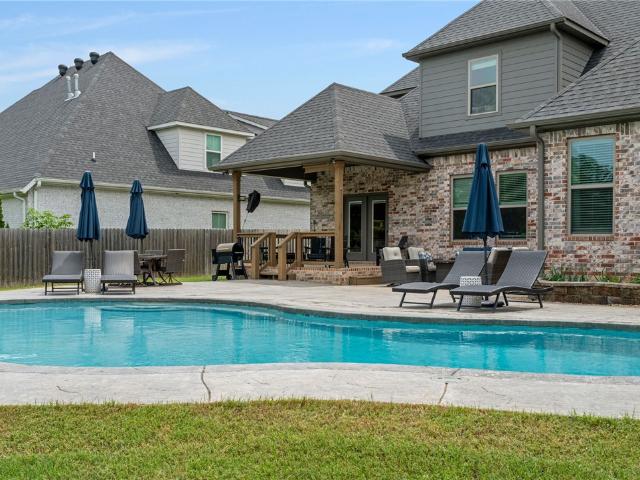
Home Sweet Home! This 4 bd 3.5 bath w/ 3 car garage is a convenient west Bentonville location w/ short drive to Community Center, Osage Park, new Walmart HQ w/ major commuter routes to I-49 & XNA. From covered front entry head inside to bright open-concept living filled w/ natural light, feat: wood flrs, crown molding, & corner fireplace w/ brick details. Eat-in kitchen offers bay-style windows & L-shaped layout w/ abundant storage, granite counters, tiled bcksplsh, raised breakfast bar, stainless steel apps, & pantry. Off the entry, enjoy both a frml dining w/ tray ceiling & an office! Unwind in the oversized mn flr primary suite w/ walk-in closet & private ensuite w/ separate sink vanities, shower, & jacuzzi tub. Mn lvl: half bath for guests & laundry w/ storage & drying rods. Upstairs a flex space, 3 addt’l bedrms & 2 full bathrms, & walk-in attic w/ flooring & lighting. Out back, a covered patio provides the perfect setting for relaxing during the summer months. Don’t miss this opp
USD 515,000
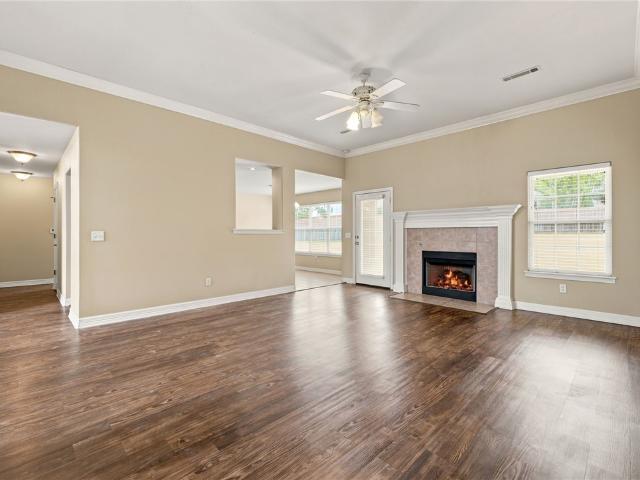
2213 Harvey Wakefield Avenue
View photo
House · for sale
USD 255,000
USD 229/sq.ft
2213 Harvey Wakefield Avenue
Gravette city
· 1,109 sq.ft · 3 Bedrooms · 2 Baths · House
· Garden · Swimming pool
Gravette city · 1,109 sq.ft · 3 Bedrooms · 2 Baths · House · Garden · Swimming pool
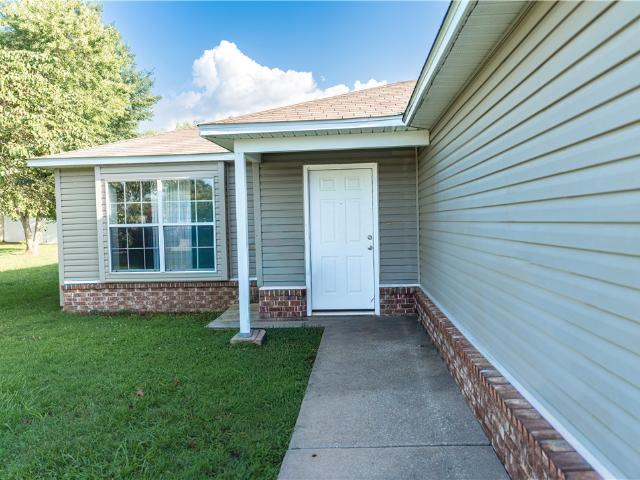
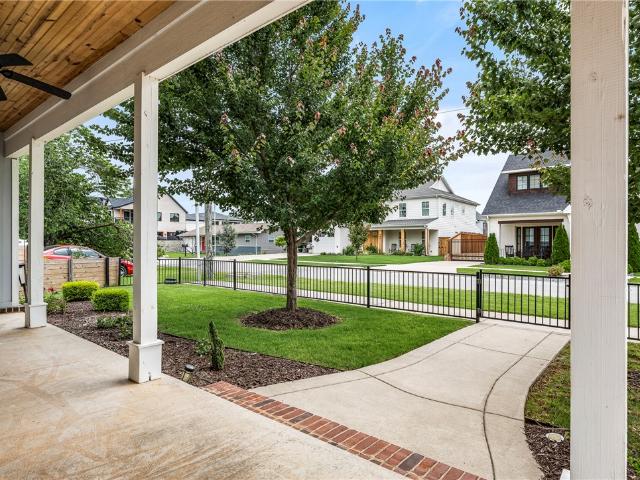
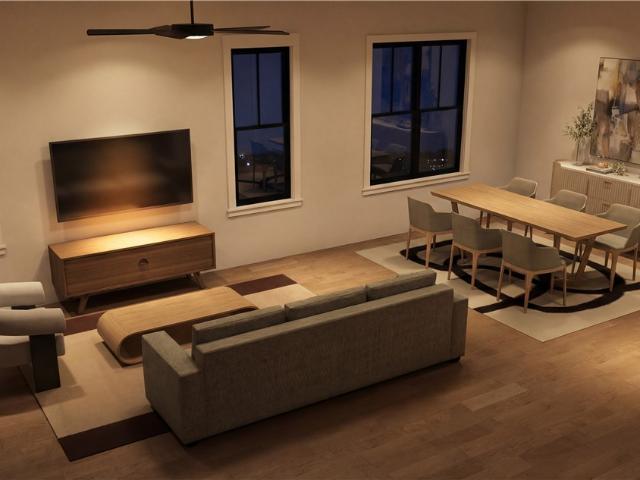
If you've been searching for a home with land, this property is one you won't want to miss. Sitting on a generous 0.58-acre flat lot, this property offers one of the largest yards you'll find in the area. The fully usable backyard is perfect for entertaining, pets, gardening, or simply enjoying the peace and privacy provided by the mature trees. Whether you're hosting summer barbecues, adding a pool, or creating your dream outdoor living space, there's plenty of room to bring your vision to life
USD 255,000
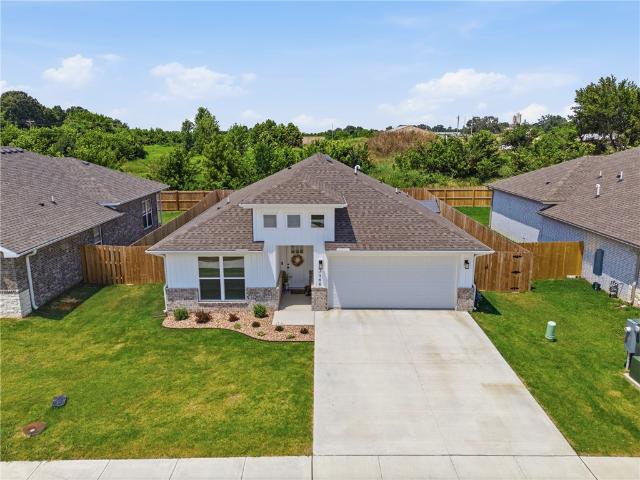
1161 Montieri Drive
View photo
House · for sale
USD 645,000
USD 230/sq.ft
1161 Montieri Drive
Gravette city
· 2,799 sq.ft · 4 Bedrooms · 3 Baths · House
· Office room · Parking
Gravette city · 2,799 sq.ft · 4 Bedrooms · 3 Baths · House · Office room · Parking
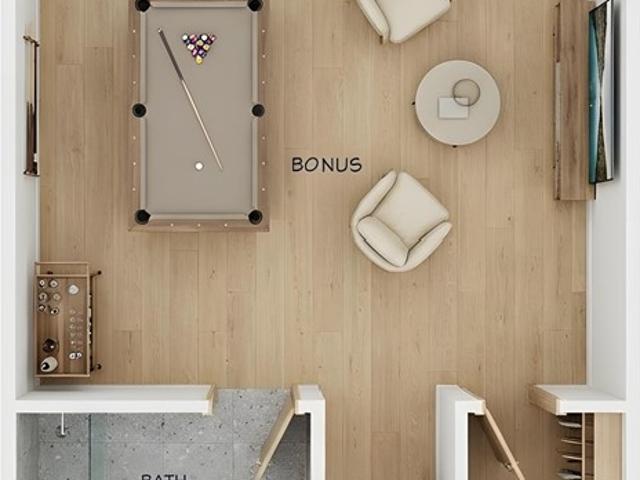
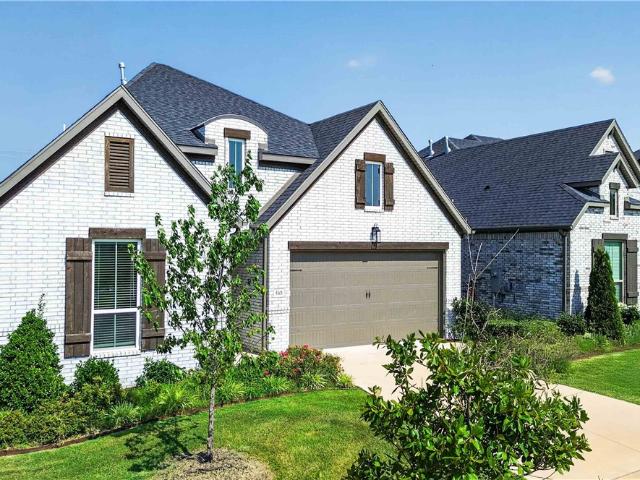
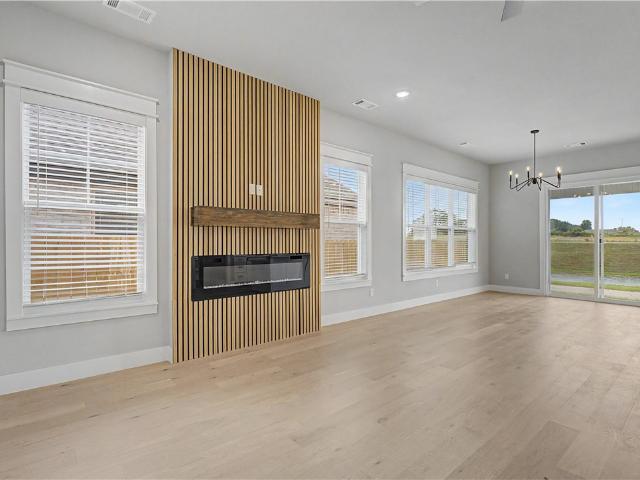
Welcome home to this beautifully maintained east-facing residence in the sought-after Tuscany Subdivision. Featuring the popular Sullivan floor plan with an appraised 2,809 sq. Ft. this home offers 4 bedrooms, 3.5 bathrooms, plus a spacious bonus/media room that can easily serve as a 5th bedroom, home office, or flex space. Pride of ownership shines throughout with immaculate interiors, exceptionally clean carpeting, and a beautifully manicured lawn, making this home truly move-in ready. The 3-car garage provides plenty of room for vehicles, storage, and hobbies. Ideally located with convenient access to I-49, Downtown Bentonville, the Walmart Home Office, shopping, dining, parks, and world-class biking trails. Offering the perfect combination of space, flexibility, condition, and location, this is an exceptional opportunity to own a home in one of Bentonville’s most desirable communities. Schedule your private showing today!
USD 645,000
1210 Fierce Lane
View photo
House · for sale
USD 671,900
USD 224/sq.ft
1210 Fierce Lane
Gravette city
· 2,992 sq.ft · 5 Bedrooms · 3 Baths · House
· Patio · Garden · Equipped kitchen · Parking
Gravette city · 2,992 sq.ft · 5 Bedrooms · 3 Baths · House · Patio · Garden · Equipped kitchen · Parking
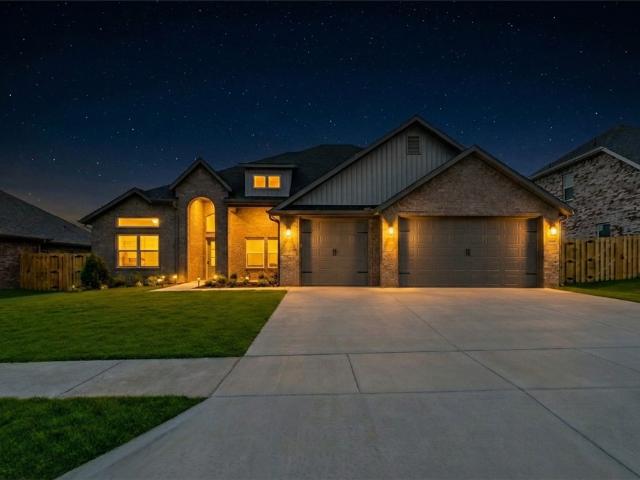
The Salford in the brand-new Reserve at Wolverine community in Centerton—a stunning two-story, open-concept design that blends style with everyday functionality. Offering 5 bedrooms and 3.5 bathrooms, this home features a kitchen with custom cabinetry, granite countertops, and stainless steel appliances. The primary suite is your cozy retreat at the end of the day, with a tray ceiling, a double vanity, a beautifully tiled shower, and a wrap-around closet to keep everything organized. Step outside to a covered patio with a fenced yard, perfect for relaxing or entertaining. Additional highlights include a 3-car garage, blinds, and gutters. The seller will pay up to $10,000 towards the buyer's closing costs
USD 671,900
6803 SW Brilliance Terrace
View photo
House · for sale
USD 864,000
USD 276/sq.ft
6803 SW Brilliance Terrace
Gravette city
· 3,122 sq.ft · 4 Bedrooms · 3 Baths · House
· Patio · Office room · Terrace · Parking · Equipped kitchen · Swimming pool
Gravette city · 3,122 sq.ft · 4 Bedrooms · 3 Baths · House · Patio · Office room · Terrace · Parking · Equipped kitchen · Swimming pool
Builder offering $20k toward buyer incentives! Fabulous new Construction in Bentonville’s newest subdivision of Aurora! Quality built with beautiful modern fixtures and features throughout. Great floorplan with 4BRS, 3.5Bas. Interior features include stunning accent walls, custom cabinets, quartz counters, hardwood floors, and modern light fixtures. Open living area to kitchen featuring gas cooktop and top of the line appliances. Office or great flex room down, Upstairs game/media room wired for sound or optional bedroom. Smart home Electronics package, security system, and professional landscape package included. Covered back patio to enjoy year-round and three car garage. Neighborhood amenities to include 2 Pools, Playground, Sports Court, and Open-Air Clubhouse!
USD 864,000
448 SW C Street
View photo
House · for sale
USD 1,885,000
USD 614/sq.ft
448 SW C Street
Gravette city
· 3,068 sq.ft · 4 Bedrooms · 4 Baths · House
· Patio · Garden · Office room · Parking · Swimming pool
Gravette city · 3,068 sq.ft · 4 Bedrooms · 4 Baths · House · Patio · Garden · Office room · Parking · Swimming pool
Rare find! Downtown Bentonville Home with POOL! Yes, you CAN have it all! This custom-built home combines timeless architectural character with modern luxury, all within an easy walk to the restaurants, coffee shops, trails, and entertainment that make Downtown Bentonville so popular! Inside, the open-concept floor plan is designed for both everyday living and entertaining. The upstairs primary suite offers a private retreat with a dream closet! Additional bedrooms provide flexibility for family, guests, or a home office. Backyard feels like a private resort with a covered patio overlooking a beautifully designed pool perfect for lounging, outdoor dining, and entertaining. Detached garage with a fully finished versatile space above that can serve as a guest suite, income-producing rental, home office, fitness studio, or creative workspace. Complete with its own entrance, it offers exceptional flexibility and value! This home truly has it all in the highly sought after location of Downt
USD 1,885,000
5101 SW Bedford Road
View photo
House · for sale
USD 653,225
USD 265/sq.ft
5101 SW Bedford Road
Gravette city
· 2,465 sq.ft · 4 Bedrooms · 3 Baths · House
· Patio · Equipped kitchen
Gravette city · 2,465 sq.ft · 4 Bedrooms · 3 Baths · House · Patio · Equipped kitchen
Beautiful Buffington Homes Dogwood floor plan featuring 4 bedrooms, 3 full baths, and 10' ceilings with an open-concept design perfect for everyday living and entertaining. The spacious kitchen offers quartz countertops, a large center island, abundant cabinetry, and a pantry overlooking the dining and family room. Hardwood flooring enhances the main living areas, creating a warm and inviting atmosphere. The private owner's suite includes a spacious walk-in closet and a luxurious bath. Secondary bedrooms are well positioned, and the secondary bath features a walk-in shower. Enjoy outdoor living year-round on the extended covered patio, ideal for relaxing or hosting guests. Additional upgrades include prewiring for a sound system. Quality craftsmanship, modern finishes, and thoughtful design make this home an exceptional choice for comfort, style, and functionality. Conveniently located near schools, shopping, dining, and everyday amenities, this home offers the perfect blend of eleganc
USD 653,225
2400 Charles Street
View photo
House · for sale
USD 564,900
USD 210/sq.ft
2400 Charles Street
Gravette city
· 2,680 sq.ft · 4 Bedrooms · 3 Baths · House
· Patio · Garden · Fireplace · Equipped kitchen · Parking
Gravette city · 2,680 sq.ft · 4 Bedrooms · 3 Baths · House · Patio · Garden · Fireplace · Equipped kitchen · Parking
The Hitch is a thoughtfully designed 4-bedroom, 3-bathroom home that blends style, comfort, and function. The open floor plan has a natural flow and spacious living areas—ideal for both relaxing evenings and entertaining guests. The heart of the home is the kitchen, featuring custom cabinetry, granite countertops, and stainless steel appliances that make cooking a pleasure. The primary suite is a private retreat, complete with a beautifully tiled shower, double vanities, and a large walk-in closet. Designed with convenience in mind, this home also features a 3-car garage, a fenced backyard, gutters, and a covered patio with a fireplace—perfect for year-round outdoor living. Taxes are based on land only. The builder is offering $15,000 towards closing costs. Lender incentives available. Still under construction. Pictures are of a similar plan and finish
USD 564,900
2511 Quince Court
View photo
House · for sale
USD 552,385
USD 214/sq.ft
2511 Quince Court
Gravette city
· 2,573 sq.ft · 5 Bedrooms · 3 Baths · House
· Patio · Fireplace
Gravette city · 2,573 sq.ft · 5 Bedrooms · 3 Baths · House · Patio · Fireplace
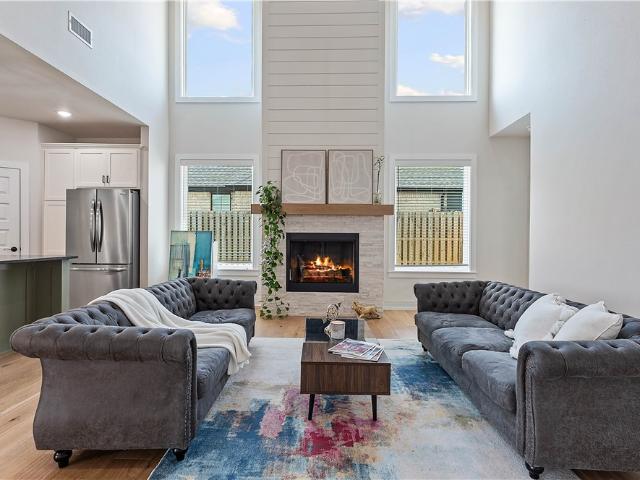
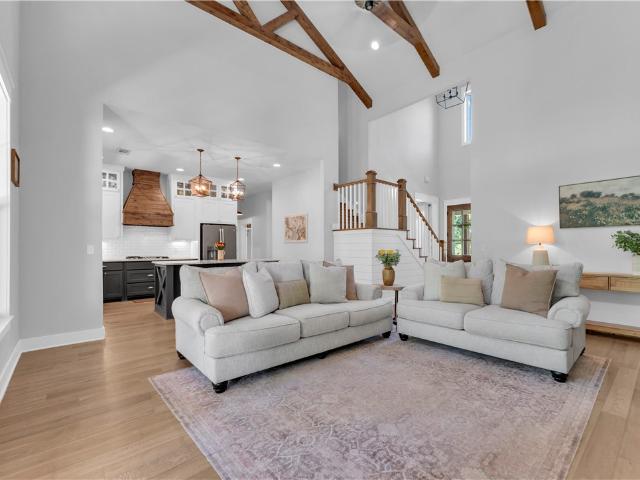
The 2575 floorplan features a 5 bedroom, 3. Bathroom with over 2,500 square feet of living space. This premium floorplan is designed to elevate your living experience with its exceptional features and thoughtful design. Step into a home with impressive 15’ high vaulted ceilings, complemented by a stylish stained box beam, and 8’ tall front and back doors that enhance the home's elegance. The large window wall offers a picturesque view of the outdoors, leading to a vaulted covered back patio, perfect for relaxation and entertaining. Inside, custom built-ins beside the fireplace add both functionality and charm, while the pantry with deep shelves accommodates all your appliances and storage needs. The spacious laundry room includes a sink, making chores convenient and efficient. The master bathroom features a luxurious freestanding tub and a large 3’x5’ shower. Taxes subject to change based on new construction
USD 552,385
3780 Bitterroot Street
View photo
House · for sale
USD 799,999
USD 259/sq.ft
New
3780 Bitterroot Street
Gravette city
· 3,078 sq.ft · 4 Bedrooms · 3 Baths · House
· Garden · Office room · Sauna · Fireplace · Equipped kitchen · Swimming pool
Gravette city · 3,078 sq.ft · 4 Bedrooms · 3 Baths · House · Garden · Office room · Sauna · Fireplace · Equipped kitchen · Swimming pool
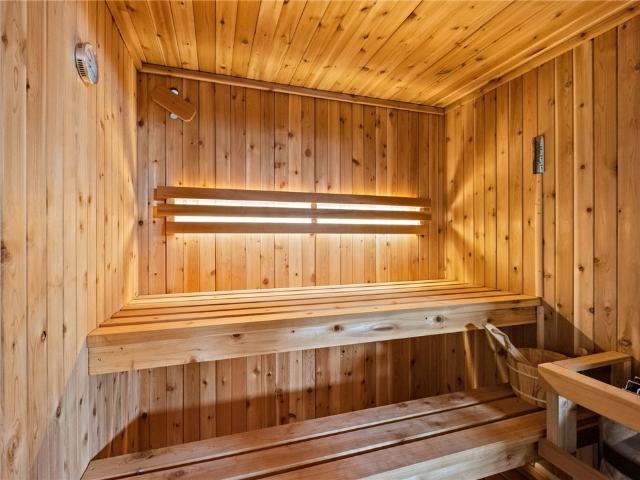
Experience resort-style living in this exceptional Big Sky home featuring a private saltwater pool, indoor sauna, four bedrooms, multiple living spaces, and outstanding entertaining areas. The level backyard is a true retreat with a saltwater pool featuring a waterfall and fire feature, built-in gas grill, separate firepit area, storage shed, and plenty of room for pets and play. A like-new four-person indoor sauna with LED lighting also conveys. Inside, soaring ceilings, exposed wood beams, and two spacious living areas—each with a floor-to-ceiling rock fireplace—create a warm blend of rustic character and modern luxury. The kitchen features granite countertops, freshly painted cabinetry, bar seating, an eat-in dining area, and an oversized hidden walk-in pantry. The split-bedroom floor plan includes two guest bedrooms, a spacious primary suite with an attached office or flex room, plus an upstairs fourth bedroom or bonus room with a full bath. 1% preferred lender credit available!
USD 799,999
8751 Blanchard Street
View photo
House · for sale
USD 518,510
USD 173/sq.ft
8751 Blanchard Street
Gravette city
· 2,992 sq.ft · 5 Bedrooms · 3 Baths · House
· Equipped kitchen
Gravette city · 2,992 sq.ft · 5 Bedrooms · 3 Baths · House · Equipped kitchen
This 3,000 square feet, 5 bedroom, 3 bathroom home is professionally designed with an open living space, the 3000 Series provides the perfect setting for any family. Beautiful inside and out with a formal dining area, over. Sized kitchen, second living space, and much more! Taxes are subject to change based on new construction
USD 518,510
502 Greene Street
View photo
House · for sale
USD 255,000
USD 186/sq.ft
502 Greene Street
Gravette city
· 1,367 sq.ft · 3 Bedrooms · 2 Baths · House
· Garden · Equipped kitchen
Gravette city · 1,367 sq.ft · 3 Bedrooms · 2 Baths · House · Garden · Equipped kitchen
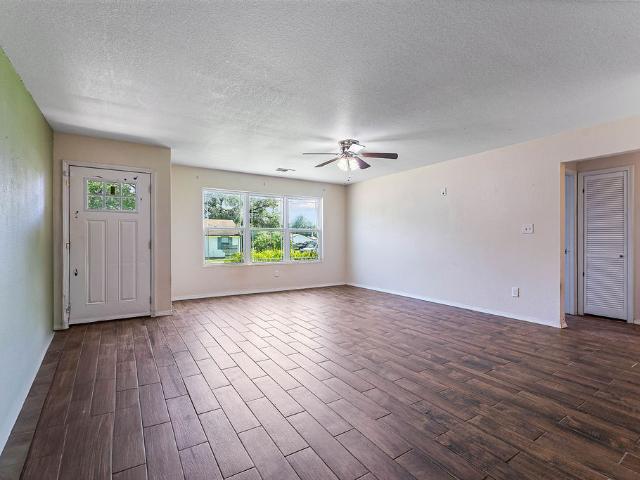
Affordable home sitting on almost a half acre in the great city of Pea Ridge. When you swing open the front door you will be greeted by the open floor with wood look tile throughout home, no carpet in this home. The large living room has plenty of room for the entire family to sprawl and opens to the huge kitchen with all stainless appliances, tons of counter space, more cabinets than you can fill up and a place for family dinners in dining area. This split plan features a large primary bedroom with ensuite with walk-in-closet. The other side of the home features two more bedrooms, bathroom and the utility room allowing privacy for Mom and Dad and space for the kids. Out back the kids and pets can play in the huge, fenced, flat backyard. This yard is big enough for all the games the kids can think of and plenty of room for the pets to roam. This home would also make a great rental for someone looking to add to their portfolio. Seller offering $5000 in closing costs paid with approved o
USD 255,000
4205 N Rainbow Farm Road
View photo
House · for sale
USD 1,365,000
USD 438/sq.ft
4205 N Rainbow Farm Road
Gravette city
· 3,111 sq.ft · 4 Bedrooms · 3 Baths · House
· Garden · Office room · Swimming pool
Gravette city · 3,111 sq.ft · 4 Bedrooms · 3 Baths · House · Garden · Office room · Swimming pool
Create the lifestyle you've always imagined—now with your choice of acreage. This custom 4-bedroom, 3-bath home is now offered with 5 beautiful acres and a new price. The level back acreage is a rare opportunity to build the dream shop, create a resort-style pool, add gardens, a pickleball court, or simply enjoy wide-open space for entertaining, recreation, and privacy. Inside, you'll find spacious living areas, quality finishes, and a layout designed for everyday living and memorable gatherings. Located just minutes from downtown Bentonville, Walmart Home Office, Crystal Bridges, and everything Northwest Arkansas has to offer, this property delivers the perfect balance of convenience and country living. Also available with 3 acres (see MLS#1343-)
USD 1,365,000
1510 Glastonbury Drive
View photo
House · for sale
USD 739,900
USD 222/sq.ft
1510 Glastonbury Drive
Gravette city
· 3,326 sq.ft · 4 Bedrooms · 3 Baths · House
· Patio · Equipped kitchen · Parking
Gravette city · 3,326 sq.ft · 4 Bedrooms · 3 Baths · House · Patio · Equipped kitchen · Parking
Built in 2018 and located in the popular Lexington subdivision, this charming home offers a thoughtfully designed layout that reflects quality craftmanship throughout! The main level features an open concept design filled with natural light, 10-foot ceilings, and detailed trim work that creates a warm, polished feel. With 4 bedrooms (including 3 on the main level), 3.5 baths, two living areas, and a versatile flex space or office, there’s plenty of room to live and entertain! The spacious primary suite is privately situated on the main level and features a bay window sitting area along with a large en-suite bath. The kitchen serves as the heart of the home, showcasing a large island, granite countertops, and ample storage, all seamlessly open to the main living area. Additional highlights include a 3-car garage, covered patio, and generous storage throughout. Conveniently located in the Bentonville School District, just minutes from Bentonville West High School and the Walmart Home Off
USD 739,900
6407 SW Heritage Avenue
View photo
House · for sale
USD 510,000
USD 178/sq.ft
6407 SW Heritage Avenue
Gravette city
· 2,852 sq.ft · 5 Bedrooms · 3 Baths · House
· Garden · Office room · Equipped kitchen · Swimming pool
Gravette city · 2,852 sq.ft · 5 Bedrooms · 3 Baths · House · Garden · Office room · Equipped kitchen · Swimming pool
A rare find! Five true bedrooms, a second living area, and an oversized 0.45-acre lot, all at an accessible price point. The main level features the primary suite plus a second bedroom with an attached full bath, ideal for guests who prefer to avoid stairs. The spacious eat-in kitchen includes a separate breakfast area, granite countertops, and stainless steel appliances, and it flows easily into the living and dining rooms, where you can enjoy beautiful sunset views each evening. Upstairs, a generous loft offers flexible space for a second living room, office, or play area, along with three additional bedrooms and a full bath. The enormous backyard offers plenty of room for a pool, garden, or future additions. The home is plumbed for central vac and a gas range, and it is wired for security and indoor/outdoor sound. Seller offering 2-10 Home Warranty and $12k allowance for flooring, paint or repairs with acceptable offer
USD 510,000
702 Maidstone Avenue
View photo
House · for sale
USD 450,000
USD 240/sq.ft
702 Maidstone Avenue
Gravette city
· 1,873 sq.ft · 3 Bedrooms · 2 Baths · House
· Garden
Gravette city · 1,873 sq.ft · 3 Bedrooms · 2 Baths · House · Garden
Great Bentonville location close to Coler Mountain Bike Preserve and new 8th St Gateway Park. 3 Bed 2 Bath home with large fenced-in backyard. 1 Level split floorplan right in the middle of the best that Northwest Arkansas has to offer. All Brick house at a great price point. Ride out of your driveway to world class Coler Mtn Bike Preserve, 75 acre 8th St Gateway Park, Downtown Bentonville, etc. Agent Owned
USD 450,000
2160 Bluebonnet Lane
View photo
House · for sale
USD 389,900
USD 223/sq.ft
2160 Bluebonnet Lane
Gravette city
· 1,744 sq.ft · 4 Bedrooms · 2 Baths · House
· Patio · Garden · Office room
Gravette city · 1,744 sq.ft · 4 Bedrooms · 2 Baths · House · Patio · Garden · Office room
Built in 2025, this beautifully maintained 4 bed, 2 bath home offers modern construction in a location that's hard to beat, close to schools, and minutes from XNA airport. Just down the road from the future Centerton Recreation Center. Inside, enjoy durable tile flooring in the living areas and wet spaces, sleek quartz counters, and modern finishes throughout. The centrally located laundry adds everyday convenience, while the primary suite features a walk-in shower and soaker tub. The front bedroom includes a built-in Murphy bed for flexible use as a guest room, office, or flex space. Outside, the fenced backyard is landscaped with an added patio area, perfect for relaxing or entertaining. A storage shed conveys with the home for extra space. Convenient location, move-in ready and meticulously cared for. This one checks every box!
USD 389,900
208 SE 17th Street
View photo
House · for sale
USD 375,000
USD 351/sq.ft
208 SE 17th Street
Gravette city
· 1,066 sq.ft · 2 Bedrooms · 2 Baths · House
· Office room
Gravette city · 1,066 sq.ft · 2 Bedrooms · 2 Baths · House · Office room
Prime Bentonville Location! Welcome to this beautifully maintained home offering the perfect blend of comfort, convenience, and value. Ideally located just minutes from Downtown Bentonville, The Momentary, and the new Walmart Home Office, this home places you in the heart of one of Northwest Arkansas' most sought-after areas. Lovingly cared for and thoughtfully updated, this move-in ready home features a new roof, gutters, water heater, HVAC system, siding, and fresh paint, giving you peace of mind for years to come. Inside, you'll find a warm, inviting space that's been exceptionally well maintained and ready for its next owners to make it their own. Whether you're looking for a primary residence, a second home, or an investment opportunity, you'll appreciate the unbeatable location with easy access to parks, trails, dining, shopping, entertainment, and everything Bentonville has to offer. Don't miss your chance to own a home in one of Bentonville's most desirable locations!
USD 375,000
1701 NW 3rd Street
View photo
House · for sale
USD 405,000
USD 515/sq.ft
1701 NW 3rd Street
Gravette city
· 786 sq.ft · 1 Bedroom · 1 Bath · House
· Garden · Deck · Equipped kitchen
Gravette city · 786 sq.ft · 1 Bedroom · 1 Bath · House · Garden · Deck · Equipped kitchen
Rare and unique opportunity just steps from the Coler Mountain Bike Preserve South Gateway! Situated on nearly half an acre and only 200 yards from one of Bentonville’s most iconic trail systems, this fully updated home is a dream for investors, outdoor enthusiasts, or anyone wanting to live in the heart of the Mountain Bike Capital of the World. Completely renovated inside and out, updates include new cement siding, Pella windows and Pella 12 ft quad door with 6 ft opening, luxury vinyl plank flooring, and a stunning wrap-around deck overlooking a peaceful wooded setting. The kitchen features quartz countertops and premium KitchenAid appliances, while the spa-inspired bathroom showcases a Schluter shower system with heated floors in both the shower and bathroom. A custom spiral staircase adds a striking architectural element, and a tankless water heater provides modern efficiency. Priced well below recent appraised value, this property offers an exceptional opportunity!
USD 405,000
104 NW 67th Avenue
View photo
Townhouse · for sale
USD 259,900
USD 191/sq.ft
104 NW 67th Avenue
Gravette city
· 1,356 sq.ft · 4 Bedrooms · 2 Baths · Townhouse
· Patio · Office room · Equipped kitchen · Parking
Gravette city · 1,356 sq.ft · 4 Bedrooms · 2 Baths · Townhouse · Patio · Office room · Equipped kitchen · Parking
Welcome to The Preston, a beautifully designed duplex in a brand-new community! This impressive 4-bedroom, 2-bath home offers a perfect blend of comfort and modern style. The open-concept layout features a spacious living area that flows effortlessly into the gourmet kitchen, ideal for family gatherings and entertaining. The luxurious master suite is a true retreat, featuring a large walk-in closet that provides ample storage. The second bedroom also boasts a well-sized closet, making it perfect for guests or as a cozy home office. Two additional bedrooms offer versatility for your family’s needs. Step outside to your private covered patio, perfect for enjoying morning coffee or hosting summer barbecues. With a convenient 2-car garage The Preston is designed for your lifestyle. Don’t miss the chance to call this exceptional home yours—schedule a tour today! Photos of similar model
USD 259,900
227 NE H Street
View photo
House · for sale
USD 2,100,000
USD 532/sq.ft
227 NE H Street
Gravette city
· 3,940 sq.ft · 5 Bedrooms · 5 Baths · House
· Fireplace · Equipped kitchen
Gravette city · 3,940 sq.ft · 5 Bedrooms · 5 Baths · House · Fireplace · Equipped kitchen
Downtown beauty! This brand-new custom home, moments from the Bentonville square, delivers 3,946 square feet of thoughtful luxury on a 0.22-acre lot. The floor plan offers five bedrooms and 5.5 baths, including a private primary wing and four additional en-suite bedrooms. The kitchen is a standout—fitted with a full Monogram appliance suite, a professional gas range with champagne gold accents, and a striking vent hood. Frosted-glass cabinetry, pull-out spice racks, and a butler’s pantry add both style and function. The living area centers around a sleek linear fireplace set into a vertical tile feature wall with a rustic timber mantel. The gorgeous primary suite includes a stunning bath, complete with a large glass shower and freestanding tub. The mudroom, bonus room with wet bar, designer lighting, and modern tech throughout balances luxury and everyday living. Location is everything with easy access to the Walmart campus, Crystal Bridges, Bentonville parks and trails, and I49
USD 2,100,000
1060 Elizabeth Drive
View photo
House · for sale
USD 799,900
USD 257/sq.ft
1060 Elizabeth Drive
Gravette city
· 3,111 sq.ft · 5 Bedrooms · 3 Baths · House
· Patio · Garden · Office room · Equipped kitchen · Parking · Swimming pool
Gravette city · 3,111 sq.ft · 5 Bedrooms · 3 Baths · House · Patio · Garden · Office room · Equipped kitchen · Parking · Swimming pool
Designed for effortless everyday living and unforgettable gatherings, this move-in-ready Bentonville home delivers an incredible, flexible layout in a sought-after location. The chef-inspired kitchen is the heart of the home, with crisp white cabinetry, quartz countertops, gas cooktop, double ovens, abundant storage, and a direct view of the pool, so the host never misses the party. The primary suite is privately positioned on the first floor, while four additional bedrooms are upstairs, including a convenient Jack-and-Jill bath. Use the fifth bedroom as a bedroom, playroom, media room, or home office. Outside, the professionally landscaped backyard features a heated saltwater pool, covered patio, and open land behind the property for added privacy. A 3-car garage, thoughtful storage, and proximity to schools, trails, parks, dining, and shopping complete this exceptional home. Bike trail planned for city property behind home!
USD 799,900
3800 SW Pinecrest Drive
View photo
House · for sale
USD 534,900
USD 218/sq.ft
3800 SW Pinecrest Drive
Gravette city
· 2,443 sq.ft · 4 Bedrooms · 2 Baths · House
· Patio · Fireplace · Equipped kitchen · Parking
Gravette city · 2,443 sq.ft · 4 Bedrooms · 2 Baths · House · Patio · Fireplace · Equipped kitchen · Parking
Single-story Bentonville home for sale in the Pinecrest subdivision featuring 4 bedrooms, 2.5 baths, and a 3-car garage with custom epoxy flooring. This 2,448 sq ft layout offers an open-concept kitchen with a quartz island, gas cooktop, and walk-in pantry, and LVP flooring that flows into a bright living area with a gas fireplace. The spacious primary suite includes high ceilings, a double vanity, custom tile, and a large walk-in closet. Sitting on an expansive. 37 acres lot, this property delivers exceptional outdoor living with multiple covered patios, extended concrete pads, a 6-ft privacy fence, and a 10' x 16' storage shed. All-brick exterior, leaf-guard guttering, and an expanded driveway add low-maintenance convenience. Prime Bentonville location near top schools, trails, dining, and shopping
USD 534,900
2410 31st Street
View photo
House · for sale
USD 645,000
USD 499/sq.ft
2410 31st Street
Gravette city
· 1,292 sq.ft · 3 Bedrooms · 3 Baths · House
· Equipped kitchen
Gravette city · 1,292 sq.ft · 3 Bedrooms · 3 Baths · House · Equipped kitchen
Now offering 5.49% fixed rate with preferred lender. Terms and conditions apply. Now under construction with a Fall move-in, the Brooklyn offers a highly functional layout with the primary suite and a guest bedroom on the main level, plus a private ensuite upstairs, ideal for guests, a second primary, or added privacy. The open-concept main living area features a spacious kitchen with island, flowing seamlessly into the dining and living spaces for everyday living and entertaining. Located in Rogers’ newest mixed-use community, The Village at Pinnacle Hills, you’re within arm’s reach of Pinnacle Hills Promenade, dining, entertainment, and quick I-49 access. Enjoy low-maintenance living with POA-maintained greenspace and community amenities, including completed pickleball courts
USD 645,000

Get email alerts

Don't miss out: be the first to know about new properties

The alert was correctly created

On subscribing you accept the conditions of use and the privacy policy
Alert
Receive new ads in your inbox
Save this search
Receive alerts for new listings

We'll send you an email when we have new properties for: "Houses for sale in Gravette city"

The alert was correctly created

72739
Hiwasse
Get email alerts and be the first to see new listings
Required field
On subscribing I accept the terms of the privacy policy
Perfect! You'll soon start receiving new listings via email
Alert
Receive an email when we have new ads for Houses for sale in Gravette city
Save this search
Filters

Bedrooms

Size (sq.ft)

sq.ft
sq.ft

Price

USD
USD

Property type

Bathrooms

Clear all filters
Receive notifications when new entries are published.