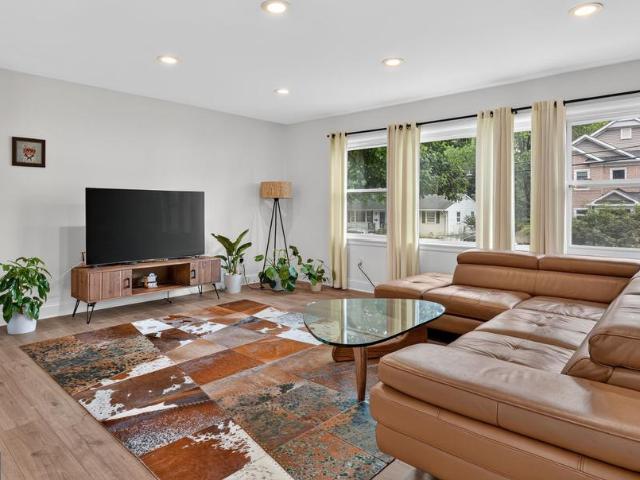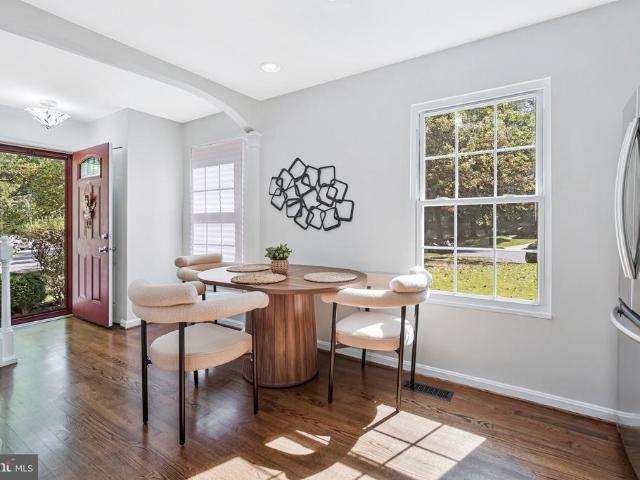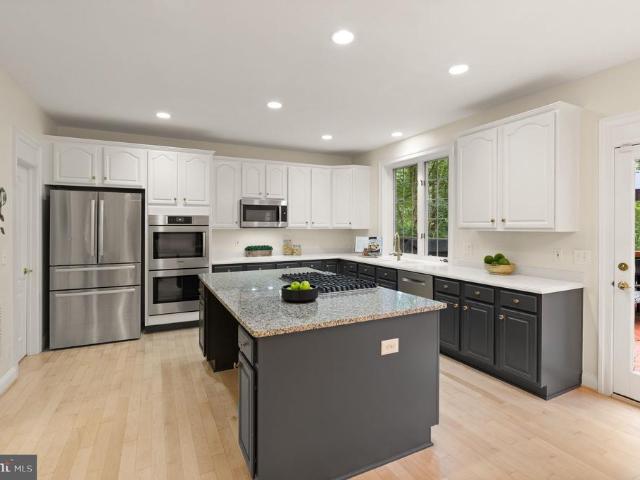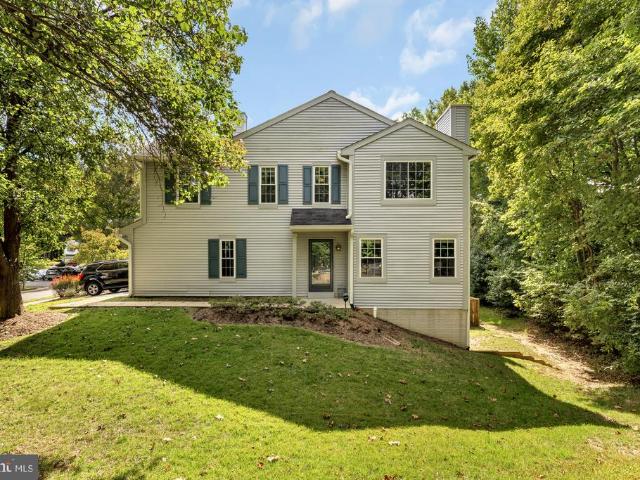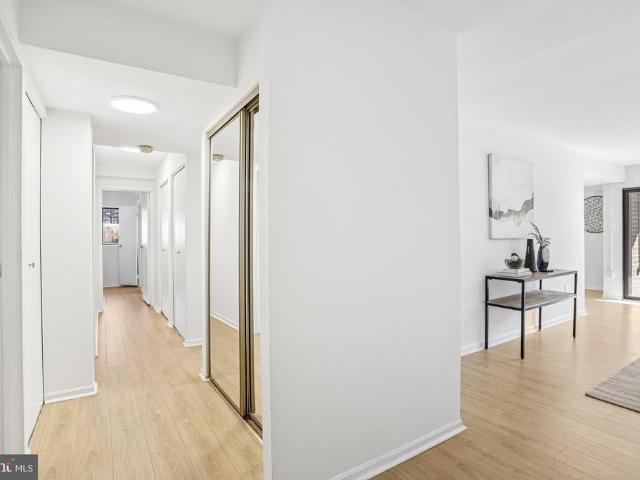
646 properties for sale in Halemhurst

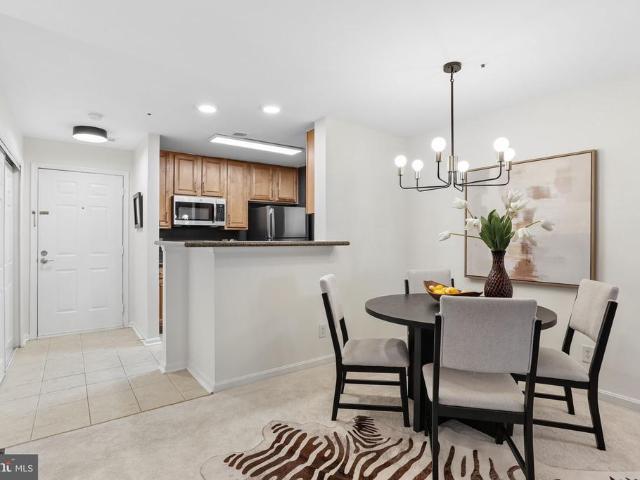
9731 Kings Crown Court # 1
View photo
Condo · for sale
USD 325,000
USD 230/sq.ft
Updated
9731 Kings Crown Court # 1
Halemhurst
· 1,410 sq.ft · 3 Bedrooms · 2 Baths · Condo
· Patio · Equipped kitchen
Halemhurst · 1,410 sq.ft · 3 Bedrooms · 2 Baths · Condo · Patio · Equipped kitchen
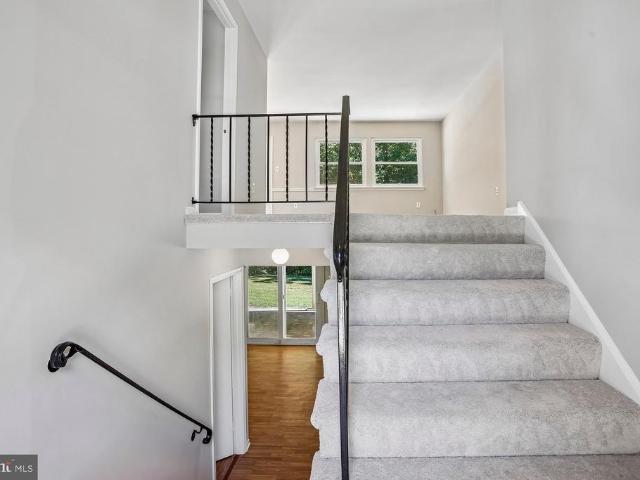
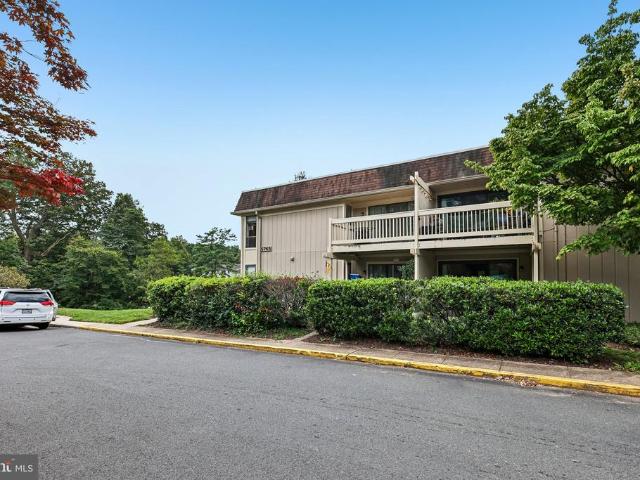
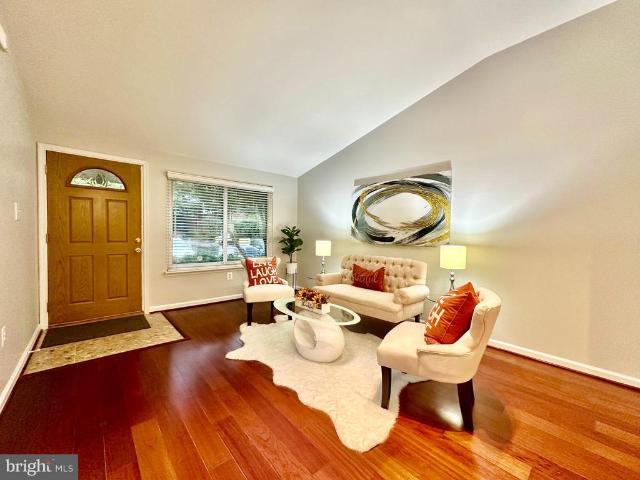
Welcome to this beautifully updated 3-bedroom, 2-full-bath condo in the Hawthorne Village community of Fairfax. Offering a spacious layout, numerous recent upgrades, and peaceful outdoor space, this home is truly move-in ready. Inside, youll find fresh paint, new flooring, updated bathrooms, and thoughtful improvements throughout. The kitchen features brand new butcher block countertops, upgraded stainless steel appliances, ample cabinetry, and plenty of workspace. From the kitchen, the home flows into a dedicated formal dining room and spacious living area, creating an inviting layout perfect for both everyday living and entertaining. Just off the living room, step outside to a private walk-out patio surrounded by mature greenerythe perfect setting for morning coffee, outdoor dining, or relaxing at the end of the day. The generously sized primary suite features a walk-in closet and private ensuite bathroom. Two additional bedrooms offer impressive space and flexibility for guests, a h
USD 325,000
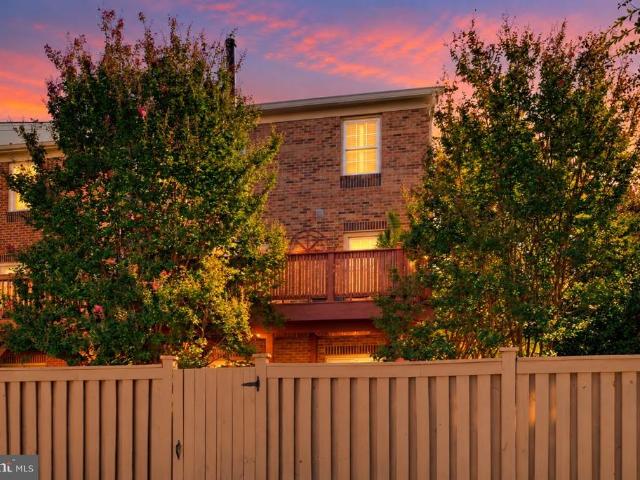
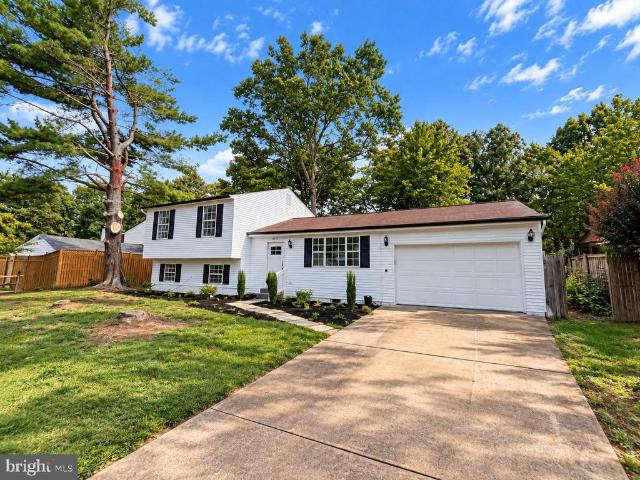
8020 Merry Oaks Court
View photo
Townhouse · for sale
USD 875,000
USD 432/sq.ft
8020 Merry Oaks Court
Halemhurst
· 2,024 sq.ft · 3 Bedrooms · 2 Baths · Townhouse
· Patio · Garden · Parking · Deck · Fireplace · Equipped kitchen
Halemhurst · 2,024 sq.ft · 3 Bedrooms · 2 Baths · Townhouse · Patio · Garden · Parking · Deck · Fireplace · Equipped kitchen
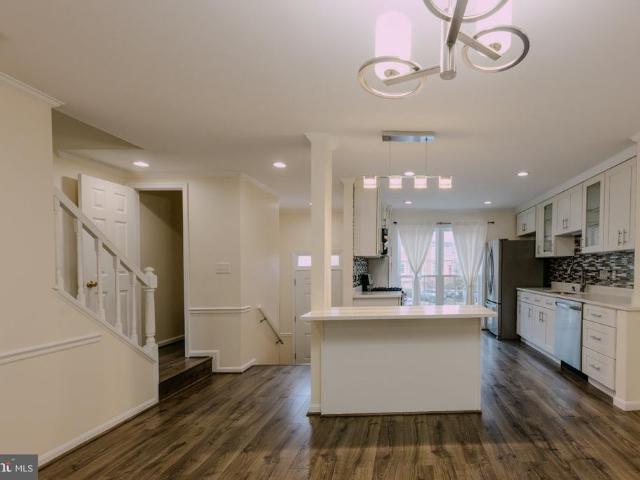
Welcome to Merry Oaks Court in Vienna, a private, tucked-away townhome community just behind Tysons Corner. This end-unit, three-level townhome is one of the finest in the community, meticulously maintained and lovingly cared for by its owner. The details make the difference. Features include: hardwood floors throughout the main living areas and bedrooms, cathedral ceilings, a wood-burning fireplace, ceiling fans, and Bermuda shutters on every window that balance privacy with beautiful natural light. The kitchen features modern Shaker-style cherry cabinetry. Major updates include new paint (2026), new carpet (2026), a new roof (2023), and a new HVAC system (2023). Outside, relax on the Trex deck with a privacy wall or enjoy the fenced yard and patio, with a private entrance for added convenience. A one. Car garage and front driveway provide easy parking for owners and guests. The location is truly unbeatable. You're minutes from Tysons Corner Center, Tysons Galleria, The Boro's dining
USD 875,000
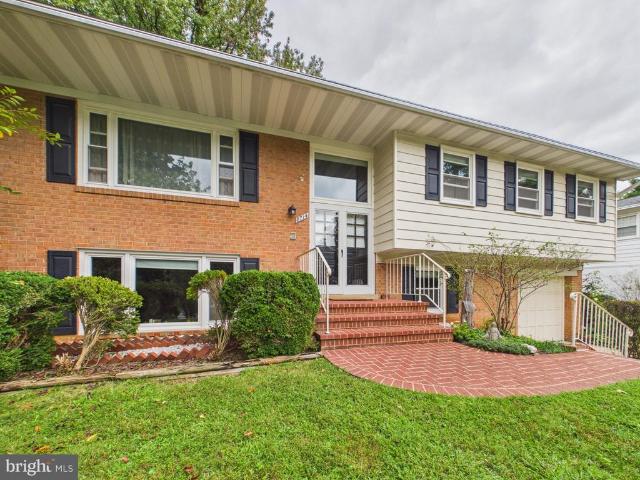
1961 Illumination Drive # 106
View photo
Condo · for sale
USD 621,025
USD 559/sq.ft
1961 Illumination Drive # 106
Halemhurst
· 1,109 sq.ft · 1 Bedroom · 1 Bath · Condo
· Balcony
Halemhurst · 1,109 sq.ft · 1 Bedroom · 1 Bath · Condo · Balcony
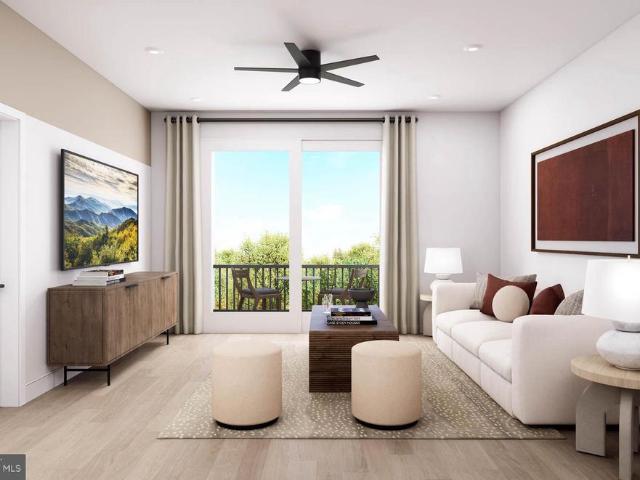
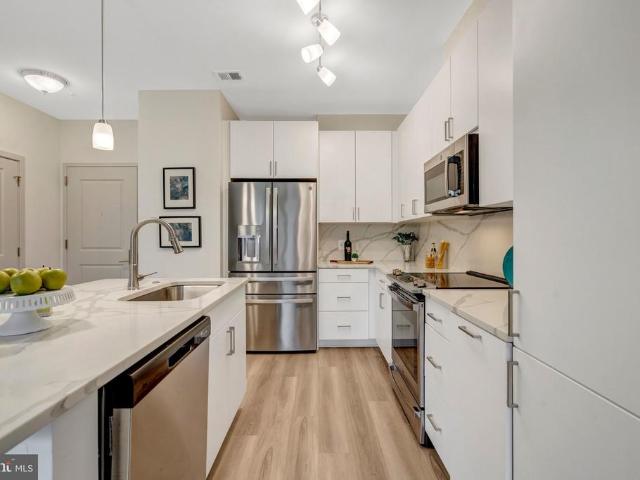
Best priced new condos in tysons. Luxury living from the $700's available november 2026! The Cessily is a stylish one-level condo with one bedroom, a flex den, an open gathering room, walk-in laundry and balcony. Enjoy low-maintenance living! Experience luxury living, shopping, dining and lifestyle amenities galore at the Flats at Tysons by Pulte Homes in Vienna, VA! Our 86 upscale, 1-level condo residences offer a convenient lock-and-go lifestyle with easy access to Metro and Dulles Airport. Located within walking distance to vibrant Tyson's Corner Center Mall with 300+ stores, AMC theatre and many restaurants. Discover the perfect blend of urban-style excitement and convenience, suburban calm and relaxation in our beautiful new community in Tyson's. Please call for an appointment for individualized attention
USD 621,025
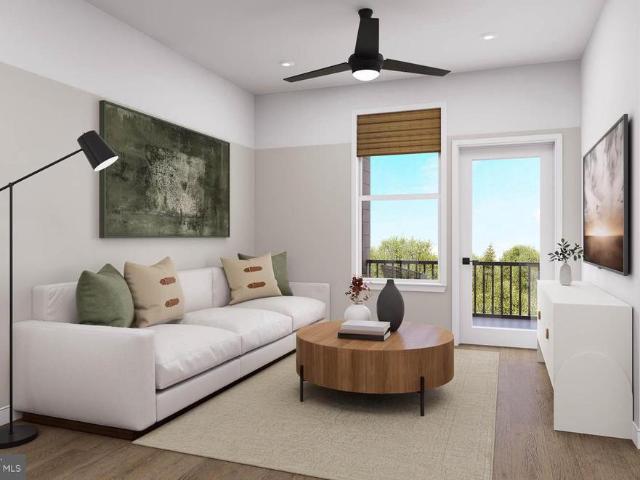
4937 Americana Drive # 202
View photo
Condo · for sale
USD 279,000
USD 308/sq.ft
4937 Americana Drive # 202
Halemhurst
· 904 sq.ft · 3 Bedrooms · 1 Bath · Condo
· Equipped kitchen · Cellar
Halemhurst · 904 sq.ft · 3 Bedrooms · 1 Bath · Condo · Equipped kitchen · Cellar
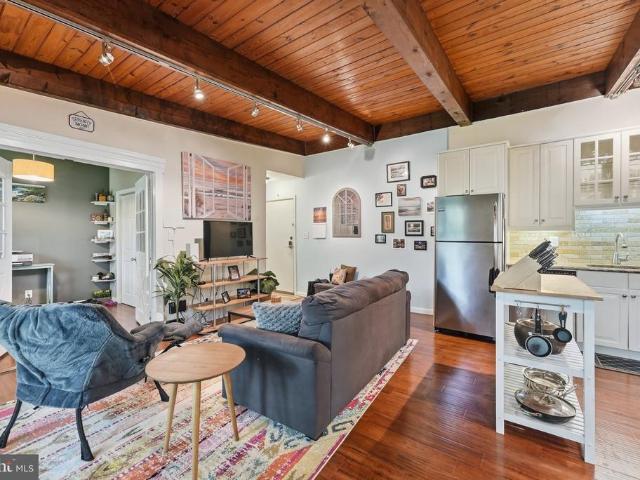
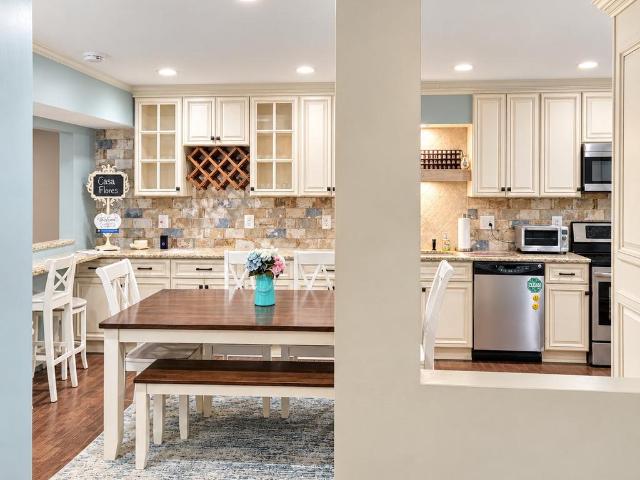
Discover the charm of this beautifully maintained 3-bedroom, 1-bathroom condo nestled in the desirable Fairfax Heritage community. With 909 square feet of thoughtfully designed living space, this home boasts an inviting open floor plan that seamlessly connects the living and dining areas, perfect for entertaining or cozy nights in. Step into the renovated gourmet kitchen, where culinary dreams come to life with upgraded countertops and stainless steel appliances. The rich hardwood flooring throughout adds warmth and elegance, while the exposed beams enhance the character of this Colonial-style gem. Retreat to the spacious bedrooms, with large windows allowing natural light to pour in and offering serene, nature filled views with no neighbors The association fee covers essential services such as water, gas, trash, and maintenance, ensuring a hassle-free lifestyle. An additional storage unit is located in the basement as well as the launndry room for quick and easy access. Experience the
USD 279,000
4267 Fox Lake Drive
View photo
Townhouse · for sale
USD 669,995
USD 404/sq.ft
4267 Fox Lake Drive
Halemhurst
· 1,658 sq.ft · 3 Bedrooms · 3 Baths · Townhouse
· Office room · Swimming pool · Cellar
Halemhurst · 1,658 sq.ft · 3 Bedrooms · 3 Baths · Townhouse · Office room · Swimming pool · Cellar
This beautifully renovated Colonial townhouse in the sought-after Fair Ridge community offers a perfect blend of comfort and modern living. With major renovations completed, this home features three spacious bedrooms and three and a half bathrooms, providing ample space for relaxation and entertaining. The fully finished basement with a walkout entrance adds versatility, perfect for a home office or recreation area. Enjoy the community's fantastic amenities, including an outdoor pool, tennis courts, and playgrounds, fostering a vibrant neighborhood spirit. The well-maintained common areas and recreational facilities enhance the sense of community, making it easy to connect with neighbors. With convenient access to public services and transportation, everything you need is just moments away. Experience the warmth and charm of this inviting home in a thriving community!
USD 669,995
7706 Carrleigh Parkway
View photo
House · for sale
USD 775,000
USD 352/sq.ft
7706 Carrleigh Parkway
Halemhurst
· 2,196 sq.ft · 6 Bedrooms · 3 Baths · House
· Garden · Deck · Fireplace · Equipped kitchen
Halemhurst · 2,196 sq.ft · 6 Bedrooms · 3 Baths · House · Garden · Deck · Fireplace · Equipped kitchen
Open saturday october 10 noon to 2pm. Value-priced 6 bedroom home on a quiet cul-de-sac backing to treed county parkland. Yes, the kitchen and baths need updating, but much has been done recently so you can live here while you renovate. NEW LVP flooring in the living room, dining room, kitchen, and both upper-level baths. NEW carpet in all 3 upper-level bedrooms and 2 of the lower-level bedrooms. NEW closet doors in all bedrooms and hall closets. NEW front door. NEW deck surface and railings. Lots of fresh paint throughout. Large kitchen with pantry and huge eat-in area. Small deck off the kitchen with stairs to the driveway. L-shaped living and dining rooms with a door from the dining room to the rear deck. Lower level features a rec room with wood-burning fireplace and walkout to the rear yard. 3 additional bedrooms and a 3rd full bath. Large utility/workshop area with another door to the rear yard. Water heater 2023 per the label. Age of HVAC and roof unknown. West Springfield HS di
USD 775,000
3176 Summit Square Drive # 4 B5
View photo
Condo · for sale
USD 299,999
USD 348/sq.ft
3176 Summit Square Drive # 4 B5
Halemhurst
· 861 sq.ft · 1 Bedroom · 1 Bath · Condo
· Office room · Balcony · Fireplace · Equipped kitchen
Halemhurst · 861 sq.ft · 1 Bedroom · 1 Bath · Condo · Office room · Balcony · Fireplace · Equipped kitchen
Welcome home to this spacious one-bedroom condo with an open floor plan, wooded views, and thoughtfully designed space throughout. Just inside, a coat closet adds everyday convenience. The kitchen features granite countertops and stainless steel appliances and opens to the dining and living areas, where a cozy fireplace creates a warm focal point. Just beyond, a bonus room with large windows offers flexible space for a sitting area or home office, along with peaceful tree-lined views and access to a covered balcony. The full bath features an oversized vanity with granite countertops, ceramic tile, and a tub/shower combination. A separate linen closet and additional storage closet provide helpful organization, while the in-unit laundry is tucked away nearby. The bedroom also overlooks the trees and includes generous closet space with a custom storage system. Recent updates include fresh paint, new carpet, light fixtures, electrical panel and kitchen appliances in 2026, plus a washer and
USD 299,999
6613 Bestwicke Court
View photo
House · for sale
USD 775,900
USD 751/sq.ft
6613 Bestwicke Court
Halemhurst
· 1,033 sq.ft · 4 Bedrooms · 3 Baths · House
· Office room · Equipped kitchen · Cellar
Halemhurst · 1,033 sq.ft · 4 Bedrooms · 3 Baths · House · Office room · Equipped kitchen · Cellar
New, new, new! Welcome to this beautifully remodeled 4-bedroom, 3-full-bath detached home offering exceptional value in the sought-after Cherry Run community. This home has been transformed from top to bottom with NEW flooring throughout, NEW interior paint, NEW kitchen cabinets, NEW stainless-steel appliances, NEW lighting, NEW doors, NEW hardware, NEW closets, and beautifully NEWLY finished bedrooms and bathrooms. The kitchen features a spacious island and an open, refreshed design ready for its new owner. The exterior has also been freshly painted, and trees immediately surrounding the home were recently removed to create a cleaner, more open setting. The NEWLY finished basement adds tremendous flexibility with a fourth bedroom, full bathroom, additional living/hall area, and separation from the main living spaceideal for guests, extended family, a private home office, or buyers looking for additional household flexibility. Step outside and discover one of this home's best features:
USD 775,900
8714 Old Courthouse Road
View photo
House · for sale
USD 1,050,000
USD 530/sq.ft
8714 Old Courthouse Road
Halemhurst
· 1,981 sq.ft · 4 Bedrooms · 2 Baths · House
· Garden · Fireplace
Halemhurst · 1,981 sq.ft · 4 Bedrooms · 2 Baths · House · Garden · Fireplace
Welcome to this inviting Vienna home in the highly sought-after neighborhood of Tysons Green. Ideally located near Tysons Corner, major commuter routes, shopping and dining. And within walking distance of Westbriar Elementary School with Springhill and Greensboro Metro Stations close by. Hardwood floors flow throughout the main level, while a large bay window fills the living room with natural light. Just off the dining room, a spacious screened porch opens to a private, level backyard. Perfect for relaxing, entertaining or enjoying the outdoors. The main level features three generously sized bedrooms and two full baths. Downstairs, you'll find and additional bedroom, half bath and comfortable rec room highlighted by a beautiful brick wall fireplace and raised hearth. This home provides a wonderful opportunity to enjoy space, convenience, and an exceptional Vienna location!
USD 1,050,000
8131 Shining Star Lane # 209
View photo
Condo · for sale
USD 875,370
USD 593/sq.ft
8131 Shining Star Lane # 209
Halemhurst
· 1,475 sq.ft · 2 Bedrooms · 2 Baths · Condo
· Equipped kitchen
Halemhurst · 1,475 sq.ft · 2 Bedrooms · 2 Baths · Condo · Equipped kitchen
Own new in tysons for under $900k. Walk to parks, shopping & dining available december 2026! The Francis is an open 2 bedroom plus den condo that offers a modern, airy feel. It features an oversized Primary Suite, abundant closet space in both bedrooms and a modern, open-concept Gourmet Kitchen designed for seamless entertaining. Experience luxury living, shopping, dining and lifestyle amenities galore at the Flats at Tysons by Pulte Homes in Vienna, VA! Our 86 upscale, 1-level condo residences offer a convenient lock-and-go lifestyle with easy access to Metro and Dulles Airport. Located within walking distance to vibrant Tysons Corner Center Mall with 300+ stores, AMC theatre and many restaurants. Discover the perfect blend of urban-style excitement and convenience, suburban calm and relaxation in our beautiful new community in Tysons. Please call for an appointment for individualized attention
USD 875,370
9025 Armendown Drive
View photo
Townhouse · for sale
USD 519,000
USD 297/sq.ft
9025 Armendown Drive
Halemhurst
· 1,744 sq.ft · 3 Bedrooms · 3 Baths · Townhouse
· Garden · Deck · Equipped kitchen · Cellar · Parking
Halemhurst · 1,744 sq.ft · 3 Bedrooms · 3 Baths · Townhouse · Garden · Deck · Equipped kitchen · Cellar · Parking
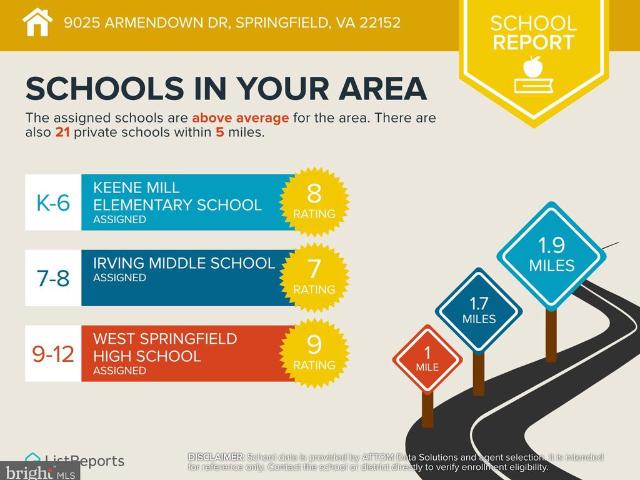
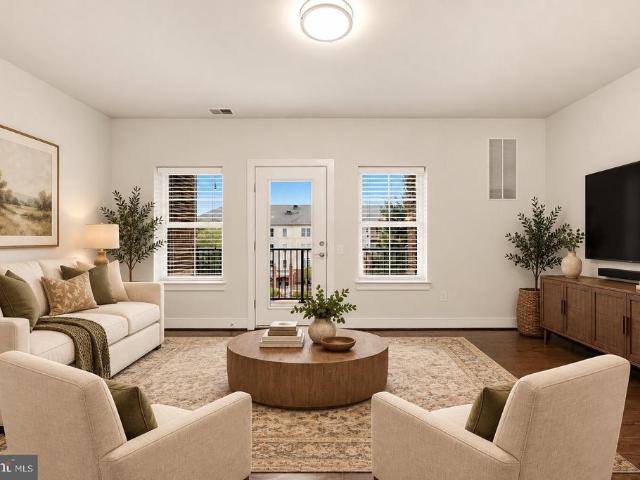
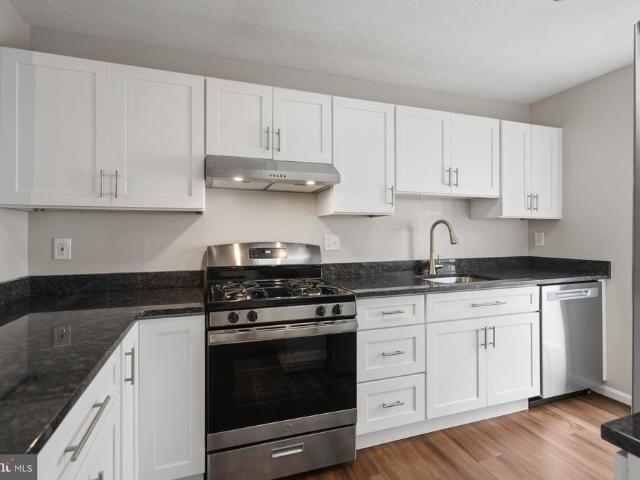
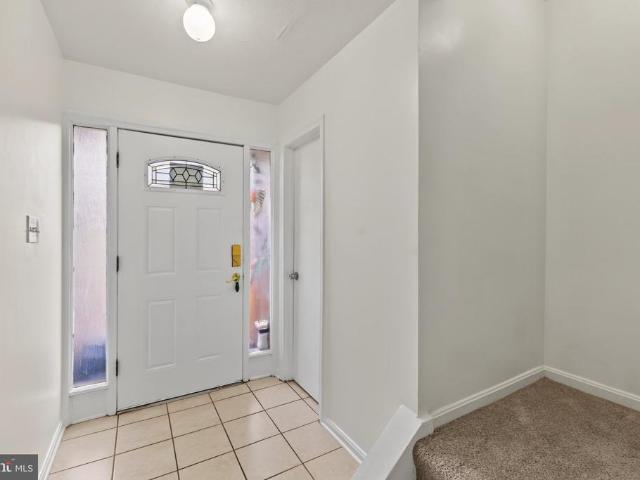
Your chance to own in desirable West Springfield at an approachable price point! Three level BRICK-FRONT townhouse in sought-after Shannon Station, ideally located within the popular Keene Mill Elementary / Irving Middle / West Springfield HS pyramid AND convenient to shopping, dining, major roads and VRE. The main level features spacious living and dining rooms and kitchen with breakfast nook and access out to rear DECK BACKING TO TREES! Three upper level bedrooms, and a walk-out basement with full bath and recreation room (plus brand new door to fenced backyard). Two reserved parking spots right in front of the house. Carrier heat pump installed in 2021. Windows replaced in 2013. Offered as-is and priced significantly below more updated homes in the community and below tax assessment, this is an opportunity to build equity and create a home that reflects your style (whether your goal is a thoughtful refresh or a more extensive renovation, 9025 Armendown Dr is a solid starting point!
USD 519,000
2907 Bleeker Street # 3 206
View photo
Condo · for sale
USD 675,000
USD 451/sq.ft
2907 Bleeker Street # 3 206
Halemhurst
· 1,496 sq.ft · 2 Bedrooms · 2 Baths · Condo
· Balcony · Equipped kitchen · Parking
Halemhurst · 1,496 sq.ft · 2 Bedrooms · 2 Baths · Condo · Balcony · Equipped kitchen · Parking
SPACIOUS Two Bedroom, Two Full Bathroom Condominium Apartment with a Large Home Office, and two Deeded Underground Garage Parking Spaces just steps away from the Vienna/Fairfax/GMU Orange line Metro Station. This modern apartment has a Gourmet Kitchen with stainless steel appliances with plenty of cabinets; Formal Dining Room for entertaining; Large Living Room accessing a spacious Covered Balcony for outdoor living; Master Bedroom Suite featuring a large In-Suit Bathroom, plenty of cabinet and drawer space, a stand-alone shower, separate large bathtub for soaking away your stress, and a large walk-in closet with ample shelving. The Second Bedroom overlooks green space with a large Full Bathroom. The Home Office is separated from the living areas for an optimal work environment or use as a Den. Full-Sized washer and dryer included. Numerous upgrades include Wood Floors, Granite Counters, and more. Centrally Located with access to I-66, I-495, Routes 50 and 29. Shopping and Dining in Vi
USD 675,000
10118 Oakton Terrace Road # 10118
View photo
Condo · for sale
USD 324,900
USD 324/sq.ft
10118 Oakton Terrace Road # 10118
Halemhurst
· 1,001 sq.ft · 1 Bedroom · 1 Bath · Condo
· Terrace · Balcony
Halemhurst · 1,001 sq.ft · 1 Bedroom · 1 Bath · Condo · Terrace · Balcony
Elevated living with an unbeatable view in Oakton! Welcome home to a serene view that melts your troubles away the moment you step inside. This is a coveted-style unit in Oakton, featuring a dedicated entryway alcove under the stairs that gives you a convenient'drop-zone' mudroom to kick off your shoes, place your shovel after a snowstorm, or drop your bags after work. This is the larger 1-bedroom layout, with an ample 1,003 square feet of living space. The penthouse-style top-floor position delivers abundant natural light and one of the most private, beautiful tree-lined views in the neighborhood. Look out the living room windows to a peaceful backdrop of lush greenery, a rare find for a Fairfax County condo! Step onto the balcony for an unobstructed view of the open sky and count the stars. The main living area and bedroom feature fresh paint in a modern neutral palette, paired with durable luxury vinyl plank flooring throughout. The expanded floor plan easily accommodates generous l
USD 324,900
3743 Persimmon Circle
View photo
Condo · for sale
USD 458,000
USD 285/sq.ft
3743 Persimmon Circle
Halemhurst
· 1,604 sq.ft · 3 Bedrooms · 2 Baths · Condo
· Balcony · Equipped kitchen · Swimming pool · Parking
Halemhurst · 1,604 sq.ft · 3 Bedrooms · 2 Baths · Condo · Balcony · Equipped kitchen · Swimming pool · Parking
Spacious 1,610 sq ft, two level, 3 bedroom, 2.5 bathroom, townhome style condo in Fairfax Plaza. Private and secluded yet, in the middle of it all. Two assigned/dedicated parking spaces plus ample visitor parking. *. The condo fee includes water, sewer, trash, snow removal, exterior and lawn/common area maintenance, and more. *. The main level features the kitchen, dining room with sliding glass doors, large living room with French door leading out to the balcony, powder room, and laundry room. *. The upper level features the Primary Suite with en-suite Primary Bathroom and plenty of room for clothes, shoes and storage thanks to multiple closets, plus two additional bedrooms, a second full bathroom and large linen closet. *. Conveniently located in the Fairfax Plaza community with an abundance of amenities including a pool, community center, tot lots, sports courts, landscaped common grounds and courtyards, assigned resident parking along with visitor parking passes for your guests, an
USD 458,000
1107 Hillcrest Drive SW
View photo
House · for sale
USD 1,150,000
USD 659/sq.ft
1107 Hillcrest Drive SW
Halemhurst
· 1,744 sq.ft · 4 Bedrooms · 3 Baths · House
· Equipped kitchen
Halemhurst · 1,744 sq.ft · 4 Bedrooms · 3 Baths · House · Equipped kitchen
Welcome to this exceptional, immaculate, and pristine 4 BR/ 3FB home in the sought-after Vienna Woods neighborhood in the heart of Vienna! The main level showcases the heart of the home with an inviting, light-filled layout designed to beautifully enhance both function and flow. Elegantly renovated from top to bottom, this residence features luxurious finishes and chic, sophisticated materials throughout. The main level offers a spacious living room, elegant dining room, beautifully appointed kitchen, three comfortable bedrooms, and two full bathrooms. Every detail has been thoughtfully designed to create a stylish yet warm and welcoming atmosphere, perfect for both everyday living and entertain, the main level offers an inviting, light-filled floor plan that seamlessly blends elegance, comfort, and functionality. Gleaming hardwood floors flow throughout, complemented by fresh paint and recessed lighting that create a bright and sophisticated ambiance. The spacious living room features
USD 1,150,000
6401 Old Scotts Court
View photo
Townhouse · for sale
USD 669,000
USD 349/sq.ft
6401 Old Scotts Court
Halemhurst
· 1,916 sq.ft · 3 Bedrooms · 3 Baths · Townhouse
· Garden · Equipped kitchen · Parking
Halemhurst · 1,916 sq.ft · 3 Bedrooms · 3 Baths · Townhouse · Garden · Equipped kitchen · Parking
Interest Rate Opportunity! Take advantage of a low 2.75% assumable loan with monthly payments of approx $2,600 PITI per month w a 412k approx loan balance. Move-in ready end-unit townhome in a prime Springfield location. West Springfield HS! Nestled in the desirable Shannon Station community this rare end-unit townhome offers exceptional privacy, backing directly to lush green space and mature trees and extra spacious front area/yard. Featuring 3 bedrooms, 3 full baths, and a powder room, the home is ideally situated on a quiet corner with only one neighbor and upfront parking spaces. In addition, the main level showcases rich hardwood floors and an open living and dining area with picturesque wooded views. The updated kitchen is equipped with granite countertops, a custom tiled backsplash, and stainless steel appliances, complemented by an updated powder room with custom wainscoting. Upstairs, the spacious primary suite includes a generous closet and private en-suite bath, accompanied
USD 669,000
3203 Wheatland Farms Drive
View photo
House · for sale
USD 1,800,000
USD 305/sq.ft
3203 Wheatland Farms Drive
Halemhurst
· 5,899 sq.ft · 5 Bedrooms · 4 Baths · House
· Garden · Equipped kitchen
Halemhurst · 5,899 sq.ft · 5 Bedrooms · 4 Baths · House · Garden · Equipped kitchen
Welcome to 3203 Wheatland Farms Drive, a stately brick Colonial on a quiet street, set on a premium, flat, and private 0.86-acre lot in one of Oakton's most sought-after neighborhoods, where homes rarely come available. With 5,902 finished square feet across three levels, this 5-bedroom, 4.5-bath home has been exceptionally well maintained and thoughtfully updated throughout. Professional landscaping and mature trees frame a broad front lawn that creates a gracious first impression, and the flat, open lawn continues along one side and into the back, offering rare room to run, play, and spread out. Beyond the lawn, the backyard backs to trees and delivers a level of privacy that is hard to find this close to everything. Inside, the open-concept main level flows easily from room to room, with fresh neutral paint, hardwood floors in the foyer, hallway, kitchen, and breakfast nook, and new Stainmaster PetProtect carpet throughout much of the main level and the entire upper level. A dramati
USD 1,800,000
10224 Faire Commons Court
View photo
Townhouse · for sale
USD 549,000
USD 277/sq.ft
10224 Faire Commons Court
Halemhurst
· 1,981 sq.ft · 4 Bedrooms · 3 Baths · Townhouse
· Garden · Office room · Fireplace · Equipped kitchen · Cellar
Halemhurst · 1,981 sq.ft · 4 Bedrooms · 3 Baths · Townhouse · Garden · Office room · Fireplace · Equipped kitchen · Cellar
Welcome to this bright and inviting end-unit townhouse nestled in the heart of the highly desirable Burke Centre community. Featuring four bedrooms and three and a half bathrooms across a thoughtful three-story layout, this residence offers an exceptional combination of quiet residential living and urban convenience. Updates to the kitchen and bathrooms, plus new flooring throughout, give every level a fresh, cohesive feel. The main level offers an inviting floor plan anchored by a cozy fireplace that serves as a beautiful focal point for daily living and entertaining. Upstairs, the top floor features three sizable bedrooms, including a primary bedroom with its own ensuite bath, plus a hall bathroom serving the additional bedrooms. The basement extends the living space with an additional recreation area, a bedroom, and a full bathroom, making it a flexible spot for guests, a home office, or movie nights. As an end unit, the home enjoys added light and privacy, and the rear yard backs u
USD 549,000
5765 Rexford Court # E
View photo
Condo · for sale
USD 260,000
USD 335/sq.ft
5765 Rexford Court # E
Halemhurst
· 775 sq.ft · 2 Bedrooms · 1 Bath · Condo
· Balcony
Halemhurst · 775 sq.ft · 2 Bedrooms · 1 Bath · Condo · Balcony
Welcome to 5765 Rexford Court, Unit E, a well-maintained second-level residence offering two bedrooms and one full bathroom. The inviting interior features wall-to-wall carpeting, a spacious walk-in closet, and a balcony overlooking the communitys natural surroundings. Conveniently located near Old Keene Mill Road, Rolling Road, I-495, and nearby VRE service, the home offers easy access throughout Northern Virginia and Washington, D. C. Nearby parks, trails, shopping, dining, and everyday conveniences complete this comfortable and conveniently located home
USD 260,000
3140 Babashaw Court
View photo
Townhouse · for sale
USD 625,000
USD 446/sq.ft
3140 Babashaw Court
Halemhurst
· 1,399 sq.ft · 3 Bedrooms · 2 Baths · Townhouse
· Equipped kitchen · Parking
Halemhurst · 1,399 sq.ft · 3 Bedrooms · 2 Baths · Townhouse · Equipped kitchen · Parking
Welcome Home! Step inside this beautifully refreshed townhome featuring 3 bedrooms, 2.5 baths, and fresh paint throughout. Offering comfortable living with a practical layout and the convenience of low-maintenance ownership, this home is ready for its next chapter. The updated kitchen SS Appliances, and backsplash with a functional layout, making it an inviting space for everyday meals and entertaining. The updated bathrooms add a fresh, contemporary feel and complement the home's well-maintained interior. Roof is only about 4 years old. HVAC is about 6 years old. One of the home's most desirable features is the 2-car attached garagean especially rare find in this subdivision. In addition to the attached garage, you'll enjoy extra parking spaces directly behind the garage, plus additional parking just steps from the front door, providing plenty of parking for residents and guests. Excellent location! Ideally located in Fairfax with convenient access to shopping, dining, major commuter
USD 625,000
3409 Park Hill Place
View photo
House · for sale
USD 695,000
USD 249/sq.ft
Updated
3409 Park Hill Place
Halemhurst
· 2,788 sq.ft · 4 Bedrooms · 2 Baths · House
· Garden · Fireplace · Equipped kitchen · Air conditioning
Halemhurst · 2,788 sq.ft · 4 Bedrooms · 2 Baths · House · Garden · Fireplace · Equipped kitchen · Air conditioning
New Lower Price! Now under 2026 assessed value. *Motivated sellers and buyer incentives available! *. Ideally nestled in a quiet street in the desirable Country Club Hills neighborhood, this is a unique mid-century rambler. The sunny main level features pristine hardwood floors, three bedrooms, a full bath, and a spacious living room with a cozy wood-burning fireplace. The kitchen includes a built-in banquette area which flows into a separate dining room. The walk-out lower level expands living space substantially, with a full built-in bar, a large family room, a second fireplace, an additional full bathroom, and a fourth bedroom. Built-ins throughout this home provide more than ample storage! Outside, enjoy the over-sized and fenced in backyard with a shed. Fresh paint throughout the entire home as of August 2026. Recent updates include dishwasher (2026), refrigerator (2025), hot water heater overflow system (2025), entire AC system (2024), hot water heater (2023), and washer (2023).
USD 695,000
11718 Blue Smoke Trl
View photo
House · for sale
USD 849,000
USD 381/sq.ft
Updated
11718 Blue Smoke Trl
Halemhurst
· 2,228 sq.ft · 4 Bedrooms · 2 Baths · House
· Equipped kitchen · Parking · Swimming pool
Halemhurst · 2,228 sq.ft · 4 Bedrooms · 2 Baths · House · Equipped kitchen · Parking · Swimming pool
Open house sunday 1-3pm*. Beautifully refreshed and ready for its next chapter. *11718 Blue Smoke Trail*. Combines a private setting with the exceptional lifestyle that makes Reston so special. Offering approximately. *2,236 square feet*, this inviting home shines with thoughtful updates throughout A brand new roof & architectural shingle roof give it a fresh exterior, while refinished floors, new carpet and fresh paint throughout the interior give the home a bright, polished feel. The kitchen cabinets have also received a fresh coat of paint, adding to the homes renewed appeal. A. *two-car side-load garage*. With a large driveway provides convenient parking for your NFL Sunday get together! Enjoy the privacy of your own retreat while experiencing Restons remarkable collection of amenities. Spend your days exploring miles of scenic trails, enjoying the communitys lakes, cooling off at neighborhood pools, or playing tennis and pickleball. Parks, recreation programs, and community events
USD 849,000
10123 Ratcliffe Manor Drive
View photo
House · for sale
USD 1,652,900
USD 248/sq.ft
10123 Ratcliffe Manor Drive
Halemhurst
· 6,641 sq.ft · 6 Bedrooms · 5 Baths · House
· Equipped kitchen · Cellar
Halemhurst · 6,641 sq.ft · 6 Bedrooms · 5 Baths · House · Equipped kitchen · Cellar
Beautiful Single-Family Home in the Much Sought After Farrcroft Community in Fairfax City. Easy Walk to Old Town Fairfax. Enjoy the Walking Trail at the Rear of the Home That Runs from Old Town Fairfax to The Army Navy Country Club. Awesome Cul-De-Sac lot Which Backs to the Woods. Gorgeous Hardwood Floors on the Main Level, Impressive Sunroom, 2+ Living/Family Rooms, Upper Floors has 3 Bedroom Suites with a 4th Bedroom, Fully Finished Walk Out Basement with 1 Bedroom Suite and Mini Kitchen. Must See!
USD 1,652,900
4029 Woodland Drive
View photo
House · for sale
USD 675,000
USD 342/sq.ft
4029 Woodland Drive
Halemhurst
· 1,970 sq.ft · 4 Bedrooms · 2 Baths · House
· Garden · Equipped kitchen
Halemhurst · 1,970 sq.ft · 4 Bedrooms · 2 Baths · House · Garden · Equipped kitchen
New price. Check it out! Welcome Home to this Perfect Gem in the Much-Sought-After Westmore Neighborhood! This home has been lovingly renovated by the Architect/Owners who obtained Fairfax City permitting for an ADU on the lower level. The Main Floor features 2 Bedrooms, 1 Bath, a Living Room and Eat-In Kitchen. Note Wood Laminate Flooring throughout & Ceiling Fans in 3 of the Bedrooms. The Kitchen has Granite Countertops, Ceiling & Undercabinet Lighting, & SS Appliances featuring Gas Cooking! Head upstairs to the Expansive, Bright Primary Bedroom! Note the built-ins and a closet. Head back downstairs through Kitchen to side entrance & steps to lower level where you'll find the open living/dining area! The bright kitchen features cabinets, undercabinet lighting, quartz countertops, SS sink, disposer & refrigerator. Note Door to the Backyard. But Let's Head behind the Kitchen to Utility/Laundry Room to find Shelving Accommodating a Microwave, and a 2. Burner Hot Plate. Check out the Uti
USD 675,000
3712 Farr Avenue
View photo
House · for sale
USD 1,300,000
USD 423/sq.ft
3712 Farr Avenue
Halemhurst
· 3,068 sq.ft · 3 Bedrooms · 3 Baths · House
· Garden · Fireplace · Equipped kitchen · Swimming pool
Halemhurst · 3,068 sq.ft · 3 Bedrooms · 3 Baths · House · Garden · Fireplace · Equipped kitchen · Swimming pool
Nestled in a serene setting, this exquisite 1920 farmhouse-style residence offers a harmonious blend of timeless charm and modern luxury. From the tin roof to the spa-like backyard with in-ground pool and wood-burning fireplace, this home screams style and comfort. Every detail was carefully placed from the wallpaper to the doorknobs and chandeliers. Natural light streams across the main level Brazilian cherry floors from the grand living room with wood-burning fireplace through the dining room, and sitting area. The charm of the kitchen is in the extensive custom cabinetry, honed Carrera marble counters and British AGA appliances. A private powder is just down the hall. The upper level has a spa-like primary suite finished in marble tile while two additional bedrooms with walk-in closets and a full bath also finished in marble complete this level. The fully finished lower level was recently updated with an upscale wet bar and mini-kitchen. The space can be used as a fourth bedroom for
USD 1,300,000
6313 Greeley Boulevard
View photo
House · for sale
USD 768,888
USD 310/sq.ft
6313 Greeley Boulevard
Halemhurst
· 2,476 sq.ft · 4 Bedrooms · 2 Baths · House
· Office room · Equipped kitchen · Cellar
Halemhurst · 2,476 sq.ft · 4 Bedrooms · 2 Baths · House · Office room · Equipped kitchen · Cellar
Welcome to 6313 Greeley Blvd, ideally located in the heart of West Springfield! Due to a homeowner job relocation, this well-maintained home is now on the market, presenting a wonderful opportunity for its next owner. This spacious four-level split offers generous living space across multiple levels, with a kitchen thoughtfully updated with brand-new quartz countertops and new appliances, plus beautifully refinished hardwood floors that add warmth and character throughout. The main level features a welcoming living area, while the lower levels provide flexible space for a family room, home office, recreation room, or whatever fits your lifestyle, and the second lower level offers even more room to spread out with new flooring throughout. One of the home's standout features is the finished basement home theater, perfect for movie nights and quality time with family and friends in your own private entertainment space, ideal for relaxing, entertaining, and creating memorable gatherings. O
USD 768,888
5201 Lonsdale Drive
View photo
Townhouse · for sale
USD 650,000
USD 308/sq.ft
5201 Lonsdale Drive
Halemhurst
· 2,110 sq.ft · 3 Bedrooms · 3 Baths · Townhouse
· Office room · Gym · Deck · Equipped kitchen · Cellar
Halemhurst · 2,110 sq.ft · 3 Bedrooms · 3 Baths · Townhouse · Office room · Gym · Deck · Equipped kitchen · Cellar
Welcome home to this beautifully updated end-unit townhome in the highly sought-after Danbury Forest community! Offering 3 bedrooms, 3.5 bathrooms, and a thoughtfully designed layout, this home is truly a show stopper! The updated kitchen that overlooks the living room is sure to impress with granite countertops, stainless steel appliances, and ample cabinet space. Enjoy seamless indoor-outdoor living with a spacious deck overlooking a peaceful wooded backdrop; perfect for relaxing, entertaining, or enjoying your morning coffee. The walkout lower level provides exceptional versatility, featuring a spacious recreation area, a full bathroom, separate laundry room, and an additional bonus room ideal for a bedroom, home office, guest space, gym, hobby room, or whatever best suits your needs! Recent improvements include a new roof (2020) and a beautifully remodeled basement (2022), along with numerous updates throughout the home that make it truly move-in ready. Residents of Danbury Forest
USD 650,000
906 Hillcrest Drive SW
View photo
House · for sale
USD 2,525,000
USD 396/sq.ft
906 Hillcrest Drive SW
Halemhurst
· 6,361 sq.ft · 6 Bedrooms · 6 Baths · House
· Office room · Equipped kitchen
Halemhurst · 6,361 sq.ft · 6 Bedrooms · 6 Baths · House · Office room · Equipped kitchen
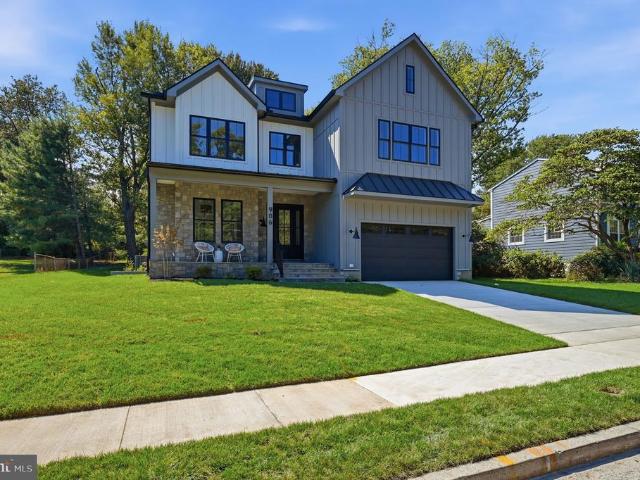
An exciting new offering has arrived on one of Viennas most sought-after streets. Introducing 906 Hillcrest Drive SW, a brand-new BDR Homes residence offering more than 6,300 square feet of beautifully finished living space on a. 31-acre homesite in the heart of Vienna. Designed with both everyday living and entertaining in mind, this home offers six bedrooms and six full baths across three thoughtfully finished levels, plus a powder room on the main level. The main level makes an immediate impression with 10-foot ceilings, wide-plank European white oak hardwood floors, and an open, light-filled layout. At the center of the home is a beautifully appointed kitchen with quartz countertops, a walk-in pantry, butlers pantry with beverage center, and generous space for gathering. A private home office and formal dining room add versatility while maintaining the effortless flow of the main living spaces. Upstairs, the primary suite is a true retreat, highlighted by a dramatic vaulted ceiling
USD 2,525,000
10755 Fairgrounds Drive # 135
View photo
Condo · for sale
USD 449,500
USD 571/sq.ft
10755 Fairgrounds Drive # 135
Halemhurst
· 786 sq.ft · 1 Bedroom · 1 Bath · Condo
· Equipped kitchen · Parking
Halemhurst · 786 sq.ft · 1 Bedroom · 1 Bath · Condo · Equipped kitchen · Parking
This beautifully appointed one bedroom condo with one and a half baths is a rare offeringonly three other one-bedroom units in the community include the additional half bath. The home features a modern open floor plan, luxury finishes, and expansive windows that fill each room with natural light. The gourmet kitchen is outfitted with stainless steel appliances, including a smart range and smart refrigerator, plus thoughtful UPGRADES such as a pull-out double trash system and a pull-out pantry for effortless organization. The primary bathroom showcases an UPGRADED custom tile walk-in shower, and the unit includes properly installed J-boxes for enhanced lighting flexibility and safety. This condo comes with two parking spacesone in the front lot and one in the underground garageas well as a double storage unit, providing exceptional convenience. Community amenities are outstanding. The first-floor Party Room offers a service kitchen with a microwave, ice maker, two mini fridges, and a TV
USD 449,500
9945 Woodrow Street
View photo
House · for sale
USD 1,750,000
USD 388/sq.ft
9945 Woodrow Street
Halemhurst
· 4,510 sq.ft · 5 Bedrooms · 4 Baths · House
· Patio · Office room · Sauna · Gym · Equipped kitchen
Halemhurst · 4,510 sq.ft · 5 Bedrooms · 4 Baths · House · Patio · Office room · Sauna · Gym · Equipped kitchen
Beautifully renovated 5 bedroom, 4.5 bath home in Little Vienna Estates, offering more than 4,500 finished square feet on a landscaped half-acre lot along a quiet, sought-after street. This unique home was completely rebuilt from the ground up by Mark Stahl in 2007. The thoughtfully designed interior features refinished hardwood floors (2026), a gourmet kitchen with brand-new painted cabinetry, lighting, and countertops, quartzite surfaces, and high end appliances. Flexible main level living options include an ensuite bedroom, ideal for guests or multigenerational living, while dedicated flex spaces such as a library and office provide versatility for work, study, or relaxation. The luxurious primary suite offers a private retreat, while the finished lower level elevates everyday living with a fitness room, sauna, and steam shower. Outside, multiple patios and a serene pondless waterfall are framed by lush landscaping, creating a peaceful setting for entertaining or unwinding. Convenie
USD 1,750,000

Get email alerts

Don't miss out: be the first to know about new properties

The alert was correctly created

On subscribing you accept the conditions of use and the privacy policy
Alert
Receive new ads in your inbox
Save this search
Receive alerts for new listings

We'll send you an email when we have new properties for: "Properties for sale in Halemhurst"

The alert was correctly created

Fairlee, Oakton Providence district Fairfax County Virginia
Mantua Hills
Get email alerts and be the first to see new listings
Required field
On subscribing I accept the terms of the privacy policy
Perfect! You'll soon start receiving new listings via email
Alert
Receive an email when we have new ads for Properties for sale in Halemhurst
Save this search
Filters

Bedrooms

Size (sq.ft)

sq.ft
sq.ft

Price

USD
USD

Property type

Bathrooms

Clear all filters
Receive notifications when new entries are published.