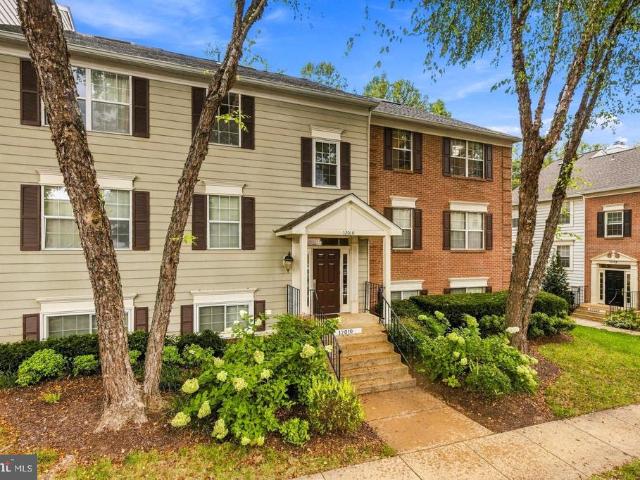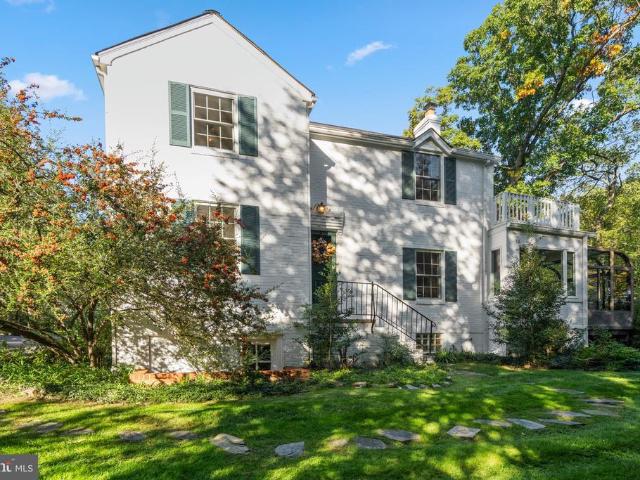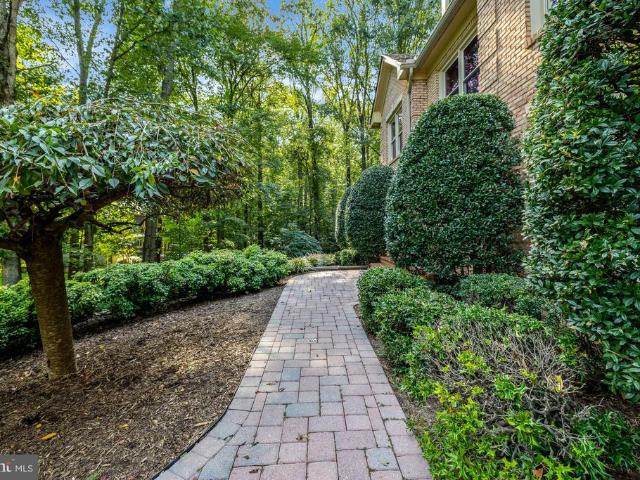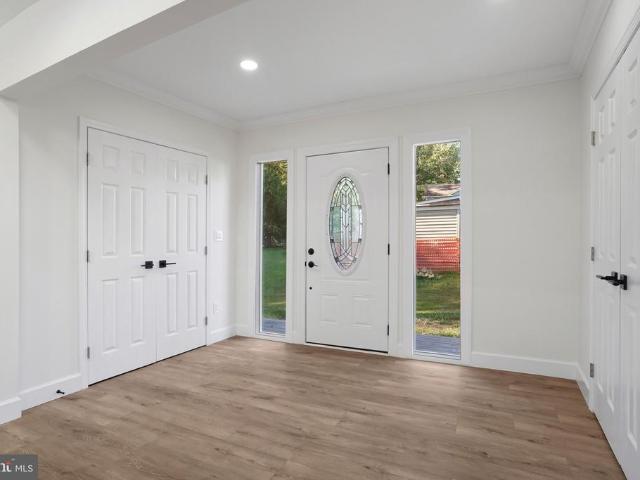
659 properties for sale in Halemhurst

9800 Kohoutek Court
View photo
House · for sale
USD 2,649,900
USD 423/sq.ft
9800 Kohoutek Court
Halemhurst
· 6,254 sq.ft · 6 Bedrooms · 6 Baths · House
· Garden
Halemhurst · 6,254 sq.ft · 6 Bedrooms · 6 Baths · House · Garden
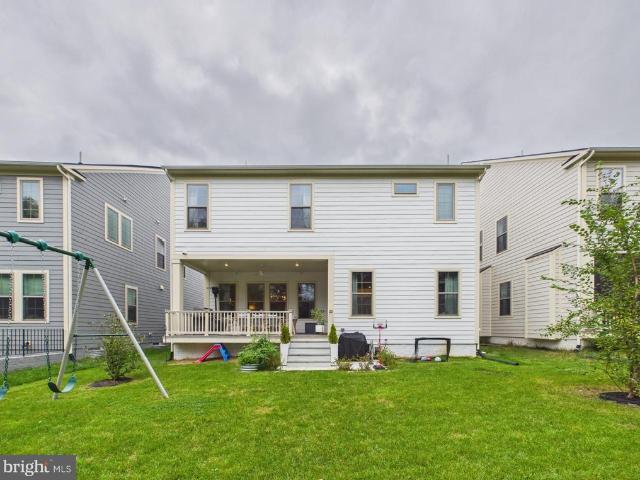
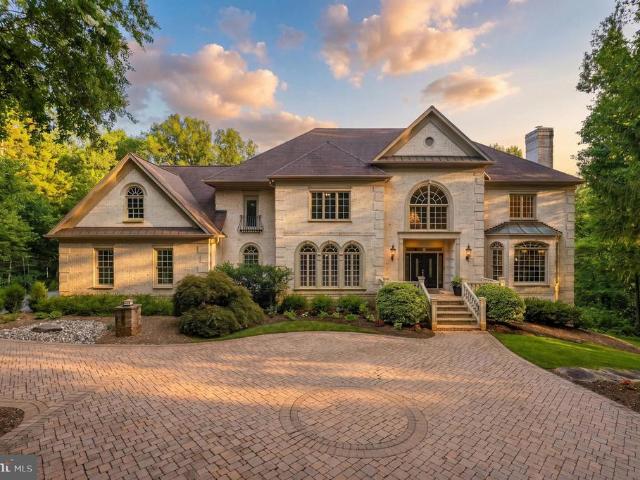
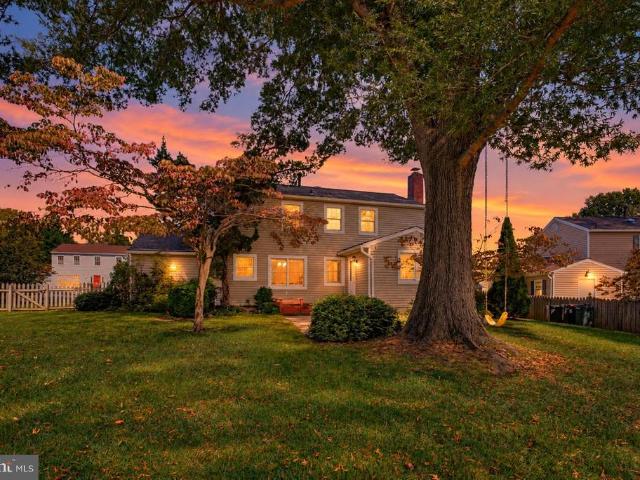
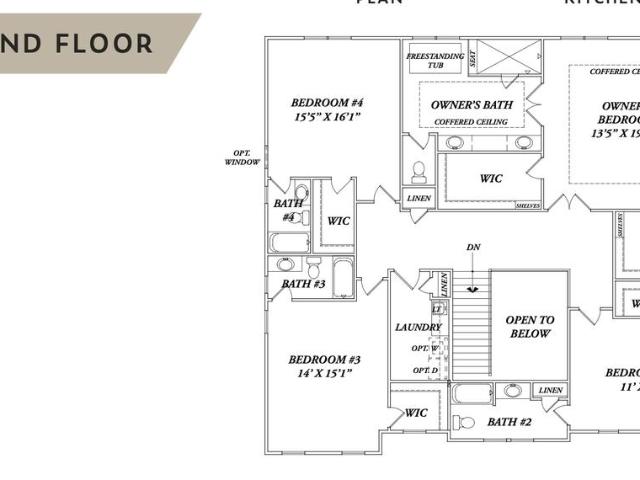
Sekas Homes, New Model, Summer 2027 Delivery! Nestled in the prestigious Clarks Crossing community, this exquisite new construction home is a canvas awaiting your personal touch. With an anticipated completion in Summer 2027, this luxurious residence promises an unparalleled lifestyle, blending modern elegance with the warmth of home. Spanning an impressive 0.57 acres, the property boasts a premium corner lot that backs onto serene parkland, offering a tranquil retreat surrounded by nature. Imagine waking up to the gentle rustle of leaves and the soft sounds of wildlife, all while enjoying the privacy of your own rear yard. The lush greenery and mature trees create a picturesque backdrop, perfect for outdoor gatherings or quiet moments of reflection. Step inside this transitional-style masterpiece, where high-end finishes and thoughtful design elements await. The spacious layout features six generously sized bedrooms and six and a half bathrooms, ensuring ample space for both relaxatio
USD 2,649,900
7924 Harwood Place
View photo
House · for sale
USD 675,000
USD 509/sq.ft
7924 Harwood Place
Halemhurst
· 1,324 sq.ft · 3 Bedrooms · 2 Baths · House
· Garden · Equipped kitchen · Swimming pool
Halemhurst · 1,324 sq.ft · 3 Bedrooms · 2 Baths · House · Garden · Equipped kitchen · Swimming pool
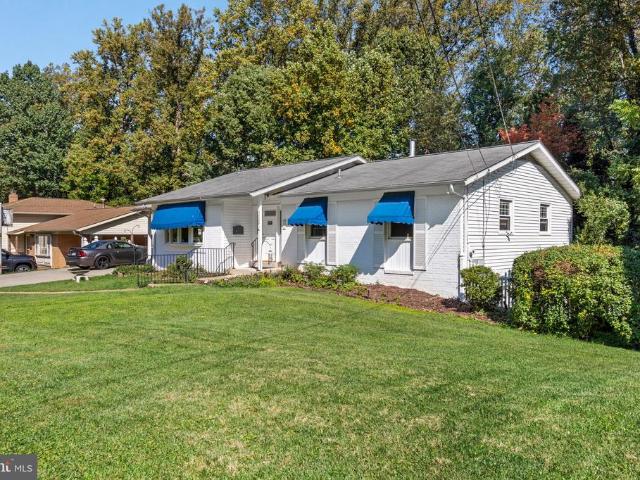
Welcome to 7924 Harwood Place, where summer days by the pool, a spacious backyard, and the appeal of an established West Springfield neighborhood come together in one inviting property. Set on 0.37 acres in Keene Mill Manor, this three-bedroom, two-full-bath raised ranch offers more than meets the eye, with a classic main-level layout, a walkout lower level, and outdoor space that's ready to become the backdrop for countless gatherings. Inside, a large picture window draws natural light into the living room, creating a bright setting for relaxing or entertaining. The adjoining dining room offers a dedicated space for meals and celebrations, while the kitchen sits conveniently nearby, keeping the heart of the home connected. All three bedrooms are located on the main level, providing a sense of privacy away from the home's gathering spaces. A full bathroom with a tiled shower serves this level, making it easy to enjoy the convenience of having the primary living areas and bedrooms toget
USD 675,000
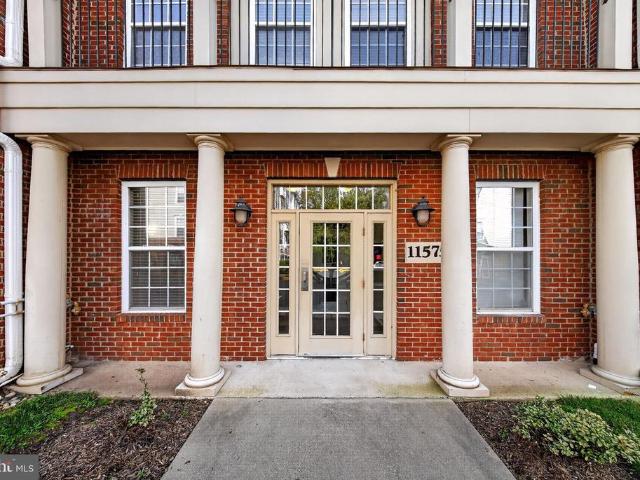
11575 Cavalier Landing Court # 402
View photo
Condo · for sale
USD 579,000
USD 347/sq.ft
11575 Cavalier Landing Court # 402
Halemhurst
· 1,668 sq.ft · 3 Bedrooms · 3 Baths · Condo
· Office room · Parking · Fireplace · Swimming pool
Halemhurst · 1,668 sq.ft · 3 Bedrooms · 3 Baths · Condo · Office room · Parking · Fireplace · Swimming pool
Live Where Location Meets Luxury They say you can't buy location. But here, you can. Perfectly positioned just steps from Fairfax Corner's premier shopping and dining, this luxury condo puts everything you crave within easy walking distance. Inside, prepare to be impressed by the soaring vaulted ceilings with this rarely available large floor plan. Cozy up to either of the dual gas fireplaces that add charm and warmth. The 2nd story features a large 3rd guest suite or tranquil office if needed. A private 1 car garage. Plus your own driveway pampers your cars alike. Life outside your door is just as inviting. Lounge by the large pool, gather at the clubhouse, let the little ones enjoy tot lots and log miles on scenic walking trails, all without leaving the neighborhood. Effortless living, unbeatable location, and luxury at every turn. Not to mention top in the country FCP schools and a commuters dream. This one won't lasthurry!
USD 579,000
9012 Lake Braddock Drive
View photo
House · for sale
USD 924,999
USD 292/sq.ft
9012 Lake Braddock Drive
Halemhurst
· 3,165 sq.ft · 5 Bedrooms · 3 Baths · House
· Office room · Gym · Fireplace · Equipped kitchen
Halemhurst · 3,165 sq.ft · 5 Bedrooms · 3 Baths · House · Office room · Gym · Fireplace · Equipped kitchen
This is the Signal Hill colonial youve been hoping for, with 5 bedrooms, 3.5 bathrooms, great curb appeal, and high-end updates throughout. Inside, the floor plan features a brand new kitchen with white quartz counters and an eat-in dining nook, plus a separate formal dining room for hosting. The family room sits right off the kitchen, with an electric fireplace that makes it an easy place to gather. At the front of the house, a formal sitting room works just as well as a home office, and it gets so much natural light, really showing off the brand new windows throughout the home. Upstairs are four bedrooms, including a spacious primary suite with its own bath and a custom closet. The hall bath has been nicely updated. The finished lower level adds a large rec room, a 5th bedroom (NTC), and a full bath, giving you room for guests, a gym, or a playroom. Close to Lake Accotink Park, Wakefield Park, and the Gerry Connolly Cross County Trail, plus shopping and dining. All just minutes to th
USD 924,999
6643 Green Ash Drive
View photo
Townhouse · for sale
USD 684,900
USD 340/sq.ft
Updated
6643 Green Ash Drive
Halemhurst
· 2,013 sq.ft · 3 Bedrooms · 2 Baths · Townhouse
· Patio · Equipped kitchen · Cellar
Halemhurst · 2,013 sq.ft · 3 Bedrooms · 2 Baths · Townhouse · Patio · Equipped kitchen · Cellar
Accepting backup offers! Only one owner! Nestled in the charming Greentree Village, this end-unit townhome is conveniently located near Fairfax County Pkwy with TOP-RATED West Springfield schools. The home is loaded with updates inside and out. Outside youll find new black gutters (10/26), newer windows (2023), newer freshly painted (10/26) front door (2023), new outdoor lantern (10/26), newer basement sliding glass door (2023), newer patio & retaining wall (2023), and a new roof (10/26) incl. New chimney cap (10/26) & facia boards newly wrapped (10/26) with aluminum making for low maintenance. Step inside to an open floor plan that seamlessly connects the living, dining, and kitchen areas with tons of natural light and newer LVP & carpet (2023). Main Level includes foyer w/ closet, powder bath, kitchen, dining room, & living room. The updated kitchen features spacious white quartz counters (2023), stainless steel appliances (2023), and modern white cabinets (2023). Upstairs there are
USD 684,900
3802 Howard Street
View photo
House · for sale
USD 575,000
USD 494/sq.ft
3802 Howard Street
Halemhurst
· 1,163 sq.ft · 3 Bedrooms · 2 Baths · House
· Garden · Fireplace · Equipped kitchen · Parking
Halemhurst · 1,163 sq.ft · 3 Bedrooms · 2 Baths · House · Garden · Fireplace · Equipped kitchen · Parking
This single-family bi-level is situated on a quiet dead-end street directly across from Larchmont Park, the home offers flexible living spaces and a private, fenced backyard. The main level features a brick-accent wood-burning fireplace, a full bathroom, and an oversized laundry/workshop area with storage and project space. Upstairs are three bedrooms, a full bathroom, a second living room with a bay window and an additional fireplace, the kitchen, access to the backyard, and a separate dining room with built-ins. Additional features include attic storage, a one-car garage, and driveway parking. Conveniently located near Roundtree Park with playgrounds, tennis and pickleball courts, basketball courts, athletic fields, and walking trails, plus nearby shopping, grocery stores, Inova Fairfax Hospital, Dunn Loring Metro, Mosaic District, Audrey Moore Rec Center, Tysons, and I-495. Estate sale. Property is being sold AS-IS. Seller has limited knowledge of the property and its condition
USD 575,000
13347 Connor Drive # C
View photo
Condo · for sale
USD 399,999
USD 364/sq.ft
13347 Connor Drive # C
Halemhurst
· 1,098 sq.ft · 2 Bedrooms · 2 Baths · Condo
· Equipped kitchen · Parking · Swimming pool
Halemhurst · 1,098 sq.ft · 2 Bedrooms · 2 Baths · Condo · Equipped kitchen · Parking · Swimming pool
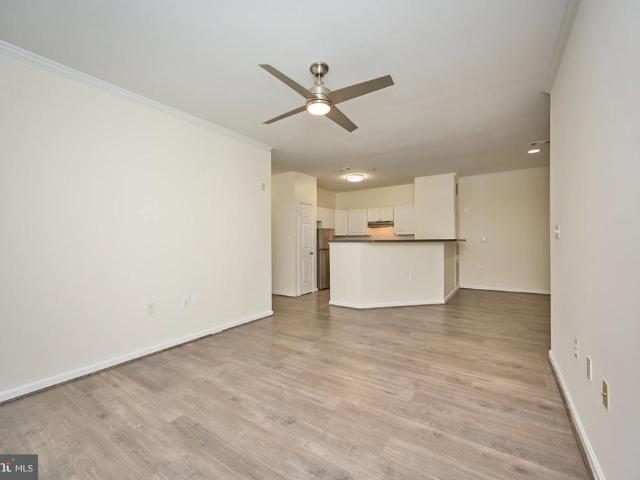
Welcome to this beautifully maintained two-bedroom, two-bath condo in the desirable gated community of StoneGate at Faircrest. Set on the main level with no stairs to climb, with an attached 1-car garage, this spacious home offers a bright, comfortable layout filled with natural light. Freshly painted with new luxury vinyl plank flooring throughout, the home also features an updated kitchen with brand new stainless steel appliances. Both bathrooms have been refreshed with updated vanities, mirrors, and tile. Everyday living is easy with full-size washer and dryer, and built-in laundry room shelf plus a one-car garage, dedicated parking space, and ample guest parking. Residents enjoy community amenities including a pool, clubhouse with caf bar, fitness center, and business center. The location is hard to beatjust minutes from Fair Lakes with quick access to I-66, Routes 29, 50, and 28, and Fairfax County Parkway. Nearby Metrobus service and access to the Vienna Metro station add even mo
USD 399,999
9453 Fairfax Boulevard # 204
View photo
Condo · for sale
USD 264,900
USD 293/sq.ft
9453 Fairfax Boulevard # 204
Halemhurst
· 904 sq.ft · 2 Bedrooms · 1 Bath · Condo
· Balcony · Equipped kitchen · Parking
Halemhurst · 904 sq.ft · 2 Bedrooms · 1 Bath · Condo · Balcony · Equipped kitchen · Parking
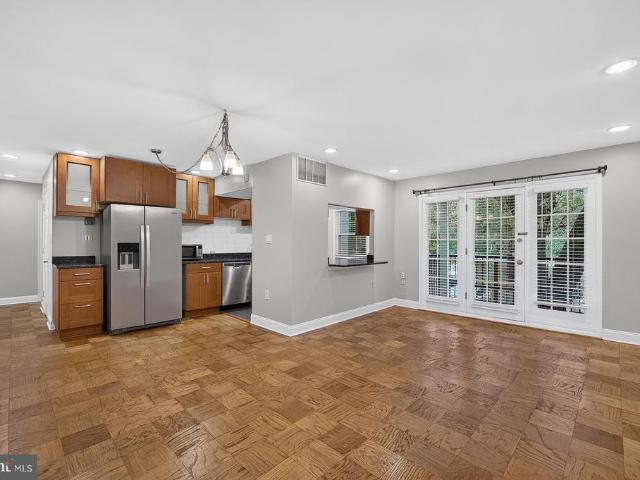
Beautiful 2BR 1BA condo in sought after Foxcroft Colony. Immaculate unit. Pride of ownership shines throughout! Updated kitchen with granite counters, quality stainless steel appliances, custom cabinets, passthrough to living room, gas range, built-in microwave & ceramic tile flooring. Large living and dining area with wood laminate flooring, breakfast bar, recessed lighting & walkout to balcony. Two generous sized bedrooms with ceiling fans. Primary bedroom has large walk-in closet. Tastefully updated bath! Move-in ready & shows well. Condo fee covers electric, gas, water and more! One dedicated parking space and lots of visitor parking. Extra storage. Recent updates include kitchen, bath, paint & more! Walking distance to shopping & restaurants. Incredible location close to I-66, 495, Rt 50, Rt 29 and only about a mile to the Vienna Metro station!
USD 264,900
6499 English Ivy Court
View photo
Townhouse · for sale
USD 669,900
USD 259/sq.ft
6499 English Ivy Court
Halemhurst
· 2,583 sq.ft · 4 Bedrooms · 3 Baths · Townhouse
· Deck · Fireplace · Equipped kitchen
Halemhurst · 2,583 sq.ft · 4 Bedrooms · 3 Baths · Townhouse · Deck · Fireplace · Equipped kitchen
Light-filled, spacious end unit in the desirable West Springfield High School pyramid. This home needs some updatingpaint, carpet, and bathroom upgradesbut is priced aggressively, below recent comps of $700K+. The senior seller has moved to one-level living, and the home is being sold AS-IS. Now for the good news: brand-new roof, HVAC just 2 years old, newer dishwasher and stove, and all deck boards recently replaced. This superb SABLE builder model offers two fireplaces, skylights, solid hardwood flooring on the main level, and a fourth bedroom in the walk-out basementcomplete with its own fireplace. With a little vision, this home could be a great fit. The owner is open to discussing options to have the home painted prior to settlement. Call your friendly local realtor to discusssomeone is going to win on this home! Please note: ESTATE SALE & OPEN HOUSES Starting Friday October 16th 11-3pm, Saturday 11-4pm, Sunday 12-4:30pm and Monday 1-5pm!
USD 669,900
8131 Shining Star Lane # 109
View photo
Condo · for sale
USD 890,370
USD 603/sq.ft
8131 Shining Star Lane # 109
Halemhurst
· 1,475 sq.ft · 2 Bedrooms · 2 Baths · Condo
· Equipped kitchen
Halemhurst · 1,475 sq.ft · 2 Bedrooms · 2 Baths · Condo · Equipped kitchen
Own new in tysons for under $900k. WALK TO PARKS, SHOPPING & DINING The Francis is an open 2 bedroom plus den condo that offers a modern, airy feel. It features an oversized Primary Suite, abundant closet space in both bedrooms and a modern, open-concept Gourmet Kitchen designed for seamless entertaining. Experience luxury living, shopping, dining and lifestyle amenities galore at the Flats at Tysons by Pulte Homes in Vienna, VA! Our 86 upscale, 1-level condo residences offer a convenient lock-and-go lifestyle with easy access to Metro and Dulles Airport. Located within walking distance to vibrant Tysons Corner Center Mall with 300+ stores, AMC theatre and many restaurants. Discover the perfect blend of urban-style excitement and convenience, suburban calm and relaxation in our beautiful new community in Tysons
USD 890,370
2907 Home Place
View photo
House · for sale
USD 1,690,000
USD 449/sq.ft
Updated
2907 Home Place
Halemhurst
· 3,757 sq.ft · 4 Bedrooms · 4 Baths · House
· Equipped kitchen · Cellar
Halemhurst · 3,757 sq.ft · 4 Bedrooms · 4 Baths · House · Equipped kitchen · Cellar
Enjoy the appeal of nearly new construction in an established Fairfax neighborhood. This gorgeous detached home combines modern finishes, everyday comfort, and convenient access to I-495, I-66, and the Mosaic Districts shopping, dining, and entertainment. Four bedrooms, with its own en-suite bathroom, offer exceptional privacy and flexibility for family and guests. The beautifully appointed kitchen features stainless steel appliances and quartz countertops, creating a stylish setting for everyday meals and entertaining. Bring your vision to the 1500sqft unfinished basement a blank canvas ready to reflect your lifestyle. Imagine a recreation room, home theater, fitness studio, or a future guest suite. This versatile space offers exciting opportunities to customize and expand your finished living area. An installed radon mitigation system adds a thoughtful practical feature. With contemporary appeal, room to grow, and a location that keeps daily conveniences within easy reach, this Fairf
USD 1,690,000
3674 Persimmon Circle
View photo
Condo · for sale
USD 450,000
USD 280/sq.ft
3674 Persimmon Circle
Halemhurst
· 1,604 sq.ft · 2 Bedrooms · 2 Baths · Condo
· Office room
Halemhurst · 1,604 sq.ft · 2 Bedrooms · 2 Baths · Condo · Office room
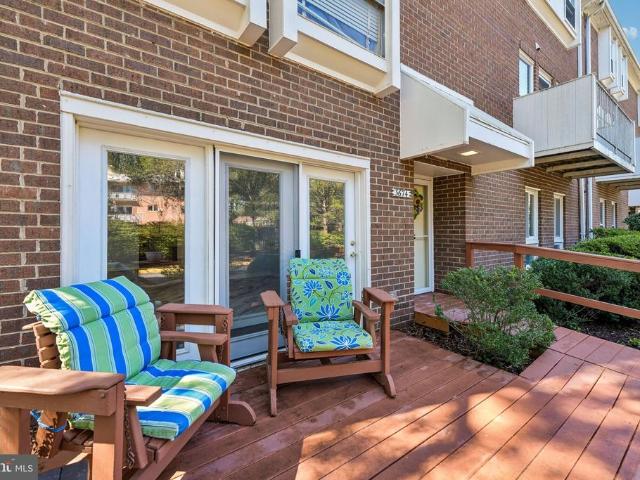
Plus 12'7' x 9 Bonus Room. True one-level livingformer sunken living room raised! Discover the difference at 3674 Persimmon Circle, a spacious 1,610-square-foot end-unit condo in Fairfax Plaza Townhouses. Featuring 2 bedrooms, 2 full baths, and a large, versatile BONUS ROOM, this home stands apart from similar floor plans: the former sunken living room has been raised, creating a continuous main living area. Thoughtful modifications make everyday movement between rooms easier and more convenient. A ramped wood walkway with a handrail leads to the covered entry. Inside, the primary bathroom features a walk-in shower with no tub wall to step over and grab bars for added support. A separate laundry room and a spacious, versatile BONUS ROOM keep daily activities on the same level. Use the BONUS ROOM as a home office, craft room, exercise space, or a room for guests or caregiver. Freshly painted interiors, updated bathroom vanities, and new lighting provide a welcoming setting. The light-fi
USD 450,000
5529 Ridgeton Hill Court
View photo
Townhouse · for sale
USD 599,900
USD 460/sq.ft
5529 Ridgeton Hill Court
Halemhurst
· 1,302 sq.ft · 3 Bedrooms · 2 Baths · Townhouse
· Patio · Garden · Fireplace · Equipped kitchen · Cellar · Parking
Halemhurst · 1,302 sq.ft · 3 Bedrooms · 2 Baths · Townhouse · Patio · Garden · Fireplace · Equipped kitchen · Cellar · Parking
Beautifully appointed 3 bed/2 full and 2 half bath townhome in prime location at the border of Burke/Fairfax in the Robinson district. The spacious foyer welcomes you into the bright and open main level. Kitchen boasts granite countertops, backsplash, white cabinetry, pantry, and a large bay window. Room for a table, if desired. Off the kitchen, the separate dining room opens up to the sizable family room. Walk out to the stunning stone patio for easy grilling and entertaining. Upstairs, find the Primary bed with wall to wall closet, and updated en-suite bath. Two additional bedrooms with a full bath complete the upper level. Downstairs, a bright den with a wood-burning fireplace offers the perfect play and rec space. The basement features a half bath, as well as the laundry, storage area and closets. Fully fenced rear yard with a storage shed. Water Heater 2026. Fresh Paint and carpet 2026. Newer LVP throughout main and lower levels. Stone patio 2023. Ample visitor parking. Within wal
USD 599,900
8312 Tobin Rd Road # 23
View photo
Condo · for sale
USD 264,900
USD 264/sq.ft
8312 Tobin Rd Road # 23
Halemhurst
· 1,001 sq.ft · 2 Bedrooms · 1 Bath · Condo
· Equipped kitchen · Swimming pool · Parking
Halemhurst · 1,001 sq.ft · 2 Bedrooms · 1 Bath · Condo · Equipped kitchen · Swimming pool · Parking
Welcome to this beautifully updated 2-bedroom, 1.5-bath condo in a desirable Annandale location. This move-in-ready home features updated flooring, stylish white kitchen cabinets, and renovated bathrooms with modern finishes. The bright and inviting layout offers comfortable living and dining spaces, ideal for everyday living and entertaining. The property shows exceptionally well and is ready for its next owner. Enjoy the added value of a condo fee that covers all utilities, helping simplify monthly expenses. Residents also enjoy a wonderful selection of community amenities, including a swimming pool, tennis and basketball courts, playgrounds, walking and jogging paths, clubhouse facilities, picnic and recreation areas, assigned parking, common laundry facilities, and additional storage. Conveniently located near Inova Fairfax Medical Campus, major highways, Dunn Loring Metro, Mosaic District, shopping, and dining. This beautifully updated home offers comfort, convenience, and excepti
USD 264,900
4428 Middle Ridge Drive
View photo
House · for sale
USD 699,000
USD 366/sq.ft
4428 Middle Ridge Drive
Halemhurst
· 1,905 sq.ft · 4 Bedrooms · 2 Baths · House
· Equipped kitchen · Parking · Air conditioning
Halemhurst · 1,905 sq.ft · 4 Bedrooms · 2 Baths · House · Equipped kitchen · Parking · Air conditioning
Updated Ashley model with loads of improvements throughout! 1,913 square feet of living space on a beautifully landscaped 0.22-acre lot, features include an upgraded kitchen with new granite countertops & updated cabinetry, fresh paint, brand-new neutral carpeting, upgraded windows and doors, and additional living space created from a portion of the garage. Major system updates include A/C in 2024, furnace in 2017, and water heater in 2015. Two storage sheds offer plenty of extra storage. Ideally located in a sought-after neighborhood close to shopping, schools, and major commuter routes
USD 699,000
4305 Markwood Lane
View photo
House · for sale
USD 769,000
USD 353/sq.ft
4305 Markwood Lane
Halemhurst
· 2,174 sq.ft · 5 Bedrooms · 3 Baths · House
· Garden · Office room · Deck · Fireplace · Equipped kitchen · Parking
Halemhurst · 2,174 sq.ft · 5 Bedrooms · 3 Baths · House · Garden · Office room · Deck · Fireplace · Equipped kitchen · Parking
WOW, this one is ready to go! Welcome to this beautifully refreshed Nottingham model in sought-after Greenbriar, offering approximately 2,100 square feet of finished living space, 5 bedrooms, 3 full bathrooms, a garage, and NO HOA! Freshly painted throughout with new flooring in the bedrooms and kitchen, this home has been thoughtfully updated and is truly move-in ready. The kitchen features a brand-new countertop and plenty of space for everyday living and entertaining. All three bathrooms have also received updates, giving the home a fresh, modern feel. The popular split-foyer floor plan offers great flexibility, with 3 bedrooms and 2 full bathrooms on the main level. Downstairs, you'll find even more living space featuring a cozy fireplace, an additional 2 bedroom, and a full bathroom, perfect for overnight guests, extended family, a home office, or a private retreat. Step outside to the private backyard and enjoy the freshly painted rear lower deck, a great setting for relaxing, gr
USD 769,000
6011 Bonnie Bern Court
View photo
Townhouse · for sale
USD 665,000
USD 301/sq.ft
6011 Bonnie Bern Court
Halemhurst
· 2,207 sq.ft · 4 Bedrooms · 2 Baths · Townhouse
· Patio · Fireplace · Equipped kitchen · Parking
Halemhurst · 2,207 sq.ft · 4 Bedrooms · 2 Baths · Townhouse · Patio · Fireplace · Equipped kitchen · Parking
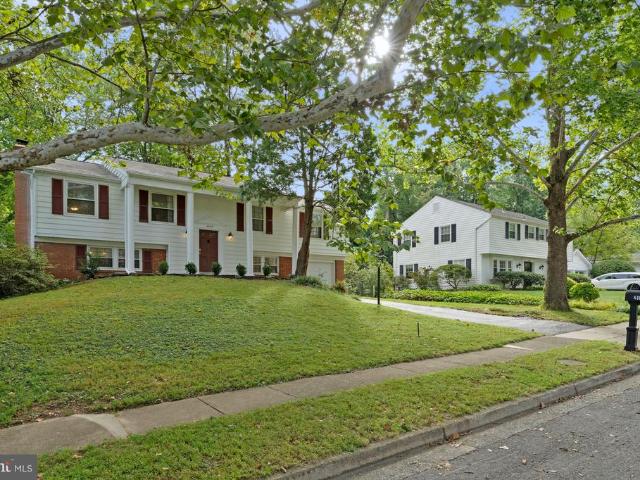
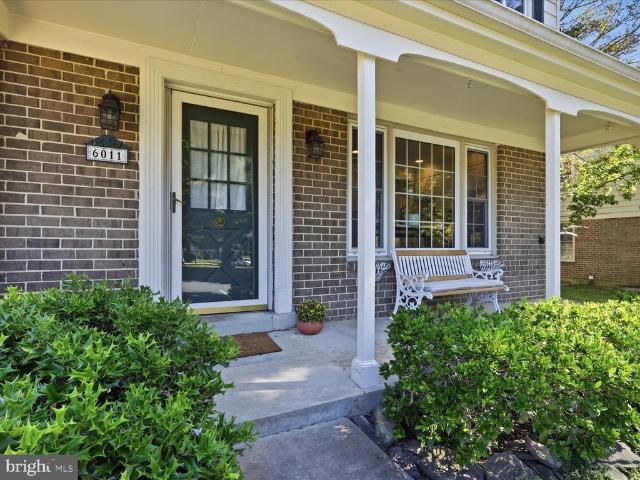
Your next chapter could start here! Welcome to this spacious end-unit townhome in the heart of Burke! Offering four bedrooms, two full and one half bathrooms, two assigned parking spaces, and inviting indoor and outdoor living spaces, this home has plenty of room to make it your own. A charming front porch welcomes you home and provides the perfect spot to enjoy your morning coffee. Inside, the main level is filled with natural light and features a refreshed kitchen (2019) with large windows, stainless steel appliances, and a 2025 refrigerator. The kitchen flows into the dining area and spacious family room, creating an ideal layout for everyday living and entertaining. The gas range and microwave were both updated in 2019, adding to the kitchens appeal. The family room features a cozy gas fireplace and large sliding glass doors that open to a generously sized back patio. The private patio offers plenty of space for outdoor dining, entertaining, and relaxing. The main level also includ
USD 665,000
10500 Dalkeith Court
View photo
House · for sale
USD 3,199,888
USD 315/sq.ft
10500 Dalkeith Court
Halemhurst
· 10,150 sq.ft · 6 Bedrooms · 4 Baths · House
· Equipped kitchen
Halemhurst · 10,150 sq.ft · 6 Bedrooms · 4 Baths · House · Equipped kitchen
Coming Soon in Oakton. A rare offering of over five acres of wooded privacy, backing to beautiful forestland, just minutes from the shops, restaurants, and conveniences of Oakton and Vienna. Privately situated at the end of a quiet cul-de-sac, this exceptional residence offers an uncommon combination of expansive acreage, natural beauty, and everyday convenience. Wooded trails accessible directly from the property lead to the Gerry Connolly Cross County Trail, approximately a quarter mile away, offering miles of scenic trails extending from Great Falls to Lorton. Offering nearly 10,000 square feet of living space and over $300,000 in recent renovations, this beautifully updated residence combines generous proportions, abundant natural light, and refined finishes. Highlights include a beautifully renovated kitchen featuring an oversized island, granite countertops, and a Bosch 800 Series six-burner professional gas range, an extensively updated primary bathroom, a renovated mudroom, and
USD 3,199,888
10601 School Street
View photo
Townhouse · for sale
USD 970,000
USD 335/sq.ft
10601 School Street
Halemhurst
· 2,895 sq.ft · 3 Bedrooms · 3 Baths · Townhouse
· Office room · Gym · Deck · Equipped kitchen · Parking
Halemhurst · 2,895 sq.ft · 3 Bedrooms · 3 Baths · Townhouse · Office room · Gym · Deck · Equipped kitchen · Parking
Red brick, wrought iron fencing, and a front walk that says youve arrived. 10601 School St is an end unit in the Royal Legacy community, which means extra windows, extra light, and extra breathing room. And heres the part everyone wants to know: lots of guest parking right next to the unit. Step inside to stylish hardwood floors on the main level, crown molding, designer and recessed lighting, and plantation shutters throughout. The entry level gives you a flex room with a full bath next door, home office, gym, play room, guest suite. You decide. Upstairs is where youll live. The kitchen is bright and built to cook: 30' white cabinets, soft close drawers, stainless appliances, marblelook quartz, a gas cooktop, a double wall oven, and an island with room for the whole crew. A pantry closet handles the overflow, and pendant lights finish the look. The eat in nook walks right out to the Trex deck. Coffee, grill, or a glass of wine, its all steps away. Back inside, the living and dining sp
USD 970,000
10302 Appalachian Circle # 8 108
View photo
Condo · for sale
USD 340,000
USD 346/sq.ft
10302 Appalachian Circle # 8 108
Halemhurst
· 980 sq.ft · 2 Bedrooms · 1 Bath · Condo
· Balcony · Fireplace · Equipped kitchen · Swimming pool
Halemhurst · 980 sq.ft · 2 Bedrooms · 1 Bath · Condo · Balcony · Fireplace · Equipped kitchen · Swimming pool
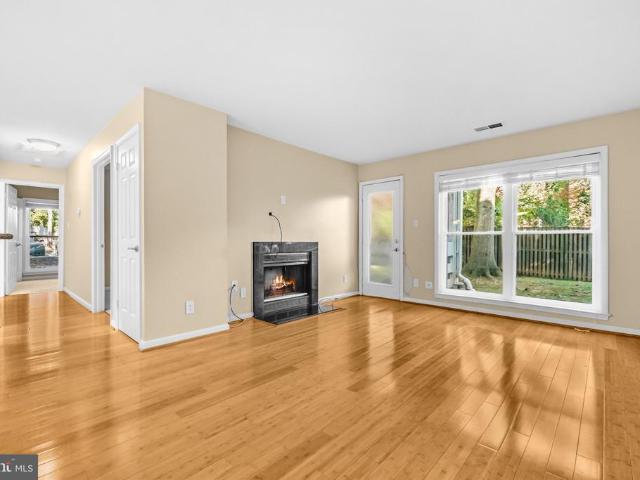
Welcome to this beautifully maintained first-floor, one-level condo featuring 2 bedrooms and 1 full bathroom. The spacious open-concept layout offers comfortable living and entertaining, with updated bamboo flooring throughout the living and dining areas. The cozy living room features a wood-burning fireplace and opens to a private balcony overlooking a peaceful wooded area. The well-appointed kitchen boasts granite countertops, stainless steel appliances, and a convenient breakfast bar. Enjoy the added convenience of in-unit laundry. Recent updates include a water heater (2023) and washer and all kitchen appliances (2024). Ideally located near major commuter routes, shopping, dining, and everyday conveniences. Residents also enjoy access to desirable community amenities, including a swimming pool and fitness center. This move-in-ready condo offers comfort, convenience, and a serene settingdon't miss it!
USD 340,000
8706 Braeburn Drive
View photo
House · for sale
USD 860,000
USD 629/sq.ft
8706 Braeburn Drive
Halemhurst
· 1,367 sq.ft · 5 Bedrooms · 3 Baths · House
· Patio · Fireplace · Equipped kitchen
Halemhurst · 1,367 sq.ft · 5 Bedrooms · 3 Baths · House · Patio · Fireplace · Equipped kitchen
8706 Braeburn Dr brings two distinct living areas to its split-level layout, including a lower-level gathering room with a broad fireplace surround. Upstairs, the main living room connects to a separate dining area, where sliding doors open onto a stone patio. The adjoining kitchen has ample cabinetry, counter space and a window above the sink. The primary bedroom includes an adjoining bathroom with a shower, while additional bedrooms and bathrooms occupy both levels. A separate laundry and utility area adds everyday function. Mature trees frame the lawn and patio, complementing the connected dining and living spaces and the additional room to spread out below
USD 860,000
9925 Oakton Terrace Road
View photo
Condo · for sale
USD 425,000
USD 320/sq.ft
9925 Oakton Terrace Road
Halemhurst
· 1,324 sq.ft · 2 Bedrooms · 2 Baths · Condo
· Terrace · Fireplace · Equipped kitchen
Halemhurst · 1,324 sq.ft · 2 Bedrooms · 2 Baths · Condo · Terrace · Fireplace · Equipped kitchen
1 year of pre-paid condo fees. Welcome home to this beautifully maintained, light-filled corner unit in the heart of Oakton. Freshly painted in soft, neutral tones, this inviting home enjoys a picturesque setting within the community, with serene views of mature trees from the sunroom and expansive balconythe perfect spot for morning coffee or unwinding at the end of the day. Step inside to beautiful Brazilian cherry hardwood floors and a thoughtfully designed layout offering generous living and entertaining spaces. The spacious living room features a cozy wood burning fireplace and flows seamlessly into the dining area and sunroom. The well-appointed kitchen offers granite countertops, upgraded stainless steel appliances (Liebherr Refrigerator, 5-Burner Frigidaire Professional Gas Range, Kitchen Aid Dishwasher), abundant cabinetry, and plenty of workspace for cooking and meal preparation. The primary suite provides a comfortable retreat with a recently renovated en-suite bath featurin
USD 425,000
8510 Browning Court
View photo
House · for sale
USD 1,199,999
USD 345/sq.ft
8510 Browning Court
Halemhurst
· 3,477 sq.ft · 5 Bedrooms · 3 Baths · House
· Equipped kitchen
Halemhurst · 3,477 sq.ft · 5 Bedrooms · 3 Baths · House · Equipped kitchen
Welcome to Wintersets most exciting listing. Located within one of the areas most coveted neighborhoods, where homes rarely become available, this wonderfully renovated property offers an especially unique opportunity. A move-in-ready, center hall Colonial, with an updated open-concept layout, surrounded by beautiful landscaping on a peaceful and private lot backing to mature trees on county parkland. Fantastic value with no HOA and easy access to the Beltway. Just one owner since the home was built, prior to its recent renovation. The home is situated along a cul-de-sac and features newly renovated bathrooms and kitchen, complete with soft-close cabinetry, countertops, new hardware, plumbing and light fixtures, and beautifully timeless tile selections. Numerous recessed lights provide plenty of light throughout, while the homes many windows bring tons of natural light. Additional improvements include new heavy-duty luxury vinyl plank flooring (LVP), refinished hardwood, ceiling fans,
USD 1,199,999
12010 Golf Ridge Court # 302
View photo
Condo · for sale
USD 439,990
USD 329/sq.ft
12010 Golf Ridge Court # 302
Halemhurst
· 1,335 sq.ft · 3 Bedrooms · 2 Baths · Condo
· Office room · Fireplace · Equipped kitchen
Halemhurst · 1,335 sq.ft · 3 Bedrooms · 2 Baths · Condo · Office room · Fireplace · Equipped kitchen
Huge Price Drop! Open House Sunday 1-3pm This is the one youve been looking for! Gorgeous New wood flooring, new recessed lighting, and a beautifully renovated kitchen set the tone the moment you walk in. Bright, stylish, and surprisingly spacious, this two-level Penderbrook condo offers approximately 1,336 sq ft with 3 bedrooms, 2 full baths, PLUS a lofta layout that is hard to find! Soaring ceilings and skylights fill the home with natural light, while the oversized living room window brings in peaceful treetop views and a sense of privacy. The inviting living room is centered around a wood-burning fireplace, creating the perfect spot for cozy evenings or entertaining friends. The gorgeous renovated kitchen feels fresh and modern with stainless steel appliances, beautiful finishes, and plenty of counter space. Upstairs, the open loft gives you that extra space everyone wantshome office, lounge, playroom, workout area, or guest retreat. Full-size in-unit washer and dryer, generous clo
USD 439,990
2827 Maple Lane
View photo
House · for sale
USD 985,000
USD 340/sq.ft
2827 Maple Lane
Halemhurst
· 2,895 sq.ft · 4 Bedrooms · 3 Baths · House
· Patio · Garden · Balcony · Fireplace · Equipped kitchen
Halemhurst · 2,895 sq.ft · 4 Bedrooms · 3 Baths · House · Patio · Garden · Balcony · Fireplace · Equipped kitchen
Tucked into a private enclave on Maple Lane, this sun-filled expanded Colonial boasts over 2,800 square feet of above grade living space sited on a. 61 acre lot. Well located and walkable to Dunn Loring Metro, Vienna Metro, and the Mosaic District. The main level features an eat-in kitchen, a dining room with hardwood floors, and a living room with stately 9-foot ceilings, built-ins, hardwood floors, and a wood-burning fireplace. The family room offers built-ins, recessed lighting, a gas fireplace, a full bath just off the room, and a walkout to a stone patio. A spacious three-season sunroom overlooks the garden and grounds. The upper level offers four bedrooms and two full baths, including a spacious primary suite with an en suite bath (skylight! ), a large walk-in closet, and built-ins. Three additional bedrooms, a full hall bath, and a balcony overlooking the back gardens complete this level. The lovingly maintained gardens and grounds are complemented by a garden shed and a widened
USD 985,000
6290 Homar Pond Court
View photo
House · for sale
USD 1,249,000
USD 253/sq.ft
6290 Homar Pond Court
Halemhurst
· 4,930 sq.ft · 5 Bedrooms · 4 Baths · House
· Fireplace · Equipped kitchen · Cellar
Halemhurst · 4,930 sq.ft · 5 Bedrooms · 4 Baths · House · Fireplace · Equipped kitchen · Cellar
Nestled in the charming Burke Lake Estates on over half an acre of land, this stunning home offers a perfect blend of comfort and elegance. With 5 spacious bedrooms and 4.5 bathrooms, this residence boasts a generous amount of living space, ideal for both relaxation and entertaining. Step inside to discover a warm and inviting interior featuring a traditional floor plan that flows seamlessly. The gourmet kitchen, complete with an island and breakfast area, a chef's delight, while the formal dining room sets the stage for memorable gatherings. Cozy up in the family room, enhanced by a beautiful fireplace. The extra large primary suite features a sitting area, 2 walk in closets and spacious bathroom with a soaking tub and separate shower. The partially finished basement (just needs flooring) offers additional space for recreation and storage, and the main floor laundry adds convenience to your daily routine. Enjoy the beauty of natural light streaming through the family room skylights, a
USD 1,249,000
7309 Leesville Boulevard
View photo
House · for sale
USD 988,000
USD 307/sq.ft
7309 Leesville Boulevard
Halemhurst
· 3,218 sq.ft · 5 Bedrooms · 4 Baths · House
· Fireplace · Equipped kitchen
Halemhurst · 3,218 sq.ft · 5 Bedrooms · 4 Baths · House · Fireplace · Equipped kitchen
Beautifully reimagined for modern living, this extensively renovated and expanded home seamlessly blends original character with thoughtfully designed new construction. Much of the home has been newly constructed or extensively renovated. Offering 5 bedrooms, 4 full baths, and 1 half bath, the home is filled with abundant natural light and features a highly functional floor plan for both everyday living and entertaining. The original home and addition are naturally connected through a beautifully reimagined Sunroom, featuring a dramatic cathedral ceiling and skylight that create a bright, open transition between old and new. The Kitchen, Living, and Dining areas flow seamlessly together beneath soaring ceilings, creating an inviting and connected main living space. The original Living Room and Fireplace were thoughtfully preserved, while the lower level was transformed into an inviting Entertainment Space with an added Powder Room. The new addition incorporates the Kitchen, Primary Sui
USD 988,000
5308 Greenough Place
View photo
House · for sale
USD 849,888
USD 308/sq.ft
5308 Greenough Place
Halemhurst
· 2,756 sq.ft · 4 Bedrooms · 2 Baths · House
· Garden · Deck · Fireplace · Equipped kitchen
Halemhurst · 2,756 sq.ft · 4 Bedrooms · 2 Baths · House · Garden · Deck · Fireplace · Equipped kitchen
Lake Braddock colonial + quiet cul-de-sac + gorgeous yard + brand-new primary bath! This picture-perfect home checks all the boxes, with beautiful curb appeal, flexible living spaces, and a backyard made for entertaining. Step into the light-filled foyer, flanked by formal living and dining rooms, where hardwood floors extend throughout most of the main level. The updated kitchen features granite countertops, warm wood cabinetry, stainless steel appliances, and a bright breakfast area overlooking the beautifully landscaped yard. The adjoining family room is the perfect gathering spot, complete with a wood-burning fireplace and direct access to the deck. Outside, enjoy the privacy and versatility of the yardfire up the grill for Sunday football, gather around the fire pit on crisp fall evenings, or simply relax and enjoy the beautifully landscaped setting. Upstairs, the spacious primary suite offers a true retreat with abundant natural light, a brand-new ensuite bath featuring a walk-in
USD 849,888
3022 Rosemoor Lane
View photo
House · for sale
USD 1,100,000
USD 400/sq.ft
3022 Rosemoor Lane
Halemhurst
· 2,745 sq.ft · 4 Bedrooms · 4 Baths · House
· Deck · Fireplace · Parking · Cellar
Halemhurst · 2,745 sq.ft · 4 Bedrooms · 4 Baths · House · Deck · Fireplace · Parking · Cellar
Welcome to this beautiful brick home tucked away in the heart of Merrifield. Enjoy nearby parks, green spaces, and community events, all in a location that makes getting around easy. Commuters will love the short walk to the Dunn Loring Metro Station, with quick access to I-66, I-495, Route 29, and Route 50 for trips into D. C. Tysons, and beyond. You are just minutes from the Mosaic District, Fairfax Corner, Fair Oaks Mall, Pan Am Shopping Center, grocery stores, restaurants, and everyday essentials. Inside, this traditional home offers 4 bedrooms and 4.5 bathrooms, striking the perfect balance between relaxing and entertaining. Two fireplaces add warmth and character, perfect for cozy evenings at home. The walkout basement adds valuable flexible space and opens directly to the outdoor area. Step outside to the large deck, a natural spot for summer barbecues, morning coffee, or unwinding after a long day. An attached garage and a manageable lot size keep maintenance low without giving
USD 1,100,000
134 Kingsley Road SW
View photo
House · for sale
USD 949,900
USD 900/sq.ft
134 Kingsley Road SW
Halemhurst
· 1,055 sq.ft · 3 Bedrooms · 2 Baths · House
· Garden · Equipped kitchen
Halemhurst · 1,055 sq.ft · 3 Bedrooms · 2 Baths · House · Garden · Equipped kitchen
Experience the epitome of comfort in this one of a kind home where charm and sophistication harmonize effortlessly. This unmatched property offers exceptional value today and in the future, combining a current renovated residence with a premium lot. An exceptionally rare gem, it surpasses expectations with meticulous craftsmanship redefining the concept of a refined lifestyle. A work of art in itself, this extraordinary residence showcases true pride in ownership, while giving you main-level living at its finest. The inviting kitchen serves as the perfect setting for intimate dining experiences with loved ones or hosting memorable gatherings with friends. Steps from your kitchen, you are granted effortless access to your expansive backyard oasis, enveloping you in serene relaxation. Unwind in your private backyard while savoring the aromas of a grilled feast, lose yourself in a captivating book, or revel in a refreshing beverage, uninterrupted by any distractions. The property sets the
USD 949,900

Get email alerts

Don't miss out: be the first to know about new properties

The alert was correctly created

On subscribing you accept the conditions of use and the privacy policy
Alert
Receive new ads in your inbox
Save this search
Receive alerts for new listings

We'll send you an email when we have new properties for: "Properties for sale in Halemhurst"

The alert was correctly created

Fairlee, Oakton Providence district Fairfax County Virginia
Mantua Hills
Get email alerts and be the first to see new listings
Required field
On subscribing I accept the terms of the privacy policy
Perfect! You'll soon start receiving new listings via email
Alert
Receive an email when we have new ads for Properties for sale in Halemhurst
Save this search
Filters

Bedrooms

Size (sq.ft)

sq.ft
sq.ft

Price

USD
USD

Property type

Bathrooms

Clear all filters
Receive notifications when new entries are published.