659 properties for sale in Halemhurst

8501 Forrester Boulevard
View photo
Townhouse · for sale
USD 690,000
USD 277/sq.ft
8501 Forrester Boulevard
Halemhurst
· 2,486 sq.ft · 3 Bedrooms · 2 Baths · Townhouse
· Patio · Equipped kitchen
Halemhurst · 2,486 sq.ft · 3 Bedrooms · 2 Baths · Townhouse · Patio · Equipped kitchen
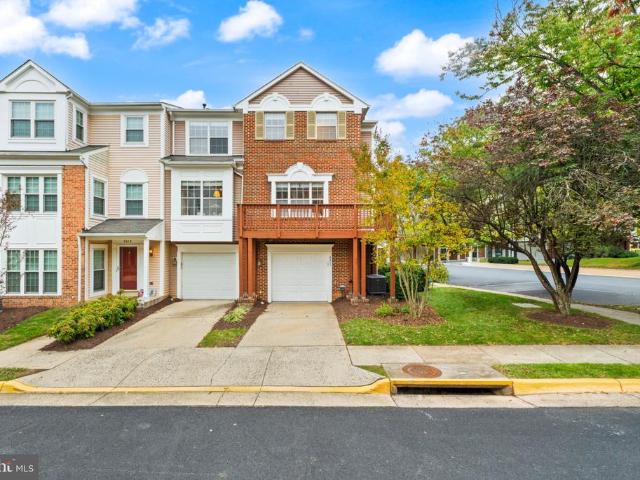
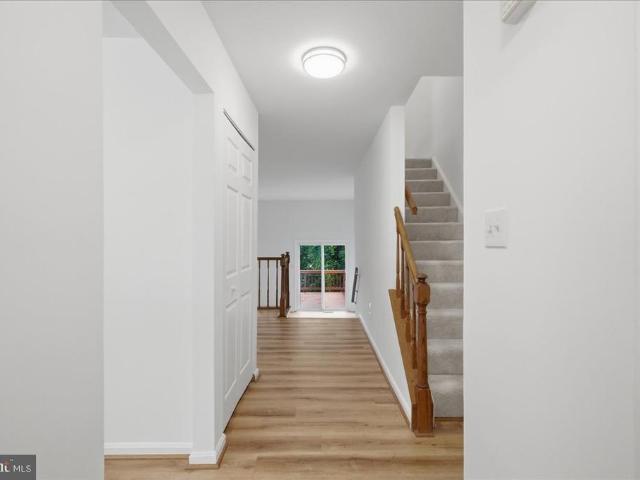
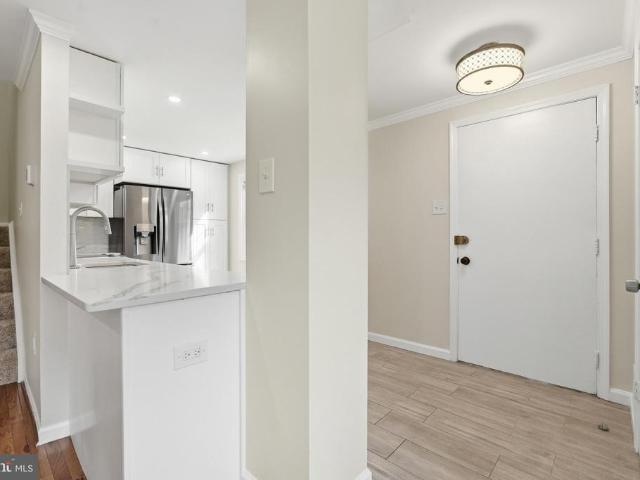
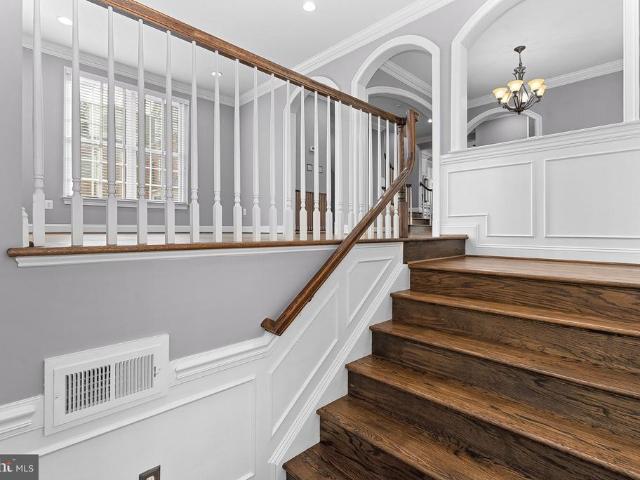
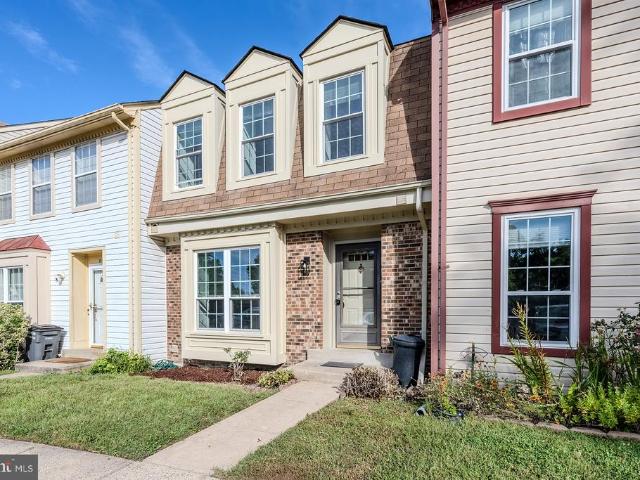
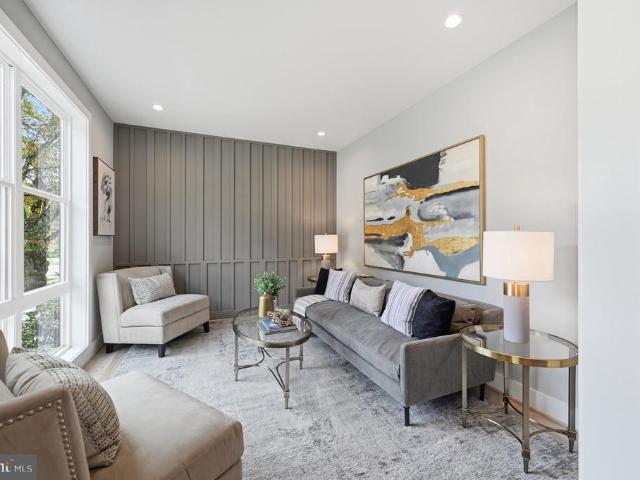
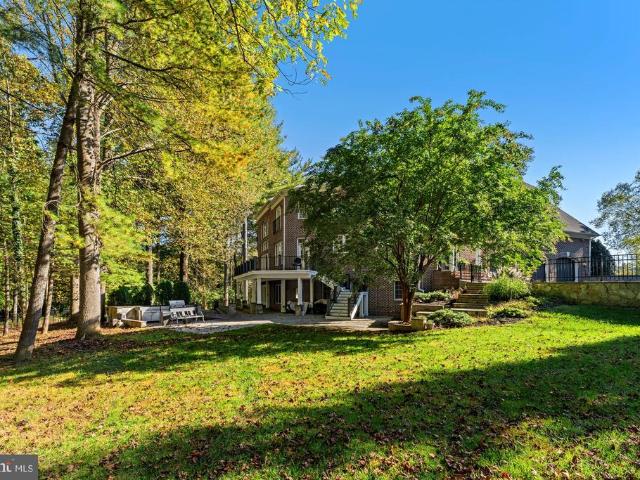
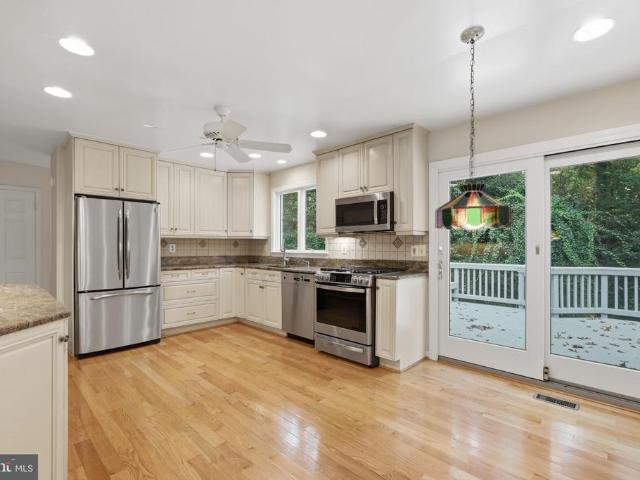
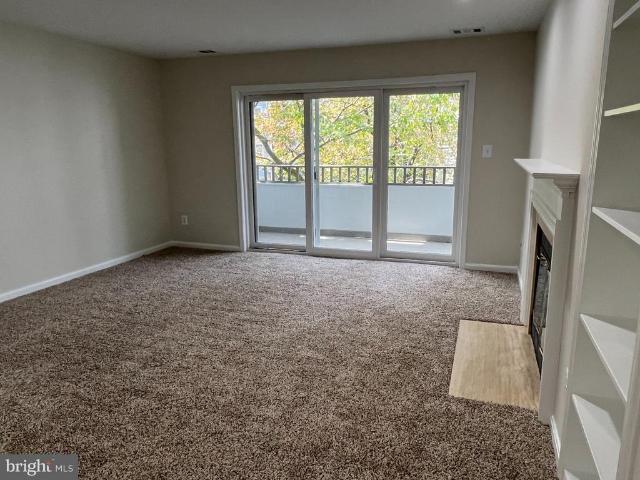
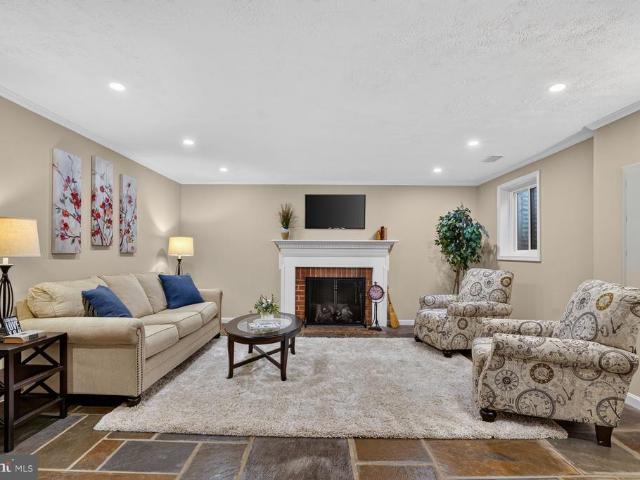
Welcome to this gorgeous, rarely available end-unit townhome in sought-after Charlestown, offering approximately 2,300 square feet with 3 bedrooms and 2.5 baths. From the moment you step into the signature foyer with its grand curved staircase, youll appreciate the extensive upgrades & custom design throughout this all-brick home. The main level features an open-concept layout rarely found in the neighborhood, flowing seamlessly from the foyer through the living & dining rooms into the stunning kitchen, remodeled in 2023 & truly the heart of the home. Espresso Shaker cabinetry with soft-close dovetail drawers, quartz countertops, stainless steel appliances, under-cabinet & recessed lighting, & a large breakfast island make this one of the premier kitchens in all of Charlestown. Both the kitchen & dining room open to an expansive, one-of-a-kind brick patio, complete with a flat-screen TV setup thats perfect for fall football or movie nights under the stars. Stroll past the storage shed
USD 690,000
9459 Fairfax Boulevard # 202
View photo
Condo · for sale
USD 279,900
USD 309/sq.ft
9459 Fairfax Boulevard # 202
Halemhurst
· 904 sq.ft · 2 Bedrooms · 1 Bath · Condo
Halemhurst · 904 sq.ft · 2 Bedrooms · 1 Bath · Condo
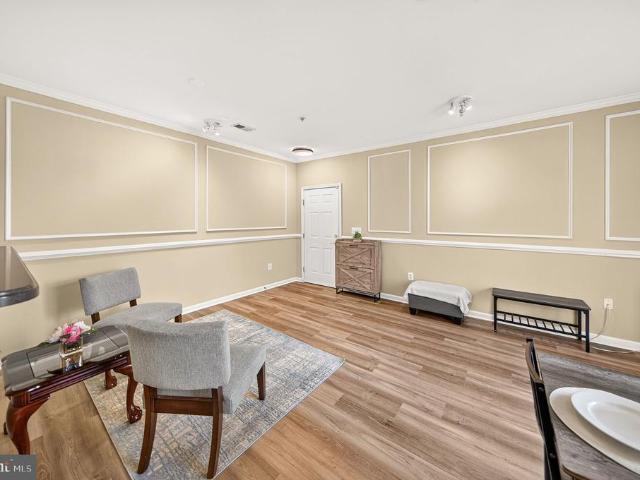
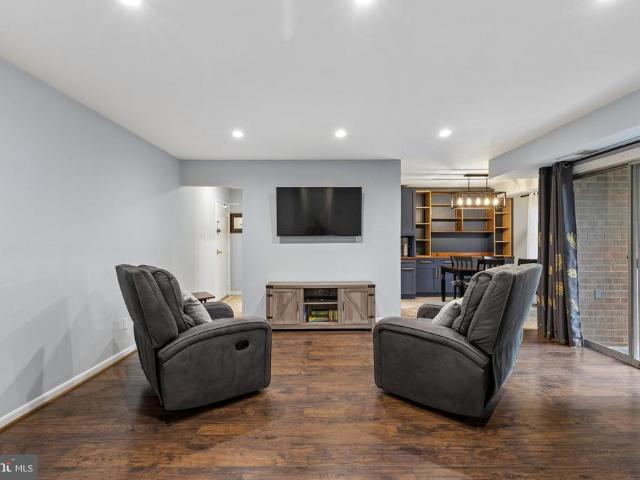
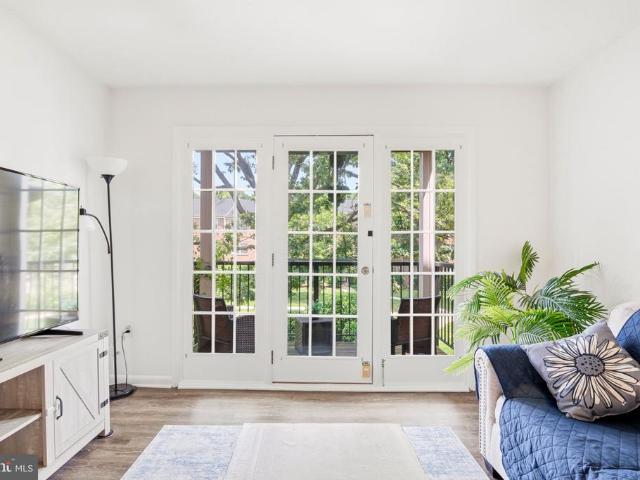
Welcome home to this bright and freshly refreshed 2-bedroom, 1-bath condo in the heart of Fairfax! Every room has been touched up with fresh paint, giving the whole place a clean, move-in-ready feel from the moment you walk in. The open living and dining area is made for easy weeknights and weekend hosting alike, while both bedrooms offer real closet space and comfortable proportions no compromises here. Location is everything, and this one delivers: minutes to Fairfax Circle, Route 50, and I-66, with grocery stores, restaurants, and everyday errands practically at your doorstep. Whether you're searching for a low-maintenance first home or a smart addition to your investment portfolio, this condo checks the boxes. Don't miss it! Why this one's worth a look: Location leverage: Fairfax Circle puts you inches from Rt 50 and I-66 an easy commute in almost any direction, plus walkable groceries and dining. Low barrier to entry: Condos in this price range are increasingly rare inside the Bel
USD 279,900
403 John Marshall Drive NE
View photo
House · for sale
USD 1,299,000
USD 420/sq.ft
403 John Marshall Drive NE
Halemhurst
· 3,089 sq.ft · 3 Bedrooms · 3 Baths · House
· Patio · Garden · Fireplace · Equipped kitchen
Halemhurst · 3,089 sq.ft · 3 Bedrooms · 3 Baths · House · Patio · Garden · Fireplace · Equipped kitchen
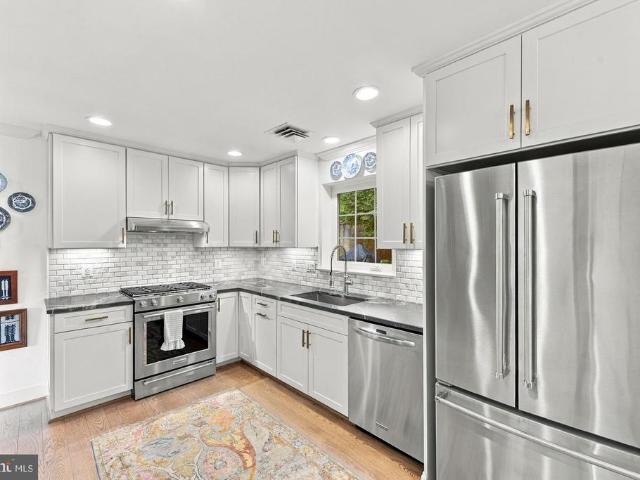
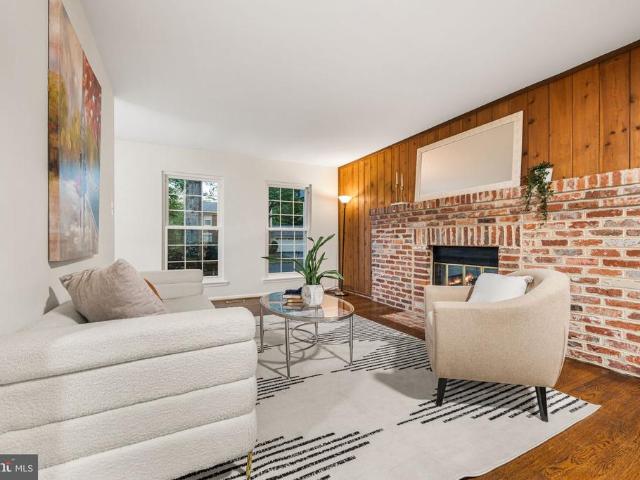
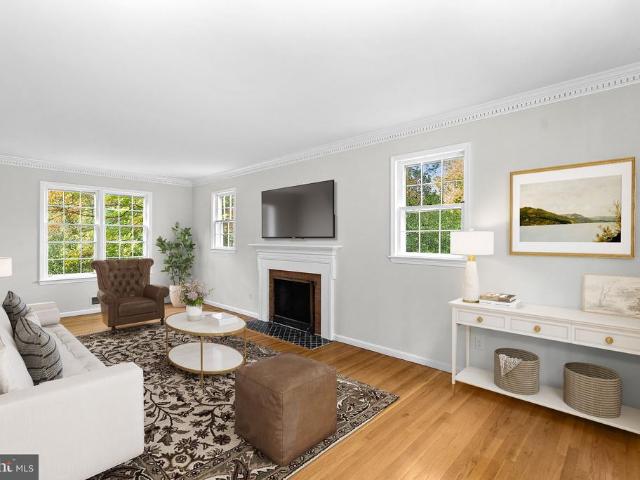
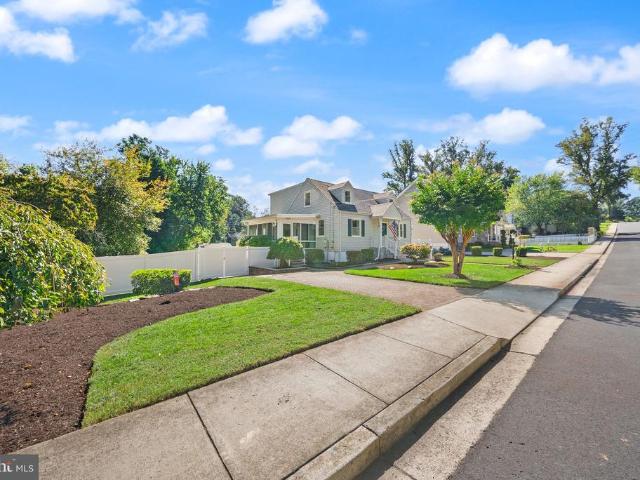
Renovated brick home in Viennas desirable Ayr Hill Heights neighborhood, offering 3 bedrooms, 3 full baths, and 3,092 square feet on a private 0.29 acre lot. The main level features hardwood flooring, a spacious living room with an oversized wood burning fireplace, and a well appointed kitchen with white shaker cabinetry, soapstone countertops, and a commercial gas range. Three bedrooms are conveniently located on the main level including an owners suite. The screened porch with vaulted ceilings and skylights overlooks the fenced backyard and opens to a large flagstone patio, creating an inviting setting for outdoor dining and entertaining. The finished lower level adds flexible living space with a family room, a second wood burning fireplace, a full bath, and a versatile bonus room. Additional features include heated floors in the primary bathroom, a spacious primary shower, ample storage, and zoned heating and cooling. With solid brick on block construction, mature landscaping, low m
USD 1,299,000
5804 Royal Ridge Drive # D
View photo
Condo · for sale
USD 275,000
USD 349/sq.ft
5804 Royal Ridge Drive # D
Halemhurst
· 786 sq.ft · 2 Bedrooms · 1 Bath · Condo
· Parking
Halemhurst · 786 sq.ft · 2 Bedrooms · 1 Bath · Condo · Parking
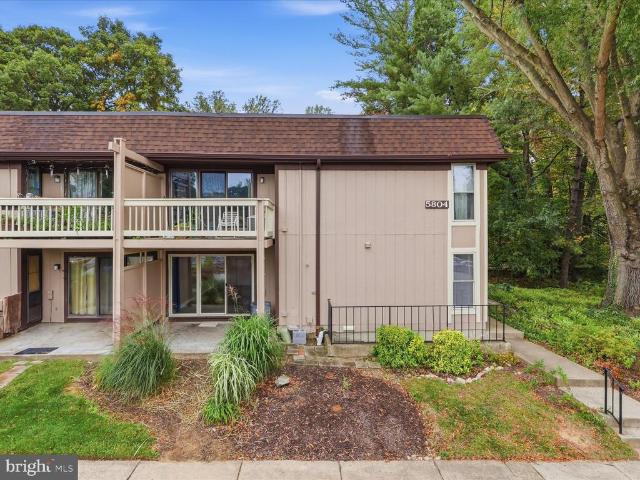
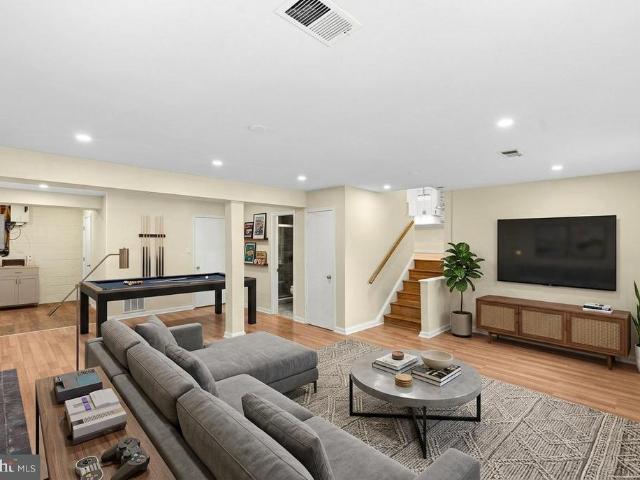
Location, Location! Freshly painted 2 BR, 1 BA condo w/open floor plan in the heart of Springfield. Updated bathroom, new flooring throughout. Washer and Dryer in unit. Plenty of shopping and restaurants close by. Lots of parking!
USD 275,000
10614 John Ayres Drive
View photo
House · for sale
USD 840,000
USD 433/sq.ft
10614 John Ayres Drive
Halemhurst
· 1,938 sq.ft · 4 Bedrooms · 2 Baths · House
· Fireplace · Equipped kitchen · Parking
Halemhurst · 1,938 sq.ft · 4 Bedrooms · 2 Baths · House · Fireplace · Equipped kitchen · Parking
Well maintained Colonial located in the highly sought-after Fairfax Club Estates community! This beautiful 4-bedroom, 2 full bath home offers a wonderful blend of comfort, space, and convenience. Freshly painted throughout, with new carpet in the living room, dining room, and upper level, this home is move-in ready! The main level features a light-filled living room, a spacious dining room, and a cozy family room just off the kitchen, complete with a gas fireplace, perfect for relaxing or gathering with family and friends. One of the home's standout features is the enclosed sunroom off the kitchen, an inviting space to enjoy your morning coffee, curl up with a good book, or entertain guests year-round. A convenient powder room and a spacious laundry and mudroom area off the garage offer excellent storage and added everyday functionality. Upstairs, the spacious primary suite offers a private retreat, complemented by three additional bedrooms and a full hall bathroom. The expansive unfin
USD 840,000
5008 Linette Lane
View photo
House · for sale
USD 725,000
USD 368/sq.ft
5008 Linette Lane
Halemhurst
· 1,970 sq.ft · 4 Bedrooms · 3 Baths · House
· Garden
Halemhurst · 1,970 sq.ft · 4 Bedrooms · 3 Baths · House · Garden
Welcome to 5008 Linette Lane, a spacious four-level split nestled in the established Red Fox Forest community of Annandale. Offering a wonderful combination of flexible living spaces, a generous primary suite addition, a charming three-season room, and an expansive backyard, this home provides comfort, versatility, and an exceptional location in the heart of Northern Virginia. The thoughtfully designed four-level layout offers multiple living areas, creating the perfect balance of gathering spaces and private retreats. A standout feature of the home is the spacious primary suite addition, providing a comfortable and inviting space to unwind at the end of the day. With its generous proportions, this addition enhances the home's functionality while offering a welcome sense of privacy. The three-season room is another wonderful feature, creating a seamless connection between indoor and outdoor living. Whether enjoying your morning coffee, relaxing with a favorite book, or entertaining gue
USD 725,000
8131 Shining Star Lane # 408
View photo
Condo · for sale
USD 999,990
USD 563/sq.ft
8131 Shining Star Lane # 408
Halemhurst
· 1,776 sq.ft · 2 Bedrooms · 2 Baths · Condo
· Balcony
Halemhurst · 1,776 sq.ft · 2 Bedrooms · 2 Baths · Condo · Balcony
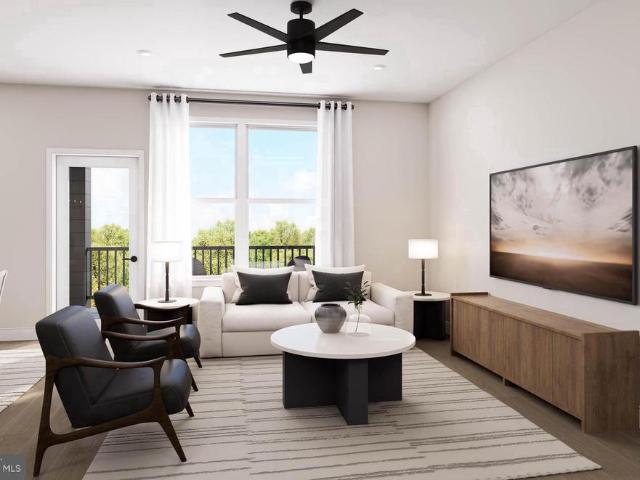
The Evelyn is the largest floor plan, offering 2 bedrooms, 2 baths, a spacious den, a private balcony, wide-open living areas, and abundant storage throughout. Experience luxury living, shopping, dining and lifestyle amenities galore at the Flats at Tyson's by Pulte Homes in McLean, VA! Our 86 upscale, 1-level condo residences offer a convenient lock-and-go lifestyle with easy access to Metro and Dulles Airport. Located within walking distance to vibrant Tyson's Corner Center Mall with 300+ stores, AMC theatre and many restaurants. Discover the perfect blend of urban-style excitement and convenience, suburban calm and relaxation in our beautiful new community in Tyson's
USD 999,990
9200 Leamington Court
View photo
House · for sale
USD 990,000
USD 376/sq.ft
9200 Leamington Court
Halemhurst
· 2,626 sq.ft · 4 Bedrooms · 2 Baths · House
· Garden · Office room · Deck · Equipped kitchen · Parking · Cellar
Halemhurst · 2,626 sq.ft · 4 Bedrooms · 2 Baths · House · Garden · Office room · Deck · Equipped kitchen · Parking · Cellar
Welcome to 9200 Leamington Court, tucked into the established Mantua neighborhood on a. 89-acre lot. With its original hardwood floors, generous outdoor space, and a layout that offers places to gather as well as room to retreat, this home has a great foundation for its next chapter. Fresh paint throughout gives the interior a bright, clean feel. A large office with vaulted ceilings is a standout space, offering flexibility for work, hobbies, or a quiet place to unwind. The mudroom off the garage provides a convenient landing spot for the everyday essentials. New carpeting has been installed in the basement and the area off the kitchen, and a brand-new water heater is another recent improvement. The porch and deck offer two inviting spots to enjoy the outdoors, while the walkout basement provides easy access to the yard. There is room here to enjoy the property as it is and to make updates over time that reflect your own style. Mantua is loved for its established neighborhood feel and
USD 990,000
6354 Fenestra Court
View photo
Condo · for sale
USD 349,900
USD 318/sq.ft
6354 Fenestra Court
Halemhurst
· 1,098 sq.ft · 2 Bedrooms · 2 Baths · Condo
Halemhurst · 1,098 sq.ft · 2 Bedrooms · 2 Baths · Condo
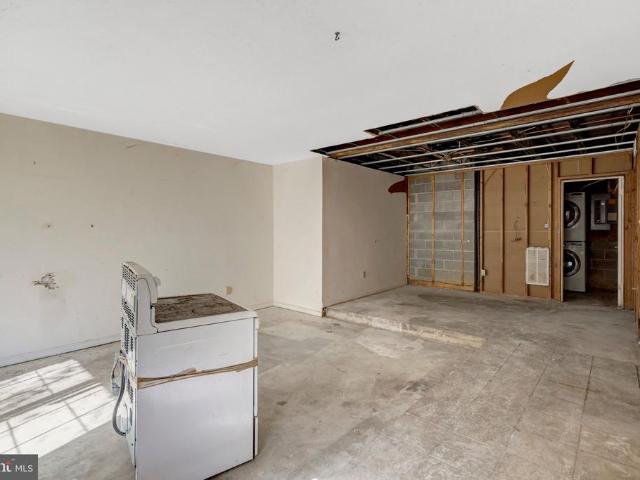
Bring your vision and contractor to this incredible opportunity located in the desirable Keene Mill Woods neighborhood. This property offers solid bones and a fantastic layout, ready for a complete makeover. Featuring 2 bedrooms and 2 bathrooms, this home provides an ideal canvas to build equity or add to your investment portfolio. *Property is being sold strictly AS-IS, the seller will make no repairs or provide repair credits. Buyers are welcome to perform inspections for their own informational purposes only.
USD 349,900
11565 Cavalier Landing Court # 101
View photo
Condo · for sale
USD 445,000
USD 469/sq.ft
11565 Cavalier Landing Court # 101
Halemhurst
· 947 sq.ft · 3 Bedrooms · 2 Baths · Condo
· Equipped kitchen · Swimming pool
Halemhurst · 947 sq.ft · 3 Bedrooms · 2 Baths · Condo · Equipped kitchen · Swimming pool
Welcome home to the perfect blend of modern comfort and effortless living. This beautifully maintained, 3-bedroom, 2-bathroom garden-style Condo welcomes you with a bright, open-concept floor plan designed for both daily relaxation and seamless entertaining. Rich flooring flows through the spacious living and dining areas, leading to a sunlit breakfast nook and a fully equipped kitchen featuring a built-in microwave, dishwasher, and refrigerator. Enjoy the luxury of a primary bath and the convenience of main-floor laundry. With excellent condition throughout, this home is ready for you to move in and make it your own. Outside, the community offers a wealth of amenities, including a sparkling outdoor pool, tennis courts, and playgrounds, perfect for leisure and recreation. The beautifully landscaped common grounds invite you to take a stroll or enjoy a picnic. With sidewalks throughout the neighborhood, you can easily explore the area. Located in a vibrant community, you'll benefit from
USD 445,000
4311 Chariot Court # 122
View photo
Condo · for sale
USD 539,900
USD 353/sq.ft
4311 Chariot Court # 122
Halemhurst
· 1,528 sq.ft · 3 Bedrooms · 2 Baths · Condo
· Balcony · Fireplace · Equipped kitchen · Parking
Halemhurst · 1,528 sq.ft · 3 Bedrooms · 2 Baths · Condo · Balcony · Fireplace · Equipped kitchen · Parking
Welcome to 4311 Chariot Court, a spacious three-bedroom, end-unit townhome-style condo in Fairfax's desirable Carriage Park community! Offering over 1,500 square feet across three finished levels, this inviting home features an open, functional floor plan, abundant natural light, and thoughtful updates throughout. The main living level features hardwood floors, a cozy gas fireplace, and large windows that fill the space with natural light. The generously sized kitchen offers ample countertop space, stainless steel appliances, and easy access to the dining area, while a wraparound balcony provides the perfect spot to enjoy the outdoors. Upstairs, vaulted ceilings create an airy feel, with three comfortable bedrooms and two full bathrooms completing the upper level. Recent improvements include fresh paint and updated lighting. The attached one-car garage offers additional cabinetry, a workstation, and an oversized storage closet. Residents of Carriage Park enjoy access to community ameni
USD 539,900
5734 Lakeside Oak Lane
View photo
Townhouse · for sale
USD 624,900
USD 349/sq.ft
5734 Lakeside Oak Lane
Halemhurst
· 1,787 sq.ft · 3 Bedrooms · 2 Baths · Townhouse
· Deck · Fireplace · Equipped kitchen · Parking
Halemhurst · 1,787 sq.ft · 3 Bedrooms · 2 Baths · Townhouse · Deck · Fireplace · Equipped kitchen · Parking
Welcome to 5734 Lakeside Oak Ct! This beautiful interior-unit townhome is in sought-after Burke Centre Conservancy. This sunlit 3BD/2/2BA townhome complete with new paint and flooring frames beautiful uninterrupted views of Lake Barton and the surrounding park! The entry level boasts a large eat-in kitchen with plenty of prep room, a generous dining room overlooking a sunken living room with access to the deck 3 Large Bedrooms and 2 full baths on the newly carpeted upper floor. While on the lower level, plenty of storage space 1/2 bath and an upper level rec room perfect for a game table or craft area. A lower level rec room with a cozy fireplace and access to the screened in porch. Burke Centre Conservancy offers several community pools, tennis courts and hiking trails for the outdoor enthusiast. Two assigned parking spaces just steps from the front door. Enjoy the close proximity to shopping, dining, and major commuter routes, including Rolling Road VRE, Fairfax County Parkway, I-495
USD 624,900
10328 Sager Avenue # 403
View photo
Condo · for sale
USD 590,000
USD 468/sq.ft
10328 Sager Avenue # 403
Halemhurst
· 1,259 sq.ft · 2 Bedrooms · 2 Baths · Condo
· Equipped kitchen · Parking
Halemhurst · 1,259 sq.ft · 2 Bedrooms · 2 Baths · Condo · Equipped kitchen · Parking
Lower your rate or your closing costs: seller offering up to $10,000 in credits with an eligible offer! Buyer's choice to use it toward an interest rate buy down or closing costs. *. Welcome to Unit 403 at 10328 Sager Ave, a well-maintained top-floor condo in one of Fairfax City's most convenient locations. Being on the top floor means added privacy, no upstairs neighbors, and ceilings that feel just a touch more open than your typical unit. The updated kitchen features clean white cabinetry for a bright, modern feel, and replacement windows were installed just five years ago. Two assigned garage parking spots, plenty of visitor parking, and an oversized storage unit are added bonuses that make everyday living that much easier. The location speaks for itself! Just minutes from George Mason University, steps from the City of Fairfax Regional Library, with easy access to Fairfax City's trail network and Van Dyck Park. A shopping center sits directly across the street, dining options are
USD 590,000
4469 Holly Avenue
View photo
Townhouse · for sale
USD 650,000
USD 339/sq.ft
4469 Holly Avenue
Halemhurst
· 1,916 sq.ft · 3 Bedrooms · 3 Baths · Townhouse
· Equipped kitchen
Halemhurst · 1,916 sq.ft · 3 Bedrooms · 3 Baths · Townhouse · Equipped kitchen
Beautifully updated home in the heart of Fairfax, thoughtfully renovated with quality improvements throughout. Freshly painted across the entire home, this property offers a clean, modern feel from the moment you walk in. The staircase has been fully upgraded to hardwood, and all carpet has been removed, creating a seamless and elegant flow throughout. The main level features a spacious, open living and dining area that connects perfectly for both everyday living and entertaining. The eat-in kitchen was exquisitely renovated in and includes all stainless steel appliances (2025), granite countertops, and custom cabinetry. Additional upgrades include new hardwood floors throughout the home (2025), and roof replaced in 2018. Crown molding and ceiling fans in the primary bedroom and living room add both comfort and style. The fully finished lower level was previously unfinished and has now been transformed with a modern touch, offering additional living space, a full bathroom, and flexibil
USD 650,000
5916 Cove Landing Road # 301
View photo
Condo · for sale
USD 319,000
USD 411/sq.ft
5916 Cove Landing Road # 301
Halemhurst
· 775 sq.ft · 2 Bedrooms · 1 Bath · Condo
· Office room · Deck · Equipped kitchen
Halemhurst · 775 sq.ft · 2 Bedrooms · 1 Bath · Condo · Office room · Deck · Equipped kitchen
Top-floor, renovated, and surrounded by woods! Welcome to Burke Cove, nestled within 41 acres of mature, tree-lined woodlands in the heart of Burke. This beautifully renovated and freshly painted 2 bedroom condo offers a peaceful retreat with modern updates and exceptional convenience. The spacious living and dining area features new flooring and oversized sliders opening to a charming covered deck with old world character. The updated kitchen boasts white cabinetry, gorgeous quartz countertops, newer appliances, and a brand-new stainless steel refrigerator. The spacious bedroom offers an oversized double closet, while the renovated full bath features a new vanity with abundant storage and lighting. A convenient in-unit stackable washer/dryer is located near the primary bedroom and bath. The second bedroom provides the perfect space for a home office or nursery and includes additional storage. A newly installed water heater adds peace of mind. All new flooring throughout. The unit also
USD 319,000
9679 Mason Bluff Court
View photo
Townhouse · for sale
USD 654,888
USD 419/sq.ft
Updated
9679 Mason Bluff Court
Halemhurst
· 1,561 sq.ft · 3 Bedrooms · 3 Baths · Townhouse
· Office room · Deck · Equipped kitchen · Cellar
Halemhurst · 1,561 sq.ft · 3 Bedrooms · 3 Baths · Townhouse · Office room · Deck · Equipped kitchen · Cellar
Price reduced, motivated seller! Welcome to 9679 Mason Bluff Court, a uniquely designed, move-in-ready, end-unit townhouse in the heart of Burke, VA! This inviting home offers a wonderful blend of character, comfort, and thoughtful updates. Freshly painted throughout, the home features floor-to-ceiling windows, beautiful hardwood floors on the main and upper levels, a kitchen with stainless steel appliances, and a renovated owners bathroom. The upper-level bedrooms are equipped with wired Ethernet outlets, providing convenient connectivity for working from home, gaming, or streaming. The finished basement expands your living space with a full bathroom, a versatile den ideal for a home office or guest retreat, and durable tile flooring. Step outside to enjoy the composite deck and newly installed fence, with a peaceful wooded backdrop in a conservation area with a running creek, providing a serene setting for outdoor relaxation. Additional highlights include a four-year-old HVAC system,
USD 654,888
2909 Cedarest Road
View photo
House · for sale
USD 998,000
USD 387/sq.ft
2909 Cedarest Road
Halemhurst
· 2,573 sq.ft · 5 Bedrooms · 3 Baths · House
· Equipped kitchen
Halemhurst · 2,573 sq.ft · 5 Bedrooms · 3 Baths · House · Equipped kitchen
Almost all renovated everything 10/26 besides ll*price to sell*beautiful & gorgeous*nestled in the serene and sought-after melville subdivision, this exquisite 5-bedroom, 3.5-bathroom residence embodies the perfect blend of contemporary elegance and timeless charm. With a major renovation slated for 2026, this home is poised to offer an elevated lifestyle, showcasing high-end features that cater to both comfort and sophistication. As you step inside, you are greeted by an inviting open floor plan that seamlessly connects the gourmet kitchen, dining area, and family room. The kitchen is a culinary enthusiast's dream, equipped with top-of-the-line appliances including a built-in microwave, self-cleaning oven, and a gas cooktop. Crown moldings and wood floors throughout add a touch of luxury, while the formal dining room provides an elegant setting for special occasions. Retreat to the master suite, where you'll find a walk-in closet and a spa-like bathroom featuring a soaking tub and a s
USD 998,000
12110 Green Ledge Court # 3
View photo
Condo · for sale
USD 387,500
USD 367/sq.ft
12110 Green Ledge Court # 3
Halemhurst
· 1,055 sq.ft · 3 Bedrooms · 2 Baths · Condo
· Office room
Halemhurst · 1,055 sq.ft · 3 Bedrooms · 2 Baths · Condo · Office room
Open Houses: 1-3 PM Sunday, October 18. Location, lifestyle, and convenience welcome to the heights at penderbrook! Discover the perfect combination of comfort, convenience, and community in this three-bedroom, two-full-bath condominium nestled in the highly desirable Heights at Penderbrook in Fairfax. Whether you're looking for your first home, simplifying your lifestyle, or simply seeking an exceptional location, this is an opportunity to enjoy everything Northern Virginia has to offer! The thoughtfully designed floor plan offers three bedrooms, providing flexibility for comfortable everyday living, overnight guests, or that increasingly valuable home office. Two full bathrooms add convenience, while the ease of condominium living allows you to spend more time enjoying life and less time worrying about exterior maintenance. But what truly sets this home apart is its extraordinary location! Situated in the heart of Fairfax's vibrant Fair Oaks corridor, Penderbrook places an incredible
USD 387,500
3158 Ellenwood Drive
View photo
Townhouse · for sale
USD 614,900
USD 359/sq.ft
3158 Ellenwood Drive
Halemhurst
· 1,711 sq.ft · 3 Bedrooms · 2 Baths · Townhouse
· Garden · Equipped kitchen · Cellar
Halemhurst · 1,711 sq.ft · 3 Bedrooms · 2 Baths · Townhouse · Garden · Equipped kitchen · Cellar
Price improved! Highly motivated sellers, bring your offer! Beautifully Updated & Move-In Ready! Welcome to 3158 Ellenwood Drive, where extensive updates, bright living spaces, and a fantastic location come together. This inviting home features beautiful hardwood floors, abundant natural light, and thoughtful improvements throughout. The main level offers a gourmet kitchen, spacious living room, and dining area with a comfortable flow for everyday living and entertaining. Upstairs are three bedrooms and a full bath, while the lower level provides additional living space with a family room, full bath, and separate laundry room. Major improvements include: renovated kitchen, all three bathrooms and basement (2019); backyard renovations (2019 & 2025); new furnace, electrical panel and extensive electrical work (2021); new roof (2023); new washer and dryer (2024); and new siding, gutters, sliding glass door, and fresh interior paint (2026). Numerous improvements total well over $80,000. Th
USD 614,900
7918 Brunswick Forest Pass
View photo
Townhouse · for sale
USD 625,000
USD 288/sq.ft
7918 Brunswick Forest Pass
Halemhurst
· 2,164 sq.ft · 4 Bedrooms · 3 Baths · Townhouse
· Patio · Garden · Fireplace
Halemhurst · 2,164 sq.ft · 4 Bedrooms · 3 Baths · Townhouse · Patio · Garden · Fireplace
Move-in ready 4 bedroom, 3.5 bath townhouse in Lafayette Village with brand new siding, new carpet and fresh paint throughout! The main level has gleaming hardwood floors across the formal living room, formal dining room and updated kitchencomplete with granite counters, stainless steel appliances and breakfast nook! Upstairs, find a primary suite with updated bath and two more bedrooms across the hall sharing a renovated hall bath. A lower level rec room with fireplace, fourth bedroom and full bath steps out to a fully fenced rear patio. All this, along with Lafayette Village community pool, tot lot, basketball court and community garden and just steps to Annandale Community Park! Quick access to Mosaic District shopping, dining and entertainment. Easy commuting with easy access to Little River Turnpike and I-495
USD 625,000
10695 Yorktown Court
View photo
Townhouse · for sale
USD 1,050,000
USD 260/sq.ft
10695 Yorktown Court
Halemhurst
· 4,026 sq.ft · 4 Bedrooms · 4 Baths · Townhouse
· Patio · Office room · Gym · Deck · Equipped kitchen · Cellar
Halemhurst · 4,026 sq.ft · 4 Bedrooms · 4 Baths · Townhouse · Patio · Office room · Gym · Deck · Equipped kitchen · Cellar
Welcome to this beautiful four-level home in an unbeatable location! Offering 4 bedrooms and 4.5 baths, this thoughtfully designed home combines spacious living areas, versatile spaces, and a peaceful outdoor retreat. The expansive main level features an open layout with a generous kitchen, casual eating area, formal dining space, and inviting living roomperfect for everyday living and entertaining. Step out from the kitchen onto the Trex deck, where mature trees create a serene, private backdrop. Below, enjoy the covered patio, complete with a TV and ambient lighting, creating the perfect setting for relaxing evenings or hosting friends. Upstairs, you'll find three bedrooms and two full baths, while the entire top floor offers a private retreat of its own, complete with an additional full bath. The basement provides even more flexible living space with a full bath, ideal for a recreation room, guest accommodations, home office, or gym. With four levels of well-appointed living space,
USD 1,050,000
7810 Sycamore Drive
View photo
House · for sale
USD 725,000
USD 606/sq.ft
7810 Sycamore Drive
Halemhurst
· 1,195 sq.ft · 3 Bedrooms · 2 Baths · House
· Garden · Fireplace · Equipped kitchen
Halemhurst · 1,195 sq.ft · 3 Bedrooms · 2 Baths · House · Garden · Fireplace · Equipped kitchen
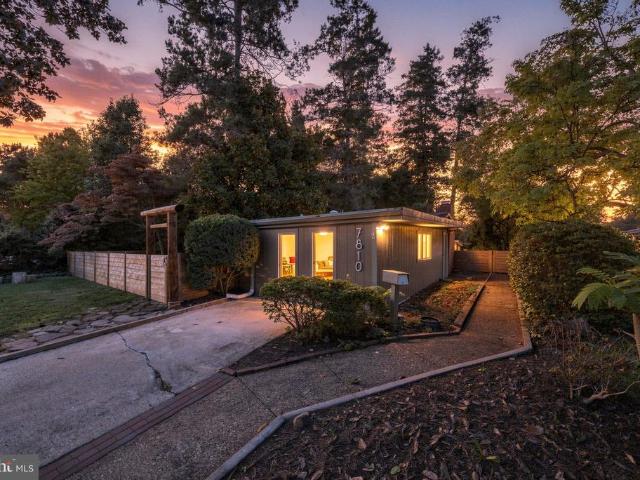
Catered Open House Sunday (10/25) 1-3pm*. Ask me about 6.125% interest rates! Fall in love with the backyard, stay for the community! Surrounded by towering cedar trees, mature landscaping, and lush greenery, this charming mid-century modern home in Falls Church offers a private outdoor retreat and a welcoming neighborhood to call home. Located in sought-after Holmes Run Acres, this single-level home features 3 bedrooms, 2 full bathrooms, and 1,056 square feet of living space on a 0.23-acre lot. Inside, enjoy a fresh 2026 refresh featuring new neutral interior paint, luxury vinyl plank flooring throughout, updated lighting, a new granite kitchen countertop, and a new stainless steel oven. The open layout connects the kitchen, dining, and living areas, while large windows and skylights fill the home with beautiful natural light. Exposed ceiling beams and a brick fireplace add character and timeless mid-century charm. Both bathrooms have been updated with new vanities, lighting, and mirr
USD 725,000
8528 Bauer Drive
View photo
Townhouse · for sale
USD 599,900
USD 207/sq.ft
8528 Bauer Drive
Halemhurst
· 2,885 sq.ft · 3 Bedrooms · 3 Baths · Townhouse
· Patio · Garden · Deck · Fireplace · Air conditioning
Halemhurst · 2,885 sq.ft · 3 Bedrooms · 3 Baths · Townhouse · Patio · Garden · Deck · Fireplace · Air conditioning
8528 Bauer Dr is a fee-simple West Springfield Mews townhouse with 3 bedrooms, 3 full baths, 1 half bath, 1,444 above-grade saft, partially finished lower-level rec room, electric heat pump/Central A/C fireplace, deck/patio, fenced rear yard, public water/sewer, and convenient West Springfield location
USD 599,900
3846 Lyndhurst Drive # 102
View photo
Condo · for sale
USD 340,000
USD 339/sq.ft
3846 Lyndhurst Drive # 102
Halemhurst
· 1,001 sq.ft · 3 Bedrooms · 2 Baths · Condo
· Patio · Equipped kitchen · Parking
Halemhurst · 1,001 sq.ft · 3 Bedrooms · 2 Baths · Condo · Patio · Equipped kitchen · Parking
Rarely available 3-bedroom, 2-bath condo in the heart of Fairfax, updated within the last two years and move-in ready. Fresh paint throughout, new LVP flooring in the living room and bedrooms, and tile in the kitchen and dining area. The renovated kitchen features painted shaker-style cabinets with brass hardware, granite counters, a hexagon tile backsplash, gas cooking, and updated appliances. The dining area showcases a custom built-in buffet with open shelving and a coffee bar nook, which conveys with the home. The spacious living room opens to a ground-level covered patio overlooking mature trees. Both baths have been updated, including a walk-in shower. Newer ceiling fans and light fixtures throughout. Updated HVAC one year. The condo fee includes all utilities except electricity, keeping monthly costs simple. Separate storage and laundry facilities are located directly across from the unit. Includes a reserved parking space, a pass for any open space, and a guest pass. Community
USD 340,000
4019 Poplar Street
View photo
House · for sale
USD 850,000
USD 313/sq.ft
Updated
4019 Poplar Street
Halemhurst
· 2,713 sq.ft · 4 Bedrooms · 3 Baths · House
· Office room · Equipped kitchen
Halemhurst · 2,713 sq.ft · 4 Bedrooms · 3 Baths · House · Office room · Equipped kitchen
Below market assumable financing! 6.25% fixed rate. Save 1.25% compared to the market! *. Welcome to this beautifully expanded Cape Cod tucked away on a quiet street in the heart of Fairfax City! Combining classic charm with thoughtful updates and an exceptionally versatile floor plan, this 4-bedroom, 3-bath home offers inviting living spaces, beautiful outdoor areas, and an unbeatable location close to everything Fairfax City has to offer. The heart of the home is the stunning expanded gourmet kitchen, renovated in 2020 and designed to be the perfect gathering place for family and friends. Stainless steel appliances, granite countertops, tile backsplash, soft-close cabinetry, a movable center island, abundant storage, and a sunny breakfast area make this kitchen as functional as it is beautiful. The main level features gleaming hardwood floors throughout, a welcoming living room, three bedrooms, one of which offers the flexibility to serve as a bedroom or home office, a full bath, and
USD 850,000
3432 Ethel Court
View photo
House · for sale
USD 880,000
USD 214/sq.ft
3432 Ethel Court
Halemhurst
· 4,101 sq.ft · 5 Bedrooms · 3 Baths · House
· Patio · Garden · Office room · Deck · Fireplace · Equipped kitchen
Halemhurst · 4,101 sq.ft · 5 Bedrooms · 3 Baths · House · Patio · Garden · Office room · Deck · Fireplace · Equipped kitchen
This stunning home is set in the middle of a quiet Cul-de-sac and on a generous 0.35-acre lot, offers a blend of luxury and comfort. The home is in Turn Key shape and has the lush backdrop of trees for a great retreat (the yard goes way back). Step inside to discover a meticulously renovated interior, where every detail has been thoughtfully curated. The heart of the home features a open gourmet kitchen with tons of Natural light. The inviting living area flows to the backyard, ideal for intimate gatherings or quiet evenings at home. Rec room with walk out to a patio, also boasts a gas burning fireplace and plenty of space and tall ceilings. Full bath and separate laundry room too. With five well-appointed bedrooms and three full bathrooms this home accommodates both relaxation and functionality. The Second upper level has a huge great room with built ins and a deck. Ideal living room or the best home office. Has new Hvac up there too. Enjoy the convenience of an attached two-car garag
USD 880,000
207 Patrick Street SW
View photo
House · for sale
USD 2,088,888
USD 387/sq.ft
207 Patrick Street SW
Halemhurst
· 5,393 sq.ft · 6 Bedrooms · 6 Baths · House
· Deck · Fireplace · Equipped kitchen · Cellar
Halemhurst · 5,393 sq.ft · 6 Bedrooms · 6 Baths · House · Deck · Fireplace · Equipped kitchen · Cellar
Introducing 207 Patrick St SW, discover spacious luxury and an enviable lifestyle in this magnificent new construction home in desirable Vienna. Boasting 6 bedrooms, 5.5 baths, and an impressive 5,394 sqft of living space, this residence offers exquisite design and exceptional craftsmanship by Anchor Homes. Experience effortless entertaining in the gourmet gallery kitchen, complete with high-end appliances, flowing into the grand family room with its inviting fireplace. Formal living and dining areas offer refined spaces for special occasions, while the upper level's four bedroom suites, each with walk-in closets, provide tranquil retreats. Enjoy the finished basement's versatility with its full guest suite and an optional professionally designed media room. The perfect spot for movie nights or hosting friends. Customize your outdoor enjoyment with a covered porch and a deck for gatherings, and a stylish wet bar. This prime Vienna location puts commuting and leisure within easy reach.
USD 2,088,888
2583 Vintage Crest Lane
View photo
House · for sale
USD 2,499,000
USD 266/sq.ft
2583 Vintage Crest Lane
Halemhurst
· 9,365 sq.ft · 6 Bedrooms · 5 Baths · House
· Office room · Fireplace · Equipped kitchen
Halemhurst · 9,365 sq.ft · 6 Bedrooms · 5 Baths · House · Office room · Fireplace · Equipped kitchen
Exceptional custom luxury home in Oakton offering 6 bedrooms, 5 full baths, 2 half baths, and 9,372 finished square feet on a private 1.72 acre lot. Featuring exquisite craftsmanship and designer finishes throughout, this impressive residence welcomes you with a grand foyer, custom 8 foot double iron entry doors, handblown chandeliers, and beautiful stained maple hardwood floors. The main level is designed for entertaining with an elegant formal dining room, living room and morning room with a double sided fireplace, private home office, and a stunning two story family room with custom molding and fireplace. The expansive gourmet kitchen features Calcutta Gold marble countertops, premium appliances including Wolf and Sub Zero, a large center island, butlers pantry, and spacious breakfast room. Upstairs, the luxurious owners suite offers a private sitting room, dual custom walk in closets, and a beautifully renovated spa bathroom with soaking tub and walk in shower. The finished walkout
USD 2,499,000
2822 Bree Hill Road
View photo
House · for sale
USD 999,000
USD 480/sq.ft
2822 Bree Hill Road
Halemhurst
· 2,077 sq.ft · 4 Bedrooms · 2 Baths · House
· Fireplace · Equipped kitchen
Halemhurst · 2,077 sq.ft · 4 Bedrooms · 2 Baths · House · Fireplace · Equipped kitchen
Welcome to this classic Colonial in Oakton's sought after Stuarts Mill Woods. Offering about 3,000 square feet across three levels, this traditional residence combines timeless architecture with thoughtful modern updates. Situated in a popular community known for its close proximity to local shopping, dining, and top-rated schools, this property presents a wonderful opportunity for buyers looking to establish roots in a sought-after area. As you step into the foyer, you are greeted by a traditional floor plan designed for effortless daily living. To one side of the foyer sits the spacious formal living room, featuring a beautiful bay window that frames a view of the surrounding trees and brings in abundant natural light. On the opposite side of the foyer lies the cozy family room with new carpeting and recessed lighting, anchored by a warm gas fireplace that creates an inviting space to gather. The family room connects directly to the heart of the home: an updated kitchen equipped with
USD 999,000
7707 Lafayette Forest Drive # 61
View photo
Condo · for sale
USD 359,000
USD 320/sq.ft
7707 Lafayette Forest Drive # 61
Halemhurst
· 1,119 sq.ft · 2 Bedrooms · 2 Baths · Condo
· Balcony · Fireplace · Equipped kitchen · Swimming pool · Cellar · Parking
Halemhurst · 1,119 sq.ft · 2 Bedrooms · 2 Baths · Condo · Balcony · Fireplace · Equipped kitchen · Swimming pool · Cellar · Parking
Unit #13*Located on!st floor, Vacant, Freshly Painted, New carpet installed, New Blinds*1,130sqft, Bright 2Bedroom /2Bathroom Contemporary unit in a prime location just inside the beltway. The living room with a fireplace opens to a spacious balcony with an open back view. Kitchen w/breakfast bar open to living room & dining room. Washer/dryer in unit. Bright MBR/ ceramic tile Bathroom, walk-in closet. An extra storage bin #4 in basement(storage door #4). Pool, tennis. Close to shops, parks, I-495 access. Lots of visitors' parking spaces are available, on the 1st floor, not the basement. There are two tags per unit and no reserved parking spaces. Hvac. New Installed on 2021, Washer & Dryer. 2020 Newer flooring master bathroom & recessed LED light fixtures, *Good condition. Sold as is
USD 359,000

Get email alerts

Don't miss out: be the first to know about new properties

The alert was correctly created

On subscribing you accept the conditions of use and the privacy policy
Alert
Receive new ads in your inbox
Save this search
Receive alerts for new listings

We'll send you an email when we have new properties for: "Properties for sale in Halemhurst"

The alert was correctly created

Fairlee, Oakton Providence district Fairfax County Virginia
Mantua Hills
Get email alerts and be the first to see new listings
Required field
On subscribing I accept the terms of the privacy policy
Perfect! You'll soon start receiving new listings via email
Alert
Receive an email when we have new ads for Properties for sale in Halemhurst
Save this search
Filters

Bedrooms

Size (sq.ft)

sq.ft
sq.ft

Price

USD
USD

Property type

Bathrooms

Clear all filters
Receive notifications when new entries are published.