660 properties for sale in Halemhurst

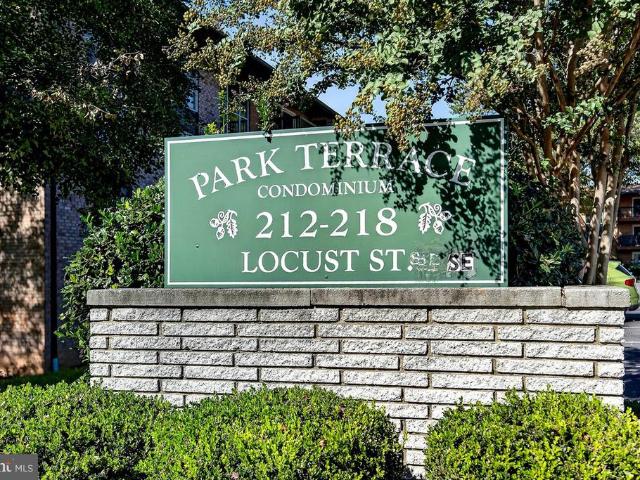
212 Locust Street SE # 108
View photo
Condo · for sale
USD 367,000
USD 383/sq.ft
212 Locust Street SE # 108
Halemhurst
· 958 sq.ft · 2 Bedrooms · 1 Bath · Condo
· Equipped kitchen
Halemhurst · 958 sq.ft · 2 Bedrooms · 1 Bath · Condo · Equipped kitchen
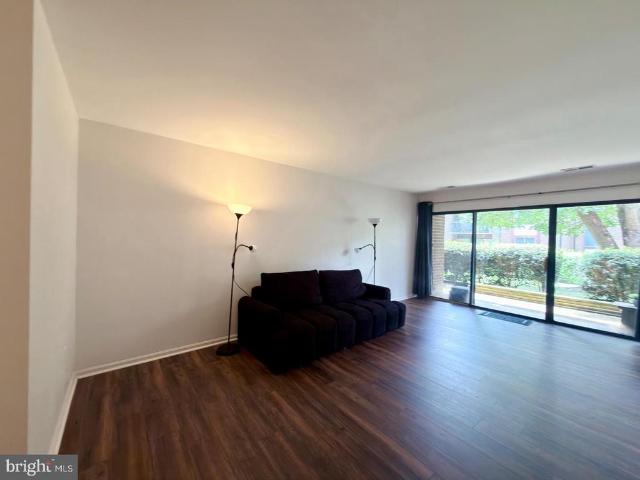
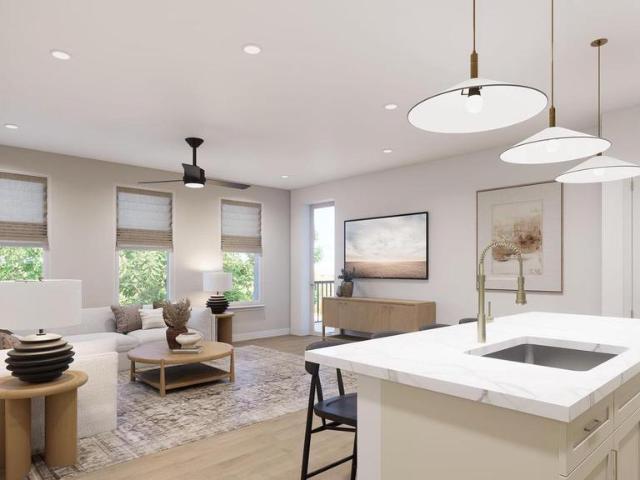
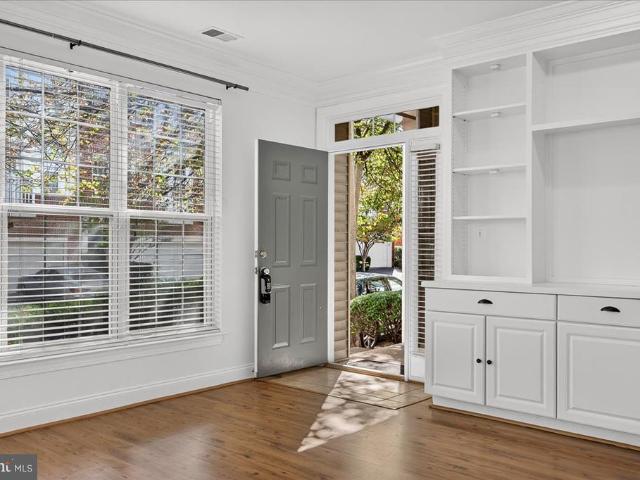
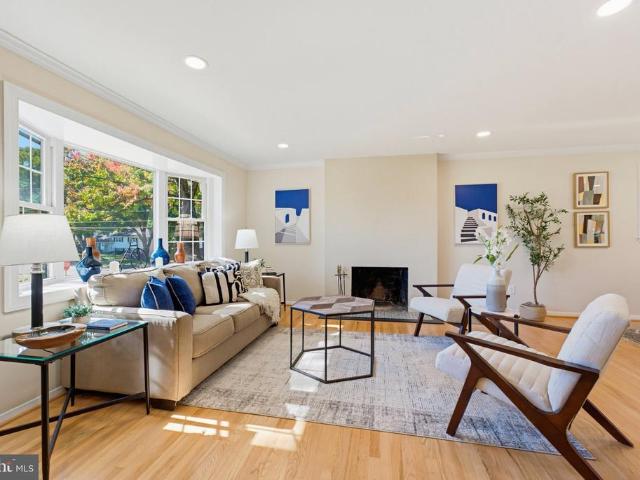
Park your car and enjoy the best of Vienna right outside your door! Whole Foods, Giant, Walgreens, and CVS are all just a block away. Take a stroll along the W&OD Trail, visit the Vienna Community Center, or explore the many shops and restaurants nearby. The bus stop connecting you to the Silver Line is just one block away, too! Plus, with Viennas beloved festivals and community events happening year-round on the Town Green, theres always something to enjoy. Located in the highly sought-after Madison High School pyramid, this condo puts you right where you want to be. Inside, youll find nearly 1,000 square feet of bright, inviting, open-concept living space. The spacious living room flows into the dining area and well-appointed kitchen, complete with plenty of cabinetry and pantry storage. Two generously sized bedrooms offer comfortable retreats, including a primary bedroom with a large walk-in closet. Wide-plank wood flooring throughout adds a stylish, modern touch. Sliding glass door
USD 367,000
8108 Gosport Lane
View photo
House · for sale
USD 784,887
USD 337/sq.ft
8108 Gosport Lane
Halemhurst
· 2,325 sq.ft · 4 Bedrooms · 3 Baths · House
· Garden · Equipped kitchen
Halemhurst · 2,325 sq.ft · 4 Bedrooms · 3 Baths · House · Garden · Equipped kitchen
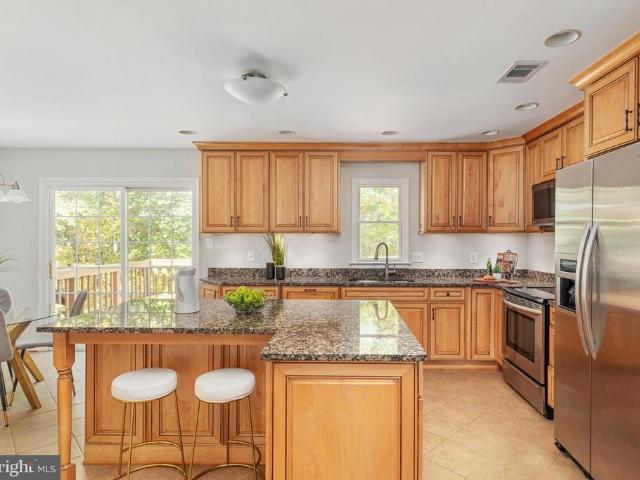
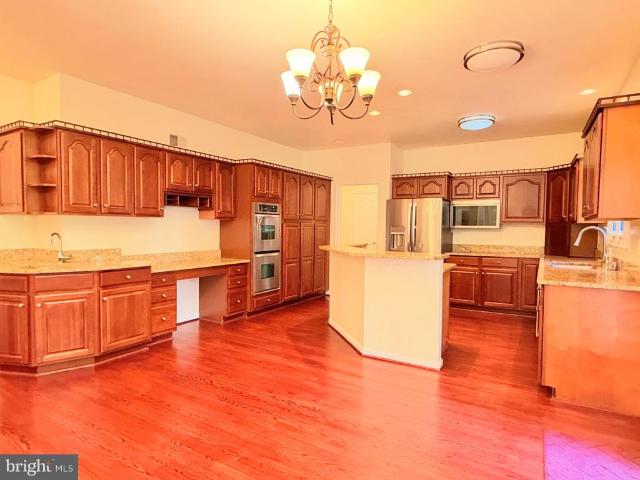
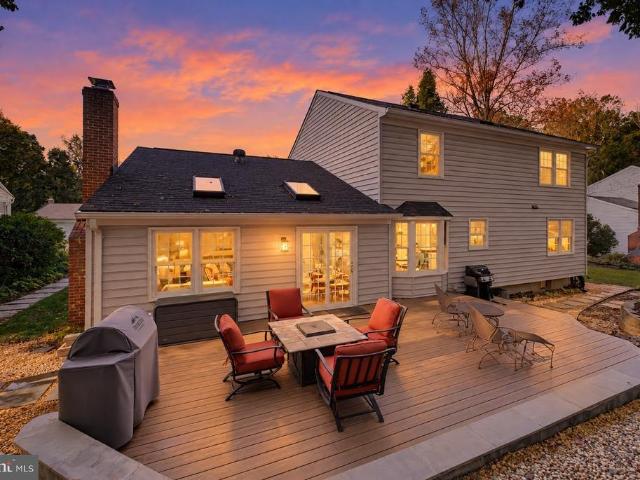
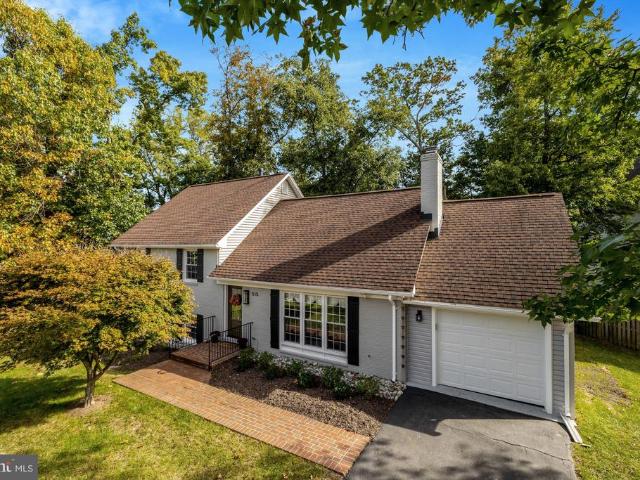
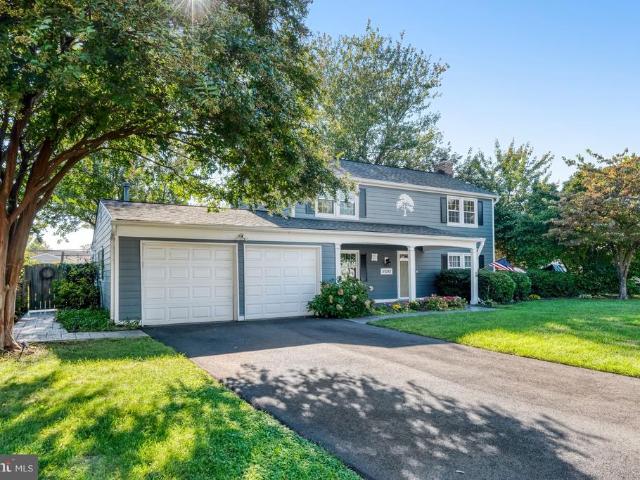
Open Houses: 5-7 PM Friday, October 23 | 1-3 PM Saturday, October 24 | 1-4 PM Sunday, October 25. Welcome to 8108 Gosport Lane in the sought-after Ravensworth Farm community! Set on a desirable 1/3-acre corner lot, this spacious 4-bedroom, 3-full-bath rambler offers the ease of main-level living with exceptional flexibility for todays lifestyle. Refinished hardwood floors and an open living and dining room layout create a warm, inviting space for entertaining, complemented by an added banquet of cabinetry for extra storage and serving space. The kitchen features warm wood cabinetry, granite countertops, and stainless steel appliances. Step outside to enjoy the generous yard, perfect for game-day barbecues, outdoor gatherings, or cozy evenings around the firepit. Down the hall, the spacious primary suite features an updated ensuite bath, while two well-appointed secondary bedrooms and an updated hall bath complete the main level. Downstairs, the expansive family room boasts recessed lig
USD 784,887
12468 Sweet Leaf Terrace
View photo
Townhouse · for sale
USD 750,000
USD 336/sq.ft
12468 Sweet Leaf Terrace
Halemhurst
· 2,228 sq.ft · 3 Bedrooms · 3 Baths · Townhouse
· Terrace · Deck · Fireplace · Equipped kitchen
Halemhurst · 2,228 sq.ft · 3 Bedrooms · 3 Baths · Townhouse · Terrace · Deck · Fireplace · Equipped kitchen
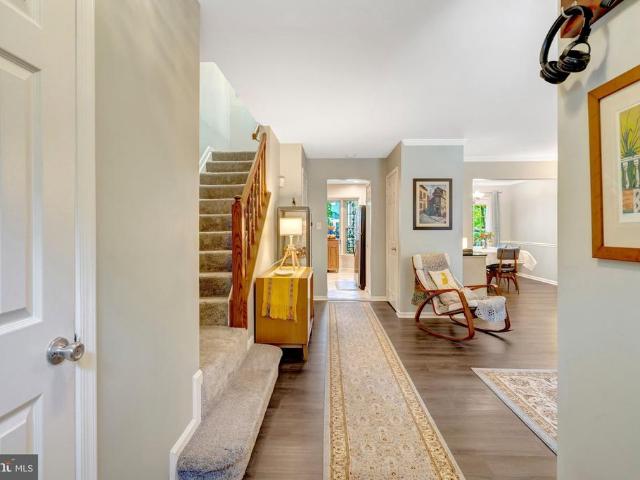
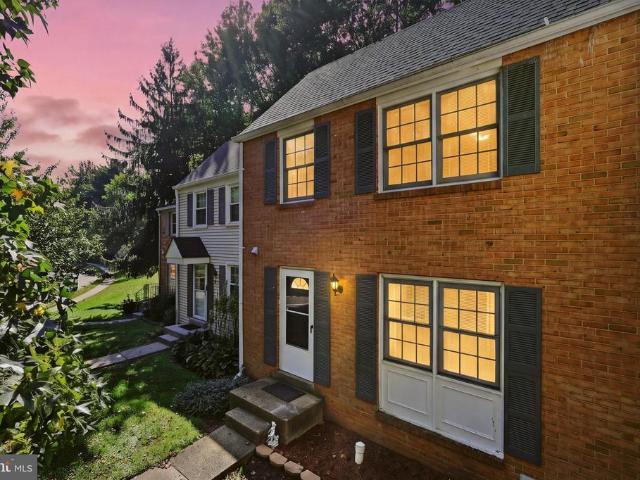
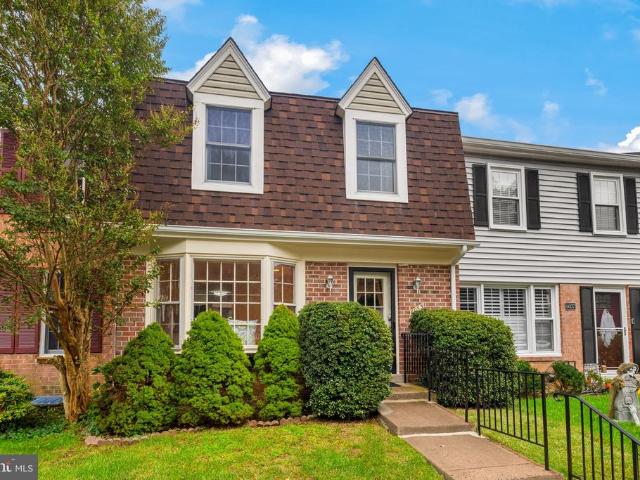
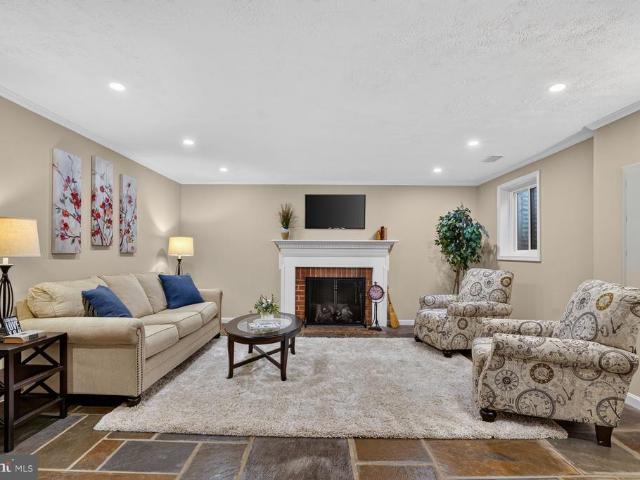
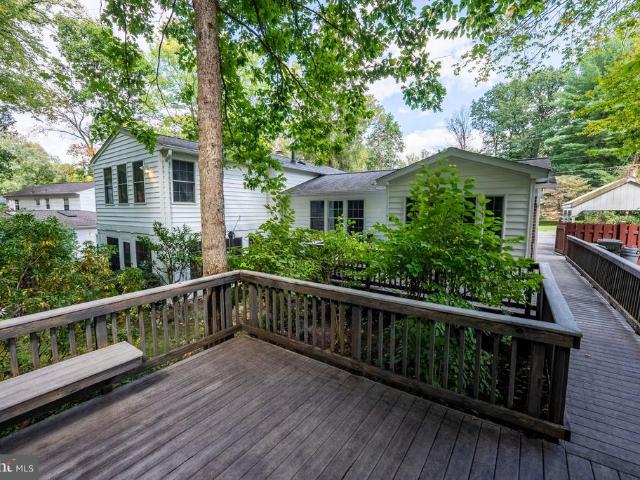
Welcome to 12468 Sweet Leaf Ter, a pristine, move-in-ready townhome tucked into a peaceful enclave backing to trees! Offering 3 bedrooms, 3.5 bathrooms, fresh updates, and inviting indoor-outdoor living, this home checks all the boxes. Step inside to gleaming hardwood floors, abundant natural light, and NEW paint throughout. The gourmet kitchen impresses with granite countertops, a spacious island, and stainless-steel appliances, while the adjacent breakfast area and open dining room create an ideal setting for everyday living and entertaining. Step onto the spacious deck overlooking the trees for morning coffee or relaxing evenings outdoors. UPSTAIRS, the spacious primary suite features vaulted ceilings, a walk-in closet, and an en-suite bath with dual vanities. Two additional bedrooms with NEW carpet and a full hall bath complete the upper level. The walkout LOWER LEVEL offers an inviting rec room with a cozy wood-burning fireplace, NEW carpet, a third full bath, and a versatile den
USD 750,000
7728 Donnybrook Court # 202
View photo
Condo · for sale
USD 224,999
USD 348/sq.ft
7728 Donnybrook Court # 202
Halemhurst
· 646 sq.ft · 1 Bedroom · 1 Bath · Condo
· Fireplace · Equipped kitchen
Halemhurst · 646 sq.ft · 1 Bedroom · 1 Bath · Condo · Fireplace · Equipped kitchen
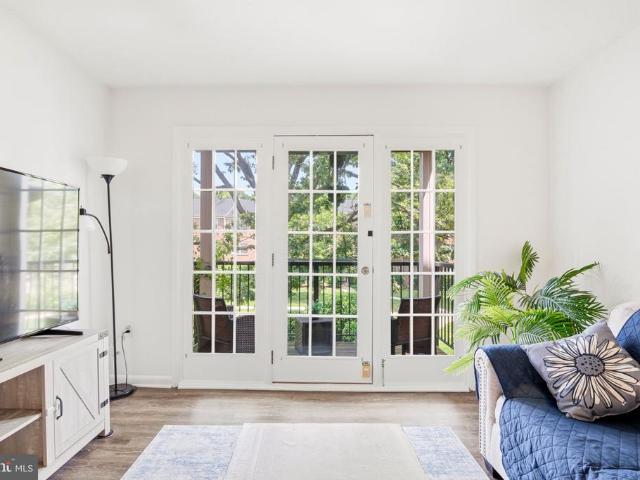
Thoughtful updates and custom details make this move-in-ready condo stand out. The kitchen has been opened up to create a more connected living space, while heated bathroom flooring adds everyday comfort. A custom closet with built-in drawers and shelving offers organized storage, and a built-out fireplace creates a polished focal point in the living area. Bright and inviting, this well-maintained home is conveniently located near shopping, dining, parks, and major commuter routes. Move in and enjoy a space that blends comfort, function, and personal touches
USD 224,999
3407 Walnut Hill Court
View photo
House · for sale
USD 1,249,500
USD 269/sq.ft
3407 Walnut Hill Court
Halemhurst
· 4,639 sq.ft · 5 Bedrooms · 4 Baths · House
· Garden · Deck · Fireplace · Equipped kitchen
Halemhurst · 4,639 sq.ft · 5 Bedrooms · 4 Baths · House · Garden · Deck · Fireplace · Equipped kitchen
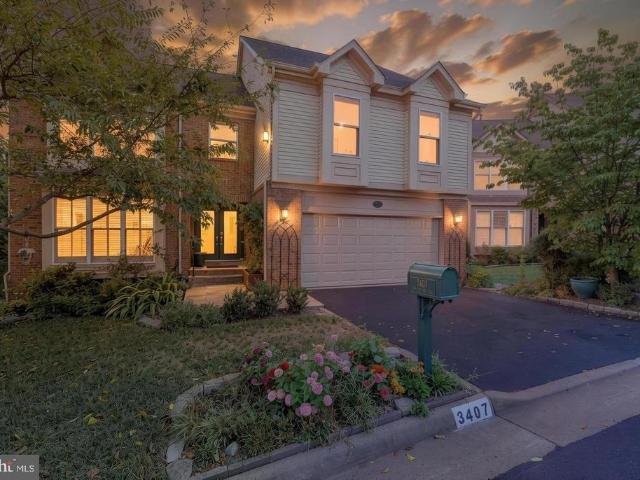
Welcome to Walnut Hill Estates! An Amazing quiet private community of 55 homes with Pond & Sports Courts in the heart of Falls Church, with easy access to major commuter roadways. This Beautiful 5BR/4.5BA Colonial Home has an open floor plan and is the largest model in the community, having a two-story Cathedral ceiling Living Room, loaded with extra features and finishes throughout, and over 5,000 sq ft of living space. *Seller's will contribute $10,000 to Buyer's for Closing Costs, Moving Expenses, or Interest Rate Buydown, for a Ratified Contract by the end of October 2026. *.*. Main level entry foyer opens to Kitchen, Breakfast area and Living room w/ wood burning fireplace, all with Hardwood Flooring. Amazing eat-in Gourmet Kitchen w/ large center island. Separate formal dining room (currently used as Library), Den/Family Room, and Sunroom (excellent for plants), exiting to a large beautiful two-level deck w/ Pergola, overlooking woods & backyard area. A Powder room, and oversize
USD 1,249,500
8901 Hargrove Court
View photo
House · for sale
USD 1,449,999
USD 226/sq.ft
8901 Hargrove Court
Halemhurst
· 6,415 sq.ft · 5 Bedrooms · 4 Baths · House
· Garden · Office room · Fireplace · Equipped kitchen · Parking
Halemhurst · 6,415 sq.ft · 5 Bedrooms · 4 Baths · House · Garden · Office room · Fireplace · Equipped kitchen · Parking
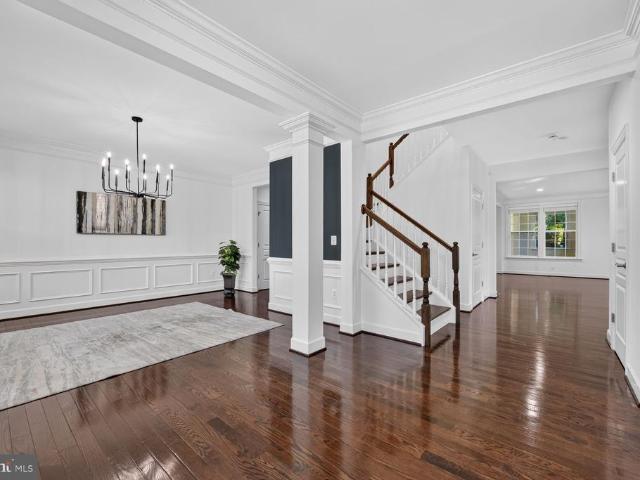
Incredible value! Experience exceptional space and premier convenience in this light-filled Stanley Martin Sandhurst model, aggressively priced at $1,449,999. Located at the end of a private cul-de-sac in a enclave of six homes, sited on a one-third acre lot featuring a spacious yard, natural setting, and a two-car garage. From the covered front porch, enter into an modern, open Center Hall colonial layout with 9' ceilings. Stately architectural columns define the space, separating the foyer from formal living and dining rooms, plus a private, light filled, office with bay window. Built for comfortable living, the gourmet kitchen includes a huge central island, Stainless steel appliances, gas cooktop, double ovens, and recessed lighting, butler pantry and then transitions smoothly into the breakfast area and a deep, gorgeous family room with a gas fireplace at the far end. Sliding glass doors from breakfast area lead into a large rear sunroom addition, where skylights bring in lots of
USD 1,449,999
3891 Bradwater Street
View photo
Townhouse · for sale
USD 674,900
USD 282/sq.ft
3891 Bradwater Street
Halemhurst
· 2,390 sq.ft · 4 Bedrooms · 3 Baths · Townhouse
· Garden · Equipped kitchen
Halemhurst · 2,390 sq.ft · 4 Bedrooms · 3 Baths · Townhouse · Garden · Equipped kitchen
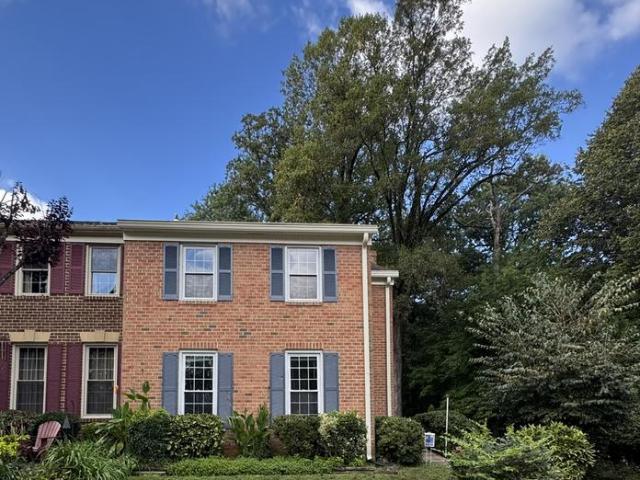
Welcome to this bright and spacious end-unit townhome in the highly sought-after Comstock community, where comfort, convenience, and thoughtful updates come together beautifully. Featuring 4 bedrooms, 3 full baths, 1 half bath, and a private fenced backyard, this home offers the perfect blend of everyday comfort and effortless entertaining. Recent improvements include fresh interior and exterior paint, power washing, fence painting, and beautifully refinished hardwood floors, making this home truly move-in ready. Filled with natural light from additional end-unit windows, the thoughtfully designed floor plan offers generous living spaces throughout. The beautifully updated kitchen is the heart of the home, featuring abundant cabinetry, ample counter space, and a breakfast bar with seating, perfect for casual meals, morning coffee, or gathering with family and friends. Step outside to enjoy the private fenced backyard, an ideal space for relaxing, gardening, or hosting outdoor get-toget
USD 674,900
11419 Lilting Lane
View photo
House · for sale
USD 1,300,000
USD 369/sq.ft
11419 Lilting Lane
Halemhurst
· 3,520 sq.ft · 4 Bedrooms · 3 Baths · House
· Deck · Fireplace
Halemhurst · 3,520 sq.ft · 4 Bedrooms · 3 Baths · House · Deck · Fireplace
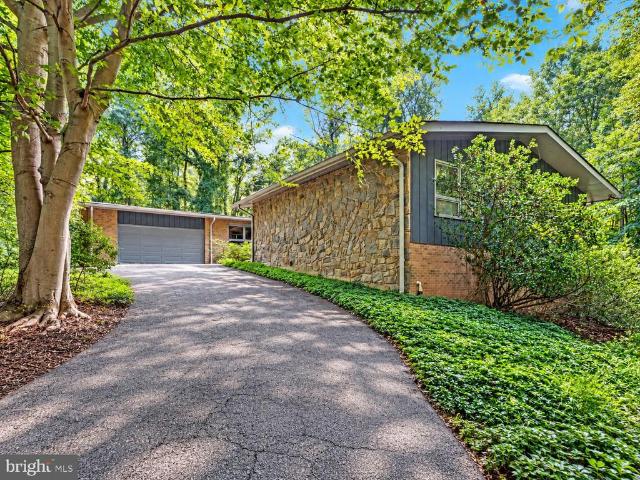
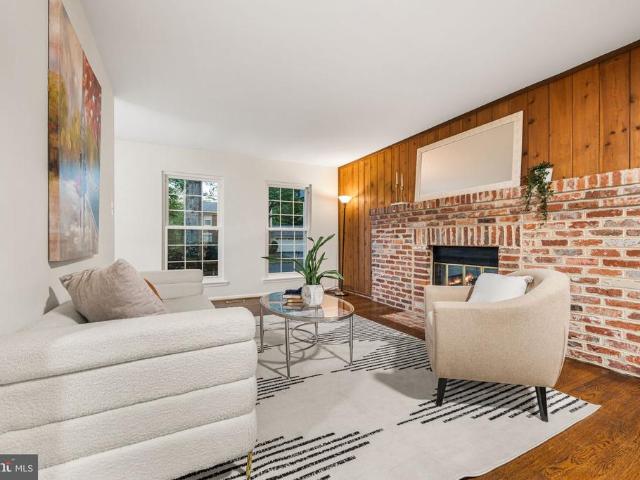
Some homes simply sit within their surroundings. Others feel shaped by them. Set across five wooded acres in Fairfax Station, this distinctive mid-century modern residence is deeply connected to its setting. Mature trees create a remarkable sense of privacy, while vaulted architecture, warm natural materials, and expansive views bring the landscape into nearly every part of the home. The arrival sets the tone. A striking pair of intricately detailed wood doors opens to an interior defined by scale, texture, and character. In the living room, dramatic vaulted ceilings rise above substantial exposed beams, while a period-perfect floor-to-ceiling brick fireplace anchors the space. The brickwork continues into the adjoining dining room, adding warmth and architectural continuity without interrupting the openness between the two spaces. Large windows frame the surrounding woods, and doors open directly to the rear deck, extending the living space outdoors and creating an effortless setting
USD 1,300,000
4409 Fair Stone Drive # 106
View photo
Condo · for sale
USD 365,000
USD 353/sq.ft
4409 Fair Stone Drive # 106
Halemhurst
· 1,033 sq.ft · 2 Bedrooms · 2 Baths · Condo
· Fireplace · Equipped kitchen
Halemhurst · 1,033 sq.ft · 2 Bedrooms · 2 Baths · Condo · Fireplace · Equipped kitchen
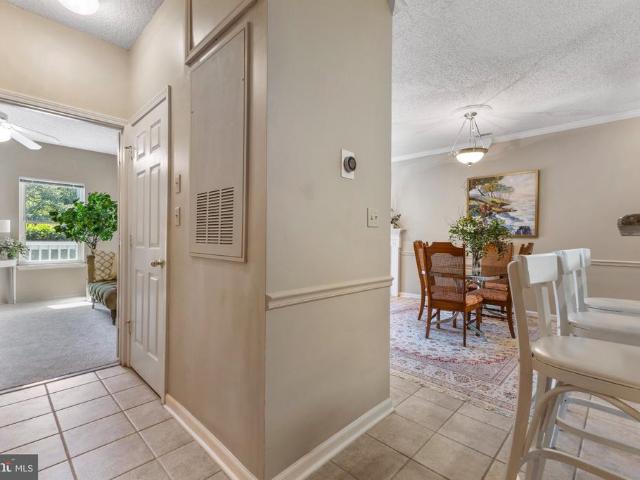
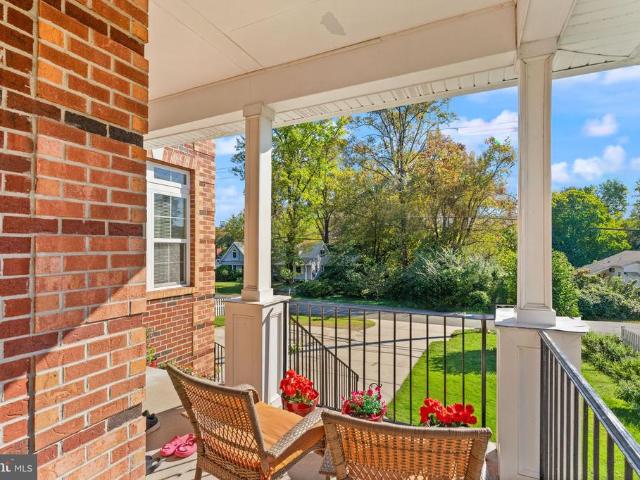
Welcome to 4409 Fair Stone Dr #106, a ground-floor 2-bedroom, 2-bath condo in Stonecroft with no stairs to climb. Step outside to a large L-shaped covered porch framed by mature trees and greenery. Its a quiet spot for morning coffee or the end of the day, and it has its own small, clean storage room for seasonal items and extras. Inside, the open living and dining area is finished with tile floors, crown and chair molding, and a fireplace, with a door leading straight out to the porch. The kitchen was updated in 2020 with granite counters, a double-bowl stainless sink, white cabinetry, gas cooking, and a pantry. A breakfast bar that seats three looks out over the dining room. Both bedrooms have walk-in closets, new carpet (2026), and ceiling fans. The primary bath was renovated in 2020 with custom cabinets, a granite vanity, a frameless glass shower with a built-in bench, and a heated tile floor. The second bedroom sits next to a second full bath, and a stacked washer and dryer is in
USD 365,000
2206 Central Avenue
View photo
House · for sale
USD 1,549,000
USD 282/sq.ft
2206 Central Avenue
Halemhurst
· 5,490 sq.ft · 5 Bedrooms · 5 Baths · House
· Gym · Cellar
Halemhurst · 5,490 sq.ft · 5 Bedrooms · 5 Baths · House · Gym · Cellar
Welcome to this exceptional single-family residence offering over 5,500 square feet of luxurious living space, perfectly positioned on a quiet cul-de-sac in a beautifully maintained community. This stunning home features 5 spacious bedrooms, 5 full bathrooms, and 1 half bathroom, with the rare and highly desirable layout of every bedroom having its own private en-suite bathroomideal for comfort, privacy, and multi-generational living. The entire home showcases elegant hardwood flooring throughout, creating a seamless flow and timeless appeal. The fully finished walkout basement provides expansive additional living and entertainment space, perfect for a recreation room, home theater, gym, or guest suite. Enjoy a peaceful neighborhood setting while staying incredibly connected to everything Northern Virginia has to offer. Just minutes from the Dunn Loring Metro Station, Tysons Corner shopping and dining, Mosaic District, and easy access to I-66, this location offers the perfect blend of
USD 1,549,000
9009 Mears Street
View photo
House · for sale
USD 998,000
USD 376/sq.ft
Updated
9009 Mears Street
Halemhurst
· 2,648 sq.ft · 4 Bedrooms · 4 Baths · House
· Garden · Fireplace · Equipped kitchen
Halemhurst · 2,648 sq.ft · 4 Bedrooms · 4 Baths · House · Garden · Fireplace · Equipped kitchen
Open Sunday Nov 1st, 2-4 pm. Discover this beautifully renovated 2 level home in the desirable Hideaway Park subdivision, fully updated in 2026. This charming brick residence features over 2,600 sq. Ft. of thoughtfully designed living space, showcasing an open floor plan that seamlessly connects the gourmet kitchen, dining area, and family room-perfect for entertaining. Enjoy modern conveniences with high-efficiency appliances, including a six-burner gas stove, built-in microwave, and dishwasher. Beautiful refinished hardwood floors and a screened in porch to enjoy the warmer months and for outdoor entertaining. Back yard is fenced. Grass reseeded for a large open lawn area. (Photo of back yard is an AI enhancement of how it will look once grass has grown in). The home boasts two cozy fireplaces, enhancing the inviting atmosphere. Energy-efficient windows ensure comfort year-round, while the fully lower level is full of natural light and offers 3 bedrooms and an additional living space
USD 998,000
8000 Chanute Place # 15
View photo
Condo · for sale
USD 265,000
USD 256/sq.ft
8000 Chanute Place # 15
Halemhurst
· 1,033 sq.ft · 3 Bedrooms · 1 Bath · Condo
· Office room · Equipped kitchen
Halemhurst · 1,033 sq.ft · 3 Bedrooms · 1 Bath · Condo · Office room · Equipped kitchen
Welcome to this beautifully renovated, top-floor, three-bedroom, one-bath condominium in the highly desirable Merrifield/Mosaic District area! Offering 1,040 square feet of thoughtfully designed living space, this move-in-ready home combines modern updates, everyday comfort, and an unbeatable location. Step inside to discover newly installed carpeting throughout the spacious living room and adjoining dining area, creating a warm and inviting atmosphere. The beautifully renovated kitchen features crisp white shaker cabinetry, elegant granite countertops, stainless steel appliances, a convenient pantry, and a spacious breakfast bar with ample seatingperfect for casual dining and entertaining. The generously sized primary bedroom offers two spacious closets, while two additional well-proportioned bedrooms provide flexibility for guests, a home office, or additional living needs. The fully renovated bathroom showcases a new bathtub, stylish ceramic tile, an oversized vanity, and sleek matt
USD 265,000
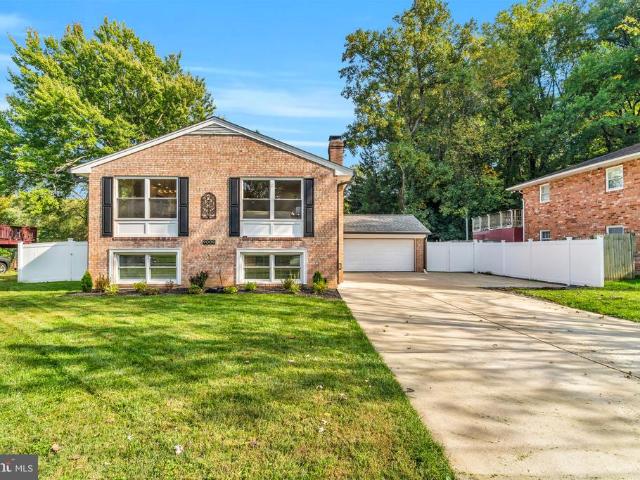
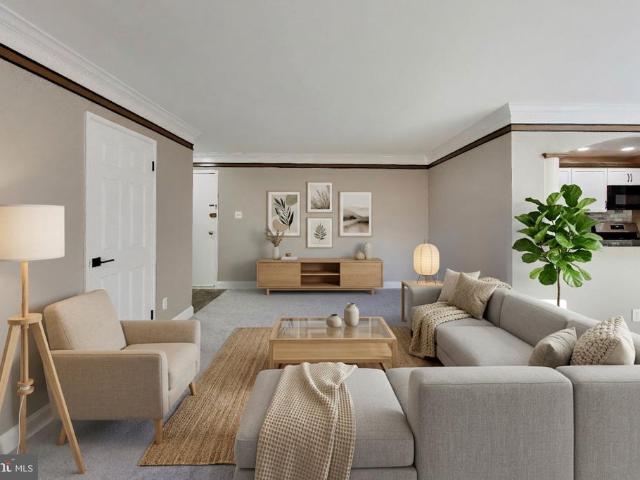
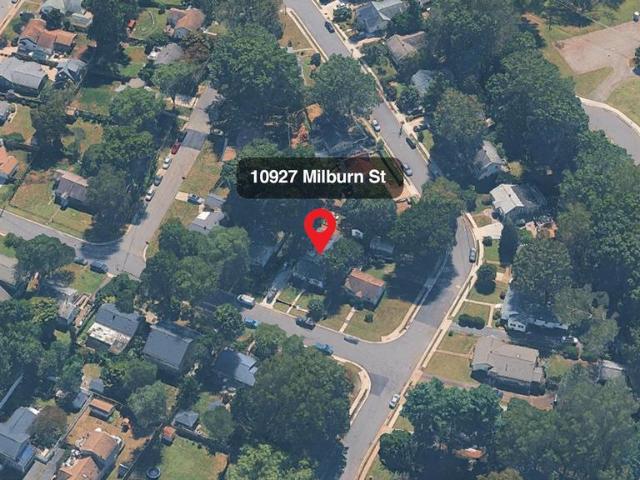
10927 Milburn Street
View photo
House · for sale
USD 679,900
USD 513/sq.ft
10927 Milburn Street
Halemhurst
· 1,324 sq.ft · 3 Bedrooms · 3 Baths · House
· Equipped kitchen
Halemhurst · 1,324 sq.ft · 3 Bedrooms · 3 Baths · House · Equipped kitchen
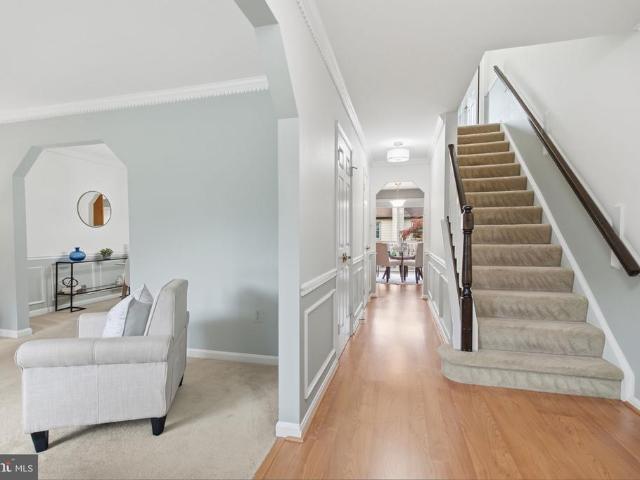
Offer deadline Sat 10/24 at 1pm*. Open House Sat 10/24 -pm. Welcome to this beautifully updated and meticulously maintained home nestled on a quiet street in the sought after Westmore neighborhood of Fairfax City! Offering 3 bedrooms and 3 renovated full bathrooms, this thoughtfully designed home combines comfortable one level living with beautiful updates, abundant storage, and inviting indoor and outdoor spaces. Step inside to a warm and welcoming family room featuring beautiful hardwood floors and recessed lighting throughout. The open layout flows seamlessly into the spacious kitchen, featuring high quality wood custom cabinetry, granite countertops, a stainless steel refrigerator (2024), and a stainless steel dishwasher (2026). A peninsula island with a downdraft gas cooktop provides additional counter space and the perfect spot for casual dining. With an abundance of cabinetry and storage, this kitchen is both functional and inviting. Just off the living room is a dedicated dinin
USD 679,900
2878 Yarn Court
View photo
Townhouse · for sale
USD 725,000
USD 378/sq.ft
Updated
2878 Yarn Court
Halemhurst
· 1,916 sq.ft · 3 Bedrooms · 2 Baths · Townhouse
· Patio · Garden · Deck · Fireplace · Equipped kitchen · Swimming pool · Cellar · Parking
Halemhurst · 1,916 sq.ft · 3 Bedrooms · 2 Baths · Townhouse · Patio · Garden · Deck · Fireplace · Equipped kitchen · Swimming pool · Cellar · Parking
Open House: Sunday Nov. 1, 1-3pm Welcome to this spacious 3-bedroom, 2-full-bath, 2-half-bath home offering three levels of comfortable living and plenty of space for entertaining. The main level features a large dine-in kitchen with an abundance of cabinetry, a convenient built-in desk, and easy access to the formal dining and living rooms. Upstairs, youll find three bedrooms and two full baths, including a generous primary suite with an en-suite bath, two large closets, and an additional vanity with sink for added convenience. The fully finished walk-out basement expands the living space with a cozy fireplace, half bath, utility room, and laundry room. Step outside to enjoy the large rear deck, offering plenty of room for dining and lounging, overlooking a brick patio, landscaped yard, and fully privacy-fenced backyard. Two designated parking spaces are conveniently located out front. Located in the Lakeford community, residents enjoy access to a pool, jogging and walking paths, tenn
USD 725,000
9709 Kings Crown Court # 2
View photo
Condo · for sale
USD 259,500
USD 270/sq.ft
9709 Kings Crown Court # 2
Halemhurst
· 958 sq.ft · 1 Bedroom · 1 Bath · Condo
· Patio · Garden · Equipped kitchen
Halemhurst · 958 sq.ft · 1 Bedroom · 1 Bath · Condo · Patio · Garden · Equipped kitchen
Move-In Ready Ground-Floor Condo in a Prime Commuter Location Welcome home to this spacious, move-in-ready 1-bedroom, 1-bath ground-floor condo, thoughtfully updated and ideally located for convenience and easy commuting. With modern finishes, generous storage, and a peaceful outdoor space, this home offers both comfort and practicality. The updated kitchen features beautiful maple cabinetry, a breakfast bar, and abundant granite countertop spaceperfect for everyday living or entertaining. Recent improvements include new flooring and an updated bathroom, which offers a large linen closet. The bedroom provides a spacious walk-in closet, while additional storage closets throughout the home make it easy to stay organized. The open living area extends outdoors through sliding glass doors to a concrete patio, overlooking the community's beautifully maintained garden and common groundsa pleasant spot to enjoy your morning coffee or unwind at the end of the day. For added convenience, a front
USD 259,500
6153 Lucas Pond Court
View photo
House · for sale
USD 1,000,000
USD 307/sq.ft
6153 Lucas Pond Court
Halemhurst
· 3,251 sq.ft · 4 Bedrooms · 3 Baths · House
· Equipped kitchen
Halemhurst · 3,251 sq.ft · 4 Bedrooms · 3 Baths · House · Equipped kitchen
Welcome to 6153 Lucas Pond, a beautifully updated 4-bedroom, 3.5-bath home tucked away on a peaceful cul-de-sac in the sought-after Burke Centre community! Thoughtfully renovated inside and out, this exceptional home offers the perfect combination of stylish interiors, functional living spaces, and an outdoor retreat designed for relaxation and entertaining. The heart of the home is the stunning 2021 kitchen renovation, featuring an oversized center island with breathtaking Cambria Brittanicca Gold Warm quartz countertops, contrasting gray cabinetry, and abundant storage. Linen-colored perimeter cabinetry, under-cabinet lighting, a pull-out spice pantry, deep pot drawers, and a thoughtfully designed chef's corner make this kitchen as functional as it is beautiful. A dedicated coffee bar features a beverage refrigerator, rustic open shelving, and a three-filter drinking water system. Every detail has been carefully considered! Beautiful 5-inch knotty maple hardwood floors, installed in
USD 1,000,000
10347 Pond Spice Terrace
View photo
Townhouse · for sale
USD 615,000
USD 297/sq.ft
10347 Pond Spice Terrace
Halemhurst
· 2,067 sq.ft · 3 Bedrooms · 3 Baths · Townhouse
· Office room · Terrace · Fireplace · Equipped kitchen · Cellar
Halemhurst · 2,067 sq.ft · 3 Bedrooms · 3 Baths · Townhouse · Office room · Terrace · Fireplace · Equipped kitchen · Cellar
10,000 SELLER CREDIT toward buyer closing costs and/or an interest rate buydown! Subject to lender approval and applicable loan program limits. Please include the requested credit in the offer. Enjoy the best of Burke Centre in this inviting end-unit townhome with three bedrooms, three full baths, and a half bath across three finished levels. A welcoming main-level layout offers generous living and dining spaces with an easy flow for everyday living and entertaining. The kitchen features granite countertops, stainless steel appliances, and ample cabinetry, while a convenient powder room completes the main level. Upstairs, the primary suite includes a spacious walk-in closet and a private bath with a glass-enclosed shower. Two additional bedrooms and a full hall bath provide room to spread out. The fully finished walkout basement adds exceptional flexibility with a recreation room, wood-burning fireplace, wet bar, full bath, and a separate bonus room for a home office, workout space, or
USD 615,000
2910 Ellenwood Drive
View photo
Townhouse · for sale
USD 565,000
USD 535/sq.ft
2910 Ellenwood Drive
Halemhurst
· 1,055 sq.ft · 3 Bedrooms · 2 Baths · Townhouse
· Office room · Equipped kitchen · Cellar
Halemhurst · 1,055 sq.ft · 3 Bedrooms · 2 Baths · Townhouse · Office room · Equipped kitchen · Cellar
Welcome to this charming brick-front townhome in the highly desirable Covington Community! Featuring hardwood flooring abundant natural lighting, and a welcoming layout, this home offers comfort, space, and convenience. The main level boasts a spacious living room, a separate dining room, and a well-appointed kitchen with easy access to the spacious, private, fenced-in-backyard-perfect for outdoor entertaining, relaxing, or enjoying gatherings with family and friends. Upstairs, you'll find three generously sized bedrooms, including a primary bedroom with its own private bath. The fully finished basement provides additional living space, ideal for a family room, recreation room, home office, or entertainment area. Fresh new paint and a roof replaced in September 2026 add to the home's appeal and value. Enjoy a prime location with convenient access to Metro, I-66, I-495, the Mosaic District, and an abundance of shopping, dining, and entertainment options. Don't miss this wonderful opport
USD 565,000
9475B Sprague Avenue # 4
View photo
Condo · for sale
USD 634,990
USD 468/sq.ft
9475B Sprague Avenue # 4
Halemhurst
· 1,356 sq.ft · 2 Bedrooms · 2 Baths · Condo
· Balcony · Equipped kitchen · Swimming pool
Halemhurst · 1,356 sq.ft · 2 Bedrooms · 2 Baths · Condo · Balcony · Equipped kitchen · Swimming pool
The 2.2.1A is a 2-bedroom, 2-bath home with an oversized den, open-concept kitchen and living, a private balcony off the living area, and a laundry room. MetroWest Square is located in a highly walkable community near metro access, parks, and vibrant Fairfax conveniences, residents also gain access to pool, fitness, and courtyard spaces for elevated everyday living. Please call for an appointment for individualized attention
USD 634,990
6035 Bonnie Bern Court
View photo
Townhouse · for sale
USD 569,950
USD 315/sq.ft
6035 Bonnie Bern Court
Halemhurst
· 1,808 sq.ft · 3 Bedrooms · 2 Baths · Townhouse
· Equipped kitchen
Halemhurst · 1,808 sq.ft · 3 Bedrooms · 2 Baths · Townhouse · Equipped kitchen
Discover this wonderful community surrounded by mature trees, lush green space, and expansive common areas, just a few blocks from the Burke VRE station! Residents enjoy an abundance of open space, access to walking trails, playgrounds, and the opportunity to join the community pool, complete with an active swim team. Community-sponsored events bring neighbors together throughout the year, and the community room is available to rent for special occasions, including birthday parties, anniversary celebrations, and other gatherings. This immaculate townhouse enjoys a beautiful setting, backing to trees with lovely views of open green space from the front. Offering over 2,000 square feet of space on three finished levels, the home features beautiful hardwood floors on the main level, staircase, and all three upper-level bedrooms. The spacious country kitchen offers plenty of room for a large table, making it an inviting space for everyday meals and family gatherings. The sunny, walkout low
USD 569,950
515 Woodland Court NW
View photo
House · for sale
USD 1,450,000
USD 443/sq.ft
515 Woodland Court NW
Halemhurst
· 3,272 sq.ft · 4 Bedrooms · 3 Baths · House
· Equipped kitchen · Parking
Halemhurst · 3,272 sq.ft · 4 Bedrooms · 3 Baths · House · Equipped kitchen · Parking
Recently renovated 4+BD | 3.5BA home with over 3,200 sq ft of living space, set on a premium corner lot in a quiet double cul-de-sac, just minutes from downtown Vienna. Located in the James Madison High School pyramid, half a mile from local dining, shopping and Peterson Lane Park, with convenient access to the Orange and Silver Metro lines. Completely renovated in 2024, the interior features tons of natural light, beautiful hardwood floors, upgraded countertops and fixtures, recessed lighting and large open spaces. The open kitchen design features quartz countertops, modern white shaker cabinets, energy-efficient commercial stainless steel appliances, a large center island with additional storage and seating for 3+, an oversized wine fridge, and direct access to the attached garage. Offering 4-6 bedrooms across multiple levels, including a private primary suite and finished attic space, this layout can easily accommodate multi-generational living or support multiple options for home o
USD 1,450,000
6926 Alpine Drive
View photo
House · for sale
USD 1,250,000
USD 215/sq.ft
6926 Alpine Drive
Halemhurst
· 5,813 sq.ft · 7 Bedrooms · 5 Baths · House
· Office room · Fireplace · Equipped kitchen
Halemhurst · 5,813 sq.ft · 7 Bedrooms · 5 Baths · House · Office room · Fireplace · Equipped kitchen
Welcome to this spacious and versatile 5,813-square-foot detached home in the desirable Alpine neighborhood of Annandale! Offering approximately 3,887 square feet above grade and 1,926 square feet below grade, this well-maintained residence provides exceptional space, flexibility, and functionality. A welcoming front porch opens to a light-filled main level with an open floor plan connecting the living room, dining room, kitchen, and family roomideal for everyday living and entertaining. The gourmet kitchen features a large island, abundant cabinetry and prep space, stainless steel appliances, tile backsplash, and granite countertops. A gas fireplace adds warmth and ambiance to the living area, while a main-level office/flex room with an adjacent full bath offers excellent versatility as a bedroom or guest suite. An additional den provides even more space for work, hobbies, or relaxation. The spacious lower level is designed for maximum flexibility and features a large recreation/livin
USD 1,250,000
8044 Genea Way # 43
View photo
Condo · for sale
USD 565,000
USD 323/sq.ft
8044 Genea Way # 43
Halemhurst
· 1,744 sq.ft · 3 Bedrooms · 1 Bath · Condo
· Parking · Balcony
Halemhurst · 1,744 sq.ft · 3 Bedrooms · 1 Bath · Condo · Parking · Balcony
Spectacular 3 beds 2 baths 2 levels condo in fantastic Location! Open floor plan with custom built entertainment center in living room. Beautiful wood floors on the main level, fresh paint, new carpet on the second floor, loft space in the upper space, spacious bedrooms on the upper level. French door leads to the balcony. Attached one car garage
USD 565,000
13217 Point Pleasant Drive
View photo
House · for sale
USD 799,000
USD 424/sq.ft
13217 Point Pleasant Drive
Halemhurst
· 1,884 sq.ft · 3 Bedrooms · 2 Baths · House
· Garden · Fireplace · Equipped kitchen · Parking
Halemhurst · 1,884 sq.ft · 3 Bedrooms · 2 Baths · House · Garden · Fireplace · Equipped kitchen · Parking
Welcome home to this beautifully updated Cedarbrooke model in sought-after Greenbriar! This impressive home offers 3 bedrooms, 2.5 bathrooms, a 2-car garage, and stylish updates throughout. Step inside and youll immediately appreciate the warm, inviting feel of this home, highlighted by a cozy fireplace that creates the perfect gathering spot for relaxing evenings at home. The durable Hardie Plank siding adds great curb appeal while offering low-maintenance peace of mind. And just wait until you step outside! The backyard has been transformed into a true outdoor oasis, complete with an outdoor kitchen thats made for entertaining. Whether you're grilling with friends, hosting summer get-togethers, or simply relaxing after a long day, this is the kind of outdoor space youll want to enjoy year-round. Located in the heart of sought-after Greenbriar with NO HOA, youll enjoy easy access to shopping, dining, schools, major commuter routes, and Dulles Airport. Beautifully updated, a fireplace,
USD 799,000
8501 Forrester Boulevard
View photo
Townhouse · for sale
USD 690,000
USD 277/sq.ft
8501 Forrester Boulevard
Halemhurst
· 2,486 sq.ft · 3 Bedrooms · 2 Baths · Townhouse
· Patio · Equipped kitchen
Halemhurst · 2,486 sq.ft · 3 Bedrooms · 2 Baths · Townhouse · Patio · Equipped kitchen
Welcome to this gorgeous, rarely available end-unit townhome in sought-after Charlestown, offering approximately 2,300 square feet with 3 bedrooms and 2.5 baths. From the moment you step into the signature foyer with its grand curved staircase, youll appreciate the extensive upgrades & custom design throughout this all-brick home. The main level features an open-concept layout rarely found in the neighborhood, flowing seamlessly from the foyer through the living & dining rooms into the stunning kitchen, remodeled in 2023 & truly the heart of the home. Espresso Shaker cabinetry with soft-close dovetail drawers, quartz countertops, stainless steel appliances, under-cabinet & recessed lighting, & a large breakfast island make this one of the premier kitchens in all of Charlestown. Both the kitchen & dining room open to an expansive, one-of-a-kind brick patio, complete with a flat-screen TV setup thats perfect for fall football or movie nights under the stars. Stroll past the storage shed
USD 690,000
9459 Fairfax Boulevard # 202
View photo
Condo · for sale
USD 279,900
USD 309/sq.ft
9459 Fairfax Boulevard # 202
Halemhurst
· 904 sq.ft · 2 Bedrooms · 1 Bath · Condo
Halemhurst · 904 sq.ft · 2 Bedrooms · 1 Bath · Condo
Welcome home to this bright and freshly refreshed 2-bedroom, 1-bath condo in the heart of Fairfax! Every room has been touched up with fresh paint, giving the whole place a clean, move-in-ready feel from the moment you walk in. The open living and dining area is made for easy weeknights and weekend hosting alike, while both bedrooms offer real closet space and comfortable proportions no compromises here. Location is everything, and this one delivers: minutes to Fairfax Circle, Route 50, and I-66, with grocery stores, restaurants, and everyday errands practically at your doorstep. Whether you're searching for a low-maintenance first home or a smart addition to your investment portfolio, this condo checks the boxes. Don't miss it! Why this one's worth a look: Location leverage: Fairfax Circle puts you inches from Rt 50 and I-66 an easy commute in almost any direction, plus walkable groceries and dining. Low barrier to entry: Condos in this price range are increasingly rare inside the Bel
USD 279,900
403 John Marshall Drive NE
View photo
House · for sale
USD 1,299,000
USD 420/sq.ft
403 John Marshall Drive NE
Halemhurst
· 3,089 sq.ft · 3 Bedrooms · 3 Baths · House
· Patio · Garden · Fireplace · Equipped kitchen
Halemhurst · 3,089 sq.ft · 3 Bedrooms · 3 Baths · House · Patio · Garden · Fireplace · Equipped kitchen
Renovated brick home in Viennas desirable Ayr Hill Heights neighborhood, offering 3 bedrooms, 3 full baths, and 3,092 square feet on a private 0.29 acre lot. The main level features hardwood flooring, a spacious living room with an oversized wood burning fireplace, and a well appointed kitchen with white shaker cabinetry, soapstone countertops, and a commercial gas range. Three bedrooms are conveniently located on the main level including an owners suite. The screened porch with vaulted ceilings and skylights overlooks the fenced backyard and opens to a large flagstone patio, creating an inviting setting for outdoor dining and entertaining. The finished lower level adds flexible living space with a family room, a second wood burning fireplace, a full bath, and a versatile bonus room. Additional features include heated floors in the primary bathroom, a spacious primary shower, ample storage, and zoned heating and cooling. With solid brick on block construction, mature landscaping, low m
USD 1,299,000
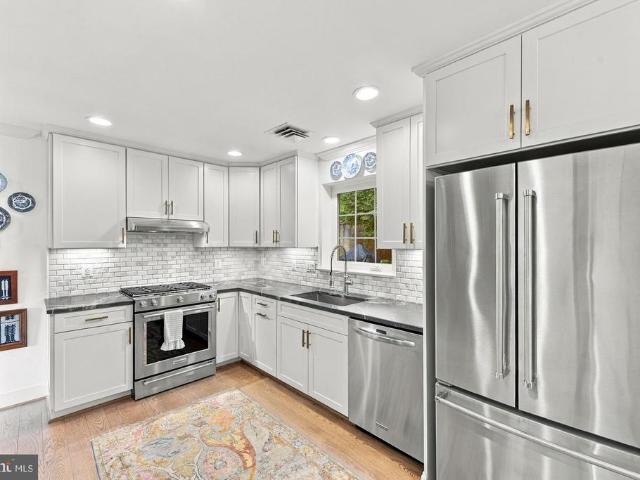
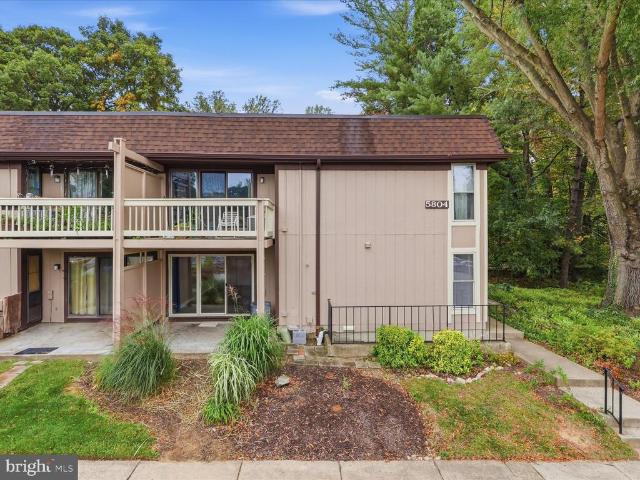
5804 Royal Ridge Drive # D
View photo
Condo · for sale
USD 275,000
USD 349/sq.ft
5804 Royal Ridge Drive # D
Halemhurst
· 786 sq.ft · 2 Bedrooms · 1 Bath · Condo
· Parking
Halemhurst · 786 sq.ft · 2 Bedrooms · 1 Bath · Condo · Parking
Location, Location! Freshly painted 2 BR, 1 BA condo w/open floor plan in the heart of Springfield. Updated bathroom, new flooring throughout. Washer and Dryer in unit. Plenty of shopping and restaurants close by. Lots of parking!
USD 275,000
10614 John Ayres Drive
View photo
House · for sale
USD 840,000
USD 433/sq.ft
10614 John Ayres Drive
Halemhurst
· 1,938 sq.ft · 4 Bedrooms · 2 Baths · House
· Fireplace · Equipped kitchen · Parking
Halemhurst · 1,938 sq.ft · 4 Bedrooms · 2 Baths · House · Fireplace · Equipped kitchen · Parking
Well maintained Colonial located in the highly sought-after Fairfax Club Estates community! This beautiful 4-bedroom, 2 full bath home offers a wonderful blend of comfort, space, and convenience. Freshly painted throughout, with new carpet in the living room, dining room, and upper level, this home is move-in ready! The main level features a light-filled living room, a spacious dining room, and a cozy family room just off the kitchen, complete with a gas fireplace, perfect for relaxing or gathering with family and friends. One of the home's standout features is the enclosed sunroom off the kitchen, an inviting space to enjoy your morning coffee, curl up with a good book, or entertain guests year-round. A convenient powder room and a spacious laundry and mudroom area off the garage offer excellent storage and added everyday functionality. Upstairs, the spacious primary suite offers a private retreat, complemented by three additional bedrooms and a full hall bathroom. The expansive unfin
USD 840,000
5008 Linette Lane
View photo
House · for sale
USD 725,000
USD 368/sq.ft
5008 Linette Lane
Halemhurst
· 1,970 sq.ft · 4 Bedrooms · 3 Baths · House
· Garden
Halemhurst · 1,970 sq.ft · 4 Bedrooms · 3 Baths · House · Garden
Welcome to 5008 Linette Lane, a spacious four-level split nestled in the established Red Fox Forest community of Annandale. Offering a wonderful combination of flexible living spaces, a generous primary suite addition, a charming three-season room, and an expansive backyard, this home provides comfort, versatility, and an exceptional location in the heart of Northern Virginia. The thoughtfully designed four-level layout offers multiple living areas, creating the perfect balance of gathering spaces and private retreats. A standout feature of the home is the spacious primary suite addition, providing a comfortable and inviting space to unwind at the end of the day. With its generous proportions, this addition enhances the home's functionality while offering a welcome sense of privacy. The three-season room is another wonderful feature, creating a seamless connection between indoor and outdoor living. Whether enjoying your morning coffee, relaxing with a favorite book, or entertaining gue
USD 725,000

Get email alerts

Don't miss out: be the first to know about new properties

The alert was correctly created

On subscribing you accept the conditions of use and the privacy policy
Alert
Receive new ads in your inbox
Save this search
Receive alerts for new listings

We'll send you an email when we have new properties for: "Properties for sale in Halemhurst"

The alert was correctly created

Fairlee, Oakton Providence district Fairfax County Virginia
Mantua Hills
Get email alerts and be the first to see new listings
Required field
On subscribing I accept the terms of the privacy policy
Perfect! You'll soon start receiving new listings via email
Alert
Receive an email when we have new ads for Properties for sale in Halemhurst
Save this search
Filters

Bedrooms

Size (sq.ft)

sq.ft
sq.ft

Price

USD
USD

Property type

Bathrooms

Clear all filters
Receive notifications when new entries are published.