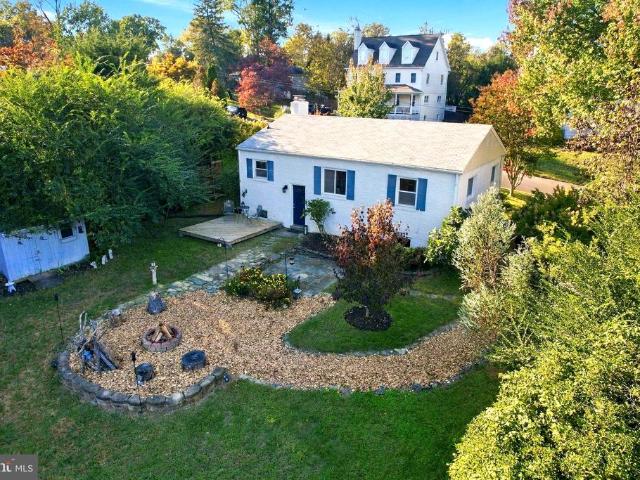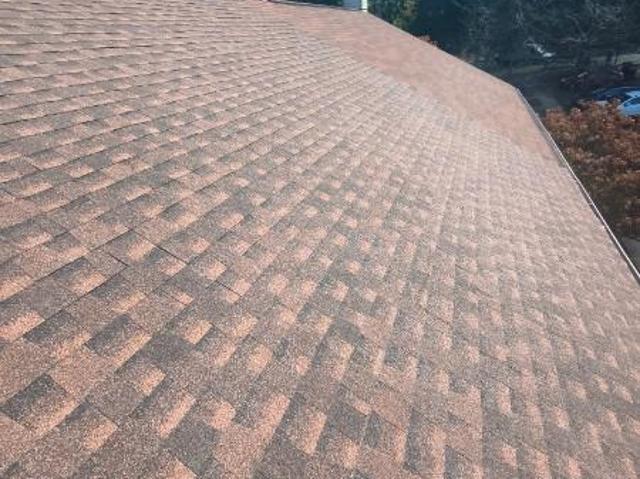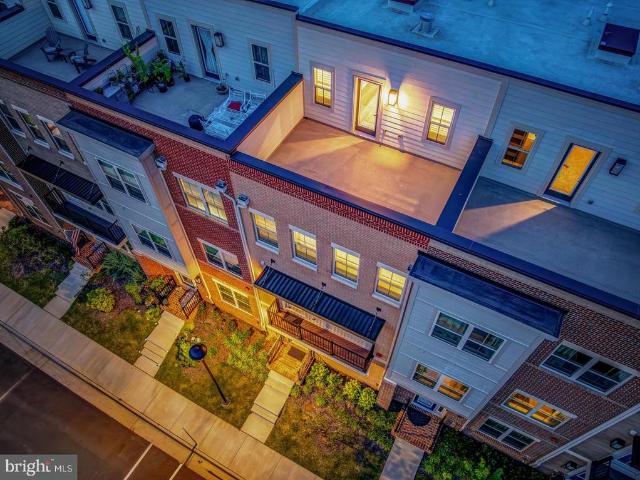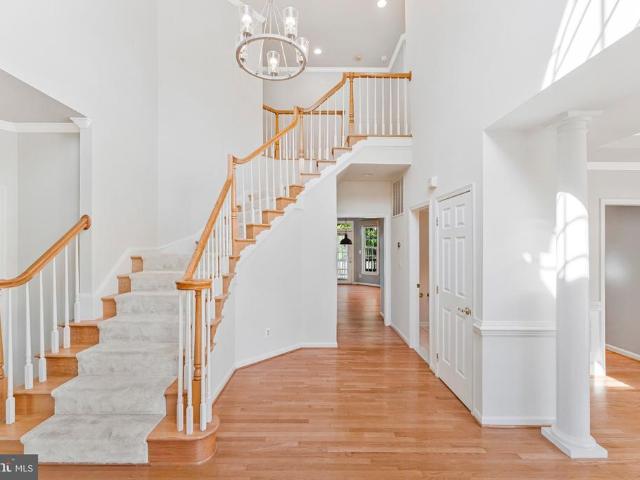
665 properties for sale in Halemhurst

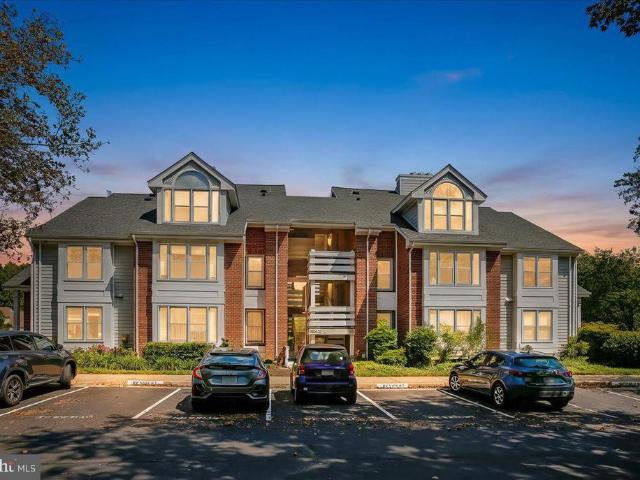
7902 Yancey Drive
View photo
Townhouse · for sale
USD 797,000
USD 503/sq.ft
7902 Yancey Drive
Halemhurst
· 1,582 sq.ft · 3 Bedrooms · 2 Baths · Townhouse
· Patio · Garden · Equipped kitchen
Halemhurst · 1,582 sq.ft · 3 Bedrooms · 2 Baths · Townhouse · Patio · Garden · Equipped kitchen
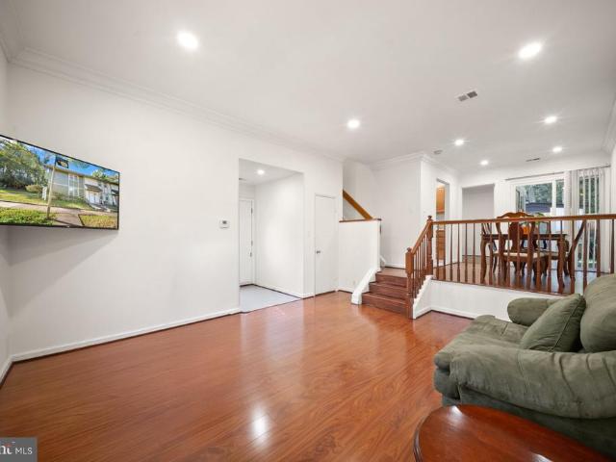
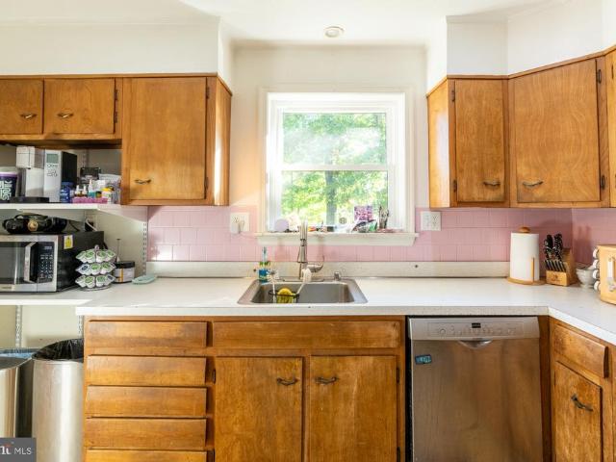
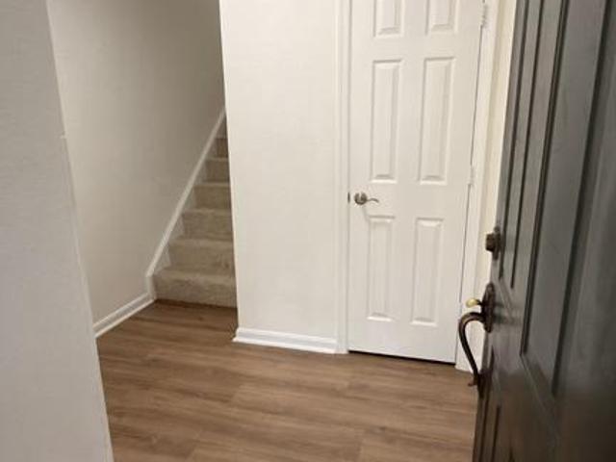
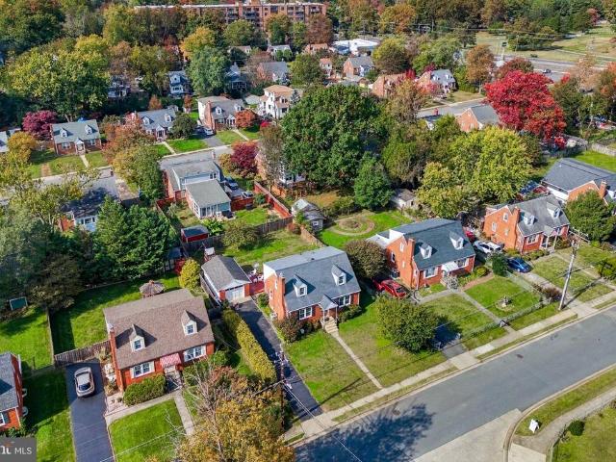
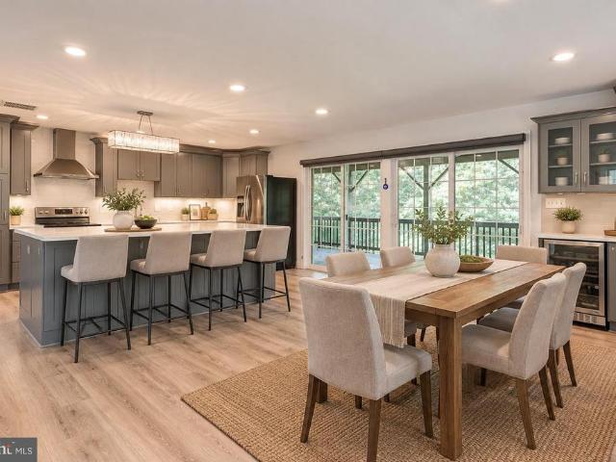
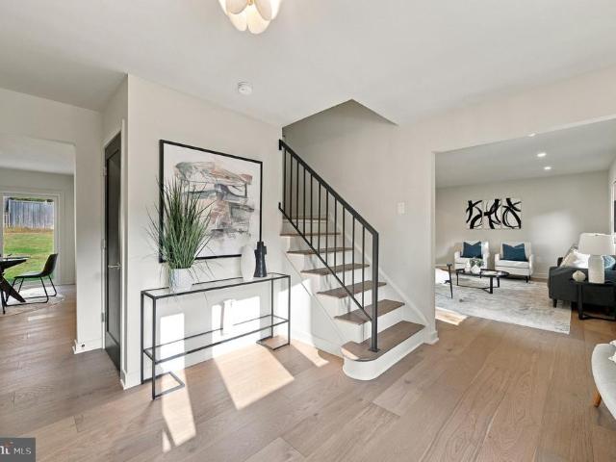
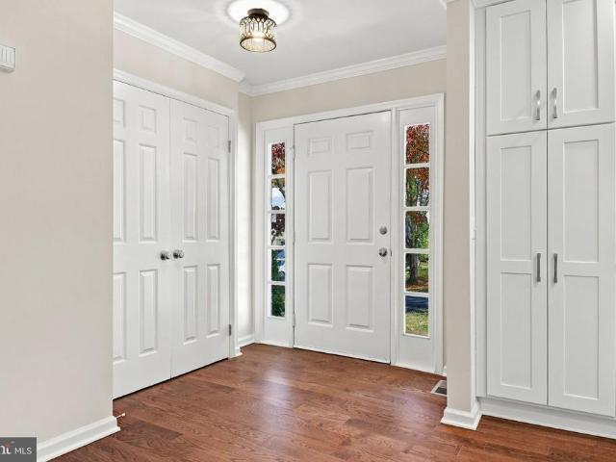
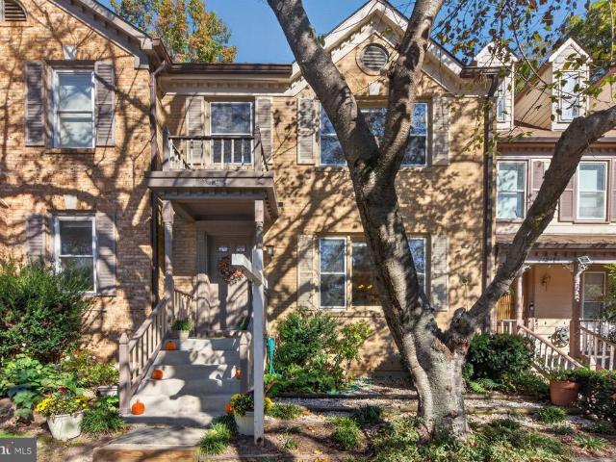
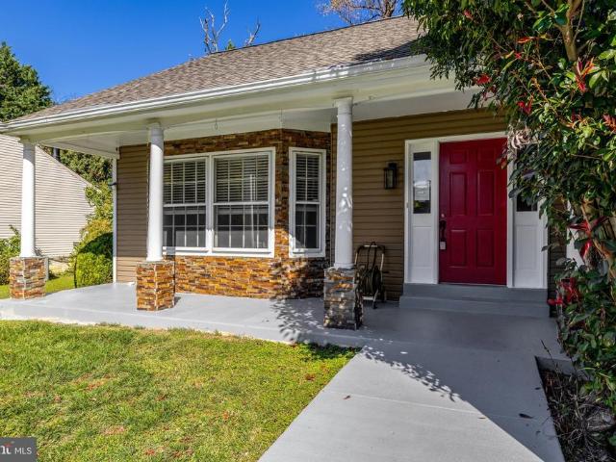
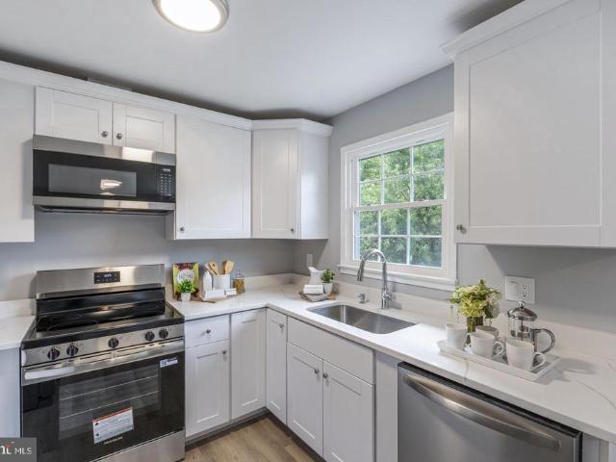
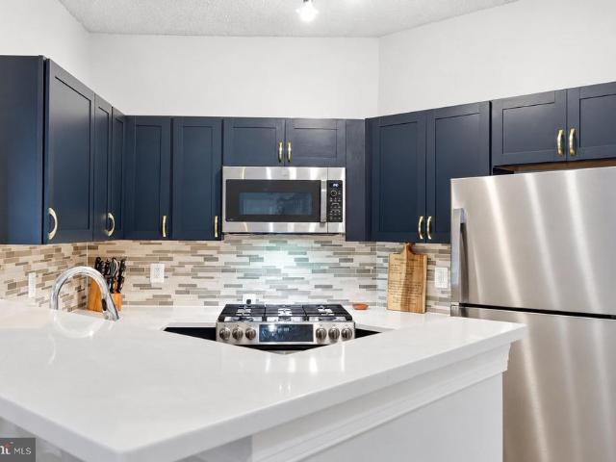
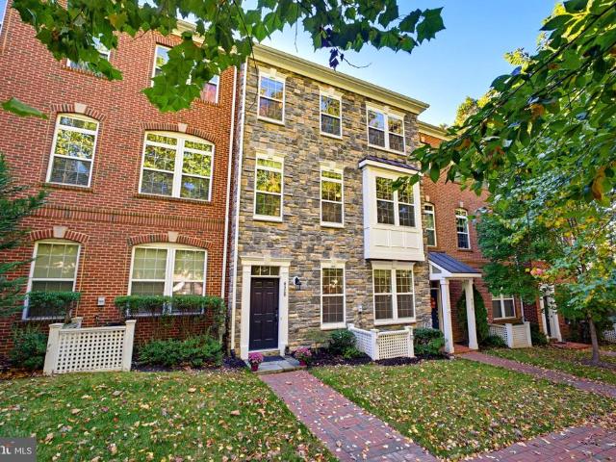
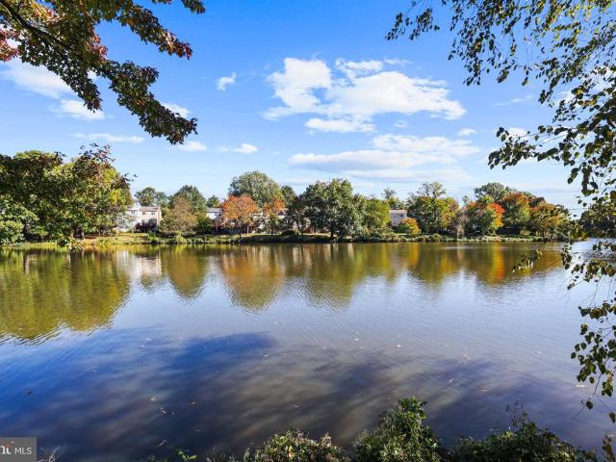
Beautifully renovated and ideally located in the sought-after Lakeford community, this stone-front, three-level townhouse offers a perfect blend of modern style, comfort, and convenience. Just approximately 1.2 miles from Dunn Loring Metro, this inviting home features 3 bedrooms, 2.5 baths, and thoughtfully updated living spaces throughout. Step inside to a welcoming foyer with tile flooring, leading to a bright living room featuring newly refinished hardwood floors, recessed lighting, and a charming bay window. An elegant arched entryway opens to the formal dining room, beautifully appointed with wainscoting, crown molding, and a modern chandelier. The stunning gourmet kitchen, newly renovated in 2025, boasts quartz waterfall countertops, a marble backsplash, sleek hardware, 42-inch cabinetry, and new stainless steel appliances. The adjoining breakfast area offers recessed lighting and direct access to the private backyard, where a brick patio creates the perfect setting for outdoor d
USD 797,000
117 Park Street NE # B
View photo
Condo · for sale
USD 1,650,000
USD 681/sq.ft
117 Park Street NE # B
Halemhurst
· 2,422 sq.ft · 3 Bedrooms · 3 Baths · Condo
· Equipped kitchen · Lift
Halemhurst · 2,422 sq.ft · 3 Bedrooms · 3 Baths · Condo · Equipped kitchen · Lift
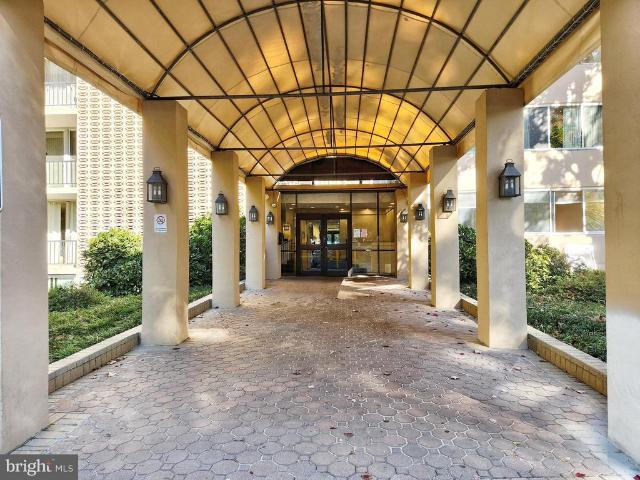
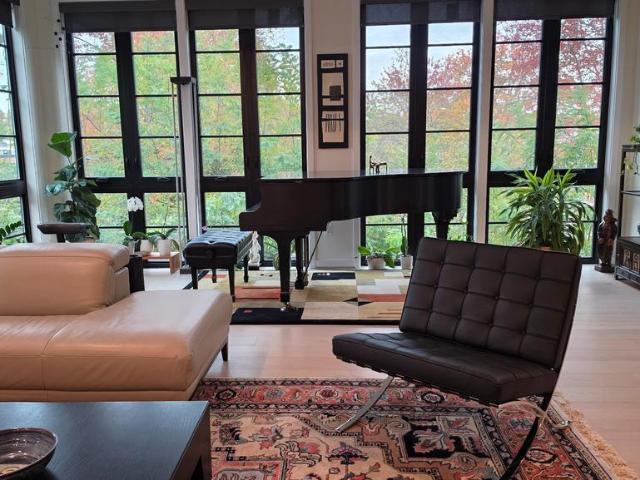
Professional photos coming soon! LUXURY MAIN-LEVEL LIVING IN THE HEART OF DOWNTOWN VIENNA Sophisticated design, exceptional finishes, and the convenience of a private in-unit elevator define this distinctive 2025 built residence, just steps from downtown Vienna. Approximately 2,430 square feet of beautifully designed living space, this exceptional condominium combines the comfort and privacy of a luxury home with effortless main-level living and a lock-and-leave lifestyle. Expansive windows on multiple sides fill the open-concept interior with natural light, while high ceilings and wide-plank engineered wood flooring create a refined, contemporary backdrop. The thoughtfully designed open floor plan balances inviting gathering spaces with room to work, unwind, and entertain. The gourmet kitchen showcases striking Snaidero Italian cabinetry, premium Sub-Zero and Wolf appliances, sleek modern finishes, and a walk-in pantry. The adjoining living and dining areas flow seamlessly into a sun-
USD 1,650,000
7604 J Lakeside Village Drive
View photo
Condo · for sale
USD 467,900
USD 350/sq.ft
7604 J Lakeside Village Drive
Halemhurst
· 1,335 sq.ft · 2 Bedrooms · 2 Baths · Condo
· Fireplace · Equipped kitchen
Halemhurst · 1,335 sq.ft · 2 Bedrooms · 2 Baths · Condo · Fireplace · Equipped kitchen
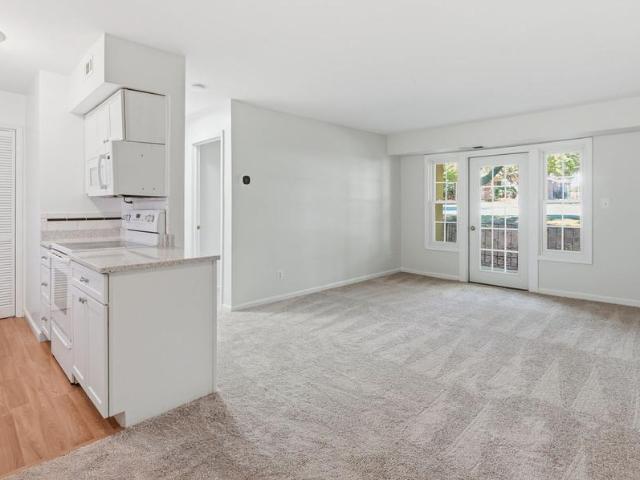
RARE OPPORTUNITY: The First 2-Bed, 2-Bath Lakefront Condo to Hit the Market in'The Cove' Since 2024! Nestled in the charming lakeside community of'The Cove' in Falls Church, 7604-J Lakeside Village Dr offers a harmonious blend of modern updates and peaceful, low-maintenance living. Featuring 1,045 square feet of thoughtfully designed space, this bright and inviting home showcases an open-concept floor plan that seamlessly connects the living, dining, kitchen, and private balconythe perfect spot to enjoy serene, tranquil lake views. Key Highlights: Meticulously Renovated (2022): Includes a stunning kitchen with quartz countertops and stainless steel appliances, plus completely renovated Primary Bath and Secondary Bath. Comfort & Style: Cozy up by the living room's wood-burning fireplace during the winter months. Primary Retreat: A spacious primary bedroom featuring a renovated ensuite bathroom with a large, convenient vanity, and 2 Oversized Closets Featuring Custom Built-In Organizers
USD 467,900
9737 Ashbourn Drive
View photo
Townhouse · for sale
USD 470,000
USD 407/sq.ft
9737 Ashbourn Drive
Halemhurst
· 1,152 sq.ft · 3 Bedrooms · 2 Baths · Townhouse
· Garden · Equipped kitchen
Halemhurst · 1,152 sq.ft · 3 Bedrooms · 2 Baths · Townhouse · Garden · Equipped kitchen
Welcome to 9737 Ashbourn Drive, a beautifully maintained end-unit townhome in the desirable Greenfield Farm community of Burke! Offering 3 bedrooms, 2.5 bathrooms, a private fenced backyard, and a convenient two-level layout, this move-in-ready home offers an excellent combination of condition, location, and value. The main level features luxury vinyl plank flooring throughout the living and dining areas, crown molding, fresh paint, and ceramic tile flooring in the kitchen. Best of all, there is no carpet anywhere in the home! True hardwood flooring begins on the staircase and continues throughout the entire second level, with ceramic tile in the bathrooms, creating a clean, timeless, and low-maintenance feel throughout. Upstairs you'll find three bedrooms and two full bathrooms, including a private primary bathroom. The home has been very well cared for, and the HVAC system is just over a year old, offering added peace of mind for the next owner. Step outside to a fully fenced and har
USD 470,000
7311 Statecrest Drive
View photo
House · for sale
USD 750,000
USD 244/sq.ft
7311 Statecrest Drive
Halemhurst
· 3,068 sq.ft · 5 Bedrooms · 2 Baths · House
· Garden · Deck · Swimming pool
Halemhurst · 3,068 sq.ft · 5 Bedrooms · 2 Baths · House · Garden · Deck · Swimming pool
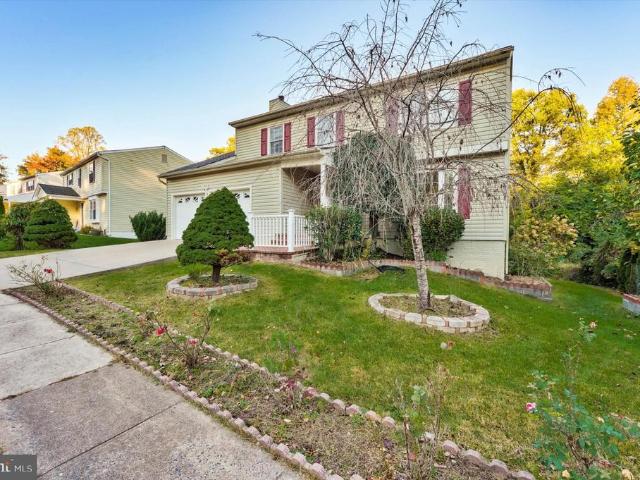
Priced well below the assessed value! Set on approximately a quarter-acre at the end of a dead-end street inside the Beltway, this five-bedroom home offers space, character, and flexibility. Hardwood flooring across much of two levels brings warmth to the interior, while separate living, dining, and family rooms provide space to gather, entertain, or unwind. Step outside to the deck for morning coffee or outdoor dining, and enjoy a yard with room to garden or play. The home is located in Annandale Woods / Broyhill Crest. Surrounded by parks, neighborhood pool, tennis courts, trails, and in a great commuter location. Inside the beltway. This home is part of a volunteer civic association. Not a homeowners association
USD 750,000
12733 Fair Briar Lane
View photo
Condo · for sale
USD 489,900
USD 291/sq.ft
Updated
12733 Fair Briar Lane
Halemhurst
· 1,679 sq.ft · 3 Bedrooms · 3 Baths · Condo
· Equipped kitchen · Swimming pool
Halemhurst · 1,679 sq.ft · 3 Bedrooms · 3 Baths · Condo · Equipped kitchen · Swimming pool
Nestled in the serene community of Gates of Fair Lakes, this exquisite end-of-row townhouse offers a harmonious blend of luxury and comfort with Pool view. Spanning 1,687 square feet, this residence features three spacious bedrooms and three elegantly appointed bathrooms, ensuring ample space for relaxation and rejuvenation. Step inside to discover a warm and inviting atmosphere, accentuated by New Paint and New plush carpeting and luxurious vinyl plank flooring that flows seamlessly throughout the home. The heart of this residence is undoubtedly the gourmet kitchen, equipped with appliances that cater to both culinary enthusiasts and casual cooks alike. The built-in microwave and sleek stove provide modern convenience, while the refrigerator and disposal enhance functionality, making meal preparation a delight. Imagine curling up with a good book or enjoying a glass of wine by the fire on a chilly evening. The convenience of in-unit laundry, complete with a dryer and washer, adds to t
USD 489,900
2854 Stuart Drive
View photo
House · for sale
USD 824,900
USD 405/sq.ft
2854 Stuart Drive
Halemhurst
· 2,034 sq.ft · 4 Bedrooms · 2 Baths · House
· Garden · Parking · Equipped kitchen
Halemhurst · 2,034 sq.ft · 4 Bedrooms · 2 Baths · House · Garden · Parking · Equipped kitchen
Fantastic Falls Church location! This beautifully renovated 3-level Cape Cod offers gorgeous updates, an incredible backyard, and a detached garage! Hardwood floors flow throughout the main level. The completely remodeled kitchen features maple cabinetry, Silestone countertops, stainless steel appliances, and a gas range. Just off the kitchen, enjoy a spectacular sunroom addition overlooking the enormous, fully fenced backyard and spacious deckperfect for entertaining or relaxing outdoors. Beautifully renovated bathrooms feature stylish finishes and modern updates. The walk-out lower level offers a spacious recreation room, along with a large utility room providing plenty of additional storage. Hvac. 2023/2024, Water Heater. 2024, Roof. 2017. All of this in a fantastic location just minutes from the Mosaic District, with its incredible restaurants, shopping, entertainment, and year-round activities. Enjoy easy access to major commuter routes, Metro, and close proximity to DCA. As-Is It
USD 824,900
3222 Dye Drive
View photo
House · for sale
USD 1,199,999
USD 285/sq.ft
3222 Dye Drive
Halemhurst
· 4,198 sq.ft · 5 Bedrooms · 4 Baths · House
· Deck · Equipped kitchen
Halemhurst · 4,198 sq.ft · 5 Bedrooms · 4 Baths · House · Deck · Equipped kitchen
Completely reimagined and extensively renovated in 2019, this exceptional Broyhill Park residence offers over 4,200 square feet of beautifully finished living space, thoughtfully designed for both everyday living and effortless entertaining. At the heart of the home is a stunning chef's kitchen featuring custom cabinetry, quartz countertops, premium finishes, and an open-concept layout that seamlessly connects to the dining and living areas. The main level includes two spacious bedrooms, highlighted by an impressive main level primary suite with direct access to the rear deck, a professionally designed walk-in closet by Closets by Design, and a luxurious spa-inspired ensuite bathroom complete with a freestanding soaking tub, oversized shower, and dual vanities. The expansive lower level was engineered with entertaining in mind. During the renovation, the foundation was excavated and reconstructed with a monolithic concrete pour to maximize ceiling height, living space, and long-term st
USD 1,199,999
1718 Larkmeade Drive
View photo
House · for sale
USD 1,495,000
USD 461/sq.ft
1718 Larkmeade Drive
Halemhurst
· 3,240 sq.ft · 4 Bedrooms · 3 Baths · House
· Patio · Garden · Office room · Parking · Fireplace · Equipped kitchen
Halemhurst · 3,240 sq.ft · 4 Bedrooms · 3 Baths · House · Patio · Garden · Office room · Parking · Fireplace · Equipped kitchen
Totally renovated and ready to impress, this home blends classic curb appeal with a fresh, modern interior you'll fall for the moment you step inside. Light pours across wide plank floors, brushed gold accents add warmth at every turn, and a dramatic fluted fireplace anchors a family room that opens directly to the kitchen. The kitchen is the showpiece: a sculptural waterfall island, crisp white cabinetry and a stunning full height backsplash, made for everyday living and easy entertaining. Upstairs, the primary suite is a true retreat with a spa inspired bath, and every secondary bath has been thoughtfully redone. The lower level adds a versatile den, perfect as a home office. Outside, a deep, level backyard framed by mature trees and a stamped patio sets the scene for summer evenings and weekend gatherings. With a two car garage, fresh landscaping and a location just minutes to Tysons, Wolf Trap and the Silver Line, this is the one you've been waiting for
USD 1,495,000
10556 Reeds Landing Circle
View photo
Townhouse · for sale
USD 689,900
USD 471/sq.ft
10556 Reeds Landing Circle
Halemhurst
· 1,464 sq.ft · 3 Bedrooms · 3 Baths · Townhouse
· Garden · Deck · Fireplace · Equipped kitchen
Halemhurst · 1,464 sq.ft · 3 Bedrooms · 3 Baths · Townhouse · Garden · Deck · Fireplace · Equipped kitchen
Perfect 10! This beautifully renovated 3-bedroom, 3.5-bath semi-detached home with an open concept offers three finished levels of living space and is completely turnkey. Freshly painted from top to bottom, enjoy new hardwood floors, recessed lighting, and updated light fixtures throughout the main level. The brand-new kitchen boasts beautiful white shaker cabinetry with dovetail construction, soft-close features, and crown molding, along with quartz countertops, stainless steel appliances, a new sink, an oversized peninsula, and a spacious pantry. The sun-filled living and dining room combination has an electric, color-changing fireplace with remote and beautiful views of the wooded backyard. Outside, enjoy a brand-new deck overlooking mature trees and a private, peaceful setting. Upstairs, three spacious bedrooms sport brand-new plush carpeting, new closet doors, and refurbished windows. All bathrooms throughout the home have been completely renovated with beautiful, modern finishes.
USD 689,900
4345 Ivymount Court # 42
View photo
Condo · for sale
USD 199,900
USD 213/sq.ft
4345 Ivymount Court # 42
Halemhurst
· 936 sq.ft · 2 Bedrooms · 1 Bath · Condo
· Equipped kitchen · Lift
Halemhurst · 936 sq.ft · 2 Bedrooms · 1 Bath · Condo · Equipped kitchen · Lift
Unbeatable value at $199,900! Rare top-floor 2 bed, 1.5 bath condo! An astonishing price for a spacious 938 sq. Ft. home in the heart of Annandale! Perched on the top floor with no neighbors above, this unit delivers a warm, inviting, and highly private penthouse-style atmosphere. The sunlit living room offers sweeping, picturesque views of mature trees, filling the space with bright natural light all day long. Fully Remodeled & Move-In Ready: Features a stunning kitchen with brand-new cabinets, sleek granite countertops, and stainless-steel appliances, plus crisp, updated bathrooms! Enjoy modern flooring, a luxurious elevator, and a secure building with Key Fob entry. Ultimate daily convenience with a laundry room on every floorno carrying loads up or down stairs! Unbeatable Utility Savings: The condo fee covers gasfor both heating and cookingplus water and sewer! Owners only pay for electricity. Unbeatable location with easy access to shopping, dining, parks, and major routes (I-495,
USD 199,900
12496 Sweet Leaf Terrace
View photo
Townhouse · for sale
USD 735,000
USD 464/sq.ft
12496 Sweet Leaf Terrace
Halemhurst
· 1,582 sq.ft · 3 Bedrooms · 3 Baths · Townhouse
· Garden · Terrace · Deck · Balcony · Equipped kitchen
Halemhurst · 1,582 sq.ft · 3 Bedrooms · 3 Baths · Townhouse · Garden · Terrace · Deck · Balcony · Equipped kitchen
Ready to move in! Updated and newly roofed 3-level, 3-bedroom, 3.5 bath brick front townhome. This townhome offers exceptional natural light; has a newly constructed balcony which overlooks the landscaped yard and a park-like setting; and is tucked away in a peaceful, wooded cul-de-sac. Freshly painted throughout, the main level features a welcoming entry foyer, spacious living room, and convenient powder room, all complemented with hardwood floors and crown molding trim. The sellers opened the wall between the kitchen and the dining room to create an open concept living and dining space. As the heart of the home, the remodeled kitchen area combines an island conducive to entertaining, recessed lighting, abundant cabinetry, pantry closet, and a cozy seating/breakfast nook, perfect for morning coffee, conversation, and gazing at the beautiful trees. Step out to the private deck facing the tranquil woods, just right for grilling, hosting guests, or simply appreciating every stunning seas
USD 735,000
8810 Moverly Court
View photo
House · for sale
USD 828,728
USD 399/sq.ft
8810 Moverly Court
Halemhurst
· 2,077 sq.ft · 4 Bedrooms · 3 Baths · House
· Deck · Parking · Cellar
Halemhurst · 2,077 sq.ft · 4 Bedrooms · 3 Baths · House · Deck · Parking · Cellar
Welcome to 8810 Moverly Court, a beautifully situated single-family home tucked away on a quiet cul-de-sac in the sought-after West Springfield community. Offering 4 bedrooms, 3.5 bathrooms, a two-car garage, and thoughtfully designed living spaces, this home delivers an appealing combination of comfort, privacy, and convenience. Step inside to discover a warm and inviting interior with a versatile floor plan offering plenty of room for everyday living, entertaining, and relaxation. One of the home's most appealing features is the light-filled sunroom, where expansive views of the surrounding greenery create a peaceful retreat to enjoy throughout the seasons. Whether sipping your morning coffee, catching up on a favorite book, or simply unwinding, this inviting space is sure to become a favorite. Outdoor living is equally enjoyable. Step onto the spacious deck, ideal for grilling, outdoor dining, or entertaining guests. Fully finished walk out level basement with bonus room (Window + c
USD 828,728
5900 Surrey Hill Place # C
View photo
Condo · for sale
USD 210,000
USD 314/sq.ft
5900 Surrey Hill Place # C
Halemhurst
· 667 sq.ft · 1 Bedroom · 1 Bath · Condo
· Equipped kitchen · Swimming pool · Parking
Halemhurst · 667 sq.ft · 1 Bedroom · 1 Bath · Condo · Equipped kitchen · Swimming pool · Parking
This charming one-bedroom, one-bathroom condominium, located in the desirable Cardinal Forest community, offers a blend of comfort and convenience. Spanning 676 square feet, the unit features a well-appointed dining area, perfect for entertaining or enjoying quiet meals at home. The kitchen is equipped with modern appliances, including a built-in microwave, dishwasher, electric oven/range, refrigerator, and disposal, ensuring a seamless cooking experience. Residents of Cardinal Forest benefit from a robust array of community amenities, including a community center, outdoor pool, recreational center, tennis courts, and playgrounds. These facilities foster a vibrant neighborhood atmosphere, encouraging social interaction and active lifestyles. The association fee covers essential services such as common area maintenance, ample guest parking, and water, providing peace of mind and convenience. The surrounding area is well-served by public services, with access to quality schools and nearb
USD 210,000
8008 Sandburg Court
View photo
House · for sale
USD 13,990,000
USD 3,015/sq.ft
Updated
8008 Sandburg Court
Halemhurst
· 4,639 sq.ft · 5 Bedrooms · 3 Baths · House
· Fireplace · Equipped kitchen · Parking
Halemhurst · 4,639 sq.ft · 5 Bedrooms · 3 Baths · House · Fireplace · Equipped kitchen · Parking
Tucked away on a quiet cul-de-sac in the coveted Stenwood/Kilmer/Marshall school pyramid, this turn-key 5-bedroom, 3.5-bath residence delivers an unbeatable blend of suburban tranquility and urban convenience. A substantial addition and thoughtful recent renovations create an airy, functional layout designed for modern living. At the heart of the main level, a gourmet kitchen with a spacious prep island flows seamlessly into an expansive great room anchored by a striking stone fireplace. Upstairs, the primary retreat features a spa-like bath and an oversized walk-in closet, joined by three generous secondary bedrooms. Beyond the home, enjoy effortless connectivity minutes to the Dunn Loring Metro, the Mosaic District, top-rated schools, and direct access to the W&OD Trail. Complete with a two-car garage and move-in-ready finishes throughout, this exceptional home is ready for its next chapter
USD 13,990,000
1921 Aubrey Place Court
View photo
House · for sale
USD 1,249,999
USD 563/sq.ft
1921 Aubrey Place Court
Halemhurst
· 2,217 sq.ft · 5 Bedrooms · 2 Baths · House
· Deck · Fireplace · Equipped kitchen · Parking
Halemhurst · 2,217 sq.ft · 5 Bedrooms · 2 Baths · House · Deck · Fireplace · Equipped kitchen · Parking
Refreshed & move-in ready! Spacious 5BR/3BA brick-front rambler with two-car garage, tucked on a quiet court. Rare one-level living: main-level family room AND a sun-filled living room with soaring cathedral ceiling. The updated eat-in kitchen has quartz countertops and flows to the breakfast room, brick raised-hearth fireplace, and a brand-new deck built for entertaining. The primary suite features a large walk-in closet, with a main-level laundry closet steps away. There are three bedrooms on the main level. The walkout lower level adds two bedrooms, a full bath, rec room, and generous unfinished space for storage or future expansion. Recent updates include a NEW roof, ALL NEW windows, NEW luxury vinyl plank flooring, NEW deck, quartz kitchen, heat pump (21), fresh interior paint, and painted exterior trim. No hoa. Sought-after Wolftrap, Thoreau, and Madison school pyramid (per FCPS). Two blocks to the W&OD Trail, and minutes to Tysons, Vienna, and Dunn Loring Metro, plus shopping an
USD 1,249,999
4552 King Edward Court
View photo
Townhouse · for sale
USD 607,000
USD 271/sq.ft
4552 King Edward Court
Halemhurst
· 2,239 sq.ft · 4 Bedrooms · 3 Baths · Townhouse
· Patio · Office room · Equipped kitchen · Cellar
Halemhurst · 2,239 sq.ft · 4 Bedrooms · 3 Baths · Townhouse · Patio · Office room · Equipped kitchen · Cellar
Beautifully renovated and move-in ready! Welcome to 4552 King Edward Ct in Annandales Royal Court community. This updated townhome features fresh paint, upgraded outlets, recessed lighting, and LVP flooring throughout the main and lower levels. The brand-new kitchen offers quartz countertops, white shaker cabinets, and stainless steel appliances, while all 3.5 bathrooms have been completely remodeled. The finished walkout basement provides extra space for a recreation room or home office, plus a dedicated laundry area. Step outside to enjoy your private patio and fenced backyardperfect for relaxing or entertaining. Conveniently located near I-495, commuter routes, shopping, and dining! Buyer incentive! Preferred lender may offer up to a $6,000 lender credit (not to exceed 1% of the loan amount) toward eligible closing costs. Contact Tareq Maayta, Managing Director, NMLS #1443-, Finance USA Corporation for details and restrictions
USD 607,000
13067 Amber Dell Court
View photo
House · for sale
USD 1,799,900
USD 355/sq.ft
13067 Amber Dell Court
Halemhurst
· 5,070 sq.ft · 6 Bedrooms · 5 Baths · House
· Equipped kitchen
Halemhurst · 5,070 sq.ft · 6 Bedrooms · 5 Baths · House · Equipped kitchen
Better than brand new! Built in 2019, this pristine 5,000+ sq. Ft. luxury home combines sophisticated design, modern conveniences, and low-maintenance living tucked away on a private cul-de-sac setting (only one resale in 6 years) backing to a conservation easement. Thoughtfully designed across three finished levels, this exceptional Winchester-built residence offers timeless craftsmanship with the space and flexibility. The heart of the home is an extraordinary gourmet kitchen designed for multiple chefs to cook comfortably together, while others gather around the expansive island. Two cooktops (one is induction), two full sinks, double Miele wall ovens, custom tile backsplash, premium cabinetry, granite countertops, and a walk-in pantry make meal preparation effortless. The sun-filled breakfast room and open-concept great room create a welcoming gathering space, complemented by beautiful hardwood floors and elegant architectural details. Bring the outdoors in! Open the doors from the
USD 1,799,900
4405 Fair Stone Drive # 102
View photo
Condo · for sale
USD 365,000
USD 353/sq.ft
4405 Fair Stone Drive # 102
Halemhurst
· 1,033 sq.ft · 2 Bedrooms · 2 Baths · Condo
· Balcony · Equipped kitchen
Halemhurst · 1,033 sq.ft · 2 Bedrooms · 2 Baths · Condo · Balcony · Equipped kitchen
Welcome to 4405 Fair Stone Drive, Unit 102, ideally situated in the heart of Fair Lakes! This inviting ground-floor condo offers 2 spacious bedrooms, 2 full bathrooms, and a thoughtfully designed floor plan that combines comfort, functionality, and convenience. The completely remodeled kitchen adds a fresh, modern touch to the home, while recently updated in-unit washer and dryer provide added everyday convenience. One of the home's standout features is the oversized wraparound balcony, offering an exceptional extension of your living space and the perfect setting for morning coffee, outdoor dining, or simply unwinding. Just minutes from Fair Lakes Shopping Center, you'll enjoy convenient access to an abundance of shopping, dining, parks, and everyday essentials. With easy access to major commuter routes and destinations throughout Northern Virginia, this home offers the perfect balance of comfortable living and convenience. Don't miss this wonderful opportunity to enjoy low-maintenanc
USD 365,000
13397 Connor Drive # I
View photo
Condo · for sale
USD 375,000
USD 341/sq.ft
13397 Connor Drive # I
Halemhurst
· 1,098 sq.ft · 2 Bedrooms · 2 Baths · Condo
· Office room · Equipped kitchen · Swimming pool
Halemhurst · 1,098 sq.ft · 2 Bedrooms · 2 Baths · Condo · Office room · Equipped kitchen · Swimming pool
Move-In Ready 2BR/2BA Condo in Centreville Fresh Updates Throughout! Welcome Home! This beautifully refreshed 2-bedroom, 2-bathroom condo is ready for its next owner. Enjoy brand-new carpet and fresh paint throughout, creating a clean, inviting feel. The home also features new kitchen appliances 2026 & 2024, along with a new water heater 2025 and HVAC system 2025 for added peace of mind. The thoughtfully designed layout offers two bedrooms and two full bathrooms, ideal for comfortable everyday living, guests, or a home office. Residents can enjoy community amenities including a swimming pool and fitness center, adding convenience and recreation right outside your door. Conveniently located in Centreville, this home offers access to nearby shopping, dining, and commuter routes. With its fresh updates, new major systems, and desirable community amenities, this condo is a wonderful opportunity for homeowners and investors alike. Dont miss your chance to make this inviting home your own!
USD 375,000
6119 Kings Color Drive
View photo
House · for sale
USD 825,000
USD 407/sq.ft
6119 Kings Color Drive
Halemhurst
· 2,024 sq.ft · 4 Bedrooms · 2 Baths · House
· Deck · Fireplace · Equipped kitchen
Halemhurst · 2,024 sq.ft · 4 Bedrooms · 2 Baths · House · Deck · Fireplace · Equipped kitchen
Welcome home to this beautifully maintained 4-bedroom, 2.5-bath home, ideally situated on a quiet cul-de-sac on a. 62-acre lot in the wonderful Colchester Hunt neighborhood! Freshly painted throughout and move-in ready, this inviting home features refinished hardwood floors in the foyer, dining room, and kitchen, along with new carpet in the family room and throughout the upper level. The main level offers a spacious, light-filled living room, a separate dining room, a convenient powder room, and a welcoming family room with a wood-burning fireplace just off the kitchen. Step out onto the deck and enjoy peaceful views of the surrounding treesan ideal setting for morning coffee or relaxing evenings outdoors. Upstairs, the spacious primary suite features an updated en-suite bathroom and a large walk-in closet. Three additional generously sized bedrooms and a full hall bathroom complete the upper level. The expansive, unfinished walkout lower level offers endless possibilities to create t
USD 825,000
12160 Penderview Lane # 1707
View photo
Condo · for sale
USD 250,000
USD 446/sq.ft
12160 Penderview Lane # 1707
Halemhurst
· 560 sq.ft · 1 Bedroom · 1 Bath · Condo
· Patio · Garden · Swimming pool · Equipped kitchen
Halemhurst · 560 sq.ft · 1 Bedroom · 1 Bath · Condo · Patio · Garden · Swimming pool · Equipped kitchen
Light, bright and move-in ready! This sweet first-floor end unit in Penderbrooks tranquil, scenic community is move-in ready. As an end unit, it has windows on two sides that fill the home with natural light. Being on the first floor means no steps, plus a private patio that opens to a beautiful sunlit garden. Inside, youll find wood flooring in living and dining areas, handy built-ins, an updated bathroom, new carpet in the bedroom, and brand-new stainless steel refrigerator and dishwasher, all supported by an updated HVAC system (Dec 2024). Community amenities include outdoor pools, a fitness center, tennis and basketball courts, walking trails, and a clubhouse, with an optional Penderbrook Golf Club next door. Youre just off I-66, with US-50 and the Fairfax County Parkway minutes away, making this a commuters dream. Fair Lakes and Fair Oaks shopping and dining are close by too
USD 250,000
10007 Terry Street
View photo
House · for sale
USD 619,999
USD 323/sq.ft
Updated
10007 Terry Street
Halemhurst
· 1,916 sq.ft · 3 Bedrooms · 2 Baths · House
· Garden · Fireplace · Cellar
Halemhurst · 1,916 sq.ft · 3 Bedrooms · 2 Baths · House · Garden · Fireplace · Cellar
Contract Accepted! Nov. 1 Open House Canceled*. Room to gather, garden, and unwind! All close to the heart of Fairfax City. This brick rambler sits on nearly a quarter-acre with a spacious, fully fenced backyard oasis, mature landscaping, a dedicated garden maintained without herbicides or pesticides, and two storage sheds. From evenings with friends to quiet mornings on the covered front porch, theres plenty to enjoy outside. Freshly painted throughout, the home offers main-level bedrooms, hardwood floors, a fireplace, and a full bathroom on each level. The basement has its own rear entrance, offering added flexibility and potential for separate rental use. Oak stairs, double-pane windows, and a 50-amp outlet for EV charging round out the features, with no HOA. Walk to nearby schools, shops, and Daniels Run Park, or explore the restaurants and local businesses of Old Town Fairfax. Nearby fare-free CUE bus service connects to Vienna Metro, bringing everyday convenience to a home with r
USD 619,999
5614 Summer Oak Way
View photo
Townhouse · for sale
USD 449,950
USD 342/sq.ft
5614 Summer Oak Way
Halemhurst
· 1,313 sq.ft · 3 Bedrooms · 2 Baths · Townhouse
· Deck · Fireplace · Swimming pool · Parking
Halemhurst · 1,313 sq.ft · 3 Bedrooms · 2 Baths · Townhouse · Deck · Fireplace · Swimming pool · Parking
New roof has been installed. Seller can cover up to 4% of the buyer's closing costs. BRAND-NEW ROOF (architectural shingles) installed October 2026! Sought-after Burke Centre end-unit townhome that needs some TLC, priced accordingly. A great opportunity for first-time buyers and anyone ready to make a home their own and build equity: FHA 203(k) and conventional renovation loans let you roll updates into your mortgage. Offers 3 bedrooms and 2.5 baths across two finished levels, with a fireplace in the living area, a dining area that walks out to a private deck, and a primary suite upstairs. End-unit privacy, two assigned parking spaces, and a convenient Fairfax County location. Burke Centre residents enjoy outdoor pools, tennis and basketball courts, miles of walking trails, lakes and tot lots, with easy access to Burke Centre Pkwy, the VRE, shopping and dining. Sold as-is. Showings by appointment
USD 449,950
3825 Tussica Way
View photo
Townhouse · for sale
USD 1,100,000
USD 388/sq.ft
Updated
3825 Tussica Way
Halemhurst
· 2,831 sq.ft · 4 Bedrooms · 4 Baths · Townhouse
· Deck · Equipped kitchen
Halemhurst · 2,831 sq.ft · 4 Bedrooms · 4 Baths · Townhouse · Deck · Equipped kitchen
Living in Boulevard IV Towns has spoiled me for anything less walkable. This four level modern townhome sits inside Fairfax City's most connected mixed use community, close enough to three neighborhood playgrounds and the baseball field at Pat Rodio Park to make weekends easy, and close enough to ChoSun Hwaro, Ned's New England Deck, Panera, and 99 Ranch Market that dinner decisions became the hardest part of my week. George Mason University is about two miles away, and the Vienna Metro station, the actual western terminus of the Orange Line, is roughly ten minutes by car, so downtown DC and Tysons are both genuinely reachable without living your life on 66. The HOA handles trash, snow removal, and common area upkeep, which means your weekends stay yours. Every floor is wide plank LVP, not one inch of carpet anywhere, and the stairs are solid oak the whole way up. The main level kitchen is where everyone ends up gathering, a wide island that seats four comfortably with pendant lighting
USD 1,100,000
603 Carters Glen Court SW
View photo
House · for sale
USD 1,699,000
USD 374/sq.ft
603 Carters Glen Court SW
Halemhurst
· 4,542 sq.ft · 4 Bedrooms · 4 Baths · House
· Office room · Deck · Fireplace · Equipped kitchen · Parking
Halemhurst · 4,542 sq.ft · 4 Bedrooms · 4 Baths · House · Office room · Deck · Fireplace · Equipped kitchen · Parking
Beautifully updated Sekas colonial ideally situated on a quiet cul-de-sac in Vienna. Freshly painted! A welcoming foyer opens to elegant living and dining rooms, while the private main-level office provides an ideal space for working from home. The renovated kitchen features generous cabinetry, ample workspace, a pantry, and an adjoining breakfast area with access to the rear deck. The expansive family room offers a fireplace and abundant natural light, creating a comfortable gathering space. A powder room, laundry room, and attached two-car garage complete the main level. Upstairs, the generously sized primary suite features tray ceilings, two walk-in closets and beautifully updated en-suite bath completed in 2024. Three additional bedrooms and two more renovated full bathsincluding a hall bath updated in 2026provide exceptional comfort and flexibility. The primary bedroom carpet was replaced in 2023, with new carpet installed in the other three bedrooms in 2026. The finished lower le
USD 1,699,000
3881 Rust Hill Place
View photo
Townhouse · for sale
USD 1,399,900
USD 427/sq.ft
3881 Rust Hill Place
Halemhurst
· 3,272 sq.ft · 4 Bedrooms · 3 Baths · Townhouse
· Equipped kitchen
Halemhurst · 3,272 sq.ft · 4 Bedrooms · 3 Baths · Townhouse · Equipped kitchen
Architectural Distinction Meets Effortless Modernity The Hook: Sophisticated Semi-Detached Architecture and $300K in Curated Updates in Rustfield The Narrative: Setting & Transit Access: Situated within the serene, park-like enclave of Rustfield, this residence provides direct proximity to downtown Fairfax City dining, retail, and community destinations, along with convenient access to the Vienna Metro Station. Scale & Interior Flow: Presenting 3,300 square feet of purposefully planned living space, the semi-detached layout emphasizes open transitions, clean architectural lines, and abundant daylight. Newly Completed $50,000 Kitchen Make-Over: The culinary center has been revitalized through a comprehensive transformation featuring modern cabinetry, sleek countertops, updated fixtures, new appliances, and custom 24x24-inch porcelain tile flooring. Natural Light & Central Atrium: Crisp new flooring flows across the main living spaces, anchored by an updated central glass atrium that bri
USD 1,399,900
4308 Edosomwan Lane
View photo
Townhouse · for sale
USD 938,000
USD 390/sq.ft
4308 Edosomwan Lane
Halemhurst
· 2,400 sq.ft · 3 Bedrooms · 3 Baths · Townhouse
· Fireplace · Equipped kitchen
Halemhurst · 2,400 sq.ft · 3 Bedrooms · 3 Baths · Townhouse · Fireplace · Equipped kitchen
Welcome! Open house wednesday, october 28th from 4 pm to 6.30 pm and sunday, november 1st from 2 to 4 pm. Nestled in the prestigious Canfield Village, this exquisite stone exterior Colonial townhouse, built in 2014, offers a harmonious blend of luxury and comfort. Spanning 2,408 square feet, the residence features three spacious bedrooms and three and a half elegantly appointed bathrooms, ensuring ample space for relaxation and entertainment. Step inside to discover an open floor plan adorned with high-end finishes. The gourmet kitchen is a culinary enthusiast's dream, boasting upgraded countertops, a generous island, gas cooktop, double oven and a pantry for all your storage needs. The adjoining breakfast area and dining space are perfect for intimate gatherings, while the cozy living room, complete with an electric fireplace, invites warmth and sophistication. Natural light floods the home through double-pane windows, enhancing the beauty of the engineered wood and ceramic tile floor
USD 938,000
3916 Oak Street
View photo
Townhouse · for sale
USD 735,000
USD 413/sq.ft
3916 Oak Street
Halemhurst
· 1,776 sq.ft · 3 Bedrooms · 2 Baths · Townhouse
· Fireplace · Equipped kitchen · Cellar
Halemhurst · 1,776 sq.ft · 3 Bedrooms · 2 Baths · Townhouse · Fireplace · Equipped kitchen · Cellar
Nestled in the charming Fairfax Heights community, this delightful Colonial twin home offers a perfect blend of comfort and functionality. With 1,780 square feet of thoughtfully designed living space, this residence features a traditional floor plan that invites you to create lasting memories. Step inside to discover a warm and inviting atmosphere, highlighted by natural light streaming through well-appointed window treatments. The spacious living area is perfect for cozy gatherings, complete with a charming fireplace that adds a touch of warmth on chilly evenings. The kitchen is equipped with essential appliances, including a refrigerator, stove, disposal, washer, and dryer, making daily tasks a breeze. This home boasts three generous bedrooms, ensuring ample space for relaxation and privacy. With two full bathrooms and an additional half bath, morning routines are made easy for everyone. The fully finished basement offers versatile space that can be transformed into a playroom, home
USD 735,000
10755 Fairgrounds Drive # 418
View photo
Condo · for sale
USD 589,900
USD 493/sq.ft
10755 Fairgrounds Drive # 418
Halemhurst
· 1,195 sq.ft · 2 Bedrooms · 2 Baths · Condo
· Equipped kitchen · Parking · Swimming pool · Lift
Halemhurst · 1,195 sq.ft · 2 Bedrooms · 2 Baths · Condo · Equipped kitchen · Parking · Swimming pool · Lift
Top floor penthouse living at The Flats at Boulevard VI. This pristine, nearly new 4th floor penthouse level condo with elevator access delivers 1,198 sq ft of true single level living with wide plank flooring, no overhead neighbors, and thousands in premium builder upgrades. The gourmet kitchen features Calacatta quartz countertops, a matching full-slab backsplash, soft close shaker cabinetry, stainless premium appliances, and an oversized prep island. The primary bedroom includes a walk-in closet and a dualvanity bath with a custom frameless walk-in shower. Outstanding bonus: a private storage locker (#80), and TWO assigned garage parking spaces (#16 & #17) in the parking garage. Residents enjoy resort-style amenities including an outdoor pool, landscaped courtyard with shuffleboard and fire pits, a state-of-the-art fitness center, a secure bike room, and an elegant club room for entertaining, all just minutes to I-66, Route 50, and endless shopping and dining options
USD 589,900

Get email alerts

Don't miss out: be the first to know about new properties

The alert was correctly created

On subscribing you accept the conditions of use and the privacy policy
Alert
Receive new ads in your inbox
Save this search
Receive alerts for new listings

We'll send you an email when we have new properties for: "Properties for sale in Halemhurst"

The alert was correctly created

Fairlee, Oakton Providence district Fairfax County Virginia
Mantua Hills
Get email alerts and be the first to see new listings
Required field
On subscribing I accept the terms of the privacy policy
Perfect! You'll soon start receiving new listings via email
Alert
Receive an email when we have new ads for Properties for sale in Halemhurst
Save this search
Filters

Bedrooms

Size (sq.ft)

sq.ft
sq.ft

Price

USD
USD

Property type

Bathrooms

Clear all filters
Receive notifications when new entries are published.