3,744 properties for sale in Hanover County

7259 Carolyn Lane
View photo
House · for sale
USD 285,000
USD 249/sq.ft
7259 Carolyn Lane
Hanover County
· 1,141 sq.ft · 3 Bedrooms · 2 Baths · House
· Patio · Garden · Equipped kitchen · Parking
Hanover County · 1,141 sq.ft · 3 Bedrooms · 2 Baths · House · Patio · Garden · Equipped kitchen · Parking
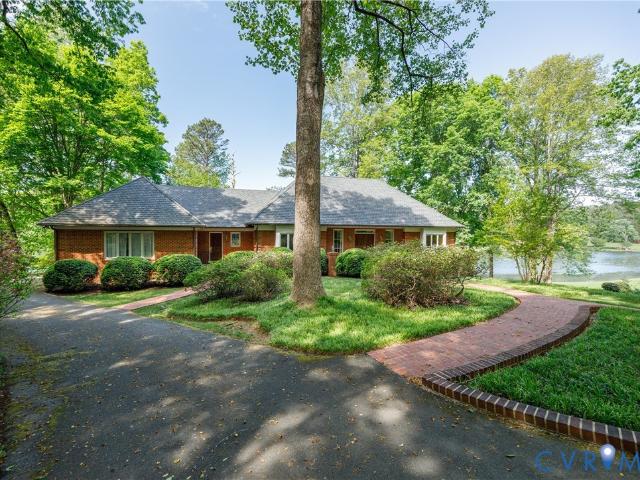
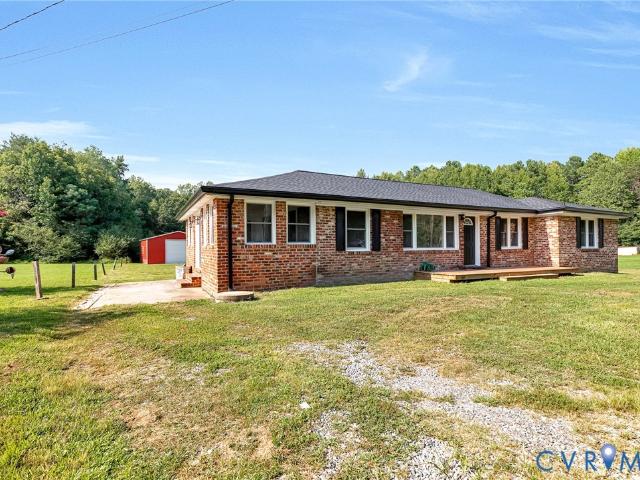
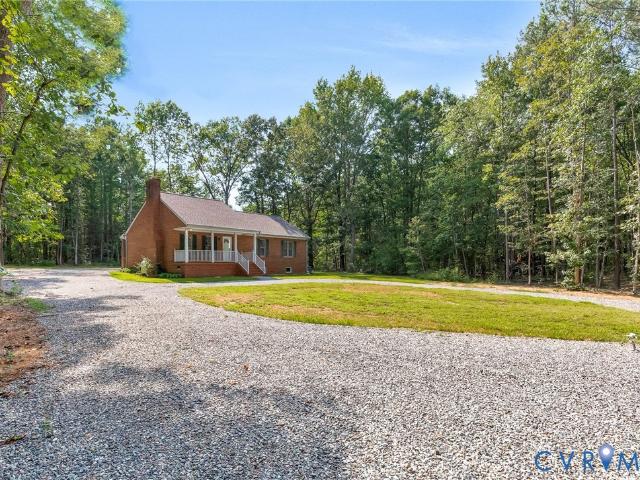
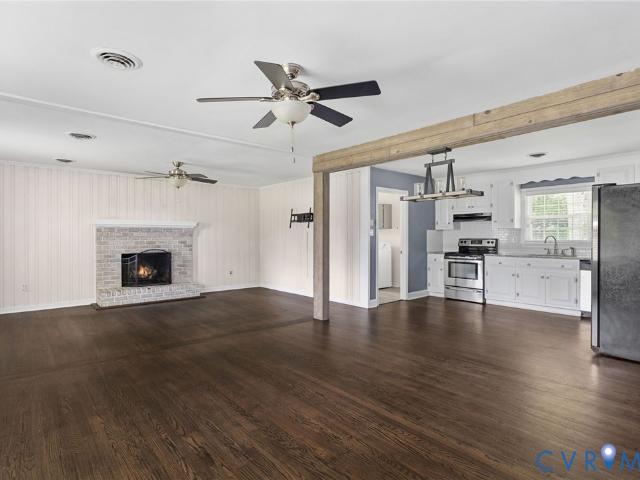
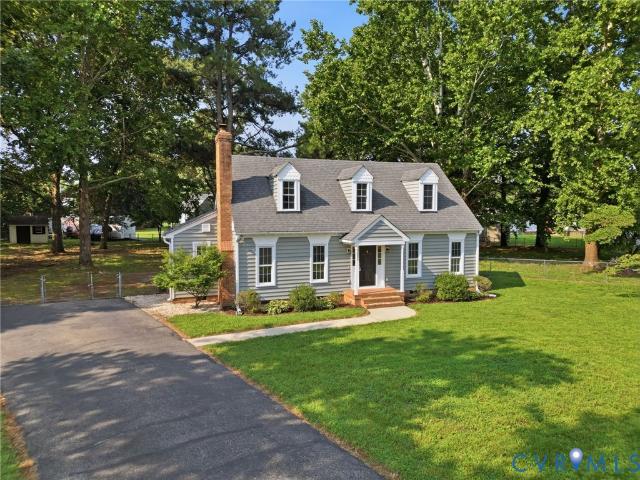
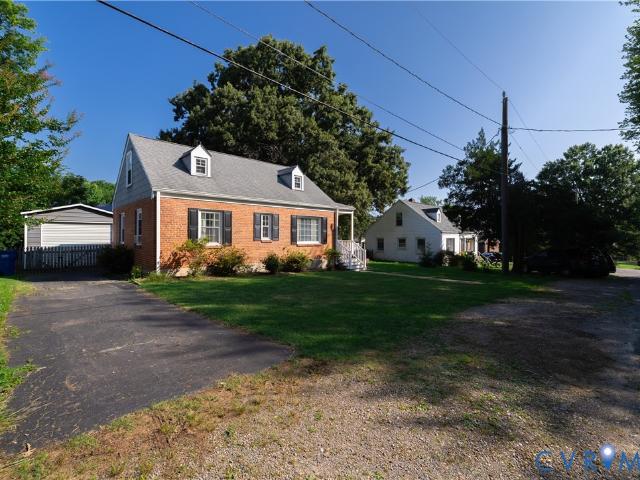
Welcome to 7259 Carolyn Ln. In Mechanicsville! This charming brick Cape Cod offers a classic layout, plenty of character, and great indoor and outdoor living space. Step inside to find beautiful hardwood floors flowing throughout much of the main level, including the spacious living room, formal dining room, and first-floor bedrooms. The home features three bedrooms, a functional kitchen, and a versatile floor plan with plenty of space for everyday living and entertaining. Outside, enjoy a fenced backyard with a concrete patio that's perfect for relaxing, grilling, or gathering with friends and family. A one-car garage and detached storage shed provide additional space for parking, lawn equipment, tools, and storage. Conveniently located in Mechanicsville, this brick Cape Cod combines timeless charm, comfortable living spaces, and a backyard ready to enjoy. Recent updates: Water supply line from the road to the house and the water heater were both replaced in 2025
USD 285,000
10448 Myers Park Drive
View photo
House · for sale
USD 659,900
USD 220/sq.ft
10448 Myers Park Drive
Hanover County
· 2,992 sq.ft · 4 Bedrooms · 2 Baths · House
· Garden · Parking
Hanover County · 2,992 sq.ft · 4 Bedrooms · 2 Baths · House · Garden · Parking
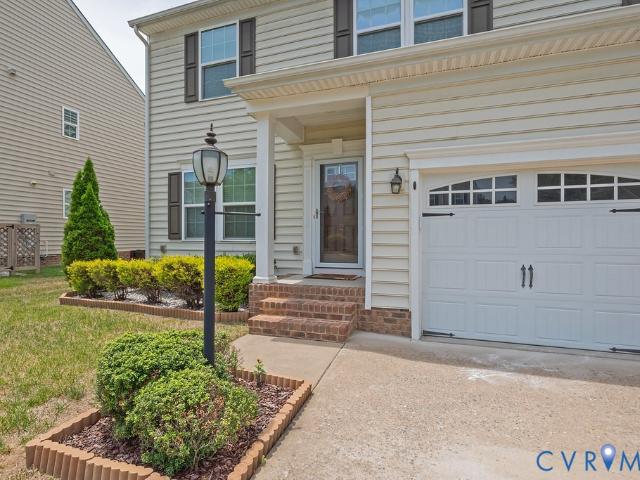
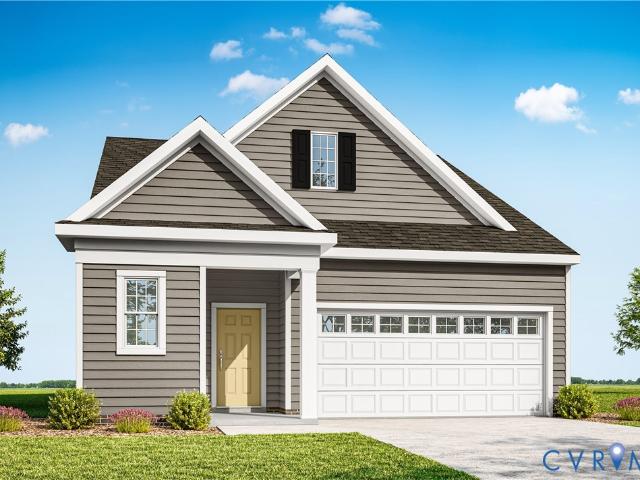
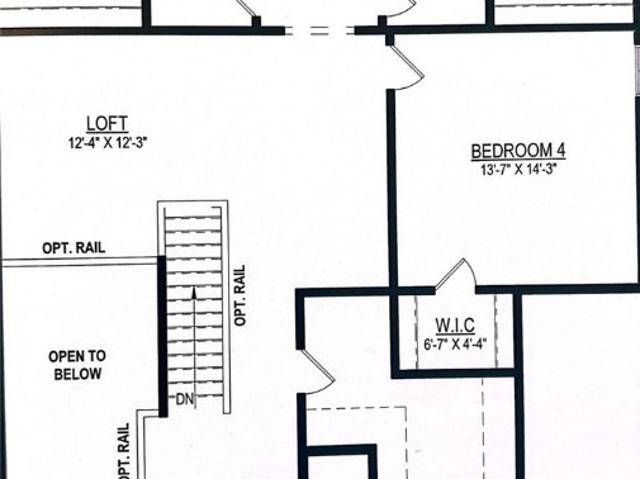
Welcome to Hickory Grove, Ashland's newest Maintenance FREE and 55+ community located in the heart of Hanover! These homes will be built on a slab for easy aging in place. The Miles features 4 bedrooms, 2.5 baths, loft and a 2 car garage. There are many options to choose from to make you home unique to you! With an open floor plan and the Owner's Bedroom on the main level, this plan is perfect for the downsizer who does not want to miss out on an open feel. These homes come complete with sod and irrigated yards and all yards are maintained by the HOA. The community comes complete with walking trails, a dog park, Pavillion, Pickle Ball Courts, garden beds and a pond with a fountain. This community will feel like a resort. There are many plans and lots to choose from
USD 659,900
00 Mechanicsville Turnpike
View photo
House · for sale
USD 909,805
USD 223/sq.ft
00 Mechanicsville Turnpike
Hanover County
· 4,069 sq.ft · 4 Bedrooms · 3 Baths · House
· Office room · Equipped kitchen
Hanover County · 4,069 sq.ft · 4 Bedrooms · 3 Baths · House · Office room · Equipped kitchen
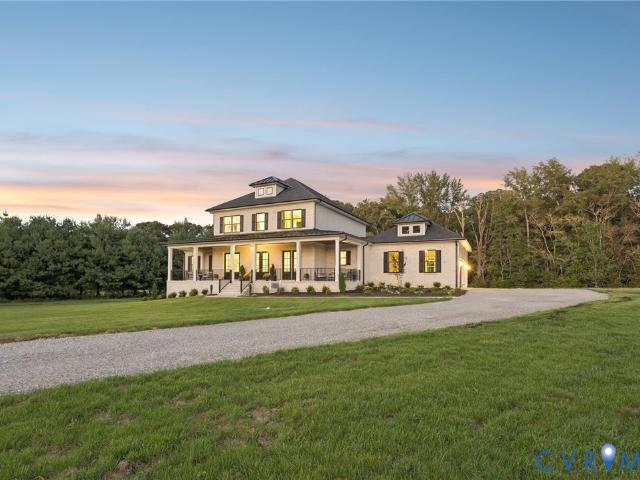
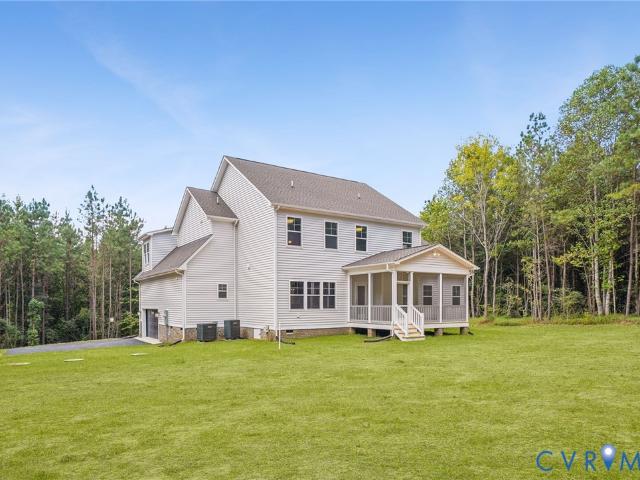
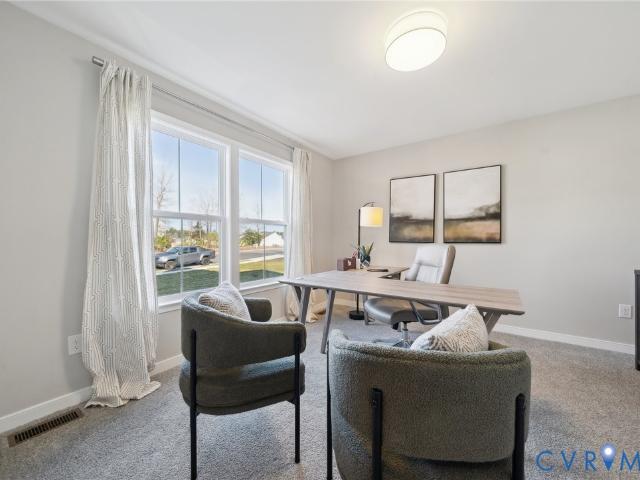
Welcome to the Madison in RCI Builder's newest community, Spring Run Estates! You'll fall in love with the wrap around front porch and double doors to greet you. Through the front door you'll find an Office with french doors. Across the foyer is a stunning Dining Room with design wall leading into a Butler's Pantry. Perfect for all of your entertaining needs. The open Kitchen boasts granite countertops, gas cooking, a wall oven, and beautiful wood hood. Breakfast area is just off of the Kitchen and spacious Family Room with two sets of french doors leading onto your oversized rear covered porch & large 10+ acre lot. The Owner's Suite is also on the first floor with en suite bath boasting a ceramic tile shower with tub and double vanity! Don't miss the huge Owner's closet. Upstairs you'll see three additional great sized bedrooms, all with their own walk-in closet, accompanied by two full baths. The Loft is the perfect area to unwind at the end of the day or a second home office. Additi
USD 909,805
10263 Szalay Lane
View photo
House · for sale
USD 499,990
USD 338/sq.ft
10263 Szalay Lane
Hanover County
· 1,475 sq.ft · 3 Bedrooms · 2 Baths · House
· Equipped kitchen
Hanover County · 1,475 sq.ft · 3 Bedrooms · 2 Baths · House · Equipped kitchen
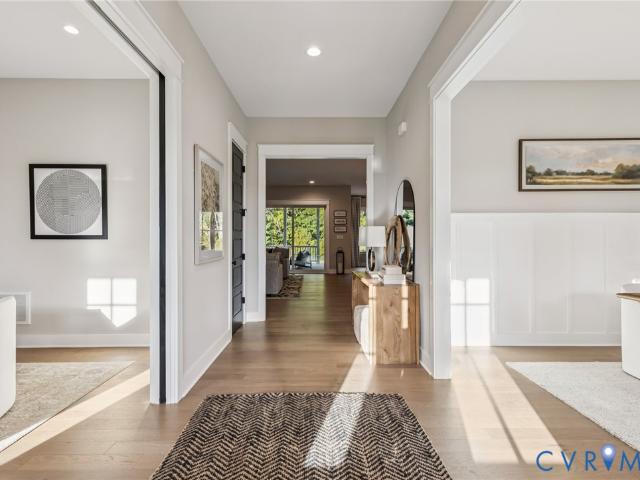
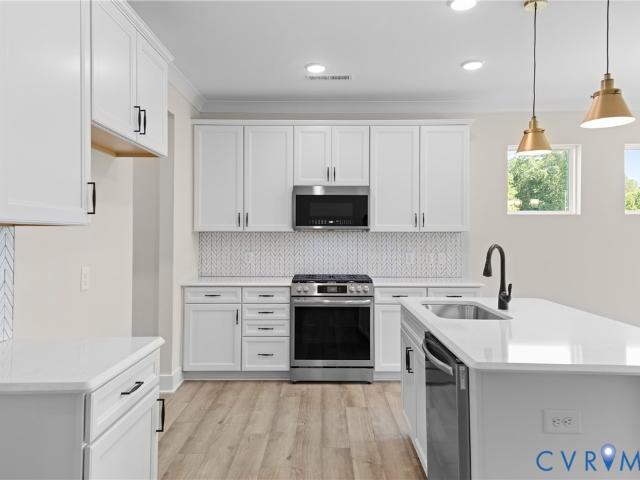
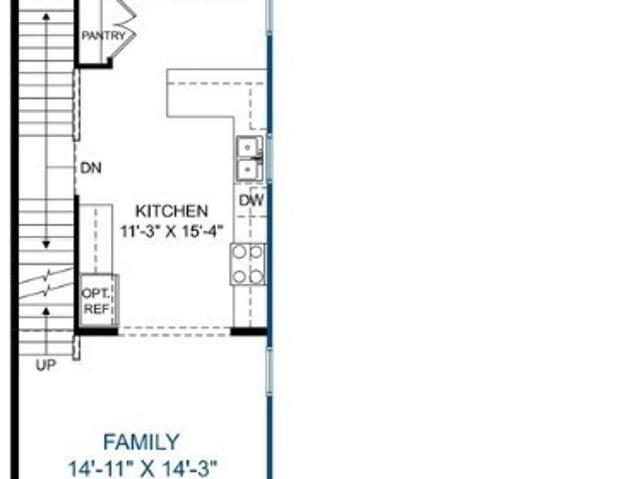
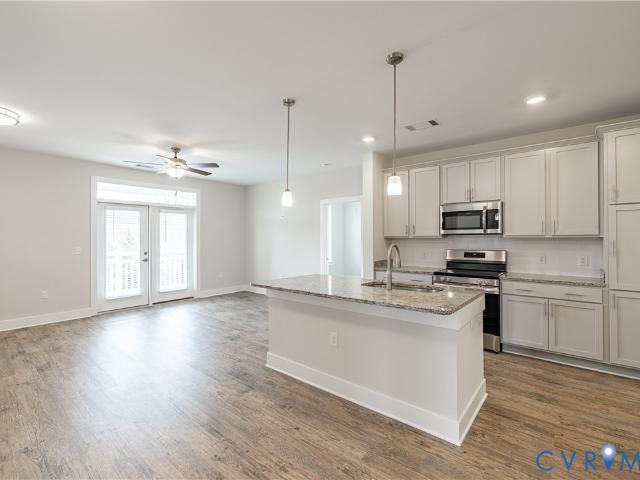
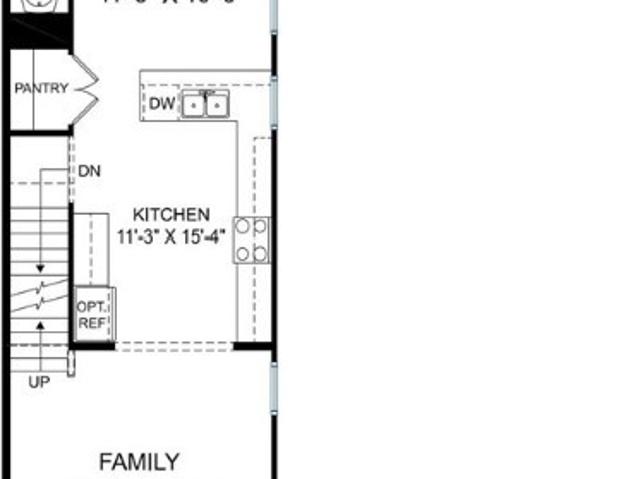
Hickory Grove is a new 55+ community in Ashland offering first-floor primary suite floor plans for comfortable, low-maintenance living. The Burton is a beautifully designed ranch home offering three spacious bedrooms and two full baths. The sun-filled family room seamlessly flows into the kitchen, creating a bright, welcoming space for everyday living and entertaining. The thoughtfully designed kitchen offers a large island, a pantry, and an adjoining cafe area. The primary bedroom features a walk-in closet and an ensuite bath featuring a soaking tub, double vanity, and a water closet. Bedrooms two and three both feature a double-door closet and share a full hall bath with tub/shower combo. Options to personalize this home include a covered porch, screen porch, or sunroom, and several primary bath options. Don't miss the chance to make this home your own! Lawn maintenance, irrigation, and trash are all handled by the HOA, giving you more time for the moments that matter most. Community
USD 499,990
Could you also be interested in
14491 Three Oaks Terrace
View photo
House · for sale
USD 1,065,000
USD 202/sq.ft
14491 Three Oaks Terrace
Hanover County
· 5,264 sq.ft · 5 Bedrooms · 4 Baths · House
· Office room · Terrace · Deck · Fireplace · Equipped kitchen
Hanover County · 5,264 sq.ft · 5 Bedrooms · 4 Baths · House · Office room · Terrace · Deck · Fireplace · Equipped kitchen
Welcome to Split Oaks, a waterfront retreat situated 5 acres private acres providing exceptional outdoor living. Upon pulling down the paved driveway you will notice the peaceful waterfront setting, mature landscaping and the beautiful custom all brick home. Inside, you will find a grand 2 story foyer with wrap around staircase. To the right of the foyer is an office/study with glass French Doors for privacy, built in bookshelves in the & decorative dental molding. On the other side of the foyer is a formal dining room that flows into the eat in kitchen. The eat in kitchen has a large center island with granite countertop, ample cabinet space, stainless steel appliances, adjacent dining area & views of the lake from the kitchen sink. Adjacent to the kitchen is a Florida room with access to the back deck. The family room offers a fireplace, bar area for entertaining & more views of the water. Rounding out the first floor is a guest bedroom, full hall bathroom, powder room & laundry room
USD 1,065,000
TBD Black Haw Lane
View photo
House · for sale
USD 450,000
USD 282/sq.ft
TBD Black Haw Lane
Hanover County
· 1,593 sq.ft · 3 Bedrooms · 2 Baths · House
· Parking · Fireplace · Equipped kitchen
Hanover County · 1,593 sq.ft · 3 Bedrooms · 2 Baths · House · Parking · Fireplace · Equipped kitchen
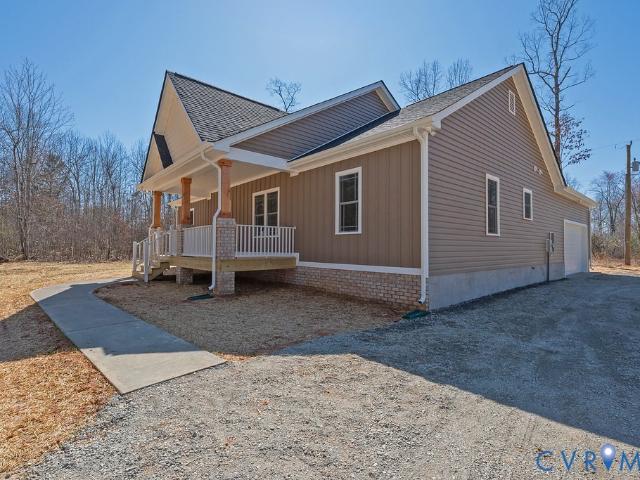
Welcome to Black Haw Ln in Hanover County! The'Sutton' plan built by Anderson Home Construction with an attached 2 car garage! Craftsman/Farmhouse Styling featuring open concept living, 3 spacious bedrooms with 2 full bathrooms. Luxury vinyl plank throughout the main living areas. Situated on a private, 2 acre lot and NO HOA. Conditioned crawl space. Granite counter tops in the kitchen sitting on custom built cabinets. Still plenty of opportunity to come through and make design selections if contract is written soon enough! Schedule a showing today! *Photos are of similar home built nearby featuring the following upgrades: Shiplap fireplace, LVP flooring throughout bedrooms in lieu of carpet*. Call with questions!
USD 450,000
2 Rock Canyon Road
View photo
House · for sale
USD 1,051,007
USD 258/sq.ft
2 Rock Canyon Road
Hanover County
· 4,058 sq.ft · 4 Bedrooms · 3 Baths · House
· Patio · Garden · Office room · Equipped kitchen
Hanover County · 4,058 sq.ft · 4 Bedrooms · 3 Baths · House · Patio · Garden · Office room · Equipped kitchen
Welcome to the Madison plan by RCI Builders on 12+ acres in Beaverdam with a family subdivision possible! This stunning home features a welcoming wrap-around front porch and impressive triple double doors. As you step inside, you’re greeted by a sophisticated home office with custom cabinetry and floating shelves. Across the foyer lies a striking dining room with a designer accent wall that flows into the Taproom — an ideal space for entertaining family and friends. The open-concept kitchen impresses with quartz countertops, gas cooking, a wall oven, and a beautiful wood range hood. Just off the kitchen sits a bright breakfast area that opens into the spacious family room. A massive 16’ sliding glass door leads out to an oversized covered rear porch, overlooking a concrete patio and your expansive backyard. The first-floor owner’s suite offers a peaceful retreat with a luxurious en-suite bath featuring a zero-entry ceramic tile shower, freestanding tub, and a “wet room” design. The own
USD 1,051,007
16246 W Patrick Henry Road
View photo
House · for sale
USD 419,000
USD 162/sq.ft
16246 W Patrick Henry Road
Hanover County
· 2,573 sq.ft · 3 Bedrooms · 2 Baths · House
· Deck · Equipped kitchen · Parking · Cellar
Hanover County · 2,573 sq.ft · 3 Bedrooms · 2 Baths · House · Deck · Equipped kitchen · Parking · Cellar
Totally renovated home from top to bottom. New dimensional roof, totally painted, new flooring, totally remodeled kitchen with granite counter tops. New refrigerator, New smooth top stove, and Microwave. There is a partially finished basement with two rooms. There is also a conditioned crawl space. There is a deck on the rear. Also a huge metal garage Minutes from shopping & Restaurants but still country Living
USD 419,000
13613 Providence Trail Circle
View photo
House · for sale
USD 525,000
USD 194/sq.ft
13613 Providence Trail Circle
Hanover County
· 2,702 sq.ft · 3 Bedrooms · 2 Baths · House
· Office room · Deck · Equipped kitchen · Parking
Hanover County · 2,702 sq.ft · 3 Bedrooms · 2 Baths · House · Office room · Deck · Equipped kitchen · Parking
Situated on a desirable cul-de-sac, is this spacious home with soaring ceilings, and an open, airy floor plan offering an office off of the foyer, dining room and spacious kitchen overlooking the family room, breakfast room which leads to a rear deck. Also, there is a mud room w/closet, half bath, and access to front loading garage. The second floor offers a laundry room, spacious loft room, three bedrooms, including a primary bedroom and bath with two walk-in closets, soaking tub, and stall shower. The neighborhood offers walking paths with close proximity to a small soccer field, basketball court, and Tot Lot. Enjoy the coveted Providence neighborhood and highly acclaimed Kersey Creek Elementary, Oak Knoll Middle, and Hanover High School
USD 525,000
5409 Raysdale Road 101
View photo
Condo · for sale
USD 426,645
USD 265/sq.ft
5409 Raysdale Road 101
Hanover County
· 1,604 sq.ft · 3 Bedrooms · 3 Baths · Condo
Hanover County · 1,604 sq.ft · 3 Bedrooms · 3 Baths · Condo
Donovan C. Home is under construction. List price includes structural and design options. Introducing, The Pointe at Twin Hickory, a BRAND-NEW CONDO community nestled within the renowned Twin Hickory community. The Pointe at Twin Hickory is located in the heart of Short Pump. The Pointe will feature commercial and retail spaces, making this community a true, live, work, play' destination. (Condo is under construction. Photos/visual tours are from builder's library & shown as an example only. Options will vary)
USD 426,645
10530 Stony Bluff Drive 305
View photo
Condo · for sale
USD 380,000
USD 282/sq.ft
10530 Stony Bluff Drive 305
Hanover County
· 1,345 sq.ft · 3 Bedrooms · 2 Baths · Condo
· Deck · Equipped kitchen
Hanover County · 1,345 sq.ft · 3 Bedrooms · 2 Baths · Condo · Deck · Equipped kitchen
Looking for room to grow without the maintenance of a traditional home? Welcome to this beautifully designed 3 Bedroom, 2 Bath Condominium offering 1,346 square feet of stylish, low-maintenance living in one of Hanover County's most desirable new communities. Step inside and you'll immediately appreciate the 9-foot ceilings, abundant natural light, and thoughtfully designed open floor plan. The heart of the home features a spacious kitchen with a large center island, granite countertops, breakfast bar seating, stainless steel appliances, and an incredible amount of cabinet and storage space. A convenient laundry room with a stacked washer and dryer makes everyday living effortless. The living room opens to doors to your private covered deck the perfect place to enjoy your morning coffee or unwind after a long day. There's also plenty of room for a dining table. Retreat to the spacious Owner's Suite featuring a huge walk-in closet and a luxurious ensuite bath complete with double vaniti
USD 380,000
13173 Scotchtown Road
View photo
House · for sale
USD 1,149,950
USD 216/sq.ft
13173 Scotchtown Road
Hanover County
· 5,307 sq.ft · 5 Bedrooms · 4 Baths · House
· Fireplace
Hanover County · 5,307 sq.ft · 5 Bedrooms · 4 Baths · House · Fireplace
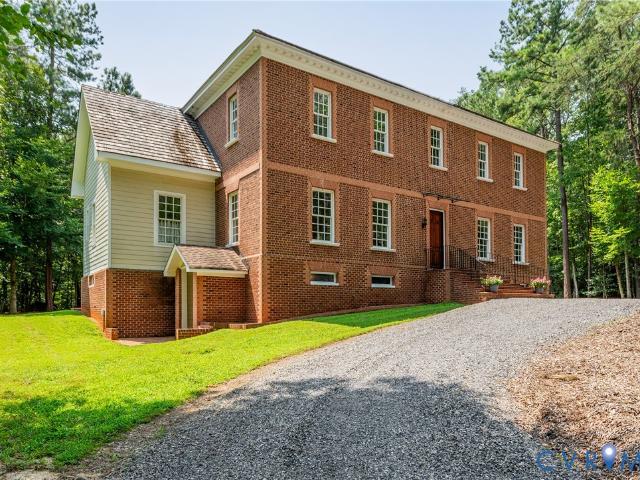
Welcome to The Highroads, an extraordinary architectural masterpiece inspired by Williamsburg’s historic George Wythe House that leaves an unforgettable first impression. Set back on a secluded 2-acre lot, approach the grand bull-nose brick steps and pass through the magnificent 8.5-foot solid mahogany door into pure timeless elegance. The exterior showcases striking Flemish Bond brickwork with alternating headers, splayed arches, and a classic belt course, while robust 1-foot-8-inch walls wrap you in peaceful privacy. Step inside this move-in ready haven, where airy 11-foot ceilings on the first floor and 10-foot ceilings on the second floor create a breathtaking sense of space. Soft natural light streams through deep-set white Jefferson double-hung windows into the sunlit living room featuring a built-in Bose speaker system and one of three cozy ventless fireplaces. Exceptional layout flexibility awaits with two primary bedrooms—one tucked away on the main level and a second peaceful
USD 1,149,950
12235 Kenton Ridge Road
View photo
House · for sale
USD 689,000
USD 229/sq.ft
12235 Kenton Ridge Road
Hanover County
· 3,003 sq.ft · 4 Bedrooms · 3 Baths · House
· Office room · Deck · Equipped kitchen
Hanover County · 3,003 sq.ft · 4 Bedrooms · 3 Baths · House · Office room · Deck · Equipped kitchen
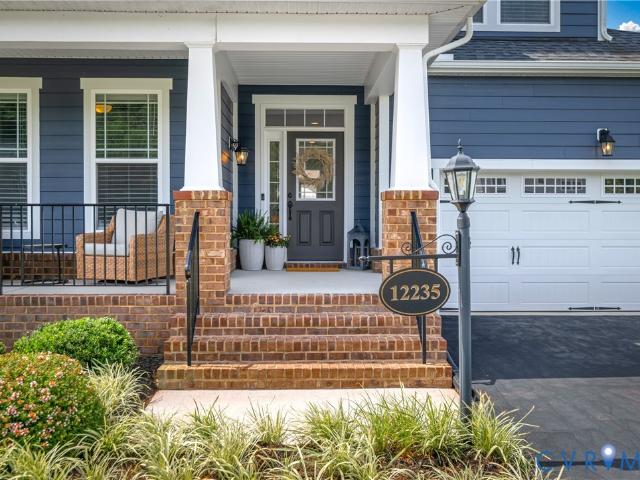
Like-new Craftsman-style home in Ashland’s desirable Lankford Crossing neighborhood without the wait to build. Many of the furnishings are conveyable to make your move even easier! Featuring 4 bedrooms, 3.5 baths where timeless design and modern finishes come together on nearly half an acre. Notable upgrades throughout including 9' ceilings, Hardiplank siding, a covered front porch and upgraded lighting. Open floor plan and an inviting interior filled with natural light featuring a private office with French doors, elegant dining room with custom trim and designer lighting that flows into a butler’s pantry for entertaining, serving and extra storage. The chef’s kitchen showcases upgraded quartz countertops, shaker-style soft-close cabinetry, a large island with pendant lighting, subway tile backsplash, gas cooktop with built-in air fryer, vent hood, and a built-in microwave. The adjoining breakfast area overlooks the double doors to the back deck and is a segway to an open-concept fami
USD 689,000
9850 Edgecraft Walk
View photo
Townhouse · for sale
USD 376,575
USD 255/sq.ft
New
9850 Edgecraft Walk
Hanover County
· 1,475 sq.ft · 3 Bedrooms · 3 Baths · Townhouse
Hanover County · 1,475 sq.ft · 3 Bedrooms · 3 Baths · Townhouse
Harper MC. Home is under construction. List price includes base price and structural options, Purchaser may select design finishes for an additional cost
USD 376,575
15321 Goshen Road
View photo
House · for sale
USD 450,000
USD 321/sq.ft
15321 Goshen Road
Hanover County
· 1,399 sq.ft · 3 Bedrooms · 2 Baths · House
· Patio · Garden · Deck · Equipped kitchen · Air conditioning · Cellar
Hanover County · 1,399 sq.ft · 3 Bedrooms · 2 Baths · House · Patio · Garden · Deck · Equipped kitchen · Air conditioning · Cellar
Charming brick ranch on over 5.5 private acres in Montpelier! This well-maintained 3-bedroom, 2-bath home blends timeless brick construction with thoughtful modern updates throughout. Enjoy peace of mind with a brand-new roof (2025), a newer AC system (2021), and beautifully redone flooring (2023). The kitchen shines with brand-new tile (2026). Whole home generator installed in 2023. Both bathrooms have been completely renovated with brand-new fixtures and finishes. Step outside to the screened in deck and brand-new concrete patio, perfect for entertaining or relaxing while taking in the beautiful view. The 1400 square foot unfinished basement provides a number opportunities and includes and separate entrance. With over 5.5 acres of space, there’s room to garden, play, add outbuildings, or simply enjoy the privacy and quiet of country living and the vast amount of trees and privacy — all just a short drive, under 25 mins to Short Pump. Don’t miss this move-in-ready gem on a rare, expan
USD 450,000
11209 Winding Brook Terrace Drive
View photo
Townhouse · for sale
USD 349,900
USD 227/sq.ft
11209 Winding Brook Terrace Drive
Hanover County
· 1,539 sq.ft · 3 Bedrooms · 2 Baths · Townhouse
· Terrace · Equipped kitchen
Hanover County · 1,539 sq.ft · 3 Bedrooms · 2 Baths · Townhouse · Terrace · Equipped kitchen
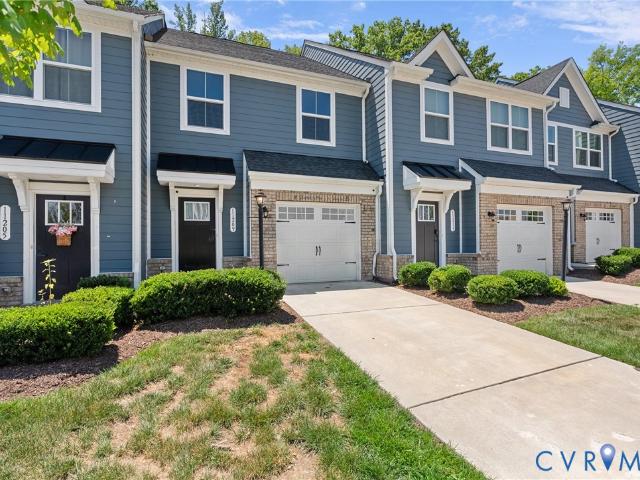
Owners Motivated! Welcome to this beautiful townhouse in the sought-after Winding Brook Townhomes community! Enjoy a neighborhood designed for an active lifestyle, complete with walking and jogging trails, a community firepit, a fenced dog park, and convenient access to shopping, dining, and everyday essentials. Step inside to discover luxury vinyl plank flooring throughout the main level and a bright, modern kitchen featuring modern cabinetry, quartz countertops, and a spacious island that’s perfect for entertaining or casual meals. The welcoming foyer offers the ideal space for a drop zone before opening into the inviting family room, dining area, and open-concept kitchen. Upstairs, you’ll find three comfortable bedrooms, a conveniently located walk-in laundry room, and two full bathrooms. The spacious primary suite offers a large walk-in closet and a private en-suite bath with double vanities and a walk-in shower. Two additional bedrooms provide flexibility for family, guests, or a
USD 349,900
16390 Tyler Station Road
View photo
House · for sale
USD 424,950
USD 290/sq.ft
16390 Tyler Station Road
Hanover County
· 1,464 sq.ft · 3 Bedrooms · 2 Baths · House
· Equipped kitchen
Hanover County · 1,464 sq.ft · 3 Bedrooms · 2 Baths · House · Equipped kitchen
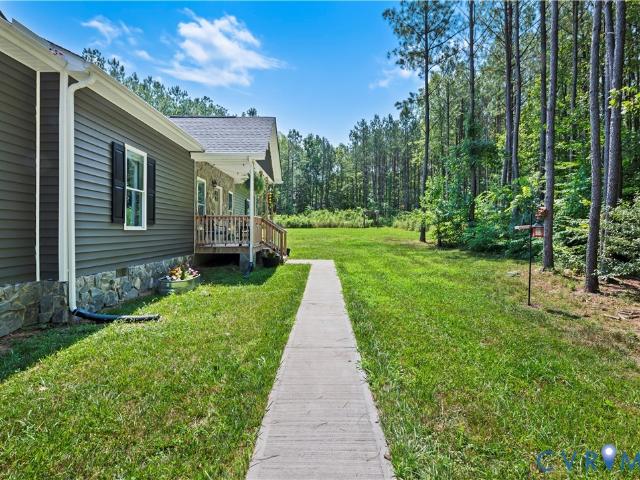
Tucked away from the world on over 10 pristine acres of private land, 16390 Tyler Station Road offers the ultimate countryside retreat in Beaverdam, VA. As you travel down the expansive gravel driveway, you will immediately appreciate the rare level of peace and privacy this property provides—completely hidden from the road, it serves as your own personal sanctuary. A beautifully paved walkway guides you to a charming covered front porch, highlighted by rustic stone accent work that sets an inviting, high-end tone for this beautiful ranch-style home. Step inside to discover a bright, expansive open floor plan seamlessly lined with durable luxury vinyl plank (LVP) flooring that flows through the main living spaces. The airy family room effortlessly transitions into a dedicated dining area, perfect for hosting family gatherings or quiet country evenings. Culinary enthusiasts will fall in love with the kitchen, which features gorgeous granite countertops, crisp white cabinetry, electric c
USD 424,950
335 Myrtle Street
View photo
Townhouse · for sale
USD 439,000
USD 190/sq.ft
335 Myrtle Street
Hanover County
· 2,303 sq.ft · 3 Bedrooms · 2 Baths · Townhouse
· Garden · Parking · Fireplace · Equipped kitchen
Hanover County · 2,303 sq.ft · 3 Bedrooms · 2 Baths · Townhouse · Garden · Parking · Fireplace · Equipped kitchen
Wonderful End Unit in a lovely townhouse community in the Town of Ashland. The floor plan is very wide open. There is w large primary suite on the First Floor with a gas fireplace that also opens to the Family room. The Family room is very large with a vaulted Ceiling and open to the kitchen. There is a large screened porch on the rear, that leads to a nice sized fenced in back yard that has a sidewalk from it to the detached 2 Car garage. Upstairs in the home are two additional bedrooms and a bath, there is also a loft are up there. All Appliances convey. The Association takes care of trash removal, Snow Removal, Yard maintenance and Power Washing units
USD 439,000
9002 Szalay Lane
View photo
House · for sale
USD 524,990
USD 280/sq.ft
9002 Szalay Lane
Hanover County
· 1,873 sq.ft · 2 Bedrooms · 2 Baths · House
· Patio · Fireplace · Equipped kitchen · Parking
Hanover County · 1,873 sq.ft · 2 Bedrooms · 2 Baths · House · Patio · Fireplace · Equipped kitchen · Parking
Now selling! Be one of the first to select your homesite in Hickory Grove! The Holston floor plan offers effortless first-floor living, anchored by a spacious main-level Owner’s Suite with convenient access to the family room, café, and outdoor living area. The open-concept kitchen is designed for both everyday living and entertaining, featuring a large island, pantry, and the option to upgrade to a Designer Kitchen. The private Owner’s Suite includes a generous walk-in closet and a well-appointed bath with an included infinity shower. The first floor also features a versatile flex room, an additional bedroom, full bath, laundry room, and a patio, with options to expand your outdoor living space with a three-season room or morning room. A spacious 2-car garage offers added convenience and functionality. Personalization options allow you to tailor the space to fit your needs—add a third bedroom or private study on the first level, fireplace in the living room or choose a second-floor op
USD 524,990
3500 Enos Way
View photo
House · for sale
USD 784,900
USD 223/sq.ft
3500 Enos Way
Hanover County
· 3,509 sq.ft · 4 Bedrooms · 2 Baths · House
· Equipped kitchen
Hanover County · 3,509 sq.ft · 4 Bedrooms · 2 Baths · House · Equipped kitchen
Verizon high speed internet! Home to be built! The Creekwood is an open, two-level living at its finest with generous hard surface flooring package options, 9' ceilings, 4 bedrooms, 2 full bathrooms w/ optional 3rd, second floor loft, a gourmet kitchen layout, a first-floor primary bedroom suite, upgraded options offered are extended rear porch, optional 4th bedroom, ceramic showers, and so much more. Build this home or choose another RXCI Plan for the lot. RCI offers plans with single level living, two-level living, and first floor primary options. All floor plans range from 2100 to 3600+ sqft. As a semi-custom builder, RCI Builders can personalize the home to match your family's needs and lifestyle. Welcome to Leber Estates a New Community in Hanover County. The lots Range from 5-11 acres with deep wells, just 5 min from I-295 and RT64. Community Roads will be paved and does have HIGH SPEED INTERNET. Just 10 minutes from mechanicsville, pictures shown are from a prevoiusly built home
USD 784,900
8377 Studley Road
View photo
House · for sale
USD 364,950
USD 251/sq.ft
8377 Studley Road
Hanover County
· 1,453 sq.ft · 3 Bedrooms · 2 Baths · House
· Garden · Fireplace · Equipped kitchen
Hanover County · 1,453 sq.ft · 3 Bedrooms · 2 Baths · House · Garden · Fireplace · Equipped kitchen
Welcome to this charming, move-in ready, 3-bedroom, 2-bath brick ranch offering 1,458 square feet of comfortable one-level living on a spacious. 48-acre lot. Topped with a dimensional roof with gutters, this home is conveniently located CLOSE TO EVERYTHING: Schools, shopping, highways, entertainment, and downtown! Inside, you'll find an open-concept layout with beautiful hardwood floors throughout. The oversized living room is full of character, featuring a gas fireplace with mantel, beamed ceiling, pine accent walls, double ceiling fans, and a coat closet. The eat-in kitchen is well-appointed with granite countertops, a tile backsplash, stainless steel appliances, and a garden window. The primary suite includes a private full en-suite bath, double closets, and a ceiling fan. Two additional first-floor bedrooms offer hardwood floors and closets, with one featuring a ceiling fan. A secondary full hall bath includes a tub, while the convenient laundry room offers LVP flooring, washer and
USD 364,950
10456 Meyers Park Drive
View photo
House · for sale
USD 624,900
USD 256/sq.ft
10456 Meyers Park Drive
Hanover County
· 2,433 sq.ft · 3 Bedrooms · 2 Baths · House
· Patio · Garden · Fireplace · Equipped kitchen · Parking
Hanover County · 2,433 sq.ft · 3 Bedrooms · 2 Baths · House · Patio · Garden · Fireplace · Equipped kitchen · Parking
Ashland's newest maintenance free community. Welcome to Hickory Grove! This James floor plan features 3 bedrooms and 2.5 baths on two levels with a first floor Owner's Suite. An open family room to kitchen concept is spacious and features a gas fireplace for ambiance. The kitchen comes complete with soft-close 42' cabinets, stainless steel appliances, granite countertops and many options to make it your own. Outdoor living space includes a rear patio and concrete driveway into the attached garage. The second floor includes two additional bedrooms, a large full bath, and unfinished storage! RCI Builders is semi custom and we have multiple floor plans to choose from. You'll love the maintenance free yard with sod & irrigation. This home is located in a community that offers resort-style amenities, including a pavilion, pickleball courts, dog park, garden beds, walking trails, a pond with fountain, and let the HOA take care of all of the yard maintenance all while being just minutes away
USD 624,900
7303 Kim Shelly Court
View photo
House · for sale
USD 387,500
USD 259/sq.ft
Updated
7303 Kim Shelly Court
Hanover County
· 1,496 sq.ft · 4 Bedrooms · 2 Baths · House
· Garden · Fireplace · Equipped kitchen
Hanover County · 1,496 sq.ft · 4 Bedrooms · 2 Baths · House · Garden · Fireplace · Equipped kitchen
Welcome to 7303 Kim Shelly Court in Mechanicsville, Virginia! Nestled on a spacious 0.73 acre lot in a quiet cul-de-sac, this charming 1,520 square foot cape cod offers the perfect blend of privacy and convenience, located just one mile from shopping, dining, and everyday amenities. As you arrive, you’ll immediately appreciate the newly sealed driveway, brand-new vinyl siding, 2 year old windows, and a well-maintained 9 year old roof. Inside, the inviting family room features beautiful wood floors and a classic brick veneered fireplace with built-in wood box, creating a warm and welcoming gathering space. The updated kitchen features 1 year old vinyl flooring, as well as 1 year old granite countertops and dishwasher, along with a 2 year old refrigerator and range. The adjoining mudroom/utility room provides direct access to the fully fenced backyard. The main level also offers two bedrooms with brand-new carpet and a full bathroom with 1 year old vinyl flooring. Upstairs, you’ll find t
USD 387,500
10030 Cheroy Woods Lane
View photo
House · for sale
USD 650,000
USD 233/sq.ft
10030 Cheroy Woods Lane
Hanover County
· 2,788 sq.ft · 4 Bedrooms · 2 Baths · House
· Office room · Deck · Fireplace · Equipped kitchen
Hanover County · 2,788 sq.ft · 4 Bedrooms · 2 Baths · House · Office room · Deck · Fireplace · Equipped kitchen
Welcome home to this beautifully maintained Colonial offering four bedrooms, a renovated kitchen, and peaceful outdoor living just minutes from the heart of historic Ashland! Inside, classic charm meets everyday comfort with wood flooring, elegant trim details, and plenty of natural light. The formal dining room features a bright bay window and traditional chair rail molding, while the formal living room with paned French doors offers flexible space for entertaining, relaxing, or a home office. At the heart of the home, the renovated eat-in kitchen features quartz countertops, newer appliances, a decorative tile backsplash, pantry, and charming bay window. The adjoining family room is anchored by a brick fireplace and opens directly to the back deck for easy indoor-outdoor living. Upstairs, the spacious primary suite offers a tray ceiling, walk-in closet, built-in vanity, and private ensuite bath. Three additional bedrooms, a full hall bath, and a versatile bonus room featuring a conve
USD 650,000
8702 Coastal Terrace
View photo
Condo · for sale
USD 469,990
USD 227/sq.ft
8702 Coastal Terrace
Hanover County
· 2,067 sq.ft · 3 Bedrooms · 2 Baths · Condo
· Patio · Office room · Terrace · Equipped kitchen · Parking
Hanover County · 2,067 sq.ft · 3 Bedrooms · 2 Baths · Condo · Patio · Office room · Terrace · Equipped kitchen · Parking
Quick move-in! Welcome to Oak Crest in Mechanicsville! Located off of Shady Grove Rd, this community is just minutes to shopping, restaurants, and I-295. This 3 bed, 2.5 bath home features a 1st floor primary bedroom, 2-car garage, dedicated dining room, office/flex room, spacious and sunny loft, and two patios! Thoughtful details include a tankless water heater, gas cooking and quartz countertops. Peaceful, rural landscape views from the kitchen and back patio. Enjoy maintenance free living and take advantage of the walking paths, pickleball courts, a dog run, and a gazebo! Incentives towards closing cost with use of preferred lender. Photos and renderings are from builder's library, actual finishes and features may vary
USD 469,990

Get email alerts

Don't miss out: be the first to know about new properties

The alert was correctly created

On subscribing you accept the conditions of use and the privacy policy
Alert
Receive new ads in your inbox
Save this search
Receive alerts for new listings

We'll send you an email when we have new properties for: "Properties for sale in Hanover County"

The alert was correctly created

Mechanicsville, Mechanicsville district Hanover County Virginia
Ashland town, Ashland district Hanover County Virginia
Get email alerts and be the first to see new listings
Required field
On subscribing I accept the terms of the privacy policy
Perfect! You'll soon start receiving new listings via email
Alert
Receive an email when we have new ads for Properties for sale in Hanover County
Save this search
Filters

Bedrooms

Size (sq.ft)

sq.ft
sq.ft

Price

USD
USD

Property type

Bathrooms

Clear all filters
Receive notifications when new entries are published.