190 properties for sale in Heardville

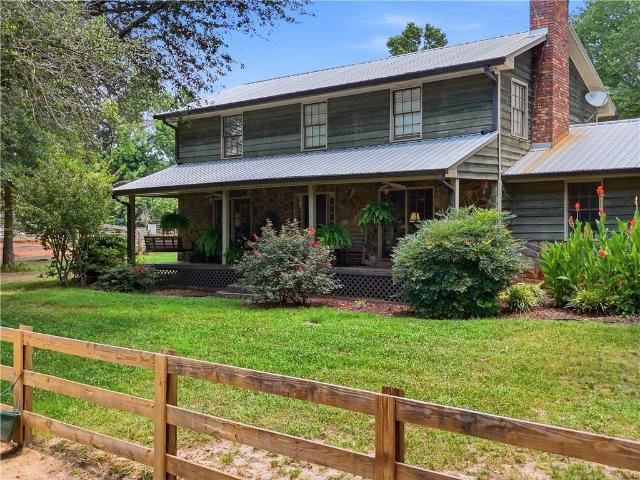
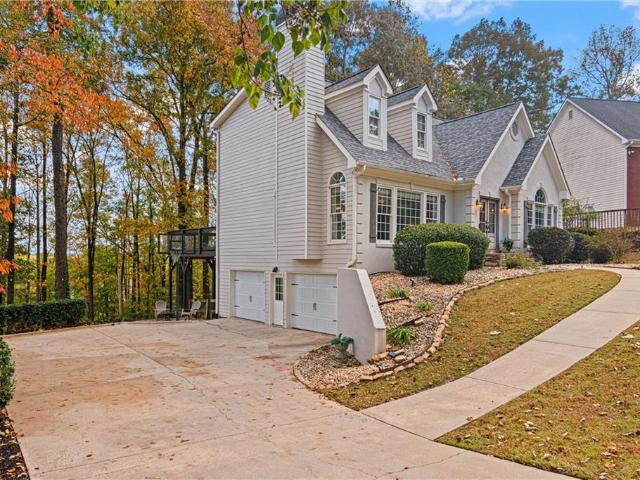
2130 Barrett Drive
View photo
House · for sale
USD 600,000
USD 204/sq.ft
2130 Barrett Drive
Heardville
· 2,939 sq.ft · 4 Bedrooms · 3 Baths · House
· Fireplace · Equipped kitchen · Cellar
Heardville · 2,939 sq.ft · 4 Bedrooms · 3 Baths · House · Fireplace · Equipped kitchen · Cellar
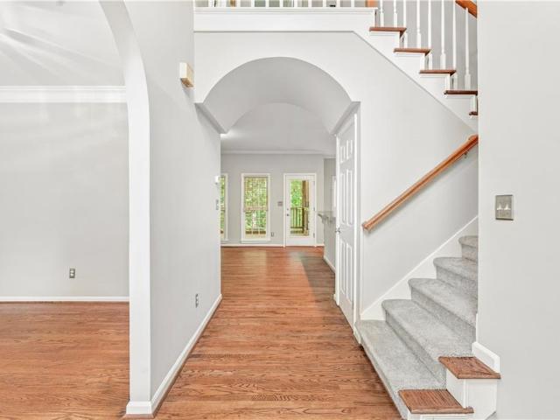
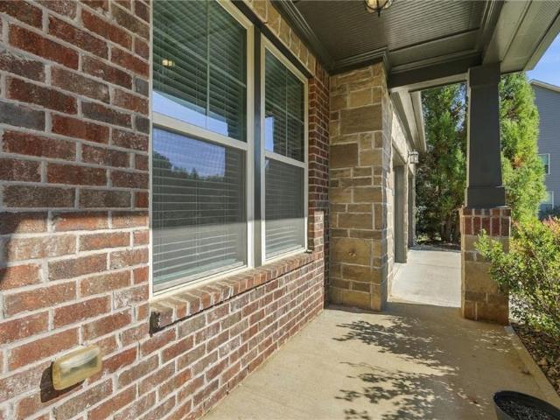
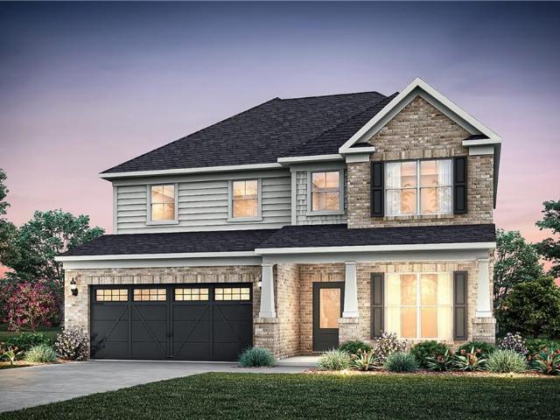
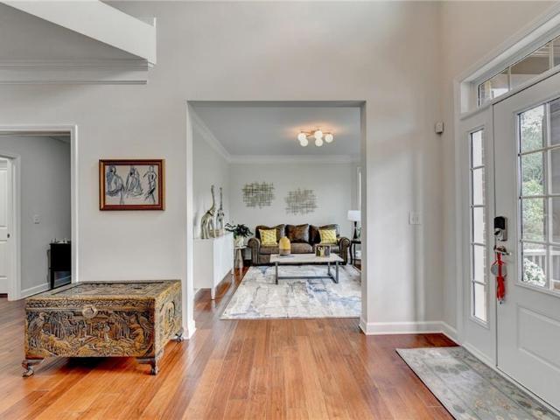
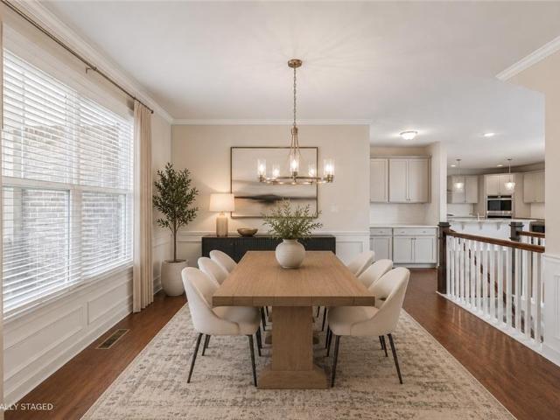
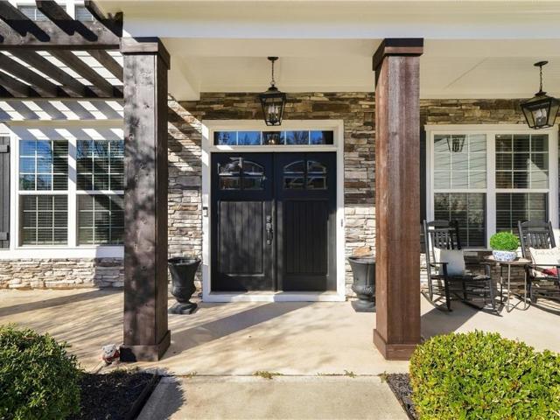
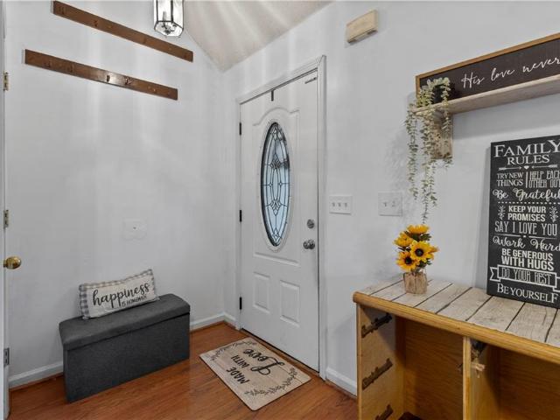
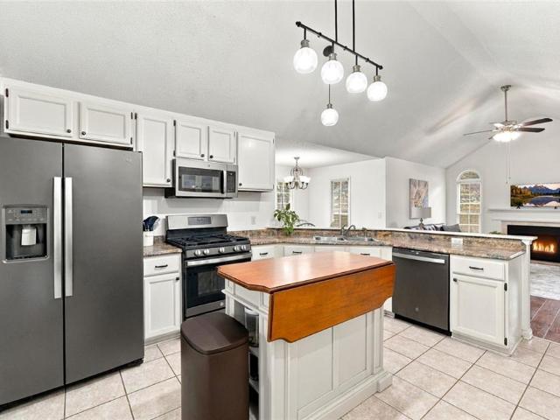
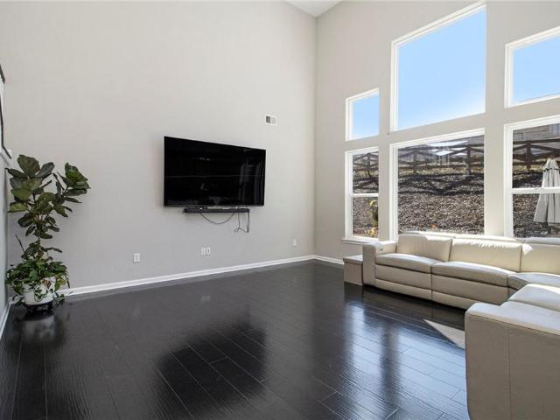
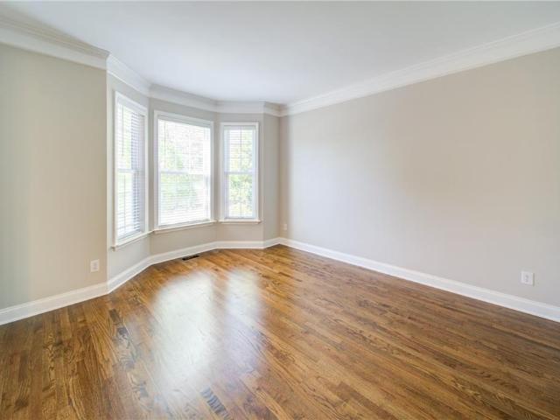
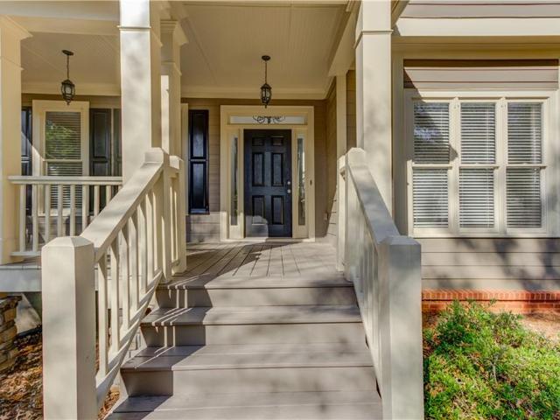
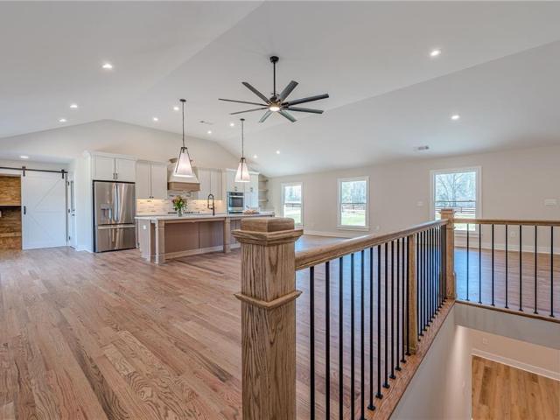
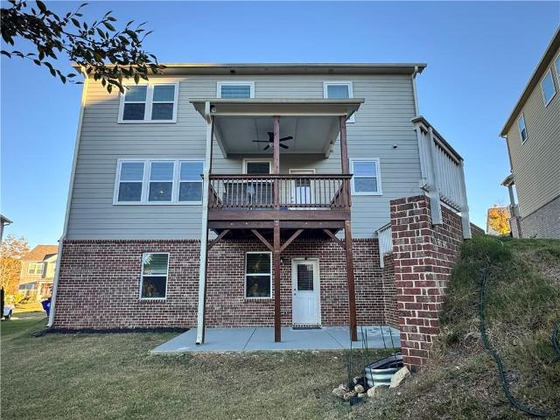
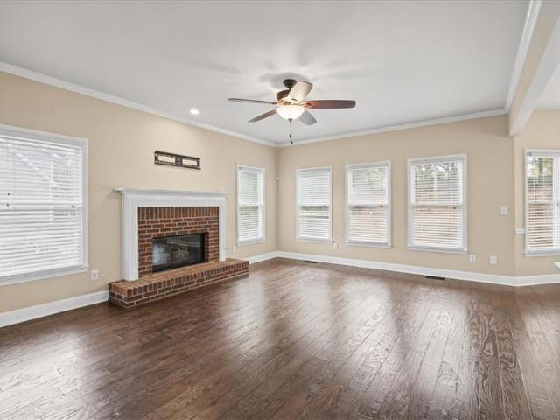
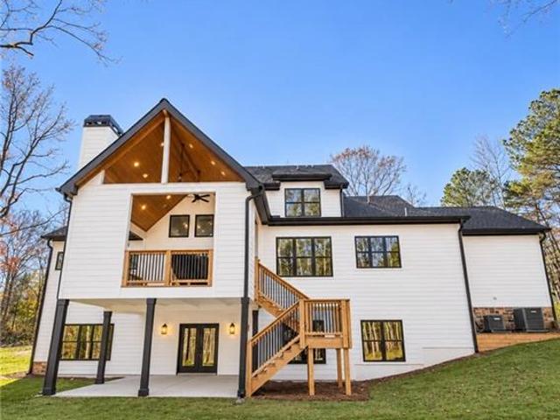
Picture the holidays here: a glowing gas log fireplace, a table full of guests, and room for everyone to stay. Settle in for the season at this beautifully updated 4-bedroom, 3.5-bath home with nearly 3,000 sq ft on nearly half an acre in sought-after Barrett Downs, minutes to Peachtree Parkway, GA-400, shopping and dining, and zoned for Kelly Mill, Otwell and Forsyth Central. The neighborhood entrance leads right down to the Big Creek Greenway for direct access to miles of trails. From the foyer, 9 ft ceilings flow from the living room into the updated kitchen with crisp white painted cabinets, granite counters, subway tile and a sunny bay-window breakfast nook, while the formal dining room is ready for holiday dinners. Upstairs, the primary suite is a true retreat with a tray ceiling, huge walk-in closet and spa-style bathroom just remodeled in November 2026. Need room for extended family or long-stay guests? The huge finished walk-out basement is a ready-made in-law suite with its o
USD 600,000
5705 Ball Ground Road
View photo
House · for sale
USD 1,394,900
USD 207/sq.ft
5705 Ball Ground Road
Heardville
· 6,738 sq.ft · 4 Bedrooms · 2 Baths · House
· Balcony · Fireplace · Equipped kitchen · Parking · Cellar
Heardville · 6,738 sq.ft · 4 Bedrooms · 2 Baths · House · Balcony · Fireplace · Equipped kitchen · Parking · Cellar
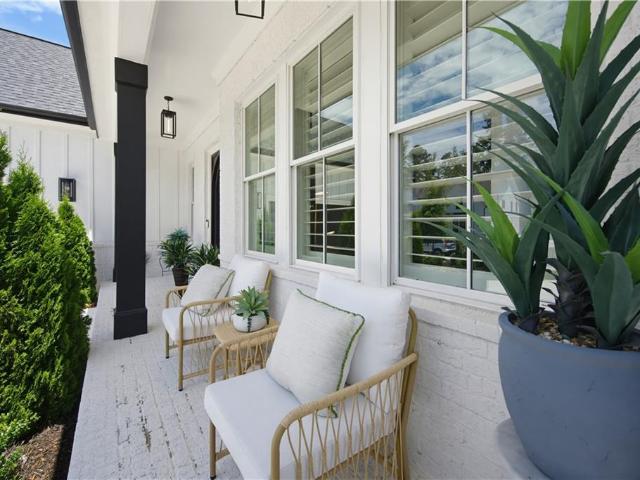
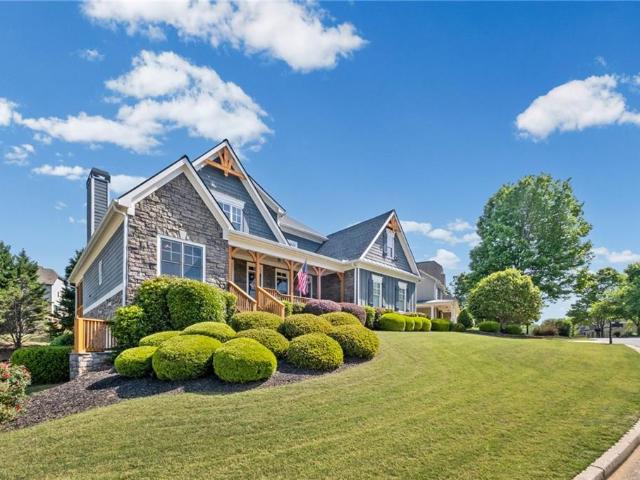
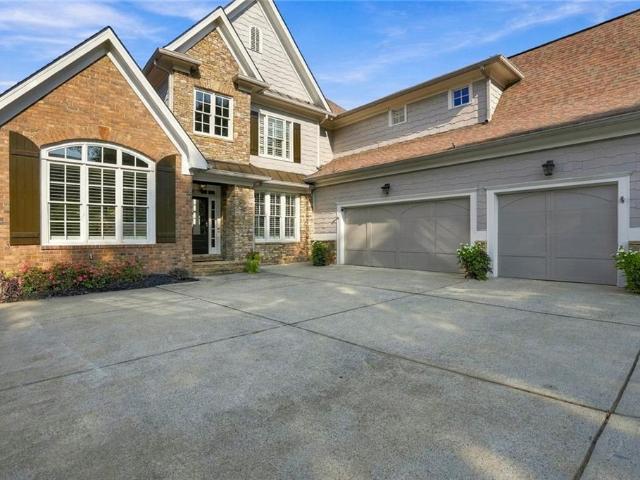
CUSTOM-BUILT LUXURY ESTATE ON 2 PRIVATE ACRES | NO HOA | FULL BASEMENT | THREE FIREPLACES Discover extraordinary craftsmanship, timeless elegance, and exceptional privacy in this stunning custom-built estate offering approximately 6,747 square feet of heated living space. Situated on 2 private acres just minutes from downtown Ball Ground, this remarkable residence features 4 bedrooms, expansive entertaining spaces, 3 fireplaces, a full unfinished basement, and an oversized 3-car garage. From the moment you enter, soaring ceilings, beautiful architectural details, and an abundance of natural light create an unforgettable first impression. The breathtaking two-story living room features a gorgeous fireplace and an impressive upper-level balcony overlooking the main living area, creating a grand yet inviting atmosphere. At the heart of the home is a spectacular gourmet kitchen designed for both everyday living and effortless entertaining. Featuring beautiful quartz countertops, an oversiz
USD 1,394,900
4630 Ansley Lane
View photo
House · for sale
USD 580,000
USD 186/sq.ft
4630 Ansley Lane
Heardville
· 3,111 sq.ft · 4 Bedrooms · 3 Baths · House
· Garden · Office room · Equipped kitchen · Cellar
Heardville · 3,111 sq.ft · 4 Bedrooms · 3 Baths · House · Garden · Office room · Equipped kitchen · Cellar
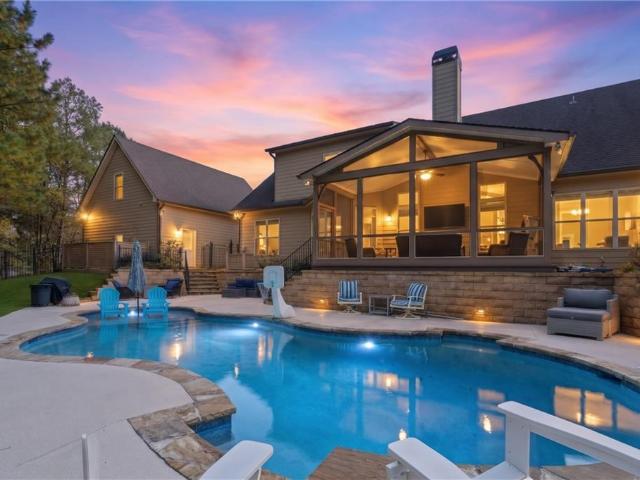
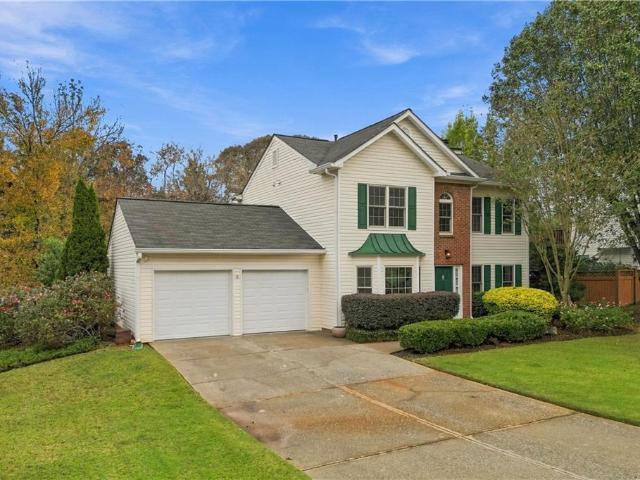
Private. 83-acre oasis + finished basement in-law suite + fresh updates! Welcome to 4630 Ansley Lane in sought-after Sweetbriar, where space, privacy, and flexibility come together on a beautiful wooded lot in West Forsyth. Fresh interior & exterior paint, updated bathroom tile, a brand-new owner’s suite shower, and updated flooring make this home truly move-in ready. The main level features hardwood floors, a spacious kitchen with granite countertops and a breakfast bar, a separate dining room, a living room, and inviting spaces filled with natural light. The huge screened-in back porch overlooks the peaceful, fenced backyard and Harris Creek—perfect for morning coffee, entertaining, or simply enjoying your private wooded setting. Upstairs offers 3 spacious bedrooms plus a nursery/office with easy 4th-bedroom potential. The primary suite features an en-suite bath, soaking tub, dramatic A-frame views, and a new shower, while the secondary bedroom offers space and flex. You do not want
USD 580,000
4990 Iris Street
View photo
House · for sale
USD 1,165,000
USD 190/sq.ft
4990 Iris Street
Heardville
· 6,114 sq.ft · 4 Bedrooms · 4 Baths · House
· Garden · Deck · Fireplace · Equipped kitchen · Parking · Cellar
Heardville · 6,114 sq.ft · 4 Bedrooms · 4 Baths · House · Garden · Deck · Fireplace · Equipped kitchen · Parking · Cellar
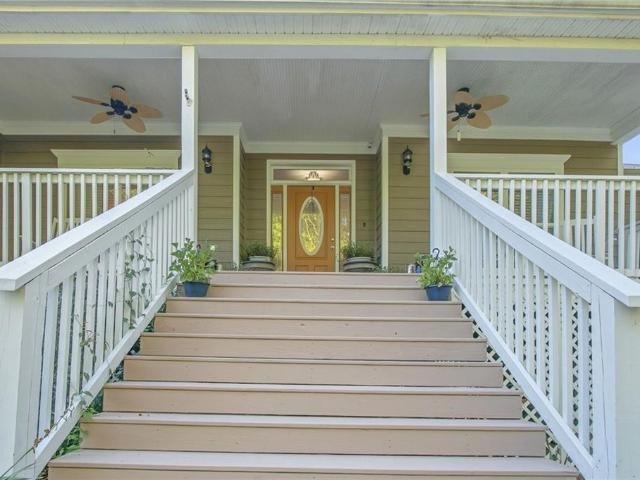
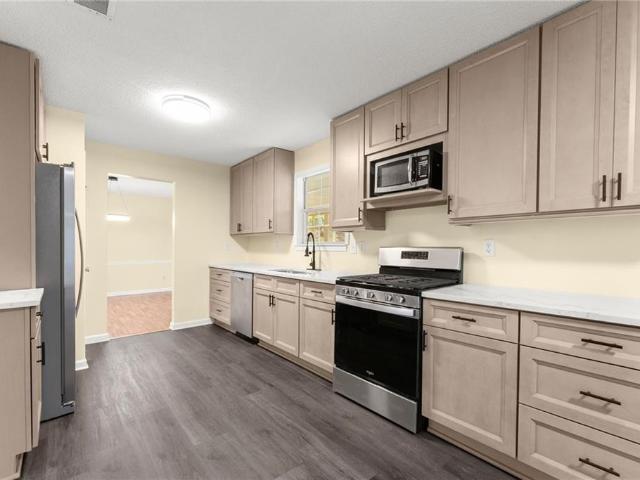
Seller covered interest rate buy down available with preferred lender. Call for more info. A newly finished basement, a three-car garage with EV charging and epoxy-finished floors, a chef-inspired kitchen, and a gated 28-home setting anchor this turnkey luxury estate in Cumming's Garden Park community. Newly installed iron double doors open to a soaring 20-foot foyer and 10-foot ceilings across the main level, complemented by engineered hardwood flooring throughout the open-concept layout. At the center of the home, the great room showcases exposed beams, built-in speakers, and a handcrafted wood-mantle fireplace, opening directly to an oversized screened covered deck. The kitchen is appointed with Cambria quartz countertops, a 10-foot island, premium appliances, ceiling-height tiled backsplashes, and a walk-in pantry. The main-level primary suite serves as a private sanctuary with trey ceilings, a spa-inspired bath with dual shower heads, and an Artisan custom walk-in closet connected
USD 1,165,000
7515 Carson Court
View photo
House · for sale
USD 897,000
USD 222/sq.ft
7515 Carson Court
Heardville
· 4,026 sq.ft · 5 Bedrooms · 4 Baths · House
· Fireplace · Equipped kitchen · Parking · Swimming pool
Heardville · 4,026 sq.ft · 5 Bedrooms · 4 Baths · House · Fireplace · Equipped kitchen · Parking · Swimming pool
Stunning custom executive home with resort-style pool, private garage apartment, 4-car garage and no hoa! Beautifully appointed custom executive home offering elegant finishes, spacious living areas, and exceptional outdoor entertaining! The charming rocking chair front porch welcomes you into a warm and inviting foyer, where beautiful real hardwood floors set the tone for the elegent living spaces with extensive custom millwork, coffered ceilings, and architectural details throughout. The gourmet kitchen features white cabinetry, granite countertops, oversized island, stainless steel appliances, double ovens, and five-burner gas cooktop. The inviting family room boasts a fireplace and custom built-ins, complemented by a formal dining room, and breakfast area. The main-level owner's suite offers a private sitting area, his-and-hers closets, and luxurious bath. An additional main-level guest bedroom with full bath provides added convenience. Upstairs features a guest ensuite with huge w
USD 897,000
303 Salem Church Road
View photo
House · for sale
USD 865,000
USD 199/sq.ft
303 Salem Church Road
Heardville
· 4,327 sq.ft · 5 Bedrooms · 3 Baths · House
· Terrace · Fireplace · Equipped kitchen
Heardville · 4,327 sq.ft · 5 Bedrooms · 3 Baths · House · Terrace · Fireplace · Equipped kitchen
Located in coveted South Dawson with quick access to GA-400, the North Georgia Premium Outlet Mall, Dahlonega’s renowned wineries, and Amicalola Falls State Park, North Georgia’s premier family destination featuring Georgia’s tallest cascading waterfall and more than 1,500 acres of outdoor recreation, this 4,335 sq ft, 5-bed, 3-bath luxury estate on 7.33 private acres offers exceptional privacy and a premier North Georgia lifestyle. This custom-built ranch showcases refined craftsmanship throughout, highlighted by rich engineered hardwood floors, upgraded granite surfaces, designer lighting, and a dramatic 10Ft tall floor-to-ceiling stone fireplace. The recently renovated chef’s kitchen and spa-inspired main-level bathrooms elevate the home’s modern comfort and luxury appeal. The fully finished terrace level features a beautifully updated private in-law suite with fresh finishes, ideal for multigenerational living, extended-stay guests, or flexible rental potential. Built with 2x6 insu
USD 865,000
4630 Willowbrook Court
View photo
House · for sale
USD 630,000
USD 133/sq.ft
4630 Willowbrook Court
Heardville
· 4,725 sq.ft · 5 Bedrooms · 4 Baths · House
· Garden · Office room · Fireplace · Parking
Heardville · 4,725 sq.ft · 5 Bedrooms · 4 Baths · House · Garden · Office room · Fireplace · Parking
Some neighborhoods feel like home before you ever step inside. Here, rolling streets, mature trees and homes with distinct architectural styles set the scene for a classic Southern welcome. Offered at $630,000, 4630 Willowbrook Court is a rare opportunity to own a five-bedroom custom Williamscraft home with craftsmanship that has stood the test of time. This home sits slightly above the street on a lush, landscaped lot of approximately half an acre, the home makes a lovely first impression with its brick front, inviting front porch and mature trees. A three-car garage adds everyday convenience, and the back screened porch is a lovely spot for morning coffee overlooking the backyard. Inside, a dedicated office and formal dining room greet you at the entry, while the open family room and its fireplace give everyone a comfortable place to gather. Hardwood floors add warmth, and a main-level laundry and mudroom keep everyday routines simple. Upstairs, the spacious primary suite offers gene
USD 630,000
3380 Hillshire Drive
View photo
House · for sale
USD 698,500
USD 246/sq.ft
3380 Hillshire Drive
Heardville
· 2,831 sq.ft · 4 Bedrooms · 3 Baths · House
· Terrace · Deck · Fireplace · Equipped kitchen · Parking
Heardville · 2,831 sq.ft · 4 Bedrooms · 3 Baths · House · Terrace · Deck · Fireplace · Equipped kitchen · Parking
The Columbus Plan built by Peachtree Residential Properties. Quick Move-In! Now offered at $698,500! This ranch home features a main-level primary suite and finished terrace level, offering four bedrooms, three full baths and a half bath. The home's 2,833 finished square feet include 1,616 square feet on the main level and 1,223 on the terrace level. A welcoming foyer leads to a separate dining room and an open family room with a 42-inch direct-vent fireplace and custom built-ins. The kitchen features a large island, quartz countertops, stainless steel appliances and an oversized walk-in pantry. The breakfast area opens to a covered deck overlooking the trees. The main-level primary suite includes a double vanity, soaking tub, frameless glass shower and walk-in closet. Engineered hardwood flooring extends through the main living areas, while a mudroom and powder room are located near the side-entry two-car garage. Downstairs, the finished terrace level includes additional living and me
USD 698,500
390 Hicks Road
View photo
House · for sale
USD 4,400,000
USD 724/sq.ft
390 Hicks Road
Heardville
· 6,071 sq.ft · 8 Bedrooms · 6 Baths · House
Heardville · 6,071 sq.ft · 8 Bedrooms · 6 Baths · House
An Extraordinary Luxury Equestrian Estate & Family Compound Opportunity on Approximately 10 Acres in Canton! Discover a rare opportunity to create an exceptional multigenerational family compound, private equestrian retreat, or legacy estate featuring two residences on approximately 10+ combined acres. This remarkable offering pairs a luxurious custom-built residence by multiple award-winning Ecraft Homes with a charming secondary country home, presenting the exciting opportunity to renovate and reimagine the additional residence with Ecraft Homes to create a cohesive luxury compound. Showcasing exceptional craftsmanship, timeless architecture, and sophisticated design, the primary residence offers approximately 4,036 square feet, 4 bedrooms, and 4.5 bathrooms. Every detail reflects Ecraft Homes' commitment to quality, from the soaring vaulted ceilings and authentic Massachusetts farm beams to the 10-inch light oak hardwood floors, custom cabinetry, elegant wrap staircase, and striking
USD 4,400,000
290 Hicks Road
View photo
House · for sale
USD 3,200,000
USD 762/sq.ft
290 Hicks Road
Heardville
· 4,198 sq.ft · 4 Bedrooms · 4 Baths · House
Heardville · 4,198 sq.ft · 4 Bedrooms · 4 Baths · House
A Rare Luxury Equestrian Estate in the Heart of Canton, Custom Built by Award-Winning Ecraft Homes! Experience the marriage of exceptional craftsmanship, timeless architecture, and sophisticated luxury in this custom estate by Ecraft Homes, a multiple award-winning luxury homebuilder celebrated for its attention to detail, distinctive architectural design, and commitment to creating one-of-a-kind residences. Situated on approximately 5+ beautifully maintained acres, this remarkable property offers 4 bedrooms, 4.5 bathrooms, and approximately 4,036 square feet of thoughtfully designed living space. Every element of this custom-built residence has been carefully considered to deliver an unparalleled combination of refined living, equestrian functionality, and resort-style outdoor entertaining. The fully fenced and cross-fenced acreage features four individual pastures, each equipped with an automatic waterer, three run-in sheds, and an automatic horse walker (which can be removed). The i
USD 3,200,000
3310 Aldrich Drive
View photo
House · for sale
USD 1,000,000
USD 151/sq.ft
3310 Aldrich Drive
Heardville
· 6,598 sq.ft · 6 Bedrooms · 5 Baths · House
· Fireplace · Equipped kitchen
Heardville · 6,598 sq.ft · 6 Bedrooms · 5 Baths · House · Fireplace · Equipped kitchen
Luxury living at its finest located in sought after lake astoria! Southern Living FRONT PORCH with STONE Flooring! EXQUISITE finishes include CUSTOM CRAFTED entry Double Doors, ABUNDANT windows for hours of natural light, STUNNING architectural details with INTRICATE millwork and Vaulted Trey ceilings! 2-STORY Foyer invites you in and opens to the GENTLEMAN's Library with French Doors. Dining Room with Coffered ceiling that will accommodate a Table for 12! Family room with built-in shelving and stone fireplace! A TRUE Chef's GORUMET Kitchen is the HEART of the Home! Custom Crafted Cabinets. Granite countertops, Stainless Steel appliances, Double Ovens and 5-BURNER GAS cooktop! 10' Granite Center Island easily seats 6. BREAKFAST Room table is CUSTOM made to match the Kitchen Granite (it stays with the home). COZY Keeping Room with Fireplace right off the Kitchen and Breakfast Room with BEAMS! Bedroom and FULL Bath on the Main Level! HARDWOOD Flooring throughout the Main Level! OAK Stair
USD 1,000,000
4015 Tivoli Way
View photo
House · for sale
USD 840,000
USD 219/sq.ft
4015 Tivoli Way
Heardville
· 3,832 sq.ft · 5 Bedrooms · 3 Baths · House
· Patio · Equipped kitchen · Swimming pool
Heardville · 3,832 sq.ft · 5 Bedrooms · 3 Baths · House · Patio · Equipped kitchen · Swimming pool
Nestled on a quiet cul-de-sac in the prestigious gated community of Castille, this beautifully updated Taditional/Craftsman style home offers the perfect blend of luxury, privacy, and convenience. Enjoy the highly sought-after combination of an Alpharetta address, low Forsyth County taxes, and top rated West Forsyth schools. Situated on one of the community's most desirable homesites, the large, flat lot offers a tree lined perimeter with exceptional privacy, no neighbors behind or on the left side and provides plenty of room for a future pool. Mature landscaping and an expansive patio create the ideal setting for outdoor entertaining, relaxing evenings, and year-round enjoyment. Inside, over 3,800 square feet of thoughtfully designed living space features fresh interior paint, beautiful new upgraded wood flooring, updated interior doors, granite countertops throughout, and stainless steel appliances. The oversized chef's kitchen is truly the heart of the home, showcasing a large cente
USD 840,000
4940 Briar Rose Trail
View photo
House · for sale
USD 549,990
USD 184/sq.ft
4940 Briar Rose Trail
Heardville
· 2,982 sq.ft · 4 Bedrooms · 2 Baths · House
· Garden
Heardville · 2,982 sq.ft · 4 Bedrooms · 2 Baths · House · Garden
Build your home and control your price point! New Construction offering up to $60,000 in Flex Cash leaving plenty of room for your personalization. You choose how you want to allocate the dollars. Let our experienced team guide you through balancing designer finishes while still understanding and respecting your budget. This floor plan offers flexibility and space for each family member. We are just minutes from North Forsyth High School providing an ideal location with shopping, schools, and accessibility nearby. This homesite offers a rectangular shape to enhance yard usability with trees lining the rear for a beautiful view. Two cul-de-sacs are situated just a few steps away offering a great place to gather with neighbors and friends. A future Greenway Trail is approved for construction adjacent to the community. Come see why Rose Creek is a beautiful place to live!
USD 549,990
4485 Barnsley Gardens Way
View photo
House · for sale
USD 1,175,000
USD 196/sq.ft
4485 Barnsley Gardens Way
Heardville
· 5,985 sq.ft · 6 Bedrooms · 5 Baths · House
· Garden · Terrace · Fireplace · Equipped kitchen
Heardville · 5,985 sq.ft · 6 Bedrooms · 5 Baths · House · Garden · Terrace · Fireplace · Equipped kitchen
Exceptional Living. Endless Possibilities. An Exceptional Lifestyle! Welcome to this beautifully maintained, like-new residence in the highly sought-after Fieldstone Preserve, where elegant design, generous living spaces, and exceptional outdoor living come together. Offering 6 bedrooms, 5 full bathrooms, and a beautifully finished terrace level, this impressive home is thoughtfully designed for both everyday comfort and effortless entertainment. A welcoming front porch with slate floor, opens to a stunning, light-filled, two-story foyer, elegant formal living and tray ceiling dining spaces, and an inviting open-concept floor plan. The spacious family room seamlessly connects to the beautifully appointed Chefs kitchen, featuring granite countertops, an oversized eating island, stainless steel appliances, white cabinetry and a walk-in pantry. One of the home's standout features is its exceptional outdoor living experience. Enjoy the expansive covered rear porch with fireplace, perfect f
USD 1,175,000
6695 Canyon Cove
View photo
House · for sale
USD 800,000
USD 154/sq.ft
6695 Canyon Cove
Heardville
· 5,167 sq.ft · 5 Bedrooms · 5 Baths · House
· Garden · Office room · Gym · Cellar
Heardville · 5,167 sq.ft · 5 Bedrooms · 5 Baths · House · Garden · Office room · Gym · Cellar
This spacious 5-bedroom, 5-bath home offers a functional floor plan with plenty of room to spread out. The main level features a guest bedroom and full bath, making it ideal for visitors, extended family, or a home office. The open-concept layout flows into a dramatic two-story living room filled with natural light, creating a bright and welcoming space for everyday living and entertaining. Upstairs, the spacious owner's suite offers a private sitting room—perfect for a reading nook, home office, or quiet retreat. The luxurious owner's bath features an oversized walk-in shower and an expansive walk-in closet. The additional bedrooms are generously sized, providing comfort and flexibility for family or guests. The finished basement adds even more living space and can easily serve as a media room, game room, home gym, playroom, or whatever best fits your lifestyle. Step outside to enjoy the fenced backyard, offering plenty of room for kids, pets, entertaining, or relaxing outdoors. Locat
USD 800,000
6840 Canyon Creek Way
View photo
House · for sale
USD 725,000
USD 188/sq.ft
Updated
6840 Canyon Creek Way
Heardville
· 3,843 sq.ft · 5 Bedrooms · 4 Baths · House
· Office room · Fireplace · Equipped kitchen · Parking
Heardville · 3,843 sq.ft · 5 Bedrooms · 4 Baths · House · Office room · Fireplace · Equipped kitchen · Parking
A two-story wall of windows, floor-to-ceiling fireplace, and custom built-ins make the great room at 6840 canyon creek way a space you’ll remember. Located in North Forsyth’s PARKSTONE community, this 5-BEDROOM, 4-BATH home pairs inviting gathering spaces with a flexible layout, a 3-CAR GARAGE, and a NEW ROOF IN 2024. The great room opens to the kitchen and breakfast area, keeping everyone connected whether you’re preparing dinner or hosting friends. White cabinetry, an oversized island with seating, double ovens, a gas cooktop, and stainless steel appliances anchor the kitchen, while a walk-in pantry keeps everyday essentials within reach. A BUTLER’S PANTRY offers additional storage and serving space between the kitchen and SEPARATE DINING ROOM. A dedicated office with french doors gives you a place to work without giving up a bedroom, and a bedroom and full bath on the main level provide a convenient space for guests. Hardwood flooring and detailed trim work bring warmth and characte
USD 725,000
8670 Gilmer Fort
View photo
House · for sale
USD 675,000
USD 152/sq.ft
8670 Gilmer Fort
Heardville
· 4,413 sq.ft · 6 Bedrooms · 4 Baths · House
· Office room · Equipped kitchen
Heardville · 4,413 sq.ft · 6 Bedrooms · 4 Baths · House · Office room · Equipped kitchen
Welcome to 8670 Gilmore Fort in sought-after Ball Ground—where space, style, and thoughtful design come together in a home that truly has it all. This impressive 6-bedroom, 4-bath residence offers almost 5,000 square feet of beautifully updated living space, perfectly suited for both everyday living and entertaining. From the moment you arrive, the charming rocking chair front porch sets the tone for the warmth and character found throughout. As you step inside, you’re greeted by a welcoming foyer with a large formal dining room on the right—ideal for hosting holidays and special gatherings—and a main-level guest bedroom on the left, offering flexibility for visitors or a home office. Moving further in, the home opens up to a stunning living area with soaring vaulted ceilings and custom trim work. The living room flows seamlessly to the updated, open concept kitchen that features quartz countertops, a farmhouse sink, and modern finishes, with an eat-in breakfast area—creating a comfort
USD 675,000
6210 Glen Brooke Drive
View photo
House · for sale
USD 439,000
USD 233/sq.ft
6210 Glen Brooke Drive
Heardville
· 1,884 sq.ft · 4 Bedrooms · 3 Baths · House
· Garden · Fireplace · Equipped kitchen
Heardville · 1,884 sq.ft · 4 Bedrooms · 3 Baths · House · Garden · Fireplace · Equipped kitchen
Move-in ready and ready to impress! Welcome home to this beautiful 4 BEDROOM, 2.5 bath traditional two-story home located in the desirable west forsyth high school district! This home offers a spacious and inviting floor plan featuring a formal dining room, a comfortable family room with gas fireplace, and a kitchen complete with stainless steel appliances. Step outside to enjoy the LARGE, LEVEL, FULLY FENCED BACKYARD, perfect for outdoor entertaining, grilling, or simply relaxing. With plenty of room both inside and out, this home offers the space and functionality today's buyers are looking for. Best of all, it's truly MOVE-IN READY with nothing left to do but unpack and make it your own! Don't miss this opportunity to own a beautiful home in the sought-after WEST FORSYTH area. Schedule your private showing today!
USD 439,000
6815 Greenfield Lane
View photo
House · for sale
USD 434,900
USD 164/sq.ft
6815 Greenfield Lane
Heardville
· 2,648 sq.ft · 5 Bedrooms · 3 Baths · House
· Garden · Office room · Fireplace · Equipped kitchen
Heardville · 2,648 sq.ft · 5 Bedrooms · 3 Baths · House · Garden · Office room · Fireplace · Equipped kitchen
Welcome to one of the best values in North Forsyth! Offering 2,650 square feet of functional living space, this move-in ready 5-bedroom, 3-bath home sits on a spacious lot with a fully fenced in backyard, mature trees, and exceptional curb appeal. Designed with today's lifestyle in mind, the flexible floor plan features a rare main-level bedroom paired with a full bathroom. Perfect for multigenerational living, guests, a private home office, or anyone seeking single-level accessibility. You can rest easy knowing that the home has a newer HVAC system and architectural shingle roof. Inside, there is no carpet, fresh neutral finishes, abundant natural light, and spacious rooms that make everyday living comfortable and effortless. The oversized family room with a cozy fireplace flows seamlessly into the stunning kitchen featuring stainless steel appliances, a gas range, white quartz countertops, updated soft-close cabinets, and a breakfast area with french doors leading to the oversized sc
USD 434,900
4725 Wexford Drive
View photo
House · for sale
USD 545,000
USD 224/sq.ft
4725 Wexford Drive
Heardville
· 2,433 sq.ft · 4 Bedrooms · 3 Baths · House
· Garden · Office room · Terrace · Deck · Equipped kitchen · Parking
Heardville · 2,433 sq.ft · 4 Bedrooms · 3 Baths · House · Garden · Office room · Terrace · Deck · Equipped kitchen · Parking
Welcome home to this beautifully updated, farmhouse-inspired home offering the perfect blend of charm, comfort, and modern style! Filled with natural light, the inviting interior features vaulted ceilings, stylish lighting, and a thoughtfully designed kitchen with updated countertops and appliances. The spacious primary suite on the main level offers a relaxing retreat, complete with a renovated bathroom and custom closet storage. Upstairs, two additional bedrooms share a beautifully renovated bathroom, adding a fresh, modern touch. The finished terrace level provides wonderful flexibility with a media room, bedroom and full bathroom—perfect for guests, a home office, or additional living space. A spacious garage offers plenty of room for parking, along with ample storage room. Step outside to the expansive rear deck with a covered area, an ideal spot for morning coffee, outdoor dining, or simply unwinding while overlooking the oversized, private, fenced backyard shaded by mature trees
USD 545,000
7130 Bristol Trail
View photo
House · for sale
USD 364,250
USD 268/sq.ft
7130 Bristol Trail
Heardville
· 1,356 sq.ft · 3 Bedrooms · 2 Baths · House
· Garden · Fireplace · Swimming pool
Heardville · 1,356 sq.ft · 3 Bedrooms · 2 Baths · House · Garden · Fireplace · Swimming pool
Welcome HOME, where charming spaces, peaceful surroundings, and a wonderful sense of community come together in the heart of North Forsyth! Tucked away on a quiet cul-de-sac in the established Bannister Park neighborhood, this inviting 3/2 home offers comfort, character, and a place to create lasting memories. From the moment you arrive, the freshly updated rocking-chair front porch invites you to slow down, sip your morning coffee, and enjoy the peaceful surroundings. Inside, vaulted ceilings and a cozy gas fireplace create a warm and welcoming atmosphere, while the thoughtful split-level design offers comfortable spaces to make your own. Step outside to a fenced backyard shaded by mature trees, perfect for afternoon cookouts, four-legged friends, or simply unwinding after a long day. Beyond your front door, Bannister Park offers a community swimming pool, charming neighborhood streets, and opportunities to connect with neighbors throughout the seasons. Conveniently located near North
USD 364,250
4525 Canterbury Court
View photo
House · for sale
USD 425,000
USD 195/sq.ft
4525 Canterbury Court
Heardville
· 2,174 sq.ft · 3 Bedrooms · 2 Baths · House
· Garden · Fireplace · Equipped kitchen
Heardville · 2,174 sq.ft · 3 Bedrooms · 2 Baths · House · Garden · Fireplace · Equipped kitchen
Privacy, space, and comfortable one-level living in Canterbury Farms! Set near the end of a quiet cul-de-sac street, this well-maintained ranch home offers a peaceful setting on a beautifully wooded and landscaped 1.25-acre lot. A long level driveway provides a welcoming approach and an added sense of privacy, while the expansive fenced backyard offers exceptional space for pets, outdoor activities, and enjoying nature. Inside, attractive wide-plank wood flooring extends throughout the main living areas and all three bedrooms. The open, flowing floor plan is centered around a spacious kitchen that connects the home's main living spaces, with views into the vaulted family room with fireplace, the separate dining area, and a comfortable rear den overlooking the backyard. The den also provides access to the screened porch, creating a natural connection between indoor and outdoor living. The primary suite includes a walk-in closet, double vanity, soaking tub, and separate shower, with two
USD 425,000
8165 Brewton Bend
View photo
House · for sale
USD 569,000
USD 206/sq.ft
8165 Brewton Bend
Heardville
· 2,756 sq.ft · 5 Bedrooms · 3 Baths · House
· Garden · Office room · Equipped kitchen
Heardville · 2,756 sq.ft · 5 Bedrooms · 3 Baths · House · Garden · Office room · Equipped kitchen
This Ball Ground home combines spacious living with thoughtful design, offering 5 bedrooms and 3 full bathrooms with a highly desirable open-concept floor plan. The heart of the home is the expansive family room, where large windows fill the space with natural light and provide beautiful views of the private fenced backyard, creating the perfect setting for both everyday living and entertaining. The well-appointed kitchen features new stainless steel appliances and flows seamlessly into the main living areas, allowing family and guests to stay connected. The versatile front living room can easily serve as a formal sitting area, home office, study, or flex space to fit your lifestyle needs. The owner's suite is a true retreat, complete with a spacious walk-in closet featuring dedicated his-and-hers sections for exceptional organization and convenience. Three generously sized secondary bedrooms provide plenty of space for family, guests, or hobbies. Outside, enjoy the privacy of the back
USD 569,000
5660 Cascade Trail
View photo
House · for sale
USD 689,900
USD 130/sq.ft
5660 Cascade Trail
Heardville
· 5,296 sq.ft · 6 Bedrooms · 4 Baths · House
· Office room · Equipped kitchen
Heardville · 5,296 sq.ft · 6 Bedrooms · 4 Baths · House · Office room · Equipped kitchen
Nestled in the highly sought-after Lake Forest community in North Forsyth, this beautifully updated luxury home offers the perfect blend of elegance, comfort, and functionality. Freshly painted throughout, the home features refinished hardwood floors, brand-new carpet, and stylish new LVP flooring, creating a move-in ready experience from the moment you step inside. Designed with entertaining in mind, the open-concept floor plan seamlessly connects the spacious kitchen to the inviting living room, making it the ideal gathering place for family and friends. A separate office on the main level provides the perfect work-from-home space. The main floor also includes a guest bedroom with a full bath, along with an additional half bath for visitors. Upstairs, retreat to the oversized owner’s suite featuring a luxurious spa-like bath and ample space to unwind. A large media/bonus room offers endless possibilities for movie nights, a playroom, or additional living space. Two additional bedroom
USD 689,900
6065 Boulder Bluff Drive
View photo
House · for sale
USD 924,900
USD 208/sq.ft
6065 Boulder Bluff Drive
Heardville
· 4,445 sq.ft · 4 Bedrooms · 3 Baths · House
· Garden · Fireplace
Heardville · 4,445 sq.ft · 4 Bedrooms · 3 Baths · House · Garden · Fireplace
Welcome to this beautifully appointed hard to find Master on Main traditional home, privately nestled on just over an acre in highly sought-after Cool Springs. This is not a project home, it is ready to go! Homes like this in North Forsyth are hard to find. Timeless and built with quality! Backing to mature trees and offering a fenced private backyard backing up to woods where nothing will be built, this exceptional property delivers the perfect blend of timeless character, comfortable living, and impressive indoor-outdoor spaces. From the moment you enter, beautiful hardwood floors, elegant plantation shutters and custom shades, and thoughtful architectural details set the tone. The inviting foyer opens to a stunning dining room and handsome vaulted study, while the spacious family room features a beautiful stone fireplace and provides a warm gathering space for family and friends. The keeping room, also highlighted by a stone fireplace and built-in bookcases, flows seamlessly into th
USD 924,900
3375 Hillshire Drive
View photo
House · for sale
USD 713,500
USD 230/sq.ft
3375 Hillshire Drive
Heardville
· 3,100 sq.ft · 4 Bedrooms · 3 Baths · House
· Office room · Equipped kitchen · Parking
Heardville · 3,100 sq.ft · 4 Bedrooms · 3 Baths · House · Office room · Equipped kitchen · Parking
The Harvard Plan built by Peachtree Residential Properties. Quick Move-in! Now offered at $713,500! A three-car garage, main-level guest suite and upstairs loft distinguish this four-bedroom, three-bath home with 3,103 square feet. A welcoming foyer leads to a separate dining room and an open kitchen, breakfast area and family room. The kitchen features a large island, walk-in pantry and stainless-steel appliances, including a built-in oven and microwave. Built-in bookcases add storage and display space to the family room. The main-level guest bedroom has a full bathroom with a walk-in shower. Upstairs, the primary suite features a generous walk-in closet, double vanity, soaking tub and separate shower. Two additional bedrooms, a full bath, laundry room and loft complete the upper level. Use the loft for a media area, play space or home office. A covered outdoor area extends the living space, while the three-car garage provides additional room for parking and storage. Located in Hillsh
USD 713,500
5280 Blue Mountain Lane
View photo
House · for sale
USD 699,000
USD 196/sq.ft
5280 Blue Mountain Lane
Heardville
· 3,552 sq.ft · 5 Bedrooms · 4 Baths · House
· Equipped kitchen · Parking
Heardville · 3,552 sq.ft · 5 Bedrooms · 4 Baths · House · Equipped kitchen · Parking
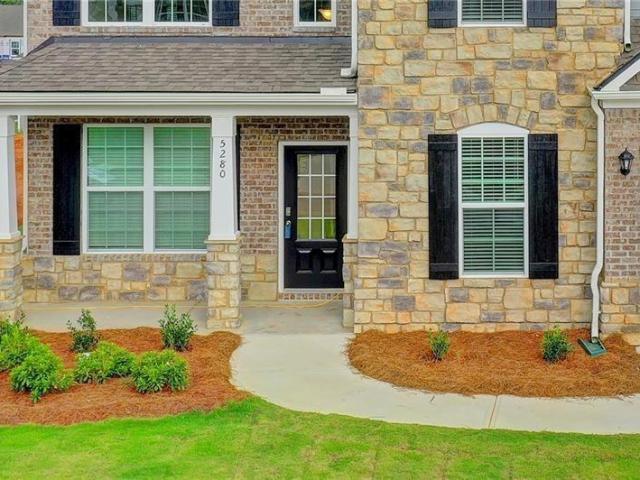
Welcome to this stunning NORTH-FACING home in Loring, one of Cumming's most desirable swim-and-tennis communities! Featuring the popular Grayson floor plan by D. R. Horton, this beautifully maintained residence offers 5 bedrooms, 4 full bathrooms, and an oversized 2-car garage with additional storage space. A welcoming front porch opens to a bright and spacious interior featuring luxury vinyl plank flooring, abundant natural light, a dramatic two-story living room with soaring windows, and a formal dining room with an elegant coffered ceiling. The gourmet kitchen is beautifully appointed with granite countertops, premium white cabinetry, stainless steel appliances, double ovens, a designer tile backsplash, an oversized center island, and a walk-in pantry. Overlooking the spacious fireside family room with custom built-in shelving, the kitchen creates an ideal setting for everyday living and entertaining. A main-level guest suite with a full bathroom provides excellent flexibility for v
USD 699,000
4050 Scenic View Court
View photo
House · for sale
USD 695,000
USD 179/sq.ft
4050 Scenic View Court
Heardville
· 3,875 sq.ft · 5 Bedrooms · 4 Baths · House
· Garden · Equipped kitchen
Heardville · 3,875 sq.ft · 5 Bedrooms · 4 Baths · House · Garden · Equipped kitchen
Welcome to a home where everyday living feels a little more like a getaway! Tucked away on a quiet cul-de-sac and surrounded by beautiful mature trees, this home offers the privacy, space, and peaceful setting you've been looking for, without sacrificing the comforts of modern living. Imagine starting your mornings with coffee on the charming covered front porch, spending your afternoons enjoying the beautiful backyard, and ending your evenings gathered around the fire pit with friends and family. This is a home designed for making memories! Inside, you'll find a wonderful balance of elegance and comfort. A light-filled two-story foyer welcomes you with beautiful hardwood floors and an inviting staircase. At the heart of the home is a stunning, updated kitchen that makes cooking and entertaining something to look forward to. Featuring crisp white cabinetry, quartz countertops, a gorgeous blue island, farmhouse sink, stainless steel appliances, an impressive gas range, and custom vent h
USD 695,000
1209 County Line Road
View photo
House · for sale
USD 1,399,999
USD 349/sq.ft
1209 County Line Road
Heardville
· 4,004 sq.ft · 5 Bedrooms · 3 Baths · House
· Equipped kitchen · Cellar
Heardville · 4,004 sq.ft · 5 Bedrooms · 3 Baths · House · Equipped kitchen · Cellar
Exquisitely renovated modern farmhouse on 5.12 private acres! Discover the perfect balance of sophisticated luxury, timeless farmhouse charm, and peaceful country living in this stunning 5-bedroom, 3-bath estate. Nestled on 5.12 picturesque acres, this beautifully reimagined residence offers an exceptional combination of modern elegance, spacious living, and breathtaking outdoor surroundings. Thoughtfully renovated with stylish finishes and attention to detail throughout, the home showcases inviting living spaces, refined design elements, and an effortless blend of comfort and sophistication. The versatile floor plan offers generous accommodations for everyday living and entertaining. The impressive fully finished terrace-level basement provides an entirely separate entertainment experience, complete with a beautifully appointed bar/kitchen area, ideal for hosting gatherings, game-day celebrations, extended guests, or multigenerational living. Step outside and embrace the beauty of you
USD 1,399,999
8510 Stratford Oaks Avenue
View photo
House · for sale
USD 650,000
USD 208/sq.ft
8510 Stratford Oaks Avenue
Heardville
· 3,122 sq.ft · 5 Bedrooms · 4 Baths · House
· Office room · Cellar
Heardville · 3,122 sq.ft · 5 Bedrooms · 4 Baths · House · Office room · Cellar
Exceptional Value! Spacious 5-Bedroom, 4 and half-Bath Home with Unfinished Basement – Priced Below Previous Sale Price! Don't miss this incredible opportunity to own a beautiful and spacious 5-bedroom, 4-bathroom home priced BELOW its previous sale price and competitively priced compared to similar homes with basements! This impressive home offers a thoughtfully designed floor plan with generous living spaces, perfect for comfortable everyday living and entertaining. One of its biggest highlights is the unfinished basement with approximately 1,400 square feet of additional potential living space, ready to be customized into a home theater, recreation room, fitness center, home office, or additional living area. Located in a desirable community with access to highly regarded schools, this home offers an excellent combination of space, convenience, and future potential. Enjoy easy access to shopping, dining, parks, and everyday amenities. Rare Opportunity! With five bedrooms, four full
USD 650,000

Get email alerts

Don't miss out: be the first to know about new properties

The alert was correctly created

On subscribing you accept the conditions of use and the privacy policy
Alert
Receive new ads in your inbox
Save this search
Receive alerts for new listings

We'll send you an email when we have new properties for: "Properties for sale in Heardville"

The alert was correctly created

Laurel Grove, Milton city Roswell-Alpharetta CCD Fulton County Georgia
Thorngate
Get email alerts and be the first to see new listings
Required field
On subscribing I accept the terms of the privacy policy
Perfect! You'll soon start receiving new listings via email
Alert
Receive an email when we have new ads for Properties for sale in Heardville
Save this search
Filters

Bedrooms

Size (sq.ft)

sq.ft
sq.ft

Price

USD
USD

Property type

Bathrooms

Clear all filters
Receive notifications when new entries are published.