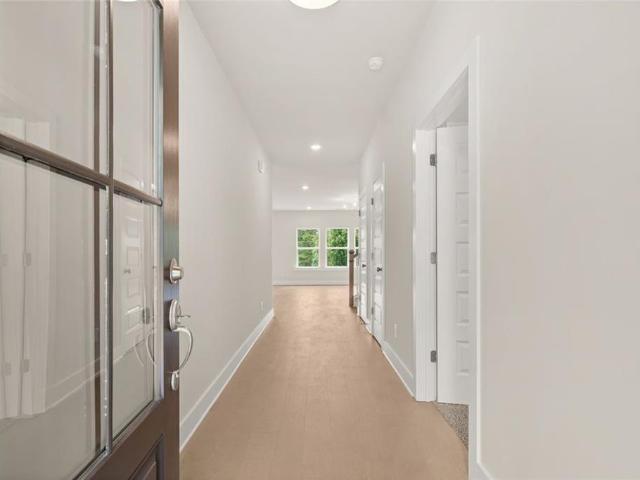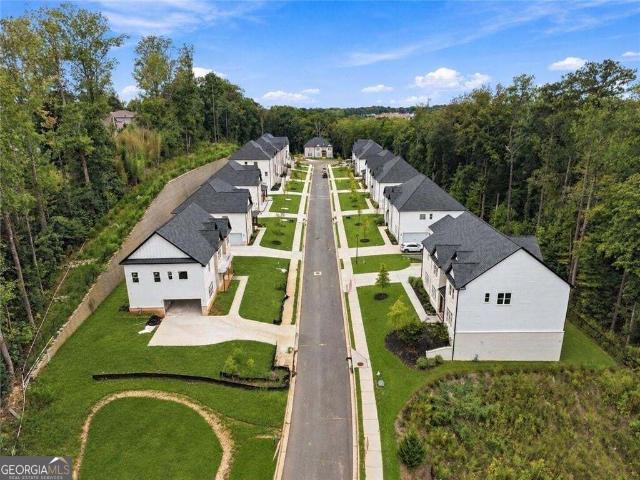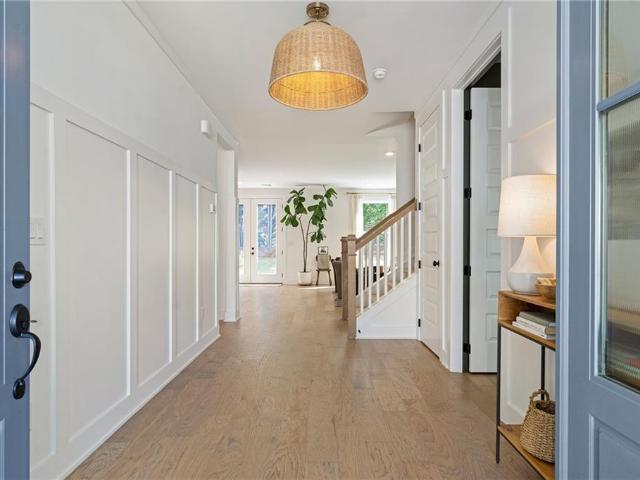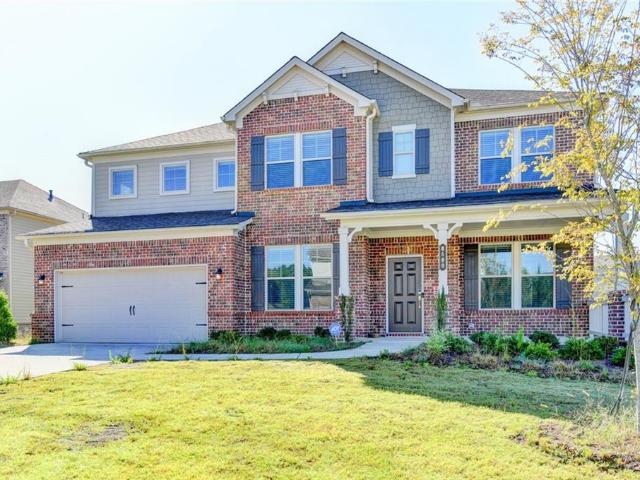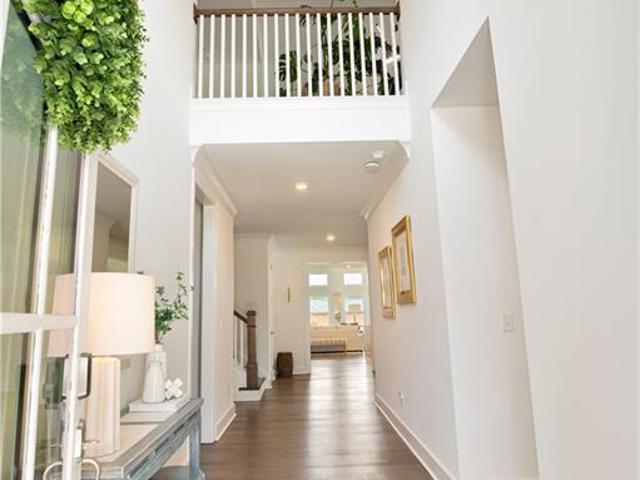
190 properties for sale in Heardville

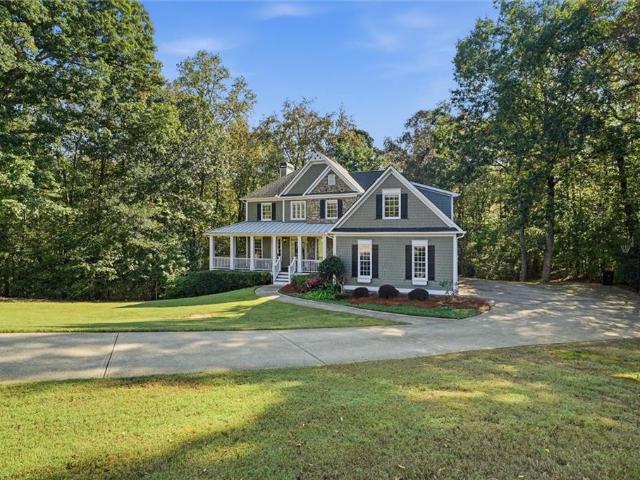
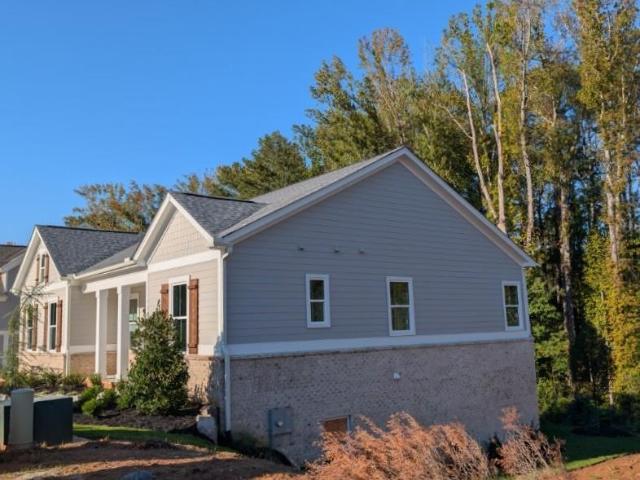
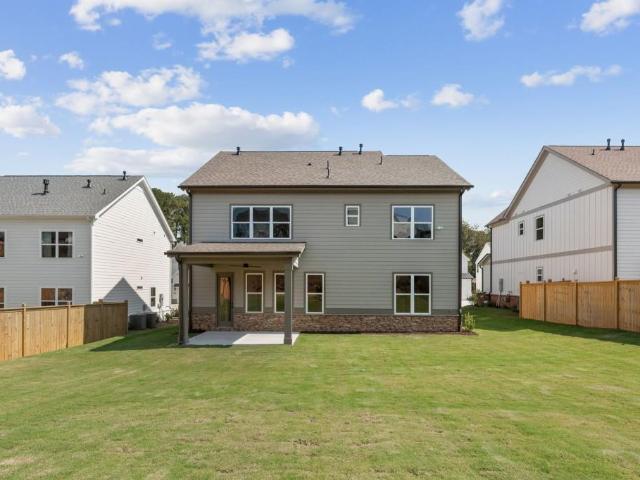
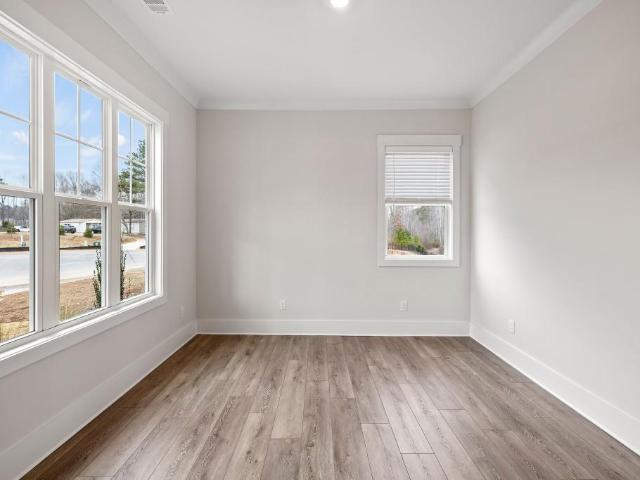
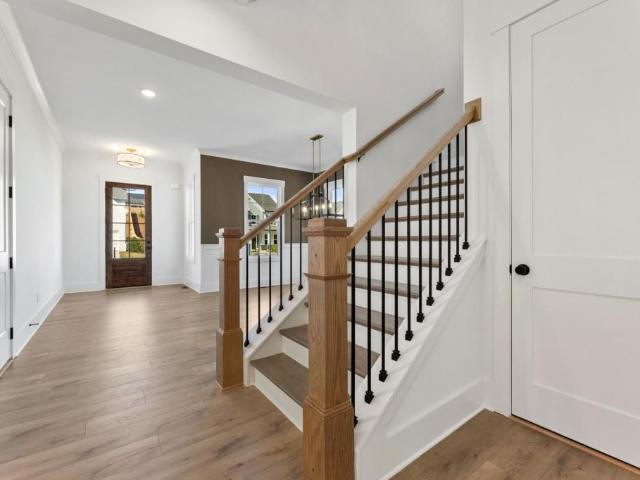
2635 Yellowstone Farm Drive
View photo
House · for sale
USD 785,000
USD 238/sq.ft
2635 Yellowstone Farm Drive
Heardville
· 3,294 sq.ft · 4 Bedrooms · 3 Baths · House
· Garden · Fireplace · Equipped kitchen
Heardville · 3,294 sq.ft · 4 Bedrooms · 3 Baths · House · Garden · Fireplace · Equipped kitchen
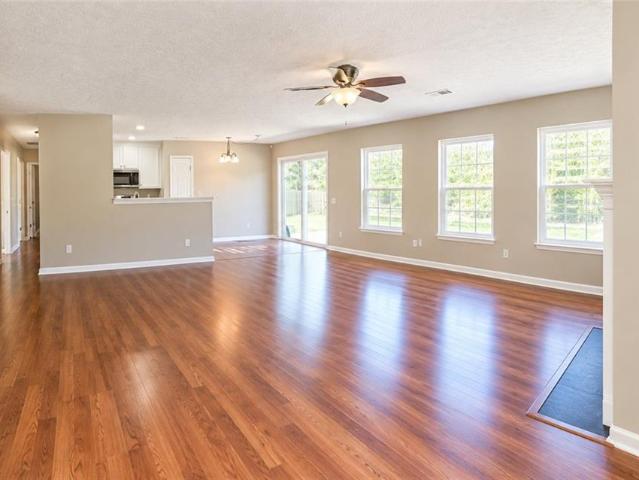
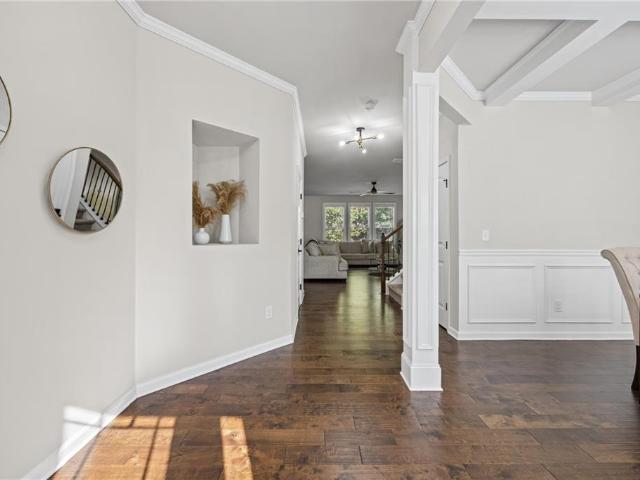
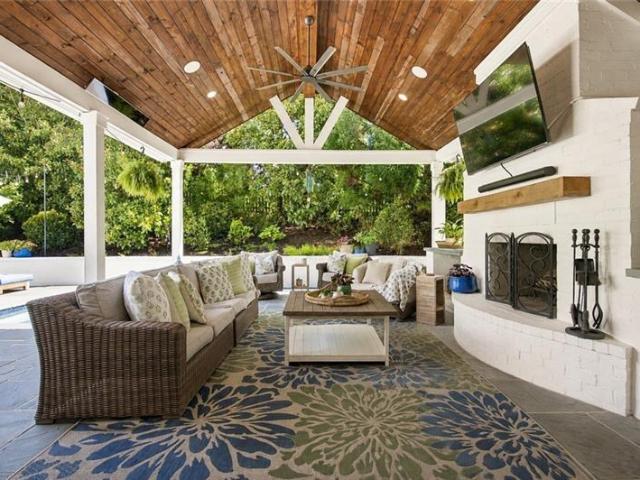
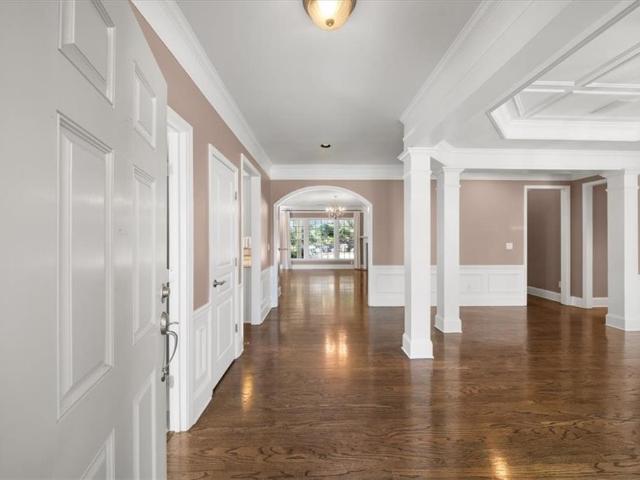
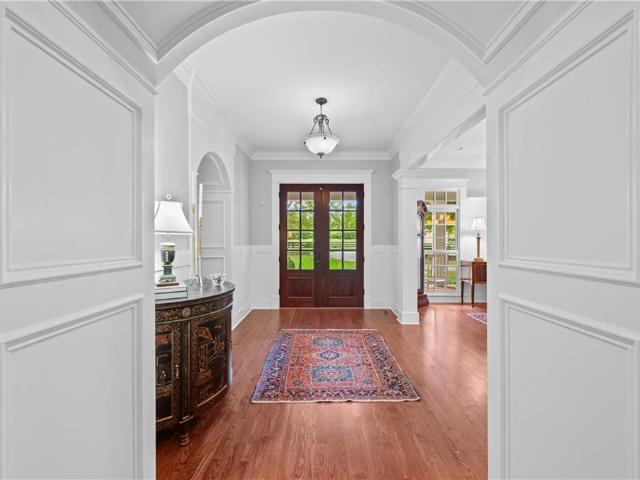
Low HOA dues and a Peaceful Community are waiting for you in this thoughtfully upgraded and BETTER THAN NEW home. Seller's relocation creates a golden opportunity for YOU. Completed just one year ago and enhanced with more than $40,000 in post-closing upgrades, this exceptional ranch style home w/ Primary on Main offers the perfect blend of sophisticated design, easy living, and move-in-ready convenience. Custom closets, designer lighting, premium window treatments, a custom pantry, a fully fenced backyard and a newly finished temperature-controlled flex space are just a few of the enhancements that make this home truly better than new. Designed for easy main-level living, the open-concept floor plan is filled with natural light, soaring 10-foot ceilings, wide-plank hardwood floors, eight-foot doors, and timeless finishes. A dramatic living room anchored by a fireplace with custom built-ins and a 12-foot coffered ceiling flows seamlessly into a chef's kitchen designed for gathering. So
USD 785,000
4535 Manning Drive
View photo
House · for sale
USD 752,900
USD 246/sq.ft
4535 Manning Drive
Heardville
· 3,057 sq.ft · 4 Bedrooms · 3 Baths · House
· Equipped kitchen · Cellar
Heardville · 3,057 sq.ft · 4 Bedrooms · 3 Baths · House · Equipped kitchen · Cellar
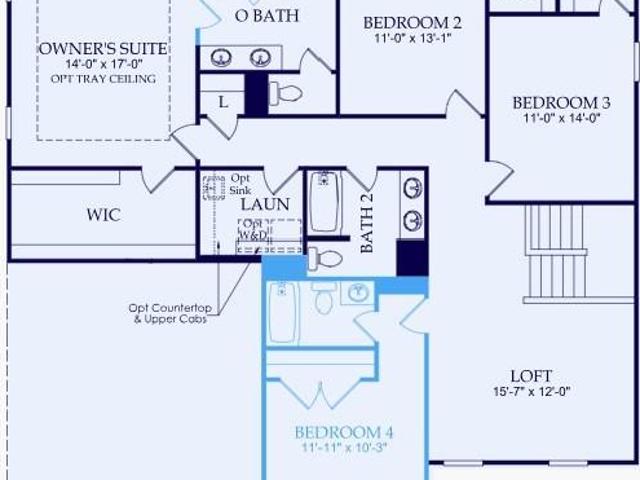
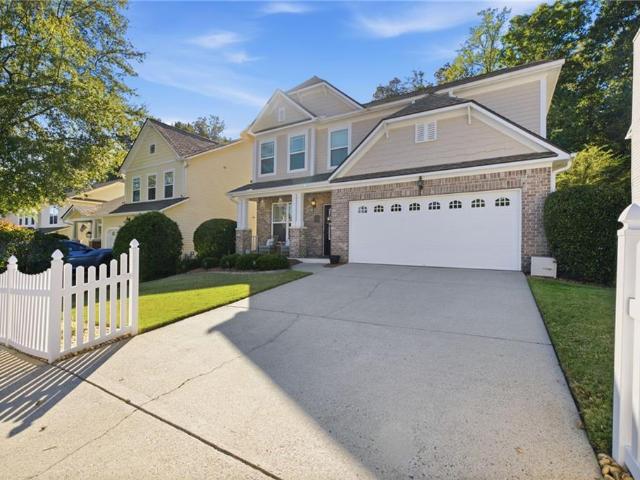
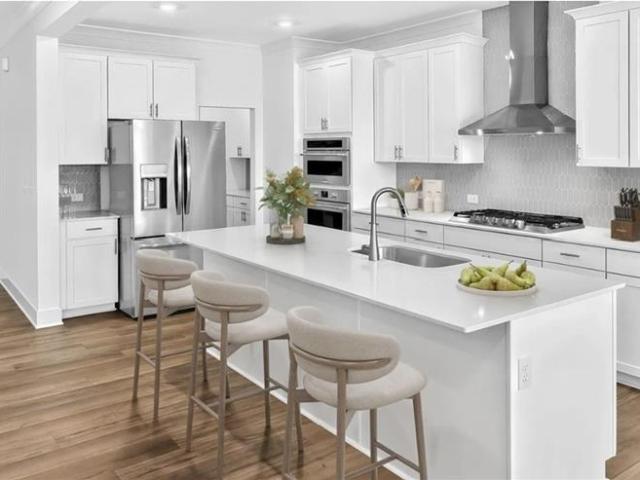
Fantastic Forsyth County neighborhood located just 9 miles from Ga. 400 and The Collection and 15 minutes to Lake Lanier. We offer stately homes on estate size homesites and up to 1.25 acres homesites. Our schools are highly rated and so is our outstanding builder reputation. This Ashland plan has a basement for future growth. 4 bedrooms and a loft. One bedroom and full bath is located on the main level for a convenient guest suite or mother-in-law suite. Large kitchen features island that opens to the family room and breakfast area! Perfect for entertaining. Don't miss out on this very popular floor plan. Photos are representative of the Ashland Floor Plan
USD 752,900
4885 Rosarian Drive
View photo
House · for sale
USD 702,172
USD 207/sq.ft
4885 Rosarian Drive
Heardville
· 3,380 sq.ft · 5 Bedrooms · 4 Baths · House
· Garden · Fireplace
Heardville · 3,380 sq.ft · 5 Bedrooms · 4 Baths · House · Garden · Fireplace
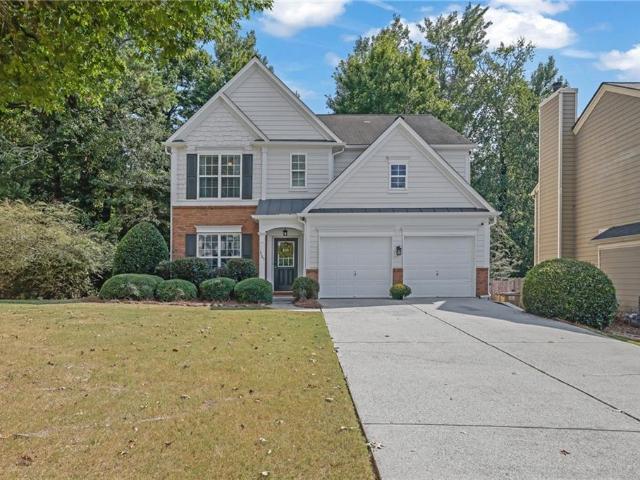
This show-stopping home is ready to fall in love with! Freshly upgraded to include a fully fenced in backyard! Move in before the holiday season and impress your guests with ceiling height stacked cabinets, elegant quartz countertops, a large and inviting family room open to two separate eating areas and a cozy fireplace for ambience. Guests can visit comfortably for as long as wanted with a private suite on the main level including a walk in shower and walk in closet. Need more space? Upstairs a large loft area provides a second area for any activity. Spacious secondary bedrooms offering walk in closets provide plenty of personal space. A large laundry room upstairs makes it easy to keep everything organized and out of sight. The Primary Suite is tucked down a hallway ensuring a peaceful retreat at the end of the day and features a generous walk in closet ready for customization with built ins. The Primary Bath offers a spa shower with 2 shower heads and a large sitting bench to steam
USD 702,172
7420 Tatum Court
View photo
House · for sale
USD 399,000
USD 248/sq.ft
7420 Tatum Court
Heardville
· 1,604 sq.ft · 4 Bedrooms · 2 Baths · House
· Garden · Equipped kitchen
Heardville · 1,604 sq.ft · 4 Bedrooms · 2 Baths · House · Garden · Equipped kitchen
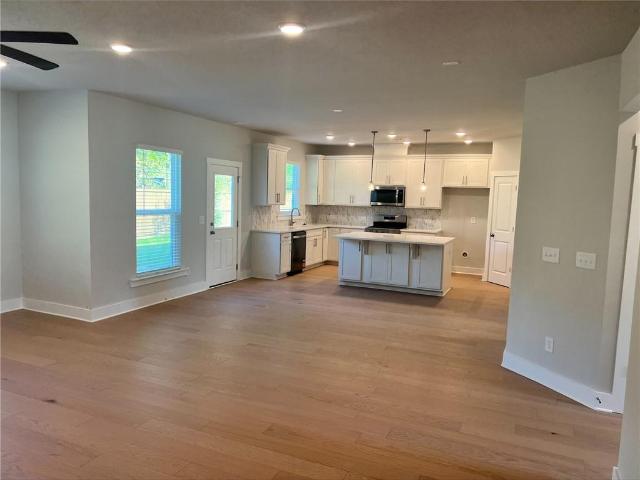
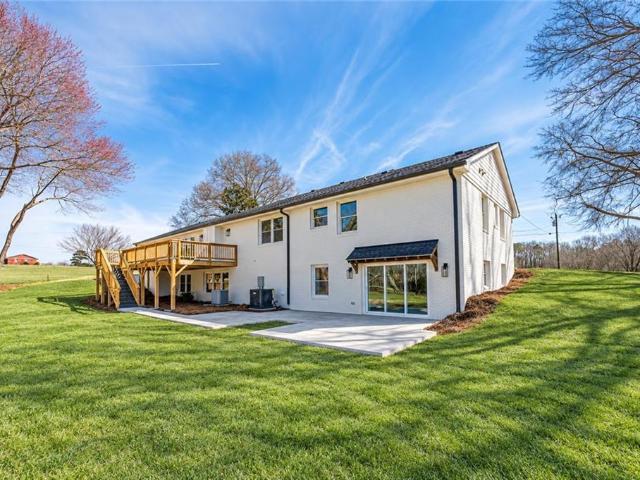
Welcome to your next home! This spacious 4-bedroom, 2-bathroom residence offers comfortable one-level living with a bright and inviting open-concept design. Fresh interior paint, high ceilings, recessed lighting, and abundant natural light create a warm and welcoming atmosphere throughout the home. The kitchen features crisp white cabinetry, ample counter space, included appliances, and plenty of room for meal preparation, casual dining, and entertaining. The kitchen opens directly to the living area, creating an easy flow for everyday living and gatherings. The spacious primary suite offers a beautifully remodeled bathroom featuring a tiled walk-in shower with sleek frameless glass doors. The secondary bathroom has also been updated with modern finishes. Step outside to the sizeable backyard, offering plenty of space for outdoor entertaining, cookouts, play, gardening, or simply relaxing. With all main living areas conveniently located on one level, this home combines functionality, c
USD 399,000
4845 Rosarian Drive
View photo
House · for sale
USD 655,137
USD 212/sq.ft
4845 Rosarian Drive
Heardville
· 3,078 sq.ft · 6 Bedrooms · 4 Baths · House
· Fireplace · Equipped kitchen
Heardville · 3,078 sq.ft · 6 Bedrooms · 4 Baths · House · Fireplace · Equipped kitchen
Quick Move In Home! Cabinets and tile have been installed! This beautiful home provides 2 bedrooms/flex rooms on the main level. A stunning kitchen with beautiful blue and white tile backsplash compliments an open kitchen with a spacious island for entertaining. Separately, a built in Butler's Pantry provides additional storage and a place for dessert and coffee. A modern marble fireplace pulls the living room together and invites everyone to gather around. Upstairs, retreat into the privacy of the primary suite perfectly situated down the hall. A central loft leaves way for anything you can dream of and additional bedrooms provide individual comfort and space for the whole family. Conveniently located just minutes from local shopping and parks nearby with a future greenway trail expansion, come see why Rose Creek is the place for you! Pricing shown may reflect promotions and is subject to change
USD 655,137
1240 Kelly Bridge Road
View photo
House · for sale
USD 350,000
USD 258/sq.ft
1240 Kelly Bridge Road
Heardville
· 1,356 sq.ft · 3 Bedrooms · 1 Bath · House
· Garden · Equipped kitchen · Parking
Heardville · 1,356 sq.ft · 3 Bedrooms · 1 Bath · House · Garden · Equipped kitchen · Parking
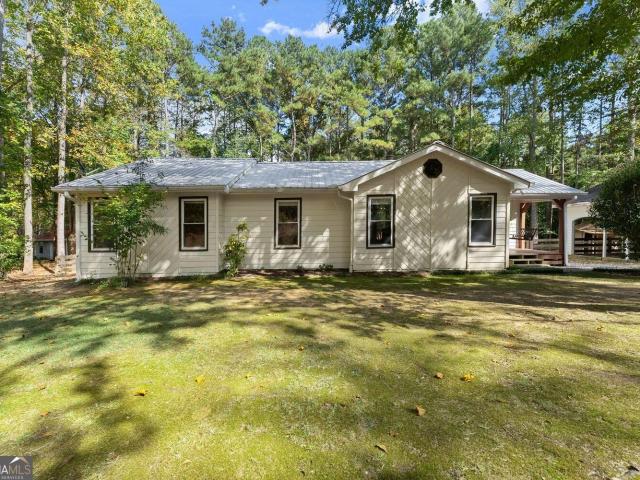
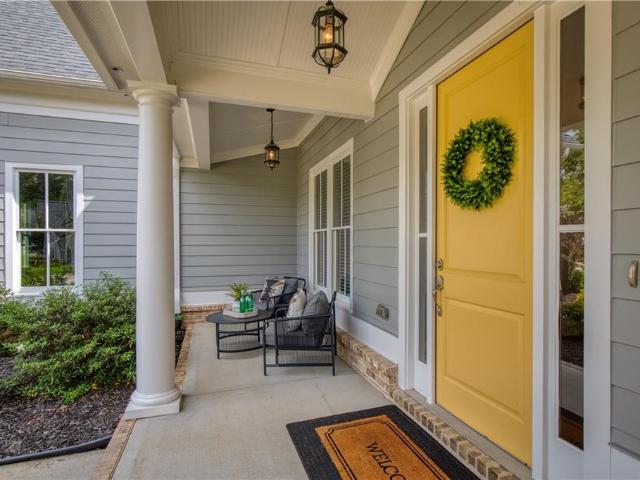
Welcome home! This beautiful ranch home is situated on over an acre in Dawsonville, offering usable outdoor space, privacy, and everyday convenience. A full wraparound driveway, detached covered carport, and rocking chair front porch create a warm and inviting first impression. Inside, true hardwood floors and abundant natural light flow throughout the home, while a wood burning stove adds character and warmth to the living room. The open kitchen features ample cabinetry, newer appliances, and an updated backsplash for a fresh, modern feel. The spacious primary bedroom includes double closets, and the full bathroom offers double vanities, an updated tile shower, and plenty of room. Two additional bedrooms provide flexibility for guests, a home office, or whatever best fits your needs. Outside, the fully fenced and landscaped backyard is ready to enjoy with a fire pit area for entertaining, a playground set, and plenty of room to make it your own. Listed below appraised value, this home
USD 350,000
9065 Montclair Hills Drive
View photo
House · for sale
USD 469,000
USD 176/sq.ft
9065 Montclair Hills Drive
Heardville
· 2,659 sq.ft · 4 Bedrooms · 2 Baths · House
· Garden · Cellar
Heardville · 2,659 sq.ft · 4 Bedrooms · 2 Baths · House · Garden · Cellar
A standout feature of this Montclair home is the setting. Situated on a generous. 76-acre lot, this spacious 4-bedroom, 2.5-bath home offers 2,667 square feet, a large, private, mostly level backyard, and something especially appreciated in this community—a level driveway. Inside, the thoughtfully designed floor plan provides plenty of room for everyday living and entertaining, with all four bedrooms conveniently located upstairs. The unfinished basement offers valuable storage space and the opportunity to create additional living space in the future. Beyond the space and setting, several major improvements have already been addressed, including a new water heater (2024), HVAC system (2023), roof (2021), and septic system (2022) and pumped July 2026. These important updates offer added peace of mind while leaving room for buyers to make the interior their own. The backyard is a true highlight, offering a generous amount of usable outdoor space surrounded by mature trees and natural pri
USD 469,000
415 Bagwell Road
View photo
House · for sale
USD 195,000
USD 139/sq.ft
Updated
415 Bagwell Road
Heardville
· 1,399 sq.ft · 3 Bedrooms · 2 Baths · House
Heardville · 1,399 sq.ft · 3 Bedrooms · 2 Baths · House
COME MAKE THIS ONE YOUR OWN Looking for a property with potential in Dawson County? This 3-bedroom, 2-bath mobile home sits on 1.14 acres in the sought-after Riverview Elementary School district! Enjoy a long, private driveway and a mostly wooded lot that offers privacy, room to spread out, and the opportunity to create a home that fits your style. Features to love: 3 bedrooms and 2 full bathrooms, 1.14-acre wooded lot, Long, private driveway, New roof in 2025, New hot water heater 2023, Permanent block foundation, Retired title status. This home will need updates and repairs, making it a great opportunity for buyers ready to roll up their sleeves and bring their vision to life! Need help financing your renovation? We have a wonderful lender ready to help explore a renovation loan that could allow you to finance the home purchase and improvements together! If you have been searching for land, privacy, and the chance to create something of your own in Dawson County, this could be the op
USD 195,000
3310 Hillshire Drive
View photo
House · for sale
USD 725,000
USD 226/sq.ft
3310 Hillshire Drive
Heardville
· 3,197 sq.ft · 5 Bedrooms · 4 Baths · House
· Office room · Deck · Fireplace · Equipped kitchen · Cellar
Heardville · 3,197 sq.ft · 5 Bedrooms · 4 Baths · House · Office room · Deck · Fireplace · Equipped kitchen · Cellar
The Hickory Manor Plan built by Peachtree Residential Properties. Quick Move-in! Now offered at $725,000! This model home combines five bedrooms, four full baths and a full unfinished basement with lake and Sawnee Mountain views. A welcoming wide foyer opens to a separate dining room, while the spacious kitchen features an oversized island, abundant cabinetry and an easy connection to the breakfast area and family room. A floor-to-ceiling stone fireplace, cedar mantel and a beams detail around the casing from the kitchen to the family room its distinctive feature. Step onto the covered deck to enjoy the views and outdoor living space. A main-level guest bedroom and full bath with a walk-in shower provide flexibility for visitors or a home office. Upstairs, the primary suite features a soaking tub, separate shower, double vanity and generous walk-in closet. Three additional bedrooms, two additional full baths and an upstairs laundry room complete the second floor. The unfinished basemen
USD 725,000
9555 Old Preserve Trail
View photo
House · for sale
USD 550,000
USD 228/sq.ft
9555 Old Preserve Trail
Heardville
· 2,411 sq.ft · 3 Bedrooms · 2 Baths · House
· Garden · Equipped kitchen
Heardville · 2,411 sq.ft · 3 Bedrooms · 2 Baths · House · Garden · Equipped kitchen
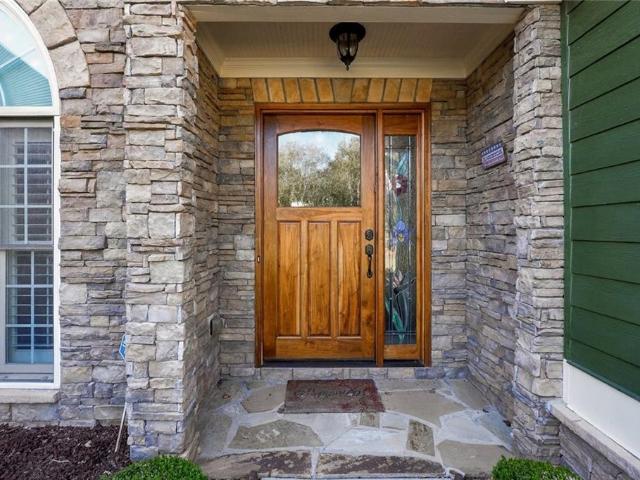
Enjoy the best of both worlds with this well-maintained ranch-style home offering peaceful country living just minutes from shopping, restaurants, and everyday conveniences. Situated on nearly an acre, the property features a fully fenced backyard with plenty of room to relax, play, or entertain, along with a screened-in back porch perfect for enjoying the outdoors in comfort. Inside, the desirable split-bedroom floor plan offers a functional layout, while the spacious kitchen with a dedicated breakfast area and large windows throughout create a bright, welcoming atmosphere. Major updates provide added peace of mind, including a roof replaced within the last five years, HVAC units replaced approximately three to four years ago, and new flooring and carpet throughout. A warm and inviting front entry, complete with a custom glass sidelight, adds a distinctive finishing touch. If you’re looking for space, privacy, and convenience all in one, this home is a must-see!
USD 550,000
9020 Champion Court
View photo
House · for sale
USD 920,000
USD 212/sq.ft
9020 Champion Court
Heardville
· 4,338 sq.ft · 4 Bedrooms · 3 Baths · House
· Office room · Fireplace
Heardville · 4,338 sq.ft · 4 Bedrooms · 3 Baths · House · Office room · Fireplace
Discover the perfect blend of timeless craftsmanship, privacy, and spacious living in Ball Ground, Georgia. Tucked away on a quiet cul-de-sac and situated on 2.02 private acres with a picturesque creek, this exceptional home offers room to spread out, gather together, and enjoy the best of North Georgia living. A welcoming wraparound front porch sets the tone, offering the perfect place to unwind and take in beautiful sunset views. Step inside to discover thoughtful architectural details and custom finishes throughout, including crown molding, elegant columns, built-in cabinetry, a distinctive fireplace mantle, and beautiful hardwood floors accented by walnut inlay in the entryway and living room. The impressive living room features a wall of windows that fills the space with natural light while showcasing the peaceful surroundings. Designed for entertaining, the spacious dining room accommodates up to 12 guests, making holidays and family gatherings extra special. A dedicated office o
USD 920,000
3980 Deer Run Drive
View photo
House · for sale
USD 515,000
USD 183/sq.ft
3980 Deer Run Drive
Heardville
· 2,799 sq.ft · 4 Bedrooms · 2 Baths · House
· Fireplace · Equipped kitchen
Heardville · 2,799 sq.ft · 4 Bedrooms · 2 Baths · House · Fireplace · Equipped kitchen
If you’re looking for a kitchen built for gathering and a primary suite with space to unwind, this one is for you. Set in Cumming’s Hunters Walk community, this 4-bedroom, 2.5-bath home offers 2,800 square feet of living space. Wood floors connect the main living areas, and a coffered ceiling and decorative wall molding give the formal dining room character. The kitchen features white cabinetry, granite countertops, a tile backsplash, and stainless steel appliances. A generous island offers seating and prep space, while a walk-in pantry keeps essentials close at hand. The kitchen opens directly to the living room, where large windows bring in natural light and a fireplace anchors the space. A separate mudroom features a built-in bench and hooks. Upstairs, the expansive primary suite pairs a tray ceiling with a separate sitting area. The private bath includes two separate vanities, a soaking tub, and a glass-enclosed tile shower with a built-in bench. Three additional bedrooms offer fle
USD 515,000
3434 Old Towne Lane
View photo
House · for sale
USD 474,900
USD 224/sq.ft
3434 Old Towne Lane
Heardville
· 2,120 sq.ft · 4 Bedrooms · 2 Baths · House
· Fireplace · Equipped kitchen · Parking · Swimming pool
Heardville · 2,120 sq.ft · 4 Bedrooms · 2 Baths · House · Fireplace · Equipped kitchen · Parking · Swimming pool
Move-In Ready Craftsman with No Rear Neighbors in Old Towne Bethelview All the work is done. Fresh paint inside and out, new luxury vinyl plank, new carpet, New roof, newer HVAC and brand-new appliances mean all that’s left is to unpack. This 4-bedroom, 2.5-bath Craftsman sits in Old Towne Bethelview, one of the area’s most sought-after communities, with the pool, tennis, and pickleball courts just steps away. Start your mornings on the charming front porch and spend your afternoons at the amenities with the neighbors. Inside, the open living room centers on a gas-starter fireplace and flows into a bright kitchen. It has refreshed countertops and backsplash, new appliances, and a walk-in pantry that makes weeknight dinners and weekend gatherings easy. A mudroom entry from the garage keeps everyday clutter out of sight. Upstairs, the oversized owner’s suite has dual closets and a beautiful en-suite bath. Three more bedrooms with generous closets share a full bath off a spacious landing.
USD 474,900
4530 Manning Drive
View photo
House · for sale
USD 719,950
USD 195/sq.ft
4530 Manning Drive
Heardville
· 3,692 sq.ft · 5 Bedrooms · 4 Baths · House
Heardville · 3,692 sq.ft · 5 Bedrooms · 4 Baths · House
Fantastic North Forsyth County neighborhood. Stately and spacious homes on estate sized half acre to an acre homesites. Ten completed homes ready for immediate occupancy. This home is a 3700 s/f Charleson Style home with a double front porch and sits on a large, private homesite. We are located 9 miles from Georgia 400 and The Collection and 15 minutes to Lake Lanier
USD 719,950
3380 Hillshire Drive
View photo
House · for sale
USD 698,500
USD 246/sq.ft
3380 Hillshire Drive
Heardville
· 2,831 sq.ft · 4 Bedrooms · 3 Baths · House
· Terrace · Deck · Fireplace · Equipped kitchen · Parking
Heardville · 2,831 sq.ft · 4 Bedrooms · 3 Baths · House · Terrace · Deck · Fireplace · Equipped kitchen · Parking
The Columbus Plan built by Peachtree Residential Properties. Quick Move-In! Now offered at $698,500! This ranch home features a main-level primary suite and finished terrace level, offering four bedrooms, three full baths and a half bath. The home's 2,833 finished square feet include 1,616 square feet on the main level and 1,223 on the terrace level. A welcoming foyer leads to a separate dining room and an open family room with a 42-inch direct-vent fireplace and custom built-ins. The kitchen features a large island, quartz countertops, stainless steel appliances and an oversized walk-in pantry. The breakfast area opens to a covered deck overlooking the trees. The main-level primary suite includes a double vanity, soaking tub, frameless glass shower and walk-in closet. Engineered hardwood flooring extends through the main living areas, while a mudroom and powder room are located near the side-entry two-car garage. Downstairs, the finished terrace level includes additional living and me
USD 698,500
3335 Hillshire Drive
View photo
House · for sale
USD 699,900
USD 218/sq.ft
3335 Hillshire Drive
Heardville
· 3,197 sq.ft · 5 Bedrooms · 4 Baths · House
· Office room · Equipped kitchen
Heardville · 3,197 sq.ft · 5 Bedrooms · 4 Baths · House · Office room · Equipped kitchen
The Hickory Manor Plan built by Peachtree Residential Properties. Quick Move-in! Now offered at $699,900! This five-bedroom, four-bath home offers 3,199 square feet, including a guest bedroom and full bath with a walk-in shower on the main level. A separate dining room provides space for gatherings, while the open kitchen, breakfast area and family room keep everyday living connected. The kitchen includes a large island, pantry and stainless-steel appliances, including a wall oven and microwave. Built-in shelving adds character and storage to the family room. The main-level guest bedroom can also serve as a home office or other flexible space. Upstairs, the primary suite features a spacious walk-in closet, double vanity, soaking tub and separate shower. Three additional bedrooms with walk-in closets, two additional full baths and an upstairs laundry room complete the layout. Covered outdoor living space adds another place to relax or entertain. Board-and-batten details, decorative dorm
USD 699,900
3390 Hillshire Drive
View photo
House · for sale
USD 689,900
USD 224/sq.ft
3390 Hillshire Drive
Heardville
· 3,068 sq.ft · 5 Bedrooms · 4 Baths · House
· Garden · Office room · Deck · Equipped kitchen
Heardville · 3,068 sq.ft · 5 Bedrooms · 4 Baths · House · Garden · Office room · Deck · Equipped kitchen
The Hampton Plan built by Peachtree Residential Properties. Quick Move-in! Now offered at $689,900! This five-bedroom, four-bath home offers 3,071 square feet, with a main-level guest bedroom, separate office and two-story family room. A formal dining room with decorative paneling provides space for gatherings, while the office offers a dedicated place to work or read. Oversized windows bring natural light into the family room, which connects to the breakfast area and kitchen. The kitchen includes a central island and walk-in pantry, with a mudroom nearby for everyday organization. Upstairs, the primary suite features a large walk-in closet, double vanity, soaking tub and separate glass shower. Two secondary bedrooms share a full bath, and another secondary bedroom has a private bath. A spacious upstairs laundry room adds convenience. Step onto the covered deck to enjoy the wooded backyard setting. Located in Hillshire in North Forsyth, with access to schools, shopping, dining and GA 4
USD 689,900
3350 Hillshire Drive
View photo
House · for sale
USD 725,000
USD 226/sq.ft
3350 Hillshire Drive
Heardville
· 3,197 sq.ft · 5 Bedrooms · 4 Baths · House
· Office room · Deck · Equipped kitchen · Cellar
Heardville · 3,197 sq.ft · 5 Bedrooms · 4 Baths · House · Office room · Deck · Equipped kitchen · Cellar
The Hickory Manor Plan built by Peachtree Residential Properties. Quick Move-in! Now offered at $725,000! This five-bedroom, four-bath home features a main-level guest suite, full unfinished basement and covered deck. A wide foyer welcomes you into a layout with a separate dining room and an open kitchen, breakfast area and family room. The kitchen features a large island, walk-in pantry and stainless-steel appliances, while built-in shelving adds storage and character to the family room. A guest bedroom and full bath with a walk-in shower on the main level provide a comfortable space for visitors or a flexible home office. Upstairs, the primary suite includes a spacious walk-in closet, double vanity, soaking tub and separate shower. Three additional bedrooms with walk-in closets, two additional full baths and a central laundry room complete the upper level. The unfinished basement provides storage and the opportunity to create additional living space in the future. Board-and-batten de
USD 725,000
7260 Samples Field Road
View photo
House · for sale
USD 1,299,000
USD 422/sq.ft
7260 Samples Field Road
Heardville
· 3,078 sq.ft · 5 Bedrooms · 4 Baths · House
· Garden · Fireplace · Swimming pool
Heardville · 3,078 sq.ft · 5 Bedrooms · 4 Baths · House · Garden · Fireplace · Swimming pool
Vickery resort style heated plunge pool and spa | extraordinary year-round outdoor living | bedroom + full bath on main with a private backyard oasis. Experience luxury indoor-outdoor living in this exceptional Vickery residence, where a stunning private backyard retreat sets the stage for everyday enjoyment and unforgettable entertaining. Overlooking the plunge pool/spa, a breathtaking covered porch with soaring ceilings, a stone fireplace, built-in heaters, an outdoor cooking station and beverage refrigerator creates an inviting extension of the home designed to be enjoyed in every season. From sun-filled afternoons by the pool to crisp fall evenings by the fire, this remarkable outdoor living space offers the perfect backdrop for relaxed family living and effortless entertaining, all tucked along a quiet, low-traffic street. Inside, timeless architecture, designer finishes and thoughtful custom details create a home that is as functional as it is beautiful. The main level welcomes y
USD 1,299,000
3626 Downing Drive
View photo
House · for sale
USD 495,500
USD 236/sq.ft
3626 Downing Drive
Heardville
· 2,099 sq.ft · 4 Bedrooms · 1 Bath · House
Heardville · 2,099 sq.ft · 4 Bedrooms · 1 Bath · House
Location, location, location! Welcome to Old Towne Bethleview, in the sought-after West Forsyth High School District. This beautifully decorated and well-maintained traditional-style home offers four bedrooms, 2.5 bathrooms, hardwood floors, ceramic tile, and stone countertops. Conveniently located near shopping, schools, and Highway 400
USD 495,500
3785 Elder Field Lane
View photo
House · for sale
USD 450,000
USD 217/sq.ft
3785 Elder Field Lane
Heardville
· 2,067 sq.ft · 3 Bedrooms · 2 Baths · House
· Deck · Swimming pool
Heardville · 2,067 sq.ft · 3 Bedrooms · 2 Baths · House · Deck · Swimming pool
An incredible opportunity to own in sought-after Fieldstone Park at an exceptional price! This charming north-facing, 3-bedroom, 2.5-bath home offers the space you need without the upkeep or price tag of a larger home. The comfortable, functional floor plan features inviting living spaces, a two-story family room, and an oversized master suite. Step outside to enjoy the large deck and private, wooded backdrop—perfect for relaxing or entertaining. The entire exterior has been repainted as well as much of the interior. New carpet, too! One of the biggest advantages is the lifestyle that comes with Fieldstone Park. Just steps away from this home, the Fieldstone community is known for being one of the most amenity-rich communities in Forsyth County. Spend your summers enjoying the multiple pools, including splash zone, quiet pool, a slide, and swim team. The tennis community is very active in Fieldstone, offering over thirty ALTA teams for men, women, mixed, and juniors. The tennis program
USD 450,000
1209 2 County Line Road
View photo
House · for sale
USD 949,000
USD 237/sq.ft
1209 2 County Line Road
Heardville
· 4,004 sq.ft · 5 Bedrooms · 3 Baths · House
· Equipped kitchen · Cellar
Heardville · 4,004 sq.ft · 5 Bedrooms · 3 Baths · House · Equipped kitchen · Cellar
Exquisitely renovated modern farmhouse on 2.002 private acres! Discover the perfect balance of sophisticated luxury, timeless farmhouse charm, and peaceful country living in this stunning 5-bedroom, 3-bath estate. This beautifully reimagined residence offers an exceptional combination of modern elegance, spacious living, and breathtaking outdoor surroundings. Thoughtfully renovated with stylish finishes and attention to detail throughout, the home showcases inviting living spaces, refined design elements, and an effortless blend of comfort and sophistication. The versatile floor plan offers generous accommodations for everyday living and entertaining. The impressive fully finished terrace-level basement provides an entirely separate entertainment experience, complete with a beautifully appointed bar/kitchen area, ideal for hosting gatherings, game-day celebrations, extended guests, or multigenerational living. Step outside and embrace the beauty of your own private countryside retreat,
USD 949,000
8125 Wallace Tatum Road
View photo
House · for sale
USD 774,900
USD 256/sq.ft
8125 Wallace Tatum Road
Heardville
· 3,025 sq.ft · 5 Bedrooms · 4 Baths · House
· Garden · Office room · Equipped kitchen
Heardville · 3,025 sq.ft · 5 Bedrooms · 4 Baths · House · Garden · Office room · Equipped kitchen
From the 2025 Community of the Year award winning builder, David Patterson Homes, Wallace Tatum offers large estate lots with plenty of space between homes and no HOA. Imagine building your dream life on a spectacular 1-acre lot. David Patterson Homes presents the spacious RHETT PLAN (A elevation), Homesite 01, a spacious and thoughtfully designed 5-bedroom, 4.5-bath residence. As you enter through the grand 8' entry door, you'll be greeted by an open-concept floor plan. The heart of the home is a chef's dream kitchen, boasting custom shaker cabinets, pristine quartz countertops, and a large central island perfect for gathering and entertaining. A convenient walk-in pantry seamlessly connects to the kitchen and eat-in kitchen, making dinner parties a breeze. The main floor offers a private, dedicated office space or guest suite, complete with its own bathroom and closet. Upstairs, the luxurious owner's suite provides a peaceful retreat with a spa-like bath featuring a separate garden t
USD 774,900
3970 Clifton Hill Court
View photo
House · for sale
USD 1,139,000
3970 Clifton Hill Court
Heardville
· 7 Bedrooms · 6 Baths · House
· Office room · Fireplace · Equipped kitchen
Heardville · 7 Bedrooms · 6 Baths · House · Office room · Fireplace · Equipped kitchen
Over 4,800 SF heated and cooled with 3 finished levels of luxury space sitting on the largest useable. 5+ acre lot backed up to a green unbuildable private preserve. Over $60,000 in upgrades included. Enjoy this exclusive boutique custom gated 16 home community within minutes of stores, shops, and restaurants. Large bedroom with full bath on main + additional separate powder room. Main oversized gourmet chefs' kitchen with floor-to-ceiling custom cabinets, oversized quartz island and backsplash, with a second finished kitchen off the main kitchen. Beautiful walk-through butler's pantry with cabinets and stubbing for wine fridge. Oversized walk-in pantry, formal dining seating 8+, dedicated main level office all focused around a soaring 2-level family room with 2 story quartz fireplace and overlook from above. The master suite boasts an oversized master bath with polished quartz floors, massive walk-in closet, separate soaking tub and stand-up frameless glass shower. A huge bonus is the
USD 1,139,000
5075 Reserve Drive
View photo
House · for sale
USD 850,000
USD 256/sq.ft
5075 Reserve Drive
Heardville
· 3,315 sq.ft · 5 Bedrooms · 4 Baths · House
· Office room · Equipped kitchen
Heardville · 3,315 sq.ft · 5 Bedrooms · 4 Baths · House · Office room · Equipped kitchen
Welcome to 5075 Reserve Drive, a beautifully designed home in the desirable Kelly Mill Reserve community! Built in 2023, this five-bedroom, four and a half bath home offers a thoughtful floor plan, stylish finishes, and plenty of space for everyday living and entertaining. The inviting main level features soaring ceilings, hardwood floors, and an open-concept layout filled with natural light. At the heart of the home, the spacious kitchen features white cabinetry, stone countertops, a farmhouse sink, stainless steel appliances, a 36-inch gas cooktop, and a generous island overlooking the fireside family room. A walk-in pantry and convenient mudroom area add everyday functionality. A private main-level guest suite with its own full bathroom provides a wonderful space for visitors or a home office. Upstairs, the spacious primary suite offers a relaxing retreat with a soaking tub, separate shower, dual vanities, and a large walk-in closet with convenient access to the laundry room. A vers
USD 850,000
8680 Shipton Circle
View photo
House · for sale
USD 639,000
USD 170/sq.ft
8680 Shipton Circle
Heardville
· 3,746 sq.ft · 5 Bedrooms · 4 Baths · House
· Patio · Office room · Fireplace · Equipped kitchen
Heardville · 3,746 sq.ft · 5 Bedrooms · 4 Baths · House · Patio · Office room · Fireplace · Equipped kitchen
Discover spacious, modern living at 8680 Shipton Circle in Ball Ground's desirable Stratford Hills community. Built in 2023, this beautifully appointed 5-bedroom, 4.5-bath home offers more than 3,700 square feet thoughtfully designed for comfort, functionality, and elegance. High ceilings, rich hardwood floors, and abundant natural light enhance the expansive open-concept interior. At the center of the home, the chef-inspired kitchen showcases quartz countertops, a generous island with breakfast bar seating, stainless steel appliances, custom cabinetry, a tile backsplash, and a walk-in pantry. The adjoining family room features a cozy fireplace and opens to a covered patio, creating an inviting setting for gatherings and outdoor relaxation. A guest suite with a private full bathroom, a formal dining room accented by detailed trim, and a dedicated office or study provide added versatility on the main level. Upstairs, the oversized primary suite includes a spa-like bathroom with double v
USD 639,000
6210 Pristine Drive
View photo
House · for sale
USD 650,000
USD 279/sq.ft
6210 Pristine Drive
Heardville
· 2,325 sq.ft · 3 Bedrooms · 2 Baths · House
· Patio · Garden · Equipped kitchen
Heardville · 2,325 sq.ft · 3 Bedrooms · 2 Baths · House · Patio · Garden · Equipped kitchen
Timeless elegance meets effortless living in the popular Vickery Lake community! Single-level living, exceptional architectural character, and a low-maintenance lifestyle all in one! This 3-bedroom, 2-bath brick ranch offers over 2,300 square feet with rich hardwood floors, striking coffered ceilings, extensive custom millwork, and generous living spaces filled with natural light. The open floor plan connects a spacious fireside family room, formal dining room, and updated kitchen featuring granite countertops, stainless steel appliances, double ovens, a center island, and abundant cabinetry. The primary suite features a beautifully remodeled bathroom with a walk-in shower and accessible soaking tub. Two additional bedrooms offer flexibility for guests or a home office. A fenced backyard with a spacious patio and mature landscaping provides privacy and room to entertain. With HOA-maintained lawns, you'll have more time to enjoy Vickery Lake's community amenities, including a scenic lak
USD 650,000
4115 Williams Point Drive
View photo
House · for sale
USD 824,000
USD 193/sq.ft
4115 Williams Point Drive
Heardville
· 4,252 sq.ft · 5 Bedrooms · 4 Baths · House
Heardville · 4,252 sq.ft · 5 Bedrooms · 4 Baths · House
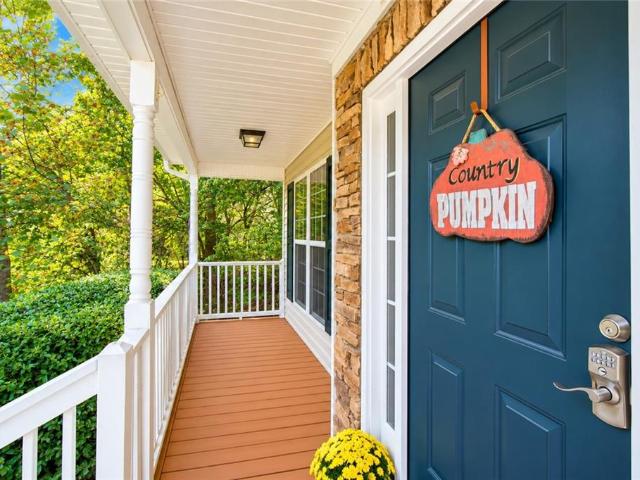
Some homes check the boxes. Others make you picture your life there. From the moment you turn into Williams Point, there’s a feeling that immediately sets this neighborhood apart. Tree-lined streets wind past charming homes framed by classic white picket fences, while welcoming front porches reflect the pride neighbors take in their community. In the fall, those porches come alive with pumpkins, wreaths and seasonal touches, creating the kind of streetscape that feels almost nostalgic. This is a neighborhood where people know one another, where neighbors linger on the sidewalks to catch up, there’s room to play, and an afternoon might end with sweet tea and conversation on a front porch. It’s a rare sense of community that feels warm, welcoming and wonderfully timeless. Step inside and natural light fills an open, inviting floor plan, with hardwood floors extending throughout the entire home including all bedrooms and the upstairs bonus room. At its heart is a beautifully appointed kit
USD 824,000
3290 Summerpoint Crossing
View photo
House · for sale
USD 565,000
USD 214/sq.ft
3290 Summerpoint Crossing
Heardville
· 2,637 sq.ft · 4 Bedrooms · 2 Baths · House
· Garden · Office room · Equipped kitchen
Heardville · 2,637 sq.ft · 4 Bedrooms · 2 Baths · House · Garden · Office room · Equipped kitchen
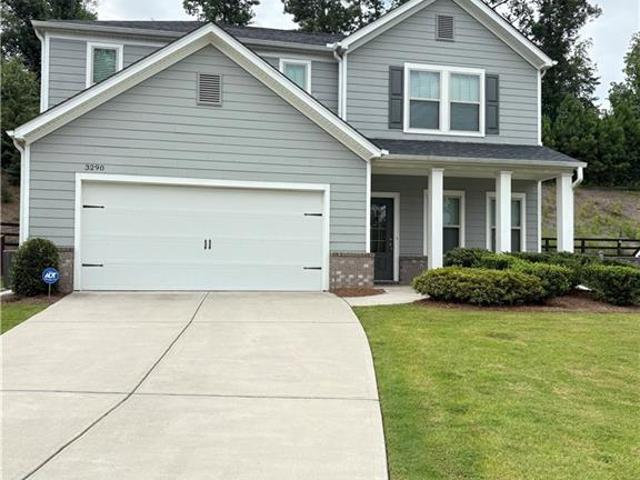
Welcome home to comfort, style, and energy-efficient living! This beautifully maintained home welcomes you with a level front yard and an inviting covered rocking chair front porch—perfect for relaxing mornings or evening conversations. Step inside to a welcoming foyer that opens to a bright, spacious floor plan. The gourmet kitchen features granite countertops, stainless steel appliances, a large walk-in pantry, and overlooks the expansive family room, making it ideal for everyday living and entertaining. Foam insulation throughout the home enhances energy efficiency, helping maintain year-round comfort while reducing utility costs. Upstairs, a versatile loft provides the perfect space for a media room, home library, play area, or home office. The oversized owner's suite offers a peaceful retreat with a spacious walk-in closet and an en-suite bath featuring a double vanity. A generously sized laundry room, two coat closets, and additional storage under the stairs ensure there's plenty
USD 565,000
310 Trinity Overlook
View photo
House · for sale
USD 3,495,000
USD 332/sq.ft
310 Trinity Overlook
Heardville
· 10,516 sq.ft · 5 Bedrooms · 6 Baths · House
Heardville · 10,516 sq.ft · 5 Bedrooms · 6 Baths · House
Set on just over four acres across three parcels, this distinctive estate features a custom residence of over 10,000 square feet, designed by architect Tim Bryan and commissioned by its original owners. Tucked away on a quiet cul-de-sac within Trinity Creek, an intimate gated enclave of custom estates in Cherokee County’s horse country, the property includes the residence at 310 Trinity Overlook and adjoining residential lots at 308 and 312. With a separate lot on either side and greenspace to the rear, the home enjoys exceptional privacy. Ceiling heights of 10 feet or more on every level enhance the generously proportioned rooms. Substantial doorway casings, detailed millwork, arched openings and coffered, tray and vaulted designs showcase the home’s craftsmanship. Five bedrooms, each with an ensuite bathroom, include primary suites on the main and upper levels and a private guest suite with its own staircase. Six full baths, three half baths and multiple living areas accommodate ever
USD 3,495,000

Get email alerts

Don't miss out: be the first to know about new properties

The alert was correctly created

On subscribing you accept the conditions of use and the privacy policy
Alert
Receive new ads in your inbox
Save this search
Receive alerts for new listings

We'll send you an email when we have new properties for: "Properties for sale in Heardville"

The alert was correctly created

Laurel Grove, Milton city Roswell-Alpharetta CCD Fulton County Georgia
Thorngate
Get email alerts and be the first to see new listings
Required field
On subscribing I accept the terms of the privacy policy
Perfect! You'll soon start receiving new listings via email
Alert
Receive an email when we have new ads for Properties for sale in Heardville
Save this search
Filters

Bedrooms

Size (sq.ft)

sq.ft
sq.ft

Price

USD
USD

Property type

Bathrooms

Clear all filters
Receive notifications when new entries are published.