346 apartments for sale in Henrico County

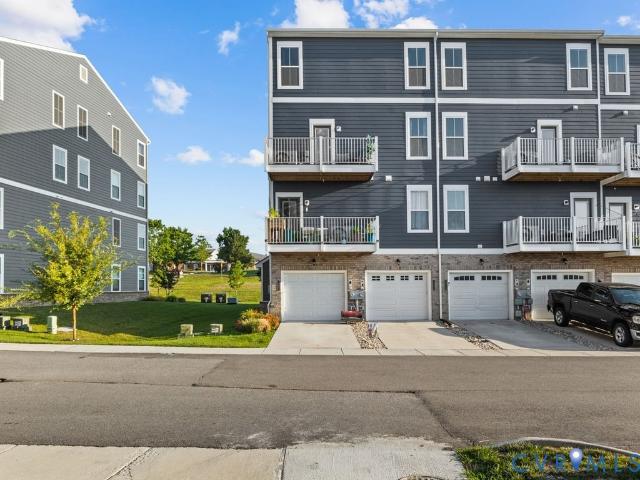
12725 Red Clover Way
View photo
Condo · for sale
USD 374,990
USD 235/sq.ft
12725 Red Clover Way
Henrico County
· 1,593 sq.ft · 3 Bedrooms · 3 Baths · Condo
· Parking · Deck · Swimming pool
Henrico County · 1,593 sq.ft · 3 Bedrooms · 3 Baths · Condo · Parking · Deck · Swimming pool
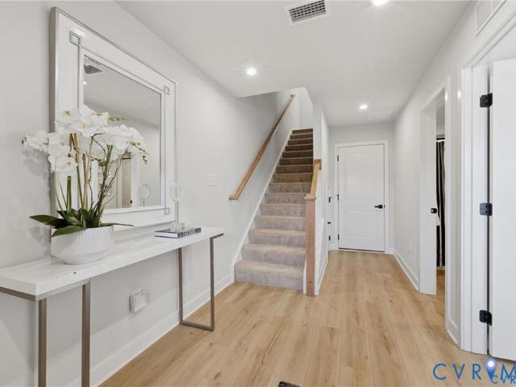
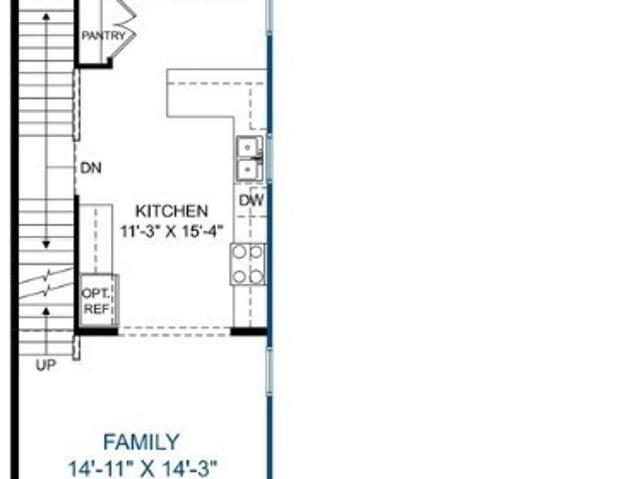
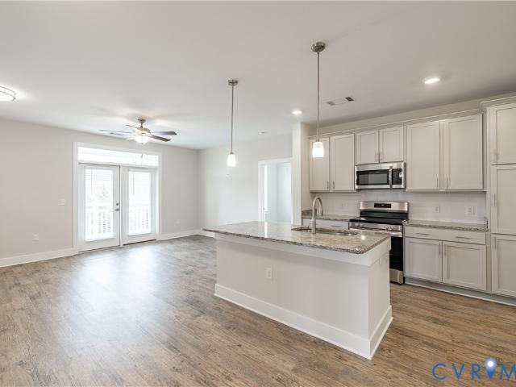
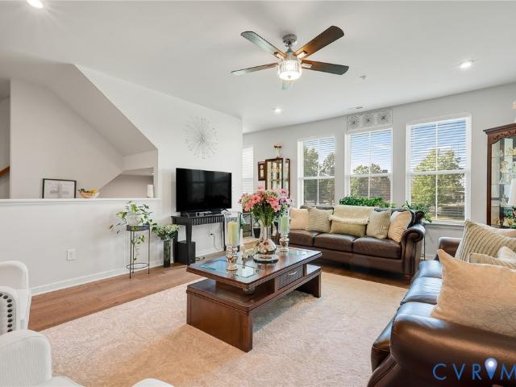
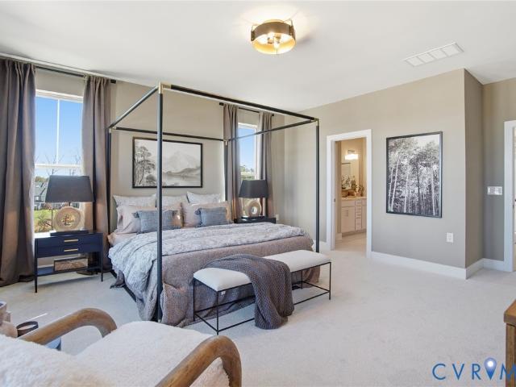
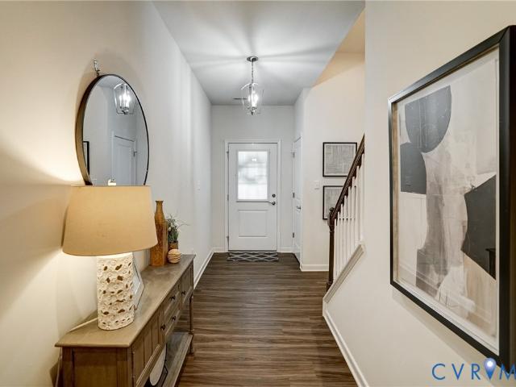
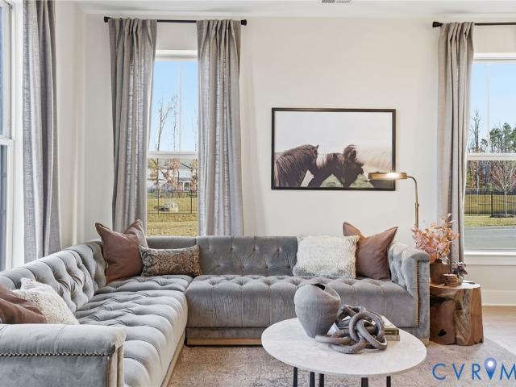
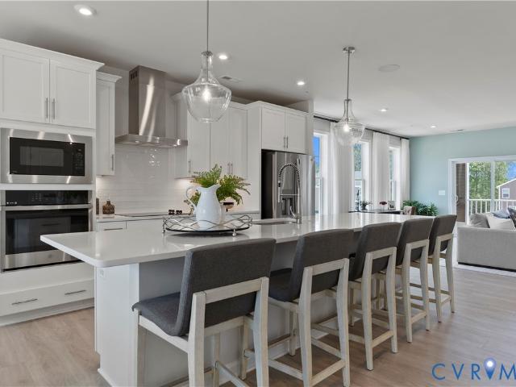
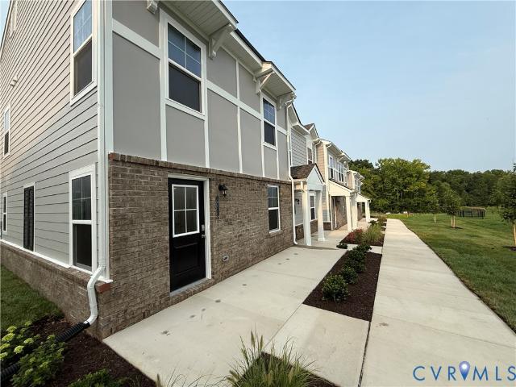
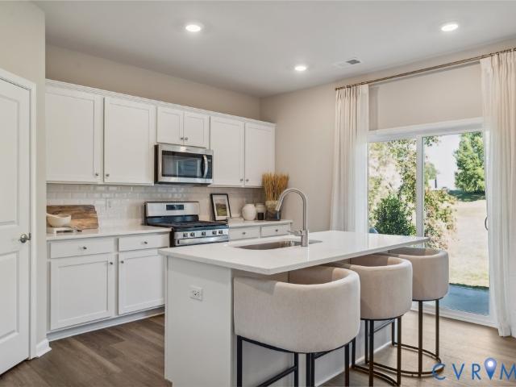
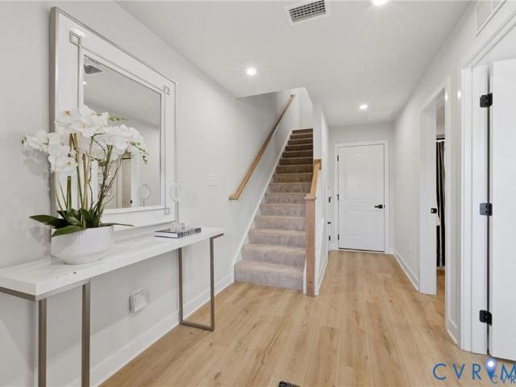
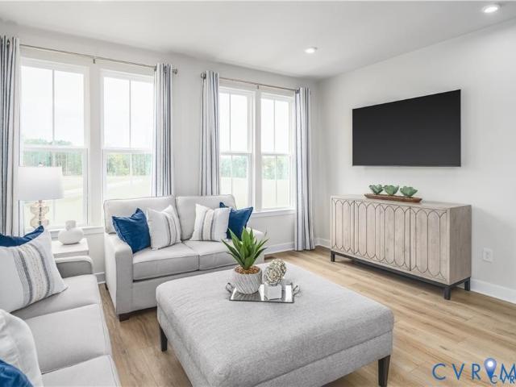
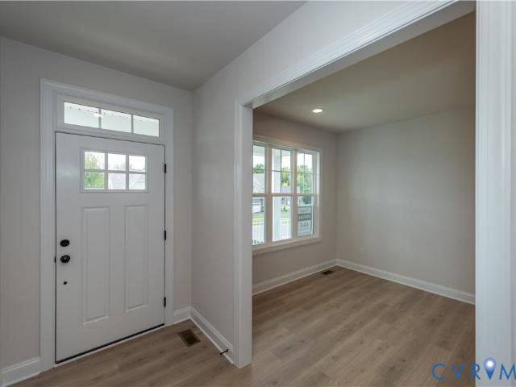
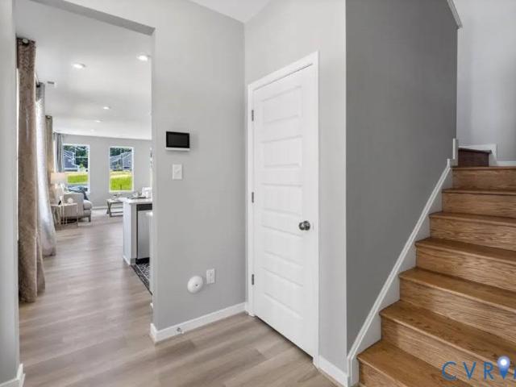
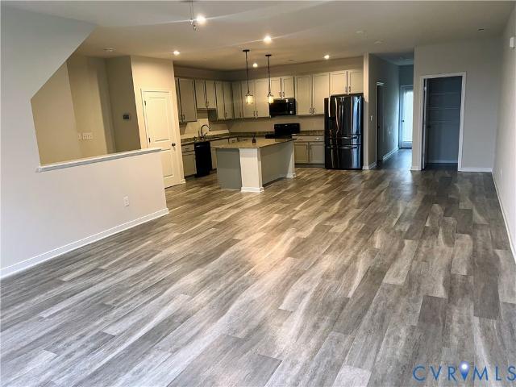
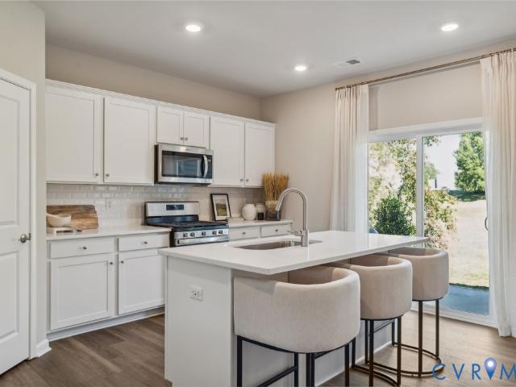
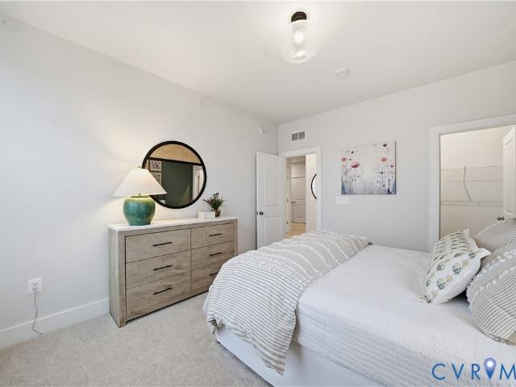
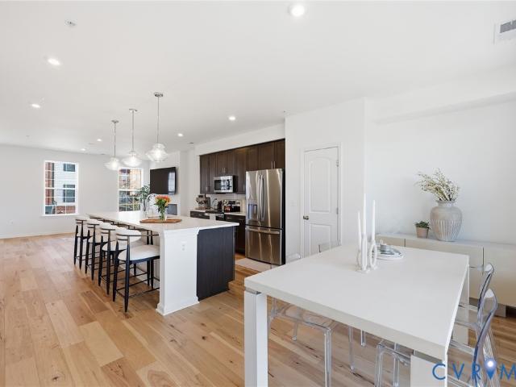
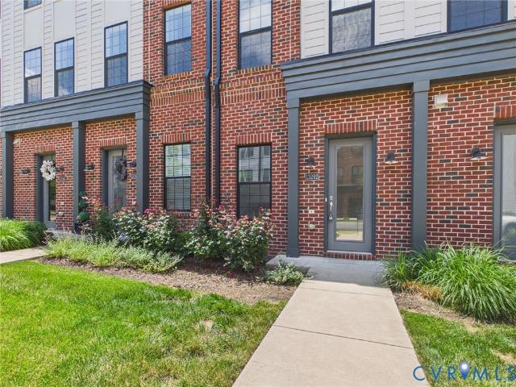
Discover the perfect blend of modern comfort and functional design in this stylish three-story end unit Clarendon townhome. This flexible layout offers an exceptional living experience, with a first-floor bedroom and full bath. An attached one car garage provides convenient parking and extra storage. Upstairs, the main level features a bright, open concept living and dining area, ideal for entertaining, while the top floor offers not one but two private and peaceful bedroom suites. The Owners bedroom features a large shower, dual vanity and gigantic walk-in closet. Enjoy the beautiful weather on your private deck and bring outdoor living to your home. This home is located in Cloverleigh Towns, a brand-new townhome community where modern convenience meets exceptional living. Cloverleigh Towns will feature a resort style pool and bathhouse, adding more luxury to your lifestyle. The community also has tot lots where your kids can play, a fire pit where you can gather with friends and neig
USD 374,990
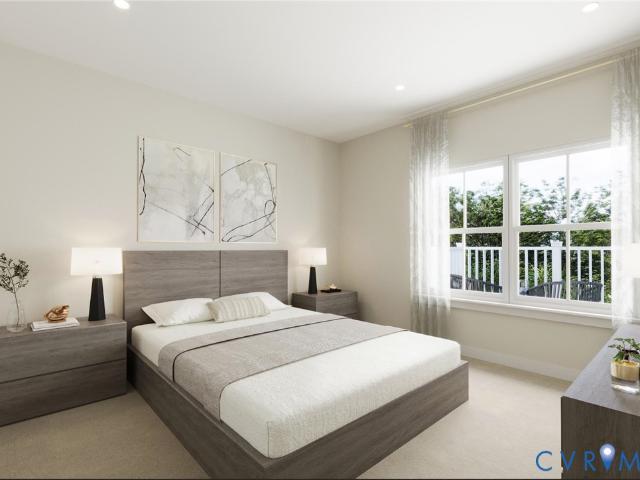
2841 Calgary Lane
View photo
Condo · for sale
USD 299,990
USD 185/sq.ft
2841 Calgary Lane
Henrico County
· 1,615 sq.ft · 3 Bedrooms · 2 Baths · Condo
· Equipped kitchen · Parking
Henrico County · 1,615 sq.ft · 3 Bedrooms · 2 Baths · Condo · Equipped kitchen · Parking
Ra edy now! Welcome home to the beautifully designed Monet, a spacious two-level condo that perfectly blends style, comfort, and low-maintenance living in the sought-after Moore’s Lake community in Chester. From the moment you arrive, you'll appreciate the attractive exterior featuring durable Hardie Plank siding, charming architectural details, a private one-car attached garage offering convenience, storage, and protection from the elements. Inside, you'll find a bright and open floorplan designed for today's lifestyle. The Monet Plan at Moore’s Lake offers spacious, maintenance free living with 3 bedrooms and 2 ½ baths. This 2-story luxury townhome style condo feels like a single-family home but with an affordable price. As you enter into your home you are greeted with a spacious great room. Your kitchen features stainless steel appliances, LED lighting, and a breakfast bar perfect for morning coffee. Battling weather is a thing of the past with your included attached garage with pri
USD 299,990
14431 Hancock Towns Drive
View photo
Condo · for sale
USD 385,000
USD 174/sq.ft
14431 Hancock Towns Drive
Henrico County
· 2,207 sq.ft · 3 Bedrooms · 2 Baths · Condo
· Balcony · Equipped kitchen · Parking
Henrico County · 2,207 sq.ft · 3 Bedrooms · 2 Baths · Condo · Balcony · Equipped kitchen · Parking
Welcome home to 14431 Hancock Towns Drive in the highly desirable Hancock Towns community of Chesterfield! This beautifully maintained end-unit condo/townhome offers 3 spacious bedrooms, 2.5 bathrooms, 2,208 square feet of thoughtfully designed living space, and a one-car garage. Enjoy an abundance of natural light, a spacious kitchen perfect for cooking and entertaining, and the rare luxury of three privately enclosed balconies, providing multiple outdoor spaces to relax, unwind, or enjoy your morning coffee! Location is everything, and this home delivers! Chesterfield's most sought after school district. Take advantage of the community’s private walking path offering convenient access to Hancock Village Shopping Center, where you’ll find shopping, dining, fitness, restaurants, and everyday conveniences just steps from your door. Meticulously cared for and move-in ready, this home combines comfort, style, and convenience in one exceptional package. This exceptional home offers feature
USD 385,000
4700 Seamair Place
View photo
Condo · for sale
USD 434,985
USD 217/sq.ft
4700 Seamair Place
Henrico County
· 2,002 sq.ft · 3 Bedrooms · 2 Baths · Condo
· Parking · Equipped kitchen
Henrico County · 2,002 sq.ft · 3 Bedrooms · 2 Baths · Condo · Parking · Equipped kitchen
End home! One of two remaining! Discover an elevated new chapter at Cloverleigh Towns: Premier Collection-a limited-edition section offering only 28 luxurious townhomes designed for those who want more space, more style, and more refinement. These brand-new townhomes feature 3+ bedroom, 2.5+ bathrooms, and a private 2-car garage, all within a vibrant, growing Midlothian community. This flexible layout offers an exceptional living experience, with a first-floor bedroom and full bath. An attached two car garage provides convenient parking and extra storage. Upstairs, the main level features a bright, open concept with a huge kitchen island and walk in pantry, dining area and expansive family room. Experience outdoor living space at its finest with a beautiful private lanai perfect for entertaining. The Owners bedroom features two large walk-in closets and an on-suite bathroom with dual vanity and walk in shower! This home is located in Cloverleigh Towns, a brand-new townhome community wh
USD 434,985
Could you also be interested in
5409 Raysdale Road 101
View photo
Condo · for sale
USD 426,645
USD 265/sq.ft
5409 Raysdale Road 101
Henrico County
· 1,604 sq.ft · 3 Bedrooms · 3 Baths · Condo
Henrico County · 1,604 sq.ft · 3 Bedrooms · 3 Baths · Condo
Donovan C. Home is under construction. List price includes structural and design options. Introducing, The Pointe at Twin Hickory, a BRAND-NEW CONDO community nestled within the renowned Twin Hickory community. The Pointe at Twin Hickory is located in the heart of Short Pump. The Pointe will feature commercial and retail spaces, making this community a true, live, work, play' destination. (Condo is under construction. Photos/visual tours are from builder's library & shown as an example only. Options will vary)
USD 426,645
10530 Stony Bluff Drive 305
View photo
Condo · for sale
USD 380,000
USD 282/sq.ft
10530 Stony Bluff Drive 305
Henrico County
· 1,345 sq.ft · 3 Bedrooms · 2 Baths · Condo
· Deck · Equipped kitchen
Henrico County · 1,345 sq.ft · 3 Bedrooms · 2 Baths · Condo · Deck · Equipped kitchen
Looking for room to grow without the maintenance of a traditional home? Welcome to this beautifully designed 3 Bedroom, 2 Bath Condominium offering 1,346 square feet of stylish, low-maintenance living in one of Hanover County's most desirable new communities. Step inside and you'll immediately appreciate the 9-foot ceilings, abundant natural light, and thoughtfully designed open floor plan. The heart of the home features a spacious kitchen with a large center island, granite countertops, breakfast bar seating, stainless steel appliances, and an incredible amount of cabinet and storage space. A convenient laundry room with a stacked washer and dryer makes everyday living effortless. The living room opens to doors to your private covered deck the perfect place to enjoy your morning coffee or unwind after a long day. There's also plenty of room for a dining table. Retreat to the spacious Owner's Suite featuring a huge walk-in closet and a luxurious ensuite bath complete with double vaniti
USD 380,000
14405 Hancock Towns Drive
View photo
Condo · for sale
USD 399,999
USD 173/sq.ft
14405 Hancock Towns Drive
Henrico County
· 2,303 sq.ft · 3 Bedrooms · 2 Baths · Condo
· Garden · Equipped kitchen · Parking
Henrico County · 2,303 sq.ft · 3 Bedrooms · 2 Baths · Condo · Garden · Equipped kitchen · Parking
Just reduced and ready for a quick closing! Experience effortless living in this beautifully maintained, top-level, two-story condominium offering the perfect blend of style, comfort, and convenience in the highly sought-after Cosby School District. Imagine spending your weekends enjoying nearby restaurants, shopping, and community amenities instead of worrying about yard work. Whether you're a busy professional, first-time buyer, growing family, or someone looking to simplify without sacrificing space, this home offers the lifestyle you've been searching for. The popular floor plan features 3 spacious bedrooms, 2.5 bathrooms, a one-car garage, and an open-concept layout designed for everyday living and effortless entertaining. The bright, inviting kitchen boasts granite countertops, Samsung stainless steel appliances, abundant cabinetry, and overlooks the expansive family room, creating the perfect space to gather with family and friends. An additional flex space on the main level is
USD 399,999
349 Heights Ridge Alley
View photo
Condo · for sale
USD 523,375
USD 209/sq.ft
349 Heights Ridge Alley
Henrico County
· 2,497 sq.ft · 3 Bedrooms · 2 Baths · Condo
· Office room · Balcony · Equipped kitchen · Parking
Henrico County · 2,497 sq.ft · 3 Bedrooms · 2 Baths · Condo · Office room · Balcony · Equipped kitchen · Parking
Welcome to the Aspen II by Main Street Homes, a beautifully designed end-unit, upper-level condominium offering 3 bedrooms, 2.5 baths, a 1-car attached garage, and 2,474 square feet of low-maintenance living in The Aire at Westchester. Ideally located just steps from the dining, shopping, and entertainment of Westchester Commons, this home combines modern style with exceptional convenience. The entry level features a welcoming foyer with a coat closet and direct garage access. Upstairs, the open-concept main living area is designed for everyday living and entertaining, showcasing Mohawk RevWood flooring throughout the main living spaces, a spacious great room, dedicated home office, and a stunning kitchen with quartz countertops. A large covered balcony extends the living space outdoors. The upper level offers a luxurious primary suite with two walk-in closets and a private bath featuring quartz countertops. Two additional bedrooms share a full hall bath, and a conveniently located lau
USD 523,375
6819 Dales Pony Drive
View photo
Condo · for sale
USD 430,000
USD 252/sq.ft
6819 Dales Pony Drive
Henrico County
· 1,701 sq.ft · 2 Bedrooms · 2 Baths · Condo
· Fireplace · Equipped kitchen
Henrico County · 1,701 sq.ft · 2 Bedrooms · 2 Baths · Condo · Fireplace · Equipped kitchen
Welcome to effortless living in. *Greenwich Walk at Foxcreek*, a beautifully maintained, maintenance-free community where comfort and convenience come together seamlessly. *This home is among the lowest-priced in the neighborhood—an incredible opportunity to enter this highly desirable community at an exceptional value without compromising on quality, space, or lifestyle. *. Designed for easy everyday living, this home offers the perfect blend of main-level functionality and flexible upper-level space. The first-floor primary suite features an attached full bath with a zero-entry shower, creating a smooth, accessible, and comfortable retreat. At the heart of the home, the upgraded kitchen shines with a large center island, granite countertops, stainless steel appliances, and abundant cabinetry—ideal for both casual dining and entertaining. The dining area flows effortlessly into a spacious family room with a cozy fireplace, creating a warm and inviting atmosphere. Just off the kitchen,
USD 430,000
333 Heights Ridge Alley
View photo
Condo · for sale
USD 384,290
USD 242/sq.ft
333 Heights Ridge Alley
Henrico County
· 1,582 sq.ft · 2 Bedrooms · 2 Baths · Condo
· Balcony · Equipped kitchen · Parking
Henrico County · 1,582 sq.ft · 2 Bedrooms · 2 Baths · Condo · Balcony · Equipped kitchen · Parking
COMING SOON – The Sycamore II by Main Street Homes in The Aire at Westchester! Discover low-maintenance living in this brand-new, under-construction two-level end-unit condominium offering 1,587 square feet, 2 bedrooms, 2.5 baths, a spacious loft, balcony, and attached 1-car garage. The first level showcases an open-concept design perfect for everyday living and entertaining. The thoughtfully designed kitchen features quartz countertops, a large center island, pantry, abundant cabinetry and counter space, and flows seamlessly into the great room. Mohawk RevWood flooring extends throughout the main living areas, adding both style and durability. Upstairs, the private primary suite offers two walk-in closets and an en-suite bath. A generously sized secondary bedroom, full hall bath, dedicated laundry room, and versatile finished loft complete the second level. Step outside and enjoy your composite balcony, the perfect place to relax and unwind. Located just steps from the dining, shoppin
USD 384,290
13258 Brattice Loop
View photo
Condo · for sale
USD 422,830
USD 181/sq.ft
13258 Brattice Loop
Henrico County
· 2,336 sq.ft · 3 Bedrooms · 2 Baths · Condo
· Fireplace · Equipped kitchen
Henrico County · 2,336 sq.ft · 3 Bedrooms · 2 Baths · Condo · Fireplace · Equipped kitchen
Welcome Home! This Julianne offers a spacious, well-designed layout with 3 bedrooms, 2.5 baths, and an open-concept main living area that blends comfort and functionality. You will be impressed by this home and its generous interior living spaces and thoughtful design throughout. The main level is anchored by a gourmet kitchen that combines style and performance. A sleek cooktop is paired with a built-in wall oven and convection microwave, creating a clean and efficient cooking space. The cabinetry features a designer look with crisp white linen cabinets along with white quartz countertops. The large island provides ample prep space and seating, flowing seamlessly into the dining and living areas. The living room is enhanced by a fireplace, adding both warmth and a natural focal point—perfect for everyday living or relaxing evenings at home. Oversized windows allow natural light to fill the space, creating an inviting and open feel. Upstairs, the owner’s suite offers a comfortable retr
USD 422,830
14650 Hancock Towns Drive S 2
View photo
Condo · for sale
USD 349,000
USD 229/sq.ft
14650 Hancock Towns Drive S 2
Henrico County
· 1,518 sq.ft · 3 Bedrooms · 2 Baths · Condo
· Equipped kitchen · Parking
Henrico County · 1,518 sq.ft · 3 Bedrooms · 2 Baths · Condo · Equipped kitchen · Parking
Last building-ready december! The most affordable, 2-story condo for sale featuring 1-car garages and luxury finishes in Chesterfield’s coveted Cosby School District! Meet The Raleigh: a 3-bedroom, 2.5-bath condo with an open floor plan and 1-car garage. The main level features a kitchen with quartz countertops, stainless steel appliances, an oversized island, a pantry, a café, and a spacious family room. Upstairs, enjoy the private owner’s suite with a large walk-in closet, two additional bedrooms, a loft, and a laundry room. INCLUDED 20x6 front porch perfect for sipping morning coffee. Styled with the on-trend Rowland Design Package, this home is ready for you! Photos are of similar home selections. This is a maintenance-free community in the heart of Chesterfield, including a Clubhouse and Fitness Center! Easy access to interstates & walking distance to shopping and dining. Visit us today! Photos are not of the actual home. See sales representative for details on our closing cost in
USD 349,000
8702 Coastal Terrace
View photo
Condo · for sale
USD 469,990
USD 227/sq.ft
8702 Coastal Terrace
Henrico County
· 2,067 sq.ft · 3 Bedrooms · 2 Baths · Condo
· Patio · Office room · Terrace · Equipped kitchen · Parking
Henrico County · 2,067 sq.ft · 3 Bedrooms · 2 Baths · Condo · Patio · Office room · Terrace · Equipped kitchen · Parking
Quick move-in! Welcome to Oak Crest in Mechanicsville! Located off of Shady Grove Rd, this community is just minutes to shopping, restaurants, and I-295. This 3 bed, 2.5 bath home features a 1st floor primary bedroom, 2-car garage, dedicated dining room, office/flex room, spacious and sunny loft, and two patios! Thoughtful details include a tankless water heater, gas cooking and quartz countertops. Peaceful, rural landscape views from the kitchen and back patio. Enjoy maintenance free living and take advantage of the walking paths, pickleball courts, a dog run, and a gazebo! Incentives towards closing cost with use of preferred lender. Photos and renderings are from builder's library, actual finishes and features may vary
USD 469,990
4621 Seamair Place
View photo
Condo · for sale
USD 439,990
USD 219/sq.ft
4621 Seamair Place
Henrico County
· 2,002 sq.ft · 4 Bedrooms · 3 Baths · Condo
· Parking · Equipped kitchen
Henrico County · 2,002 sq.ft · 4 Bedrooms · 3 Baths · Condo · Parking · Equipped kitchen
Discover an elevated new chapter at Cloverleigh Towns: Premier Collection-a limited-edition section offering only 28 luxurious townhomes designed for those who want more space, more style, and more refinement. This QUICK MOVE IN END UNIT new home features 4bedrooms, 3.5+ bathrooms, and a private 2-car garage, all within a vibrant, growing Midlothian community. This flexible layout offers an exceptional living experience, with a first-floor bedroom and full bath. An attached two car garage provides convenient parking and extra storage. Upstairs, the main level features a bright, open concept with a huge kitchen island and walk in pantry, dining area and expansive family room. Experience outdoor living space at its finest with a beautiful private lanai perfect for entertaining. The Owners bedroom features two large walk-in closets and an on-suite bathroom with dual vanity and walk in shower! This home is located in Cloverleigh Towns, a brand-new townhome community where modern convenienc
USD 439,990
12705 Red Clover Way
View photo
Condo · for sale
USD 372,490
USD 233/sq.ft
12705 Red Clover Way
Henrico County
· 1,593 sq.ft · 3 Bedrooms · 3 Baths · Condo
· Parking · Deck · Swimming pool
Henrico County · 1,593 sq.ft · 3 Bedrooms · 3 Baths · Condo · Parking · Deck · Swimming pool
Discover the perfect blend of modern comfort and functional design in this stylish three-story end unit Clarendon townhome. This flexible layout offers an exceptional living experience, with a first-floor bedroom and full bath. An attached one car garage provides convenient parking and extra storage. Upstairs, the main level features a bright, open concept living and dining area, ideal for entertaining, while the top floor offers not one but two private and peaceful bedroom suites. The Owners bedroom features a large shower, dual vanity and gigantic walk-in closet. Enjoy the beautiful weather on your private deck and bring outdoor living to your home. This home is located in Cloverleigh Towns, a brand-new townhome community where modern convenience meets exceptional living. Cloverleigh Towns will feature a resort style pool and bathhouse, adding more luxury to your lifestyle. The community also has tot lots where your kids can play, a fire pit where you can gather with friends and neig
USD 372,490
4933 Little Henry Lane
View photo
Condo · for sale
USD 820,948
USD 423/sq.ft
4933 Little Henry Lane
Henrico County
· 1,938 sq.ft · 2 Bedrooms · 2 Baths · Condo
· Office room · Deck · Fireplace · Equipped kitchen · Parking
Henrico County · 1,938 sq.ft · 2 Bedrooms · 2 Baths · Condo · Office room · Deck · Fireplace · Equipped kitchen · Parking
All on one level! Move-in ready now! Brand new short pump 55+ community! This stunning one-level home offers over 1,900 sq. Ft. of space, featuring 2 bedrooms, 2.5 baths, florida room and separate office and a 2-car garage. Each homesite includes solar panels and private fencing! The open-concept kitchen, dining, florida room and family room with fireplace is perfect for entertaining, while the rear deck provides a relaxing outdoor retreat. The primary suite includes a barrier-free luxury shower with bench and large walk-in closet. A front study with french doors is ideal for a home office or den. With an additional guest bedroom including ensuite bath, this home is the perfect balance of comfort and convenience. Already upgraded to include hardwood floors throughout and painted cabinets in the kitchen. Luxury finishes are included throughout this home and you can enjoy the opportunity to also personalize features to your liking
USD 820,948
4111 Next Level Trace
View photo
Condo · for sale
USD 404,950
USD 255/sq.ft
4111 Next Level Trace
Henrico County
· 1,582 sq.ft · 3 Bedrooms · 2 Baths · Condo
· Office room · Equipped kitchen · Parking
Henrico County · 1,582 sq.ft · 3 Bedrooms · 2 Baths · Condo · Office room · Equipped kitchen · Parking
Maintenance-Free Living in the Heart of Midlothian in a former MODEL Home! This beautifully designed top-floor condominium offers low-maintenance living with an open and functional floor plan in one of Midlothian’s most desirable communities. The spacious kitchen features quartz countertops, a large center island, gas cooking, pantry, and stainless steel appliances, all flowing seamlessly into the dining area and family room—perfect for everyday living and entertaining. Upstairs, the private primary suite offers a walk-in closet and ensuite bath with double vanity and walk-in shower. Two additional bedrooms share a Jack-and-Jill bathroom, providing flexibility for guests, family, or a home office. A convenient second-floor laundry room completes the upper level. Enjoy your morning coffee or evening relaxation on the covered front porch. Additional highlights include a one-car attached garage with direct entry, tankless water heater, natural gas heat, and maintenance-free living. Reside
USD 404,950
7206 Hancock Chase Court
View photo
Condo · for sale
USD 399,900
USD 173/sq.ft
7206 Hancock Chase Court
Henrico County
· 2,303 sq.ft · 4 Bedrooms · 3 Baths · Condo
· Office room · Equipped kitchen
Henrico County · 2,303 sq.ft · 4 Bedrooms · 3 Baths · Condo · Office room · Equipped kitchen
Welcome to this beautifully maintained 4-bedroom, 3-bathroom condo offering the perfect combination of style, comfort, and low-maintenance living. This spacious home features an open-concept floor plan filled with natural light, creating an inviting atmosphere for both everyday living and entertaining. The well-appointed kitchen offers ample cabinet and counter space, a breakfast area, and flows seamlessly into the main living space. The generous suite provides a primary suite with a walk-in closet and private en-suite bath, while the additional bedrooms and full bathrooms offer flexibility for family, guests, or a home office. Enjoy your own outdoor space, ideal for relaxing with your morning coffee or unwinding at the end of the day. Conveniently located near shopping, dining, parks, and major commuter routes, this move-in-ready home offers comfort, ease of living, and easy access to everything. Available for Lease or Lease-to-Purchase! Don't miss this flexible opportunity—schedule y
USD 399,900
8670 Mile Post Terrace
View photo
Condo · for sale
USD 465,740
USD 202/sq.ft
8670 Mile Post Terrace
Henrico County
· 2,303 sq.ft · 3 Bedrooms · 2 Baths · Condo
· Patio · Terrace · Parking
Henrico County · 2,303 sq.ft · 3 Bedrooms · 2 Baths · Condo · Patio · Terrace · Parking
Experience the perfect blend of comfort, convenience, and low-maintenance living in the highly sought-after Oak Crest community, ideally located just off Shady Grove Road and only minutes from shopping, dining, and I-295. This beautifully designed 3-bedroom, 2.5-bath home offers the ease of first-floor living with a spacious primary suite featuring an elegant tray ceiling. The thoughtfully crafted floor plan includes a dedicated dining room, a bright and airy loft, walk-in attic storage, and a 2-car garage, providing the space and flexibility. The heart of the home showcases modern finishes including quartz countertops, gas cooking, a tankless water heater, and stylish luxury vinyl plank flooring throughout the first floor. Step outside and unwind on one of two private patios, where peaceful rural views create the perfect backdrop for morning coffee or evening relaxation. Life at Oak Crest means more time enjoying what matters most. Residents enjoy maintenance-free living along with ex
USD 465,740
10129 Five Iron Run
View photo
Condo · for sale
USD 374,900
USD 153/sq.ft
10129 Five Iron Run
Henrico County
· 2,443 sq.ft · 3 Bedrooms · 2 Baths · Condo
· Balcony · Equipped kitchen · Parking
Henrico County · 2,443 sq.ft · 3 Bedrooms · 2 Baths · Condo · Balcony · Equipped kitchen · Parking
Welcome to the Julianne at Rockwood Square, a brand-new Stanley Martin community in Midlothian offering low-maintenance living in a highly convenient location. This interior-unit Julianne features a spacious open-concept design with 3 bedrooms, 2.5 baths, a 1-car garage, and a private study, perfect for working from home, homework, or a quiet flex space. The main level is designed for effortless everyday living and entertaining, with a bright family room, dining area, and beautifully appointed gourmet kitchen that anchors the heart of the home. The kitchen showcases stylish Painted Harbor cabinetry, upgraded finishes, and a thoughtful layout with generous prep space, making it both functional and elegant. Enjoy outdoor living with a covered balcony, ideal for morning coffee or unwinding at the end of the day. Upstairs, the spacious primary suite offers a private retreat, complemented by two additional bedrooms and convenient bedroom-level laundry. Rockwood Square is located within walk
USD 374,900
13236 Coalfield Station Lane
View photo
Condo · for sale
USD 432,000
USD 205/sq.ft
13236 Coalfield Station Lane
Henrico County
· 2,099 sq.ft · 3 Bedrooms · 2 Baths · Condo
· Deck · Balcony · Fireplace · Equipped kitchen
Henrico County · 2,099 sq.ft · 3 Bedrooms · 2 Baths · Condo · Deck · Balcony · Fireplace · Equipped kitchen
Welcome to 13236 Coalfield Station Lane where modern luxury meets effortless living in this stunning end-unit tri-plex. Thoughtfully designed with both style and functionality in mind, this home offers a seamless blend of sophistication and comfort across every level. Step inside to a bright and airy first floor featuring an open-concept layout perfect for both everyday living and entertaining. The gourmet kitchen is the heart of the home, showcasing an expansive island, sleek quartz countertops, and high-end finishes. The adjoining family room with an electric fireplace creates a warm, inviting atmosphere, while the dining area opens to a covered balcony an ideal outdoor retreat with hardwood interlocking deck tiles for elevated outdoor living. Upstairs, the second level offers three generously sized bedrooms, including a luxurious primary suite complete with a spa-inspired bath and a walk-in closet outfitted with custom container storage shelving for optimal organization. Take your l
USD 432,000
13292 Coalfield Station Lane
View photo
Condo · for sale
USD 387,500
USD 214/sq.ft
13292 Coalfield Station Lane
Henrico County
· 1,808 sq.ft · 2 Bedrooms · 2 Baths · Condo
· Balcony · Equipped kitchen · Parking
Henrico County · 1,808 sq.ft · 2 Bedrooms · 2 Baths · Condo · Balcony · Equipped kitchen · Parking
Motivated Seller offering a one Year Home Warranty! Welcome to the highly sought-after Bethany floor plan, where modern luxury meets low-maintenance living in the desirable Coalfield Station community. Built in 2023, this beautifully upgraded tri-level townhome-style condo offers 2 bedrooms, 2.5 bathrooms, an attached garage, private balcony, and flexible living space designed for today's lifestyle. Step inside to a welcoming foyer that leads to a versatile lower-level flex space. This level also provides access to the attached garage. The main living level is filled with natural light and features an open-concept design. The spacious family room is highlighted by luxury vinyl plank flooring and recessed lighting. The gourmet kitchen features upgraded countertops, a large center island with seating, stainless steel appliances, a tiled backsplash, pantry, and abundant cabinet storage. The adjoining dining area opens to a private covered balcony overlooking the community amenities, provi
USD 387,500
600 Fern Meadow Loop 306
View photo
Condo · for sale
USD 244,950
USD 188/sq.ft
600 Fern Meadow Loop 306
Henrico County
· 1,302 sq.ft · 2 Bedrooms · 2 Baths · Condo
· Office room · Gym · Equipped kitchen · Swimming pool
Henrico County · 1,302 sq.ft · 2 Bedrooms · 2 Baths · Condo · Office room · Gym · Equipped kitchen · Swimming pool
Elevated living in the heart of Midlothian! This spacious 1,305 SF top-floor condo in Bristol Village at Charter Colony offers 2 large bedrooms, 2 full bathrooms, and a bright open-concept layout with a versatile loft—ideal for a home office, gym, or flex space. Built in 2005, this well-maintained unit with new windows (2024), new carpet and luxury vinyl flooring (2025), features ensuite bathrooms, walk-in closets, and an eat-in kitchen, all complemented by abundant natural light and vaulted ceilings. Enjoy low-maintenance living with access to resort-style amenities in the Charter Colony Community. Including a pool, clubhouse, 24-hour fitness center, internet café, grilling pavilion, car care center, and more! Tucked just off Route 288 near Westchester Commons, with easy access to I-95 & I-64—this is location, lifestyle, and value all in one. Don’t miss it!
USD 244,950
9885 Tuco Street A
View photo
Condo · for sale
USD 352,085
USD 223/sq.ft
9885 Tuco Street A
Henrico County
· 1,572 sq.ft · 3 Bedrooms · 2 Baths · Condo
· Office room · Equipped kitchen
Henrico County · 1,572 sq.ft · 3 Bedrooms · 2 Baths · Condo · Office room · Equipped kitchen
I’m excited to share a fantastic opportunity for you to be among the very first to own a beautifully designed Tessa condo at The Village at Virginia Center Commons community by Stanley Martin Homes. This thoughtfully crafted, two-level home boasts 2 bedrooms, loft and 2.5 baths, with an open-concept layout that’s perfect for daily living as well as entertaining friends and family. The main level welcomes you with a spacious family room that flows seamlessly into the dining area and stylish kitchen. The kitchen is appointed with white quartz countertops, upgraded cabinetry, polished chrome finishes, designer lighting, and GE stainless steel appliances, creating a truly move-in ready space that’s both elegant and functional. Upstairs, the private owner’s suite features a full bath and dual walk-in closets, while an additional bedroom and full bath offer flexibility for guests or a home office. For added convenience, you’ll find an upper-level laundry area that simplifies everyday routine
USD 352,085
14634 Hancock Towns Drive R 3
View photo
Condo · for sale
USD 359,840
USD 237/sq.ft
14634 Hancock Towns Drive R 3
Henrico County
· 1,518 sq.ft · 3 Bedrooms · 2 Baths · Condo
· Equipped kitchen · Parking
Henrico County · 1,518 sq.ft · 3 Bedrooms · 2 Baths · Condo · Equipped kitchen · Parking
Home ready this july! The most affordable, 2-story condo for sale featuring 1-car garages and luxury finishes in Chesterfield’s coveted Cosby School District! Meet The Raleigh: a 3-bedroom, 2.5-bath condo with an open floor plan and 1-car garage. The main level features a kitchen with quartz countertops and stainless steel appliances, an oversized island, a pantry, a café, and a spacious family room. Upstairs, enjoy the private owner’s suite with a large walk-in closet, upgraded owner's suite bathroom, two additional bedrooms, a loft, and a laundry room. INCLUDED 20x6 front porch perfect for sipping morning coffee. Styled with the on-trend Cary Design Package, this home is ready for you! Photos are of similar home selections. This is a maintenance-free community in the heart of Chesterfield, including a Clubhouse and Fitness Center! Easy access to interstates & walking distance to shopping and dining. Visit us today! Photos are not of the actual home. See sales representative for detai
USD 359,840

Get email alerts

Don't miss out: be the first to know about new properties

The alert was correctly created

On subscribing you accept the conditions of use and the privacy policy
Alert
Receive new ads in your inbox
Save this search
Receive alerts for new listings

We'll send you an email when we have new properties for: "Apartments for sale in Henrico County"

The alert was correctly created

Tuckahoe, Tuckahoe district Henrico County Virginia
Dumbarton, Brookland district Henrico County Virginia
Get email alerts and be the first to see new listings
Required field
On subscribing I accept the terms of the privacy policy
Perfect! You'll soon start receiving new listings via email
Alert
Receive an email when we have new ads for Apartments for sale in Henrico County
Save this search
Filters

Bedrooms

Size (sq.ft)

sq.ft
sq.ft

Price

USD
USD

Property type

Bathrooms

Clear all filters
Receive notifications when new entries are published.