135 properties for sale in Higley Village

4 bedroom, Granby CT 06035 104441788
View photo
House · for sale
USD 443,699
USD 163/sq.ft
4 bedroom, Granby CT 06035 104441788
Higley Village
· 2,713 sq.ft · 4 Bedrooms · 2 Baths · House
· Gym · Parking
Higley Village · 2,713 sq.ft · 4 Bedrooms · 2 Baths · House · Gym · Parking
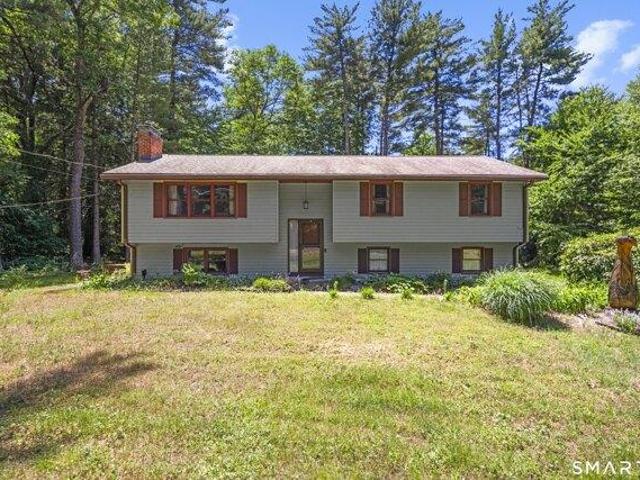
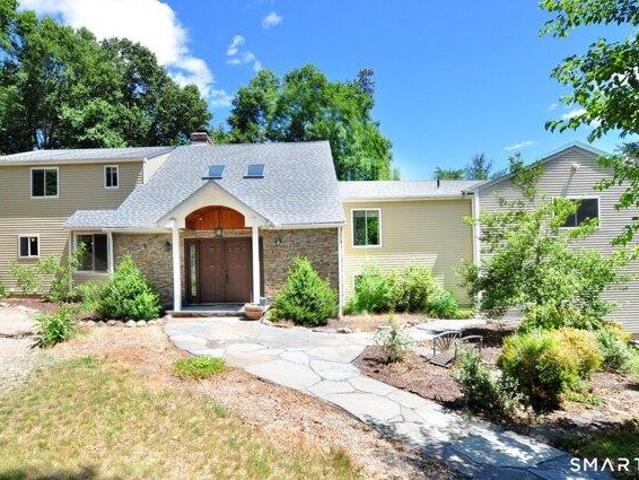
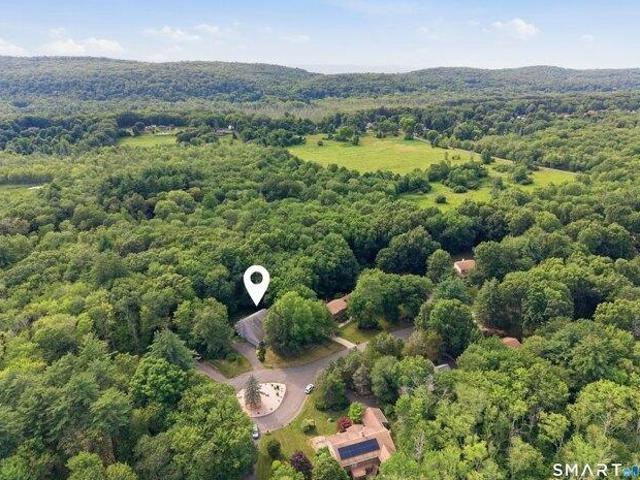
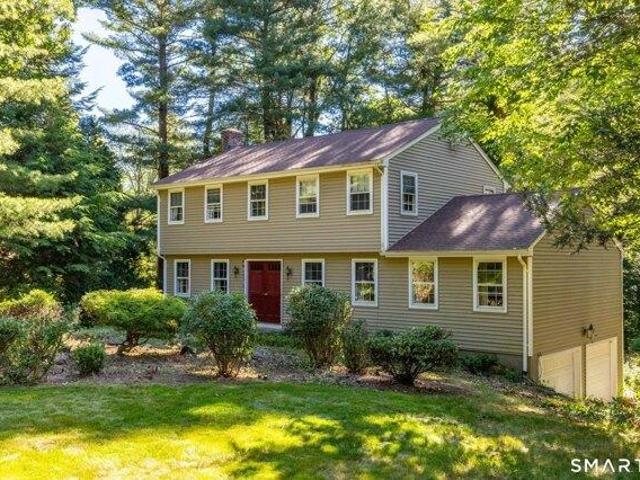
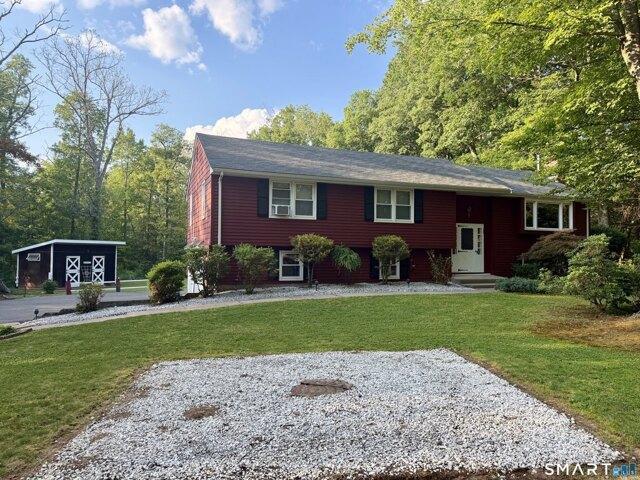
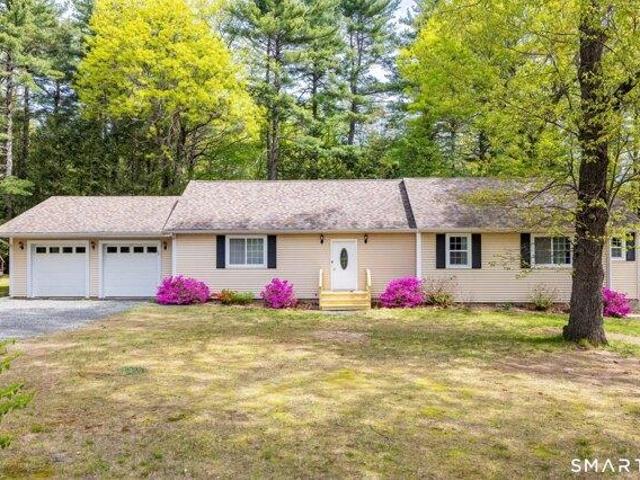
Welcome to this exceptional 4-bedroom Raised Ranch nestled on 2.98 private, level acres in Granby; zoned R2A and approved as a 2-horse property, a rare equestrian opportunity complete with a 2-stall horse barn! Hardwood floors throughout the upper level, with two distinct living areas on the main floor totaling 1,818 sq ft, perfect for entertaining or everyday family life. A finished lower level provides a fantastic bonus space, ideal as a playroom, home gym, or the ultimate man cave. Main level laundry adds everyday convenience. Car enthusiasts and hobbyists will love the impressive 3-car garage plus a 2-car carport (2025), complete with new insulated garage doors (2014), new garage door openers with remotes (2024), updated electrical, and central vac. Enjoy true privacy knowing the adjacent land is protected wetlands that can never be built on. The seller has thoughtfully maintained and updated this home: new roof (2020), new boiler (2021), new well pressure tank, and a new energy-ef
USD 443,699
3 bedroom, Granby CT 06035 104479138
View photo
House · for sale
USD 440,000
USD 278/sq.ft
3 bedroom, Granby CT 06035 104479138
Higley Village
· 1,582 sq.ft · 3 Bedrooms · 2 Baths · House
· Garden · Parking · Deck · Equipped kitchen · Air conditioning · Cellar
Higley Village · 1,582 sq.ft · 3 Bedrooms · 2 Baths · House · Garden · Parking · Deck · Equipped kitchen · Air conditioning · Cellar
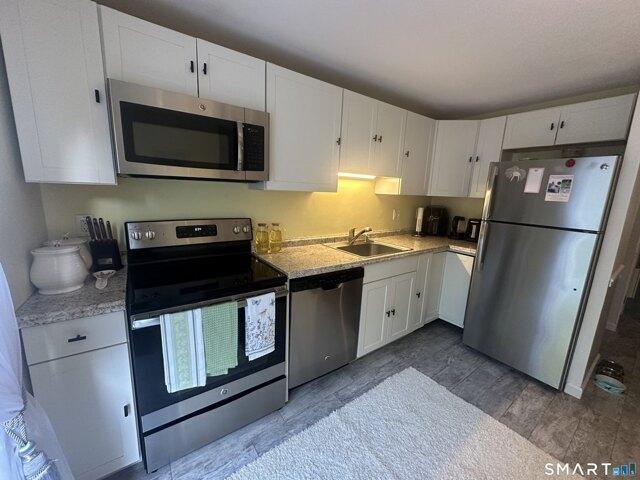
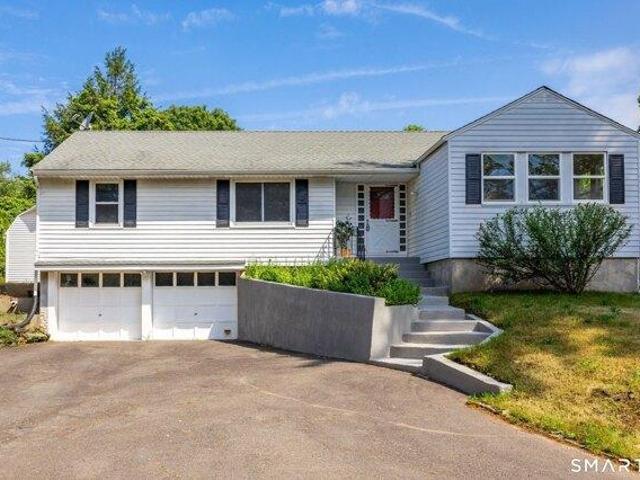
Welcome to 29 Old Simsbury Rd Granby, near the Simsbury town line. This 1584 sqft ranch on a 0.70 acre lot features an open floor plan, central air, vaulted ceilings in the main living areas, and hardwood floors throughout. There are 3 bedrooms, 2 full baths, an open kitchen and dining area leading out to the deck with brand new pressure-treated deck boards. Laundry is on the main level. The full basement has an area with finishing potential for additional living space, plus a side with utilities and storage. Attached 2 car garage with door to kitchen entry, a level yard, and a charming wooded location. Updates include the propane furnace and hot water heater replaced in the last year, septic system replaced in 2017, new garage door opener motors 2025, deck boards and front steps 2026, plumbing and appliances (refrigerator, stove, microwave, washer, dryer) replaced within the past 2 years!
USD 440,000
3 bedroom, Granby CT 06035 104568425
View photo
House · for sale
USD 375,000
USD 199/sq.ft
3 bedroom, Granby CT 06035 104568425
Higley Village
· 1,884 sq.ft · 3 Bedrooms · 3 Baths · House
· Patio · Garden · Parking · Deck · Fireplace
Higley Village · 1,884 sq.ft · 3 Bedrooms · 3 Baths · House · Patio · Garden · Parking · Deck · Fireplace
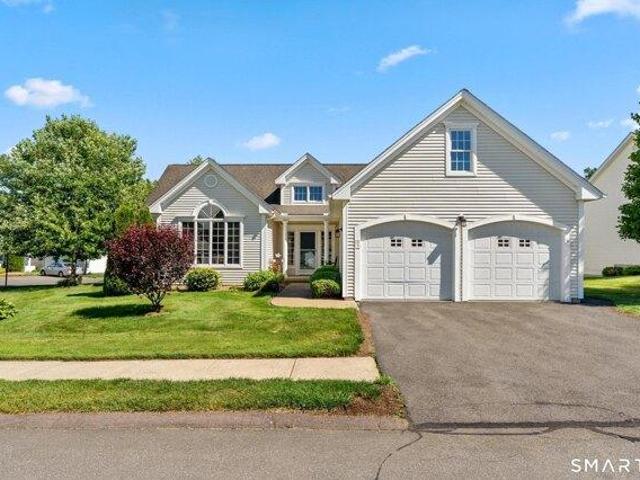
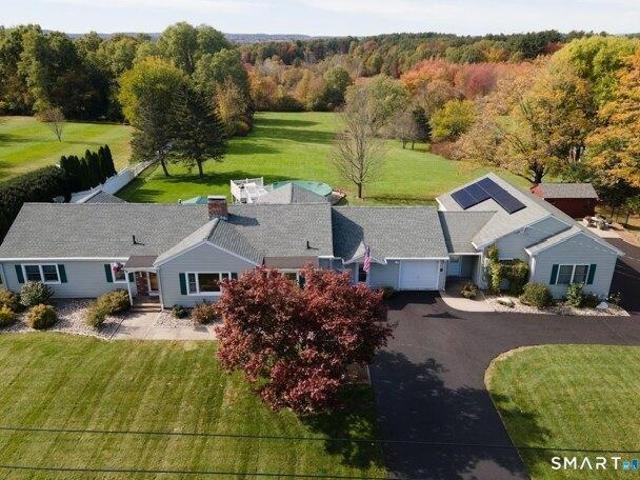
This serene and sprawling raised ranch home on.69 acres is country living at its finest! Enjoy the benefits of this peaceful, neighborhood setting amidst the natural beauty that the town of Granby offers- with a wildlife refuge, surrounded by nature, tons of trails as well as a top-rated school system! This expansive 1,800+ sq ft home offers a 2 car garage, gorgeous yard, 3 bedrooms, 2.5 baths, and a living room and family both decked out with wood-burning fireplaces. A large deck off the slider that opens from the dining room, and lower level-patio are perfect for summer entertaining. And large newer outdoor shed provides for even more storage. 3 spacious bedrooms, including a primary bedroom with an attached en-suite bath and another full bath with separate tub and shower area are on the main level. Lower level features a huge family room, half bath and laundry room with walk-out to the patio. Efficient wood-burning fireplaces allow for ambiance and coziness, as well as cost-savings
USD 375,000
2 bedroom, East Granby CT 06026 104332075
View photo
House · for sale
USD 799,990
USD 406/sq.ft
2 bedroom, East Granby CT 06026 104332075
Higley Village
· 1,970 sq.ft · 2 Bedrooms · 3 Baths · House
· Office room · Parking
Higley Village · 1,970 sq.ft · 2 Bedrooms · 3 Baths · House · Office room · Parking
Set on over 32 acres of peaceful countryside in East Granby, 49 Seymour Road offers a rare single-family home with exceptional privacy, natural beauty, and room to live, grow, and enjoy the outdoors. The property features a serene pond, creating a picturesque backdrop for everyday living and relaxation. The home offers two bedrooms, three full bathrooms, and an additional room that can be used as a third bedroom, office, or guest space, providing flexibility to suit a variety of needs. A two-car garage adds everyday convenience, while a brand-new septic system offers peace of mind for years to come. Beyond the home, the property includes a 15-stall barn, ideal for hobbies, storage, horses, or other animals. The expansive acreage offers a mix of open land and natural surroundings, making it perfect for those seeking a private residential retreat with the added benefit of space for recreational or equestrian use. Whether you're looking for a private country residence, a family home surro
USD 799,990
5 bedroom, Granby CT 06035 104513856
View photo
House · for sale
USD 585,000
USD 197/sq.ft
5 bedroom, Granby CT 06035 104513856
Higley Village
· 2,960 sq.ft · 5 Bedrooms · 4 Baths · House
· Swimming pool · Balcony · Equipped kitchen
Higley Village · 2,960 sq.ft · 5 Bedrooms · 4 Baths · House · Swimming pool · Balcony · Equipped kitchen
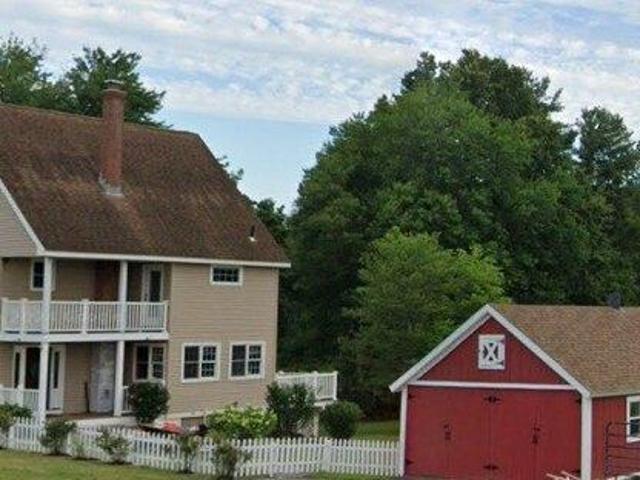
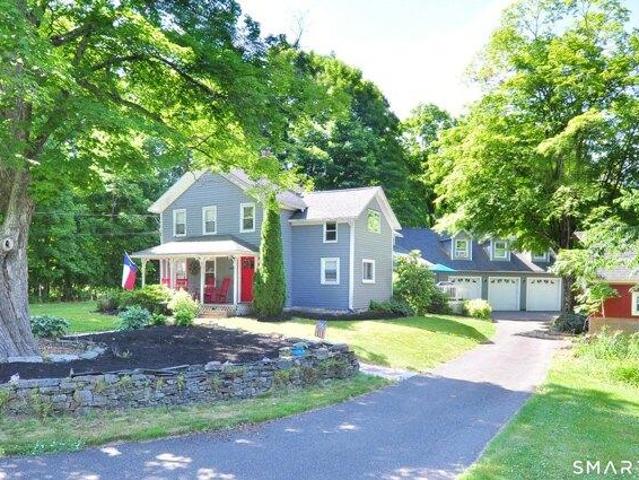
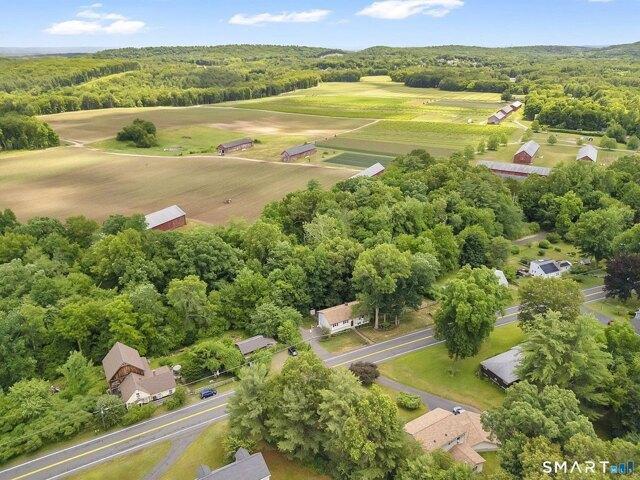
Step back in time and experience the charm and character of this spacious Farmhouse set on 1.8 picturesque acres in beautiful Granby, CT. Offering 2,972 square feet of living space, this unique property features 5 bedrooms, 3.5 baths and endless possibilities for multi-generational living, hobby farming or equestrian use. Zoned R50, the property is horse-friendly and includes a barn with turnout area, making it ideal for horse enthusiasts. The home showcases classic farmhouse appeal with a welcoming covered front porch, generous living spaces and timeless details throughout. A separate in-law apartment with its own kitchen and private upper balcony provides flexibility for extended family, guests or potential rental income. Enjoy outdoor living with an above-ground pool, relaxing hot tub and plenty of open space to enjoy country living. A rare opportunity to own a property combining historic charm, modern amenities and homestead potential in one of Granby's most desirable settings. New
USD 585,000
4 bedroom, East Granby CT 06026 104376464
View photo
House · for sale
USD 699,900
USD 233/sq.ft
4 bedroom, East Granby CT 06026 104376464
Higley Village
· 2,992 sq.ft · 4 Bedrooms · 3 Baths · House
· Patio · Deck · Fireplace · Parking
Higley Village · 2,992 sq.ft · 4 Bedrooms · 3 Baths · House · Patio · Deck · Fireplace · Parking
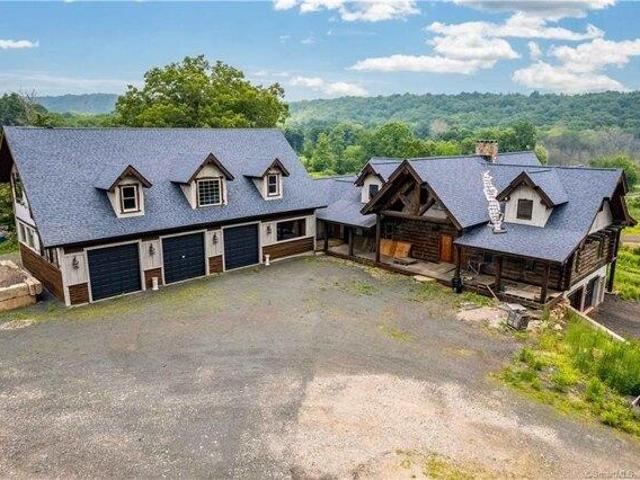
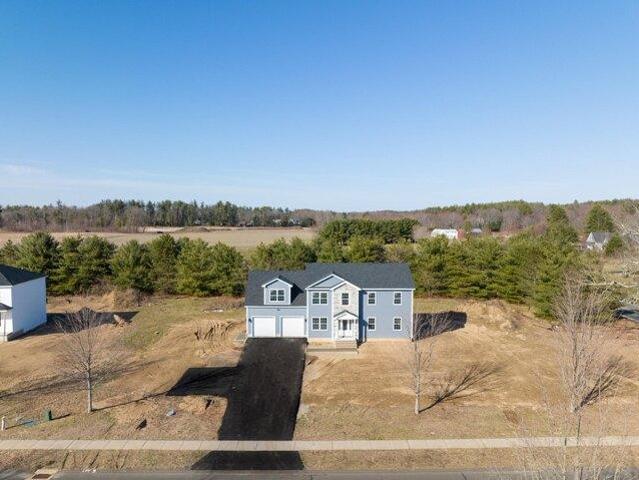
Incredible opportunity for a builder or contractor looking to finish a stunning, one-of-a-kind Log style home with extensive garage space on a 4.48-acre lot! With potential for up to 4000-5000 SF of living space, the possibilities are endless! This dream home offers soaring cathedral ceilings, a beautiful custom-built stone fireplace, floor to ceiling windows and 2 decks with covered patios underneath with gorgeous Easterly mountain views! This home has been framed, plumbed with well and 1,500-gallon septic tank, partially sided; roofing, doors and windows have been installed, and three 200-amp panels and outlets have been installed. Still to be done: insulation, sheetrock, flooring, electrical wiring, heating/cooling and finishes. Logs are 12-18 inch reclaimed logs from Yellowstone National Park, pre-dried Douglas Fir Timber Logs with Live Edge Siding in Hemlock and Pine that does not expand or contract with weather/humidity changes. Exterior also made of Stained Pine and Hemlock. Aut
USD 699,900
2 bedroom, East Granby CT 06026 104351282
View photo
House · for sale
USD 219,000
USD 152/sq.ft
2 bedroom, East Granby CT 06026 104351282
Higley Village
· 1,432 sq.ft · 2 Bedrooms · 2 Baths · House
· Office room · Gym · Equipped kitchen · Swimming pool · Cellar
Higley Village · 1,432 sq.ft · 2 Bedrooms · 2 Baths · House · Office room · Gym · Equipped kitchen · Swimming pool · Cellar
Welcome to this charming and move-in-ready 2 bedroom, 1.5 bath home offering the perfect blend of comfort, style and convenience. Thoughtfully renovated throughout, this home features an updated kitchen with modern cabinetry, countertops, and newer appliances, creating an inviting space for cooking and entertaining. The spacious layout includes a finished basement, providing additional living space ideal for a family room, home office, gym or recreation area. Home features updated bathrooms and tasteful finishes throughout. Amenities include an in-ground community swimming pool, perfect for relaxing, entertaining guests, and enjoying warm sunny days. Conveniently located just minutes from Bradley International Airport(BDL), this home offers easy access to major highways, shopping, dining and local amenities while maintaining a comfortable residential setting. Don't miss this opportunity to own a beautifully updated home with exceptional amenities and a prime location!
USD 219,000
3 bedroom, Suffield CT 06078 104571890
View photo
House · for sale
USD 369,900
USD 270/sq.ft
3 bedroom, Suffield CT 06078 104571890
Higley Village
· 1,367 sq.ft · 3 Bedrooms · 1 Bath · House
· Garden · Office room · Gym · Deck · Equipped kitchen · Parking · Cellar
Higley Village · 1,367 sq.ft · 3 Bedrooms · 1 Bath · House · Garden · Office room · Gym · Deck · Equipped kitchen · Parking · Cellar
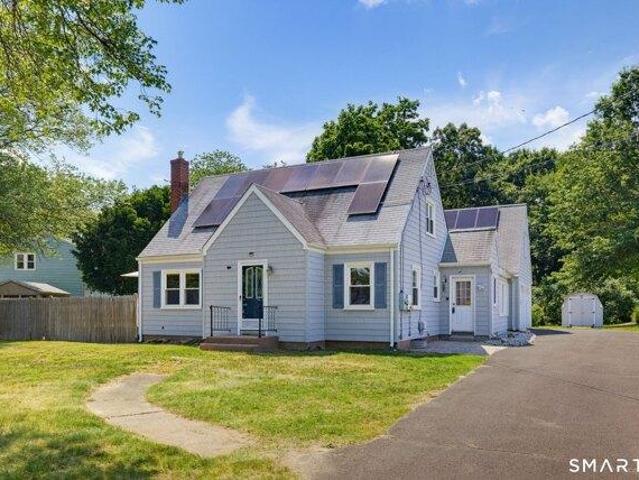
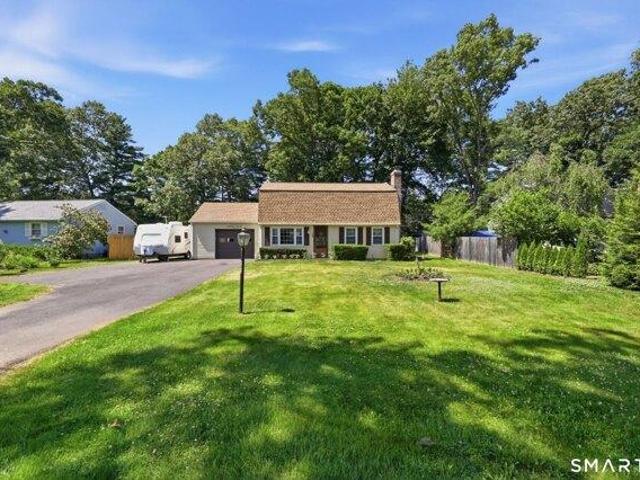
Discover the perfect blend of comfort and functionality in this charming 3-bedroom Cape set on a level lot in desirable Suffield. The spacious first floor offers a bright living room with a door leading to the deck, creating the perfect space to relax while overlooking the fenced backyard. You'll also find a welcoming family room, an efficient kitchen, two bedrooms, and a full bath, providing the convenience of one-level living if desired. Upstairs, the private primary bedroom is complemented by a versatile loft area that's ideal for a home office, reading nook, or creative workspace. The finished room in the basement offers excellent flexibility as a home gym, recreation room, or hobby space. Car enthusiasts, hobbyists, or those in need of extra storage will appreciate the impressive 24' x 26' oversized garage. Additional updates include a newer furnace and leased energy-efficient solar panels that help keep electric costs low. With a deck for outdoor entertaining, a spacious yard for
USD 369,900
3 bedroom, Granby CT 06035 104442976
View photo
House · for sale
USD 499,900
USD 180/sq.ft
3 bedroom, Granby CT 06035 104442976
Higley Village
· 2,766 sq.ft · 3 Bedrooms · 3 Baths · House
· Garden · Parking · Fireplace · Equipped kitchen · Swimming pool
Higley Village · 2,766 sq.ft · 3 Bedrooms · 3 Baths · House · Garden · Parking · Fireplace · Equipped kitchen · Swimming pool
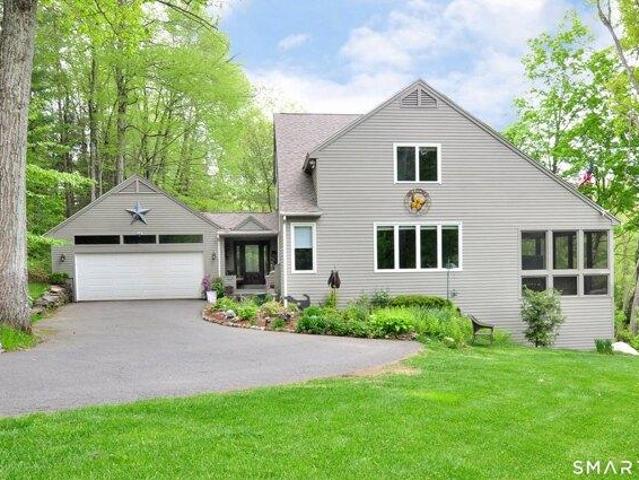
Welcome to this bright, modern, Split-level home. Perfectly positioned in Granby's' Poet Corner neighborhood. Inside you will find 3 comfortable bedrooms including a very spacious Primary Suite with space for a King size bed, seating area, gas fireplace and Walkin closet. Large eat in kitchen with plenty of counter and cabinet space, shiny Stainless appliances and hardwood floors. Formal dining room awaiting those holiday gatherings. Three full baths and a large great room. Let's step outside where this home really shines, offering you a possible 4 car garage (tandem parking) or a 2 car garage size Workshop. Off the garage stands a 12H x 23L x 12W Carport ready to welcome your Recreational Vehicle. Still outside, get ready to enjoy the above ground Pool, firepit, Chicken coop and garden area. So many options here to choose from. Conveniently located to shops, trails, airport, restaurants, and more. See it soon!
USD 499,900
3 bedroom, Granby CT 06035 104482423
View photo
House · for sale
USD 469,900
USD 204/sq.ft
3 bedroom, Granby CT 06035 104482423
Higley Village
· 2,303 sq.ft · 3 Bedrooms · 3 Baths · House
· Fireplace · Equipped kitchen
Higley Village · 2,303 sq.ft · 3 Bedrooms · 3 Baths · House · Fireplace · Equipped kitchen
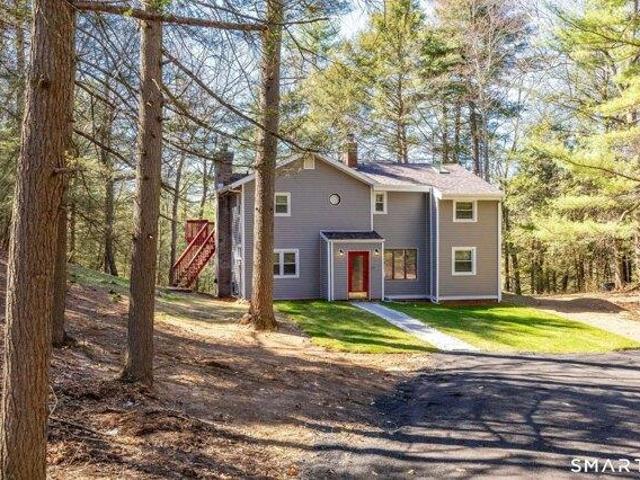
GPS WILL TAKE YOU TO INCORRECT HOME. PLEASE ONLY SHOW IF YOU HAVE APPOINTMENT AND BE SURE TO GO DOWN DRIVEWAY THAT HAS REAL ESTATE SIGN! Welcome home to your private secluded retreat in the woods! Approx 6-7 minutes from Granby Center, this completely remodeled and rehabbed home is basically like new construction. Originally it was half the size and just 2 bedrooms and 1 bath, the original owner had framed out a 2-story side addition w/foundation and never completed. The current owner has spent the last year painstakingly blending the 2 sides together and finishing the home w/entire brand-new septic system, new heating system (new oil tank to be added prior to close), new siding, new roof, all new bathrooms throughout, brand new Quartz kitchen, new baseboard heating, flooring, lighting, painting, windows, you name it-it's probably new, with the exception of keeping some of the beautiful original features like the stone fireplaces and knotty pine family room blending in modern updates w
USD 469,900
4 bedroom, Granby CT 06035 104444105
View photo
House · for sale
USD 1,300,000
USD 248/sq.ft
4 bedroom, Granby CT 06035 104444105
Higley Village
· 5,231 sq.ft · 4 Bedrooms · 5 Baths · House
· Fireplace · Equipped kitchen · Swimming pool
Higley Village · 5,231 sq.ft · 4 Bedrooms · 5 Baths · House · Fireplace · Equipped kitchen · Swimming pool
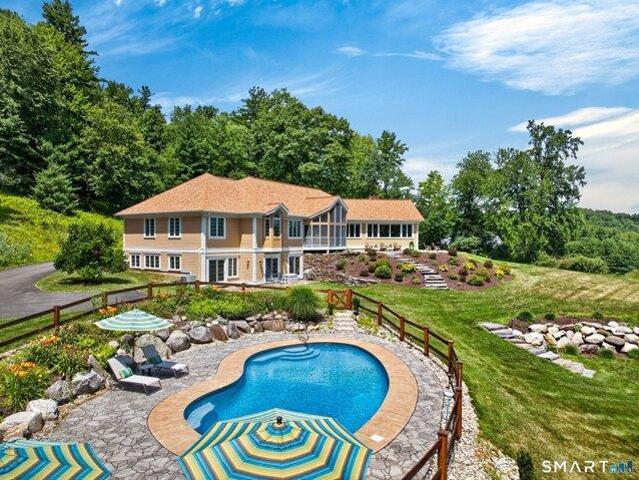
Set on 4.5 lush acres with sweeping views, this chic, exquisitely updated estate offers 5526 sq ft of exceptional living space designed for elegant comfort. A coveted 1st floor primary suite with contemporary Fleurco bathtub and custom walk-in closet provides effortless living, while walls of stunning custom windows frame breathtaking vistas and fill the home with natural light. The heart of the home is a beautifully remodeled chef's kitchen featuring premium finishes and upscale appliances, flowing seamlessly into the dramatic great room with soaring volume ceilings, warm fireplace and built-ins. New hardwood flooring and superb craftsmanship elevate each room while the dining room creates the perfect setting for memorable gatherings. A handsome den complete with custom bookcases and desk offers a quiet retreat and an airy screen porch overlooks a spectacular PebbleTec pool, completely renovated in 2025-6, an inviting oasis surrounded by mature plantings and peaceful natural beauty. G
USD 1,300,000
4 bedroom, Suffield CT 06078 104543725
View photo
House · for sale
USD 399,900
USD 163/sq.ft
4 bedroom, Suffield CT 06078 104543725
Higley Village
· 2,443 sq.ft · 4 Bedrooms · 2 Baths · House
· Garden · Parking · Air conditioning · Cellar
Higley Village · 2,443 sq.ft · 4 Bedrooms · 2 Baths · House · Garden · Parking · Air conditioning · Cellar
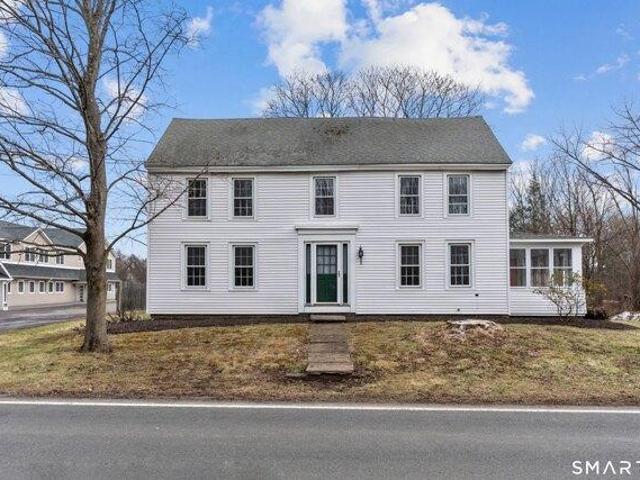
Built in 1755, this interesting antique four-bedroom home offers classic country charm and the warmth of a place meant to be lived in and loved. Thoughtful and recent updates including new triple-pane windows, a Buderus boiler with four heating zones, and a French drain system in the basement, along with central air, provide comfort and peace of mind for everyday living. The home is ready to welcome its new owners, with space to settle in now and gradually add personal touches over time. A standout feature on the property is a 24' x 36' metal-sided three-bay garage with two overhead doors, a rear sliding door, full insulation, 220-volt service, and an 18' x 16' loft with steel stairs-ideal for car enthusiast, storage, hobbies, or a home workshop. Enjoy 1.32 acres of usable space surrounding the home for maybe a garden or play. Come take a look and see how this home can fit your lifestyle!
USD 399,900
4 bedroom, Suffield CT 06035 104514552
View photo
House · for sale
USD 589,900
USD 259/sq.ft
4 bedroom, Suffield CT 06035 104514552
Higley Village
· 2,271 sq.ft · 4 Bedrooms · 2 Baths · House
· Deck · Fireplace · Equipped kitchen
Higley Village · 2,271 sq.ft · 4 Bedrooms · 2 Baths · House · Deck · Fireplace · Equipped kitchen
Escape to your own private retreat in beautiful West Suffield! Set on 2.63 peaceful acres and backing directly to Rails-to-Trails, this special property offers the perfect blend of nature, comfort, and everyday luxury. From the moment you arrive, you'll feel a sense of calm and relaxation-this is truly a place to unwind and call home. Step inside to a welcoming foyer that opens to the updated granite kitchen featuring abundant cabinet and counter space, breakfast bar seating, hardwood floors, and an ideal layout for gathering and entertaining. The kitchen flows seamlessly into the stunning sun-filled family room with soaring cathedral ceilings, beautiful cedar ceilings, hardwood floors, fireplace, ceiling fan, and slider leading to the expansive Trex deck overlooking the peaceful surroundings. The inviting living room offers additional space to relax with an atrium door opening to the oversized screened porch-perfect for morning coffee, dining outdoors, or simply enjoying the sounds of
USD 589,900
3 bedroom, East Granby CT 06026 104298924
View photo
House · for sale
USD 469,900
USD 223/sq.ft
3 bedroom, East Granby CT 06026 104298924
Higley Village
· 2,099 sq.ft · 3 Bedrooms · 2 Baths · House
· Deck · Fireplace · Equipped kitchen
Higley Village · 2,099 sq.ft · 3 Bedrooms · 2 Baths · House · Deck · Fireplace · Equipped kitchen
This stunning contemporary home beautifully blends modern design with natural surroundings. Enjoy breathtaking westerly sunsets from the spacious refinished deck overlooking mature trees and lush greenery, while expansive windows throughout the home fill the interior with abundant natural light and scenic views. Inside, the dramatic living room features soaring 18 foot vaulted ceilings and a cozy wood burning fireplace, creating an impressive yet inviting focal point. Just off the kitchen and dining area, the spacious great room offers cathedral ceilings, beautiful skylights, an additional fireplace, and direct access to the oversized deck, creating the perfect setting for entertaining or relaxing year round. This well maintained home offers 3 bedrooms, 1.5 beautifully remodeled bathrooms, abundant storage space, convenient main level laundry, and attic access through the first bedroom. Recent updates include new carpet and fresh paint throughout, new skylights, roof, gutter system, wa
USD 469,900
3 bedroom, Bloomfield CT 06002 104512987
View photo
House · for sale
USD 449,900
USD 210/sq.ft
3 bedroom, Bloomfield CT 06002 104512987
Higley Village
· 2,142 sq.ft · 3 Bedrooms · 4 Baths · House
· Deck · Equipped kitchen · Parking · Air conditioning
Higley Village · 2,142 sq.ft · 3 Bedrooms · 4 Baths · House · Deck · Equipped kitchen · Parking · Air conditioning
Welcome to 23 Walt's Hill, a turnkey 3-bedroom, 3.5-bath home tucked away at the end of a private cul-de-sac and abutting protected land, offering exceptional privacy and a peaceful setting. This light-filled home features a welcoming foyer, formal living and dining rooms, a spacious kitchen open to the family room, and a large rear deck perfect for relaxing or entertaining. The attached two-car garage adds convenience, while the second floor offers a spacious primary suite with a walk-in closet and en-suite bath, plus two generously sized bedrooms and an additional full bath. Central air, natural gas heat, and a thoughtfully designed floor plan complete this move-in ready home
USD 449,900
4 bedroom, Suffield CT 06093 104352939
View photo
House · for sale
USD 850,000
USD 308/sq.ft
4 bedroom, Suffield CT 06093 104352939
Higley Village
· 2,756 sq.ft · 4 Bedrooms · 3 Baths · House
· Garden · Parking · Deck · Fireplace · Equipped kitchen
Higley Village · 2,756 sq.ft · 4 Bedrooms · 3 Baths · House · Garden · Parking · Deck · Fireplace · Equipped kitchen
Charming 4-bedroom colonial located in the tranquil setting of West Suffield, CT. This property boasts a spacious open-concept kitchen and living area, appropriate for entertaining. Enjoy the serene views from the private deck overlooking the expansive backyard. The home features hardwood floors, a cozy fireplace, and a 2 car garage. Conveniently situated near local amenities, this home combines rural charm with modern conveniences. Don't miss the opportunity to make it yours!
USD 850,000
3 bedroom, East Granby CT 06026 104328873
View photo
House · for sale
USD 449,000
USD 188/sq.ft
3 bedroom, East Granby CT 06026 104328873
Higley Village
· 2,379 sq.ft · 3 Bedrooms · 2 Baths · House
· Deck · Equipped kitchen
Higley Village · 2,379 sq.ft · 3 Bedrooms · 2 Baths · House · Deck · Equipped kitchen
Thoughtfully renovated from top to bottom, this exceptional Raised Ranch offers the perfect combination of stylish updates, everyday comfort, and an unbeatable outdoor lifestyle. Nestled on a picturesque wooded lot, this move-in-ready home features private access to the Farmington Canal Heritage Trail that runs behind the property with scenic biking and walking-and is just a short stroll to Brignole Vineyards for an afternoon of wine tasting with friends. Extensive improvements make this home truly stand apart. Beautiful new ash hardwood flooring extends throughout the kitchen and all three bedrooms with custom trim, elegant shiplap ceilings, and all new lighting that create a bright, modern feel. Beautifully refreshed kitchen features painted cabinetry with all new hardware, stainless steel appliances, abundant workspace, and a breakfast bar overlooking the dining area with sliders leading to an expansive deck surrounded by nature. Stunning primary bath has been completely transformed
USD 449,000
2 bedroom, Suffield CT 06093 104514887
View photo
House · for sale
USD 600,000
USD 226/sq.ft
2 bedroom, Suffield CT 06093 104514887
Higley Village
· 2,648 sq.ft · 2 Bedrooms · 3 Baths · House
· Deck · Fireplace
Higley Village · 2,648 sq.ft · 2 Bedrooms · 3 Baths · House · Deck · Fireplace
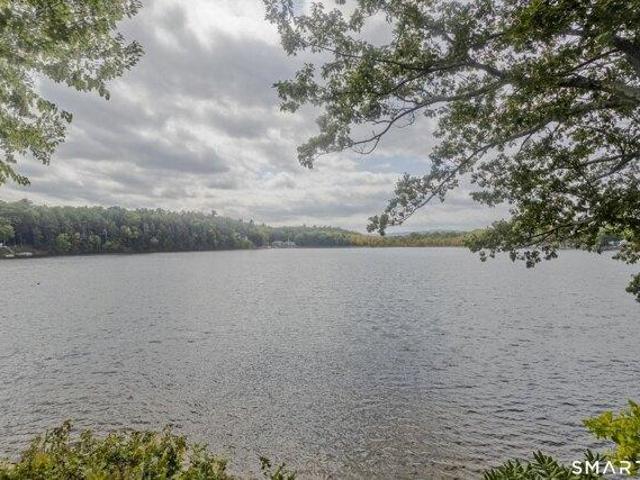
Modern contemporary sitting on 200ft of waterfront beauty on the South Pond leg of Congamond Lakes. Roll up your sleeves to build some sweat equity with loads of potential and space with just under 1 acre of land! Main house offers 2 master suites one on each level, soaring ceilings in the living room with wonderful natural light and fireplace. The lower level boasts a large rec room with wood stove, laundry room, full bath and in-law apartment with private deck. The property also offers a separate quaint guest house. Outside the home offers a well-built carriage barn used as a workshop with lean-to and large loft. Bring this beauty back to life and enjoy many years of vacation at home bliss
USD 600,000
2 bedroom, Suffield CT 06078 104542441
View photo
Condo · for sale
USD 565,000
USD 283/sq.ft
2 bedroom, Suffield CT 06078 104542441
Higley Village
· 1,991 sq.ft · 2 Bedrooms · 2 Baths · Condo
· Fireplace · Equipped kitchen
Higley Village · 1,991 sq.ft · 2 Bedrooms · 2 Baths · Condo · Fireplace · Equipped kitchen
Beautifully updated stand-alone ranch in a sought-after 55+ community. Offering over 2,000 square feet of bright, single-level living space, this well maintained home features a fabulous open-concept floor plan perfectly suited for all stages of life.A spacious living and dining area boasts a gas fireplace and opens to a charming three-season sunroom and outdoor deck-perfect for grilling.The custom eat-in kitchen features maple cabinetry, granite countertops, and backsplash, a cooktop, wall oven, and generous pantry space. Stainless steel appliances include a refrigerator and microwave (2026), disposal (2025), dishwasher (2022), and washer and dryer(2019). The primary suite offers a remodeled en-suite bath with heated floors, double vanities, a walk in shower, and a custom walk-in closet with built-ins. An additional closet has been added to the primary bedroom for enhanced storage.A second bedroom, remodeled guest bath, and versatile office/den provide flexibility for guests, hobbies,
USD 565,000
5 bedroom, Suffield CT 06078 104567296
View photo
House · for sale
USD 1,399,900
USD 306/sq.ft
5 bedroom, Suffield CT 06078 104567296
Higley Village
· 4,564 sq.ft · 5 Bedrooms · 5 Baths · House
· Garden · Terrace · Fireplace · Equipped kitchen
Higley Village · 4,564 sq.ft · 5 Bedrooms · 5 Baths · House · Garden · Terrace · Fireplace · Equipped kitchen
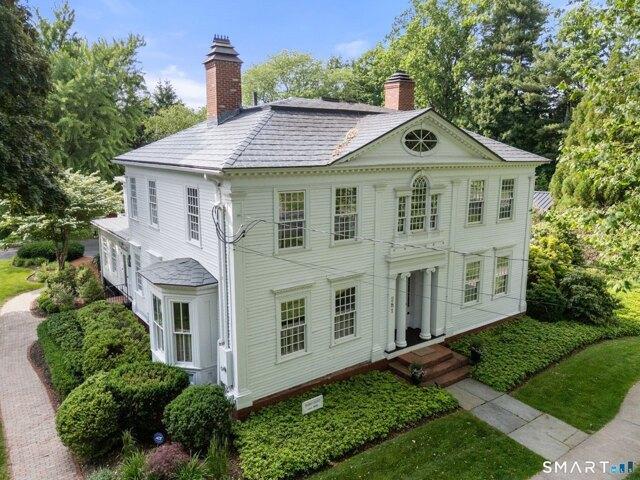
A rare opportunity to own one of Suffield's most treasured historic homes. Built in 1790 by Thaddeus Leavitt and prominently sited on desirable Historic Main Street, this extraordinary residence seamlessly blends timeless New England character with modern luxury. The striking exterior is distinguished by intricate architectural moldings and red-stone steps leading to a grand front entrance. Offering 5 bedrooms and 4.5 baths, the home reveals remarkable craftsmanship throughout, including wide-plank floors, hand-carved moldings, elegant arched doorways, leaded glass doors, and four fireplaces. A grand center staircase anchors the home, while a secondary rear staircase leads to the chef's kitchen featuring custom cabinetry, Sub-zero and Wolf appliances, marble countertops, and exceptional workspace for entertaining and everyday living. The stunning sunroom overlooks the bluestone terrace, pavilion, and breathtaking gardens, creating a peaceful retreat in every season. A welcoming rear ha
USD 1,399,900
3 bedroom, Suffield CT 06093 104375619
View photo
House · for sale
USD 359,000
USD 268/sq.ft
3 bedroom, Suffield CT 06093 104375619
Higley Village
· 1,335 sq.ft · 3 Bedrooms · 2 Baths · House
· Garden · Cellar
Higley Village · 1,335 sq.ft · 3 Bedrooms · 2 Baths · House · Garden · Cellar
Well cared for 3 bedroom 1.5 bath. Lots of storage in the unfinished clean basement. Double insulated. Whole house water filtration system as well as reverse osmosis. Have access to Lake Congamond. Property is not directly on the water. Just a short walk away. Beautiful mature trees with a great sized back yard. Two fruit trees, and small garden in the back as well as some vegatables in front. Small shed with attached fenced area for a dog. Bring your motor boats, kayak, jet ski for those hot days
USD 359,000
4 bedroom, Bloomfield CT 06002 104538898
View photo
House · for sale
USD 250,000
USD 178/sq.ft
4 bedroom, Bloomfield CT 06002 104538898
Higley Village
· 1,399 sq.ft · 4 Bedrooms · 2 Baths · House
· Garden
Higley Village · 1,399 sq.ft · 4 Bedrooms · 2 Baths · House · Garden
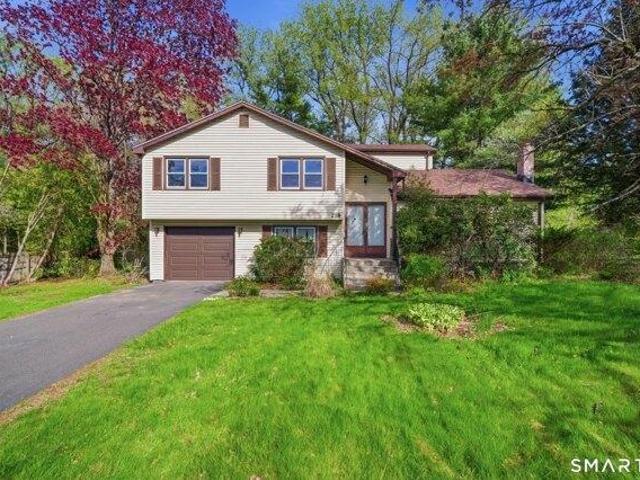
HIGHEST AND BEST OFFERS DUE BY FRIDAY, 5/8 at 10AM.* Looking for a project with major upside' This 4-bedroom Bloomfield split-level is the perfect entry point for an investor or DIY enthusiast. With over 8 rooms of living space and a level 0.34-acre yard, 218 Woodland Avenue is primed for a modern transformation. The infrastructure features natural gas and public utilities, simplifying the renovation process. Located in a peaceful neighborhood, this home offers the chance to build immediate sweat equity through a total interior refresh. is subject to Probate Court approval. Being sold in strictly as-is condition - bring your contractor and your vision to this high-potential estate
USD 250,000
3 bedroom, Suffield CT 06078 104571965
View photo
House · for sale
USD 584,900
USD 143/sq.ft
3 bedroom, Suffield CT 06078 104571965
Higley Village
· 4,069 sq.ft · 3 Bedrooms · 3 Baths · House
· Garden · Parking · Equipped kitchen · Swimming pool · Cellar
Higley Village · 4,069 sq.ft · 3 Bedrooms · 3 Baths · House · Garden · Parking · Equipped kitchen · Swimming pool · Cellar
Nestled in the charming town of Suffield, this inviting ranch style home offers a perfect blend of classic curb appeal and modern comfort. With over 2200 square feet of living space and 3 acres of cleared level land, the sunset views that accompany this property are second to none. The main floor of this home consists of 3 generously sized bedrooms including an oversized primary bedroom with an en-suite bathroom and walk-in closet. The main floor is complete with an updated kitchen, huge dining room perfect for entertaining and holiday get-togethers, freshly painted living room and a sun-room equipped with heating and cooling for the perfect space to relax and unwind. The generously sized and partially finished basement has countless options for the next owner to make their own. Outside, you will find a rarely available 4 car garage, an oversized driveway providing plenty of parking space for family or guests, above ground swimming pool and storage shed. The fenced in rear yard equippe
USD 584,900
3 bedroom, Bloomfield CT 06002 104514068
View photo
House · for sale
USD 379,900
USD 138/sq.ft
3 bedroom, Bloomfield CT 06002 104514068
Higley Village
· 2,745 sq.ft · 3 Bedrooms · 3 Baths · House
· Gym · Equipped kitchen
Higley Village · 2,745 sq.ft · 3 Bedrooms · 3 Baths · House · Gym · Equipped kitchen
Move right into this beautifully updated ranch, offering exceptional space, comfort, and flexibility for today's lifestyle! An additional 900-square-foot finished lower level makes this an almost 3000sqft home, ideal for families, entertaining, multi-generational living, or creating the perfect work-from-home environment. Filled with natural light, the main level features a spacious formal living room, elegant dining room, cozy den, three generously sized bedrooms, and gleaming hardwood floors throughout. The large, updated kitchen is the heart of the home, opening to an expansive family room with a charming wood-burning stove, marble tile flooring, and picturesque views of the private, level 1+ acre lot. The refreshed 2.5 bathrooms add a modern touch, while the finished lower level provides endless possibilities for a recreation room, home gym, media room, office, or guest space. You'll also find a separate auxiliary building with electricity already in place. With a little work, a ra
USD 379,900
4 bedroom, East Granby CT 06026 104482031
View photo
House · for sale
USD 275,000
USD 133/sq.ft
4 bedroom, East Granby CT 06026 104482031
Higley Village
· 2,056 sq.ft · 4 Bedrooms · 2 Baths · House
· Garden · Deck · Fireplace · Equipped kitchen
Higley Village · 2,056 sq.ft · 4 Bedrooms · 2 Baths · House · Garden · Deck · Fireplace · Equipped kitchen
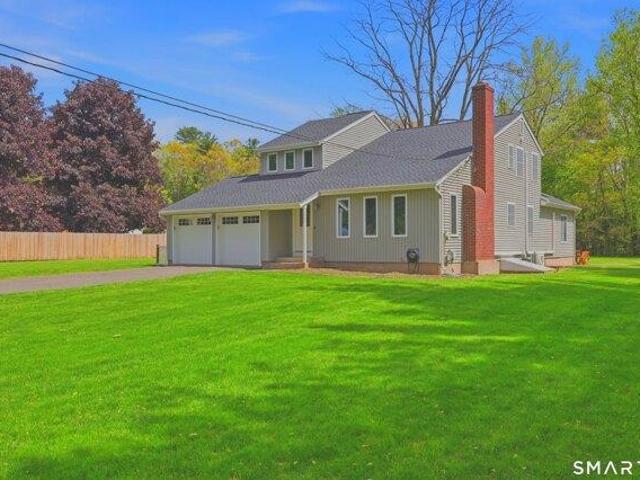
Welcome to this classic 4-bedroom, 1.5-bathroom Colonial situated on a generous 0.93-acre level lot in charming East Granby, CT. Designed for seamless living, the main floor features a spacious combined living and dining area that flows effortlessly into the kitchen. Unwind in the welcoming family room, where a cozy fireplace serves as the centerpiece and large glass sliders open directly out to the back deck. Upstairs, all four bedrooms offer comfortable wall-to-wall carpeting and ample closet space. Step outside to enjoy a private, lightly treed backyard that serves up peaceful nature vibes and plenty of room for outdoor activities. The property's serene location is matched by its exceptional neighborhood convenience. Outdoor enthusiasts will love the close proximity to Cowles Park and East Granby Farms, offering miles of scenic hiking trails, mountain biking, and recreation. Families will appreciate the local school system, including Allgrove School and East Granby High. Positioned
USD 275,000

Get email alerts

Don't miss out: be the first to know about new properties

The alert was correctly created

On subscribing you accept the conditions of use and the privacy policy
Alert
Receive new ads in your inbox
Save this search
Receive alerts for new listings

We'll send you an email when we have new properties for: "Properties for sale in Higley Village"

The alert was correctly created

Hayden, Windsor town Hartford County Connecticut
North Bloomfield, Bloomfield town Hartford County Connecticut
Get email alerts and be the first to see new listings
Required field
On subscribing I accept the terms of the privacy policy
Perfect! You'll soon start receiving new listings via email
Alert
Receive an email when we have new ads for Properties for sale in Higley Village
Save this search
Filters

Bedrooms

Size (sq.ft)

sq.ft
sq.ft

Price

USD
USD

Property type

Bathrooms

Clear all filters
Receive notifications when new entries are published.