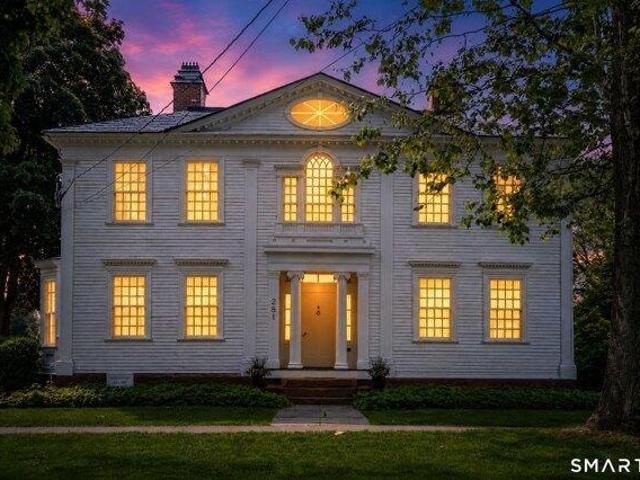
135 properties for sale in Higley Village

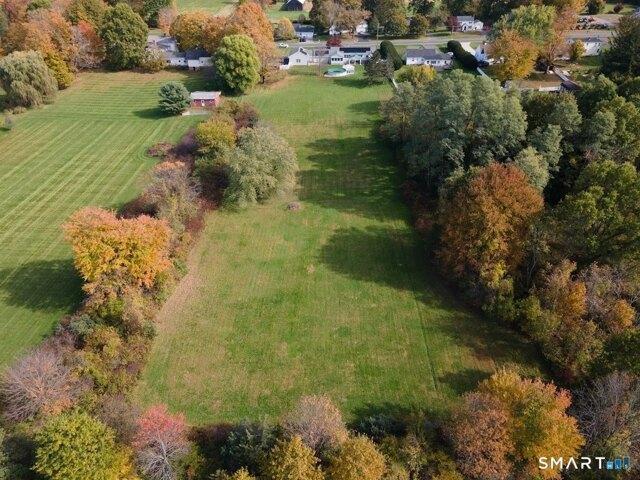
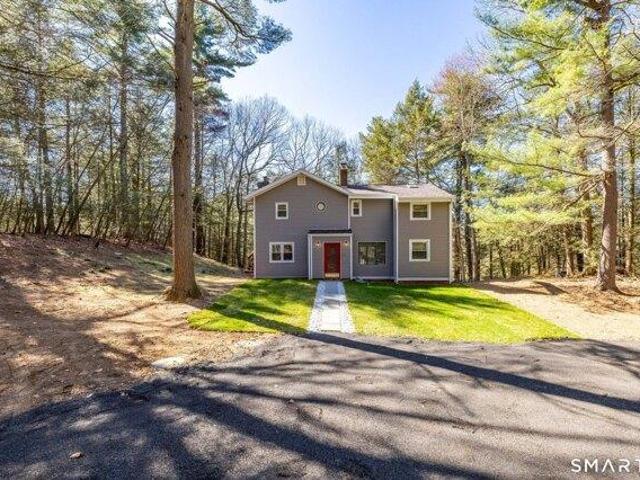
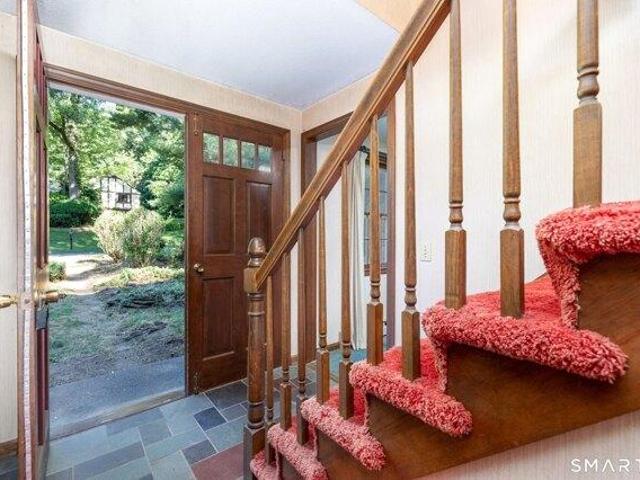
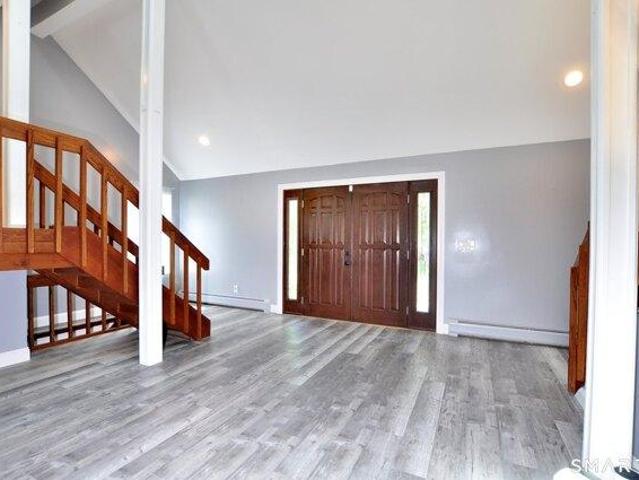
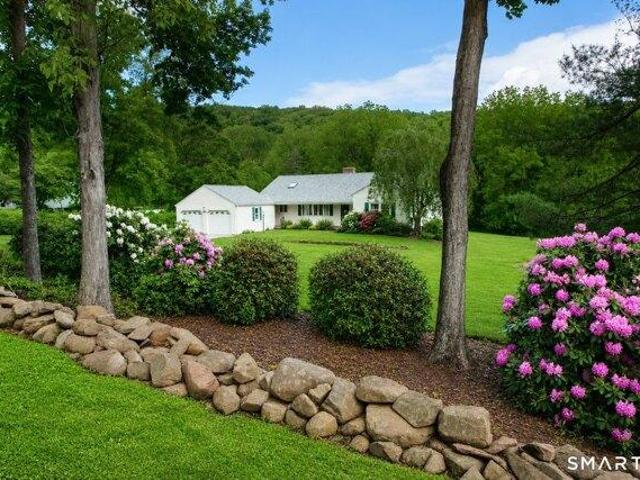
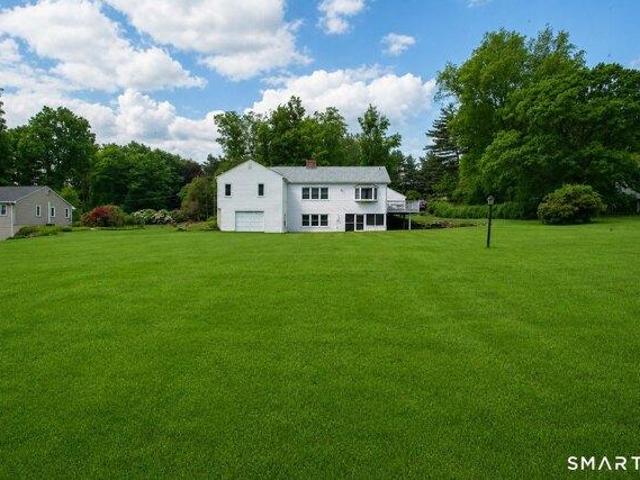
house with 3 bedroom, East Granby CT ES104407521
View photo
House · for sale
USD 550,000
USD 211/sq.ft
house with 3 bedroom, East Granby CT ES104407521
Higley Village
· 2,605 sq.ft · 3 Bedrooms · House
· Fireplace · Equipped kitchen · Air conditioning
Higley Village · 2,605 sq.ft · 3 Bedrooms · House · Fireplace · Equipped kitchen · Air conditioning
Nestled at the base of the Metacomet Ridge and backing to protected open space, this expansive ranch combines comfort, quality, and flexibility in a beautiful natural setting. Lovingly maintained, the home offers spacious living areas ideal for everyday living and entertaining. The kitchen features cherry cabinetry, a wall oven, and a Sub-Zero refrigerator. Just beyond, the inviting family room boasts knotty pine flooring, abundant natural light, and a cozy fireplace, while a second fireplace anchors the generous living room. The main level has three bedrooms, including a spacious primary suite with en-suite bathroom. Designed for convenient one-level living, the thoughtful floor plan balances functionality and comfort. The walkout lower level provides exceptional versatility with a large recreation room featuring a third fireplace, kitchenette, half bath, separate entrance, and potential for an in-law suite or multi-generational living. Additional features include central air, Anderse
USD 550,000
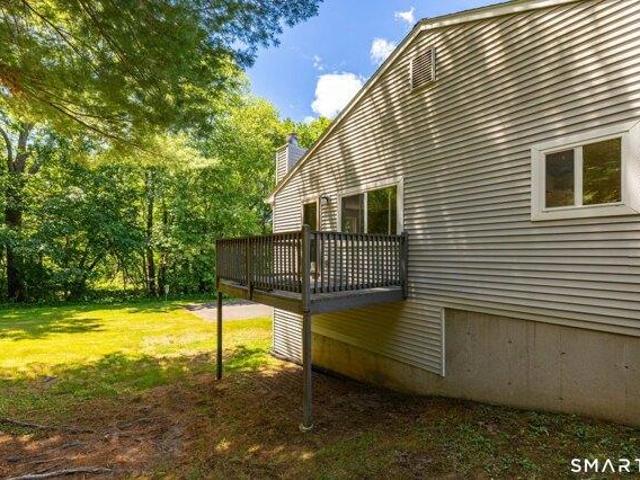
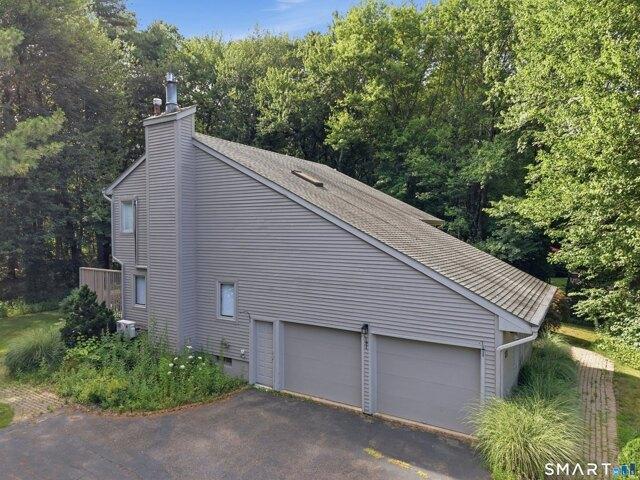
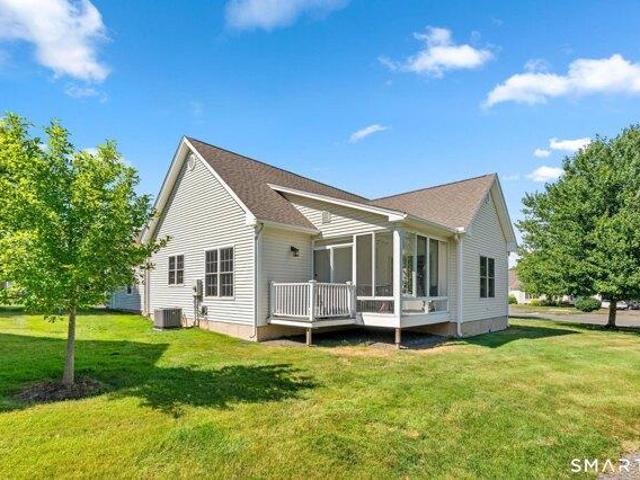
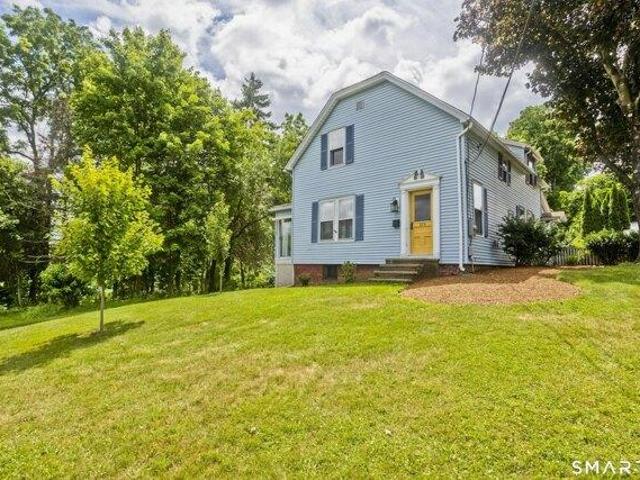
condo with 2 bedroom, East Granby CT ES104510935
View photo
Condo · for sale
USD 239,900
USD 202/sq.ft
condo with 2 bedroom, East Granby CT ES104510935
Higley Village
· 1,184 sq.ft · 2 Bedrooms · Condo
· Deck · Fireplace · Swimming pool · Cellar · Parking
Higley Village · 1,184 sq.ft · 2 Bedrooms · Condo · Deck · Fireplace · Swimming pool · Cellar · Parking
Rare offering! East Granby end unit ranch in Chelsea Commons. Perhaps the best location in the complex and most private. Also, unlike many ranch units there, it has ground level front door entry rather than stairs. Refreshing inground pool with clubhouse is open and waiting for you! Very private complex of 42 units w/pond and tennis courts as well. Plenty of visitor parking. Unit has been completely refreshed with brand new flooring throughout, new outlets/switches, lighting and everything painted. Both bathrooms updated. Open living/dining room with fireplace, access to private deck and pond views. Wood burning fireplace but pellet stove is a possibility! Great storage in extra-large basement w/daylight window and high ceilings. Potential to finish! Light and bright and available immediately! Located off the popular Spoonville Road neighborhood the complex has incredibly easy access to Route 20, Bradley Airport, 187, 189, Day Hill Road and Interstate 91. Nearby amenities include Cowle
USD 239,900
2 bedroom, East Granby CT 06026 104510935
View photo
Condo · for sale
USD 239,900
USD 202/sq.ft
2 bedroom, East Granby CT 06026 104510935
Higley Village
· 1,184 sq.ft · 2 Bedrooms · 2 Baths · Condo
· Deck · Fireplace · Swimming pool · Cellar · Parking
Higley Village · 1,184 sq.ft · 2 Bedrooms · 2 Baths · Condo · Deck · Fireplace · Swimming pool · Cellar · Parking
Rare offering! East Granby end unit ranch in Chelsea Commons. Perhaps the best location in the complex and most private. Also, unlike many ranch units there, it has ground level front door entry rather than stairs. Refreshing inground pool with clubhouse is open and waiting for you! Very private complex of 42 units w/pond and tennis courts as well. Plenty of visitor parking. Unit has been completely refreshed with brand new flooring throughout, new outlets/switches, lighting and everything painted. Both bathrooms updated. Open living/dining room with fireplace, access to private deck and pond views. Wood burning fireplace but pellet stove is a possibility! Great storage in extra-large basement w/daylight window and high ceilings. Potential to finish! Light and bright and available immediately! Located off the popular Spoonville Road neighborhood the complex has incredibly easy access to Route 20, Bradley Airport, 187, 189, Day Hill Road and Interstate 91. Nearby amenities include Cowle
USD 239,900
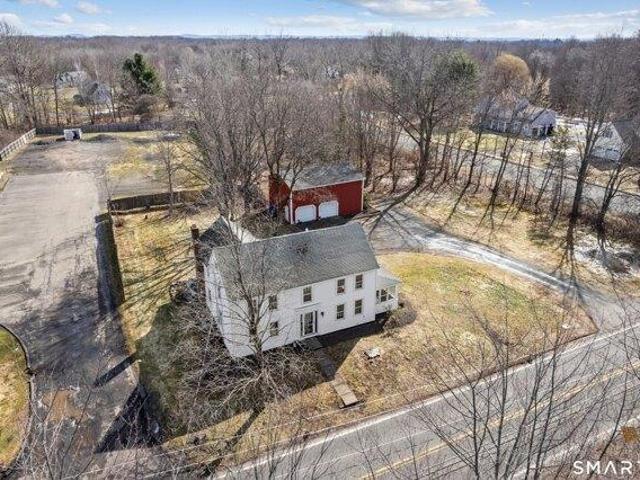
house with 3 bedroom, Granby CT ES104568425
View photo
House · for sale
USD 375,000
USD 199/sq.ft
house with 3 bedroom, Granby CT ES104568425
Higley Village
· 1,884 sq.ft · 3 Bedrooms · House
· Patio · Garden · Parking · Deck · Fireplace
Higley Village · 1,884 sq.ft · 3 Bedrooms · House · Patio · Garden · Parking · Deck · Fireplace
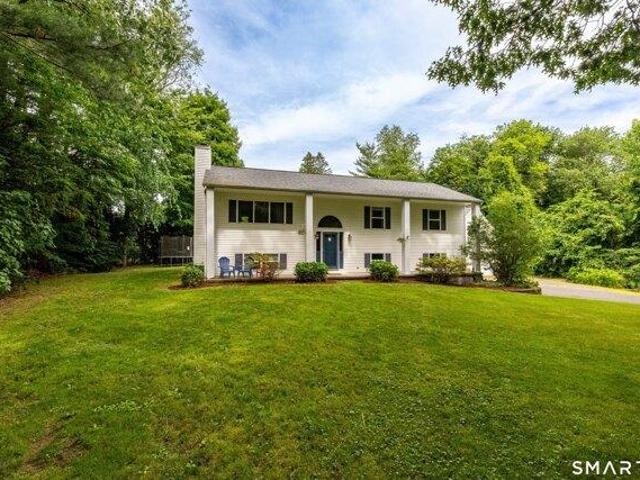
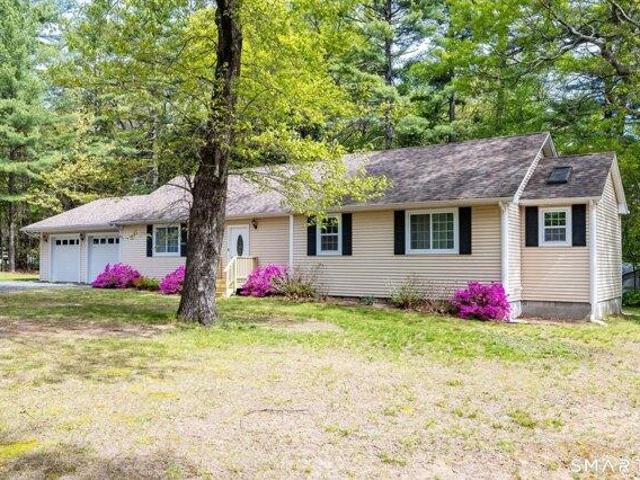
This serene and sprawling raised ranch home on.69 acres is country living at its finest! Enjoy the benefits of this peaceful, neighborhood setting amidst the natural beauty that the town of Granby offers- with a wildlife refuge, surrounded by nature, tons of trails as well as a top-rated school system! This expansive 1,800+ sq ft home offers a 2 car garage, gorgeous yard, 3 bedrooms, 2.5 baths, and a living room and family both decked out with wood-burning fireplaces. A large deck off the slider that opens from the dining room, and lower level-patio are perfect for summer entertaining. And large newer outdoor shed provides for even more storage. 3 spacious bedrooms, including a primary bedroom with an attached en-suite bath and another full bath with separate tub and shower area are on the main level. Lower level features a huge family room, half bath and laundry room with walk-out to the patio. Efficient wood-burning fireplaces allow for ambiance and coziness, as well as cost-savings
USD 375,000
house with 3 bedroom, Suffield CT ES104571890
View photo
House · for sale
USD 369,900
USD 270/sq.ft
house with 3 bedroom, Suffield CT ES104571890
Higley Village
· 1,367 sq.ft · 3 Bedrooms · House
· Garden · Office room · Gym · Deck · Equipped kitchen · Parking · Cellar
Higley Village · 1,367 sq.ft · 3 Bedrooms · House · Garden · Office room · Gym · Deck · Equipped kitchen · Parking · Cellar
Discover the perfect blend of comfort and functionality in this charming 3-bedroom Cape set on a level lot in desirable Suffield. The spacious first floor offers a bright living room with a door leading to the deck, creating the perfect space to relax while overlooking the fenced backyard. You'll also find a welcoming family room, an efficient kitchen, two bedrooms, and a full bath, providing the convenience of one-level living if desired. Upstairs, the private primary bedroom is complemented by a versatile loft area that's ideal for a home office, reading nook, or creative workspace. The finished room in the basement offers excellent flexibility as a home gym, recreation room, or hobby space. Car enthusiasts, hobbyists, or those in need of extra storage will appreciate the impressive 24' x 26' oversized garage. Additional updates include a newer furnace and leased energy-efficient solar panels that help keep electric costs low. With a deck for outdoor entertaining, a spacious yard for
USD 369,900
house with 4 bedroom, Suffield CT ES104539351
View photo
House · for sale
USD 899,900
USD 191/sq.ft
house with 4 bedroom, Suffield CT ES104539351
Higley Village
· 4,704 sq.ft · 4 Bedrooms · House
· Patio · Garden · Office room · Deck · Equipped kitchen · Swimming pool
Higley Village · 4,704 sq.ft · 4 Bedrooms · House · Patio · Garden · Office room · Deck · Equipped kitchen · Swimming pool
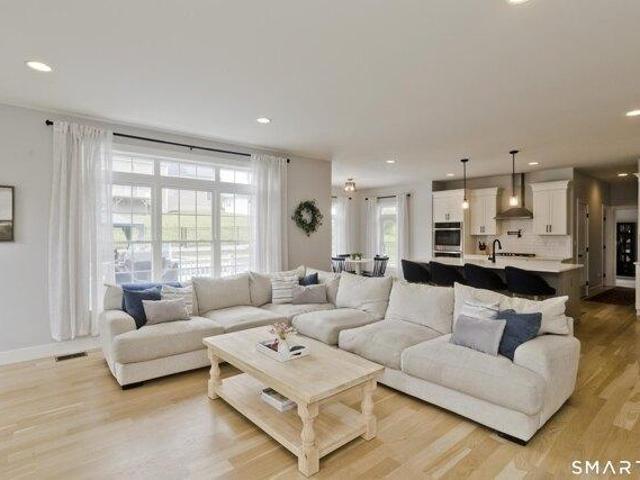
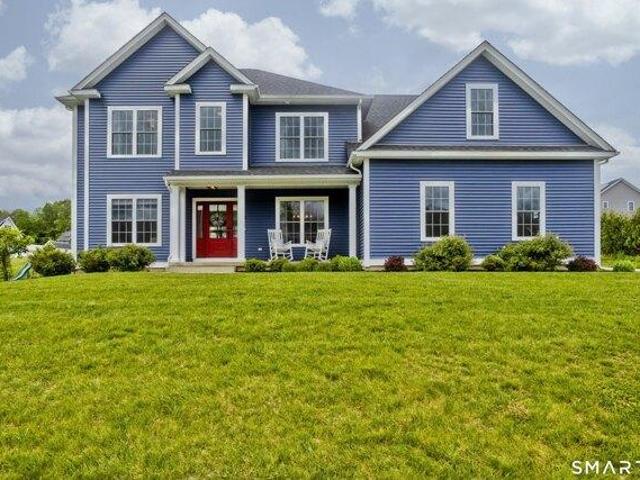
Welcome to your dream home! Built in 2021 in the sought after Redstone neighborhood, this immaculate and well appointed Colonial has so much to offer! With so many custom features and high end finishes there is so much to love about 4 Arbor Way! The spacious kitchen w/large quartz island, walk-in pantry and large dining area are the heart of the home and open to the living room w/transom windows and ship lap accent wall. The 14' x 12' Trex deck connects the kitchen to the back yard oasis complete w/40' x 20' in-ground, salt water pool, lighted pavilion perched above the stone walls as well as water features and plenty of patio space for enjoying those summer days! Back inside on the main floor you will find a dedicated, private home office adjacent to a flexible den currently used as a sitting room off of the built-in dry bar area but could easily be used as a formal dining room. The fourth bedroom is tucked away on the main floor w/views of the tranquil backyard. The primary bedroom e
USD 899,900
4 bedroom, Suffield CT 06078 104539351
View photo
House · for sale
USD 899,900
USD 191/sq.ft
4 bedroom, Suffield CT 06078 104539351
Higley Village
· 4,704 sq.ft · 4 Bedrooms · 3 Baths · House
· Patio · Garden · Office room · Deck · Equipped kitchen · Swimming pool
Higley Village · 4,704 sq.ft · 4 Bedrooms · 3 Baths · House · Patio · Garden · Office room · Deck · Equipped kitchen · Swimming pool
Welcome to your dream home! Built in 2021 in the sought after Redstone neighborhood, this immaculate and well appointed Colonial has so much to offer! With so many custom features and high end finishes there is so much to love about 4 Arbor Way! The spacious kitchen w/large quartz island, walk-in pantry and large dining area are the heart of the home and open to the living room w/transom windows and ship lap accent wall. The 14' x 12' Trex deck connects the kitchen to the back yard oasis complete w/40' x 20' in-ground, salt water pool, lighted pavilion perched above the stone walls as well as water features and plenty of patio space for enjoying those summer days! Back inside on the main floor you will find a dedicated, private home office adjacent to a flexible den currently used as a sitting room off of the built-in dry bar area but could easily be used as a formal dining room. The fourth bedroom is tucked away on the main floor w/views of the tranquil backyard. The primary bedroom e
USD 899,900
house with 3 bedroom, Suffield CT ES104571965
View photo
House · for sale
USD 584,900
USD 143/sq.ft
house with 3 bedroom, Suffield CT ES104571965
Higley Village
· 4,069 sq.ft · 3 Bedrooms · House
· Garden · Parking · Equipped kitchen · Swimming pool · Cellar
Higley Village · 4,069 sq.ft · 3 Bedrooms · House · Garden · Parking · Equipped kitchen · Swimming pool · Cellar
Nestled in the charming town of Suffield, this inviting ranch style home offers a perfect blend of classic curb appeal and modern comfort. With over 2200 square feet of living space and 3 acres of cleared level land, the sunset views that accompany this property are second to none. The main floor of this home consists of 3 generously sized bedrooms including an oversized primary bedroom with an en-suite bathroom and walk-in closet. The main floor is complete with an updated kitchen, huge dining room perfect for entertaining and holiday get-togethers, freshly painted living room and a sun-room equipped with heating and cooling for the perfect space to relax and unwind. The generously sized and partially finished basement has countless options for the next owner to make their own. Outside, you will find a rarely available 4 car garage, an oversized driveway providing plenty of parking space for family or guests, above ground swimming pool and storage shed. The fenced in rear yard equippe
USD 584,900
house with 3 bedroom, Granby CT ES104482423
View photo
House · for sale
USD 469,900
USD 204/sq.ft
house with 3 bedroom, Granby CT ES104482423
Higley Village
· 2,303 sq.ft · 3 Bedrooms · House
· Fireplace · Equipped kitchen
Higley Village · 2,303 sq.ft · 3 Bedrooms · House · Fireplace · Equipped kitchen
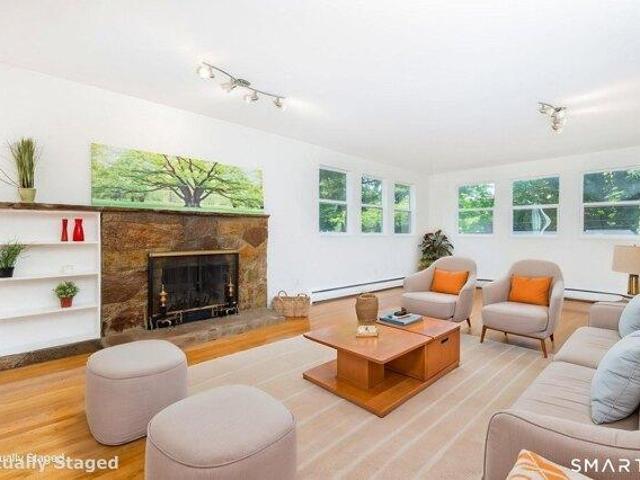
GPS WILL TAKE YOU TO INCORRECT HOME. PLEASE ONLY SHOW IF YOU HAVE APPOINTMENT AND BE SURE TO GO DOWN DRIVEWAY THAT HAS REAL ESTATE SIGN! Welcome home to your private secluded retreat in the woods! Approx 6-7 minutes from Granby Center, this completely remodeled and rehabbed home is basically like new construction. Originally it was half the size and just 2 bedrooms and 1 bath, the original owner had framed out a 2-story side addition w/foundation and never completed. The current owner has spent the last year painstakingly blending the 2 sides together and finishing the home w/entire brand-new septic system, new heating system (new oil tank to be added prior to close), new siding, new roof, all new bathrooms throughout, brand new Quartz kitchen, new baseboard heating, flooring, lighting, painting, windows, you name it-it's probably new, with the exception of keeping some of the beautiful original features like the stone fireplaces and knotty pine family room blending in modern updates w
USD 469,900
house with 3 bedroom, Bloomfield CT ES104512987
View photo
House · for sale
USD 449,900
USD 210/sq.ft
house with 3 bedroom, Bloomfield CT ES104512987
Higley Village
· 2,142 sq.ft · 3 Bedrooms · House
· Deck · Equipped kitchen · Parking · Air conditioning
Higley Village · 2,142 sq.ft · 3 Bedrooms · House · Deck · Equipped kitchen · Parking · Air conditioning
Welcome to 23 Walt's Hill, a turnkey 3-bedroom, 3.5-bath home tucked away at the end of a private cul-de-sac and abutting protected land, offering exceptional privacy and a peaceful setting. This light-filled home features a welcoming foyer, formal living and dining rooms, a spacious kitchen open to the family room, and a large rear deck perfect for relaxing or entertaining. The attached two-car garage adds convenience, while the second floor offers a spacious primary suite with a walk-in closet and en-suite bath, plus two generously sized bedrooms and an additional full bath. Central air, natural gas heat, and a thoughtfully designed floor plan complete this move-in ready home
USD 449,900
house with 4 bedroom, Suffield CT ES104543725
View photo
House · for sale
USD 399,900
USD 163/sq.ft
house with 4 bedroom, Suffield CT ES104543725
Higley Village
· 2,443 sq.ft · 4 Bedrooms · House
· Garden · Parking · Air conditioning · Cellar
Higley Village · 2,443 sq.ft · 4 Bedrooms · House · Garden · Parking · Air conditioning · Cellar
Built in 1755, this interesting antique four-bedroom home offers classic country charm and the warmth of a place meant to be lived in and loved. Thoughtful and recent updates including new triple-pane windows, a Buderus boiler with four heating zones, and a French drain system in the basement, along with central air, provide comfort and peace of mind for everyday living. The home is ready to welcome its new owners, with space to settle in now and gradually add personal touches over time. A standout feature on the property is a 24' x 36' metal-sided three-bay garage with two overhead doors, a rear sliding door, full insulation, 220-volt service, and an 18' x 16' loft with steel stairs-ideal for car enthusiast, storage, hobbies, or a home workshop. Enjoy 1.32 acres of usable space surrounding the home for maybe a garden or play. Come take a look and see how this home can fit your lifestyle!
USD 399,900
condo with 2 bedroom, Suffield CT ES104542441
View photo
Condo · for sale
USD 565,000
USD 283/sq.ft
condo with 2 bedroom, Suffield CT ES104542441
Higley Village
· 1,991 sq.ft · 2 Bedrooms · Condo
· Fireplace · Equipped kitchen
Higley Village · 1,991 sq.ft · 2 Bedrooms · Condo · Fireplace · Equipped kitchen
Beautifully updated stand-alone ranch in a sought-after 55+ community. Offering over 2,000 square feet of bright, single-level living space, this well maintained home features a fabulous open-concept floor plan perfectly suited for all stages of life.A spacious living and dining area boasts a gas fireplace and opens to a charming three-season sunroom and outdoor deck-perfect for grilling.The custom eat-in kitchen features maple cabinetry, granite countertops, and backsplash, a cooktop, wall oven, and generous pantry space. Stainless steel appliances include a refrigerator and microwave (2026), disposal (2025), dishwasher (2022), and washer and dryer(2019). The primary suite offers a remodeled en-suite bath with heated floors, double vanities, a walk in shower, and a custom walk-in closet with built-ins. An additional closet has been added to the primary bedroom for enhanced storage.A second bedroom, remodeled guest bath, and versatile office/den provide flexibility for guests, hobbies,
USD 565,000
3 bedroom, Granby CT 06035 104443105
View photo
House · for sale
USD 429,900
USD 224/sq.ft
3 bedroom, Granby CT 06035 104443105
Higley Village
· 1,916 sq.ft · 3 Bedrooms · 2 Baths · House
· Garden · Parking · Deck · Fireplace · Equipped kitchen · Air conditioning
Higley Village · 1,916 sq.ft · 3 Bedrooms · 2 Baths · House · Garden · Parking · Deck · Fireplace · Equipped kitchen · Air conditioning
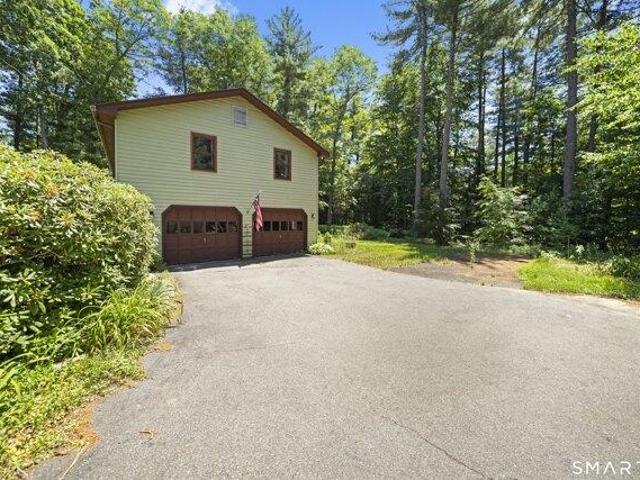
Incredible Granby opportunity! Tucked away and set back, this spacious property is available immediately! A rare offering w/ separate 24x24 2 car garage w/ finished 2nd floor! 1st floor of garage has propane space heater and finished 2nd floor has ductless mini-split heat/ac. 8 ft high garage doors. House has its own 2 car garage w/direct entry to home. Spacious open floor plan! Main floor living/dining room and kitchen are completely open to each other w/vaulted ceiling, fireplace, access to deck and backyard. Absolutely perfect space for living and entertaining. Plenty of counter and cabinet space in the kitchen. 3 bedrooms and a nicely updated tiled full bath w/stone counters/double vanity complete the main floor. Lower level is finished w/additional bathroom and laundry. Brand new flooring in this area. Furnace and hot water heater replaced approx 5 years ago. Roof replaced approx 8 years ago. Central air! Easy maintenance vinyl siding and vinyl windows. Move right in! Super Granby
USD 429,900
house with 2 bedroom, Suffield CT ES104514887
View photo
House · for sale
USD 600,000
USD 226/sq.ft
house with 2 bedroom, Suffield CT ES104514887
Higley Village
· 2,648 sq.ft · 2 Bedrooms · House
· Deck · Fireplace
Higley Village · 2,648 sq.ft · 2 Bedrooms · House · Deck · Fireplace
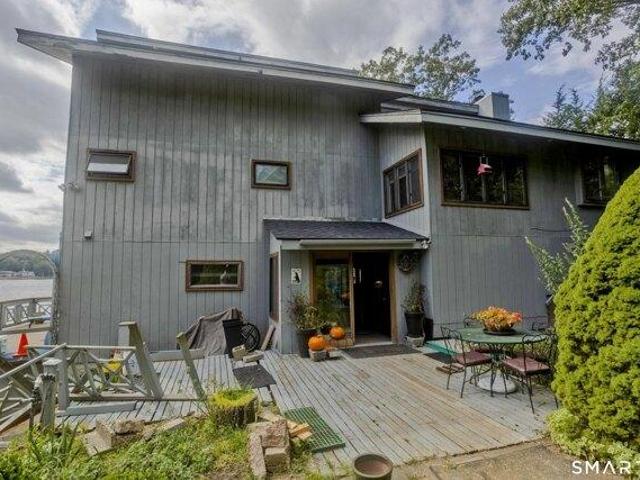
Modern contemporary sitting on 200ft of waterfront beauty on the South Pond leg of Congamond Lakes. Roll up your sleeves to build some sweat equity with loads of potential and space with just under 1 acre of land! Main house offers 2 master suites one on each level, soaring ceilings in the living room with wonderful natural light and fireplace. The lower level boasts a large rec room with wood stove, laundry room, full bath and in-law apartment with private deck. The property also offers a separate quaint guest house. Outside the home offers a well-built carriage barn used as a workshop with lean-to and large loft. Bring this beauty back to life and enjoy many years of vacation at home bliss
USD 600,000
house with 2 bedroom, East Granby CT ES104351282
View photo
House · for sale
USD 219,000
USD 152/sq.ft
house with 2 bedroom, East Granby CT ES104351282
Higley Village
· 1,432 sq.ft · 2 Bedrooms · House
· Office room · Gym · Equipped kitchen · Swimming pool · Cellar
Higley Village · 1,432 sq.ft · 2 Bedrooms · House · Office room · Gym · Equipped kitchen · Swimming pool · Cellar
Welcome to this charming and move-in-ready 2 bedroom, 1.5 bath home offering the perfect blend of comfort, style and convenience. Thoughtfully renovated throughout, this home features an updated kitchen with modern cabinetry, countertops, and newer appliances, creating an inviting space for cooking and entertaining. The spacious layout includes a finished basement, providing additional living space ideal for a family room, home office, gym or recreation area. Home features updated bathrooms and tasteful finishes throughout. Amenities include an in-ground community swimming pool, perfect for relaxing, entertaining guests, and enjoying warm sunny days. Conveniently located just minutes from Bradley International Airport(BDL), this home offers easy access to major highways, shopping, dining and local amenities while maintaining a comfortable residential setting. Don't miss this opportunity to own a beautifully updated home with exceptional amenities and a prime location!
USD 219,000
house with 4 bedroom, East Granby CT ES104482031
View photo
House · for sale
USD 275,000
USD 133/sq.ft
house with 4 bedroom, East Granby CT ES104482031
Higley Village
· 2,056 sq.ft · 4 Bedrooms · House
· Garden · Deck · Fireplace · Equipped kitchen
Higley Village · 2,056 sq.ft · 4 Bedrooms · House · Garden · Deck · Fireplace · Equipped kitchen
Welcome to this classic 4-bedroom, 1.5-bathroom Colonial situated on a generous 0.93-acre level lot in charming East Granby, CT. Designed for seamless living, the main floor features a spacious combined living and dining area that flows effortlessly into the kitchen. Unwind in the welcoming family room, where a cozy fireplace serves as the centerpiece and large glass sliders open directly out to the back deck. Upstairs, all four bedrooms offer comfortable wall-to-wall carpeting and ample closet space. Step outside to enjoy a private, lightly treed backyard that serves up peaceful nature vibes and plenty of room for outdoor activities. The property's serene location is matched by its exceptional neighborhood convenience. Outdoor enthusiasts will love the close proximity to Cowles Park and East Granby Farms, offering miles of scenic hiking trails, mountain biking, and recreation. Families will appreciate the local school system, including Allgrove School and East Granby High. Positioned
USD 275,000
3 bedroom, Suffield CT 06078 104606124
View photo
House · for sale
USD 349,900
USD 187/sq.ft
3 bedroom, Suffield CT 06078 104606124
Higley Village
· 1,862 sq.ft · 3 Bedrooms · 2 Baths · House
· Fireplace · Equipped kitchen
Higley Village · 1,862 sq.ft · 3 Bedrooms · 2 Baths · House · Fireplace · Equipped kitchen
Great value to be realized here in this turn of the century home mere feet to historic North Main Street in beautiful Suffield! Enjoy walking Main St. in all seasons to the town center and beyond! This 3 bedroom home offers so much character including soaring ceilings, large windows, crown molding and hardwood floors throughout! Dining room w/ornate mantel piece surrounds the fireplace w/wood stove complete w/french doors open to the spacious living room. All season sun porch off of living room. Kitchen w/breakfast bar and pantry as well as dedicated laundry room area. Main floor bedroom w/half bath and built-ins. Two large bedrooms upstairs including a 10' x 10' heated porch off of the rear bedroom. Convenient to town center, Suffield Country Club, Suffield Academy as well as major highways and Bradley Int'l Airport. A great place to call home!
USD 349,900
house with 3 bedroom, Bloomfield CT ES104514068
View photo
House · for sale
USD 379,900
USD 138/sq.ft
house with 3 bedroom, Bloomfield CT ES104514068
Higley Village
· 2,745 sq.ft · 3 Bedrooms · House
· Gym · Equipped kitchen
Higley Village · 2,745 sq.ft · 3 Bedrooms · House · Gym · Equipped kitchen
Move right into this beautifully updated ranch, offering exceptional space, comfort, and flexibility for today's lifestyle! An additional 900-square-foot finished lower level makes this an almost 3000sqft home, ideal for families, entertaining, multi-generational living, or creating the perfect work-from-home environment. Filled with natural light, the main level features a spacious formal living room, elegant dining room, cozy den, three generously sized bedrooms, and gleaming hardwood floors throughout. The large, updated kitchen is the heart of the home, opening to an expansive family room with a charming wood-burning stove, marble tile flooring, and picturesque views of the private, level 1+ acre lot. The refreshed 2.5 bathrooms add a modern touch, while the finished lower level provides endless possibilities for a recreation room, home gym, media room, office, or guest space. You'll also find a separate auxiliary building with electricity already in place. With a little work, a ra
USD 379,900
house with 3 bedroom, Granby CT ES104479138
View photo
House · for sale
USD 440,000
USD 278/sq.ft
house with 3 bedroom, Granby CT ES104479138
Higley Village
· 1,582 sq.ft · 3 Bedrooms · House
· Garden · Parking · Deck · Equipped kitchen · Air conditioning · Cellar
Higley Village · 1,582 sq.ft · 3 Bedrooms · House · Garden · Parking · Deck · Equipped kitchen · Air conditioning · Cellar
Welcome to 29 Old Simsbury Rd Granby, near the Simsbury town line. This 1584 sqft ranch on a 0.70 acre lot features an open floor plan, central air, vaulted ceilings in the main living areas, and hardwood floors throughout. There are 3 bedrooms, 2 full baths, an open kitchen and dining area leading out to the deck with brand new pressure-treated deck boards. Laundry is on the main level. The full basement has an area with finishing potential for additional living space, plus a side with utilities and storage. Attached 2 car garage with door to kitchen entry, a level yard, and a charming wooded location. Updates include the propane furnace and hot water heater replaced in the last year, septic system replaced in 2017, new garage door opener motors 2025, deck boards and front steps 2026, plumbing and appliances (refrigerator, stove, microwave, washer, dryer) replaced within the past 2 years!
USD 440,000
house with 3 bedroom, Granby CT ES104442976
View photo
House · for sale
USD 499,900
USD 180/sq.ft
house with 3 bedroom, Granby CT ES104442976
Higley Village
· 2,766 sq.ft · 3 Bedrooms · House
· Garden · Parking · Fireplace · Equipped kitchen · Swimming pool
Higley Village · 2,766 sq.ft · 3 Bedrooms · House · Garden · Parking · Fireplace · Equipped kitchen · Swimming pool
Welcome to this bright, modern, Split-level home. Perfectly positioned in Granby's' Poet Corner neighborhood. Inside you will find 3 comfortable bedrooms including a very spacious Primary Suite with space for a King size bed, seating area, gas fireplace and Walkin closet. Large eat in kitchen with plenty of counter and cabinet space, shiny Stainless appliances and hardwood floors. Formal dining room awaiting those holiday gatherings. Three full baths and a large great room. Let's step outside where this home really shines, offering you a possible 4 car garage (tandem parking) or a 2 car garage size Workshop. Off the garage stands a 12H x 23L x 12W Carport ready to welcome your Recreational Vehicle. Still outside, get ready to enjoy the above ground Pool, firepit, Chicken coop and garden area. So many options here to choose from. Conveniently located to shops, trails, airport, restaurants, and more. See it soon!
USD 499,900
3 bedroom, East Granby CT 06026 104407521
View photo
House · for sale
USD 550,000
USD 211/sq.ft
3 bedroom, East Granby CT 06026 104407521
Higley Village
· 2,605 sq.ft · 3 Bedrooms · 3 Baths · House
· Fireplace · Equipped kitchen · Air conditioning
Higley Village · 2,605 sq.ft · 3 Bedrooms · 3 Baths · House · Fireplace · Equipped kitchen · Air conditioning
Nestled at the base of the Metacomet Ridge and backing to protected open space, this expansive ranch combines comfort, quality, and flexibility in a beautiful natural setting. Lovingly maintained, the home offers spacious living areas ideal for everyday living and entertaining. The kitchen features cherry cabinetry, a wall oven, and a Sub-Zero refrigerator. Just beyond, the inviting family room boasts knotty pine flooring, abundant natural light, and a cozy fireplace, while a second fireplace anchors the generous living room. The main level has three bedrooms, including a spacious primary suite with en-suite bathroom. Designed for convenient one-level living, the thoughtful floor plan balances functionality and comfort. The walkout lower level provides exceptional versatility with a large recreation room featuring a third fireplace, kitchenette, half bath, separate entrance, and potential for an in-law suite or multi-generational living. Additional features include central air, Anderse
USD 550,000
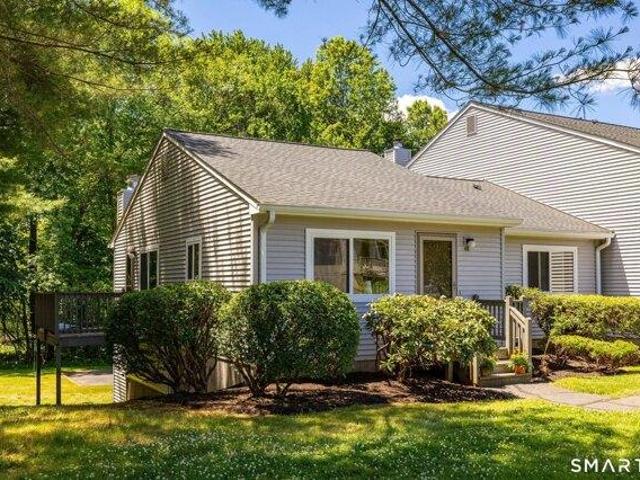
3 bedroom, East Granby CT 06026 104373735
View photo
House · for sale
USD 469,000
USD 240/sq.ft
3 bedroom, East Granby CT 06026 104373735
Higley Village
· 1,948 sq.ft · 3 Bedrooms · 3 Baths · House
· Garden · Deck · Fireplace · Equipped kitchen
Higley Village · 1,948 sq.ft · 3 Bedrooms · 3 Baths · House · Garden · Deck · Fireplace · Equipped kitchen
HIGHEST AND BEST BY TONIGHT 7/13/26 AT 8:00PM Welcome to 11 Lexington Drive, East Granby! Nestled in a beautiful, well-maintained neighborhood, this exceptional home sits on a picturesque 1.21-acre lot, offering the perfect blend of privacy, comfort, and space. This move-in-ready home features 3 spacious bedrooms and 2.5 beautifully remodeled bathrooms, along with a stunning updated kitchen designed for both everyday living and entertaining. The formal dining room, open to the kitchen, creates the perfect setting for family dinners and hosting guests, while the formal living room provides an elegant space to relax or entertain. The heart of the home is the expansive great room, complete with a cozy wood-burning fireplace, creating a warm and inviting gathering space. Just off the great room is a spacious deck, perfect for morning coffee, summer barbecues, or simply enjoying the peaceful backyard and beautiful surroundings. Hardwood floors run throughout most of the home, adding warmth
USD 469,000
house with 3 bedroom, East Granby CT ES104373735
View photo
House · for sale
USD 469,000
USD 240/sq.ft
house with 3 bedroom, East Granby CT ES104373735
Higley Village
· 1,948 sq.ft · 3 Bedrooms · House
· Garden · Deck · Fireplace · Equipped kitchen
Higley Village · 1,948 sq.ft · 3 Bedrooms · House · Garden · Deck · Fireplace · Equipped kitchen
HIGHEST AND BEST BY TONIGHT 7/13/26 AT 8:00PM Welcome to 11 Lexington Drive, East Granby! Nestled in a beautiful, well-maintained neighborhood, this exceptional home sits on a picturesque 1.21-acre lot, offering the perfect blend of privacy, comfort, and space. This move-in-ready home features 3 spacious bedrooms and 2.5 beautifully remodeled bathrooms, along with a stunning updated kitchen designed for both everyday living and entertaining. The formal dining room, open to the kitchen, creates the perfect setting for family dinners and hosting guests, while the formal living room provides an elegant space to relax or entertain. The heart of the home is the expansive great room, complete with a cozy wood-burning fireplace, creating a warm and inviting gathering space. Just off the great room is a spacious deck, perfect for morning coffee, summer barbecues, or simply enjoying the peaceful backyard and beautiful surroundings. Hardwood floors run throughout most of the home, adding warmth
USD 469,000
house with 4 bedroom, Granby CT ES104444105
View photo
House · for sale
USD 1,300,000
USD 248/sq.ft
house with 4 bedroom, Granby CT ES104444105
Higley Village
· 5,231 sq.ft · 4 Bedrooms · House
· Fireplace · Equipped kitchen · Swimming pool
Higley Village · 5,231 sq.ft · 4 Bedrooms · House · Fireplace · Equipped kitchen · Swimming pool
Set on 4.5 lush acres with sweeping views, this chic, exquisitely updated estate offers 5526 sq ft of exceptional living space designed for elegant comfort. A coveted 1st floor primary suite with contemporary Fleurco bathtub and custom walk-in closet provides effortless living, while walls of stunning custom windows frame breathtaking vistas and fill the home with natural light. The heart of the home is a beautifully remodeled chef's kitchen featuring premium finishes and upscale appliances, flowing seamlessly into the dramatic great room with soaring volume ceilings, warm fireplace and built-ins. New hardwood flooring and superb craftsmanship elevate each room while the dining room creates the perfect setting for memorable gatherings. A handsome den complete with custom bookcases and desk offers a quiet retreat and an airy screen porch overlooks a spectacular PebbleTec pool, completely renovated in 2025-6, an inviting oasis surrounded by mature plantings and peaceful natural beauty. G
USD 1,300,000
house with 5 bedroom, Suffield CT ES104567296
View photo
House · for sale
USD 1,399,900
USD 306/sq.ft
house with 5 bedroom, Suffield CT ES104567296
Higley Village
· 4,564 sq.ft · 5 Bedrooms · House
· Garden · Terrace · Fireplace · Equipped kitchen
Higley Village · 4,564 sq.ft · 5 Bedrooms · House · Garden · Terrace · Fireplace · Equipped kitchen
A rare opportunity to own one of Suffield's most treasured historic homes. Built in 1790 by Thaddeus Leavitt and prominently sited on desirable Historic Main Street, this extraordinary residence seamlessly blends timeless New England character with modern luxury. The striking exterior is distinguished by intricate architectural moldings and red-stone steps leading to a grand front entrance. Offering 5 bedrooms and 4.5 baths, the home reveals remarkable craftsmanship throughout, including wide-plank floors, hand-carved moldings, elegant arched doorways, leaded glass doors, and four fireplaces. A grand center staircase anchors the home, while a secondary rear staircase leads to the chef's kitchen featuring custom cabinetry, Sub-zero and Wolf appliances, marble countertops, and exceptional workspace for entertaining and everyday living. The stunning sunroom overlooks the bluestone terrace, pavilion, and breathtaking gardens, creating a peaceful retreat in every season. A welcoming rear ha
USD 1,399,900

Get email alerts

Don't miss out: be the first to know about new properties

The alert was correctly created

On subscribing you accept the conditions of use and the privacy policy
Alert
Receive new ads in your inbox
Save this search
Receive alerts for new listings

We'll send you an email when we have new properties for: "Properties for sale in Higley Village"

The alert was correctly created

Hayden, Windsor town Hartford County Connecticut
North Bloomfield, Bloomfield town Hartford County Connecticut
Get email alerts and be the first to see new listings
Required field
On subscribing I accept the terms of the privacy policy
Perfect! You'll soon start receiving new listings via email
Alert
Receive an email when we have new ads for Properties for sale in Higley Village
Save this search
Filters

Bedrooms

Size (sq.ft)

sq.ft
sq.ft

Price

USD
USD

Property type

Bathrooms

Clear all filters
Receive notifications when new entries are published.