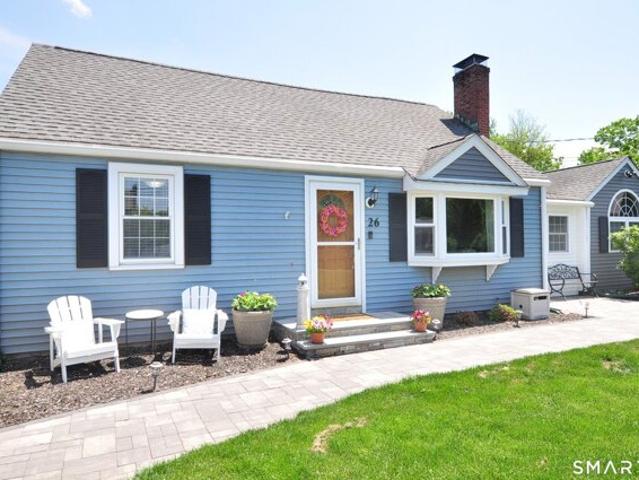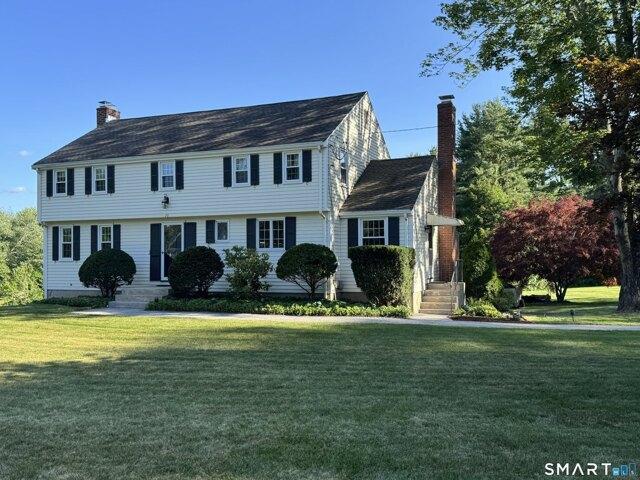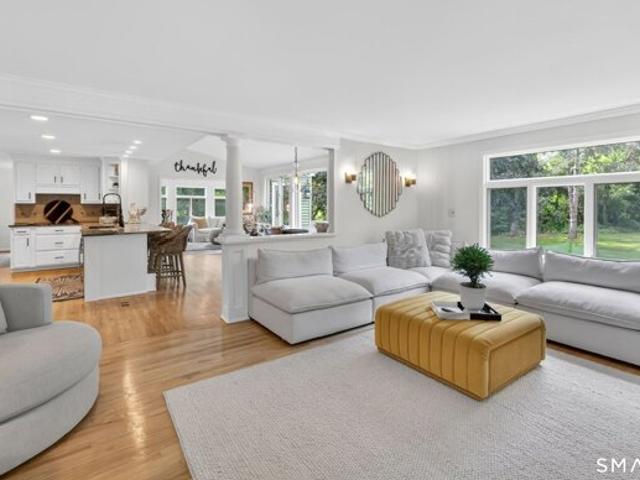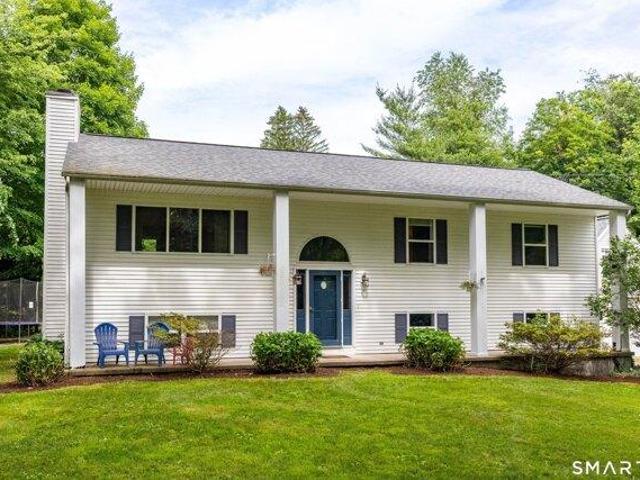
135 properties for sale in Higley Village

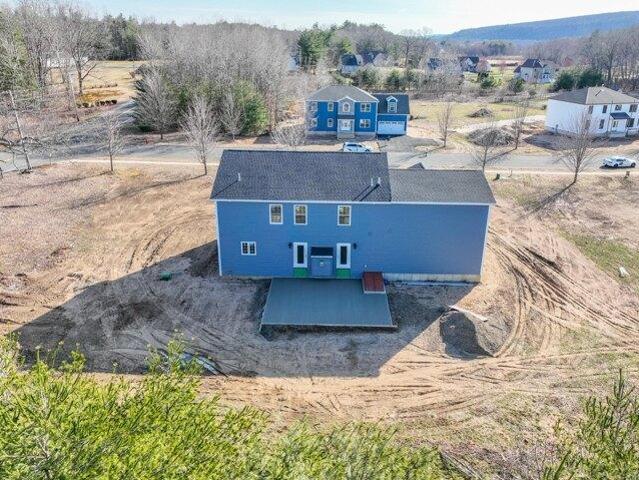
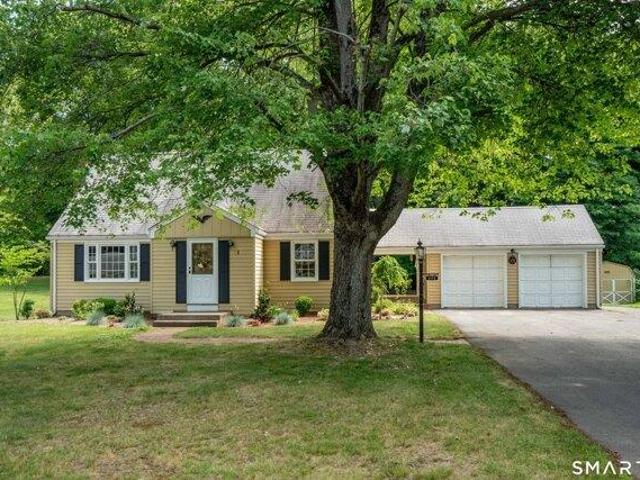
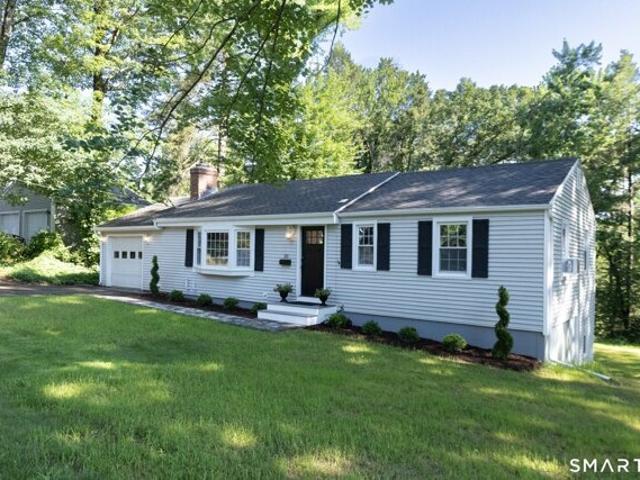
house with 3 bedroom, Granby CT ES104443105
View photo
House · for sale
USD 429,900
USD 224/sq.ft
house with 3 bedroom, Granby CT ES104443105
Higley Village
· 1,916 sq.ft · 3 Bedrooms · House
· Garden · Parking · Deck · Fireplace · Equipped kitchen · Air conditioning
Higley Village · 1,916 sq.ft · 3 Bedrooms · House · Garden · Parking · Deck · Fireplace · Equipped kitchen · Air conditioning
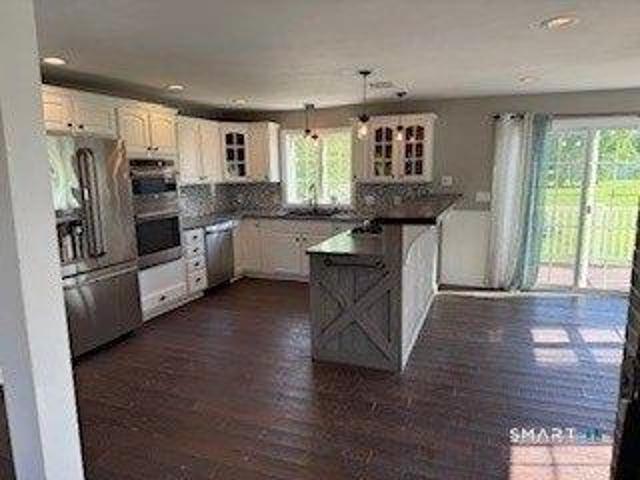
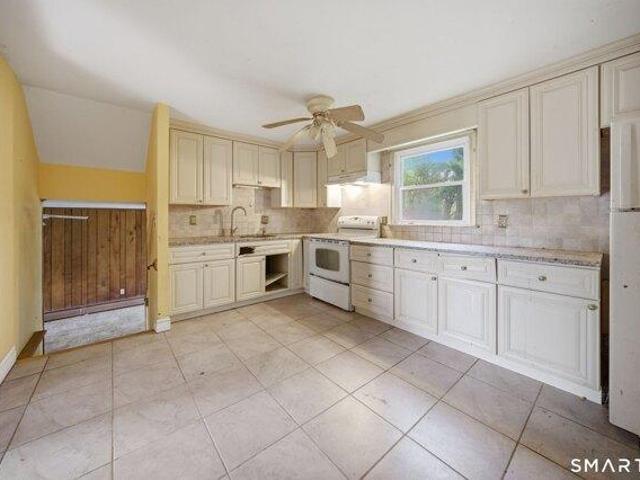
Incredible Granby opportunity! Tucked away and set back, this spacious property is available immediately! A rare offering w/ separate 24x24 2 car garage w/ finished 2nd floor! 1st floor of garage has propane space heater and finished 2nd floor has ductless mini-split heat/ac. 8 ft high garage doors. House has its own 2 car garage w/direct entry to home. Spacious open floor plan! Main floor living/dining room and kitchen are completely open to each other w/vaulted ceiling, fireplace, access to deck and backyard. Absolutely perfect space for living and entertaining. Plenty of counter and cabinet space in the kitchen. 3 bedrooms and a nicely updated tiled full bath w/stone counters/double vanity complete the main floor. Lower level is finished w/additional bathroom and laundry. Brand new flooring in this area. Furnace and hot water heater replaced approx 5 years ago. Roof replaced approx 8 years ago. Central air! Easy maintenance vinyl siding and vinyl windows. Move right in! Super Granby
USD 429,900
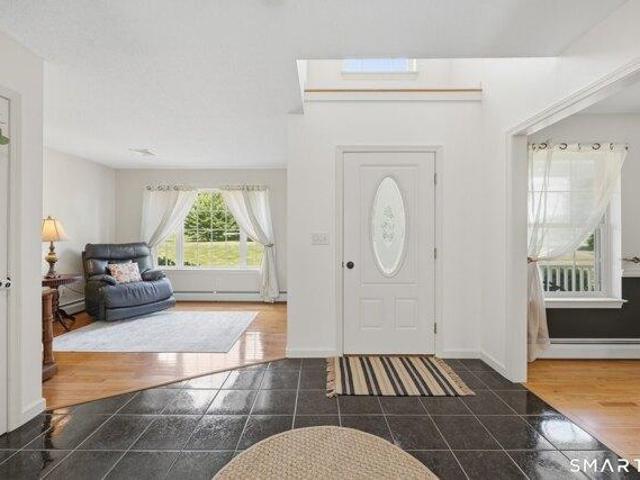
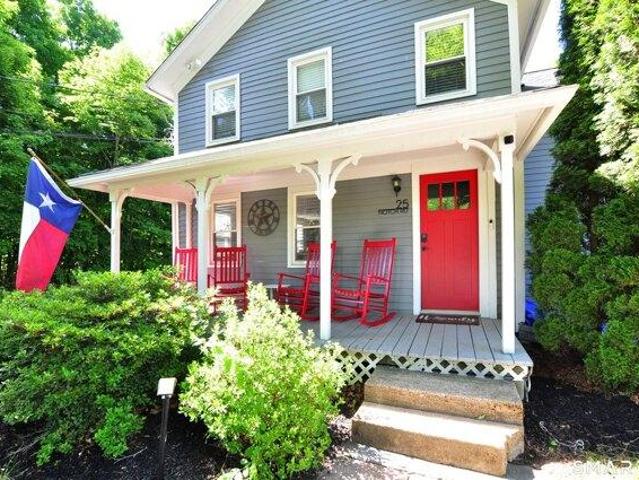
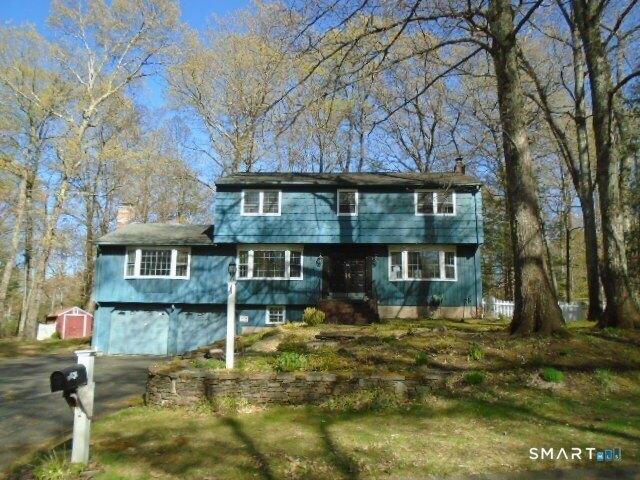
house with 3 bedroom, Suffield CT ES104352844
View photo
House · for sale
USD 629,000
USD 279/sq.ft
house with 3 bedroom, Suffield CT ES104352844
Higley Village
· 2,250 sq.ft · 3 Bedrooms · House
· Office room · Gym · Deck · Fireplace · Equipped kitchen · Swimming pool
Higley Village · 2,250 sq.ft · 3 Bedrooms · House · Office room · Gym · Deck · Fireplace · Equipped kitchen · Swimming pool
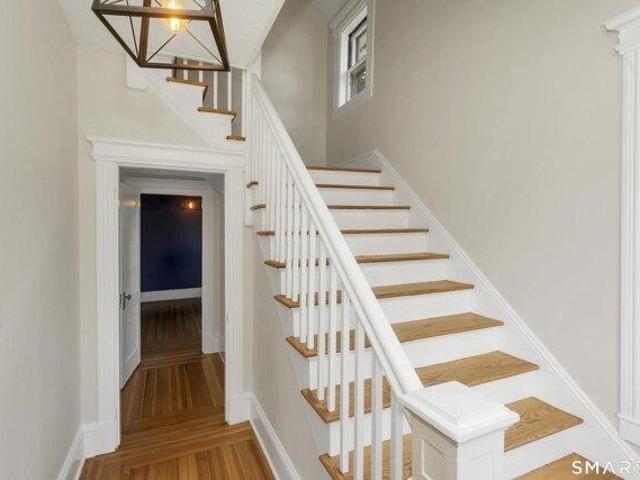
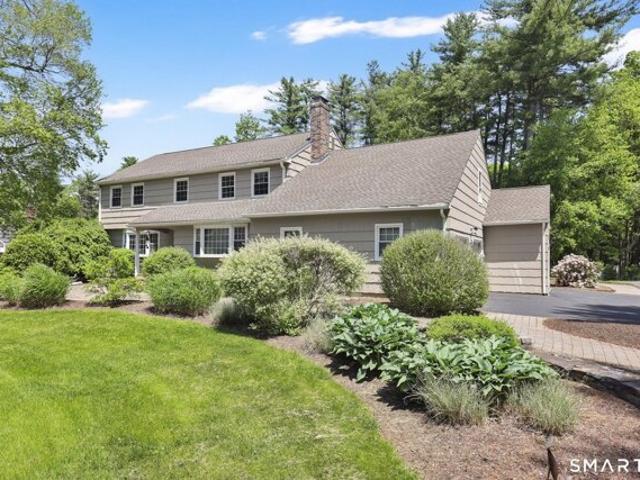
Nestled on nearly 3 private acres in West Suffield, this beautifully maintained Colonial offers the perfect blend of comfort, space, and outdoor living. Surrounded by mature landscaping, the property provides a peaceful setting while remaining close to local amenities. Inside, the bright open floor plan is ideal for everyday living and entertaining. The updated kitchen with Corian counters flows seamlessly into the dining area and inviting family room with a cozy fireplace. Gleaming hardwood floors add warmth throughout the main living spaces. Enjoy the maintenance-free composite deck (2018) overlooking the private in-ground pool. The second floor features a convenient laundry room and a spacious bonus room ideal for a game room, office, bedroom, or gym. The primary suite includes a walk-in closet and whirlpool bath, while two additional bedrooms complete the upper level. A remodeled finished room with fresh paint and new LVP flooring (2026) adds flexible living space. Additional highl
USD 629,000
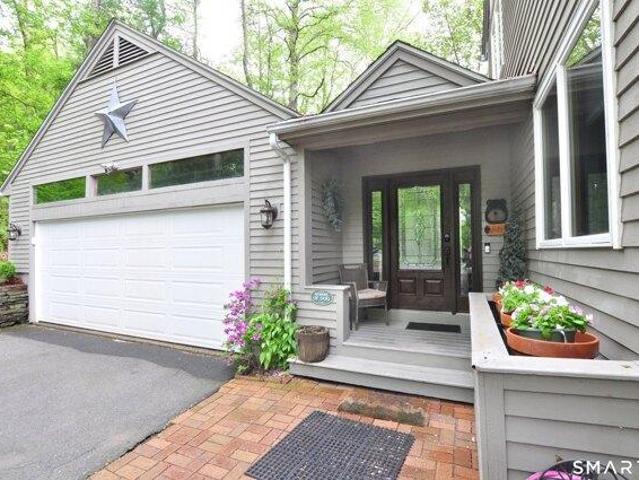
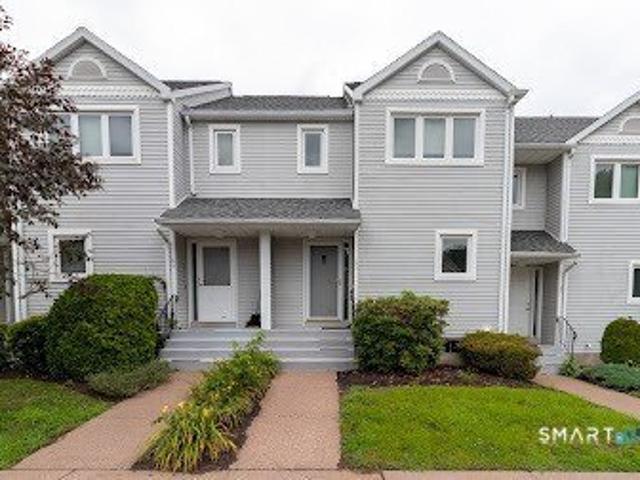
house with 2 bedroom, East Granby CT ES104332075
View photo
House · for sale
USD 799,990
USD 406/sq.ft
house with 2 bedroom, East Granby CT ES104332075
Higley Village
· 1,970 sq.ft · 2 Bedrooms · House
· Office room · Parking
Higley Village · 1,970 sq.ft · 2 Bedrooms · House · Office room · Parking
Set on over 32 acres of peaceful countryside in East Granby, 49 Seymour Road offers a rare single-family home with exceptional privacy, natural beauty, and room to live, grow, and enjoy the outdoors. The property features a serene pond, creating a picturesque backdrop for everyday living and relaxation. The home offers two bedrooms, three full bathrooms, and an additional room that can be used as a third bedroom, office, or guest space, providing flexibility to suit a variety of needs. A two-car garage adds everyday convenience, while a brand-new septic system offers peace of mind for years to come. Beyond the home, the property includes a 15-stall barn, ideal for hobbies, storage, horses, or other animals. The expansive acreage offers a mix of open land and natural surroundings, making it perfect for those seeking a private residential retreat with the added benefit of space for recreational or equestrian use. Whether you're looking for a private country residence, a family home surro
USD 799,990
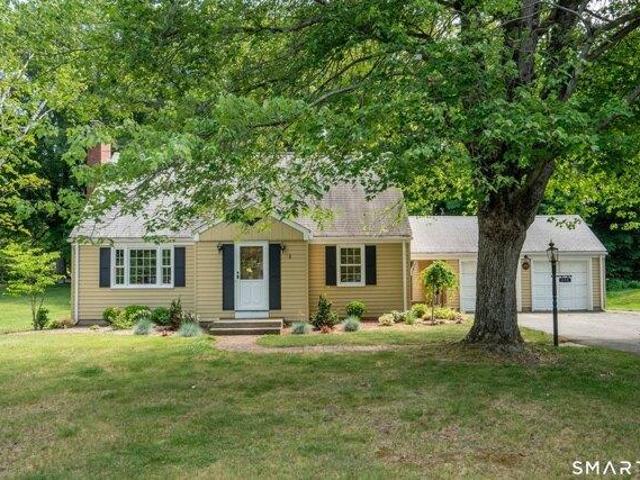
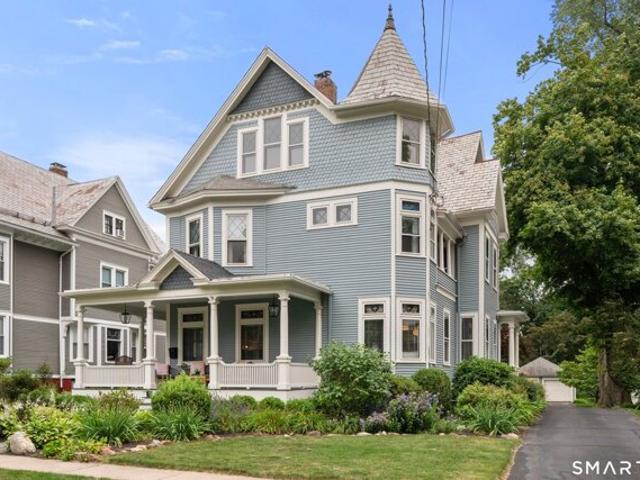
house with 3 bedroom, Suffield CT ES104375619
View photo
House · for sale
USD 359,000
USD 268/sq.ft
house with 3 bedroom, Suffield CT ES104375619
Higley Village
· 1,335 sq.ft · 3 Bedrooms · House
· Garden · Cellar
Higley Village · 1,335 sq.ft · 3 Bedrooms · House · Garden · Cellar
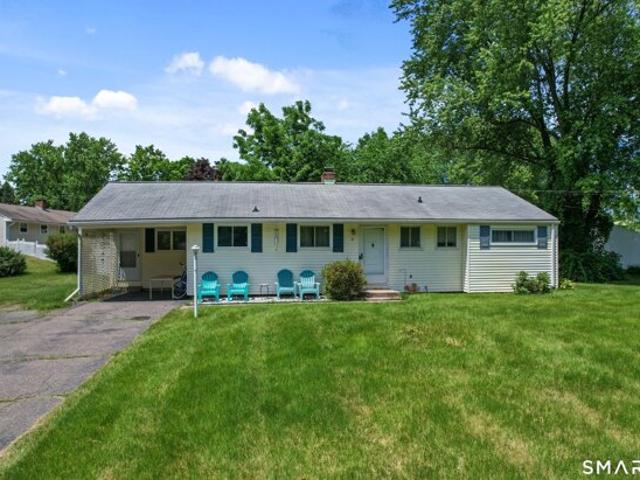
Well cared for 3 bedroom 1.5 bath. Lots of storage in the unfinished clean basement. Double insulated. Whole house water filtration system as well as reverse osmosis. Have access to Lake Congamond. Property is not directly on the water. Just a short walk away. Beautiful mature trees with a great sized back yard. Two fruit trees, and small garden in the back as well as some vegatables in front. Small shed with attached fenced area for a dog. Bring your motor boats, kayak, jet ski for those hot days
USD 359,000
house with 3 bedroom, East Granby CT ES104328873
View photo
House · for sale
USD 449,000
USD 188/sq.ft
house with 3 bedroom, East Granby CT ES104328873
Higley Village
· 2,379 sq.ft · 3 Bedrooms · House
· Deck · Equipped kitchen
Higley Village · 2,379 sq.ft · 3 Bedrooms · House · Deck · Equipped kitchen
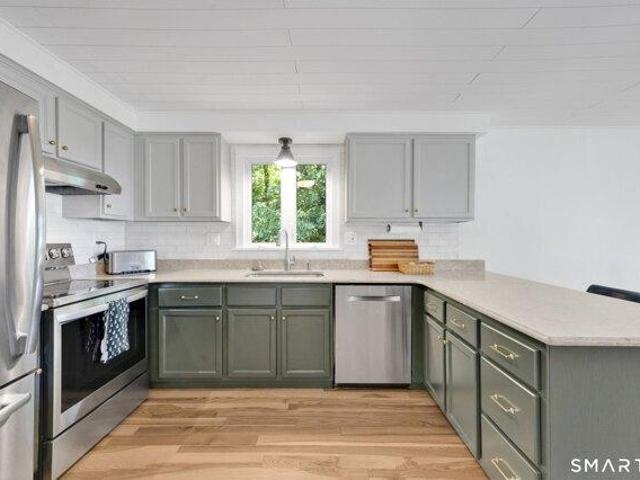
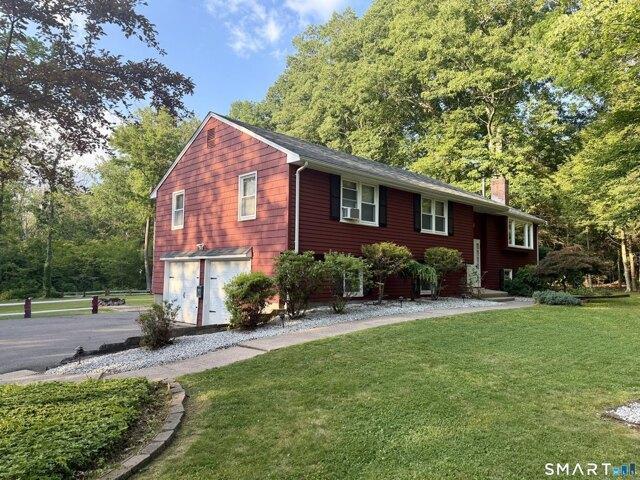
Thoughtfully renovated from top to bottom, this exceptional Raised Ranch offers the perfect combination of stylish updates, everyday comfort, and an unbeatable outdoor lifestyle. Nestled on a picturesque wooded lot, this move-in-ready home features private access to the Farmington Canal Heritage Trail that runs behind the property with scenic biking and walking-and is just a short stroll to Brignole Vineyards for an afternoon of wine tasting with friends. Extensive improvements make this home truly stand apart. Beautiful new ash hardwood flooring extends throughout the kitchen and all three bedrooms with custom trim, elegant shiplap ceilings, and all new lighting that create a bright, modern feel. Beautifully refreshed kitchen features painted cabinetry with all new hardware, stainless steel appliances, abundant workspace, and a breakfast bar overlooking the dining area with sliders leading to an expansive deck surrounded by nature. Stunning primary bath has been completely transformed
USD 449,000
house with 3 bedroom, East Granby CT ES104298924
View photo
House · for sale
USD 469,900
USD 223/sq.ft
house with 3 bedroom, East Granby CT ES104298924
Higley Village
· 2,099 sq.ft · 3 Bedrooms · House
· Deck · Fireplace · Equipped kitchen
Higley Village · 2,099 sq.ft · 3 Bedrooms · House · Deck · Fireplace · Equipped kitchen
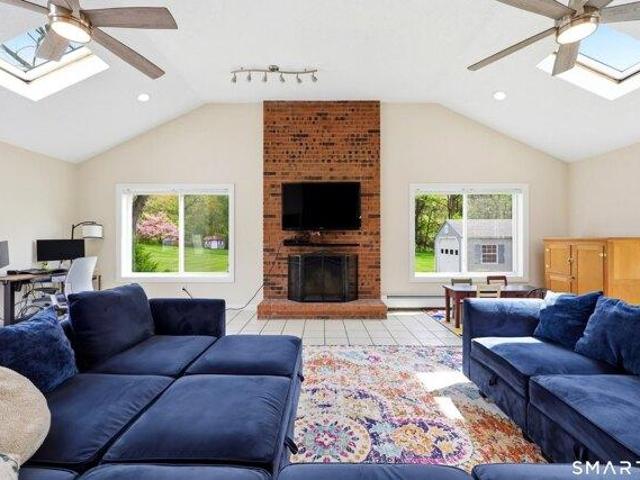
This stunning contemporary home beautifully blends modern design with natural surroundings. Enjoy breathtaking westerly sunsets from the spacious refinished deck overlooking mature trees and lush greenery, while expansive windows throughout the home fill the interior with abundant natural light and scenic views. Inside, the dramatic living room features soaring 18 foot vaulted ceilings and a cozy wood burning fireplace, creating an impressive yet inviting focal point. Just off the kitchen and dining area, the spacious great room offers cathedral ceilings, beautiful skylights, an additional fireplace, and direct access to the oversized deck, creating the perfect setting for entertaining or relaxing year round. This well maintained home offers 3 bedrooms, 1.5 beautifully remodeled bathrooms, abundant storage space, convenient main level laundry, and attic access through the first bedroom. Recent updates include new carpet and fresh paint throughout, new skylights, roof, gutter system, wa
USD 469,900
house with 4 bedroom, Suffield CT ES104352939
View photo
House · for sale
USD 850,000
USD 308/sq.ft
house with 4 bedroom, Suffield CT ES104352939
Higley Village
· 2,756 sq.ft · 4 Bedrooms · House
· Garden · Parking · Deck · Fireplace · Equipped kitchen
Higley Village · 2,756 sq.ft · 4 Bedrooms · House · Garden · Parking · Deck · Fireplace · Equipped kitchen
Charming 4-bedroom colonial located in the tranquil setting of West Suffield, CT. This property boasts a spacious open-concept kitchen and living area, appropriate for entertaining. Enjoy the serene views from the private deck overlooking the expansive backyard. The home features hardwood floors, a cozy fireplace, and a 2 car garage. Conveniently situated near local amenities, this home combines rural charm with modern conveniences. Don't miss the opportunity to make it yours!
USD 850,000
house with 5 bedroom, Granby CT ES104513856
View photo
House · for sale
USD 585,000
USD 197/sq.ft
house with 5 bedroom, Granby CT ES104513856
Higley Village
· 2,960 sq.ft · 5 Bedrooms · House
· Swimming pool · Balcony · Equipped kitchen
Higley Village · 2,960 sq.ft · 5 Bedrooms · House · Swimming pool · Balcony · Equipped kitchen
Step back in time and experience the charm and character of this spacious Farmhouse set on 1.8 picturesque acres in beautiful Granby, CT. Offering 2,972 square feet of living space, this unique property features 5 bedrooms, 3.5 baths and endless possibilities for multi-generational living, hobby farming or equestrian use. Zoned R50, the property is horse-friendly and includes a barn with turnout area, making it ideal for horse enthusiasts. The home showcases classic farmhouse appeal with a welcoming covered front porch, generous living spaces and timeless details throughout. A separate in-law apartment with its own kitchen and private upper balcony provides flexibility for extended family, guests or potential rental income. Enjoy outdoor living with an above-ground pool, relaxing hot tub and plenty of open space to enjoy country living. A rare opportunity to own a property combining historic charm, modern amenities and homestead potential in one of Granby's most desirable settings. New
USD 585,000
house with 4 bedroom, Suffield CT ES104514552
View photo
House · for sale
USD 589,900
USD 259/sq.ft
house with 4 bedroom, Suffield CT ES104514552
Higley Village
· 2,271 sq.ft · 4 Bedrooms · House
· Deck · Fireplace · Equipped kitchen
Higley Village · 2,271 sq.ft · 4 Bedrooms · House · Deck · Fireplace · Equipped kitchen
Escape to your own private retreat in beautiful West Suffield! Set on 2.63 peaceful acres and backing directly to Rails-to-Trails, this special property offers the perfect blend of nature, comfort, and everyday luxury. From the moment you arrive, you'll feel a sense of calm and relaxation-this is truly a place to unwind and call home. Step inside to a welcoming foyer that opens to the updated granite kitchen featuring abundant cabinet and counter space, breakfast bar seating, hardwood floors, and an ideal layout for gathering and entertaining. The kitchen flows seamlessly into the stunning sun-filled family room with soaring cathedral ceilings, beautiful cedar ceilings, hardwood floors, fireplace, ceiling fan, and slider leading to the expansive Trex deck overlooking the peaceful surroundings. The inviting living room offers additional space to relax with an atrium door opening to the oversized screened porch-perfect for morning coffee, dining outdoors, or simply enjoying the sounds of
USD 589,900
house with 3 bedroom, Bloomfield CT ES104514248
View photo
House · for sale
USD 389,900
USD 188/sq.ft
house with 3 bedroom, Bloomfield CT ES104514248
Higley Village
· 2,067 sq.ft · 3 Bedrooms · House
· Patio · Garden · Office room · Parking · Equipped kitchen
Higley Village · 2,067 sq.ft · 3 Bedrooms · House · Patio · Garden · Office room · Parking · Equipped kitchen
Welcome to this charming and move-in ready 3-bedroom, 1.5-bath Cape Cod home tucked away on a quiet street in one of Bloomfield's most scenic settings. Freshly painted and featuring hardwood floors throughout, this home beautifully blends timeless character with thoughtful updates. The main level offers a functional and inviting layout, including a bright kitchen, formal dining room, spacious living room, and a distinctive family room with exposed beams and a wet bar-perfect for entertaining or everyday living. A secluded office with custom built-ins provides an ideal space for remote work, hobbies, or study. A convenient half bath with first-floor laundry completes the main level. Upstairs, you'll find a generously sized primary bedroom, a full bathroom, and two additional tandem bedrooms offering flexibility for a variety of living arrangements. Outside, enjoy the expansive yard, beautiful patio, detached garage, and covered walkway connecting the home and garage. An additional shed
USD 389,900
3 bedroom, Bloomfield CT 06002 104514248
View photo
House · for sale
USD 389,900
USD 188/sq.ft
3 bedroom, Bloomfield CT 06002 104514248
Higley Village
· 2,067 sq.ft · 3 Bedrooms · 2 Baths · House
· Patio · Garden · Office room · Parking · Equipped kitchen
Higley Village · 2,067 sq.ft · 3 Bedrooms · 2 Baths · House · Patio · Garden · Office room · Parking · Equipped kitchen
Welcome to this charming and move-in ready 3-bedroom, 1.5-bath Cape Cod home tucked away on a quiet street in one of Bloomfield's most scenic settings. Freshly painted and featuring hardwood floors throughout, this home beautifully blends timeless character with thoughtful updates. The main level offers a functional and inviting layout, including a bright kitchen, formal dining room, spacious living room, and a distinctive family room with exposed beams and a wet bar-perfect for entertaining or everyday living. A secluded office with custom built-ins provides an ideal space for remote work, hobbies, or study. A convenient half bath with first-floor laundry completes the main level. Upstairs, you'll find a generously sized primary bedroom, a full bathroom, and two additional tandem bedrooms offering flexibility for a variety of living arrangements. Outside, enjoy the expansive yard, beautiful patio, detached garage, and covered walkway connecting the home and garage. An additional shed
USD 389,900
house with 4 bedroom, Bloomfield CT ES104538898
View photo
House · for sale
USD 250,000
USD 178/sq.ft
house with 4 bedroom, Bloomfield CT ES104538898
Higley Village
· 1,399 sq.ft · 4 Bedrooms · House
· Garden
Higley Village · 1,399 sq.ft · 4 Bedrooms · House · Garden
HIGHEST AND BEST OFFERS DUE BY FRIDAY, 5/8 at 10AM.* Looking for a project with major upside' This 4-bedroom Bloomfield split-level is the perfect entry point for an investor or DIY enthusiast. With over 8 rooms of living space and a level 0.34-acre yard, 218 Woodland Avenue is primed for a modern transformation. The infrastructure features natural gas and public utilities, simplifying the renovation process. Located in a peaceful neighborhood, this home offers the chance to build immediate sweat equity through a total interior refresh. is subject to Probate Court approval. Being sold in strictly as-is condition - bring your contractor and your vision to this high-potential estate
USD 250,000
house with 3 bedroom, Suffield CT ES104606124
View photo
House · for sale
USD 349,900
USD 187/sq.ft
house with 3 bedroom, Suffield CT ES104606124
Higley Village
· 1,862 sq.ft · 3 Bedrooms · House
· Fireplace · Equipped kitchen
Higley Village · 1,862 sq.ft · 3 Bedrooms · House · Fireplace · Equipped kitchen
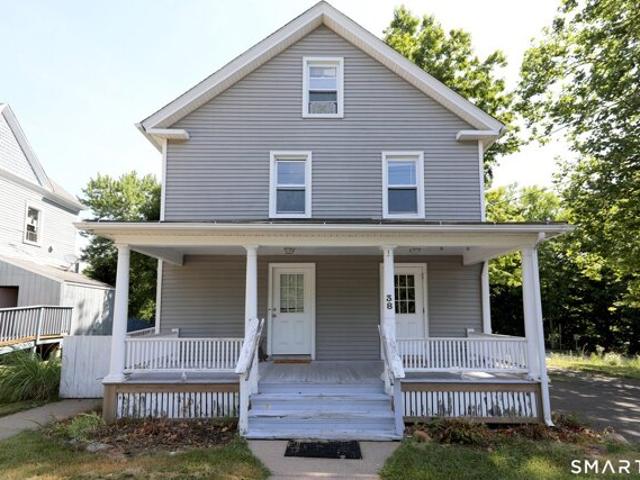
Great value to be realized here in this turn of the century home mere feet to historic North Main Street in beautiful Suffield! Enjoy walking Main St. in all seasons to the town center and beyond! This 3 bedroom home offers so much character including soaring ceilings, large windows, crown molding and hardwood floors throughout! Dining room w/ornate mantel piece surrounds the fireplace w/wood stove complete w/french doors open to the spacious living room. All season sun porch off of living room. Kitchen w/breakfast bar and pantry as well as dedicated laundry room area. Main floor bedroom w/half bath and built-ins. Two large bedrooms upstairs including a 10' x 10' heated porch off of the rear bedroom. Convenient to town center, Suffield Country Club, Suffield Academy as well as major highways and Bradley Int'l Airport. A great place to call home!
USD 349,900
house with 4 bedroom, Granby CT ES104441788
View photo
House · for sale
USD 443,699
USD 163/sq.ft
house with 4 bedroom, Granby CT ES104441788
Higley Village
· 2,713 sq.ft · 4 Bedrooms · House
· Gym · Parking
Higley Village · 2,713 sq.ft · 4 Bedrooms · House · Gym · Parking
Welcome to this exceptional 4-bedroom Raised Ranch nestled on 2.98 private, level acres in Granby; zoned R2A and approved as a 2-horse property, a rare equestrian opportunity complete with a 2-stall horse barn! Hardwood floors throughout the upper level, with two distinct living areas on the main floor totaling 1,818 sq ft, perfect for entertaining or everyday family life. A finished lower level provides a fantastic bonus space, ideal as a playroom, home gym, or the ultimate man cave. Main level laundry adds everyday convenience. Car enthusiasts and hobbyists will love the impressive 3-car garage plus a 2-car carport (2025), complete with new insulated garage doors (2014), new garage door openers with remotes (2024), updated electrical, and central vac. Enjoy true privacy knowing the adjacent land is protected wetlands that can never be built on. The seller has thoughtfully maintained and updated this home: new roof (2020), new boiler (2021), new well pressure tank, and a new energy-ef
USD 443,699
house with 4 bedroom, East Granby CT ES104376464
View photo
House · for sale
USD 699,900
USD 233/sq.ft
house with 4 bedroom, East Granby CT ES104376464
Higley Village
· 2,992 sq.ft · 4 Bedrooms · House
· Patio · Deck · Fireplace · Parking
Higley Village · 2,992 sq.ft · 4 Bedrooms · House · Patio · Deck · Fireplace · Parking
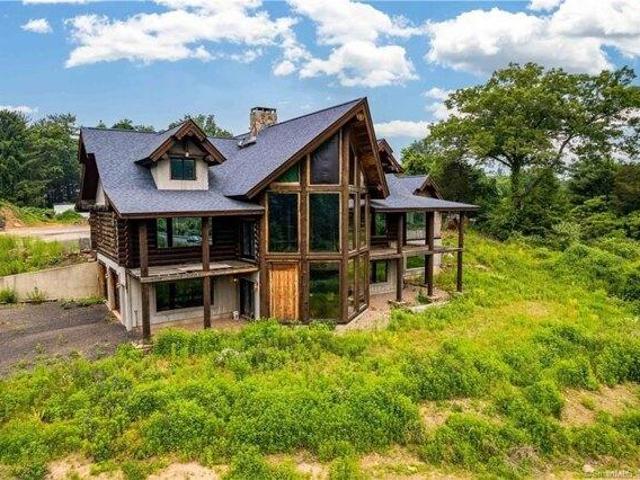
Incredible opportunity for a builder or contractor looking to finish a stunning, one-of-a-kind Log style home with extensive garage space on a 4.48-acre lot! With potential for up to 4000-5000 SF of living space, the possibilities are endless! This dream home offers soaring cathedral ceilings, a beautiful custom-built stone fireplace, floor to ceiling windows and 2 decks with covered patios underneath with gorgeous Easterly mountain views! This home has been framed, plumbed with well and 1,500-gallon septic tank, partially sided; roofing, doors and windows have been installed, and three 200-amp panels and outlets have been installed. Still to be done: insulation, sheetrock, flooring, electrical wiring, heating/cooling and finishes. Logs are 12-18 inch reclaimed logs from Yellowstone National Park, pre-dried Douglas Fir Timber Logs with Live Edge Siding in Hemlock and Pine that does not expand or contract with weather/humidity changes. Exterior also made of Stained Pine and Hemlock. Aut
USD 699,900
Main St, Simsbury, Home For Sale
View photo
House · for sale
USD 299,000
USD 215/sq.ft
New
Main St, Simsbury, Home For Sale
Higley Village
· 1,389 sq.ft · 2 Baths · House
· Equipped kitchen · Cellar · Parking
Higley Village · 1,389 sq.ft · 2 Baths · House · Equipped kitchen · Cellar · Parking
Steeped in history and overlooking the picturesque Tariffville Green for more than a century, this charming antique Colonial offers a rare combination of character and exceptional versatility. Due to the property's unique zoning, the possibilities are endless-create a charming single-family home, convert it to a two-family residence by adding a kitchen to the main level, enjoy multi-generational living with an in-law suite, or take advantage of the property's commercial potential. The upper level is currently configured as a comfortable apartment featuring a spacious eat-in kitchen, two bedrooms, a full bath with tub and shower, and a partially finished walk-up attic offering additional space or future expansion possibilities. The main level offers three large, sun-filled rooms and a full bath with a step-in shower, providing flexible space for living, working, or a business opportunity. The basement includes laundry and ample storage, while outside you'll appreciate off-street parking
USD 299,000
Hayes Rd, Simsbury, Home For Sale
View photo
House · for sale
USD 368,900
USD 303/sq.ft
New
Hayes Rd, Simsbury, Home For Sale
Higley Village
· 1,216 sq.ft · 3 Bedrooms · 2 Baths · House
· Garden · Gym · Fireplace · Air conditioning
Higley Village · 1,216 sq.ft · 3 Bedrooms · 2 Baths · House · Garden · Gym · Fireplace · Air conditioning
Welcome home to this beautifully maintained ranch in one of Simsbury's most sought-after neighborhoods. Offering the ease of single-floor living, this home features a bright, open layout designed for both everyday comfort and entertaining. The inviting living room showcases a fireplace, built-ins, and sliders leading to the private backyard. A family room with private entry and door provides additional flexible living space, and the primary bedroom includes its own convenient half bath. Hardwood floors run throughout most of the home, complemented by thermopane windows and central air. The partially finished lower level offers extra space for a home gym, equipped with wall mirrors and a ballet bar. Situated on a level.35-acre corner lot with a privacy fence, this home is located on a popular neighborhood street known for its strong sense of community and annual gatherings. Recent updates include a new furnace, central air unit, and coil installed in winter 2025. Conveniently located ne
USD 368,900
Hampshire Ln, Simsbury, Home For Sale
View photo
House · for sale
USD 749,000
USD 149/sq.ft
New
Hampshire Ln, Simsbury, Home For Sale
Higley Village
· 5,016 sq.ft · 5 Bedrooms · 4 Baths · House
· Swimming pool · Deck · Equipped kitchen · Parking
Higley Village · 5,016 sq.ft · 5 Bedrooms · 4 Baths · House · Swimming pool · Deck · Equipped kitchen · Parking
LEGAL ADU (Apartment) with Private entrance and oversized garage! Great for in-law, au-pair, grown family members or rental! Stunning 5000+ sq ft colonial with CITY WATER, CITY SEWER, located near the END OF THE CUL DE SAC, offering exceptional space, flexibility, and a main level, 1000 sq foot apartment ($2500-3000/mo. rental). This well-maintained home features 5 bedrooms, 4 full baths, two full kitchens with granite countertops, and a rare layout ideal for extended family, guests, or separate living quarters. The main level includes a spacious kitchen with granite counters, soaring ceilings, loads of windows, and direct access to a large wrap around deck. Multiple gathering spaces provide excellent flow for daily living and entertaining. A fully heated and air-conditioned hot tub room adds year round enjoyment and opens to the deck overlooking the property. The upper level offers 4 bedrooms, including a generous primary suite with an additional 20x24 room and an impressive 22 foot w
USD 749,000
Carver Cir, Simsbury, Home For Sale
View photo
House · for sale
USD 499,000
USD 267/sq.ft
New
Carver Cir, Simsbury, Home For Sale
Higley Village
· 1,862 sq.ft · 4 Bedrooms · 2 Baths · House
· Patio · Garden · Deck · Equipped kitchen · Parking
Higley Village · 1,862 sq.ft · 4 Bedrooms · 2 Baths · House · Patio · Garden · Deck · Equipped kitchen · Parking
Welcome to this beautifully updated ranch tucked away in Simsbury's most sought-after central neighborhood! Offering the ease of one-level living with an exceptionally finished lower-level space, this move-in ready home has been thoughtfully updated from top to bottom with fresh paint, all new interior doors, freshly refinished hardwood floors, and custom craftsman-style trim around every door and window. The bright and inviting kitchen opens to an elevated deck overlooking protected, unbuildable open space, creating the perfect setting for morning coffee, outdoor dining, or entertaining. The walk-out lower level significantly expands the living space and features a huge recreation room, an additional bedroom, a full bathroom, and a custom laundry area. New french doors open to a beautiful paver patio and private backyard setting, seamlessly blending indoor and outdoor living. Complete with an attached one-car garage and an unbeatable location just a short walk to downtown Simsbury's s
USD 499,000
Fairfield Ln, Simsbury, Home For Sale
View photo
House · for sale
USD 485,000
USD 210/sq.ft
New
Fairfield Ln, Simsbury, Home For Sale
Higley Village
· 2,303 sq.ft · 4 Bedrooms · 3 Baths · House
· Patio · Garden · Deck · Fireplace · Equipped kitchen · Cellar
Higley Village · 2,303 sq.ft · 4 Bedrooms · 3 Baths · House · Patio · Garden · Deck · Fireplace · Equipped kitchen · Cellar
Fabulous Colonial in sought-after cul-de-sac neighborhood! Boasting 4 bedrooms and 2.5 baths. Hardwood flooring throughout. Bright eat-in kitchen with granite counters, opens to spacious family room with cathedral ceiling and stone fireplace. Sliders lead to deck overlooking stamped patio, and vinyl-fenced yard and storage shed. Primary suite features custom walk-in closet and bath with jetted tub/shower. Partially finished basement (not included in sq ft) offers additional living space with custom cubbies, storage and rec area. Roth oil tank and public utilities
USD 485,000
Oak Ridge Dr Unit,windsor Locks, Home For Sale
View photo
House · for sale
USD 210,000
USD 147/sq.ft
New
Oak Ridge Dr Unit,windsor Locks, Home For Sale
Higley Village
· 1,421 sq.ft · 2 Bedrooms · 3 Baths · House
· Deck · Equipped kitchen · Parking
Higley Village · 1,421 sq.ft · 2 Bedrooms · 3 Baths · House · Deck · Equipped kitchen · Parking
New to the market 2 bedroom 2.5 bath Townhouse with open floor plan. As you enter Townhouse the fully applianced kitchen leads you to the first floor large living room/dining room with slider to private deck. Powder room on first floor. The second floor has 2 bedrooms each with full bathrooms. The l partially finished lower level adds an additional 270 sq ft. Also in the lower level is the laundry and additional storage area. 2 assigned parking spaces. This private setting complex located close to the highway between Hartford CT and Springfield Mass
USD 210,000
N Main St, Suffield, Home For Sale
View photo
House · for sale
USD 839,900
USD 211/sq.ft
New
N Main St, Suffield, Home For Sale
Higley Village
· 3,972 sq.ft · 5 Bedrooms · 3 Baths · House
· Fireplace · Equipped kitchen
Higley Village · 3,972 sq.ft · 5 Bedrooms · 3 Baths · House · Fireplace · Equipped kitchen
Experience the timeless elegance of this exceptional Victorian home on picturesque Scenic Main Street in the heart of Suffield. Offering nearly 4,000 square feet, this beautifully preserved 5 bedroom residence blends historic charm with modern updates. A welcoming front porch leads to an impressive first floor featuring an open and inviting floor plan with a spacious living room, den, and conversation room-perfect for both everyday living and entertaining. Soaring ceilings, gleaming hardwood floors throughout, two original staircases, exquisite moldings, stunning stained-glass windows, and three charming window seats showcase the home's remarkable craftsmanship. The renovated kitchen is the heart of the home, featuring a spacious eating area with a cozy fireplace, creating the perfect gathering space for family and friends. The inviting primary suite offers a private retreat with ample closets and a comfortable sitting area. Updated bathrooms, a convenient second-floor laundry, and cen
USD 839,900
Village Rd, Simsbury, Home For Sale
View photo
House · for sale
USD 499,900
USD 260/sq.ft
New
Village Rd, Simsbury, Home For Sale
Higley Village
· 1,916 sq.ft · 3 Bedrooms · 3 Baths · House
· Office room · Deck · Equipped kitchen · Parking · Air conditioning · Cellar
Higley Village · 1,916 sq.ft · 3 Bedrooms · 3 Baths · House · Office room · Deck · Equipped kitchen · Parking · Air conditioning · Cellar
Location, location, location! Welcome to this charming New England Cape-style home! Featuring 3 bedrooms - including a convenient first-floor primary bedroom suite - and 2.1 updated bathrooms, this home is ready for comfortable everyday living. The updated kitchen boasts granite countertops and stainless steel appliances and beautiful hardwood floors flow throughout. Stay cool with the new ductless AC system. The full finished basement provides flexible space for a home office or rec room. Step outside to the 17x40 Trex deck perfect for gatherings, a spacious 12x20 shed for extra storage. The detached 2-car garage features a workshop area and attic with additional storage space. Many updates including: 2026-new large window in the great room and new bay window in the living room, 2025-new ductless AC system, 2024- new water heater, 2020- trex deck, 2013- roof. There is a 200 amp electrical panel with a generator hookup and portable generator included. This home offers public water and
USD 499,900
Crestwood Rd, Simsbury, Home For Sale
View photo
House · for sale
USD 695,000
USD 321/sq.ft
New
Crestwood Rd, Simsbury, Home For Sale
Higley Village
· 2,164 sq.ft · 4 Bedrooms · 3 Baths · House
· Patio · Garden
Higley Village · 2,164 sq.ft · 4 Bedrooms · 3 Baths · House · Patio · Garden
Spacious home located in a wonderful area! Great floor plan with large freshly landscaped yard and patio. Public water and sewer. Extensive interior and exterior updates, move in ready!
USD 695,000
Echo Ln, Simsbury, Home For Sale
View photo
House · for sale
USD 699,000
USD 204/sq.ft
New
Echo Ln, Simsbury, Home For Sale
Higley Village
· 3,423 sq.ft · 4 Bedrooms · 3 Baths · House
· Patio · Garden · Deck · Fireplace · Equipped kitchen
Higley Village · 3,423 sq.ft · 4 Bedrooms · 3 Baths · House · Patio · Garden · Deck · Fireplace · Equipped kitchen
Nestled on a.7 acre level lot backing town land, 7 Echo Lane is a one-of-a-kind delight. This carefully curated, chicly designed home exudes warmth and light throughout. Oversized windows, thoughtfully positioned for both form and function, extend across the back of the house bringing in natural light while allowing a view of the lush back yard. Fresh creamy white paint, along with hardwood floors, adorn the entire first floor, foyer and stairway - an easy match to any decor. The expansive kitchen island is the center of the home and an entertainer's dream. Newer stainless steel appliances, a new faucet and hot water on tap are some of its features. A most unique floorplan allows for several seating and gathering areas such as the large family room with fireplace and all-season sunroom that leads to a new outdoor deck. The deck connects to a stone patio which is the perfect setting for your summer parties. Upstairs, you'll find durable, easy to maintain vinyl plank flooring installed t
USD 699,000

Get email alerts

Don't miss out: be the first to know about new properties

The alert was correctly created

On subscribing you accept the conditions of use and the privacy policy
Alert
Receive new ads in your inbox
Save this search
Receive alerts for new listings

We'll send you an email when we have new properties for: "Properties for sale in Higley Village"

The alert was correctly created

Hayden, Windsor town Hartford County Connecticut
North Bloomfield, Bloomfield town Hartford County Connecticut
Get email alerts and be the first to see new listings
Required field
On subscribing I accept the terms of the privacy policy
Perfect! You'll soon start receiving new listings via email
Alert
Receive an email when we have new ads for Properties for sale in Higley Village
Save this search
Filters

Bedrooms

Size (sq.ft)

sq.ft
sq.ft

Price

USD
USD

Property type

Bathrooms

Clear all filters
Receive notifications when new entries are published.