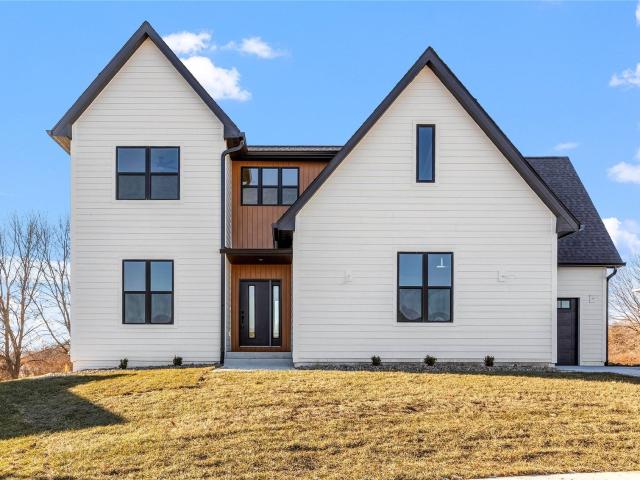
2,766 properties for sale in Johnston city

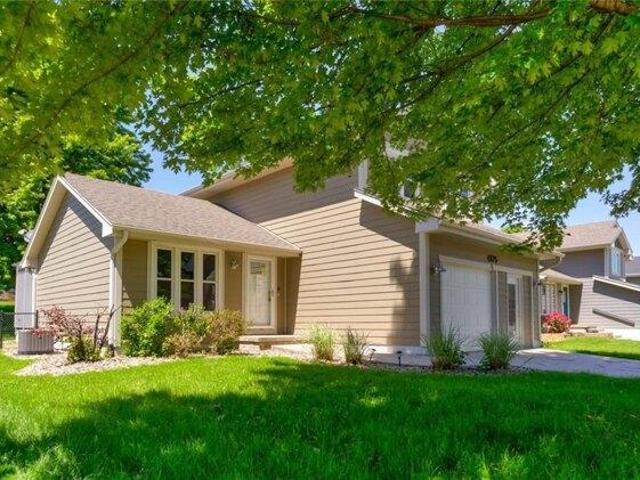
house with 3 bedroom, West Des Moines IA ES103501328
View photo
House · for sale
USD 319,900
USD 223/sq.ft
house with 3 bedroom, West Des Moines IA ES103501328
Johnston city
· 1,432 sq.ft · 3 Bedrooms · House
· Garden · Office room · Parking · Fireplace · Equipped kitchen · Cellar
Johnston city · 1,432 sq.ft · 3 Bedrooms · House · Garden · Office room · Parking · Fireplace · Equipped kitchen · Cellar
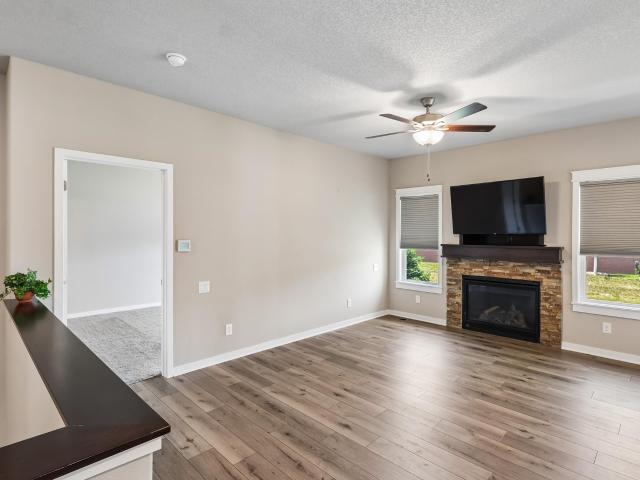
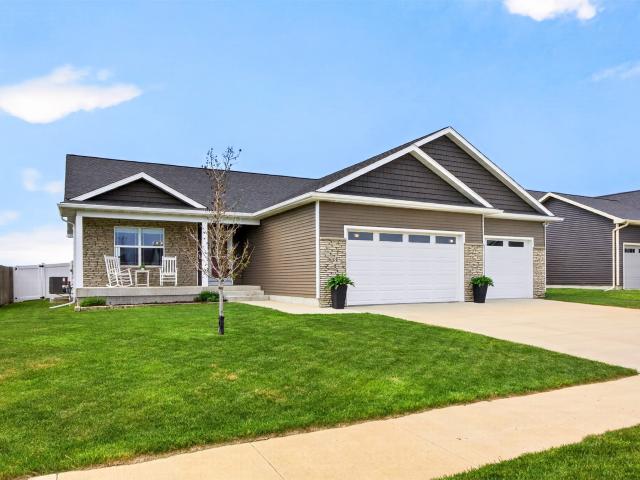
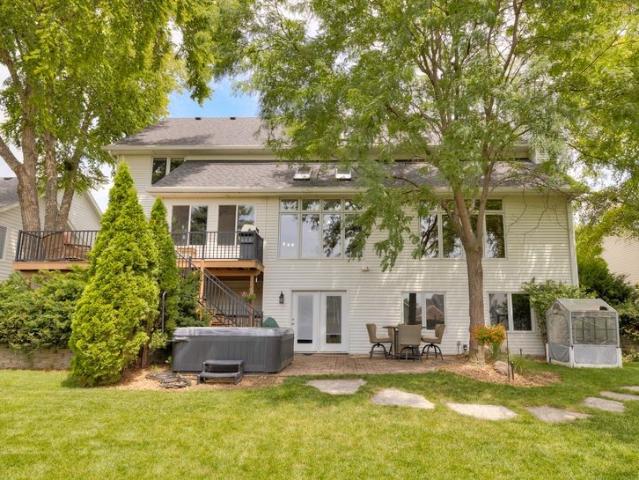
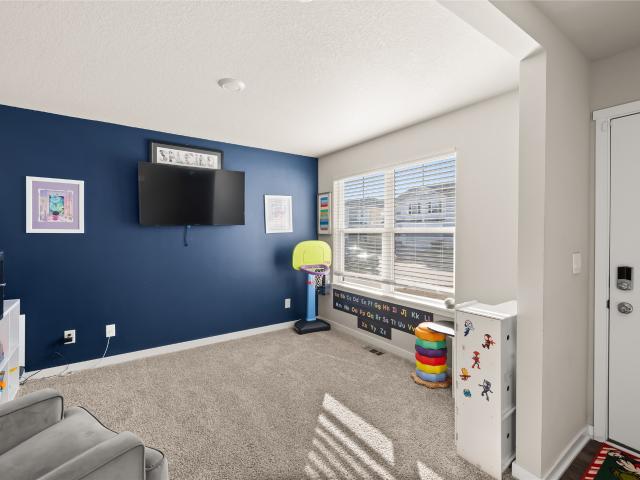
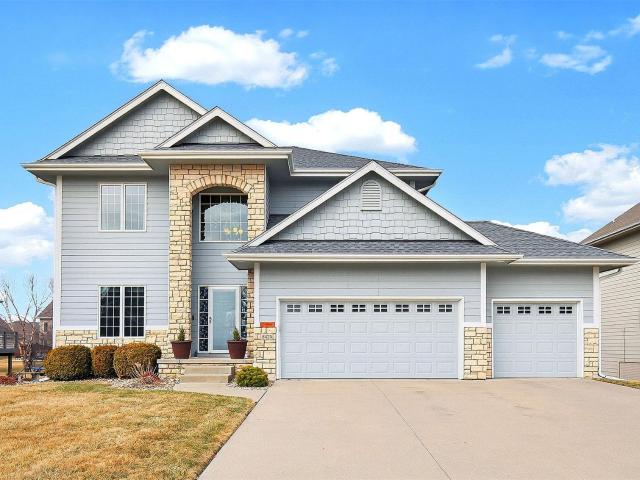
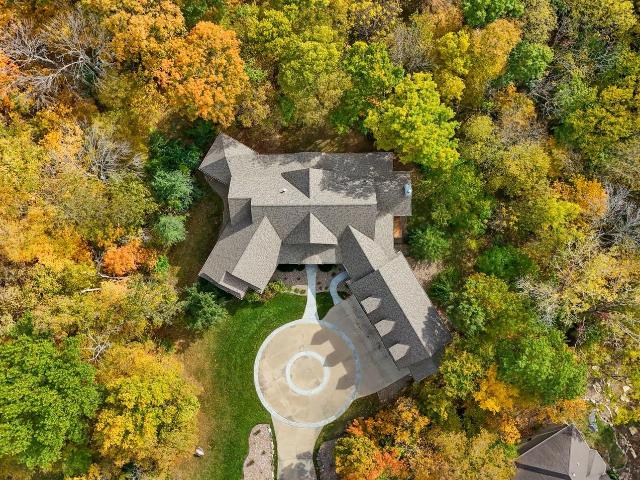
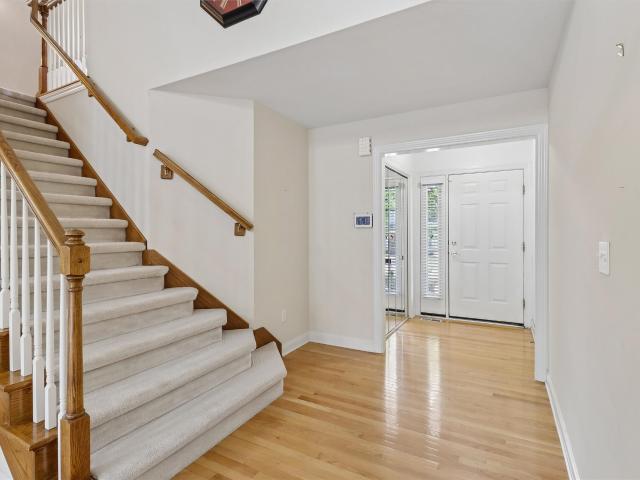
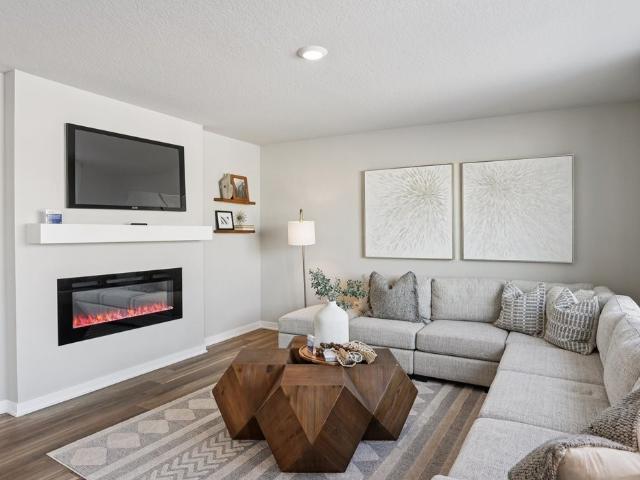
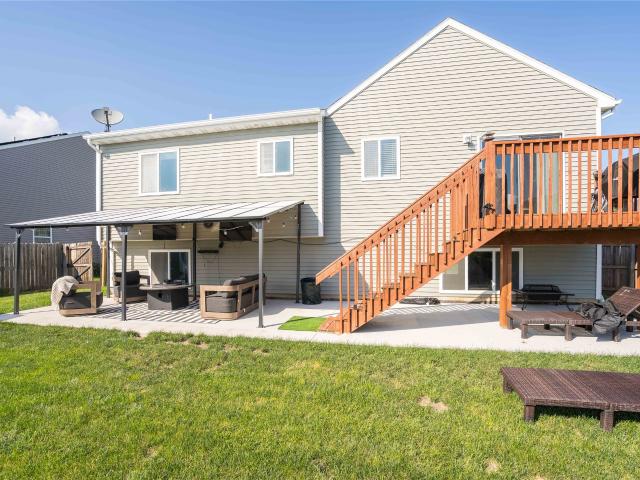
This is a must see home tucked away in a beautiful West Des Moines neighborhood! Open concept with 2 living rooms, fireplace, half bathroom, eat in kitchen that opens up into a HUGE fenced in yard. Just shy of.25 of an acre! You will have plenty of space to entertain here. Upstairs you have 3 spacious bedrooms and 2 bathrooms. The garage is unique because half has been turned into an office but could switched back to a full 2 car garage if desired. Finished basement with another large living space and washer and dryer. This is all ready for the family to move right in! You dont want to miss this one
USD 319,900
3 bedroom, West Des Moines IA 50265 103501328
View photo
House · for sale
USD 319,900
USD 223/sq.ft
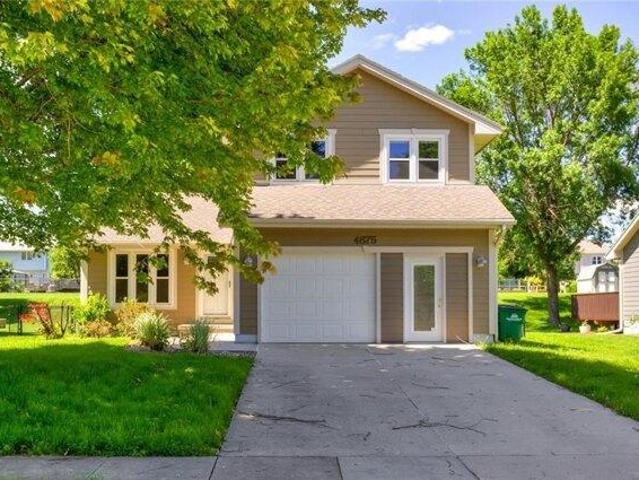
3 bedroom, West Des Moines IA 50265 103501328
Johnston city
· 1,432 sq.ft · 3 Bedrooms · 3 Baths · House
· Garden · Office room · Parking · Fireplace · Equipped kitchen · Cellar
Johnston city · 1,432 sq.ft · 3 Bedrooms · 3 Baths · House · Garden · Office room · Parking · Fireplace · Equipped kitchen · Cellar
This is a must see home tucked away in a beautiful West Des Moines neighborhood! Open concept with 2 living rooms, fireplace, half bathroom, eat in kitchen that opens up into a HUGE fenced in yard. Just shy of.25 of an acre! You will have plenty of space to entertain here. Upstairs you have 3 spacious bedrooms and 2 bathrooms. The garage is unique because half has been turned into an office but could switched back to a full 2 car garage if desired. Finished basement with another large living space and washer and dryer. This is all ready for the family to move right in! You dont want to miss this one
USD 319,900
Ashley Park Dr, West Des Moines, Home For Sale
View photo
House · for sale
USD 319,900
USD 223/sq.ft
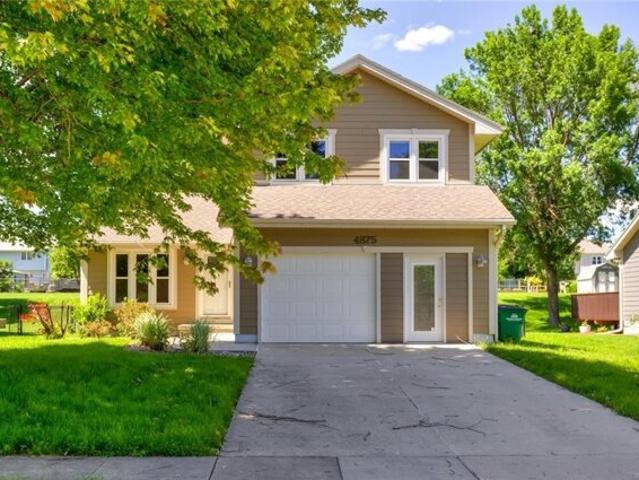
Ashley Park Dr, West Des Moines, Home For Sale
Johnston city
· 1,432 sq.ft · 3 Bedrooms · 3 Baths · House
· Garden · Office room · Parking · Fireplace · Equipped kitchen · Cellar
Johnston city · 1,432 sq.ft · 3 Bedrooms · 3 Baths · House · Garden · Office room · Parking · Fireplace · Equipped kitchen · Cellar
This is a must see home tucked away in a beautiful West Des Moines neighborhood! Open concept with 2 living rooms, fireplace, half bathroom, eat in kitchen that opens up into a HUGE fenced in yard. Just shy of.25 of an acre! You will have plenty of space to entertain here. Upstairs you have 3 spacious bedrooms and 2 bathrooms. The garage is unique because half has been turned into an office but could switched back to a full 2 car garage if desired. Finished basement with another large living space and washer and dryer. This is all ready for the family to move right in! You dont want to miss this one
USD 319,900
4910 Pleasant Street 2
View photo
Condo · for sale
USD 179,900
USD 187/sq.ft
New
4910 Pleasant Street 2
Johnston city
· 958 sq.ft · 2 Bedrooms · 2 Baths · Condo
· Patio · Parking · Fireplace · Equipped kitchen
Johnston city · 958 sq.ft · 2 Bedrooms · 2 Baths · Condo · Patio · Parking · Fireplace · Equipped kitchen
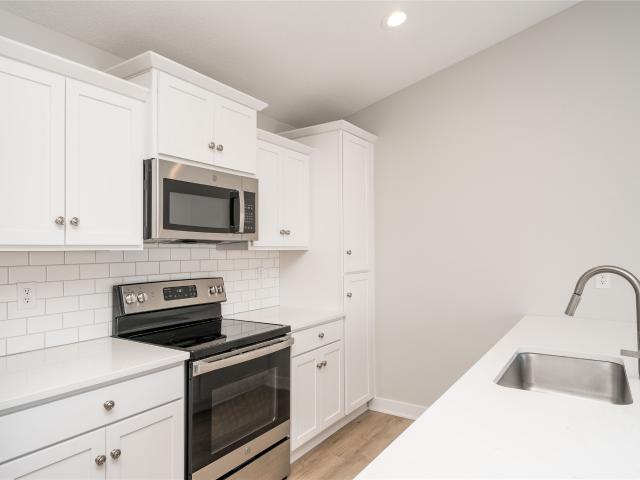
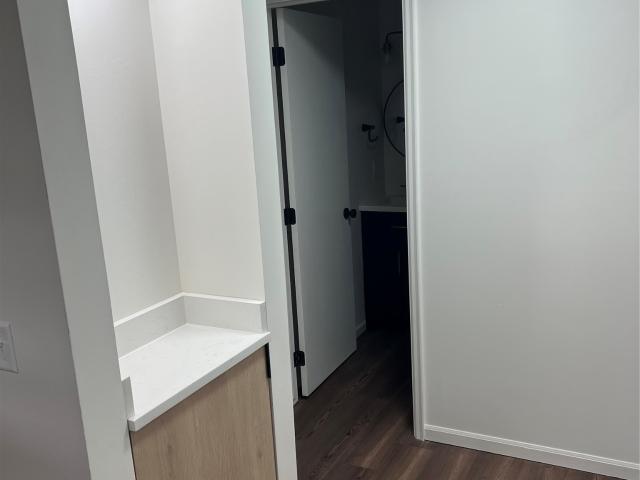
Completely remodeled ground floor condo move-in ready. 2 bedroom 2 bath. Kitchen has all new appliances and quartz counter top with under cabinet lighting and breakfast bar. Great room has a fireplace surrounded with shelves. Master bedroom has a walk-in closet and its own bathroom with stacked washer/dryer. Additional bedroom has large closet and a bench window seat perfect for relaxing with your favorite book. Enjoy the outdoors from your own patio, or go enjoy the community pool. A detached garage and interior storage closet just for this unit. Garage is'B'. Low HOA dues and a community pool. Location of this property makes it ideal for easy access to the metro, secure building for piece of mind. All information obtained from seller and public records
USD 179,900
Could you also be interested in
812 Pinehurst Way
View photo
Condo · for sale
USD 325,000
USD 251/sq.ft
New
812 Pinehurst Way
Johnston city
· 1,292 sq.ft · 3 Bedrooms · 3 Baths · Condo
· Deck · Fireplace · Equipped kitchen · Parking
Johnston city · 1,292 sq.ft · 3 Bedrooms · 3 Baths · Condo · Deck · Fireplace · Equipped kitchen · Parking
This home offers the perfect blend of comfort, style, and convenience with 1,948 sq ft of finished living space. Beautiful ranch townhome in Polk City. S desirable Crossroads at the Lakes, where you will enjoy privacy and ease with no mowing or snow removal. Inside, the open-concept design features LVP flooring, a spacious kitchen with granite countertops, stainless steel appliances (all included), a large island, and a walk-in pantry. The family room boasts a gas fireplace, abundant natural light. Enjoy the covered deck perfect for relaxing or entertaining. The oversized primary suite includes a walk-in closet and en-suite bath with dual vanities. A second bedroom, full bath, and convenient laundry/mudroom complete the main floor. The finished lower level adds even more living space with a large family room, third bedroom, full bath, and generous storage. Super clean garage with storage overhead. HOA $175 monthly. Located near Saylorville Lake, Big Creek State Park, TCI Golf Course, a
USD 325,000
614 11th Avenue
View photo
House · for sale
USD 450,000
USD 276/sq.ft
New
614 11th Avenue
Johnston city
· 1,625 sq.ft · 5 Bedrooms · 3 Baths · House
· Fireplace · Equipped kitchen · Parking
Johnston city · 1,625 sq.ft · 5 Bedrooms · 3 Baths · House · Fireplace · Equipped kitchen · Parking
Welcome to this beautifully maintained ranch home in Slater with nearly 3,000 sq ft of finished living space, 5 beds, and 3.5 baths. Built in 2020, this home combines modern finishes, functional space, and impressive curb appeal with a covered front porch and exterior stone accents. Step inside to an open floor plan featuring vaulted ceilings, gorgeous LVP flooring throughout the main living areas, and a stunning full stone fireplace flanked by windows in the living room. The kitchen is designed for both everyday living and entertaining with stainless steel appliances, granite countertops, a center island with breakfast bar, and an informal dining area just steps away. Conveniently located off the kitchen are the mudroom, laundry room, and access to the heated 3-car garage. The spacious primary suite features a trayed ceiling, large walk-in closet, and a ¾ bathroom with dual sinks. Two additional bedrooms are located on the main level and share a convenient Jack and Jill bathroom, whil
USD 450,000
1612 Summit Cir NE, Bondurant, IA
View photo
House · for sale
USD 625,000
1612 Summit Cir NE, Bondurant, IA
Johnston city
· 5 Bedrooms · 3 Baths · House
· Gym · Fireplace · Equipped kitchen
Johnston city · 5 Bedrooms · 3 Baths · House · Gym · Fireplace · Equipped kitchen
Berkey Home Builders customized Sloan XL Ranch is a stunning and functional home on a spacious 1/3-acre lot in a quiet cul-de-sac. This prime location offers quick access to the Petocka recreational complex, Bondurant schools, Hwy 65, and nearby bike pathsperfect for a convenient, vibrant lifestyle. Located in the prestigious Petocka Run executive development, this custom ranch spans over 3,000 SqFt of finished space, featuring 5 spacious bedrooms and 3 modern bathrooms. The open-concept living area flows seamlessly, with a cozy fireplace and large windows for abundant natural light. A primary suite offers a private retreat with a spa-like bathroom and a walk-in closet. The chef-inspired kitchen stands out with sleek stainless steel appliances, a spacious pantry, a pot filler, and a stylish buffet area for extra storage and entertaining. The finished lower level is perfect for guests, complete with a wet bar. A versatile flex room adds extra space for a home office or gym. The 4-stall
USD 625,000
5970 Beechtree Drive
View photo
House · for sale
USD 614,000
USD 194/sq.ft
Updated
5970 Beechtree Drive
Johnston city
· 3,154 sq.ft · 4 Bedrooms · 4 Baths · House
· Garden · Office room · Fireplace · Equipped kitchen
Johnston city · 3,154 sq.ft · 4 Bedrooms · 4 Baths · House · Garden · Office room · Fireplace · Equipped kitchen
Offering over 4,500 sq ft finished, this exceptional 4-BR, 5-BA walkout 2-story offers comfort, function, and great entertaining space in a desirable WDM location, walking distance to Westridge Elementary. The main level features a private office with French doors, formal living & dining room, beamed ceiling, first-floor laundry, and family room with wood-burning fireplace, and coffee/wet bar. The kitchen includes a 36' Thermador gas range with hood, white cabinetry, granite countertops, pantry, and floor-to-ceiling windows in kitchen dining area with beautiful backyard views. The large primary suite features dual walk-in closets, a spa bath with tiled shower, double vanities, and a skylit jetted tub. A second bedroom offers a private bath, while two additional bedrooms and another full bath complete the upper level. The finished walkout lower level adds over 1,400 sq ft with a wet bar, game area, theater space, flexible office/exercise/craft room, and 3/4 bath. Enjoy the 3-season room
USD 614,000
602 Elizabeth Lane NW
View photo
House · for sale
USD 375,000
USD 176/sq.ft
602 Elizabeth Lane NW
Johnston city
· 2,120 sq.ft · 4 Bedrooms · 2 Baths · House
· Garden · Office room · Equipped kitchen
Johnston city · 2,120 sq.ft · 4 Bedrooms · 2 Baths · House · Garden · Office room · Equipped kitchen
Think 3% interest rates are a thing of the past? Guess again! This home offers a 3.5% assumable interest rate for those who qualify, a rare opportunity in today's market! Inside, the main floor features a versatile front office perfect for working from home or a kids' playroom, a stylish kitchen with quartz countertops and stainless steel appliances, plus a convenient half bath. Upstairs you'll find four spacious bedrooms, including a massive primary suite with a private en-suite bath. The unfinished lower level provides the perfect opportunity to add additional living space and build instant equity, while the fully fenced backyard is ideal for pets, play, and entertaining. A fantastic Bondurant home with space to grow and an incredible rate to match! All information obtained from seller and public record
USD 375,000
605 Oakwood Place, Polk City, US, IA
View photo
House · for sale
USD 875,000
605 Oakwood Place, Polk City, US, IA
Johnston city
· 5 Bedrooms · 5 Baths · House
· Office room · Swimming pool · Deck · Fireplace · Equipped kitchen
Johnston city · 5 Bedrooms · 5 Baths · House · Office room · Swimming pool · Deck · Fireplace · Equipped kitchen
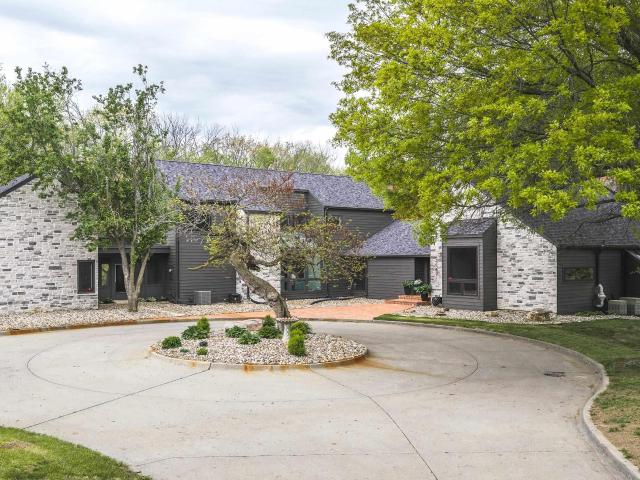
Private Cul-de-Sac Retreat in Polk City backing to TCI Golf Course. This home offers over 6,400 square feet of living space and the rare combination of privacy, scale, and refined comfort. Surrounded by wooded views, this residence feels like a private retreat while remaining close to trails, recreation, and Saylorville Lake. The heart of the home features an updated kitchen with quartz countertops and coordinating backsplash, seamlessly opening to the hearth and dining areas. The main family room showcases a striking double-sided fireplace and expansive windows that frame tree-lined views. Outdoor living is elevated with a covered deck and screened three-season porch. The main-level primary suite offers wooded views, tons of natural light, and a spa-inspired bath complete with a Jacuzzi tub. Upstairs, three additional bedrooms include one with a private en suite and two connected by a Jack-and-Jill bath, along with a bonus room perfect for a home office, media space, or lounge. The wa
USD 875,000
8425 Parkside Cir, West Des Moines, IA
View photo
House · for sale
USD 525,000
8425 Parkside Cir, West Des Moines, IA
Johnston city
· 5 Bedrooms · 4 Baths · House
· Office room · Equipped kitchen
Johnston city · 5 Bedrooms · 4 Baths · House · Office room · Equipped kitchen
This meticulously maintained 5 bedroom home offers the rare combination of space, comfort and a prime location close to the Jordan Creek area and Waukee schools! A new roof and freshly painted exterior provide instant curb appeal! Come step inside the soaring grand entry! The front room makes the perfect home office, music room, or reading den. Enjoy cooking in the beautiful kitchen that boasts an abundance of cabinet space, granite counter tops, Bosch appliances, and a spacious dining area. An over sized living room is the perfect setting for relaxing and entertaining. A powder bath and separate laundry room make daily living easy on the main level. Upstairs you will find the primary suite with dual vanities, a jet tub, and large closet with built. Ins. 3 additional generous bedrooms with plenty of closet space and a full bath complete the 2nd story. The lower level is fully finished with a 5th bedroom, bathroom and family room. Additional finished storage space is an organizers dream
USD 525,000
224 12th Court NW
View photo
House · for sale
USD 339,000
USD 253/sq.ft
224 12th Court NW
Johnston city
· 1,335 sq.ft · 3 Bedrooms · 2 Baths · House
· Deck · Fireplace · Equipped kitchen · Parking
Johnston city · 1,335 sq.ft · 3 Bedrooms · 2 Baths · House · Deck · Fireplace · Equipped kitchen · Parking
Tucked into one of Bondurant's most sought-after neighborhoods, this 3-bedroom, 3-bath ranch with a 3-car garage checks every box. The bright white kitchen features a casual island with bar seating for four and opens seamlessly to the dining area and a slider leading to the deck, where grilling season is calling your name. The kitchen flows into the family room, anchored by a cozy fireplace with shiplap accents and a wood mantle. Cathedral ceilings add volume and light throughout. Retreat to the primary suite, where a tray ceiling and double vanity sinks make every morning feel a little more luxurious. Downstairs, the unfinished lower level is a blank canvas ready for your vision, a smart way to build equity and make this home truly your own. Located near top-rated schools, shopping, and recreation, this one is as convenient as it is comfortable. All that's left is to move in and make it yours!
USD 339,000
10819 NE 78th Court
View photo
Condo · for sale
USD 269,900
USD 200/sq.ft
New
10819 NE 78th Court
Johnston city
· 1,345 sq.ft · 3 Bedrooms · 3 Baths · Condo
· Deck · Fireplace · Equipped kitchen
Johnston city · 1,345 sq.ft · 3 Bedrooms · 3 Baths · Condo · Deck · Fireplace · Equipped kitchen
This is one of the rarest townhome opportunities you will find in the Des Moines metro with motivated sellers! This unique 4 unit complex sits on nearly 2 acres, backing to mature trees and located just a block from a private 30 acre lake. It is the perfect fit for someone who wants the convenience of townhome living without the typical crowded complex or traffic. You get space, privacy, and a setting that feels much more like a single family home. As you step inside, you will notice hardwood floors throughout most of the main level. The living room offers a great amount of space to relax around the fireplace or take in the view from the deck overlooking the expansive green space. The kitchen is efficient and functional, featuring stainless steel appliances and an easy view into the main living area. The main level also includes two bedrooms, including a primary suite with a walk in closet and tiled shower, along with an additional full bathroom and laundry. The walkout lower level has
USD 269,900
1282 S 92nd Street, West Des Moines, USA, IA
View photo
House · for sale
USD 549,900
1282 S 92nd Street, West Des Moines, USA, IA
Johnston city
· 4 Bedrooms · 3 Baths · House
· Deck · Equipped kitchen · Swimming pool
Johnston city · 4 Bedrooms · 3 Baths · House · Deck · Equipped kitchen · Swimming pool
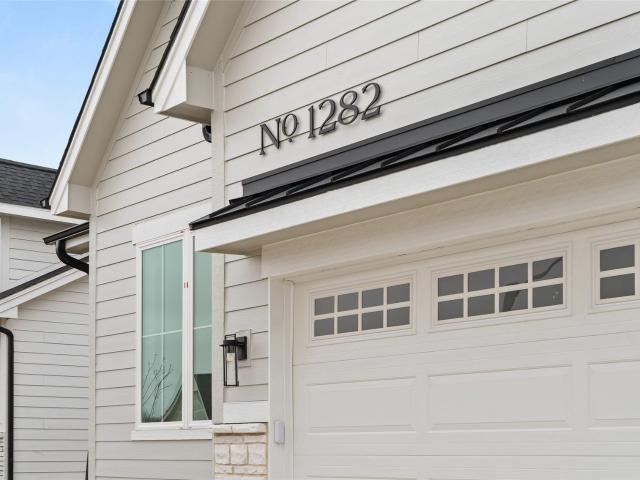
Whether you're sipping your morning coffee, entertaining guests, or simply enjoying a quiet moment by yourself, the oversized windows of this ranch home is tranquil. This home is filled with purpose and design, and every detail is functional and tailored to your lifestyle. Like the convenient mudroom featuring a handy bench and clever storage. The master ensuite is big enough for a king-sized bed, a barn door to the bathroom with double sinks, a large walk-in shower, a linen closet, and a walk-in closet. Since the kitchen is where everyone ends up, the whole family can stay connected with an uninterrupted flow from the covered deck to the great room and the kitchen, which is the heart of the home. The lower level has 9' ceilings and is finished with a walk-up wet bar, 2 additional bedrooms, and a family room. Quality-built home includes 2x6 walls, spray foam insulation in the walls, Zip system, Advantech flooring, and Pella windows. Home includes access to a pool, pickleball court, and
USD 549,900
506 Main Street
View photo
House · for sale
USD 300,000
USD 190/sq.ft
New
506 Main Street
Johnston city
· 1,572 sq.ft · 8 Bedrooms · 4 Baths · House
· Equipped kitchen · Parking · Cellar
Johnston city · 1,572 sq.ft · 8 Bedrooms · 4 Baths · House · Equipped kitchen · Parking · Cellar
Start your real estate empire or continue building it with this fantastic brick 4-plex in greater Slater! Each unit is 2 bedrooms & 1 bathroom and has an excellent occupancy history. Coin-op laundry in the basement brings additional income. Many updates have been made over the years including engineered hardwood, carpet & tile floors, kitchen counters & appliances, & the roofs replaced on both the apartment building & garage in 2021. Call today to schedule your showing!
USD 300,000
34522 Edgewater Circle
View photo
House · for sale
USD 645,000
USD 200/sq.ft
New
34522 Edgewater Circle
Johnston city
· 3,218 sq.ft · 5 Bedrooms · 3 Baths · House
· Garden · Fireplace · Equipped kitchen
Johnston city · 3,218 sq.ft · 5 Bedrooms · 3 Baths · House · Garden · Fireplace · Equipped kitchen
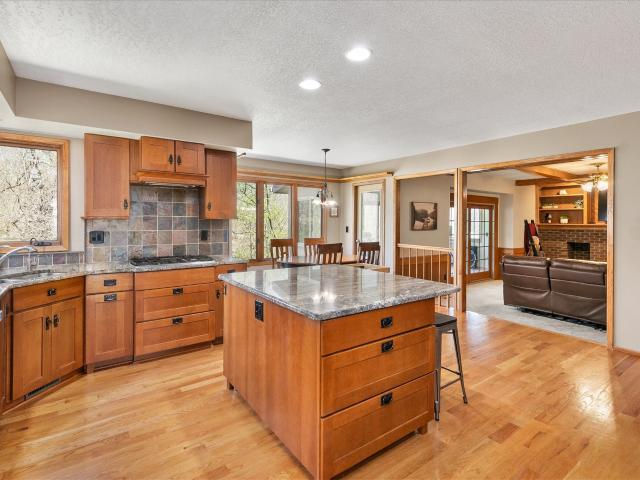
Houses in this neighborhood are rarely available and will not last long. This 2-story home on 1.25 acres in the highly desirable Greenbrier neighborhood offers over 4,200 finished sq ft in the WDM school district, just 10 minutes from Mills Civic Pkwy. The main level features a spacious kitchen with granite countertops, quality oak Mission cabinetry, a large center island, soft-close drawers, and an Ecowater reverse osmosis drinking water filtration system at the kitchen sink. The kitchen flows into an open family room with a coffered ceiling and gas fireplace, a dining area, and a light-filled 4-season room. A formal dining room, sitting room, mudroom, laundry, and half bath complete the main floor. Upstairs you’ll find a generous primary suite with tile shower, jet tub, dual vanities, and a huge walk-in closet, plus 3 additional bedrooms and a full bath. The walkout lower level includes a large family room that opens to the backyard, a bedroom, bathroom, and abundant storage—perfect
USD 645,000
812 Pelican Dr, Polk City, IA
View photo
House · for sale
USD 647,925
812 Pelican Dr, Polk City, IA
Johnston city
· 1 Bedroom · 3 Baths · House
Johnston city · 1 Bedroom · 3 Baths · House
24 Hour Sale. Trust Builders LLC Custom Dawson 1.5 Story All information obtained from seller and public record
USD 647,925
5925 Ep True Parkway 33
View photo
Condo · for sale
USD 282,500
USD 166/sq.ft
New
5925 Ep True Parkway 33
Johnston city
· 1,701 sq.ft · 3 Bedrooms · 2 Baths · Condo
· Office room · Deck
Johnston city · 1,701 sq.ft · 3 Bedrooms · 2 Baths · Condo · Office room · Deck
Enjoy easy, low-maintenance living in this well established Jordan Creek North Townhomes. Location is everything with this property being minutes from Jordan Creek Town Center! With just over 1700 square feet, there is room for everyone. Stepping in to the property, you will love the vaulted ceilings with sky lights providing abundant natural light. Beautiful hardwood flooring covers the living area. With a dedicated dining area, and eat in breakfast bar, you will have room to entertain! There are sliding doors to a quaint, private deck area. The primary suite is located on the first floor, as well as laundry for convenience. The en suite features dual vanity and sinks, as well as a step in shower. The upper level features 2 additional bedrooms, one full bath, and a flex space perfect for a reading nook or an office space. The lower level is a blank canvas, perfect for storage, or to create another living area. There is something for everyone in this beautiful townhome. Call your Favor
USD 282,500
2415 SE Billings Place
View photo
House · for sale
USD 374,990
USD 173/sq.ft
New
2415 SE Billings Place
Johnston city
· 2,164 sq.ft · 5 Bedrooms · 3 Baths · House
· Office room · Fireplace · Equipped kitchen · Cellar
Johnston city · 2,164 sq.ft · 5 Bedrooms · 3 Baths · House · Office room · Fireplace · Equipped kitchen · Cellar
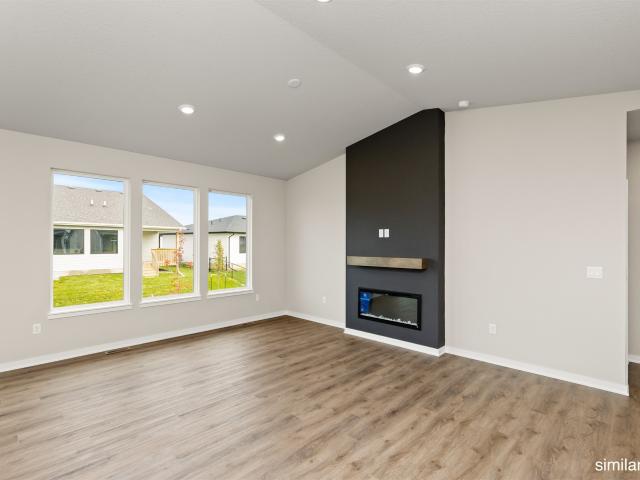
Welcome to the Bellhaven in Fox Ridge. A 5 bedroom, 3.5 bath home offering 2,556 sq. Ft. of finished living space, including a spacious finished basement. Step inside to a versatile front flex room—ideal for a home office, playroom, or formal dining. A guest half bath and staircase lead to the open-concept living area, featuring an electric fireplace, large windows, and a bright, spacious feel. The kitchen showcases white cabinetry, stainless steel appliances, a walk-in pantry, and a large island perfect for casual dining. Upstairs, a centrally located laundry room is surrounded by three secondary bedrooms, a full bath, and a linen closet. The expansive primary suite offers two walk-in closets, a double vanity, walk-in shower, and private water closet. The finished basement includes a rec room, fifth bedroom, and a full bath. Visit today for a personal tour! Ask about builder incentives with preferred lender. Photos similar to
USD 374,990
605 E Vista Lake Avenue
View photo
House · for sale
USD 454,900
USD 310/sq.ft
New
605 E Vista Lake Avenue
Johnston city
· 1,464 sq.ft · 4 Bedrooms · 3 Baths · House
· Equipped kitchen
Johnston city · 1,464 sq.ft · 4 Bedrooms · 3 Baths · House · Equipped kitchen
Finally-a home that actually works with your life, not against it. If you've been searching for a layout that just makes sense (and doesn't have you racing laps through your own house), this newer construction in Polk City might be the one that stops your scroll. Step inside an open, light-filled main level where the kitchen, dining, and living spaces all connect-perfect for everything from busy weekday mornings to hosting your people on the weekend. The kitchen brings style and function with quartz countertops, soft-close cabinetry, and clean, and modern finishes. But here's where it gets really good. The main floor laundry flows directly into the primary suite's walk-in closet-because whoever designed this clearly understands real life. No more hauling baskets across the house. The primary suite itself is a true retreat, complete with a spacious en-suite and beautifully tiled shower. An additional bedroom and full bath on the main level give you flexibility for guests, kids, or a hom
USD 454,900
1116 Featherstone Avenue NE
View photo
House · for sale
USD 369,900
USD 247/sq.ft
1116 Featherstone Avenue NE
Johnston city
· 1,496 sq.ft · 3 Bedrooms · 2 Baths · House
· Fireplace · Equipped kitchen
Johnston city · 1,496 sq.ft · 3 Bedrooms · 2 Baths · House · Fireplace · Equipped kitchen
Welcome to Featherstone, offering small town living minutes from all the metro amenities. This Cedar ranch offers open-concept living with a vaulted ceiling, fireplace and kitchen with island and corner pantry. Three bedrooms on the main level including a primary with en-suite bathroom with dual sinks and a walk-in closet. With Quartz Countertops, LVP, electric fireplace, 15-year waterproofing foundation, Our exceptional quality homes come with passive radon system that includes testing and if above the EPA 4.0 pCi/L builder installs a fan and retests at no cost. Also, work with one of our preferred lenders to receive up to $1,750 in closing costs. Offer subject to preapproval. Not valid with any other offer and subject to change without notice
USD 369,900
732 10th Street
View photo
House · for sale
USD 339,900
USD 250/sq.ft
732 10th Street
Johnston city
· 1,356 sq.ft · 4 Bedrooms · 3 Baths · House
· Equipped kitchen
Johnston city · 1,356 sq.ft · 4 Bedrooms · 3 Baths · House · Equipped kitchen
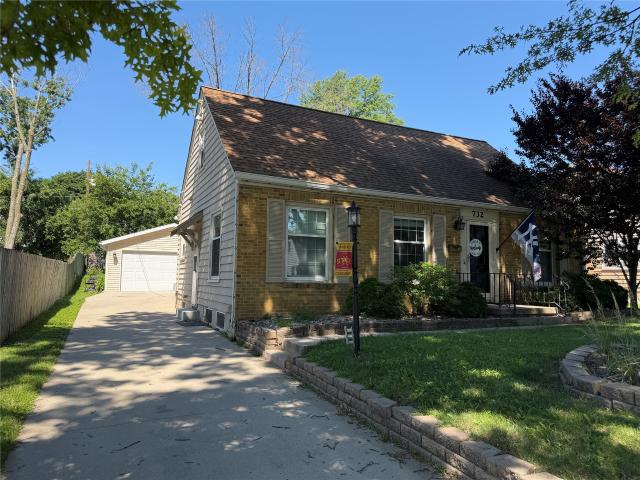
Looking for charm, character, and space in the heart of West Des Moines? Welcome to 732 10th Street! This 4-bedroom, 3-bath home offers the perfect blend of timeless 1941 character and modern updates, all just minutes from Valley Junction, shopping, restaurants, grocery stores, parks, and everything West Des Moines has to offer. Step inside and you'll immediately appreciate the original hardwood floors that run through the living room and main-floor bedrooms. The updated kitchen features tile flooring, granite countertops, antique white cabinetry, stainless steel appliances, and plenty of workspace for everyday living and entertaining. The main level offers two bedrooms and an updated full tiled bathroom. Upstairs, you'll find a private primary suite retreat complete with a 3/4 tiled bathroom, dual closets, and plenty of room for storage and all your extras. The finished lower level is a pleasant surprise with a spacious family room, room for a dart board, game area, or future bar setu
USD 339,900
3308 Hawthorn Drive SW
View photo
House · for sale
USD 325,000
USD 311/sq.ft
New
3308 Hawthorn Drive SW
Johnston city
· 1,044 sq.ft · 3 Bedrooms · 3 Baths · House
· Patio · Garden · Deck · Equipped kitchen · Parking · Cellar
Johnston city · 1,044 sq.ft · 3 Bedrooms · 3 Baths · House · Patio · Garden · Deck · Equipped kitchen · Parking · Cellar
Welcome to Wolf Creek! This beautifully updated 3-bedroom, 3-bath split-foyer home offers a functional layout, modern finishes, and plenty of space to relax or entertain. Recent improvements include brand-new flooring throughout, new appliances, fresh paint, and many additional updates that make this home truly move-in ready. Vaulted ceilings create an open and inviting feel throughout the great room, kitchen, and dining area. The kitchen features a large center island, ample workspace, and convenient access to the back deck. The main level includes two bedrooms, a full bathroom, and a spacious primary suite with a private bathroom. The light-filled lower level provides even more living space with a third bedroom, full bathroom, second living area, and a basement bar perfect for entertaining. Outside, enjoy the beautiful patio, back deck, fenced yard, and attached two-car garage. As an added bonus, Wolf Creek residents have access to the private community pool, clubhouse, and exercise
USD 325,000
5745 SW Maffitt Lake Rd
View photo
House · for sale
USD 1,674,000
USD 337/sq.ft
New
5745 SW Maffitt Lake Rd
Johnston city
· 4,962 sq.ft · 4 Bedrooms · 5 Baths · House
· Sauna · Fireplace · Swimming pool
Johnston city · 4,962 sq.ft · 4 Bedrooms · 5 Baths · House · Sauna · Fireplace · Swimming pool
Nestled on 8.26 private acres, Knob Hill Estate offers a rare combination of privacy, design, lifestyle, and location in one of Central Iowa’s most sought-after acreage settings. Thoughtfully designed for timeless livability, this custom 4-bedroom, 5.5 bath home blends refined elegance with everyday comfort—an increasingly difficult balance to find in today’s market. Expansive living spaces, abundant natural light, and seamless integration with the surrounding landscape create a home that feels both grand and inviting. Extensively renovated, the 6,715-square-foot residence showcases beautifully updated interiors and exceptional resort-style amenities. From the striking Italian marble fireplace feature wall to the private 20’ x 40’ in-ground pool and pool house, sauna, game room, and detached workshop with integrated greenhouse space, every element has been carefully curated to enhance both daily living and entertaining. Positioned directly across from Maffitt Reservoir and more than 1,
USD 1,674,000
980 Pelican Dr, Polk City, IA
View photo
House · for sale
USD 549,000
980 Pelican Dr, Polk City, IA
Johnston city
· 5 Bedrooms · 3 Baths · House
· Garden · Equipped kitchen · Parking
Johnston city · 5 Bedrooms · 3 Baths · House · Garden · Equipped kitchen · Parking
This beautiful 2-story home was built with quality and purpose in every detail. Located on a quiet cul-de-sac on the west side of Polk City, IA, it offers 2,578 sq ft, 5 bedrooms, and 3 bathrooms, backing to trees, the Neal Smith Trail, and scenic views toward Saylorville Lake. The main level features 9-foot ceilings, a custom mudroom, engineered hardwood floors, floor-to-ceiling kitchen cabinets with all appliances included, large windows, an open living area, a half bath, and a flex room that can be used as a bedroom or office. Upstairs you'll find another flex space, the primary suite with a custom shower and walk-in closet, three more bedrooms, a full bath with double sinks, and a laundry room. The walkout lower level has 9-foot ceilings and is framed and insulated, ready to finish. The garage is prewired for an electric vehicle charger, and the yard is professionally landscaped. If you're looking for a home with solid construction, smart design, and peaceful views of nature and Sa
USD 549,000

Get email alerts

Don't miss out: be the first to know about new properties

The alert was correctly created

On subscribing you accept the conditions of use and the privacy policy
Alert
Receive new ads in your inbox
Save this search
Receive alerts for new listings

We'll send you an email when we have new properties for: "Properties for sale in Johnston city"

The alert was correctly created

Meadow Park, Johnston city Jefferson township Polk County Iowa
Winwood Apartments
Get email alerts and be the first to see new listings
Required field
On subscribing I accept the terms of the privacy policy
Perfect! You'll soon start receiving new listings via email
Alert
Receive an email when we have new ads for Properties for sale in Johnston city
Save this search
Filters

Bedrooms

Size (sq.ft)

sq.ft
sq.ft

Price

USD
USD

Property type

Bathrooms

Clear all filters
Receive notifications when new entries are published.