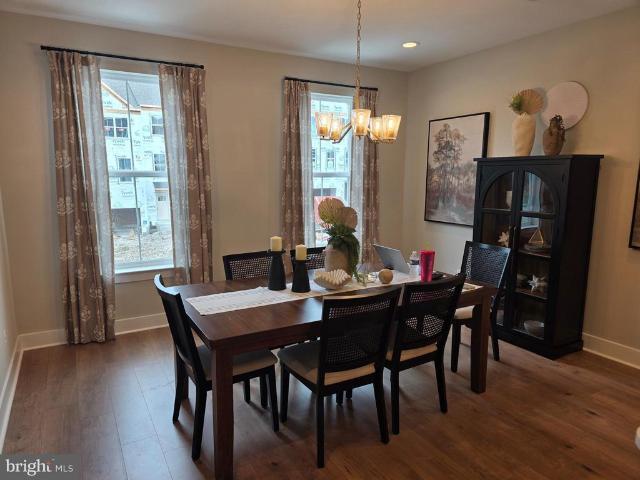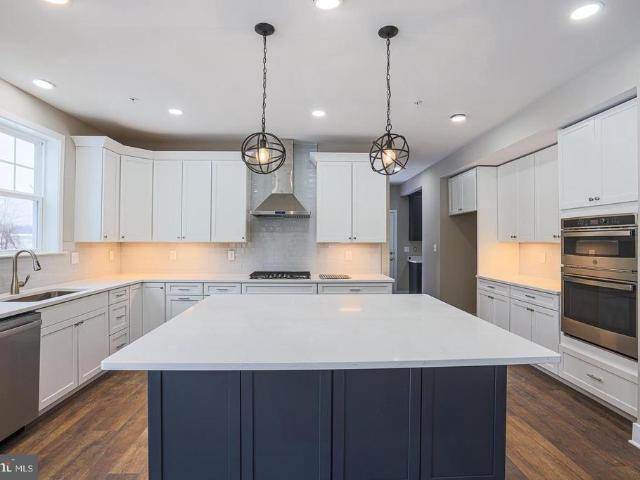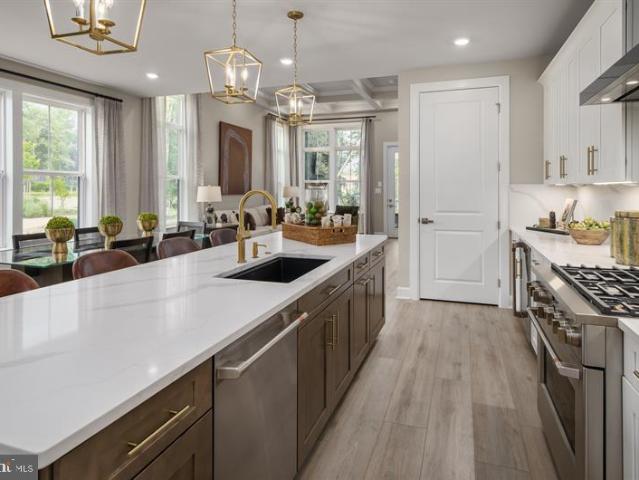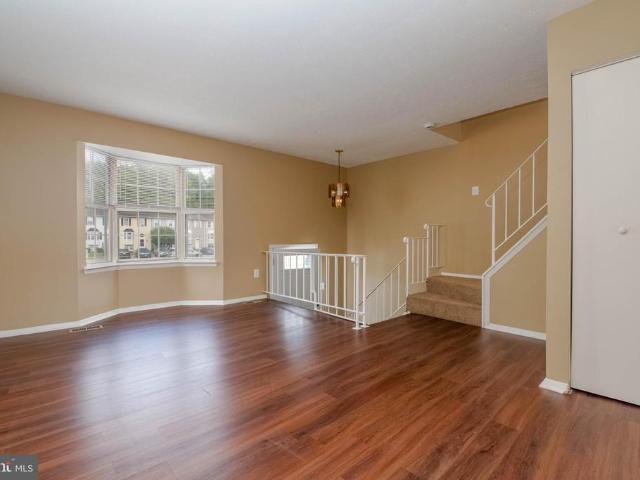
347 properties for sale in Joppa Landing

112 Day Coach Circle
View photo
House · for sale
USD 70,000
USD 82/sq.ft
112 Day Coach Circle
Joppa Landing
· 850 sq.ft · 3 Bedrooms · 1 Bath · House
· Office room · Equipped kitchen
Joppa Landing · 850 sq.ft · 3 Bedrooms · 1 Bath · House · Office room · Equipped kitchen
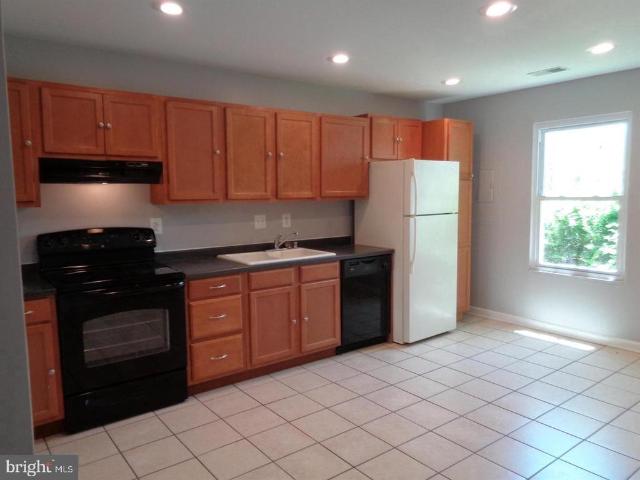
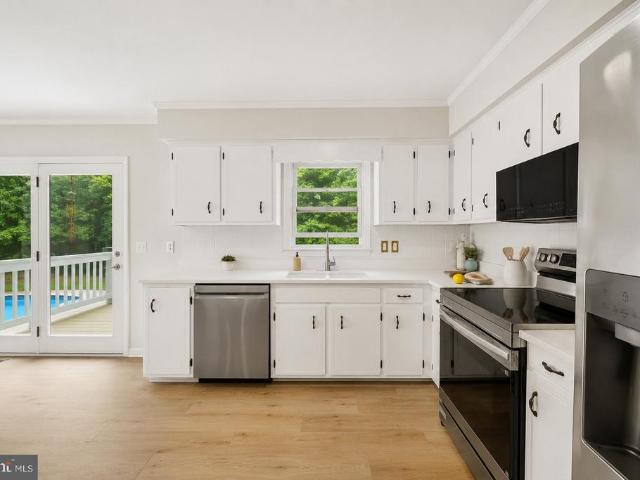
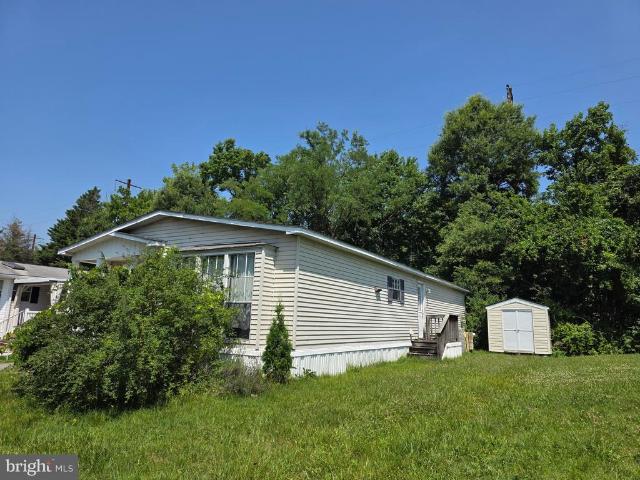
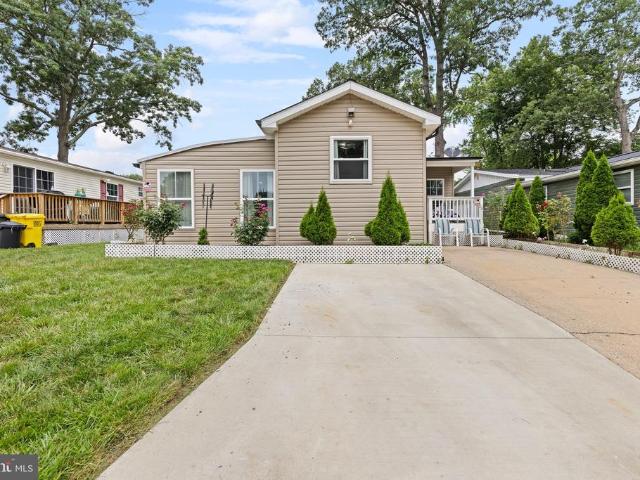
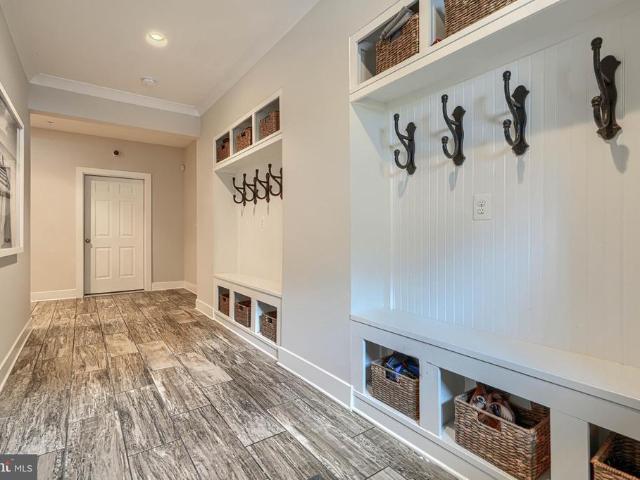
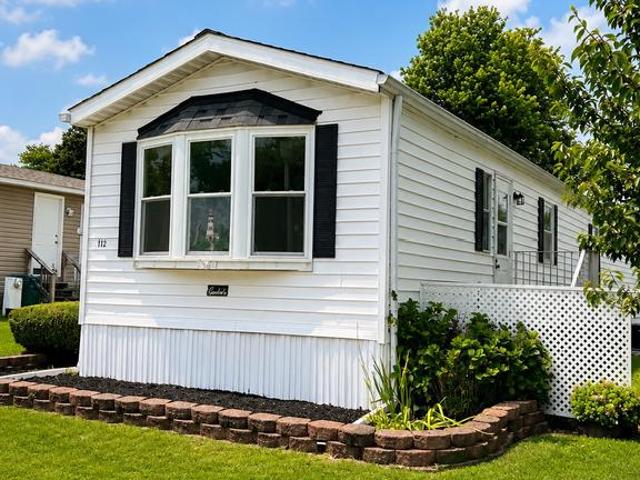
Welcome to Peppermint Woods, one of the areas most sought-after manufactured home communities! This beautifully fully renovated 3 bedroom, 1.5-bath home offers modern updates and low-maintenance living in a convenient location. Step inside to find new luxury vinyl plank flooring throughout, creating a seamless and stylish look. The completely updated kitchen features gorgeous quartz countertops, brand-new stainless steel appliances, and plenty of cabinet space, making it perfect for everyday living and entertaining. The spacious owners suite serves as a private retreat with its own fully renovated en-suite bathroom, while the additional bedroom and half bath provide flexibility for guests, family, or a home office
USD 70,000
705 Perthshire Place # 124
View photo
Condo · for sale
USD 439,900
USD 180/sq.ft
705 Perthshire Place # 124
Joppa Landing
· 2,433 sq.ft · 3 Bedrooms · 2 Baths · Condo
· Patio · Garden · Equipped kitchen · Parking
Joppa Landing · 2,433 sq.ft · 3 Bedrooms · 2 Baths · Condo · Patio · Garden · Equipped kitchen · Parking
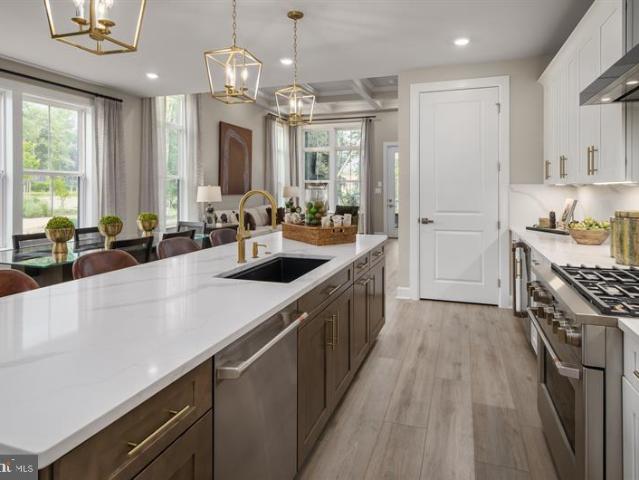
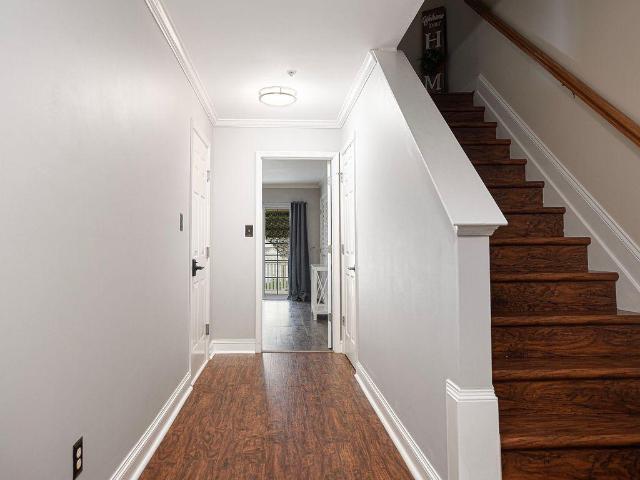
Welcome to this beautifully maintained end-of-group garage townhome in the highly sought after monmouth meadows community. Stylish, modern finishes throughout, offering rich luxury pergo wood plank flooring, elegant crown molding, 9ft ceilings, and custom blinds. The light filled bright white kitchen is designed for every day living and entertaining showcasing 42 inch cabinetry, tile flooring, pretty solid surface countertops, large center island w/breakfast bar, oversized walk-in pantry, stainless appliances, gas range, and dining area with sliding door leading to a composite deck-2018. Living room is spacious. The primary bedroom has a vaulted ceiling, walk-in closet and en suite w/dual vanity and custom shower. Lower level is finished with a family room, walk-out, laundry, and powder bath. Rear yard is vinyl fenced complete with a patio w/sun shades and outdoor lighted ceiling fan. Ideally located just minutes from harford glen, apg, i95, wegmans, schools & library, downtown bel air
USD 439,900
612 Kittendale Circle
View photo
Townhouse · for sale
USD 249,500
USD 188/sq.ft
612 Kittendale Circle
Joppa Landing
· 1,324 sq.ft · 3 Bedrooms · 1 Bath · Townhouse
· Patio · Garden · Equipped kitchen
Joppa Landing · 1,324 sq.ft · 3 Bedrooms · 1 Bath · Townhouse · Patio · Garden · Equipped kitchen
Adorable Three-Bedroom Two Bath, Updated Eat in Kitchen Large Livingroom with Sliders leading to Rear Fenced in Yard with Patio and storage shed. Under Market Value and will be as is
USD 249,500
9415 Founders Lane
View photo
Townhouse · for sale
USD 584,990
USD 198/sq.ft
9415 Founders Lane
Joppa Landing
· 2,949 sq.ft · 3 Bedrooms · 2 Baths · Townhouse
· Equipped kitchen · Parking · Cellar
Joppa Landing · 2,949 sq.ft · 3 Bedrooms · 2 Baths · Townhouse · Equipped kitchen · Parking · Cellar
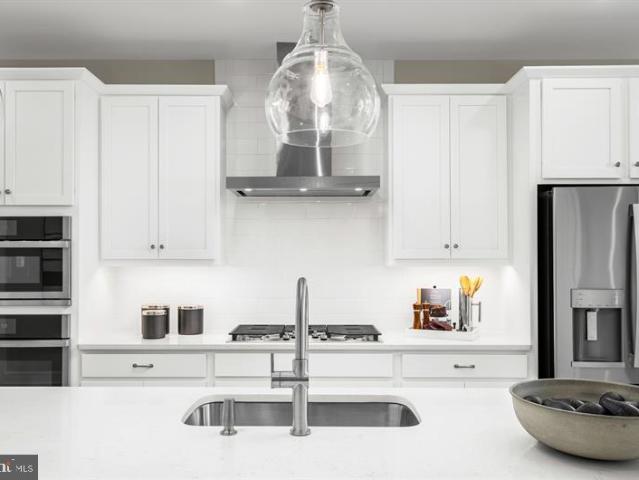
Kensington homesite special: introducing nvhomes gerst farm 55+. Gerst Farm is the perfect place for those seeking an active adult lifestyle. The convenience of being close to Honeygo Village Center means all your shopping, dining, and healthcare needs are just moments away. The Kensington Villa home is a main-level oasis. The gourmet kitchen features a large island overlooking the dining area and the great room. From the 2-car garage, a convenient entry controls clutter and leads to your private powder bath and laundry area. As you walk through your great room with its 12-foot ceiling, you approach your tucked away luxury, main-level owner's suite that features a large walk-in closet and a double vanity bath that creates a spa-like retreat. Finish the basement for an addition level of entertainment! You'll be amazed by this Luxury Main Level Living mere steps from grocery store, restaurants, shopping and entertainment. Closing assistance $5,000 for a limited time!
USD 584,990
9411 Founders Lane
View photo
Townhouse · for sale
USD 739,500
USD 322/sq.ft
9411 Founders Lane
Joppa Landing
· 2,293 sq.ft · 3 Bedrooms · 3 Baths · Townhouse
· Garden · Deck · Fireplace
Joppa Landing · 2,293 sq.ft · 3 Bedrooms · 3 Baths · Townhouse · Garden · Deck · Fireplace
October END Unit Quick Move in Opportunity at Gerst Farm 55+ by NVHomes. This gorgeous END Unit homesite features GE profile stainless steel appliances, finished recreation room with full bath and walkout doors to the backyard, covered deck with gas fireplace and more! Gerst Farm is the perfect place for those seeking an active adult lifestyle. Whether youre in the mood to relax or prefer a vibrant, social life, this community gives you the freedom to design your days as you see fit. The convenience of being walkable to Honeygo Village Center means all your shopping, dining, and healthcare needs are just moments away, making it easy to live life to the fullest in a vibrant 55+ active adult community. Plus, with activities like friendly pickleball games, social events at the clubhouse, or tending to the community garden, theres always an opportunity to engage with others. Its about finding balance and fulfillment in a place that supports both activity and relaxation. The Lowell villa st
USD 739,500
10100 Bird River Road
View photo
House · for sale
USD 1,895,000
USD 605/sq.ft
10100 Bird River Road
Joppa Landing
· 3,132 sq.ft · 4 Bedrooms · 1 Bath · House
· Parking
Joppa Landing · 3,132 sq.ft · 4 Bedrooms · 1 Bath · House · Parking
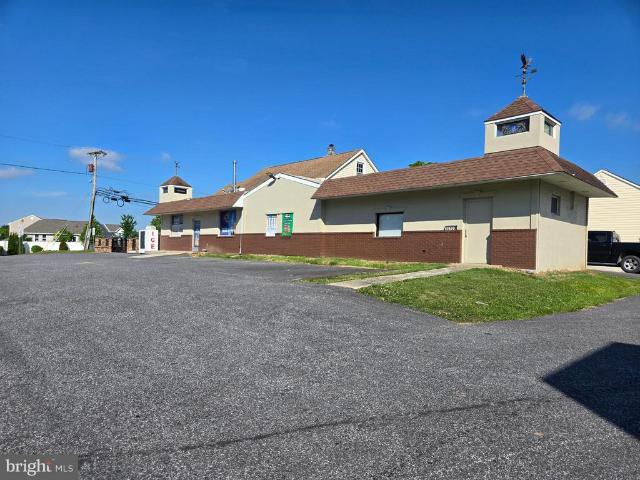
Income producing Mixed use property on 1.03 acres. Zoned BL. Live in the 1610 sq. Ft 4 bedroom home while having your tenants in your commercial spaces pay your mortgage off and collect positive cash flow! Improved by a 1 & 2 story commercial building consisting of 2 attached building sections, one of which is 2 rental bays (Bay Liquors 1,116 sq ft & a efficiency apartment 416 sq ft), Separate Pole Building/Garage, 2nd Garage, and Storage Lot. All 100% occupied. On site private parking for the 4bdr residence plus pubic parking for the businesses. Positive cash flow of $93,876/yr. Not including the 4bdr residence. All appointments through the listing agent. Do not approach current tenants without an approved appointment
USD 1,895,000
2308 Bells Tower Court
View photo
Townhouse · for sale
USD 489,990
USD 214/sq.ft
2308 Bells Tower Court
Joppa Landing
· 2,282 sq.ft · 3 Bedrooms · 3 Baths · Townhouse
· Equipped kitchen · Parking
Joppa Landing · 2,282 sq.ft · 3 Bedrooms · 3 Baths · Townhouse · Equipped kitchen · Parking
PRICE IMPROVEMENT ON THIS QUICK MOVE-IN This exclusive cul-de-sac community in Bel Air will feature only 38 townhomes, offering a rare opportunity to own in a premier location just off West Wheel Road. The Parkland is a stunning three-level Craftsman-style townhome thoughtfully designed for modern living. This spacious home features an oversized garage, three generously sized bedrooms, three and a half baths, and convenient bedroom-level laundry. The open-concept main level spans from front to back, creating an inviting space filled with natural lightperfect for everyday living and effortless entertaining. The design is both functional and beautifully crafted. This gorgeous home includes a number of desirable upgrades, such as a finished recreation room with adjoining bath, gas kitchen appliances, quartz kitchen countertops, upgraded flooring throughout, blinds, FULL appliance package including washer/dryer, double bowl sink in the hall bath, seat in the Owner's Shower and the list goe
USD 489,990
Hollingsworth Road
View photo
House · for sale
USD 849,990
Hollingsworth Road
Joppa Landing
· 4 Bedrooms · 3 Baths · House
· Equipped kitchen
Joppa Landing · 4 Bedrooms · 3 Baths · House · Equipped kitchen
New construction! Beautiful 1.8 acre lot with wooded privacy in the Fallston School Feeder! The Kingston plan features 4 or 5 bedrooms and up to 4 1/2 baths with a variety of customizing interior and exterior options including Traditional, Craftsmen and Modern Farmhouse. This open concept plan features a private study, formal dining room, gourmet kitchen with 42' painted shaker style cabinets, stainless appliances, upgraded countertops, 9 Ceilings and a large great room. Additional flex room on the main floor can be a bedroom with an adjacent full bath or can be deleted to expand the kitchen and arrival areas with built-in cabinets and bench with cubbies. 4 spacious bedrooms upstairs with up to 3 baths and an upper level laundry for convenience. The large master suite includes a huge walk-in closet and a spacious bath that can be expanded. Other plans are also available including ranch and master down. This lot is building permit ready so call now!
USD 849,990
9419 Founders Lane
View photo
Townhouse · for sale
USD 629,990
USD 274/sq.ft
9419 Founders Lane
Joppa Landing
· 2,293 sq.ft · 3 Bedrooms · 2 Baths · Townhouse
· Equipped kitchen · Parking · Cellar
Joppa Landing · 2,293 sq.ft · 3 Bedrooms · 2 Baths · Townhouse · Equipped kitchen · Parking · Cellar
The Lowell villa style home balances traditional style with main-level living. Enter from your inviting walk-up porch into an entry foyer that gives you a two-story foyer feel due to the upstairs that leads to your two secondary bedrooms and bath, open to a generous loft. The gourmet chef style kitchen features a large center island overlooking the dining area, the expansive great room with 12-foot ceilings, and outside to the rear covered porch. As you walk through the great room, you approach your tucked away luxurious, main level owners retreat which features walk in closet and double vanity bath that creates a spa like retreat. From the 2-car garage, a convenient arrival center controls clutter and leads you to your private powder room and main level laundry room. Finish the basement for an addition level of entertainment! You'll be amazed by this Luxury Main Level Living located within walking distance to grocery, shopping, restaurants, and other neighborhood delights. Closing ass
USD 629,990
12 Joggins Court
View photo
Townhouse · for sale
USD 259,900
USD 181/sq.ft
12 Joggins Court
Joppa Landing
· 1,432 sq.ft · 3 Bedrooms · 1 Bath · Townhouse
· Deck · Equipped kitchen · Air conditioning · Parking
Joppa Landing · 1,432 sq.ft · 3 Bedrooms · 1 Bath · Townhouse · Deck · Equipped kitchen · Air conditioning · Parking
Move-in-ready 3BR/1.5BA Carroll Crest townhome with 1,440 sq ft of finished living space across three levels. Main level has open living/dining, stainless appliances, and slider to the large deck. Upstairs: 3 bedrooms plus a full bath. Finished walkout lower level offers flex space, half bath, a second fridge, laundry, and storage with potential to convert into a private suite w/ kitchenette and shower (buyer to verify). Recent roof/system updates, central air, assigned parking. 97/mo HOA covers water, sewer, trash, snow removal & CAM. Minutes to Middle River marinas, Gunpowder Falls State Park & major commuter routes. 3D tour available schedule your private showing today
USD 259,900
612 Bowleys Quarters Road
View photo
House · for sale
USD 350,000
USD 184/sq.ft
612 Bowleys Quarters Road
Joppa Landing
· 1,894 sq.ft · 4 Bedrooms · 2 Baths · House
· Deck · Equipped kitchen
Joppa Landing · 1,894 sq.ft · 4 Bedrooms · 2 Baths · House · Deck · Equipped kitchen
Seller is offer 1.5% Upfront Closing Cost. *Seller Financing Available Non-Bank Qualifying*. Perfect credit not required. Minimum 15% down; larger down payments unlock lower interest rates, below-market possible. Ideal for self-employed, ITIN, recent credit events, or buyers between W-2s. Pre-qualification and proof of down payment required before showing. Welcome to 612 Bowleys Quarter Road! Nestled in the heart of Bowleys Quarters in Middle River, this beautifully refreshed 4-bedroom, 2-bath split foyer is move-in ready and offers the perfect blend of modern updates and everyday comfort. Brand-New Luxury Vinyl Plank Flooring flowing throughout the home, complemented by fresh neutral paint that creates a bright, inviting atmosphere. The updated kitchen features Freshly Painted Cabinetry, New Quartz Countertops, and a Stainless Steel Appliance Package, providing a stylish and functional space for cooking, gathering, and entertaining. Just off the kitchen, a Spacious Deck offers the per
USD 350,000
24 Tearose Dr
View photo
House · for sale
USD 39,990
USD 40/sq.ft
24 Tearose Dr
Joppa Landing
· 980 sq.ft · 3 Bedrooms · 2 Baths · House
· Equipped kitchen
Joppa Landing · 980 sq.ft · 3 Bedrooms · 2 Baths · House · Equipped kitchen
Price Improvement! Price reduction to reflect the repairs needed for this home, which are estimated to be between $15k. 20k. Very large 3bd 2 full bath home available in Peppermint Woods. Engineered HWH floors throughout family room, Kitchen, and dining area. Kitchen feature granite countertops and breakfast bar. Located in a private section in the rear of the community. Home is in need of cosmetic improvements. Ground rent is $1,133/month and covers most utilities, lawn and community maintenance
USD 39,990
12 Snug Lagoon Court
View photo
House · for sale
USD 445,000
USD 202/sq.ft
12 Snug Lagoon Court
Joppa Landing
· 2,196 sq.ft · 4 Bedrooms · 2 Baths · House
· Parking
Joppa Landing · 2,196 sq.ft · 4 Bedrooms · 2 Baths · House · Parking
This amazing home is back on the market due to buyer's financing falling through. Welcome to 12 Snug Lagoon Courtwhere modern efficiency meets turn-key perfection. From the moment you arrive, this beautifully maintained home impresses with its prime location and exceptional curb appeal, featuring an attached garage and a clean, front-entry driveway. Step inside to discover a residence designed for ultimate comfort and peace of mind. The standout highlight? Incredible utility savings from day one, thanks to a fully paid-in-full solar panel system. The property boasts a lineup of premium, high-ticket mechanical upgrades, including a brand-new, top-tier tankless water heater (2024) for endless hot water on demand, a high-efficiency HVAC system (2019), and a durable, fully replaced roof (2009). Meticulously cared for and completely turn-key, this home handles the heavy lifting so you don't have to. Schedule your private tour today and experience sophisticated, worry-free living at its fine
USD 445,000
3202 Foxglove Lane
View photo
House · for sale
USD 84,500
USD 50/sq.ft
3202 Foxglove Lane
Joppa Landing
· 1,690 sq.ft · 3 Bedrooms · 2 Baths · House
· Garden · Office room · Deck · Equipped kitchen
Joppa Landing · 1,690 sq.ft · 3 Bedrooms · 2 Baths · House · Garden · Office room · Deck · Equipped kitchen
Welcome to this well-maintained 3-bedroom, 2-bath manufactured home located in the highly desirable Peppermint Woods community. This home offers a comfortable and functional layout, perfect for everyday living. The kitchen features ample cabinet storage and generous counter space, providing plenty of room for meal preparation and organization. The open design allows for easy flow into the main living areas. The primary suite includes a spacious en suite bathroom, offering privacy and comfort. Two additional bedrooms provide flexibility for guests, family, or a home office. A large wrap around deck with ramp and access to the rear yard. Key Features: 3 Bedrooms | 2 Full Bathrooms Located in sought-after Williams Estates and Peppermint Woods Spacious kitchen with abundant cabinetry and counter space Primary suite with private en suite bath Additional Information: Buyer must be park-approved Buyer to verify current lot rent This is a great opportunity to own a home in a well-established c
USD 84,500
523 Lothian Way # 178
View photo
Condo · for sale
USD 379,500
USD 163/sq.ft
523 Lothian Way # 178
Joppa Landing
· 2,325 sq.ft · 3 Bedrooms · 3 Baths · Condo
· Deck · Equipped kitchen
Joppa Landing · 2,325 sq.ft · 3 Bedrooms · 3 Baths · Condo · Deck · Equipped kitchen
Ready to move-in conditions! Huge kitchen w/ 42' cabinets, granite, island, ss appliances & pantry, open floor plan w/ hardwood, custom deck & wooded view. Great for entertaining w/ fully finished lower level, bonus room, full bath & walk-out. Master BR w/ tray ceiling walk-in closet, bath w/ soaking tub, sep. Shower & UL laundry. Fresh paint and newcarpet. Price reduced!
USD 379,500
3512 Wagon Train Rd
View photo
House · for sale
USD 105,000
USD 87/sq.ft
3512 Wagon Train Rd
Joppa Landing
· 1,195 sq.ft · 3 Bedrooms · 2 Baths · House
· Office room · Equipped kitchen
Joppa Landing · 1,195 sq.ft · 3 Bedrooms · 2 Baths · House · Office room · Equipped kitchen
Welcome to 3512 Wagon Train Rd where comfort, style, and pride of ownership meet! Located in the well-maintained Williams Estates community, this beautifully updated manufactured home offers 3 spacious bedrooms, 2.5 bathrooms, and a thoughtful floor plan designed for easy living and entertaining. From the moment you arrive, youll feel the warmth and care the current owners have poured into every corner of this home. Step inside to discover a bright and open living area filled with natural light, leading into a modern kitchen complete with upgraded cabinetry, ample counter space, and a cozy breakfast area. Each bedroom is generously sized, with the primary suite featuring a private full bath and walk-in closet. The additional bedrooms are perfect for guests, a home office, or growing families, and the 2.5 bathrooms offer comfort and convenience for all. One of the standout features of this home is the beautiful outdoor space, perfect for relaxing, entertaining, or simply enjoying the pe
USD 105,000
519 Schmidt Road
View photo
House · for sale
USD 799,999
USD 308/sq.ft
519 Schmidt Road
Joppa Landing
· 2,594 sq.ft · 4 Bedrooms · 2 Baths · House
· Garden · Deck · Equipped kitchen · Parking
Joppa Landing · 2,594 sq.ft · 4 Bedrooms · 2 Baths · House · Garden · Deck · Equipped kitchen · Parking
Luxury Waterfront Living with Private Deeded Boat Slip in the exclusive gated community of Waters Edge at Seneca Creek! This former model home is just a few years old and loaded with upgrades, premium finishes, and breathtaking water views from nearly every level. This elegant 4-bedroom, 4-bath home offers over four levels of thoughtfully designed living space. The entry level welcomes you with custom built-ins, ceramic flooring, a spacious two-car garage, abundant storage, and a workshop area with walkout access to the yard. The main living level features an open-concept design with hardwood floors, abundant natural light, and spectacular water views. The gourmet kitchen is appointed with granite countertops, stainless steel Energy Star appliances, a gas range, oversized center island, breakfast area, and 42-inch white shaker cabinetry. Step outside to the expansive 26' x 14' composite deck overlooking Seneca Creekperfect for entertaining or simply enjoying the stunning water views an
USD 799,999

Get email alerts

Don't miss out: be the first to know about new properties

The alert was correctly created

On subscribing you accept the conditions of use and the privacy policy
Alert
Receive new ads in your inbox
Save this search
Receive alerts for new listings

We'll send you an email when we have new properties for: "Properties for sale in Joppa Landing"

The alert was correctly created

Harewood Park
Goosepond Estates
Get email alerts and be the first to see new listings
Required field
On subscribing I accept the terms of the privacy policy
Perfect! You'll soon start receiving new listings via email
Alert
Receive an email when we have new ads for Properties for sale in Joppa Landing
Save this search
Filters

Bedrooms

Size (sq.ft)

sq.ft
sq.ft

Price

USD
USD

Property type

Bathrooms

Clear all filters
Receive notifications when new entries are published.