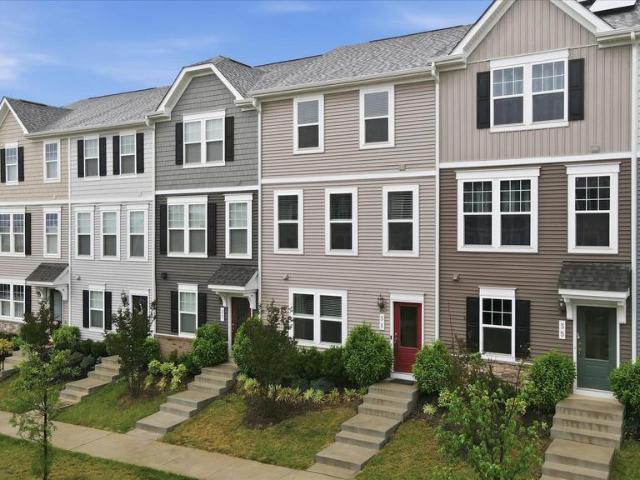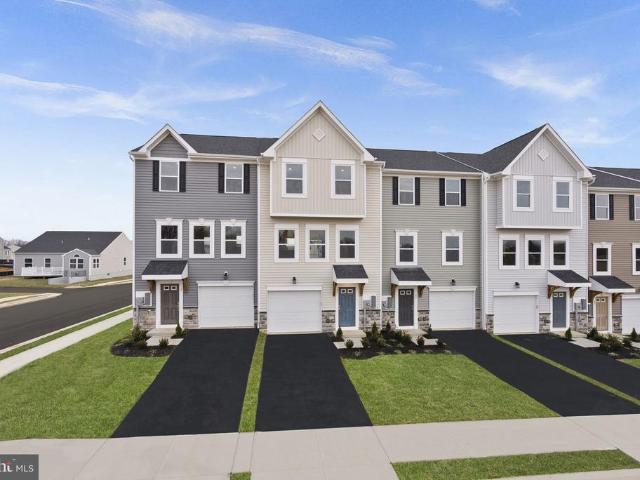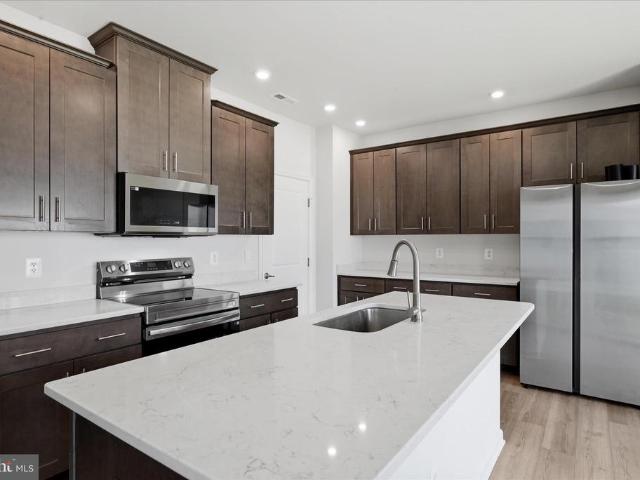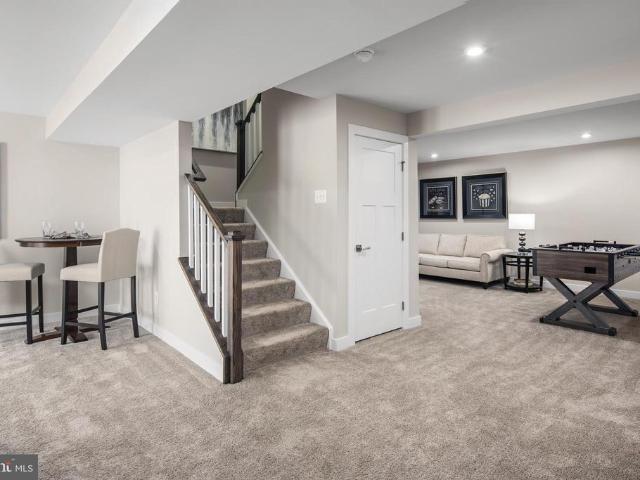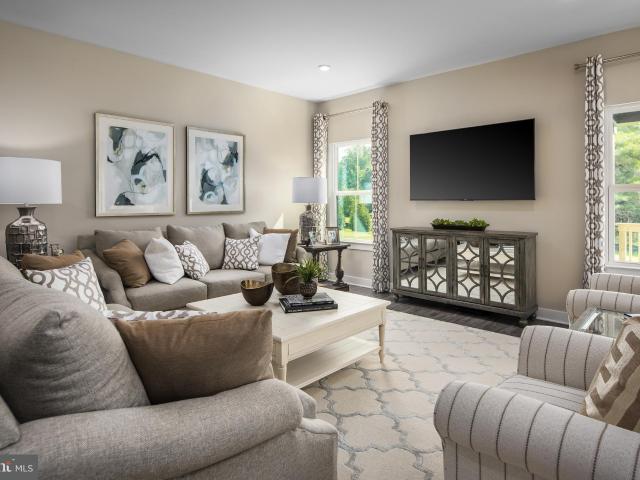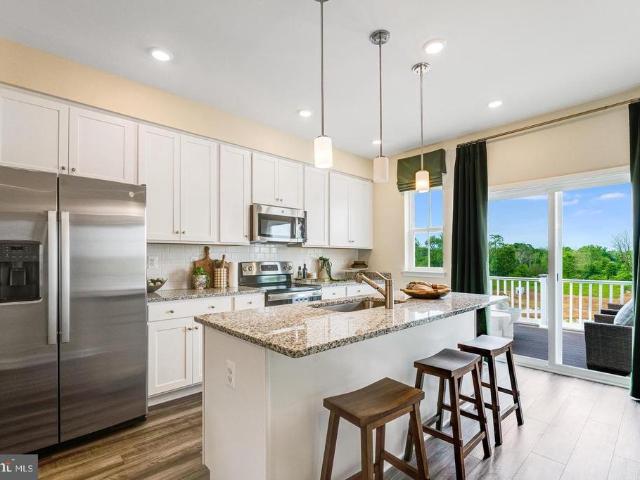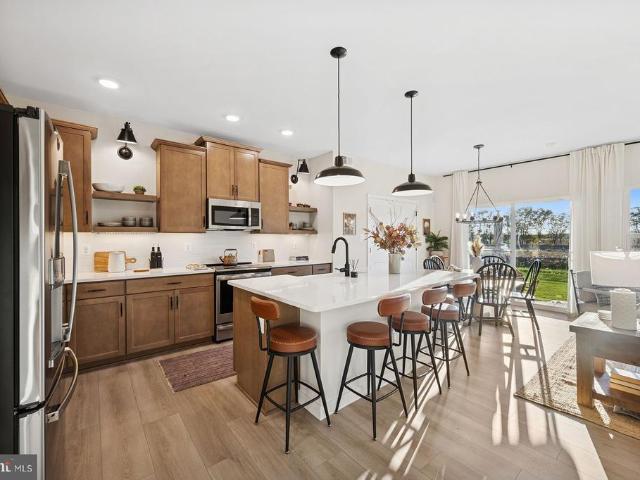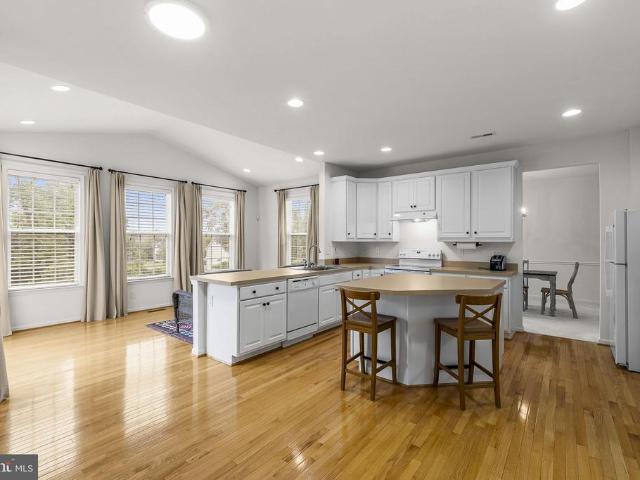
373 properties for sale in Kearneysville

192 Matchbox Court
View photo
House · for sale
USD 575,000
USD 188/sq.ft
192 Matchbox Court
Kearneysville
· 3,046 sq.ft · 4 Bedrooms · 2 Baths · House
· Garden · Deck · Equipped kitchen · Cellar
Kearneysville · 3,046 sq.ft · 4 Bedrooms · 2 Baths · House · Garden · Deck · Equipped kitchen · Cellar
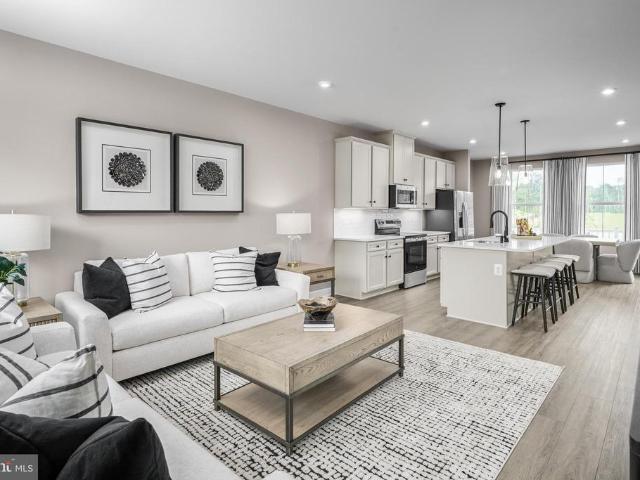
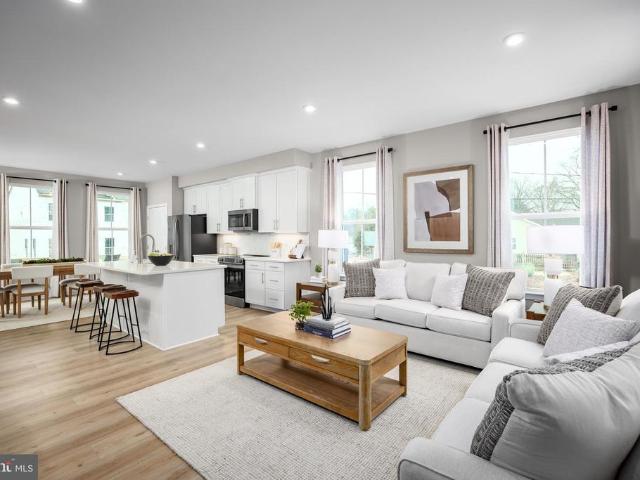
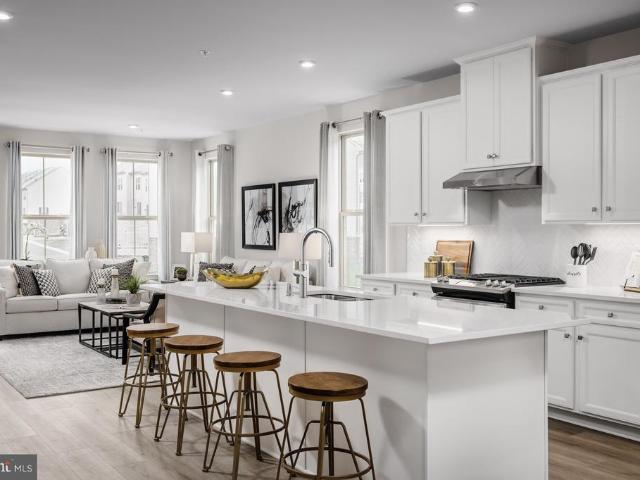
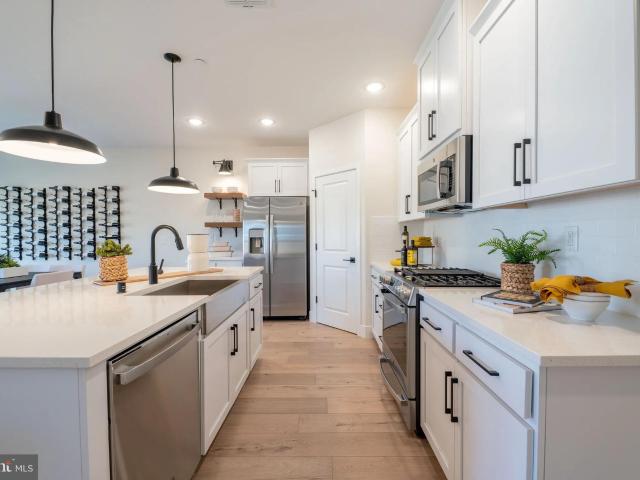
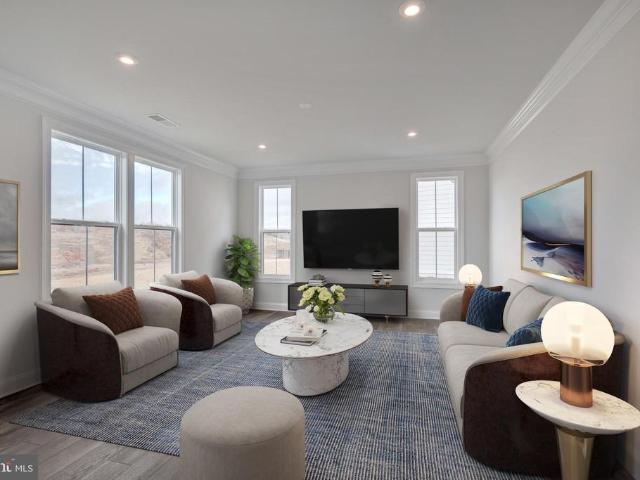
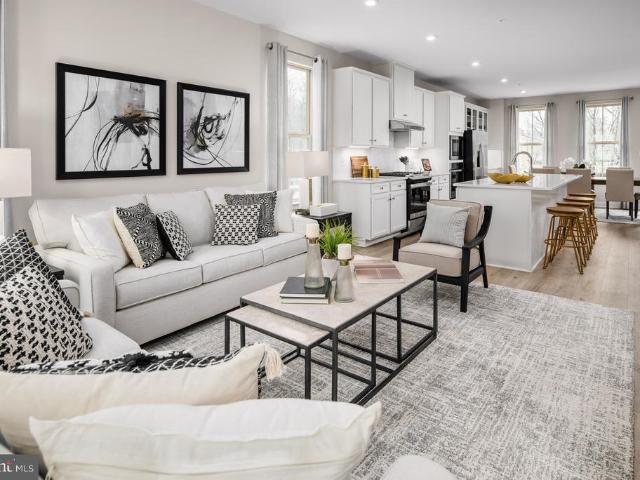
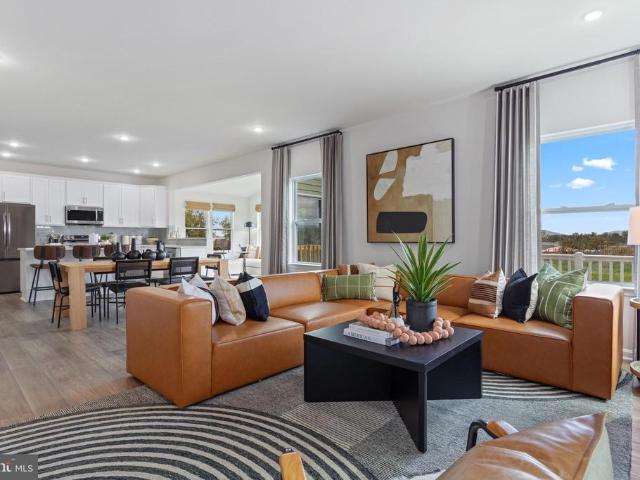
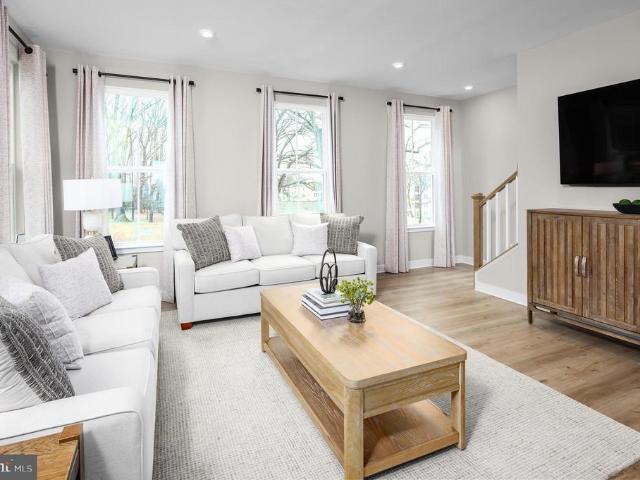
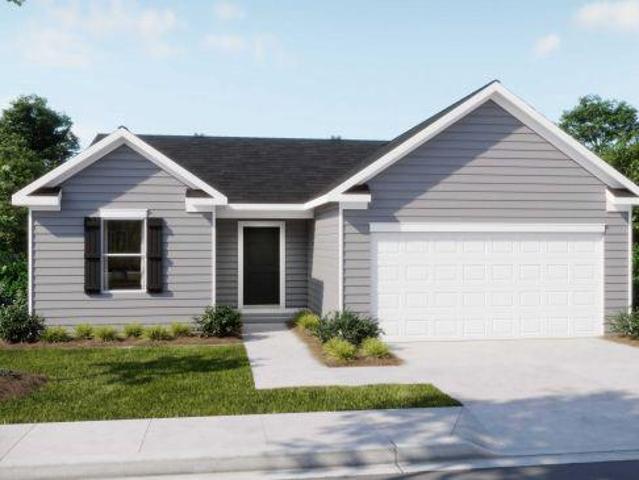
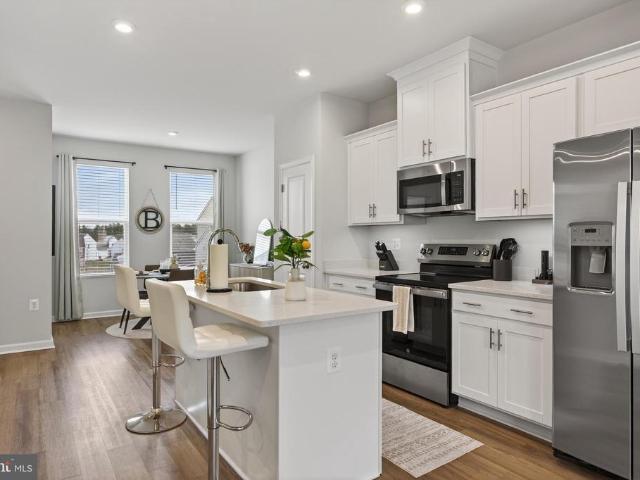
This beautifully maintained Dan Ryan Oakdale model offers over 3,049 square feet of comfortable living space with 4 bedrooms, 2.5 bathrooms, and an unfinished basement ready for your personal touch. Designed with an open floor plan, this home is ideal for both everyday living and entertaining. The heart of the home is the spacious kitchen featuring a large center island, abundant cabinetry, and seamless flow into the sun-filled living and dining areas. The inviting sunroom provides the perfect place to relax while enjoying peaceful views of the backyard and garden, with easy access to the deck, making it an ideal spot for morning coffee or evening gatherings. Upstairs, the spacious primary suite offers a large walk-in closet and a private bath, while generous closet space throughout the home provides plenty of storage. Additional features include elegant crown molding, dual-zone heating for year-round comfort, a fenced backyard, and convenient storage beneath the deck. Located in a des
USD 575,000
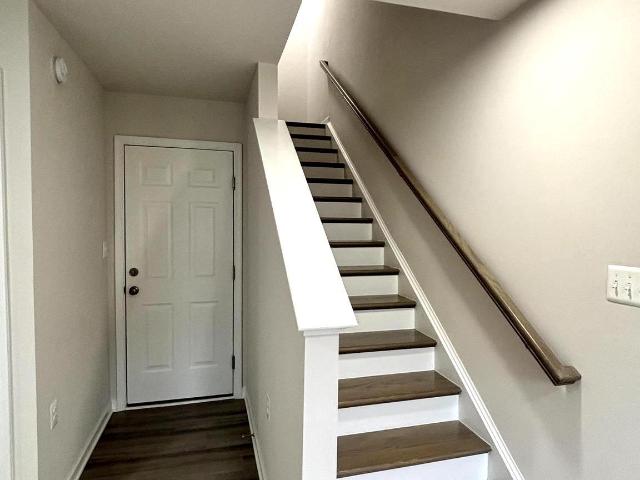
31 Capitol Mews, Ranson, WV 25438 | MLS #WVJF2024
View photo
Townhouse · for sale
USD 320,000
USD 183/sq.ft
31 Capitol Mews, Ranson, WV 25438 | MLS #WVJF2024
Kearneysville
· 1,744 sq.ft · 3 Bedrooms · 3 Baths · Townhouse
· Garden · Parking
Kearneysville · 1,744 sq.ft · 3 Bedrooms · 3 Baths · Townhouse · Garden · Parking
Great Opportunity to own practically a brand new townhome for less money! This townhouse is centrally located where the small court yard is, it has a large 2 car garage with the double driveway to park 4 cars. This is one of the larger townhouses in the neighbor hood (1641 sq ft) and is ready to move in! This was a second home for the sellers. This one is a must see at this price! Check out the virtual tour here too!
USD 320,000
27 Democracy Mews # [468]
View photo
Townhouse · for sale
USD 290,990
USD 211/sq.ft
27 Democracy Mews # [468]
Kearneysville
· 1,378 sq.ft · 2 Bedrooms · 2 Baths · Townhouse
· Deck · Equipped kitchen · Parking
Kearneysville · 1,378 sq.ft · 2 Bedrooms · 2 Baths · Townhouse · Deck · Equipped kitchen · Parking
Built New. Built for You! Imagine waking up to soft morning light streaming through oversized windows, coffee in hand, as mountain views greet you from your private deck. Welcome to The Charleston by Stanley Martin Homes! A beautiful three-story garage townhome designed with comfort, style, and convenience in mind. Featuring a spacious open-concept layout, 9-foot ceilings, and expansive 6-foot windows, this home is filled with natural light that enhances every space. The modern kitchen is the heart of the home, complete with a large center island, white cabinetry, and elegant quartz countertops perfect for gathering with family and friends. The seamless flow between the kitchen, dining, and living areas creates a warm yet sophisticated atmosphere ideal for both everyday living and entertaining. Step outside onto your included deck to enjoy fresh air, peaceful surroundings, and scenic mountain views. Parking is effortless with a spacious garage and extra-long driveway, providing plenty
USD 290,990
LOT 71A Destrier Street
View photo
Townhouse · for sale
USD 352,245
USD 180/sq.ft
LOT 71A Destrier Street
Kearneysville
· 1,948 sq.ft · 3 Bedrooms · 2 Baths · Townhouse
· Garden · Equipped kitchen
Kearneysville · 1,948 sq.ft · 3 Bedrooms · 2 Baths · Townhouse · Garden · Equipped kitchen
Welcome to the to-be-built Ballad at Madison Greensa home designed for those who want more space, more flexibility, and smarter long-term value without stretching their budget. With nearly 2,000 square feet across three finished levels, this townhome lives larger. The entry level recreation room creates a versatile space perfect for todays flexible lifestyles. Upstairs, the open main level is designed for everyday living and entertaining, featuring a bright great room, an expansive kitchen with a generous center island, walk in pantry, and a dedicated dining area. The private backyard adds outdoor space rarely found in townhomes and provides room to relax, grill, or let pets play. Upstairs features a spacious owners suite with dual walk in closets and a private bath, along with additional bedrooms and convenient bedroom level laundry. Located just minutes from Route 9, shopping, dining, and commuter routes to Maryland and Northern Virginia, this home offers a rare combination of space,
USD 352,245
LOT 65D Destrier Street
View photo
Townhouse · for sale
USD 314,320
USD 183/sq.ft
Updated
LOT 65D Destrier Street
Kearneysville
· 1,711 sq.ft · 3 Bedrooms · 2 Baths · Townhouse
· Office room · Gym · Equipped kitchen
Kearneysville · 1,711 sq.ft · 3 Bedrooms · 2 Baths · Townhouse · Office room · Gym · Equipped kitchen
The to-be-built ARIA floorplan offers one of the best value new construction townhomes in Jefferson County with sizeable backyards, luxury included finishes and stone front exteriors. Madison Greens is a prime location walkable to Potomac Towne Center, right off Rt. 9 a short drive to Frederick, MD and Louden County, VA. The Aria boasts an included finished basementperfect for a home office, gym, second living area, or fourth bedroom. Upstairs, enjoy an open-concept main level featuring a spacious great room and a gourmet kitchen with a large island, ideal for entertaining or everyday living. The top level includes three bedrooms, including a private owners suite with walk-in closet and ensuite bath. With use of preferred lender receive our closing cost assistance incentive! Low maintenance living is available at Madison Greens. Lawn maintenance, community amenities, AND trash and recycling included in monthly HOA. Come visit our model home at: 1741 Destrier St, Ranson, WV, 25438
USD 314,320
1200 Destrier Street
View photo
Townhouse · for sale
USD 322,990
USD 150/sq.ft
1200 Destrier Street
Kearneysville
· 2,142 sq.ft · 3 Bedrooms · 2 Baths · Townhouse
· Garden · Office room · Equipped kitchen
Kearneysville · 2,142 sq.ft · 3 Bedrooms · 2 Baths · Townhouse · Garden · Office room · Equipped kitchen
Madison Greens where space, style, and convenience come together. Introducing the tobebuilt Cadence floorplan, a luxury townhome designed to live like a singlefamily home, complete with a backyard and an unbeatable walkable location in the heart of Ranson, WV. Step inside and feel the difference. A welcoming foyer leads to a spacious lowerlevel recreation room, perfect for movie nights, game days, or hosting friends. With the option to add a full bath, this level easily transforms into a private guest suite or home office. Enjoy a true openconcept main level where the expansive great room flows into a stunning gourmet kitchen featuring a large center island, walkin pantry, and ample cabinetry. The upper level offers a retreat at the end of each day. Two comfortable secondary bedrooms and a full bath provide space for family or guests, while the owners suite is your personal sanctuary. Unwind in a spacious bathroom with dual vanities and enjoy the luxury of two walkin closets. At Madiso
USD 322,990
487 Presidents Pointe Avenue # [464]
View photo
Townhouse · for sale
USD 359,990
USD 209/sq.ft
487 Presidents Pointe Avenue # [464]
Kearneysville
· 1,722 sq.ft · 3 Bedrooms · 2 Baths · Townhouse
· Parking · Deck · Equipped kitchen
Kearneysville · 1,722 sq.ft · 3 Bedrooms · 2 Baths · Townhouse · Parking · Deck · Equipped kitchen
Imagine waking up to soft morning light streaming through oversized windows, coffee in hand, as mountain views greet you from your private deck. Welcome to The Hastings by Stanley Martin Homes! A beautiful three-story garage townhome designed with comfort, style, and convenience in mind. Featuring a spacious open-concept layout, 9-foot ceilings, and expansive 6-foot windows, this home is filled with natural light that enhances every space. The modern kitchen is the heart of the home, complete with a large center island, white cabinetry, and elegant quartz countertops perfect for gathering with family and friends. The seamless flow between the kitchen, dining, and living areas creates a warm yet sophisticated atmosphere ideal for both everyday living and entertaining. Step outside onto your included deck to enjoy fresh air, peaceful surroundings, and scenic mountain views. Parking is effortless with a spacious 2 car garage and extra-long driveway, providing plenty of room for additional
USD 359,990
322 Gerry St, Ranson, WV 25438 | MLS #WVJF2022
View photo
House · for sale
USD 483,000
USD 219/sq.ft
322 Gerry St, Ranson, WV 25438 | MLS #WVJF2022
Kearneysville
· 2,196 sq.ft · 4 Bedrooms · 3 Baths · House
· Office room · Equipped kitchen · Cellar
Kearneysville · 2,196 sq.ft · 4 Bedrooms · 3 Baths · House · Office room · Equipped kitchen · Cellar
Under Construction. Estimated July Move In! Discover our Sweet Pea floorplan, blending modern comfort and thoughtful design in this stunning brand-new home! This 2,200 sq ft, 4 bedroom, 3 full bath home on an unfinished basement features a bright, open-concept layout with 9’ ceilings throughout the main living areas. The upgraded kitchen is a true centerpiece, showcasing quartz countertops, a large island, and a walk-in pantry, perfect for everyday living and entertaining alike. The spacious great room offers an inviting space for gatherings or cozy nights at home. Retreat to the primary suite, complete with an oversized walk-in closet and a spa-inspired bath featuring double vanities and a semi-frameless walk-in shower. An Extra Suite on the main level provides exceptional flexibility—ideal for guests, multigenerational living, or a private home office. This home offers the perfect balance of luxury, function, and comfort. The unfinished basement with bath plumbing rough in allows for
USD 483,000
217 Taft Avenue
View photo
House · for sale
USD 421,385
USD 177/sq.ft
217 Taft Avenue
Kearneysville
· 2,368 sq.ft · 4 Bedrooms · 2 Baths · House
· Equipped kitchen
Kearneysville · 2,368 sq.ft · 4 Bedrooms · 2 Baths · House · Equipped kitchen
More space. More comfort. More possibilities. The Manning by Stanley Martin Homes is a beautifully designed 4-bedroom single-family home that gives you the room to grow, gather, and build the life youve been planning. Step inside and feel the openness of a thoughtfully designed floorplan where natural light fills the main level. Expansive windows and soaring ceilings create a bright, welcoming atmosphere perfect for both everyday living and special occasions. The modern kitchen serves as the heart of the home, featuring a large center island, elegant cabinetry, and quartz countertops ideal for hosting holidays, casual dinners, and everything in between. The seamless flow between kitchen, dining, and living spaces makes entertaining effortless while still offering cozy spaces to unwind. Upstairs, four spacious bedrooms provide flexibility for family, guests, or whatever your future requires. The owners suite offers a peaceful retreat at the end of each day. Outside, enjoy the beauty of
USD 421,385
LOT 77D Destrier Street
View photo
Townhouse · for sale
USD 330,105
USD 154/sq.ft
LOT 77D Destrier Street
Kearneysville
· 2,142 sq.ft · 3 Bedrooms · 2 Baths · Townhouse
· Garden · Office room · Equipped kitchen
Kearneysville · 2,142 sq.ft · 3 Bedrooms · 2 Baths · Townhouse · Garden · Office room · Equipped kitchen
Madison Greens where space, style, and convenience come together. Introducing the tobebuilt Cadence floorplan, a luxury townhome designed to live like a singlefamily home, complete with a backyard and an unbeatable walkable location in the heart of Ranson, WV. Step inside and feel the difference. A welcoming foyer leads to a spacious lowerlevel recreation room, perfect for movie nights, game days, or hosting friends. With the option to add a full bath, this level easily transforms into a private guest suite or home office. Enjoy a true openconcept main level where the expansive great room flows into a stunning gourmet kitchen featuring a large center island, walkin pantry, and ample cabinetry. The upper level offers a retreat at the end of each day. Two comfortable secondary bedrooms and a full bath provide space for family or guests, while the owners suite is your personal sanctuary. Unwind in a spacious bathroom with dual vanities and enjoy the luxury of two walkin closets. At Madiso
USD 330,105
6 Freeman Street
View photo
House · for sale
USD 374,990
USD 184/sq.ft
6 Freeman Street
Kearneysville
· 2,034 sq.ft · 4 Bedrooms · 2 Baths · House
· Office room · Parking · Equipped kitchen
Kearneysville · 2,034 sq.ft · 4 Bedrooms · 2 Baths · House · Office room · Parking · Equipped kitchen
To-be-built! The Rockford by Maronda Homes offers over 2,100 square feet of well-designed living space with 4 bedrooms, 2.5 bathrooms, and 2 car garage. The main level features an open-concept design highlighted by a versatile flex roomideal for a home office or denalongside a spacious family room that connects seamlessly to the breakfast area and kitchen. The kitchen is equipped with granite countertops, stainless steel appliances, and a pantry for added storage. An optional sunroom provides the opportunity to expand your living space with a bright, sun-filled retreat. Nine-foot ceilings on the main level enhance the open and airy feel throughout. Upstairs, the private owners suite includes a walk-in closet and en-suite bath with double vanities, a tiled shower with rain head, and an optional soaking tub. Three additional bedrooms, a full hall bath, and a convenient second-floor laundry room complete the upper level. Schedule your appointment today to explore available customization o
USD 374,990
9 Thornton Ave, Ranson, WV 25438 | MLS #WVJF2023
View photo
House · for sale
USD 414,990
USD 129/sq.ft
9 Thornton Ave, Ranson, WV 25438 | MLS #WVJF2023
Kearneysville
· 3,208 sq.ft · 4 Bedrooms · 3 Baths · House
· Office room · Equipped kitchen · Parking
Kearneysville · 3,208 sq.ft · 4 Bedrooms · 3 Baths · House · Office room · Equipped kitchen · Parking
TO BE BUILT in Huntwell West — Ranson, WV Enjoy the convenience of being just minutes from Charles Town, Route 9, and I-81, with an easy commute to Loudoun County and Northern Virginia while still enjoying the extra space and value that Jefferson County living provides. The Petunia by Maronda Homes offers over 3,200 square feet with 4 bedrooms, up to 3.5 bathrooms, and a 2-car garage. The main level features a bright, open layout designed for both everyday living and entertaining. The kitchen includes a large island and flows easily into the breakfast nook and living area, creating a comfortable space to gather with family and friends. An optional sunroom adds even more natural light and living space, while the flex room gives you endless possibilities for a home office, playroom, or additional sitting area. Upstairs, all bedrooms are thoughtfully located along with a convenient laundry room. The spacious owner’s suite offers a private retreat complete with a large walk-in closet. For
USD 414,990
31 Capitol Mews
View photo
Townhouse · for sale
USD 320,000
USD 183/sq.ft
31 Capitol Mews
Kearneysville
· 1,744 sq.ft · 3 Bedrooms · 2 Baths · Townhouse
· Garden · Parking
Kearneysville · 1,744 sq.ft · 3 Bedrooms · 2 Baths · Townhouse · Garden · Parking
Great Opportunity to own practically a brand new townhome for less money! This townhouse is centrally located where the small court yard is, it has a large 2 car garage with the double driveway to park 4 cars. This is one of the larger townhouses in the neighbor hood (1641 sq ft) and is ready to move in! This was a second home for the sellers. This one is a must see at this price! Check out the virtual tour here too!
USD 320,000
HomeSite 244 Huntwell West Avenue
View photo
Townhouse · for sale
USD 347,999
USD 174/sq.ft
HomeSite 244 Huntwell West Avenue
Kearneysville
· 1,991 sq.ft · 4 Bedrooms · 3 Baths · Townhouse
· Deck · Equipped kitchen · Parking
Kearneysville · 1,991 sq.ft · 4 Bedrooms · 3 Baths · Townhouse · Deck · Equipped kitchen · Parking
Model home 54 sumter ave st. Paul Townhome The Largest Townhome in the Ranson Area! Enjoy spacious backyards with plenty of room for family fun, outdoor games, and weekend cookouts Loaded with Upgrades! Special programs available for first-time & second-time buyers 4 Bedrooms | 3 Full & 1 Half Bathrooms | 1-Car Garage Main Level Highlights Bright open-concept design, perfect for entertaining Chefs Kitchen featuring upgraded cabinets, stainless steel appliances, single-bowl sink, and modern finishes Upgraded LVP flooring throughout the main living areas Spacious 10' x 16' composite deck, perfect for relaxing or hosting guests Garage door opener included Upstairs Retreat Spacious primary suite with Deluxe Silver Bath and spa-like shower Two additional bedrooms and a full bath Laundry conveniently located on the bedroom level Fully Finished Lower Level Finished recreation room plus a private bedroom and full bath Beautiful tile shower surround in the lower-level bath Ideal for guests, a h
USD 347,999
73 Hopkins Street
View photo
House · for sale
USD 405,000
USD 211/sq.ft
73 Hopkins Street
Kearneysville
· 1,916 sq.ft · 3 Bedrooms · 2 Baths · House
· Equipped kitchen
Kearneysville · 1,916 sq.ft · 3 Bedrooms · 2 Baths · House · Equipped kitchen
Welcome to this beautifully maintained Colonial-style 3-bedroom, 2.5-bath home in the desirable Huntwell West subdivision! This inviting home features a bright open floor plan designed for modern living and effortless entertaining. The spacious kitchen offers stainless steel appliances, large center island, pantry, and table space, and flows seamlessly into the comfortable family room, creating the perfect gathering space. Upstairs, the primary suite provides a relaxing retreat with a private bath, while two additional bedrooms and convenient bedroom-level laundry add everyday practicality. Huntwell West is ideally located in Jefferson County's Ranson, WV, offering easy access to I-81 and Route 9 for convenient commuting to Loudoun County, Maryland, and surrounding areas. Enjoy being close to shopping, restaurants, hiking trails, and local attractions, making this home perfect for both convenience and outdoor living. All sizes are approximate
USD 405,000
1555 Wallace Boulevard
View photo
House · for sale
USD 572,990
USD 131/sq.ft
1555 Wallace Boulevard
Kearneysville
· 4,359 sq.ft · 4 Bedrooms · 2 Baths · House
· Equipped kitchen · Parking · Cellar
Kearneysville · 4,359 sq.ft · 4 Bedrooms · 2 Baths · House · Equipped kitchen · Parking · Cellar
The to-be-built Seneca single-family home, at Madison Greens in Ranson, fits the way you live. Flex space can be used as a playroom, a library, formal living room and more. Gather in the spacious family room, which flows into the dining room and kitchen area. Off the 2-car garage, a family entry controls clutter, while a quiet study is tucked away. Upstairs, 4 bedrooms offer abundant closet space and a full bath provides privacy. Your luxurious owner's bath will stun with its double bowl vanity and huge walk-in closet. A finished basement rec room is included for a limited time. Note: Other homesites and floorplans available. Photos are representative only. Homesite premiums may apply. At Madison Greens, every day feels like an upgrade. Enjoy a vibrant community designed for todays lifestyle, featuring pickleball and basketball courts, a tot-lot, a covered pavilion, and a dog park everyone can enjoy. Step outside your front door and take advantage of the walkable community layout, with
USD 572,990
65 Destrier Street
View photo
Townhouse · for sale
USD 316,400
USD 178/sq.ft
65 Destrier Street
Kearneysville
· 1,776 sq.ft · 3 Bedrooms · 2 Baths · Townhouse
· Garden · Deck · Equipped kitchen
Kearneysville · 1,776 sq.ft · 3 Bedrooms · 2 Baths · Townhouse · Garden · Deck · Equipped kitchen
This HOME-OF-THE-MONTH, Aria' Townhome at Madison Greens, is the perfect opportunity to make a smart, long-term investment. This thoughtfully designed home offers modern style, energy-efficient construction, and low-maintenance living. The open main level features durable LVP flooring in the foyer, kitchen, dining area, bathrooms and laundry room, paired with a standout kitchen, showcasing quartz countertops, stainless steel appliances and a spacious 7-foot island ideal for everyday living or entertaining. Upstairs, 9 ft. ceilings allow for comfortable bedrooms and beautifully finished bathrooms. Enjoy outdoor space w/ your sizeable backyard AND a 10'X18' deck you can enjoy from day one! This home delivers both immediate livability and long-term resale appeal. An ideal step into homeownership w/ confidence. To be built for September/October move-in. Low maintenance living is available at Madison Greens. Lawn maintenance, community amenities, AND trash and recycling included in monthly
USD 316,400
12 Monroe Avenue
View photo
House · for sale
USD 349,990
USD 256/sq.ft
12 Monroe Avenue
Kearneysville
· 1,367 sq.ft · 3 Bedrooms · 2 Baths · House
· Equipped kitchen · Parking
Kearneysville · 1,367 sq.ft · 3 Bedrooms · 2 Baths · House · Equipped kitchen · Parking
TO-BE-BUILT Lily Ranch in Huntwell West. Charming single-story home designed for comfortable, everyday living. 3 bedrooms, 2 bathrooms, and a 2-car garage all conveniently located on one level. The open-concept layout creates a warm, inviting space ideal for gatherings and daily life. The kitchen features modern finishes, including stainless steel appliances and LVP flooring, with included kitchen island for additional storage and casual dining. The private primary suite serves as a relaxing retreat with a spa-inspired bathroom and a spacious walk-in closet. Huntwell West is just 8 minutes from Charles Town, easy access to Route 9 and I-81, and close to the Shenandoah River. Photos show a similar home and may feature options not included in the base price. Model home: 11 Peters Ave, Ranson, WV
USD 349,990
316 Presidents Pointe Avenue # [613]
View photo
Townhouse · for sale
USD 344,990
USD 200/sq.ft
316 Presidents Pointe Avenue # [613]
Kearneysville
· 1,722 sq.ft · 3 Bedrooms · 2 Baths · Townhouse
· Parking · Deck · Equipped kitchen
Kearneysville · 1,722 sq.ft · 3 Bedrooms · 2 Baths · Townhouse · Parking · Deck · Equipped kitchen
Built New. Built for You! ' Imagine waking up to soft morning light streaming through oversized windows, coffee in hand, as mountain views greet you from your private deck. Welcome to The Hastings by Stanley Martin Homes! A beautiful three-story garage townhome designed with comfort, style, and convenience in mind. Featuring a spacious open-concept layout, 9-foot ceilings, and expansive 6-foot windows, this home is filled with natural light that enhances every space. The modern kitchen is the heart of the home, complete with a large center island, white cabinetry, and elegant quartz countertops perfect for gathering with family and friends. The seamless flow between the kitchen, dining, and living areas creates a warm yet sophisticated atmosphere ideal for both everyday living and entertaining. Step outside onto your included deck to enjoy fresh air, peaceful surroundings, and scenic mountain views. Parking is effortless with a spacious 2 car garage and extra-long driveway, providing p
USD 344,990
114 Coolidge Avenue
View photo
Townhouse · for sale
USD 329,900
USD 237/sq.ft
114 Coolidge Avenue
Kearneysville
· 1,389 sq.ft · 2 Bedrooms · 2 Baths · Townhouse
· Office room · Parking · Deck · Equipped kitchen
Kearneysville · 1,389 sq.ft · 2 Bedrooms · 2 Baths · Townhouse · Office room · Parking · Deck · Equipped kitchen
Like New Townhome with Modern Features & EV-Ready Garage. No Need to Wait for New Construction! Welcome to this beautifully maintained 3-level townhome in the heart of Ranson, just 2 years young and truly move-in ready! This home shows like new and has been meticulously cared for, offering the feel of new construction without the wait. Step inside to an inviting open-concept main level featuring a spacious living room and a bright, modern kitchen, perfect for everyday living and entertaining. From the main living area, step right out onto the deck, ideal for morning coffee or evening relaxation. This home offers 2 generously sized bedrooms, 2 full baths, and a convenient half bath, along with fully finished living space across all three levels, providing flexibility for a home office, guest space, or additional living area. The 1 car garage is a standout feature, already wired for an electric vehicle, adding both convenience and future-ready functionality. Located in a desirable commun
USD 329,900
Homesite 06 Sherman Ave
View photo
Townhouse · for sale
USD 314,990
USD 158/sq.ft
Homesite 06 Sherman Ave
Kearneysville
· 1,991 sq.ft · 4 Bedrooms · 3 Baths · Townhouse
· Garden · Equipped kitchen · Parking · Cellar
Kearneysville · 1,991 sq.ft · 4 Bedrooms · 3 Baths · Townhouse · Garden · Equipped kitchen · Parking · Cellar
Model Home 54 Sumter Ave*. St. Paul Townhomes The Largest in the Ranson Area! Big backyards = endless space for family fun, games, and backyard cookouts! Up to 2,000 Sq. Ft. of Modern Luxury Special Programs Available for First-Time & Second-Time Buyers! 34 Bedrooms | 2.53.5 Bathrooms | 1-Car Garage Main Level Highlights: Bright, open-concept layout perfect for entertaining Chef-inspired kitchen with stainless steel appliances, granite countertops, mocha cabinets & luxury vinyl plank flooring Choose your own kitchen finishes or go with our beautifully designed standard package! Upstairs Retreat: Spacious primary suite with walk-in closet & spa-like rain shower Two additional bedrooms + full bath Convenient laundry room on the same floor as all bedrooms Fully Finished Basement: Massive rec room ideal for movie nights, gaming, or a guest suite Option to add a full or half bath or leave it open to suit your needs! Construction Begins Soon! Call or text the listing agent today for full det
USD 314,990
26 Harrison Alley # [582]
View photo
Townhouse · for sale
USD 390,735
USD 169/sq.ft
26 Harrison Alley # [582]
Kearneysville
· 2,303 sq.ft · 4 Bedrooms · 3 Baths · Townhouse
· Equipped kitchen
Kearneysville · 2,303 sq.ft · 4 Bedrooms · 3 Baths · Townhouse · Equipped kitchen
The Buckley at Presidents Pointe Townhomes is meticulously crafted to meet the demands of contemporary living. Upon entry, residents are welcomed by an expansive main level featuring generous natural light from oversized windows. The seamless integration of the kitchen, dining area, and great room fosters connectivityideal for both entertaining and personal relaxation. The lower-level recreation room offers ample space for leisure activities, including movie nights and gatherings. Upstairs, the owners suite provides a tranquil setting for rest and rejuvenation. Two additional bedrooms accommodate family or guests comfortably, while the conveniently situated hallway laundry room ensures efficient daily routines. Presidents Pointe is the Eastern Panhandles only truly walkable neighborhood to shopping and dining at Potomac Marketplace. Located just 5 minutes from Downtown Charles Town and offering easy access to Routes 9, 15, 7, and 340, commuting to Virginia and Maryland is simple and co
USD 390,735
56 Wallace Way, Ranson, WV 25438 | MLS #WVJF2025
View photo
House · for sale
USD 526,890
USD 132/sq.ft
56 Wallace Way, Ranson, WV 25438 | MLS #WVJF2025
Kearneysville
· 3,972 sq.ft · 4 Bedrooms · 3 Baths · House
· Garden · Equipped kitchen · Parking
Kearneysville · 3,972 sq.ft · 4 Bedrooms · 3 Baths · House · Garden · Equipped kitchen · Parking
The Lehigh single-family home, at Madison Greens in Ranson, combines smart design with light-filled spaces. Enter the inviting foyer, where versatile flex space can be used as a playroom, living room or office. The kitchen boasts an expansive island and walk-in pantry and connects to the dining and family room. Off the 2-car garage, a family entry controls clutter and leads to a quiet study. Upstairs, a loft is an ideal entertaining spot outside 3 spacious bedrooms and a double vanity bath. The luxurious owner's suite offers a cozy getaway with walk-in closets and private bathroom. Opt to include a covered porch for relaxing outdoor space and enjoy your fully-sodded lawn for immediate use of your yard. A finished rec room is included for a limited time. Note: Other homesites and floorplans available. Photos are representative only. Homesite premiums may apply. At Madison Greens, every day feels like an upgrade. Enjoy a vibrant community designed for today’s lifestyle, featuring pickleb
USD 526,890
409 Silver Birch Drive # LOT 236
View photo
Townhouse · for sale
USD 289,990
USD 219/sq.ft
Updated
409 Silver Birch Drive # LOT 236
Kearneysville
· 1,324 sq.ft · 2 Bedrooms · 2 Baths · Townhouse
· Office room · Equipped kitchen · Parking
Kearneysville · 1,324 sq.ft · 2 Bedrooms · 2 Baths · Townhouse · Office room · Equipped kitchen · Parking
August 2026 delivery! Welcome to the Quincy floorplan in Red Clover Meadows, offering approximately 1,328 square feet of thoughtfully designed living space with 2 bedrooms, 2 full baths, 2 half bath, and a 1-car garage. The entry level features a versatile recreation room with a convenient powder room, ideal for a home office, media room, exercise space, or additional living area. Upstairs, the open-concept main level seamlessly connects the spacious Great Room, dining area, and modern kitchen, creating an inviting space for everyday living and entertaining. The kitchen features granite countertops and a stainless steel appliance package including a side-by-side refrigerator, electric range, and built-in microwave. The top floor offers two bedrooms, including a spacious owners suite with a private spa-inspired bath and generous walk-in closet. A secondary bedroom and full hall bath complete the upper level. Additional features include ceiling fan pre-wiring in all bedrooms and the Grea
USD 289,990
Lot 442 Amherst Street
View photo
House · for sale
USD 488,207
USD 195/sq.ft
Lot 442 Amherst Street
Kearneysville
· 2,497 sq.ft · 5 Bedrooms · 3 Baths · House
· Office room
Kearneysville · 2,497 sq.ft · 5 Bedrooms · 3 Baths · House · Office room
Special Buyer Closing Cost/Flex Cash Incentives Offered with the use of the builders in house lender, KHAM*. Currently $15,000 to $20,000 TBB. Delivery Time. September 2026 The Water Lily Elevation FCF at Huntwell West Lot 442 5 Beds | 3 Baths | Home Office | FARMHOUSE Light Stain Brown Fall in love with the Water Lilya beautifully crafted 5-bedroom, 3-bath home that blends modern elegance with practical comfort in one stunning package. Nestled in Huntwell West, one of the Eastern Panhandles fastest-growing and most desirable communities, this home offers the perfect mix of peaceful suburban living with easy access to city amenities. Located just minutes from shopping, dining, and entertainmentincluding the Hollywood Casino at Charles Town Racesyou'll also enjoy close proximity to Harpers Ferry, Charles Town, Frederick, MD, Northern Virginia, and Washington, D. C. Main Level Highlights: Open-concept living with 9 ceilings, recessed lighting, and luxury vinyl plank flooring Chef-inspire
USD 488,207

Get email alerts

Don't miss out: be the first to know about new properties

The alert was correctly created

On subscribing you accept the conditions of use and the privacy policy
Alert
Receive new ads in your inbox
Save this search
Receive alerts for new listings

We'll send you an email when we have new properties for: "Properties for sale in Kearneysville"

The alert was correctly created

Brooke Haven
Belvedere Heights, Charles Town Kabletown district Jefferson County West Virginia
Get email alerts and be the first to see new listings
Required field
On subscribing I accept the terms of the privacy policy
Perfect! You'll soon start receiving new listings via email
Alert
Receive an email when we have new ads for Properties for sale in Kearneysville
Save this search
Filters

Bedrooms

Size (sq.ft)

sq.ft
sq.ft

Price

USD
USD

Property type

Bathrooms

Clear all filters
Receive notifications when new entries are published.