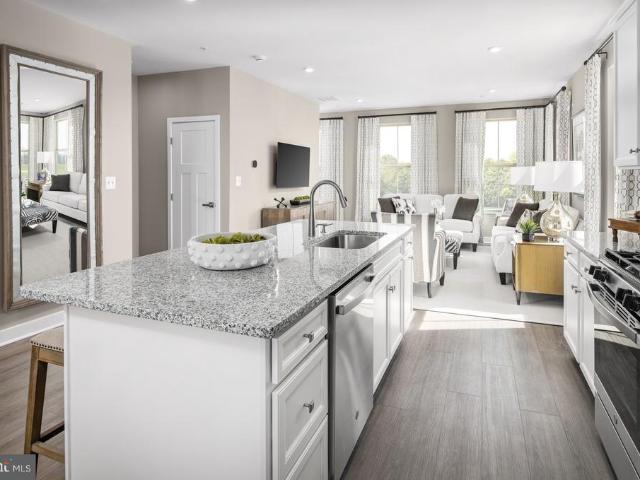
371 properties for sale in Kearneysville

93C Destrier Street
12 pictures
Townhouse · for sale
USD 339,120
USD 174/sq.ft
93C Destrier Street
Kearneysville
· 1,948 sq.ft · 4 Bedrooms · 3 Baths · Townhouse
· Garden · Equipped kitchen
Kearneysville · 1,948 sq.ft · 4 Bedrooms · 3 Baths · Townhouse · Garden · Equipped kitchen
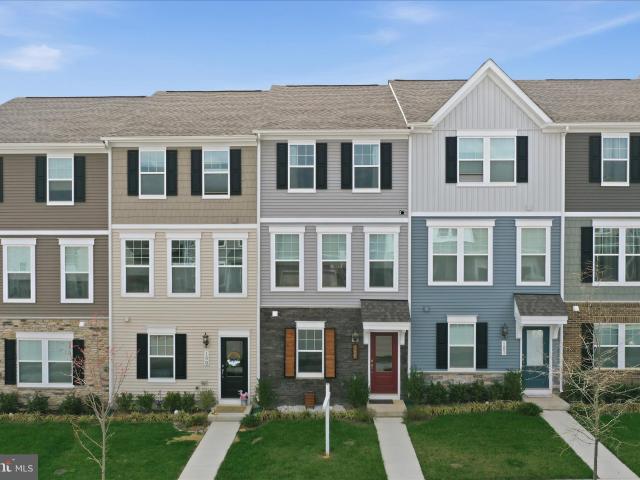
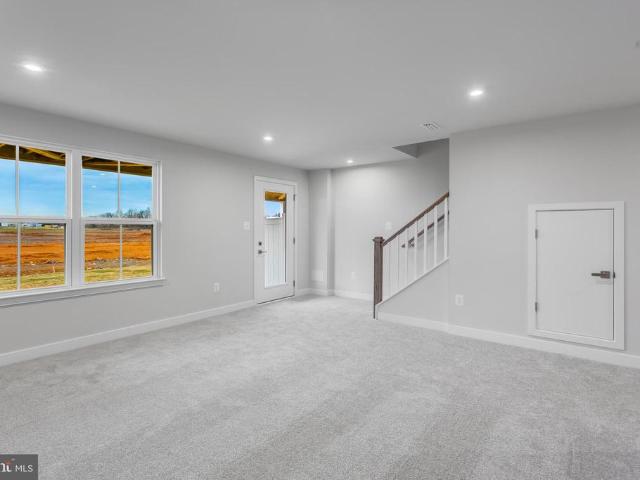
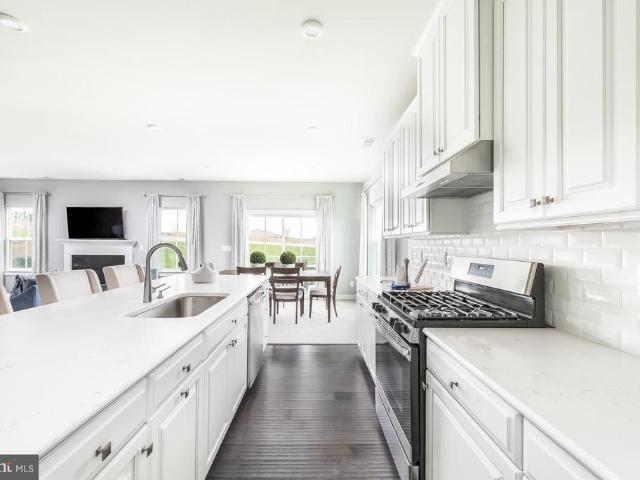
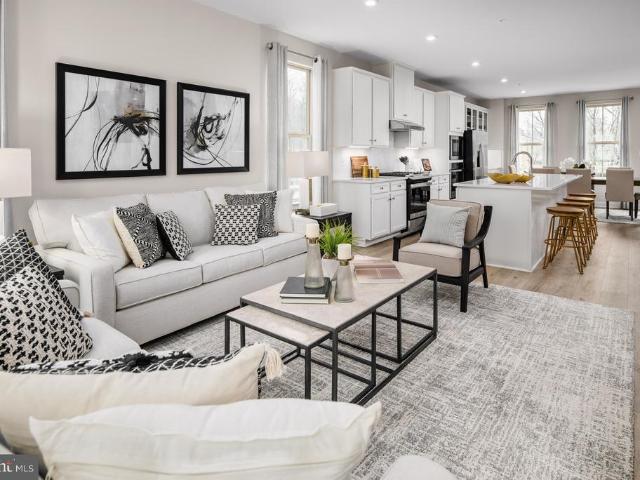
Welcome to the To-Be-Built BALLAD Floorplan at the brand new MADISON GREENS community in Ranson, WV! Luxury townhomes that live like a single family home with backyards and a prime location walkable to Potomac Towne Center and right off Rt. 9. Only 20 min from Frederick County, MD and 30 min from Loudoun County, VA. Step inside through the welcoming ground-floor foyer, leading to a versatile oversized recreation room that can easily transform into a private guest suite with the addition of a full bath. Upstairs, an expansive great room offers the perfect setting for relaxing or entertaining. The adjoining gourmet kitchen, complete with a generous island, walk-in pantry, and open dining area, makes cooking and gathering a true delight. On the third floor, discover two comfortable secondary bedrooms and a full bath. Retreat to your luxurious owners suite, featuring dual walk-in closets and a spa-like bath with double vanities. Every Ballad includes a private backyard the perfect spot for
USD 339,120
11 Democracy Mews # [472]
12 pictures
Townhouse · for sale
USD 359,990
USD 191/sq.ft
11 Democracy Mews # [472]
Kearneysville
· 1,884 sq.ft · 3 Bedrooms · 2 Baths · Townhouse
· Deck · Equipped kitchen · Parking
Kearneysville · 1,884 sq.ft · 3 Bedrooms · 2 Baths · Townhouse · Deck · Equipped kitchen · Parking
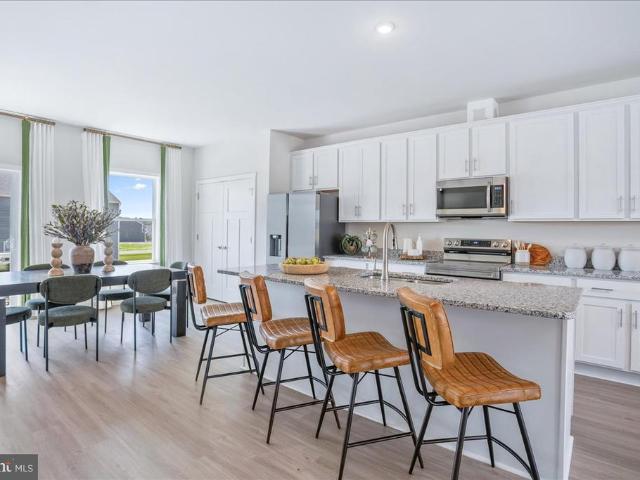
Start your next chapter in the beautifully designed Millville by Stanley Martin Homes a brand-new, 22-wide, three-level townhome offering space, style, and stunning mountain views in the highly sought-after Presidents Pointe community. This grand townhome features a spacious open-concept layout with 9-foot ceilings and oversized 6-foot windows that flood the home with natural light. The modern kitchen is the heart of the main level, showcasing a large center island, white cabinetry, and quartz countertops perfect for entertaining or everyday living. The seamless flow between the kitchen, dining, and living areas creates a comfortable yet elegant atmosphere. Step outside to your included deck and enjoy fresh air and scenic mountain views the perfect place to unwind at the end of the day. Designed for convenience, this 22-wide layout includes a rare 2-car garage and extra-long driveway, offering ample parking for guests and additional vehicles. Presidents Pointe is the Eastern Panhandles
USD 359,990
15 Democracy Mews # [471]
12 pictures
Townhouse · for sale
USD 294,990
USD 214/sq.ft
15 Democracy Mews # [471]
Kearneysville
· 1,378 sq.ft · 2 Bedrooms · 2 Baths · Townhouse
· Deck · Equipped kitchen · Parking
Kearneysville · 1,378 sq.ft · 2 Bedrooms · 2 Baths · Townhouse · Deck · Equipped kitchen · Parking
Built New. Built for You! Imagine waking up to soft morning light streaming through oversized windows, coffee in hand, as mountain views greet you from your private deck. Welcome to The Charleston by Stanley Martin Homes! A beautiful three-story garage townhome designed with comfort, style, and convenience in mind. Featuring a spacious open-concept layout, 9-foot ceilings, and expansive 6-foot windows, this home is filled with natural light that enhances every space. The modern kitchen is the heart of the home, complete with a large center island, white cabinetry, and elegant quartz countertops perfect for gathering with family and friends. The seamless flow between the kitchen, dining, and living areas creates a warm yet sophisticated atmosphere ideal for both everyday living and entertaining. Step outside onto your included deck to enjoy fresh air, peaceful surroundings, and scenic mountain views. Parking is effortless with a spacious garage and extra-long driveway, providing plenty
USD 294,990
1733 Destrier St, Ranson, WV 25438 | MLS #WVJF2023
View photo
Townhouse · for sale
USD 339,990
USD 174/sq.ft
1733 Destrier St, Ranson, WV 25438 | MLS #WVJF2023
Kearneysville
· 1,948 sq.ft · 4 Bedrooms · 4 Baths · Townhouse
· Office room · Parking · Deck · Equipped kitchen
Kearneysville · 1,948 sq.ft · 4 Bedrooms · 4 Baths · Townhouse · Office room · Parking · Deck · Equipped kitchen
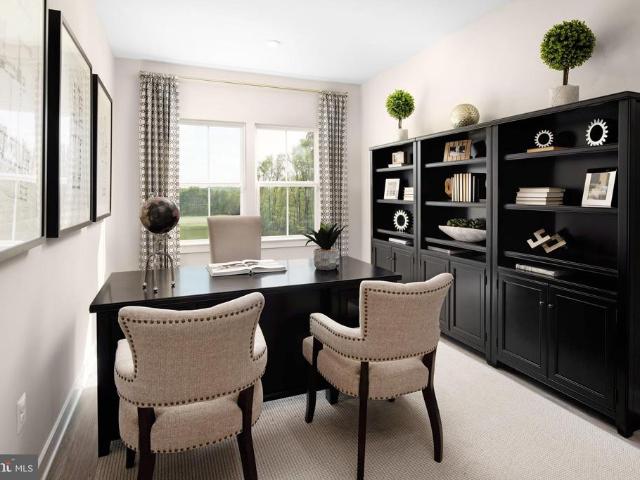
This quick move in Ballad townhome is designed around how people live—with nearly 2,000 finished square feet across three levels, this home prioritizes spacious interiors, 4 bedrooms and outdoor space. A private 1 car garage plus extended driveway parking comfortably handles daily needs while allowing for a larger, more functional floorplan. The finished lower level bedroom with full bath is ideal for a home office, guest suite, or second living area. The open main level features luxury vinyl plank flooring, quartz countertops, stainless steel appliances, and an oversized kitchen island, with easy access to a spacious 10’ x 18’ deck for outdoor enjoyment. Upstairs, the owner’s suite offers a private retreat with ceramic tile surround showers and convenient bedroom level laundry. Located near Route 9 for easy MDu002FVA commuting, this home delivers more livable space, modern upgrades, and new construction peace of mind. Come visit our model home at: 1741 Destrier St, Ranson, WV, 25438
USD 339,990
Lot 387 Wysong St
12 pictures
House · for sale
USD 493,484
USD 224/sq.ft
Lot 387 Wysong St
Kearneysville
· 2,196 sq.ft · 4 Bedrooms · 3 Baths · House
· Office room · Equipped kitchen · Cellar
Kearneysville · 2,196 sq.ft · 4 Bedrooms · 3 Baths · House · Office room · Equipped kitchen · Cellar
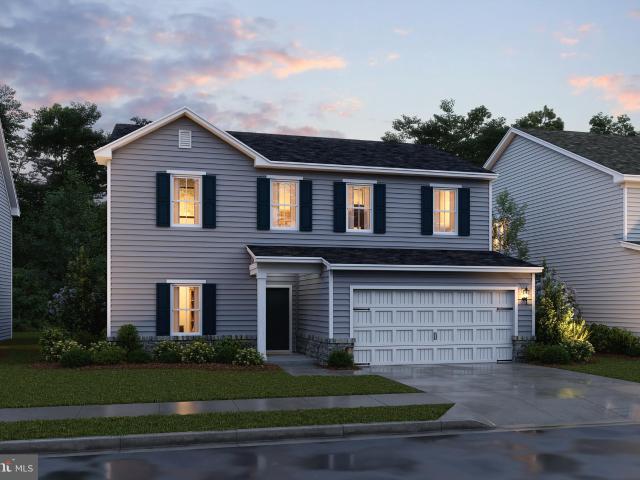
Under Construction. May Move In! Discover our Sweet Pea floorplan, blending modern comfort and thoughtful design in this stunning brand-new home! This 2,200 sq ft, 4 bedroom, 3 full bath home on an unfinished basement features a bright, open-concept layout with 9 ceilings throughout the main living areas. The upgraded kitchen is a true centerpiece, showcasing quartz countertops, a large island, and a walk-in pantry, perfect for everyday living and entertaining alike. The spacious great room offers an inviting space for gatherings or cozy nights at home. Retreat to the primary suite, complete with an oversized walk-in closet and a spa-inspired bath featuring double vanities and a semi-frameless walk-in shower. An Extra Suite on the main level provides exceptional flexibilityideal for guests, multigenerational living, or a private home office. This home offers the perfect balance of luxury, function, and comfort. The unfinished basement with bath plumbing rough in allows for more space a
USD 493,484
376 Anthem Street # [449]
12 pictures
Townhouse · for sale
USD 354,990
USD 188/sq.ft
376 Anthem Street # [449]
Kearneysville
· 1,884 sq.ft · 3 Bedrooms · 2 Baths · Townhouse
· Deck · Equipped kitchen · Parking
Kearneysville · 1,884 sq.ft · 3 Bedrooms · 2 Baths · Townhouse · Deck · Equipped kitchen · Parking
Built New. Built for You! Start your next chapter in the beautifully designed Millville by Stanley Martin Homes a brand-new, 22-wide, three-level townhome offering space, style, and stunning mountain views in the highly sought-after Presidents Pointe community. This grand townhome features a spacious open-concept layout with 9-foot ceilings and oversized 6-foot windows that flood the home with natural light. The modern kitchen is the heart of the main level, showcasing a large center island, white cabinetry, and quartz countertops perfect for entertaining or everyday living. The seamless flow between the kitchen, dining, and living areas creates a comfortable yet elegant atmosphere. Step outside to your included deck and enjoy fresh air and scenic mountain views the perfect place to unwind at the end of the day. Designed for convenience, this 22-wide layout includes a rare 2-car garage and extra-long driveway, offering ample parking for guests and additional vehicles. Presidents Pointe
USD 354,990
1 Thornton Ave, Ranson, WV 25438 | MLS #WVJF2023
View photo
House · for sale
USD 349,990
USD 256/sq.ft
1 Thornton Ave, Ranson, WV 25438 | MLS #WVJF2023
Kearneysville
· 1,367 sq.ft · 3 Bedrooms · 2 Baths · House
· Equipped kitchen · Parking
Kearneysville · 1,367 sq.ft · 3 Bedrooms · 2 Baths · House · Equipped kitchen · Parking
TO BE BUILT Ranch— Ranson, WV Enjoy the convenience of being just minutes from Route 9, I-81, Charles Town, and an easy commute to Northern Virginia while still having the space and value that Jefferson County living offers. The Lily Ranch is designed for easy, everyday living with everything you need on one level. The open-concept layout brings the kitchen, dining, and living areas together to create a warm and functional space perfect for entertaining or relaxing at home. The kitchen features a large island, stainless steel appliances, and LVP flooring. The private primary suite includes a double vanity, walk-in shower, and oversized walk-in closet, while two additional bedrooms offer flexibility for guests, a home office, or hobbies. A 2-car garage completes the home. Photos are of a similar model and may show options not included in the base price. Visit our model home at 227 Monroe Ave, Ranson, WV to learn more!
USD 349,990
356 Anthem Street # [444]
12 pictures
Townhouse · for sale
USD 299,990
USD 182/sq.ft
356 Anthem Street # [444]
Kearneysville
· 1,647 sq.ft · 2 Bedrooms · 2 Baths · Townhouse
· Office room · Parking
Kearneysville · 1,647 sq.ft · 2 Bedrooms · 2 Baths · Townhouse · Office room · Parking
Start Your New Chapter in a Move-in-Ready Home. *up to $15,000 in closing cost assistance available on select homes, for primary residence with use of approved lender and title! *. Plus, if eligible get up to $10,000 in down payment assistance or grant through wvhdf! Welcome to Presidents Pointe, an exceptional master planned community, you can enjoy miles of walking trails, clean green space and multiple parks. We are the ONLY COMMUNITY to be walking distance to the retail center, restaurants, shops, Home Depot and more. Model homes can still be toured in the Sales Manager's absence through U-TOUR self guided model tour. Go to the Presidents Pointe sales office and take photo of the QR code on sign outside of the sales office, follow directions and the model home can be toured! Start Your Next Chapter in a Move-in-Ready Home with Stunning Mountain Views at Presidents Pointe! The Finley by Stanley Martin Homes is a Beautiful 3 Story Garage Townhome with a spacious, open concept, 9-foot
USD 299,990
354 National Street
View photo
House · for sale
USD 2,229,000
USD 1,095/sq.ft
354 National Street
Kearneysville
· 2,034 sq.ft · 4 Bedrooms · 2 Baths · House
· Office room · Equipped kitchen · Parking
Kearneysville · 2,034 sq.ft · 4 Bedrooms · 2 Baths · House · Office room · Equipped kitchen · Parking
Why wait for new construction when you can own this like-new, move-in-ready home that's only 2 years young! Located in the desirable Presidents Pointe community, this spacious 4-bedroom, 2.5-bath home offers an expansive open-concept floor plan designed for today's lifestyle. The bright and inviting main level features abundant natural light, a private office or den with double doors, a convenient powder room, and a beautifully appointed kitchen with quartz countertops, upgraded cabinetry, stainless steel appliances, and a large center island with seatingperfect for entertaining and everyday living. Upstairs, you'll find four generously sized bedrooms, including a spacious primary suite with a walk-in closet and private ensuite bath. A conveniently located bedroom-level laundry room adds to the home's thoughtful design. Additional highlights include an attached two-car garage, contemporary finishes, and modern functionality throughout. Presidents Pointe offers sidewalks and street ligh
USD 2,229,000
186 Coolidge Ave, Ranson, WV 25438 | MLS #WVJF2022
View photo
Townhouse · for sale
USD 289,900
USD 210/sq.ft
186 Coolidge Ave, Ranson, WV 25438 | MLS #WVJF2022
Kearneysville
· 1,378 sq.ft · 2 Bedrooms · 3 Baths · Townhouse
· Office room · Equipped kitchen · Parking · Cellar
Kearneysville · 1,378 sq.ft · 2 Bedrooms · 3 Baths · Townhouse · Office room · Equipped kitchen · Parking · Cellar
Nestled in the charming Presidents Pointe community, this beautifully designed townhouse offers a perfect blend of modern comfort and traditional style. Step inside to discover luxurious vinyl plank flooring and plush carpeting that enhance the warmth of the interior. The kitchen is a equipped with stainless steel appliances, including a built-in microwave, dishwasher, and electric ovenu002Frange. The spacious island provides additional prep space and a casual dining option, while recessed lighting and stylish window treatments add a touch of elegance. With two well-appointed bedrooms and two and a half bathrooms, this home is designed for comfort and convenience. The fully finished basement offers versatile space for a family room, home office, or play area, complete with garage access and an outside entrance. Enjoy the outdoors with sidewalks and street lights enhancing the neighborhood's charm. The attached two-car garage ensures easy parking and storage. This home is close proximit
USD 289,900
Tbb sweet Pea Pickersgill St, Ranson, WV 25438 | MLS #WVJF2023
View photo
House · for sale
USD 409,990
USD 186/sq.ft
Tbb sweet Pea Pickersgill St, Ranson, WV 25438 | MLS #WVJF2023
Kearneysville
· 2,196 sq.ft · 4 Bedrooms · 3 Baths · House
· Office room · Equipped kitchen · Parking
Kearneysville · 2,196 sq.ft · 4 Bedrooms · 3 Baths · House · Office room · Equipped kitchen · Parking
This is the STARTING PRICE for a To-Be-Built home with Elements Finishes. Discover our Sweet Pea floorplan, blending modern comfort and thoughtful design in this stunning brand-new home! This 2,200 sq ft, 4 bedroom, 3 full bath home with 2-car garage has an open-concept layout with 9’ ceilings throughout the main living areas. The upgraded kitchen is a true centerpiece, showcasing granite countertops, a large island, and a walk-in pantry, perfect for everyday living and entertaining alike. The spacious family room offers an inviting space for gatherings or cozy nights at home. Retreat to the primary suite, complete with an oversized walk-in closet and a spa-inspired bath featuring double vanities and a semi-frameless walk-in shower. An Extra Suite on the main level provides exceptional flexibility—ideal for guests, multigenerational living, or a private home office. This home offers the perfect balance of luxury, function, and comfort. Huntwell West is a highly sought after community c
USD 409,990
500 N Marshall Street
12 pictures
House · for sale
USD 365,000
500 N Marshall Street
Kearneysville
· 3 Bedrooms · House
· Equipped kitchen
Kearneysville · 3 Bedrooms · House · Equipped kitchen
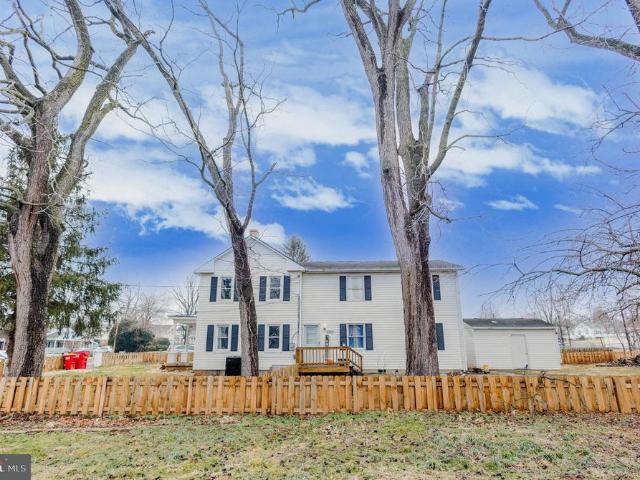
This income-generating duplex on a corner lot in Ranson, WV, is full of charm. Unit A includes 3 bedrooms and 1.5 baths. The functional layout features an eat-in kitchen and one bedroom with a half bath on the first floor. Two bedrooms and a jack-and-jill bath complete the second floor. Unit B has 5 bedrooms and 2 full bathrooms. There is an eat-in kitchen, a full bathroom, and two bedrooms on the ground floor. The upper level includes three additional bedrooms, a living room, and a full bath. The outdoor shed has laundry hookups for shared use. Both units are currently rented. Do not disturb tenants
USD 365,000
1156 Wallace Boulevard
12 pictures
House · for sale
USD 499,990
USD 301/sq.ft
1156 Wallace Boulevard
Kearneysville
· 1,658 sq.ft · 3 Bedrooms · 2 Baths · House
· Equipped kitchen · Parking · Cellar
Kearneysville · 1,658 sq.ft · 3 Bedrooms · 2 Baths · House · Equipped kitchen · Parking · Cellar
The to-be-built Bramante Ranch, at Madison Greens in Ranson, was designed for main-level-living! The foyer welcomes you in, and a convenient arrival center sits just inside the garage. Gather around the island in the kitchen, in the adjoining dinette or the family room. Family and guests will enjoy complete comfort in the spacious bedrooms and 2nd full bath. Your luxurious owner's suite features a tray ceiling, along w/ a double-bowl vanity and walk-in closet, for a spa-like feel. Come home to the Bramante Ranch! Enjoy a full basement w/ a finished rec room and plenty of storage space. Note: Other homesites and floorplans available. Photos are representative only. Homesite premiums may apply. The finished rec room is included for a limited time. At Madison Greens, every day feels like an upgrade. Enjoy a vibrant community designed for todays lifestyle, featuring pickleball and basketball courts, a tot-lot, a covered pavilion, and a dog park everyone can enjoy. Step outside your front d
USD 499,990
1721 Destrier Street
View photo
Townhouse · for sale
USD 354,990
USD 182/sq.ft
1721 Destrier Street
Kearneysville
· 1,948 sq.ft · 3 Bedrooms · 2 Baths · Townhouse
· Garden · Equipped kitchen
Kearneysville · 1,948 sq.ft · 3 Bedrooms · 2 Baths · Townhouse · Garden · Equipped kitchen
Welcome to this IMMEDIATE-MOVE-IN'Ballad' END UNIT at the brand-new MADISON GREENS community in Ranson, WV! Luxury townhomes that live like a single-family home with backyards and a prime location walkable to Potomac Towne Center and right off Rt. 9. You can be in and settled before school starts back up! Only 20-min from Frederick County, MD and 30-min from Loudoun County, VA. Step inside through the welcoming ground-floor foyer, leading to a versatile-oversized recreation room with a powder room. Upstairs, an expansive great room offers the perfect setting for relaxing or entertaining. The adjoining gourmet kitchen, complete with a generous island, walk-in pantry, and open dining area, makes cooking and gathering a true delight. On the third floor, discover two comfortable secondary bedrooms and a full bath. Retreat to your luxurious owners suite, featuring dual walk-in closets and a spa-like bath with double vanities. Every Ballad includes a private backyard the perfect spot for enj
USD 354,990
3552 Winchester Ave, Martinsburg, WV 25405 | MLS #WVBE2049
View photo
House · for sale
USD 315,000
USD 108/sq.ft
3552 Winchester Ave, Martinsburg, WV 25405 | MLS #WVBE2049
Kearneysville
· 2,895 sq.ft · 3 Bedrooms · 3 Baths · House
· Parking
Kearneysville · 2,895 sq.ft · 3 Bedrooms · 3 Baths · House · Parking
Impressive 3-bedroom, 2.5-bath home offering over 2,900 square feet of living space, perfectly situated on a. 60-acre double lot with no HOA. This property provides both space and flexibility, complete with a detached garage ideal for storage, hobbies, or a workshop. Extensively renovated in 2021, the home features modern updates throughout, combining style and functionality. Since then, the current owners have enhanced the home with fresh interior paint and brand-new carpet, making it truly move-in ready as of April 2026. With its generous layout, recent upgrades, and expansive lot, this property offers the perfect blend of comfort, convenience, and room to grow. A standout opportunity for buyers seeking space without sacrificing updates or condition
USD 315,000
267 Sandy Bottom Circle
12 pictures
Townhouse · for sale
USD 339,900
USD 199/sq.ft
267 Sandy Bottom Circle
Kearneysville
· 1,701 sq.ft · 3 Bedrooms · 2 Baths · Townhouse
· Deck · Parking
Kearneysville · 1,701 sq.ft · 3 Bedrooms · 2 Baths · Townhouse · Deck · Parking
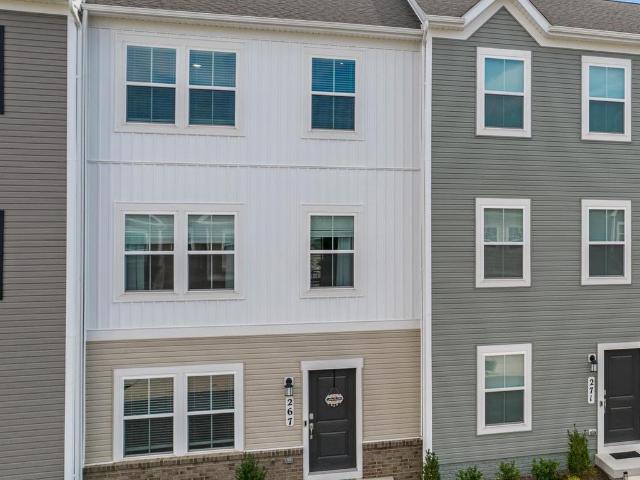
Discover this stunning, less than one-year-old, townhome in the well-regarded Shenandoah Springs community where your lawn is taken care of for you. Why wait months for new construction when you could buy this move-in-ready home that still includes the builder warranties? Offering 3 bedrooms, 2 full and 2 half baths in pristine condition. Thoughtful upgrades, featuring the water treatment system, ceiling fans with remotes, and EV charger in the garage. This desirable townhome model has the unique two-car garage and the large vinyl deck perfect for relaxing or entertaining. With modern finishes, like-new condition, and premium upgrades already completed, this home is truly better than new construction. Dont waitthis one wont last long!
USD 339,900
HomeSite 565 Sherman Avenue
10 pictures
Townhouse · for sale
USD 321,499
USD 158/sq.ft
HomeSite 565 Sherman Avenue
Kearneysville
· 2,024 sq.ft · 4 Bedrooms · 3 Baths · Townhouse
· Equipped kitchen · Parking
Kearneysville · 2,024 sq.ft · 4 Bedrooms · 3 Baths · Townhouse · Equipped kitchen · Parking
Model Home 54 Sumter Ave NOW AVAILABLE Add a 4th Bedroom with Private Full Bath OR keep the half bath option! St. Paul Townhomes The Largest in the Ranson & Charles Town Area! Customize your dream home from the ground up dont settle for options other buyers picked out! Enjoy spacious layouts with flexible spaces for family fun, entertaining, and weekend cookouts! Up to 2050 Sq. Ft. of Modern Luxury Special Financing Programs for first-time & move-up buyers! 4 Bedrooms 3.5 Bathrooms 1-Car Garage MAIN LEVEL HIGHLIGHTS Bright open-concept design perfect for entertaining Chef-inspired kitchen with stainless steel appliances, granite countertops, white or mocha cabinets, and LVP flooring Large kitchen island for cooking & casual dining Optional morning room or extended family room for extra living space UPPER LEVEL RETREAT Spacious primary suite with walk-in closet & spa-style rain shower Two additional bedrooms plus a full bathroom Convenient laundry on the same floor LOWER LEVEL OPTIONS 4
USD 321,499
1420 Wallace Boulevard
View photo
House · for sale
USD 474,990
USD 158/sq.ft
1420 Wallace Boulevard
Kearneysville
· 3,003 sq.ft · 4 Bedrooms · 2 Baths · House
· Garden · Equipped kitchen · Parking · Cellar
Kearneysville · 3,003 sq.ft · 4 Bedrooms · 2 Baths · House · Garden · Equipped kitchen · Parking · Cellar
The Lehigh single-family home, at Madison Greens in Ranson, combines smart design with light-filled spaces. Enter the inviting foyer, where versatile flex space can be used as a playroom, living room or office. The kitchen boasts an expansive island and walk-in pantry and connects to the dining and family room. Off the 2-car garage, a family entry controls clutter and leads to a quiet study. Upstairs, a loft is an ideal entertaining spot outside 3 spacious bedrooms and a double vanity bath. The luxurious owner's suite offers a cozy getaway with walk-in closets and private bathroom. Opt to include a covered porch for relaxing outdoor space and enjoy your fully-sodded lawn for immediate use of your yard. Optional basements are available w/ a finished rec room for a limited time. Note: Other homesites and floorplans available. Photos are representative only. Homesite premiums may apply. At Madison Greens, every day feels like an upgrade. Enjoy a vibrant community designed for todays lifes
USD 474,990
LOT 22 Wallace Boulevard
View photo
House · for sale
USD 518,270
USD 145/sq.ft
LOT 22 Wallace Boulevard
Kearneysville
· 3,563 sq.ft · 4 Bedrooms · 2 Baths · House
· Equipped kitchen · Parking · Cellar
Kearneysville · 3,563 sq.ft · 4 Bedrooms · 2 Baths · House · Equipped kitchen · Parking · Cellar
The to-be-built Hudson single-family home, at Madison Greens in Ranson, fits the way you live. The flex space can be used as a playroom, a library and more. Gather in the spacious family room, which flows into the dining room and kitchen, separated by a convenient breakfast bar. Off the 2-car garage, a family entry controls clutter, while a quiet study is tucked away. Upstairs, 3 additional bedrooms offer abundant closet space. Your luxurious owner's bath will stun with its double bowl vanity and huge walk-in closet. A finished rec room in the basement offers for more living space and is included in the price for a limited time. Note: Other homesites and floorplans available. Photos are representative only. Homesite premiums may apply. At Madison Greens, every day feels like an upgrade. Enjoy a vibrant community designed for todays lifestyle, featuring pickleball and basketball courts, a tot-lot, a covered pavilion, and a dog park everyone can enjoy. Step outside your front door and ta
USD 518,270
1203 Destrier Street
View photo
Townhouse · for sale
USD 314,990
USD 147/sq.ft
1203 Destrier Street
Kearneysville
· 2,142 sq.ft · 3 Bedrooms · 2 Baths · Townhouse
· Garden · Office room · Equipped kitchen
Kearneysville · 2,142 sq.ft · 3 Bedrooms · 2 Baths · Townhouse · Garden · Office room · Equipped kitchen
Madison Greens where space, style, and convenience come together. Introducing the tobebuilt Cadence floorplan, a luxury townhome designed to live like a singlefamily home, complete with a backyard and an unbeatable walkable location in the heart of Ranson, WV. Step inside and feel the difference. A welcoming foyer leads to a spacious lowerlevel recreation room, perfect for movie nights, game days, or hosting friends. With the option to add a full bath, this level easily transforms into a private guest suite or home office. Enjoy a true openconcept main level where the expansive great room flows into a stunning gourmet kitchen featuring a large center island, walkin pantry, and ample cabinetry. The upper level offers a retreat at the end of each day. Two comfortable secondary bedrooms and a full bath provide space for family or guests, while the owners suite is your personal sanctuary. Unwind in a spacious bathroom with dual vanities and enjoy the luxury of two walkin closets. At Madiso
USD 314,990
73 Hopkins St, Ranson, WV 25438 | MLS #WVJF2023
View photo
House · for sale
USD 405,000
USD 211/sq.ft
73 Hopkins St, Ranson, WV 25438 | MLS #WVJF2023
Kearneysville
· 1,916 sq.ft · 3 Bedrooms · 3 Baths · House
· Equipped kitchen
Kearneysville · 1,916 sq.ft · 3 Bedrooms · 3 Baths · House · Equipped kitchen
Welcome to this beautifully maintained Colonial-style 3-bedroom, 2.5-bath home in the desirable Huntwell West subdivision! This inviting home features a bright open floor plan designed for modern living and effortless entertaining. The spacious kitchen offers stainless steel appliances, large center island, pantry, and table space, and flows seamlessly into the comfortable family room, creating the perfect gathering space. Upstairs, the primary suite provides a relaxing retreat with a private bath, while two additional bedrooms and convenient bedroom-level laundry add everyday practicality. Huntwell West is ideally located in Jefferson County's Ranson, WV, offering easy access to I-81 and Route 9 for convenient commuting to Loudoun County, Maryland, and surrounding areas. Enjoy being close to shopping, restaurants, hiking trails, and local attractions, making this home perfect for both convenience and outdoor living. All sizes are approximate
USD 405,000
196 National Street
View photo
House · for sale
USD 439,900
USD 188/sq.ft
196 National Street
Kearneysville
· 2,336 sq.ft · 4 Bedrooms · 2 Baths · House
· Patio · Office room · Parking
Kearneysville · 2,336 sq.ft · 4 Bedrooms · 2 Baths · House · Patio · Office room · Parking
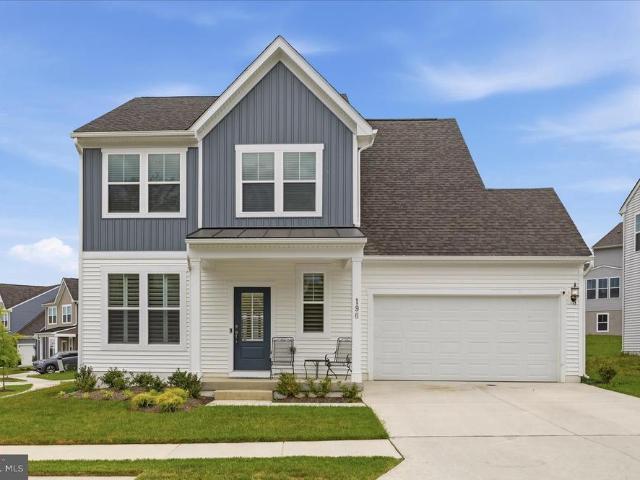
Significant Price Improvement! Now offered at $439,90000. Why wait for new construction when you can move right into this beautifully upgraded 2024-built home? Offering 4 bedrooms and 2.5 baths, this like-new property combines modern style, thoughtful design, and move-in-ready convenience. Step inside to discover an open-concept layout filled with natural light, quartz countertops, and custom-fit wooden window treatments throughout the entire home. The versatile office or flex space features custom French doors, creating the perfect private workspace, playroom, or bonus room. Outdoor living is just as impressive with a custom stamped concrete patio, ideal for entertaining, relaxing evenings, or weekend gatherings with family and friends. Additional upgrades include a Ring doorbell and camera system, a whole-house water filtration system, a water softener, and an added garage exit door for extra functionality and convenience. With stylish finishes, modern upgrades, and a prime location
USD 439,900
1220 Wallace Way
View photo
House · for sale
USD 444,990
USD 183/sq.ft
1220 Wallace Way
Kearneysville
· 2,422 sq.ft · 4 Bedrooms · 2 Baths · House
· Equipped kitchen · Cellar
Kearneysville · 2,422 sq.ft · 4 Bedrooms · 2 Baths · House · Equipped kitchen · Cellar
The to-be-built Columbia single-family home, at Madison Greens in Ranson, is just as inviting as it is functional. Discover a magnificently spacious floor plan with custom flex areas. The welcoming family room effortlessly flows into the kitchen and dining area, so you never miss a moment. Add a covered porch for those warm summer nights and use the family entry to control clutter. On the second floor, 4 large bedrooms await, with the option to change one to a cozy loft for more living and entertaining space. Your luxurious owner's suite offers a walk-in closet and double vanity bath. Add an optional basement which includes a finished rec. Room, for a limited time, for those family game nights. Note: Other homesites and floorplans available. Photos are representative only. Homesite premiums may apply. At Madison Greens, every day feels like an upgrade. Enjoy a vibrant community designed for todays lifestyle, featuring pickleball and basketball courts, a tot-lot, a covered pavilion, and
USD 444,990
198 Ellery Street
12 pictures
House · for sale
USD 464,900
USD 160/sq.ft
198 Ellery Street
Kearneysville
· 2,895 sq.ft · 4 Bedrooms · 3 Baths · House
· Office room · Parking
Kearneysville · 2,895 sq.ft · 4 Bedrooms · 3 Baths · House · Office room · Parking
198 Ellery Street in Ranson is a recently built (2024) detached single-family home with a Colonial architectural style, of approximately 2,860 square feet of finished living space across three levels. The home sits on a 0.14-acre lot in the Huntwell West subdivision, featuring a front-entry attached 2-car garage with oversized spaces with automatic door opener, plus additional driveway parking. Pantry door is being replaced, new one should be installed by the end of next week (5/10) A White fence is being installed in the back of this property. The estimated completion date as of now is June 1st This may change Inside, the main level is laid out in an open-concept design with luxury vinyl plank flooring and 9-foot ceilings that create a bright, airy environment. There is a flex room with double glass doors just off the entry, suitable for a home office, den, or formal sitting area. The living space flows from a generously sized family room into a breakfast nook and a large sunroom with
USD 464,900
Lot 382 450 Wysong St
View photo
House · for sale
USD 530,588
USD 164/sq.ft
Lot 382 450 Wysong St
Kearneysville
· 3,218 sq.ft · 5 Bedrooms · 4 Baths · House
· Office room · Equipped kitchen · Cellar
Kearneysville · 3,218 sq.ft · 5 Bedrooms · 4 Baths · House · Office room · Equipped kitchen · Cellar
Under construction estimated october/november move in! Fall in love with the Water Lily, a stunning 5-bedroom, 4-bath home with a partially finished rec room and full bath in the basement! This home is designed with modern elegance, comfort, and functionality in mind. The main level features an open flexible living space perfect for additional living space or work-from-home needs. Enjoy an open-concept kitchen complete with a center island that flows seamlessly into the dining area and spacious family room, ideal for everyday living and entertaining. Additionally, you will find an extra bedroom and full bath on the main level, ideal for guests, in-laws, or private office! The upstairs includes a central loft area, 3 secondary bedrooms, laundry room and spacious Primary Bedroom. This home also features our designer curated Farmhouse Look which includes 42 staggered upper cabinets and floating shelves, adding a sense of charm and providing a unique space to display your favorite decor or
USD 530,588

Get email alerts

Don't miss out: be the first to know about new properties

The alert was correctly created

On subscribing you accept the conditions of use and the privacy policy
Alert
Receive new ads in your inbox
Save this search
Receive alerts for new listings

We'll send you an email when we have new properties for: "Properties for sale in Kearneysville"

The alert was correctly created

Brooke Haven
Belvedere Heights, Charles Town Kabletown district Jefferson County West Virginia
Get email alerts and be the first to see new listings
Required field
On subscribing I accept the terms of the privacy policy
Perfect! You'll soon start receiving new listings via email
Alert
Receive an email when we have new ads for Properties for sale in Kearneysville
Save this search
Filters

Bedrooms

Size (sq.ft)

sq.ft
sq.ft

Price

USD
USD

Property type

Bathrooms

Clear all filters
Receive notifications when new entries are published.