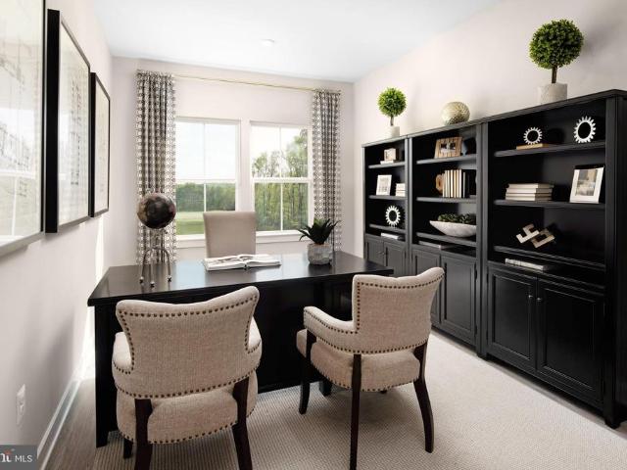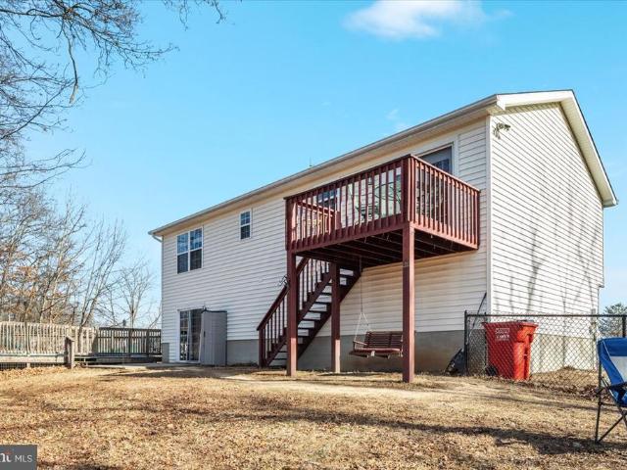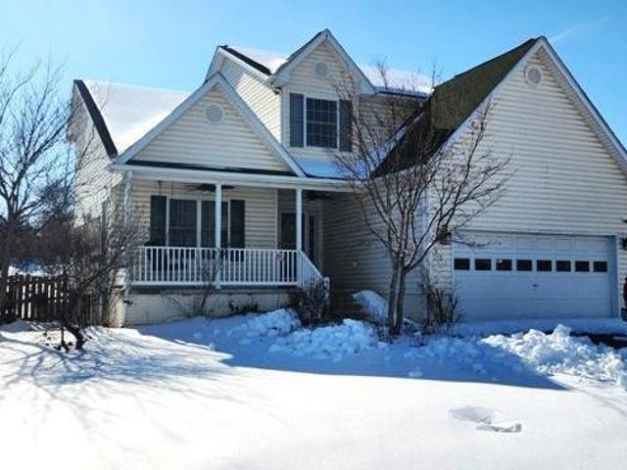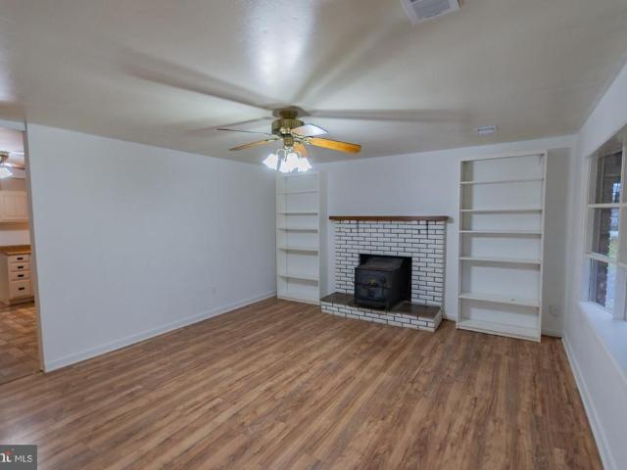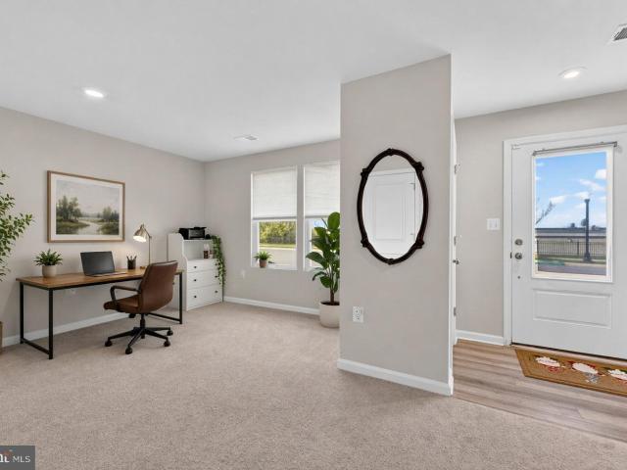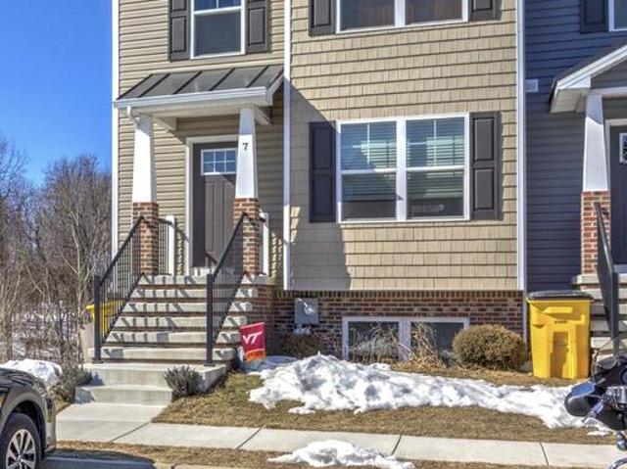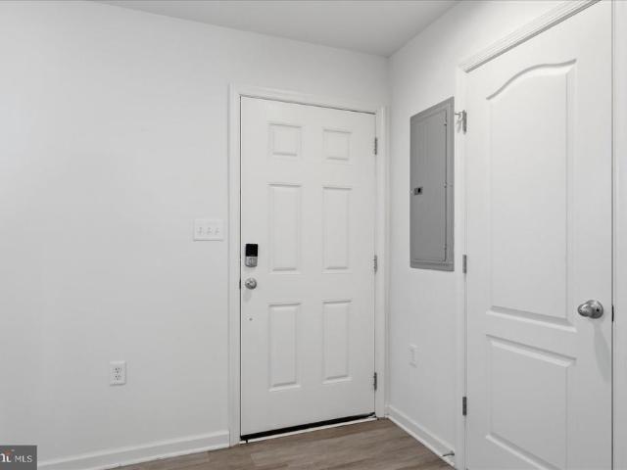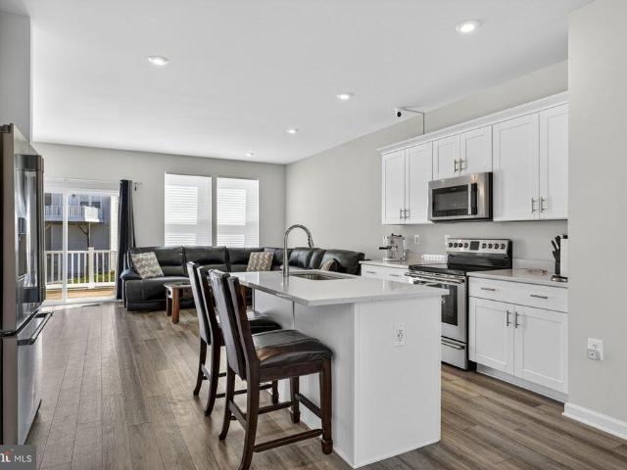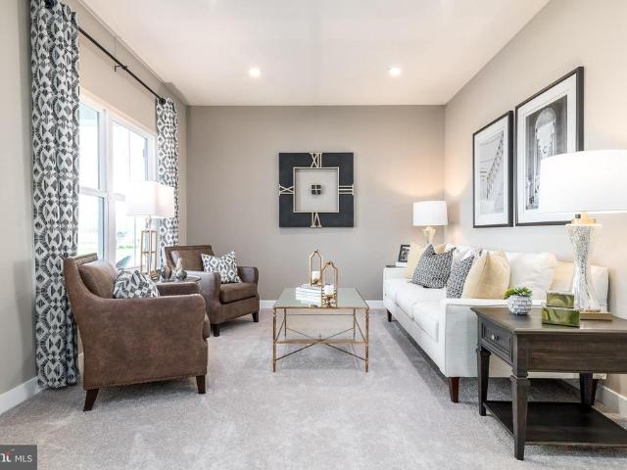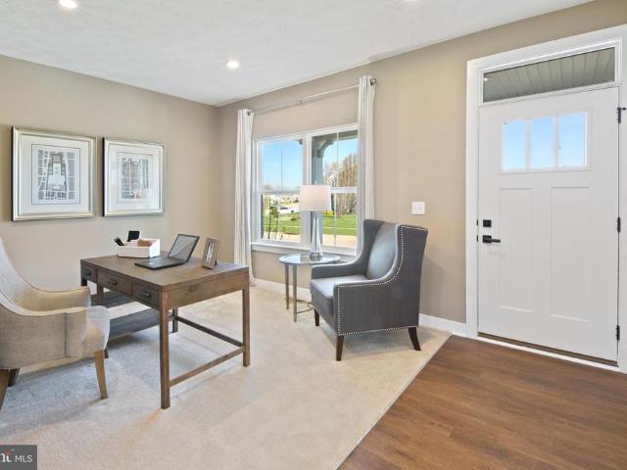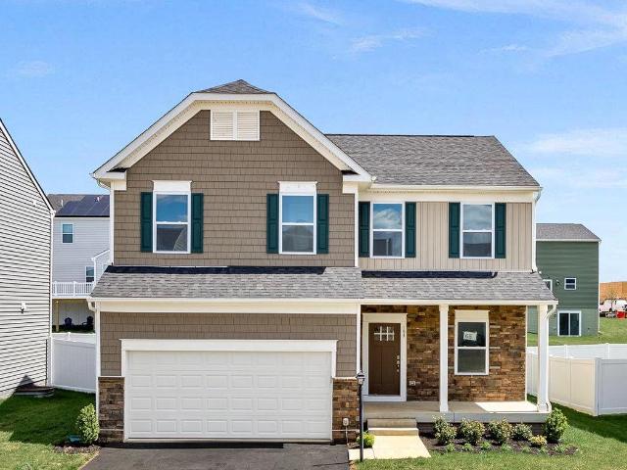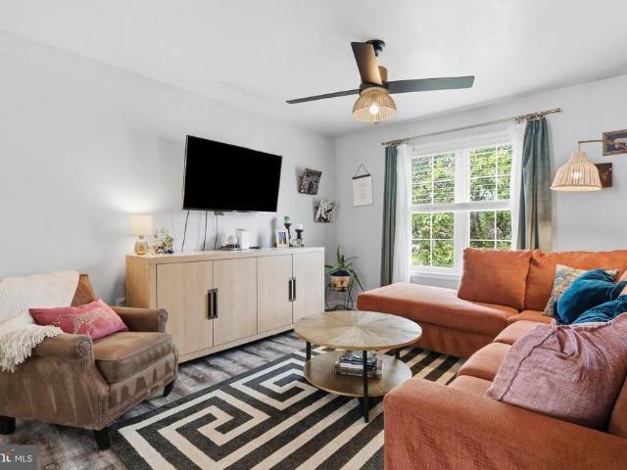
374 properties for sale in Kearneysville

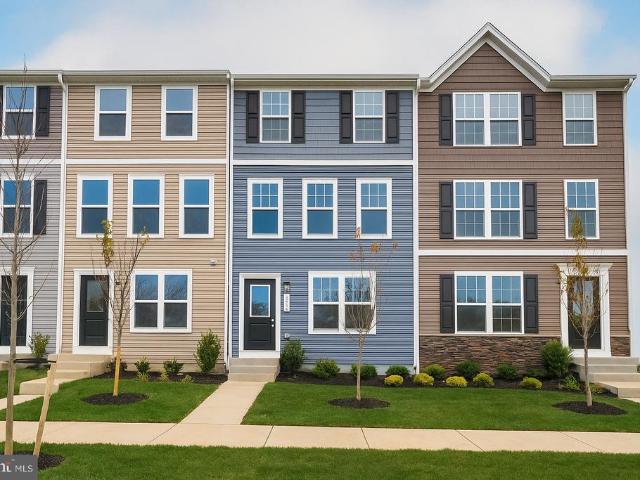
1104 Destrier Street
View photo
Townhouse · for sale
USD 306,990
USD 104/sq.ft
1104 Destrier Street
Kearneysville
· 2,949 sq.ft · 3 Bedrooms · 2 Baths · Townhouse
· Garden · Equipped kitchen
Kearneysville · 2,949 sq.ft · 3 Bedrooms · 2 Baths · Townhouse · Garden · Equipped kitchen
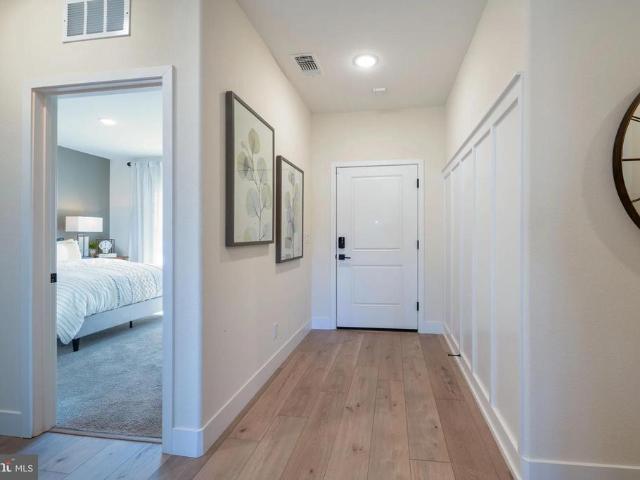
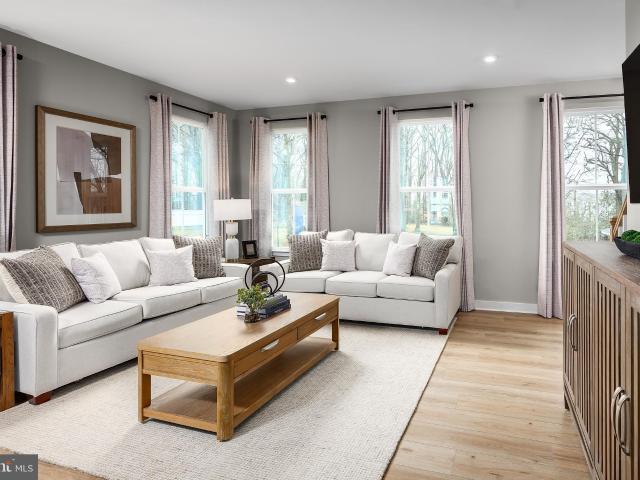
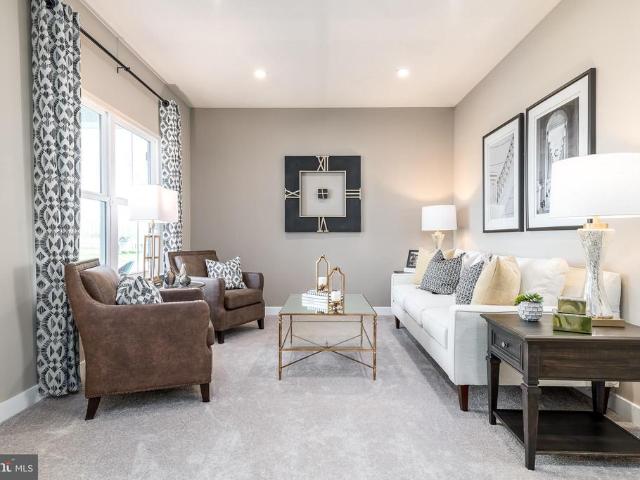
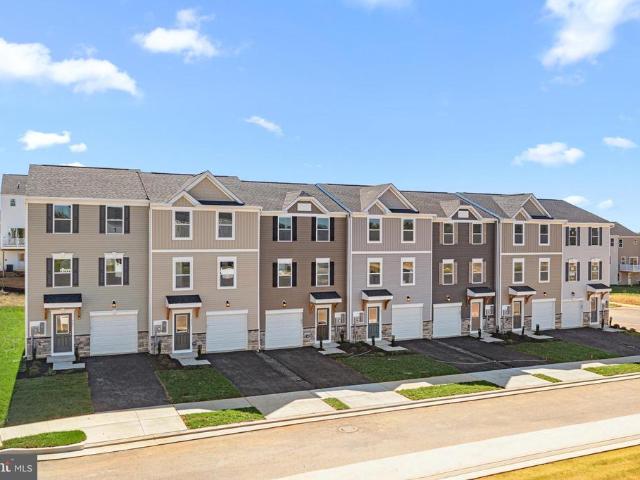
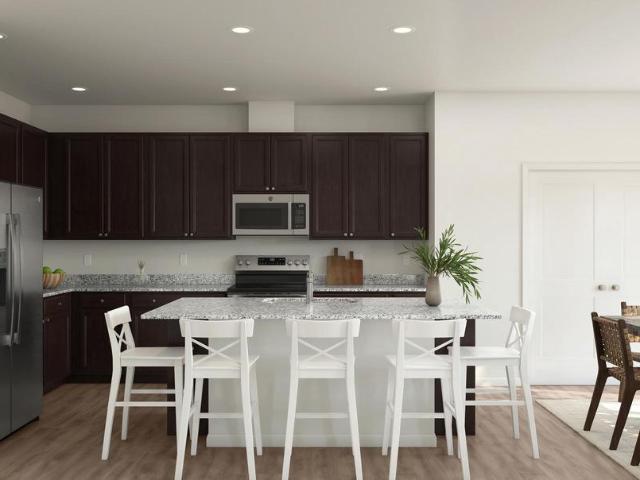
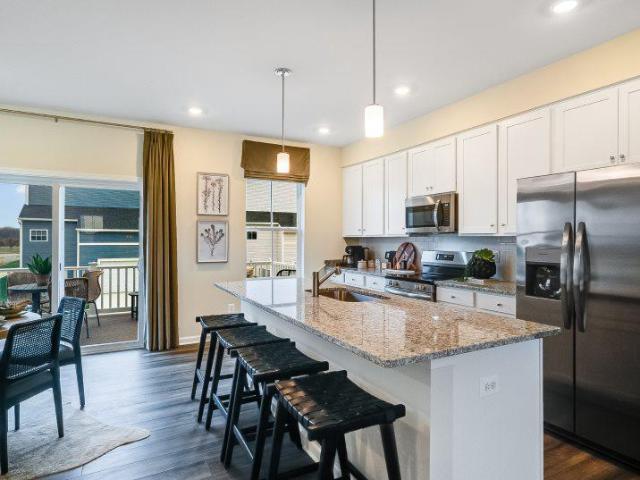
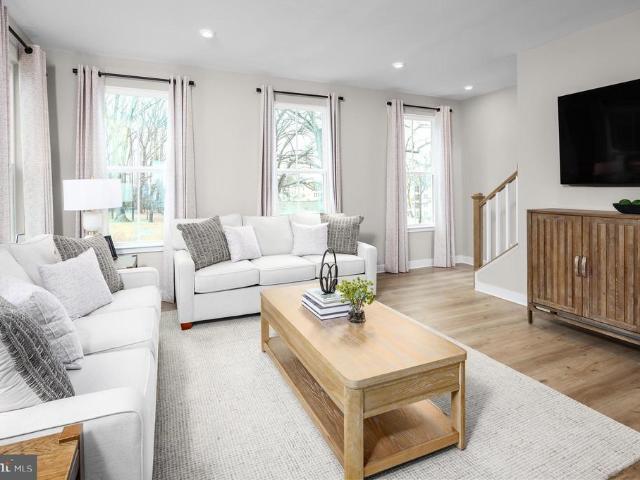
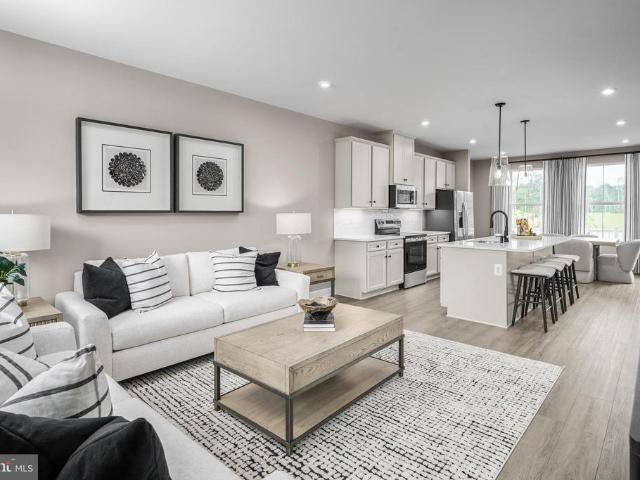
Welcome to the to-be-built Ballad at Madison Greensa home designed for those who want more space, more flexibility, and smarter long-term value without stretching their budget. With nearly 2,000 square feet across three finished levels, this townhome lives larger. The entry level recreation room creates a versatile space perfect for todays flexible lifestyles. Upstairs, the open main level is designed for everyday living and entertaining, featuring a bright great room, an expansive kitchen with a generous center island, walk in pantry, and a dedicated dining area. The private backyard adds outdoor space rarely found in townhomes and provides room to relax, grill, or let pets play. Upstairs features a spacious owners suite with dual walk in closets and a private bath, along with additional bedrooms and convenient bedroom level laundry. Located just minutes from Route 9, shopping, dining, and commuter routes to Maryland and Northern Virginia, this home offers a rare combination of space,
USD 306,990
LOT 20 Wallace Boulevard
12 pictures
House · for sale
USD 541,130
USD 326/sq.ft
LOT 20 Wallace Boulevard
Kearneysville
· 1,658 sq.ft · 3 Bedrooms · 2 Baths · House
· Equipped kitchen · Parking · Cellar
Kearneysville · 1,658 sq.ft · 3 Bedrooms · 2 Baths · House · Equipped kitchen · Parking · Cellar
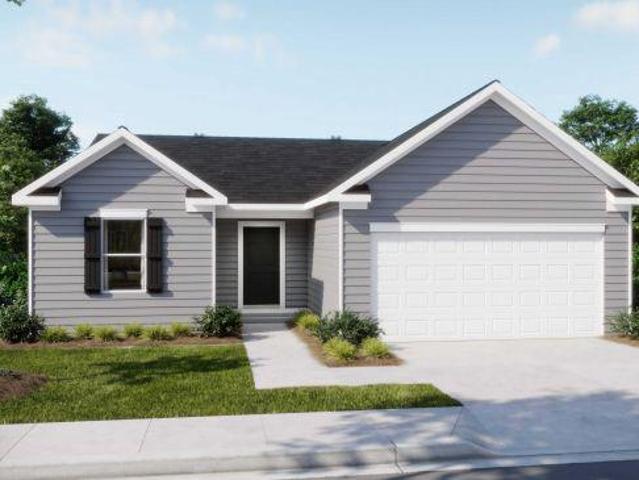
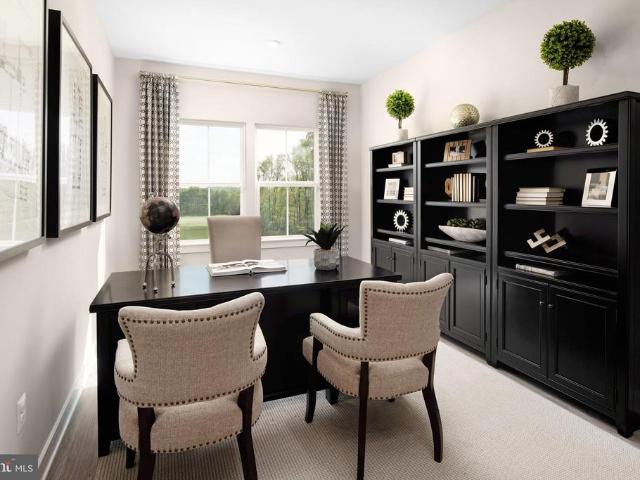
The to-be-built Bramante Ranch, at Madison Greens in Ranson, was designed for main-level-living! The foyer welcomes you in, and a convenient arrival center sits just inside the garage. Gather around the island in the kitchen, in the adjoining dinette or the family room. Family and guests will enjoy complete comfort in the spacious bedrooms and 2nd full bath. Your luxurious owner's suite features a tray ceiling, along w/ a double-bowl vanity and walk-in closet, for a spa-like feel. Come home to the Bramante Ranch! Enjoy a full basement w/ a finished rec room and plenty of storage space. Note: Other homesites and floorplans available. Photos are representative only. Homesite premiums may apply. The finished rec room is included for a limited time. At Madison Greens, every day feels like an upgrade. Enjoy a vibrant community designed for todays lifestyle, featuring pickleball and basketball courts, a tot-lot, a covered pavilion, and a dog park everyone can enjoy. Step outside your front d
USD 541,130
1160 Wallace Boulevard
View photo
House · for sale
USD 474,990
USD 286/sq.ft
Updated
1160 Wallace Boulevard
Kearneysville
· 1,658 sq.ft · 3 Bedrooms · 2 Baths · House
· Equipped kitchen · Parking · Cellar
Kearneysville · 1,658 sq.ft · 3 Bedrooms · 2 Baths · House · Equipped kitchen · Parking · Cellar
The to-be-built Bramante Ranch, at Madison Greens in Ranson, was designed for main-level-living! The foyer welcomes you in, and a convenient arrival center sits just inside the garage. Gather around the island in the kitchen, in the adjoining dinette or the family room. Family and guests will enjoy complete comfort in the spacious bedrooms and 2nd full bath. Your luxurious owner's suite features a tray ceiling, along w/ a double-bowl vanity and walk-in closet, for a spa-like feel. Come home to the Bramante Ranch! Finish the basement for more space! Note: Other homesites and floorplans available. Photos are representative only. Homesite premiums may apply. At Madison Greens, every day feels like an upgrade. Enjoy a vibrant community designed for todays lifestyle, featuring pickleball and basketball courts, a tot-lot, a covered pavilion, and a dog park everyone can enjoy. Step outside your front door and take advantage of the walkable community layout, with easy access to local shopping,
USD 474,990
72 Tranquility Court
12 pictures
House · for sale
USD 349,900
USD 147/sq.ft
72 Tranquility Court
Kearneysville
· 2,368 sq.ft · 3 Bedrooms · 3 Baths · House
· Patio · Garden · Deck · Swimming pool
Kearneysville · 2,368 sq.ft · 3 Bedrooms · 3 Baths · House · Patio · Garden · Deck · Swimming pool
Multiple Offers*. Highest and best due by Monday, April 6th by 6:00 pm. Welcome to your private retreat at the end of a peaceful cul-de-sac! This beautifully maintained 3-bedroom, 3-bath split foyer home offers 1,776 square feet of inviting living space, complete with vaulted ceilings and a finished walkout lower level. The primary suite provides a serene escape with its own full bath, while the open layout ensures comfort and functionality throughout. Step outside and enjoy the ultimate backyard oasisperfect for entertaining or relaxing. A spacious deck overlooks the fenced yard, which features an above-ground pool, patio, and two storage sheds. With mature trees providing privacy and the view of the property extending beyond the fenced area, this feels almost totally secluded. This home combines tranquility with convenience, making it the ideal Martinsburg haven
USD 349,900
351 Thumper Dr, Ranson, WV 25438 | MLS #WVJF2021
View photo
House · for sale
USD 344,000
USD 134/sq.ft
351 Thumper Dr, Ranson, WV 25438 | MLS #WVJF2021
Kearneysville
· 2,562 sq.ft · 3 Bedrooms · 4 Baths · House
· Fireplace · Parking · Cellar
Kearneysville · 2,562 sq.ft · 3 Bedrooms · 4 Baths · House · Fireplace · Parking · Cellar
Discover this Colonial home in the Briar Run community, offering a perfect blend of comfort and functionality. With 2,566 sq. ft. Of living space, this detached residence features 3 spacious bedrooms and 3.5 bathrooms, ensuring ample room for relaxation and privacy. The inviting living area is enhanced by a cozy fireplace, perfect for gatherings or quiet evenings at home. Enjoy the convenience of a full basement with walkout stairs, providing endless possibilities for customization. The attached front-entry garage accommodates two vehicles, with additional off-street parking available. Set on a generous 0.28-acre lot, this property offers outdoor space for gardening or entertaining. Experience the charm of Briar Run, where community and comfort meet. This home is ready for you to make it your own—schedule a showing today and envision your future in this delightful space! This home is an REO and is being sold strictly 'AS IS' with all faults. Any personal property that is present at clo
USD 344,000
23 United Mews # [540]
12 pictures
Townhouse · for sale
USD 324,990
USD 188/sq.ft
23 United Mews # [540]
Kearneysville
· 1,722 sq.ft · 3 Bedrooms · 2 Baths · Townhouse
· Parking · Deck · Equipped kitchen
Kearneysville · 1,722 sq.ft · 3 Bedrooms · 2 Baths · Townhouse · Parking · Deck · Equipped kitchen
Built New. Built for You! ' Imagine waking up to soft morning light streaming through oversized windows, coffee in hand, as mountain views greet you from your private deck. Welcome to The Hastings by Stanley Martin Homes! A beautiful three-story garage townhome designed with comfort, style, and convenience in mind. Featuring a spacious open-concept layout, 9-foot ceilings, and expansive 6-foot windows, this home is filled with natural light that enhances every space. The modern kitchen is the heart of the home, complete with a large center island, white cabinetry, and elegant quartz countertops perfect for gathering with family and friends. The seamless flow between the kitchen, dining, and living areas creates a warm yet sophisticated atmosphere ideal for both everyday living and entertaining. Step outside onto your included deck to enjoy fresh air, peaceful surroundings, and scenic mountain views. Parking is effortless with a spacious 2 car garage and extra-long driveway, providing p
USD 324,990
602 N. Reymann Street
12 pictures
House · for sale
USD 279,000
USD 221/sq.ft
602 N. Reymann Street
Kearneysville
· 1,259 sq.ft · 3 Bedrooms · 1 Bath · House
· Equipped kitchen · Parking
Kearneysville · 1,259 sq.ft · 3 Bedrooms · 1 Bath · House · Equipped kitchen · Parking
Charming Rancher in the City of Ranson! This home offers 3 bedrooms, 1.5 baths, and 1,260 sq ft of finished living space situated on a. 26-acre lot. The eat-in kitchen features stainless steel appliances with a convenient laundry area just off the kitchen. The living room boasts laminate flooring and a large bow window that fills the space with natural light. Some windows and laminate flooring have been recently updated. Enjoy relaxing on the spacious enclosed rear porch. The property also includes a detached 2-car garage. A great opportunity to own for less than rent!
USD 279,000
159 Presidents Pointe Ave, Ranson, WV 25438 | MLS #WVJF2023
View photo
Townhouse · for sale
USD 325,000
USD 186/sq.ft
159 Presidents Pointe Ave, Ranson, WV 25438 | MLS #WVJF2023
Kearneysville
· 1,744 sq.ft · 3 Bedrooms · 3 Baths · Townhouse
· Deck · Equipped kitchen
Kearneysville · 1,744 sq.ft · 3 Bedrooms · 3 Baths · Townhouse · Deck · Equipped kitchen
Enjoy low-maintenance living with modern style, everyday convenience, and added opportunity in this end-unit townhome in Presidents Pointe. Built in 2021 and ideally located in Ranson, this home is close to shopping, restaurants, and Route 9, making daily life and commuting easy. Qualified buyers may also benefit from income-based first-time homebuyer grants and community partner grant programs, making this property an even more attractive option. Inside, the open main level features 9+ ft. Ceilings, luxury vinyl plank flooring, and a bright, inviting layout designed for comfortable everyday living. The kitchen offers stainless steel appliances, quartz countertops, a farmhouse sink, and a center island perfect for gathering, dining, or entertaining. The adjoining dining area is filled with natural light, while the living area opens to a deck for outdoor enjoyment. A half bath completes the main level. The entry level includes a carpeted den with flexible use as an office, media room, w
USD 325,000
7 Moses
12 pictures
Townhouse · for sale
USD 305,000
USD 136/sq.ft
7 Moses
Kearneysville
· 2,228 sq.ft · 4 Bedrooms · 3 Baths · Townhouse
· Garden · Deck · Equipped kitchen · Cellar
Kearneysville · 2,228 sq.ft · 4 Bedrooms · 3 Baths · Townhouse · Garden · Deck · Equipped kitchen · Cellar
Beautiful 4-bedroom, 3.5-bath home with an English basement and thoughtful upgrades throughout! The main level features Luxury Vinyl Plank flooring, a spacious living room with bump-out and ceiling fan, and a stunning kitchen complete with granite countertops, center island with bar seating, pantry, and additional custom-built IKEA cabinetry for extra storage (which can convey). Upstairs, youll find three generously sized bedrooms, including a primary suite with vaulted ceilings, a walk-in closet, convenient washer/dryer closet on the same level, and a private full bath with tile shower and glass door. The finished lower level offers a large family room, full bath, and a fourth bedroomperfect for guests, in-laws, or a home officeplus its own basement entrance for added flexibility. Exterior highlights include brick front accents, bump-outs on both the main and upper levels, a covered entry porch, a deck off the kitchen ideal for entertaining, and a fully fenced backyard. This home comb
USD 305,000
658 Thumper Drive
12 pictures
Townhouse · for sale
USD 299,900
USD 200/sq.ft
658 Thumper Drive
Kearneysville
· 1,496 sq.ft · 3 Bedrooms · 2 Baths · Townhouse
· Equipped kitchen
Kearneysville · 1,496 sq.ft · 3 Bedrooms · 2 Baths · Townhouse · Equipped kitchen
Welcome to 658 Thumper Drive in Ranson, WV, a beautifully maintained townhome located in the Briar Run subdivisionoffering comfort, convenience, and an ideal commuter-friendly location. Freshly painted and move-in ready, this 3-bedroom, 2.5-bath home is designed for easy living with thoughtful space and a functional layout. The owner has been diligent about upkeep, and even replaced the hot water heater. So it is ready for you! Inside, youll find an inviting open floor plan that makes everyday living and entertaining effortless. The extended bump-outs provide additional square footage, enhancing both the living space and overall flow of the home. The spacious kitchen features a breakfast bar/island that opens directly to the main living area, creating the perfect setup for gathering with family or hosting friends. Upstairs, the home offers well-sized bedrooms, including a comfortable primary suite with its own private bathproviding a relaxing retreat at the end of the day. Outside, enj
USD 299,900
159 Presidents Pointe Avenue
12 pictures
Townhouse · for sale
USD 329,000
USD 188/sq.ft
159 Presidents Pointe Avenue
Kearneysville
· 1,744 sq.ft · 3 Bedrooms · 2 Baths · Townhouse
· Deck · Equipped kitchen
Kearneysville · 1,744 sq.ft · 3 Bedrooms · 2 Baths · Townhouse · Deck · Equipped kitchen
Enjoy low-maintenance living with modern style, everyday convenience, and added opportunity in this end-unit townhome in Presidents Pointe. Built in 2021 and ideally located in Ranson, this home is close to shopping, restaurants, and Route 9, making daily life and commuting easy. Qualified buyers may also benefit from income-based first-time homebuyer grants and community partner grant programs, making this property an even more attractive option. Inside, the open main level features 9+ ft. Ceilings, luxury vinyl plank flooring, and a bright, inviting layout designed for comfortable everyday living. The kitchen offers stainless steel appliances, quartz countertops, a farmhouse sink, and a center island perfect for gathering, dining, or entertaining. The adjoining dining area is filled with natural light, while the living area opens to a deck for outdoor enjoyment. A half bath completes the main level. The entry level includes a carpeted den with flexible use as an office, media room, w
USD 329,000
1355HB Wallace Boulevard
12 pictures
House · for sale
USD 547,990
USD 153/sq.ft
1355HB Wallace Boulevard
Kearneysville
· 3,563 sq.ft · 4 Bedrooms · 2 Baths · House
· Equipped kitchen · Parking · Cellar
Kearneysville · 3,563 sq.ft · 4 Bedrooms · 2 Baths · House · Equipped kitchen · Parking · Cellar
The to-be-built Hudson single-family home, at Madison Greens in Ranson, fits the way you live. The flex space can be used as a playroom, a library and more. Gather in the spacious family room, which flows into the dining room and kitchen, separated by a convenient breakfast bar. Off the 2-car garage, a family entry controls clutter, while a quiet study is tucked away. Upstairs, 3 additional bedrooms offer abundant closet space. Your luxurious owner's bath will stun with its double bowl vanity and huge walk-in closet. A finished rec room in the basement offers for more living space and is included in the price for a limited time. Note: Other homesites and floorplans available. Photos are representative only. Homesite premiums may apply. At Madison Greens, every day feels like an upgrade. Enjoy a vibrant community designed for todays lifestyle, featuring pickleball and basketball courts, a tot-lot, a covered pavilion, and a dog park everyone can enjoy. Step outside your front door and ta
USD 547,990
1259 Wallace Boulevard
12 pictures
House · for sale
USD 472,990
USD 151/sq.ft
1259 Wallace Boulevard
Kearneysville
· 3,132 sq.ft · 4 Bedrooms · 2 Baths · House
· Equipped kitchen · Cellar
Kearneysville · 3,132 sq.ft · 4 Bedrooms · 2 Baths · House · Equipped kitchen · Cellar
The to-be-built Columbia single-family home, at Madison Greens in Ranson, is just as inviting as it is functional. Discover a magnificently spacious floor plan with custom flex areas. The welcoming family room effortlessly flows into the kitchen and dining area, so you never miss a moment. Add a covered porch for those warm summer nights and use the family entry to control clutter. On the second floor, 4 large bedrooms await, with the option to change one to a cozy loft for more living and entertaining space. Your luxurious owner's suite offers a walk-in closet and double vanity bath. Basement includes a finished rec. Room, for a limited time. Note: Other homesites and floorplans available. Photos are representative only. Homesite premiums may apply. At Madison Greens, every day feels like an upgrade. Enjoy a vibrant community designed for todays lifestyle, featuring pickleball and basketball courts, a tot-lot, a covered pavilion, and a dog park everyone can enjoy. Step outside your fr
USD 472,990
8 Freeman St, Ranson, WV 25438 | MLS #WVJF2023
View photo
House · for sale
USD 414,990
USD 164/sq.ft
8 Freeman St, Ranson, WV 25438 | MLS #WVJF2023
Kearneysville
· 2,530 sq.ft · 4 Bedrooms · 3 Baths · House
· Office room · Equipped kitchen
Kearneysville · 2,530 sq.ft · 4 Bedrooms · 3 Baths · House · Office room · Equipped kitchen
TO-BE-BUILT Rockford by Maronda Homes presents more than 2,600 square feet of thoughtfully designed living space, offering 4 bedrooms, 2.5+ bathrooms, and a variety of flexible areas. The main level features an open and inviting design where the family room, kitchen, and breakfast area all connect to create an effortless flow for everyday living and entertaining. A dedicated flex room adds versatility—ideal for a home office, learning space, or quiet retreat. The kitchen includes granite countertops, stainless steel appliances, and a pantry. An optional sunroom provides an additional bright and airy space to enjoy year-round. Nine-foot ceilings on the first floor contribute to the home’s spacious feel. Upstairs, the owner’s suite offers a private escape with a generous walk-in closet and en-suite bath complete with double vanities, a tiled shower with rain head, and an optional soaking tub. Three secondary bedrooms, a full hall bathroom, and a conveniently located second-floor laundry
USD 414,990
19 Hare Court
View photo
House · for sale
USD 326,000
USD 305/sq.ft
New
19 Hare Court
Kearneysville
· 1,066 sq.ft · 3 Bedrooms · 2 Baths · House
· Garden · Deck · Cellar
Kearneysville · 1,066 sq.ft · 3 Bedrooms · 2 Baths · House · Garden · Deck · Cellar
This well maintained 3 bedroom, 2 bath split foyer has a newer roof and newer HVAC (2020) unit. Located in a Cul-de-sac, fully fenced in back yard & new private deck backing to trees. Well desired community close to commuter routes of Rt. 9 & Rt. 340, shopping & restaurants. Basement has a full bath rough in & offers a large open area with future possibilities of a large recreational room, additional bedroom. Possibilities are endless!
USD 326,000
Lot 417 TBD Pickersgill
12 pictures
House · for sale
USD 448,173
USD 204/sq.ft
Lot 417 TBD Pickersgill
Kearneysville
· 2,196 sq.ft · 4 Bedrooms · 3 Baths · House
· Office room · Equipped kitchen
Kearneysville · 2,196 sq.ft · 4 Bedrooms · 3 Baths · House · Office room · Equipped kitchen
Under Construction. Estimated september/october move-in! Discover our Sweet Pea floorplan, blending modern comfort and thoughtful design in this stunning brand-new home! This 2,200 sq ft, 4-bedroom, 3 full bath home with an open-concept layout and 9 ceilings throughout the main living areas. The upgraded kitchen is a true centerpiece, showcasing quartz countertops, a large island, and a walk-in pantry, perfect for everyday living and entertaining alike. The spacious great room offers an inviting space for gatherings or cozy nights at home. Retreat to the primary suite, complete with an oversized walk-in closet and a spa-inspired bath featuring double vanities and a semi-frameless walk-in shower. An Extra Suite on the main level provides exceptional flexibilityideal for guests, multigenerational living, or a private home office. This home also features our designer curated Farmhouse Look which includes 42 staggered upper cabinets and floating shelves, adding a sense of charm and providi
USD 448,173
65 Destrier St, Ranson, WV 25438 | MLS #WVJF2023
View photo
Townhouse · for sale
USD 306,480
USD 179/sq.ft
65 Destrier St, Ranson, WV 25438 | MLS #WVJF2023
Kearneysville
· 1,711 sq.ft · 3 Bedrooms · 3 Baths · Townhouse
· Garden · Deck · Equipped kitchen
Kearneysville · 1,711 sq.ft · 3 Bedrooms · 3 Baths · Townhouse · Garden · Deck · Equipped kitchen
This HOME-OF-THE-MONTH, 'Aria' Townhome at Madison Greens, is the perfect opportunity to make a smart, long-term investment. This thoughtfully designed home offers modern style, energy-efficient construction, and low-maintenance living. The open main level features durable LVP flooring in the foyer, kitchen, dining area, bathrooms and laundry room, paired with a standout kitchen, showcasing quartz countertops, stainless steel appliances and a spacious 7-foot island ideal for everyday living or entertaining. Upstairs, 9 ft. ceilings allow for comfortable bedrooms and beautifully finished bathrooms. Enjoy outdoor space wu002F your sizeable backyard AND a 10'X18' deck you can enjoy from day one! This home delivers both immediate livability and long-term resale appeal. An ideal step into homeownership wu002F confidence. To be built for Septemberu002FOctober move-in. Low maintenance living is available at Madison Greens. Lawn maintenance, community amenities, AND trash and recycling include
USD 306,480
3093 Old Leetown Pike, Ranson, WV 25438 | MLS #WVJF2020
View photo
House · for sale
USD 575,000
USD 194/sq.ft
3093 Old Leetown Pike, Ranson, WV 25438 | MLS #WVJF2020
Kearneysville
· 2,960 sq.ft · 4 Bedrooms · 3 Baths · House
· Patio · Garden · Terrace · Deck · Equipped kitchen · Parking
Kearneysville · 2,960 sq.ft · 4 Bedrooms · 3 Baths · House · Patio · Garden · Terrace · Deck · Equipped kitchen · Parking
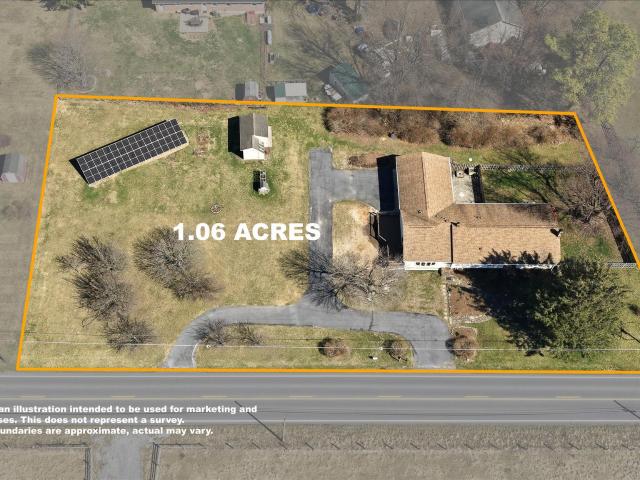
Set on 1.06 acres just outside downtown Charles Town and Ranson, this 4-bedroom, 3-bath ranch-style home offers one-level living with a practical, low-overhead setup that is increasingly hard to find. A paid-off solar array (with $6u002Fmo electric bill), 2-year-old high-efficiency HVAC system, private well, whole-house water treatment with reverse osmosis drinking water, and space for gardening and chickens support a more self-directed lifestyle without sacrificing convenience. The main level includes hardwood and ceramic tile flooring, a bright living room with bow window, formal dining room, kitchen with garden window, spacious primary suite with walk-in closet, soaking tub, separate shower, and private Trex deck, plus a second bedroom, or 'princess suite, ' with its own bath. Two additional bedrooms share a third full bath. Outdoor features include a circular drive, attached 2-car garage with dog wash station, fenced pet yard, patio and garden terrace with retractable awning, and s
USD 575,000
LOT 55 Wallace Boulevard
12 pictures
House · for sale
USD 570,760
USD 160/sq.ft
LOT 55 Wallace Boulevard
Kearneysville
· 3,563 sq.ft · 4 Bedrooms · 2 Baths · House
· Equipped kitchen · Parking · Cellar
Kearneysville · 3,563 sq.ft · 4 Bedrooms · 2 Baths · House · Equipped kitchen · Parking · Cellar
The to-be-built Hudson single-family home, at Madison Greens in Ranson, fits the way you live. The flex space can be used as a playroom, a library and more. Gather in the spacious family room, which flows into the dining room and kitchen, separated by a convenient breakfast bar. Off the 2-car garage, a family entry controls clutter, while a quiet study is tucked away. Upstairs, 3 additional bedrooms offer abundant closet space. Your luxurious owner's bath will stun with its double bowl vanity and huge walk-in closet. A finished rec room in the basement offers for more living space and is included in the price for a limited time. Note: Other homesites and floorplans available. Photos are representative only. Homesite premiums may apply. At Madison Greens, every day feels like an upgrade. Enjoy a vibrant community designed for todays lifestyle, featuring pickleball and basketball courts, a tot-lot, a covered pavilion, and a dog park everyone can enjoy. Step outside your front door and ta
USD 570,760
443 Presidents Pointe Avenue
12 pictures
Townhouse · for sale
USD 326,990
USD 189/sq.ft
443 Presidents Pointe Avenue
Kearneysville
· 1,722 sq.ft · 3 Bedrooms · 2 Baths · Townhouse
· Parking · Deck · Equipped kitchen
Kearneysville · 1,722 sq.ft · 3 Bedrooms · 2 Baths · Townhouse · Parking · Deck · Equipped kitchen
Imagine waking up to soft morning light streaming through oversized windows, coffee in hand, as mountain views greet you from your private deck. Welcome to The Hastings by Stanley Martin Homes! A beautiful three-story garage townhome designed with comfort, style, and convenience in mind. Featuring a spacious open-concept layout, 9-foot ceilings, and expansive 6-foot windows, this home is filled with natural light that enhances every space. The modern kitchen is the heart of the home, complete with a large center island, white cabinetry, and elegant quartz countertops perfect for gathering with family and friends. The seamless flow between the kitchen, dining, and living areas creates a warm yet sophisticated atmosphere ideal for both everyday living and entertaining. Step outside onto your included deck to enjoy fresh air, peaceful surroundings, and scenic mountain views. Parking is effortless with a spacious 2 car garage and extra-long driveway, providing plenty of room for additional
USD 326,990
225 Huntwell West Avenue
12 pictures
Townhouse · for sale
USD 305,999
USD 197/sq.ft
225 Huntwell West Avenue
Kearneysville
· 1,550 sq.ft · 3 Bedrooms · 2 Baths · Townhouse
· Garden · Office room · Deck · Equipped kitchen · Parking · Cellar
Kearneysville · 1,550 sq.ft · 3 Bedrooms · 2 Baths · Townhouse · Garden · Office room · Deck · Equipped kitchen · Parking · Cellar
End unit*. CONTACT LISTING AGENT MOVE IN NOW Tulip Townhomes Largest Backyards in the Ranson Area! Spacious yards = endless room for family fun, games, and backyard cookouts! Over 1,600 Sq. Ft. Of Modern Luxury Special Programs Available for First-Time & Second-Time Buyers! 3 Bedrooms | 2.5 Bathrooms | 1-Car Garage Main Level Highlights: Bright, open-concept layout perfect for entertaining Chef-inspired kitchen with stainless steel appliances, granite countertops, stylish white cabinets & luxury vinyl plank flooring Beautiful deck perfect for relaxing or hosting Upstairs Retreat: Spacious primary suite with walk-in closet Two additional bedrooms + full bath Convenient laundry room on the same level as all bedrooms Fully Finished Basement: Ideal for guests, a home office, or media/game room Move In NOW Secure Your Spot Today! Call or text the listing agent now for full details! Photos and pricing are for reference only
USD 305,999
TBB Sweet Pea Pickersgill St
12 pictures
House · for sale
USD 409,990
USD 186/sq.ft
TBB Sweet Pea Pickersgill St
Kearneysville
· 2,196 sq.ft · 4 Bedrooms · 3 Baths · House
· Office room · Equipped kitchen · Parking
Kearneysville · 2,196 sq.ft · 4 Bedrooms · 3 Baths · House · Office room · Equipped kitchen · Parking
This is the STARTING PRICE for a To-Be-Built home with Elements Finishes. Discover our Sweet Pea floorplan, blending modern comfort and thoughtful design in this stunning brand-new home! This 2,200 sq ft, 4 bedroom, 3 full bath home with 2-car garage has an open-concept layout with 9 ceilings throughout the main living areas. The upgraded kitchen is a true centerpiece, showcasing granite countertops, a large island, and a walk-in pantry, perfect for everyday living and entertaining alike. The spacious family room offers an inviting space for gatherings or cozy nights at home. Retreat to the primary suite, complete with an oversized walk-in closet and a spa-inspired bath featuring double vanities and a semi-frameless walk-in shower. An Extra Suite on the main level provides exceptional flexibilityideal for guests, multigenerational living, or a private home office. This home offers the perfect balance of luxury, function, and comfort. Huntwell West is a highly sought after community con
USD 409,990
407 Silver Birch Drive # HS 237
View photo
Townhouse · for sale
USD 334,990
USD 155/sq.ft
New
407 Silver Birch Drive # HS 237
Kearneysville
· 2,153 sq.ft · 3 Bedrooms · 2 Baths · Townhouse
· Deck · Equipped kitchen · Parking
Kearneysville · 2,153 sq.ft · 3 Bedrooms · 2 Baths · Townhouse · Deck · Equipped kitchen · Parking
August 2026 delivery! Welcome to the Lancaster floorplan in Red Clover Meadows, a beautifully designed three-level townhome offering approximately 1,723 square feet, 3 bedrooms, 2 full baths, 1 half baths, and a 2-car rear-load garage. The main level showcases an open-concept design with a bright Great Room, dining area, and an entertainer's kitchen enhanced by a 2-foot rear extension. The kitchen is appointed with Harbor-colored cabinetry, White Ornamental granite countertops, a classic subway tile backsplash, stainless steel appliances, a large center island, and ample cabinet space. Step outside to the rear deck, providing the perfect setting for morning coffee or evening relaxation. The upper level features three generously sized bedrooms, including a spacious owner's suite with a walk-in closet and private bath. Two additional bedrooms, a full hall bath, and a conveniently located laundry area complete the top floor. Included smart home features such as a Ring Video Doorbell Pro,
USD 334,990
LOT 65 Destrier Street
12 pictures
Townhouse · for sale
USD 306,480
USD 179/sq.ft
LOT 65 Destrier Street
Kearneysville
· 1,711 sq.ft · 3 Bedrooms · 2 Baths · Townhouse
· Garden · Deck · Equipped kitchen
Kearneysville · 1,711 sq.ft · 3 Bedrooms · 2 Baths · Townhouse · Garden · Deck · Equipped kitchen
This HOME-OF-THE-MONTH, Aria' Townhome at Madison Greens, is the perfect opportunity to make a smart, long-term investment. This thoughtfully designed home offers modern style, energy-efficient construction, and low-maintenance living. The open main level features durable LVP flooring in the foyer, kitchen, dining area, bathrooms and laundry room, paired with a standout kitchen, showcasing quartz countertops, stainless steel appliances and a spacious 7-foot island ideal for everyday living or entertaining. Upstairs, 9 ft. ceilings allow for comfortable bedrooms and beautifully finished bathrooms. Enjoy outdoor space w/ your sizeable backyard AND a 10'X18' deck you can enjoy from day one! This home delivers both immediate livability and long-term resale appeal. An ideal step into homeownership w/ confidence. To be built for September/October move-in. Low maintenance living is available at Madison Greens. Lawn maintenance, community amenities, AND trash and recycling included in monthly
USD 306,480
2 Monroe Avenue
12 pictures
House · for sale
USD 407,990
USD 169/sq.ft
2 Monroe Avenue
Kearneysville
· 2,411 sq.ft · 3 Bedrooms · 2 Baths · House
· Garden · Equipped kitchen · Parking · Cellar
Kearneysville · 2,411 sq.ft · 3 Bedrooms · 2 Baths · House · Garden · Equipped kitchen · Parking · Cellar
TO-BE-BUILT Lily Ranch in Huntwell West. Charming single-story home designed for comfortable, everyday living. 3 bedrooms, 2 bathrooms, and a 2-car garage all conveniently located on one level. The open-concept layout creates a warm, inviting space ideal for gatherings and daily life. The kitchen features modern finishes, including stainless steel appliances and LVP flooring, with included kitchen island for additional storage and casual dining. The private primary suite serves as a relaxing retreat with a spa-inspired bathroom and a spacious walk-in closet. Limited-time incentive: a finished basement rec room is included! Optional upgrades allow for a full basement bathroom and rear exit to the backyard, offering even more flexibility and living space. Huntwell West is just 8 minutes from Charles Town, easy access to Route 9 and I-81, and close to the Shenandoah River. Photos show a similar home and may feature options not included in the base price. Model home: 11 Peters Ave, Ranson,
USD 407,990

Get email alerts

Don't miss out: be the first to know about new properties

The alert was correctly created

On subscribing you accept the conditions of use and the privacy policy
Alert
Receive new ads in your inbox
Save this search
Receive alerts for new listings

We'll send you an email when we have new properties for: "Properties for sale in Kearneysville"

The alert was correctly created

Brooke Haven
Belvedere Heights, Charles Town Kabletown district Jefferson County West Virginia
Get email alerts and be the first to see new listings
Required field
On subscribing I accept the terms of the privacy policy
Perfect! You'll soon start receiving new listings via email
Alert
Receive an email when we have new ads for Properties for sale in Kearneysville
Save this search
Filters

Bedrooms

Size (sq.ft)

sq.ft
sq.ft

Price

USD
USD

Property type

Bathrooms

Clear all filters
Receive notifications when new entries are published.