371 properties for sale in Kearneysville

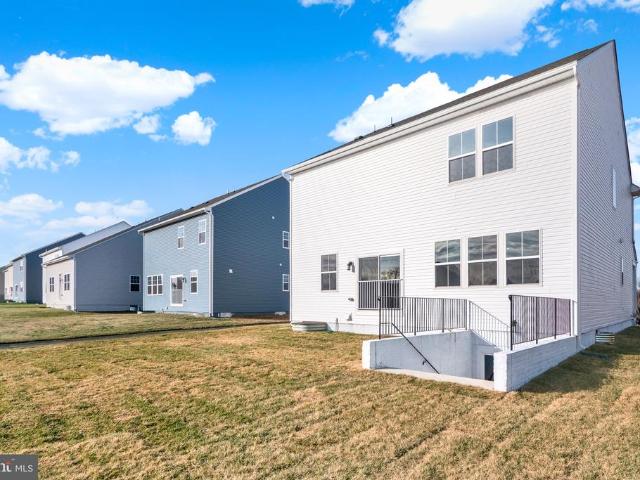
1721 Destrier St, Ranson, WV 25438 | MLS #WVJF2024
View photo
Townhouse · for sale
USD 354,990
USD 182/sq.ft
1721 Destrier St, Ranson, WV 25438 | MLS #WVJF2024
Kearneysville
· 1,948 sq.ft · 3 Bedrooms · 4 Baths · Townhouse
· Garden · Equipped kitchen
Kearneysville · 1,948 sq.ft · 3 Bedrooms · 4 Baths · Townhouse · Garden · Equipped kitchen
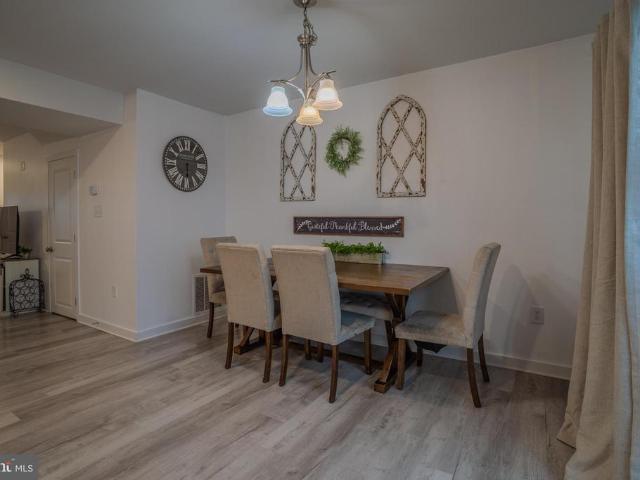
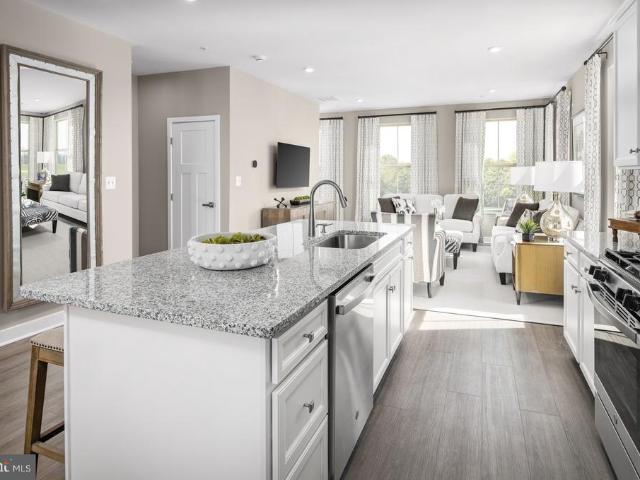
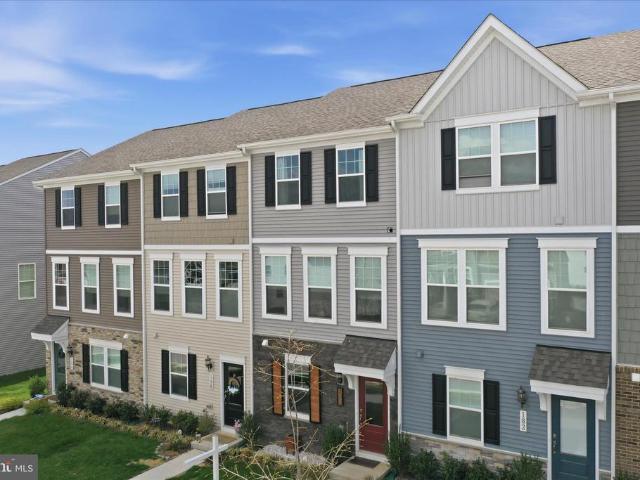
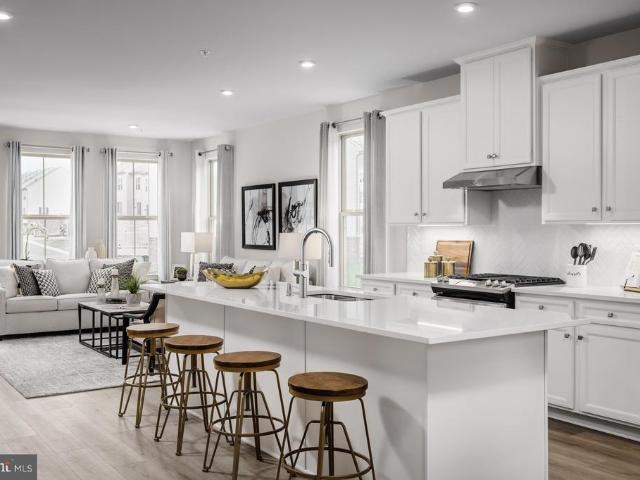
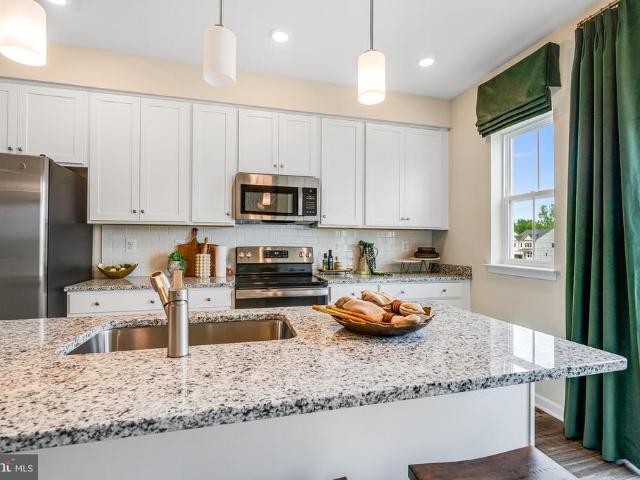
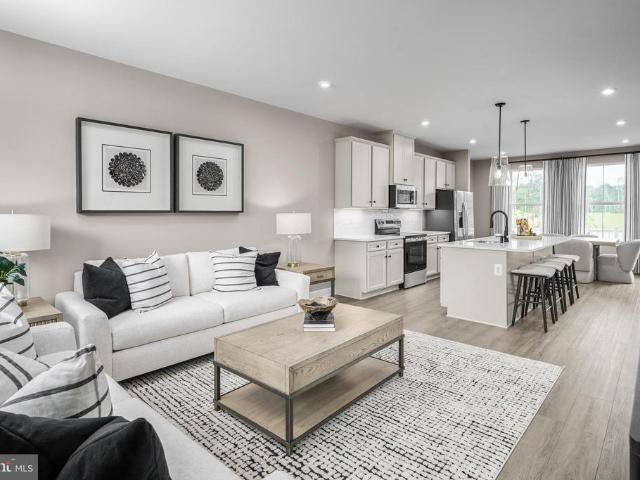
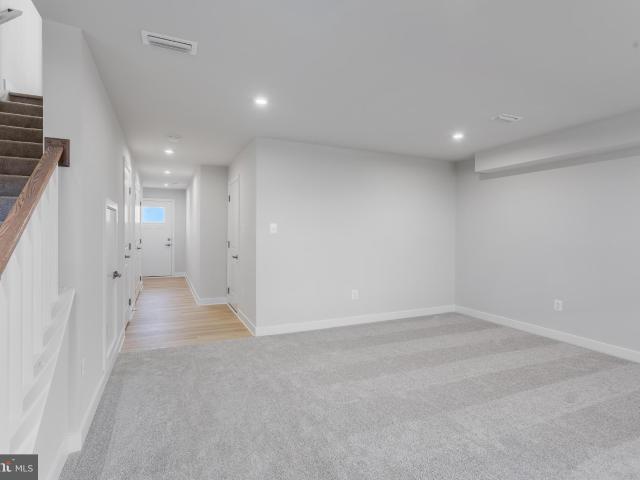
Welcome to this immediate-move-in 'ballad' end unit at the brand-new madison greens community in ranson, wv! Luxury townhomes that live like a single-family home with backyards and a prime location walkable to Potomac Towne Center and right off Rt. 9. You can be in and settled before school starts back up! Only 20-min from Frederick County, MD and 30-min from Loudoun County, VA. Step inside through the welcoming ground-floor foyer, leading to a versatile-oversized recreation room with a powder room. Upstairs, an expansive great room offers the perfect setting for relaxing or entertaining. The adjoining gourmet kitchen, complete with a generous island, walk-in pantry, and open dining area, makes cooking and gathering a true delight. On the third floor, discover two comfortable secondary bedrooms and a full bath. Retreat to your luxurious owner’s suite, featuring dual walk-in closets and a spa-like bath with double vanities. Every Ballad includes a private backyard — the perfect spot for
USD 354,990
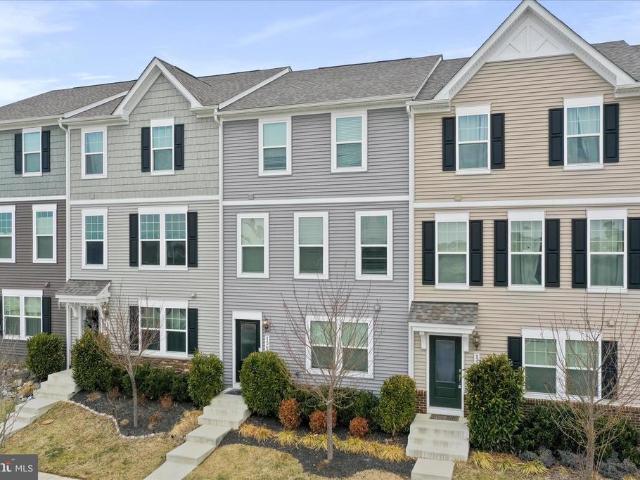
10 Harrison Alley # [578]
View photo
Townhouse · for sale
USD 388,945
USD 166/sq.ft
10 Harrison Alley # [578]
Kearneysville
· 2,336 sq.ft · 3 Bedrooms · 2 Baths · Townhouse
· Office room
Kearneysville · 2,336 sq.ft · 3 Bedrooms · 2 Baths · Townhouse · Office room
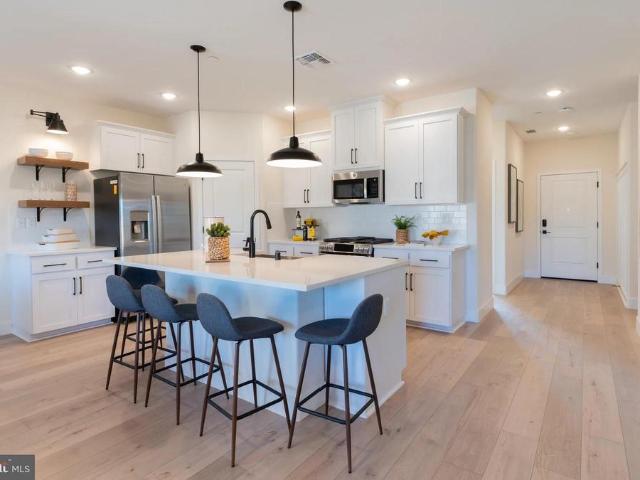
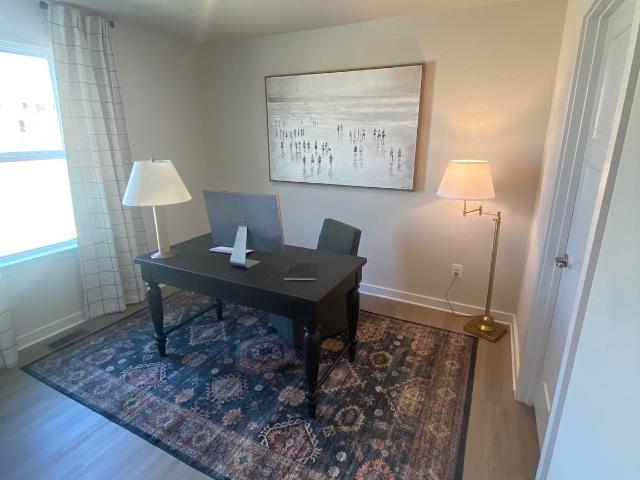
Your New Home Starts Here. Join us for a company-wide Open House event on Saturday, July 11 from 12.5 pm. Tour our models, enjoy light bites and refreshments and learn about limited-time incentives. Discover the Buckley townhome, offering an exceptional amount of livable square footage designed for modern living. Enjoy energy-efficient construction that helps maximize comfort and savings. Ideally located within walking distance to restaurants, shopping, and everyday conveniences. Relax on your private rear space backing to a serene preservation area for added beauty and privacy. Discover why Presidents Pointe was the Top-Selling Neighborhood of 2025, and make The Buckley your new home today! Model Home Location: 25 National Street, Ranson Hours: Monday. Saturday: 10 AM 5 PM, Sunday: 12 PM 5 PM Cant make it during regular hours? Tour the model anytime with our U-TOUR self-guided tour option. Simply visit the Presidents Pointe sales office, scan the QR code located outside, follow the in
USD 388,945
81 Heritage Hills Drive
12 pictures
Townhouse · for sale
USD 250,000
USD 172/sq.ft
81 Heritage Hills Drive
Kearneysville
· 1,453 sq.ft · 3 Bedrooms · 2 Baths · Townhouse
· Deck · Equipped kitchen
Kearneysville · 1,453 sq.ft · 3 Bedrooms · 2 Baths · Townhouse · Deck · Equipped kitchen
Welcome home to this beautifully designed 3-bedroom, 2.5-bath 2-story townhome offering modern finishes and spacious living throughout. The main level features luxury vinyl plank flooring, generous room sizes, and a bright, open layout with a bumped-out family room for additional living space. The kitchen is equipped with a center island, granite countertops, pantry, and plenty of cabinet space, making it perfect for both everyday living and entertaining. Upstairs, the spacious primary suite includes a walk-in closet and private bath with double vanity and a tiled shower featuring a glass door. Two additional bedrooms and a full bath provide comfortable accommodations for family or guests. Additional highlights include natural gas heating, attractive brick accents on the front exterior, and a 10x12 rear deck ideal for relaxing or outdoor gatherings. Conveniently designed with both style and functionality in mind, this townhome is ready to welcome you home. Moving to WV? Look no further
USD 250,000
59A Destrier Street
12 pictures
Townhouse · for sale
USD 329,330
USD 169/sq.ft
59A Destrier Street
Kearneysville
· 1,948 sq.ft · 3 Bedrooms · 2 Baths · Townhouse
· Garden · Equipped kitchen
Kearneysville · 1,948 sq.ft · 3 Bedrooms · 2 Baths · Townhouse · Garden · Equipped kitchen
Welcome to the To-Be-Built BALLAD Floorplan at the brand new MADISON GREENS community in Ranson, WV! Luxury townhomes that live like a single family home with backyards and a prime location walkable to Potomac Towne Center and right off Rt. 9. Only 20 min from Frederick County, MD and 30 min from Loudoun County, VA. Step inside through the welcoming ground-floor foyer, leading to a versatile oversized recreation room that can easily transform into a private guest suite with the addition of a full bath. Upstairs, an expansive great room offers the perfect setting for relaxing or entertaining. The adjoining gourmet kitchen, complete with a generous island, walk-in pantry, and open dining area, makes cooking and gathering a true delight. On the third floor, discover two comfortable secondary bedrooms and a full bath. Retreat to your luxurious owners suite, featuring dual walk-in closets and a spa-like bath with double vanities. Every Ballad includes a private backyard the perfect spot for
USD 329,330
Lot 426 322 Gerry St
View photo
House · for sale
USD 483,000
USD 219/sq.ft
Lot 426 322 Gerry St
Kearneysville
· 2,196 sq.ft · 4 Bedrooms · 3 Baths · House
· Office room · Equipped kitchen · Cellar
Kearneysville · 2,196 sq.ft · 4 Bedrooms · 3 Baths · House · Office room · Equipped kitchen · Cellar
Under Construction. Estimated July Move In! Discover our Sweet Pea floorplan, blending modern comfort and thoughtful design in this stunning brand-new home! This 2,200 sq ft, 4 bedroom, 3 full bath home on an unfinished basement features a bright, open-concept layout with 9 ceilings throughout the main living areas. The upgraded kitchen is a true centerpiece, showcasing quartz countertops, a large island, and a walk-in pantry, perfect for everyday living and entertaining alike. The spacious great room offers an inviting space for gatherings or cozy nights at home. Retreat to the primary suite, complete with an oversized walk-in closet and a spa-inspired bath featuring double vanities and a semi-frameless walk-in shower. An Extra Suite on the main level provides exceptional flexibilityideal for guests, multigenerational living, or a private home office. This home offers the perfect balance of luxury, function, and comfort. The unfinished basement with bath plumbing rough in allows for m
USD 483,000
11 Thornton Ave, Ranson, WV 25438 | MLS #WVJF2023
View photo
House · for sale
USD 384,990
USD 163/sq.ft
11 Thornton Ave, Ranson, WV 25438 | MLS #WVJF2023
Kearneysville
· 2,357 sq.ft · 4 Bedrooms · 3 Baths · House
· Office room · Equipped kitchen · Parking
Kearneysville · 2,357 sq.ft · 4 Bedrooms · 3 Baths · House · Office room · Equipped kitchen · Parking
TO BE BUILT in Huntwell West — Ranson, WV Enjoy the convenience of living just minutes from Route 9, I-81, Charles Town, and an easy commute into Northern Virginia while still getting the space and value that makes Jefferson County so desirable. The Petunia by Maronda Homes offers over 2,300 square feet with 4 bedrooms, 2.5 bathrooms, and a 2-car garage. The main level features an open layout that makes everyday living feel comfortable and connected. The kitchen sits at the center of the home with a large island overlooking the breakfast area and family room—perfect for hosting friends, busy mornings, or quiet nights at home. Need extra space? Add the optional sunroom for even more natural light, or use the flexible bonus room as a home office, playroom, or den. Upstairs, all four bedrooms are thoughtfully placed along with a convenient laundry area. The owner’s suite offers a spacious walk-in closet and private bath designed to feel like your own retreat. Photos are of a similar model
USD 384,990
140 Peter Rabbit Drive
View photo
Townhouse · for sale
USD 350,000
USD 235/sq.ft
140 Peter Rabbit Drive
Kearneysville
· 1,485 sq.ft · 3 Bedrooms · 2 Baths · Townhouse
· Office room
Kearneysville · 1,485 sq.ft · 3 Bedrooms · 2 Baths · Townhouse · Office room
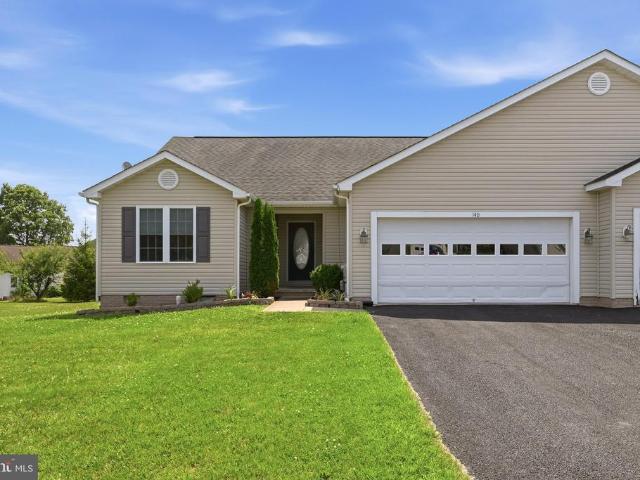
Welcome home to this beautifully maintained ranch-style villa offering easy one-level living and a bright, inviting layout. Engineered wood flooring flows throughout the home, adding warmth and a modern touch. The spacious primary suite features a private en-suite bath, while two additional bedrooms share a well-appointed full bathroom with a shower/tub combination, making the layout ideal for family, guests, or a home office. Meticulously cared for and truly move-in ready, this home offers low-maintenance living in a convenient location just minutes from shopping, dining, and everyday amenities. Whether youre downsizing, purchasing your first home, or simply looking for the ease of single-level living, this charming villa is one you wont want to miss
USD 350,000
186 Coolidge Avenue
12 pictures
Townhouse · for sale
USD 300,000
USD 260/sq.ft
186 Coolidge Avenue
Kearneysville
· 1,152 sq.ft · 2 Bedrooms · 2 Baths · Townhouse
· Office room · Equipped kitchen · Parking · Cellar
Kearneysville · 1,152 sq.ft · 2 Bedrooms · 2 Baths · Townhouse · Office room · Equipped kitchen · Parking · Cellar
Nestled in the charming Presidents Pointe community, this beautifully designed townhouse offers a perfect blend of modern comfort and traditional style. Step inside to discover luxurious vinyl plank flooring and plush carpeting that enhance the warmth of the interior. The kitchen is a equipped with stainless steel appliances, including a built-in microwave, dishwasher, and electric oven/range. The spacious island provides additional prep space and a casual dining option, while recessed lighting and stylish window treatments add a touch of elegance. With two well-appointed bedrooms and two and a half bathrooms, this home is designed for comfort and convenience. The fully finished basement offers versatile space for a family room, home office, or play area, complete with garage access and an outside entrance. Enjoy the outdoors with sidewalks and street lights enhancing the neighborhood's charm. The attached two-car garage ensures easy parking and storage. This home is close proximity to
USD 300,000
Lot 389 tbd St, Ranson, WV 25438 | MLS #WVJF2022
View photo
House · for sale
USD 522,842
USD 162/sq.ft
Lot 389 tbd St, Ranson, WV 25438 | MLS #WVJF2022
Kearneysville
· 3,218 sq.ft · 5 Bedrooms · 4 Baths · House
· Office room · Equipped kitchen · Cellar
Kearneysville · 3,218 sq.ft · 5 Bedrooms · 4 Baths · House · Office room · Equipped kitchen · Cellar
Estimated november move in! This Water Lily plan is a stunning 5-bedroom, 4-bath home with finished recreation room and full bath in the basement, for a total of 3,224 SF of living space! Designed with modern elegance, comfort, and functionality in mind the Water Lily is a must see. The main level features an open flexible living space perfect for additional living space or work-from-home needs. Enjoy an open-concept kitchen complete with a center island that flows seamlessly into the dining area and spacious family room, ideal for everyday living and entertaining. Additionally, you will find an extra bedroom and full bath on the main level, ideal for guests, in-laws, or private office! The upstairs includes a central loft area, 3 secondary bedrooms, laundry room and spacious Primary Bedroom. This home also features our designer curated Farmhouse Look which includes 42” staggered upper cabinets and floating shelves, adding a sense of charm and providing a unique space to display your f
USD 522,842
16 Teal Road N
12 pictures
House · for sale
USD 285,000
USD 196/sq.ft
16 Teal Road N
Kearneysville
· 1,453 sq.ft · 3 Bedrooms · 2 Baths · House
· Garden · Equipped kitchen
Kearneysville · 1,453 sq.ft · 3 Bedrooms · 2 Baths · House · Garden · Equipped kitchen
Welcome to this charming rancher located in the desirable Summer Hill subdivision! Built in 2000, this modular home offers 3 bedrooms and 2.5 bathrooms with a comfortable and functional layout. The spacious kitchen and dining area provide plenty of room for gathering, while the large family room features a cozy pellet stove and a beautiful bay window overlooking the expansive front yard. Skylights throughout the home bring in abundant natural light, creating a warm and inviting atmosphere. The laundry room is conveniently located just off the kitchen beside the half bath. Enjoy the convenience of nearby shopping, quick access to I-81, Virginia, and the MARC train station with service into Washington, D. C. A wonderful opportunity in a great neighborhood!
USD 285,000
1201 Destrier Street
12 pictures
Townhouse · for sale
USD 300,090
USD 263/sq.ft
1201 Destrier Street
Kearneysville
· 1,141 sq.ft · 3 Bedrooms · 2 Baths · Townhouse
· Garden · Office room · Equipped kitchen
Kearneysville · 1,141 sq.ft · 3 Bedrooms · 2 Baths · Townhouse · Garden · Office room · Equipped kitchen
Madison Greens where space, style, and convenience come together. Introducing the tobebuilt Cadence floorplan, a luxury townhome designed to live like a singlefamily home, complete with a backyard and an unbeatable walkable location in the heart of Ranson, WV. Step inside and feel the difference. A welcoming foyer leads to a spacious lowerlevel recreation room, perfect for movie nights, game days, or hosting friends. With the option to add a full bath, this level easily transforms into a private guest suite or home office. Enjoy a true openconcept main level where the expansive great room flows into a stunning gourmet kitchen featuring a large center island, walkin pantry, and ample cabinetry. The upper level offers a retreat at the end of each day. Two comfortable secondary bedrooms and a full bath provide space for family or guests, while the owners suite is your personal sanctuary. Unwind in a spacious bathroom with dual vanities and enjoy the luxury of two walkin closets. At Madiso
USD 300,090
39 United Mews # [544]
12 pictures
Townhouse · for sale
USD 355,990
USD 206/sq.ft
39 United Mews # [544]
Kearneysville
· 1,722 sq.ft · 3 Bedrooms · 2 Baths · Townhouse
· Parking · Deck · Equipped kitchen
Kearneysville · 1,722 sq.ft · 3 Bedrooms · 2 Baths · Townhouse · Parking · Deck · Equipped kitchen
Built New. Built for You! ' Imagine waking up to soft morning light streaming through oversized windows, coffee in hand, as mountain views greet you from your private deck. Welcome to The Hastings by Stanley Martin Homes! A beautiful three-story garage townhome designed with comfort, style, and convenience in mind. Featuring a spacious open-concept layout, 9-foot ceilings, and expansive 6-foot windows, this home is filled with natural light that enhances every space. The modern kitchen is the heart of the home, complete with a large center island, white cabinetry, and elegant quartz countertops perfect for gathering with family and friends. The seamless flow between the kitchen, dining, and living areas creates a warm yet sophisticated atmosphere ideal for both everyday living and entertaining. Step outside onto your included deck to enjoy fresh air, peaceful surroundings, and scenic mountain views. Parking is effortless with a spacious 2 car garage and extra-long driveway, providing p
USD 355,990
446 17Th Avenue # LOT 202 QUINCY
12 pictures
Townhouse · for sale
USD 303,990
USD 227/sq.ft
446 17Th Avenue # LOT 202 QUINCY
Kearneysville
· 1,335 sq.ft · 3 Bedrooms · 3 Baths · Townhouse
· Deck · Equipped kitchen
Kearneysville · 1,335 sq.ft · 3 Bedrooms · 3 Baths · Townhouse · Deck · Equipped kitchen
Estimated delivery: july 2026! Welcome to Lennar at Red Clover Meadows, a master-planned community of single-family homes and townhomes for sale with beautiful surroundings and great commuting options in Ranson, WV! Come tour the Quincy Townhome! This THREE bedroom and three bathroom townhome will be ready this summer! The first floor bedroom includes full bath perfect for multi-generational living or roommate style living. The beautiful kitchen has pendant lights over the island, White Ornamental granite countertops, and white cabinets, plus a 10x12 deck! Upstairs you'll find 2 more bedrooms and full bathrooms plus a washer/dryer for added convenience. Photos are for illustrative purposes only. Prices and features may vary and are subject to change. Prices do not include closing costs and other fees to be paid by buyer and are subject to change without notice. This is not an offer in states where prior registration is required. Void where prohibited by law. Copyright 2022 Lennar Corpo
USD 303,990
147 Lariat Dr, Kearneysville, WV 25430 | MLS #WVBE2048
View photo
House · for sale
USD 259,000
USD 270/sq.ft
147 Lariat Dr, Kearneysville, WV 25430 | MLS #WVBE2048
Kearneysville
· 958 sq.ft · 3 Bedrooms · 1 Bath · House
· Garden · Deck · Parking
Kearneysville · 958 sq.ft · 3 Bedrooms · 1 Bath · House · Garden · Deck · Parking
Reduced! No hoa! This charming ranch-style 3 BR 1 BA home offers a perfect blend of comfort and functionality. Close to the VA center. The inviting interior features three cozy bedrooms and a full bathroom complete with a jetted tub for relaxation. Enjoy the convenience of main-floor laundry, making daily chores a breeze. Step outside to discover a lovely deck, ideal for morning coffee or evening relaxation. The exterior includes a shed for extra storage. The level lot backs onto an open common area, providing a serene backdrop for outdoor activities. Back yard is Crossed Fenced for a Run area for all of your Critters. With off-street parking and a welcoming front yard, this home is ready to embrace new memories. Experience the warmth and charm of this delightful property, where every detail invites you to settle in and feel at home. New roof, gutters and down spouts in 2024
USD 259,000
LOT 47 Wallace Boulevard
12 pictures
House · for sale
USD 552,275
USD 155/sq.ft
LOT 47 Wallace Boulevard
Kearneysville
· 3,563 sq.ft · 4 Bedrooms · 2 Baths · House
· Equipped kitchen · Parking · Cellar
Kearneysville · 3,563 sq.ft · 4 Bedrooms · 2 Baths · House · Equipped kitchen · Parking · Cellar
The to-be-built Hudson single-family home, at Madison Greens in Ranson, fits the way you live. The flex space can be used as a playroom, a library and more. Gather in the spacious family room, which flows into the dining room and kitchen, separated by a convenient breakfast bar. Off the 2-car garage, a family entry controls clutter, while a quiet study is tucked away. Upstairs, 3 additional bedrooms offer abundant closet space. Your luxurious owner's bath will stun with its double bowl vanity and huge walk-in closet. A finished rec room in the basement offers for more living space and is included in the price for a limited time. Note: Other homesites and floorplans available. Photos are representative only. Homesite premiums may apply. At Madison Greens, every day feels like an upgrade. Enjoy a vibrant community designed for todays lifestyle, featuring pickleball and basketball courts, a tot-lot, a covered pavilion, and a dog park everyone can enjoy. Step outside your front door and ta
USD 552,275
45 Aspen Grove Lane # LOT 251 ASHTON
12 pictures
House · for sale
USD 459,190
USD 180/sq.ft
45 Aspen Grove Lane # LOT 251 ASHTON
Kearneysville
· 2,540 sq.ft · 4 Bedrooms · 2 Baths · House
· Equipped kitchen
Kearneysville · 2,540 sq.ft · 4 Bedrooms · 2 Baths · House · Equipped kitchen
Ready for april delivery! The first floor of this two-story home opens up to the living room at the front of the home and the kitchen, breakfast room and Great Room at the rear, creating various spaces to host special gatherings. Upstairs is a luxe owner's suite with an en-suite bathroom and dual walk-in closets, along with three secondary bedrooms for residents and overnight guests and a versatile loft. Photos are for illustrative purposes only. Prices and features may vary and are subject to change. Prices do not include closing costs and other fees to be paid by buyer and are subject to change without notice. This is not an offer in states where prior registration is required. Void where prohibited by law. Copyright 2022 Lennar Corporation. Lennar, the Lennar logo are U. S. registered service marks or service marks of Lennar Corporation and/or its subsidiaries. Date 02/22
USD 459,190
26 Reagan Avenue # [708]
View photo
House · for sale
USD 515,554
USD 204/sq.ft
New
26 Reagan Avenue # [708]
Kearneysville
· 2,519 sq.ft · 4 Bedrooms · 3 Baths · House
Kearneysville · 2,519 sq.ft · 4 Bedrooms · 3 Baths · House
An exciting new release of brand-new single-family homes has arrived at Presidents Pointe. Join us for a special event on Saturday, July 25th, from 11 a. M. to 3 p.m. To tour our model, enjoy light bites and refreshments, and discover limited-time incentives. Experience a destination neighborhood where distinctive architectural styles, modern home designs, stunning mountain views, and nearby scenic adventures come together to create a place youll love to call home. Welcome to The Jaymes. Thoughtfully designed to elevate the way you live every day. With inviting, comfortable spaces that adapt beautifully to your lifestyle, this design makes it easy to feel right at home. An available main-level guest suite creates the perfect retreat for overnight visitors, multi-generational living, or the added privacy you need for lifes changing moments. Upstairs, enjoy the spacious primary suite, secondary bedrooms and convenient laundry room and fill the optional finished lower level and morning ro
USD 515,554
135 Presidents Pointe Avenue
View photo
Townhouse · for sale
USD 339,900
USD 194/sq.ft
135 Presidents Pointe Avenue
Kearneysville
· 1,744 sq.ft · 3 Bedrooms · 2 Baths · Townhouse
· Deck · Equipped kitchen · Parking
Kearneysville · 1,744 sq.ft · 3 Bedrooms · 2 Baths · Townhouse · Deck · Equipped kitchen · Parking
Welcome home to this beautifully maintained 3-bedroom, 2.5-bath interior townhome located in the desirable Presidents Pointe Subdivision. Move-in ready and filled with thoughtful updates, this property offers comfort, convenience, and modern living at its finest. Step inside to find freshly painted interiors that create a bright, welcoming atmosphere. All bathrooms have been professionally recalked and sealed, ensuring a clean, refreshed look throughout. The upgraded kitchen features stylish finishes and functional designperfect for everyday living or entertaining. This home comes equipped with a technology package, including a built-in alarm system for added security and peace of mind. Enjoy ample on-street parking, plus a two-car garage for even more flexibility. Outdoor living is a delight with the large private deck, ideal for relaxing or hosting gatherings. Beautiful, established landscaping adds charm and curb appeal in every season. The HOA fee conveniently includes trash remova
USD 339,900
98A & 98B Woodcock Avenue
12 pictures
House · for sale
USD 389,500
98A & 98B Woodcock Avenue
Kearneysville
· 5 Bedrooms · House
· Garden · Deck · Fireplace · Equipped kitchen
Kearneysville · 5 Bedrooms · House · Garden · Deck · Fireplace · Equipped kitchen
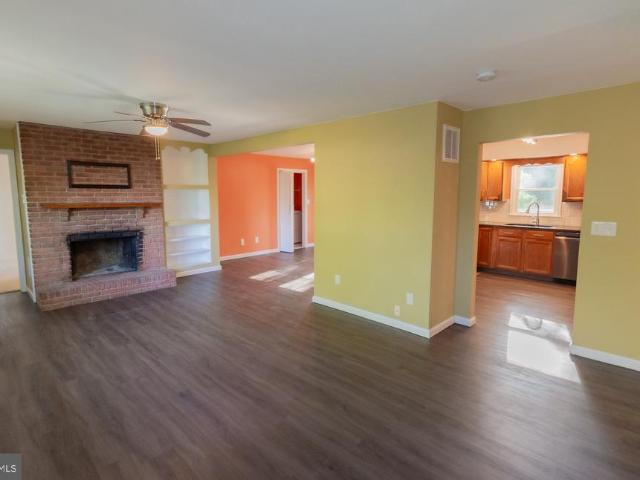
Multiple Offer Deadline. Final and best offers are due by Tuesday, 4/28/26 by 5:00 pm. Opportunity meets versatility in this spacious raised ranch multi-unit property nestled on a generous. 89-acre lot in sought after Mecklenburg Heights in Shepherdstown, WV. Built in 1970 and offering 2,859 finished square feet, this brick and vinyl home delivers flexibility for multi-generational living, rental income, or owner-occupant investment. Unit 98A welcomes you with a bright and inviting layout featuring 4 bedrooms, a comfortable living room anchored by a classic brick fireplace with raised hearth, and a U-shaped kitchen featuring hardwood finished cabinets, granite counters and tile backsplash. A dining area with glass door accesses an ample (16 x 19) wooden deck with views of the landscaped/fenced backyard. 2 primary suites each with en-suite baths with showers are located at opposite ends of the home for privacy. The family bath, located off the center hallway, opposite the remaining two
USD 389,500
202 Old Martinsburg Rd, Shepherdstown, WV 25443 | MLS #WVJF2022
View photo
House · for sale
USD 300,000
USD 156/sq.ft
202 Old Martinsburg Rd, Shepherdstown, WV 25443 | MLS #WVJF2022
Kearneysville
· 1,916 sq.ft · 5 Bedrooms · 2 Baths · House
· Garden · Parking
Kearneysville · 1,916 sq.ft · 5 Bedrooms · 2 Baths · House · Garden · Parking
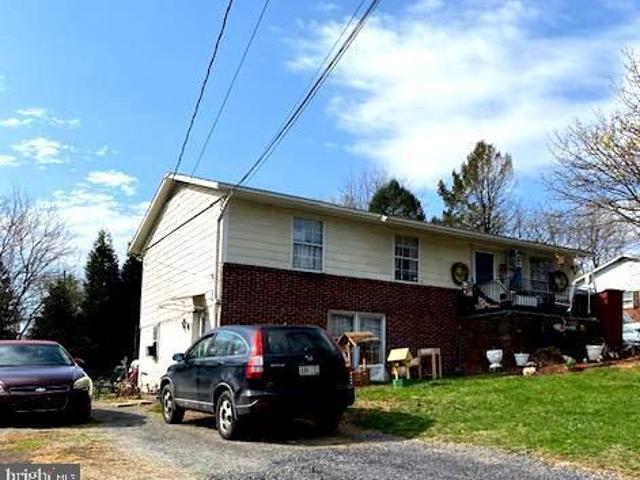
This 2-unit duplex just outside Shepherdstown offers incredible flexibility and income potential. Whether you're an investor seeking a strong rental opportunity or an owner-occupant looking to offset your mortgage, this property checks all the boxes. Live in one unit and rent the other, or maximize income by leasing both. Ideal for those with students attending Shepherd University, this property provides a smart housing solution—live on-site while generating rental income from the second unit or additional bedrooms. Set on a large lot backing to trees, the outdoor space offers privacy and room to enjoy nature. Each unit features its own private driveway and parking area for added convenience. A storage building conveys, and the nicely landscaped yard enhances the property's overall appeal. Conveniently located with easy access to Route 45, this property combines peaceful surroundings with commuter-friendly accessibility
USD 300,000
312 Presidents Pointe Avenue # [612]
12 pictures
Townhouse · for sale
USD 329,990
USD 191/sq.ft
312 Presidents Pointe Avenue # [612]
Kearneysville
· 1,722 sq.ft · 3 Bedrooms · 2 Baths · Townhouse
· Parking · Deck · Equipped kitchen
Kearneysville · 1,722 sq.ft · 3 Bedrooms · 2 Baths · Townhouse · Parking · Deck · Equipped kitchen
Built New. Built for You! ' Imagine waking up to soft morning light streaming through oversized windows, coffee in hand, as mountain views greet you from your private deck. Welcome to The Hastings by Stanley Martin Homes! A beautiful three-story garage townhome designed with comfort, style, and convenience in mind. Featuring a spacious open-concept layout, 9-foot ceilings, and expansive 6-foot windows, this home is filled with natural light that enhances every space. The modern kitchen is the heart of the home, complete with a large center island, white cabinetry, and elegant quartz countertops perfect for gathering with family and friends. The seamless flow between the kitchen, dining, and living areas creates a warm yet sophisticated atmosphere ideal for both everyday living and entertaining. Step outside onto your included deck to enjoy fresh air, peaceful surroundings, and scenic mountain views. Parking is effortless with a spacious 2 car garage and extra-long driveway, providing p
USD 329,990
304 Presidents Pointe Avenue # [610]
12 pictures
Townhouse · for sale
USD 319,990
USD 185/sq.ft
304 Presidents Pointe Avenue # [610]
Kearneysville
· 1,722 sq.ft · 3 Bedrooms · 2 Baths · Townhouse
· Parking · Deck · Equipped kitchen
Kearneysville · 1,722 sq.ft · 3 Bedrooms · 2 Baths · Townhouse · Parking · Deck · Equipped kitchen
Built New. Built for You! ' Imagine waking up to soft morning light streaming through oversized windows, coffee in hand, as mountain views greet you from your private deck. Welcome to The Hastings by Stanley Martin Homes! A beautiful three-story garage townhome designed with comfort, style, and convenience in mind. Featuring a spacious open-concept layout, 9-foot ceilings, and expansive 6-foot windows, this home is filled with natural light that enhances every space. The modern kitchen is the heart of the home, complete with a large center island, white cabinetry, and elegant quartz countertops perfect for gathering with family and friends. The seamless flow between the kitchen, dining, and living areas creates a warm yet sophisticated atmosphere ideal for both everyday living and entertaining. Step outside onto your included deck to enjoy fresh air, peaceful surroundings, and scenic mountain views. Parking is effortless with a spacious 2 car garage and extra-long driveway, providing p
USD 319,990
18 Reagan Avenue # [709]
View photo
House · for sale
USD 496,400
USD 209/sq.ft
New
18 Reagan Avenue # [709]
Kearneysville
· 2,368 sq.ft · 4 Bedrooms · 3 Baths · House
· Equipped kitchen
Kearneysville · 2,368 sq.ft · 4 Bedrooms · 3 Baths · House · Equipped kitchen
An exciting new release of brand-new single-family homes has arrived at Presidents Pointe. Join us for a special event on Saturday, July 25th, from 11 a. M. to 3 p.m. To tour our model, enjoy light bites and refreshments, and discover limited-time incentives. Experience a destination neighborhood where distinctive architectural styles, modern home designs, stunning mountain views, and nearby scenic adventures come together to create a place youll love to call home. Designed for modern living, The Manning offers open-concept spaces and flexible options surrounded by everyday conveniences and outdoor escapes. Gather in the spacious kitchen, dining area, and family room, or enjoy added space with an optional morning room, study, or finished lower level. Upstairs, youll find comfortable secondary bedrooms, a convenient laundry room, and a relaxing primary suite with a walk-in closet and en-suite bath. Close to trails, parks, shopping, dining, wineries, breweries, Harpers Ferry, MARC statio
USD 496,400
1104 Destrier Street
View photo
Townhouse · for sale
USD 306,990
USD 104/sq.ft
1104 Destrier Street
Kearneysville
· 2,949 sq.ft · 3 Bedrooms · 2 Baths · Townhouse
· Garden · Equipped kitchen
Kearneysville · 2,949 sq.ft · 3 Bedrooms · 2 Baths · Townhouse · Garden · Equipped kitchen
Welcome to the to-be-built Ballad at Madison Greensa home designed for those who want more space, more flexibility, and smarter long-term value without stretching their budget. With nearly 2,000 square feet across three finished levels, this townhome lives larger. The entry level recreation room creates a versatile space perfect for todays flexible lifestyles. Upstairs, the open main level is designed for everyday living and entertaining, featuring a bright great room, an expansive kitchen with a generous center island, walk in pantry, and a dedicated dining area. The private backyard adds outdoor space rarely found in townhomes and provides room to relax, grill, or let pets play. Upstairs features a spacious owners suite with dual walk in closets and a private bath, along with additional bedrooms and convenient bedroom level laundry. Located just minutes from Route 9, shopping, dining, and commuter routes to Maryland and Northern Virginia, this home offers a rare combination of space,
USD 306,990
LOT 20 Wallace Boulevard
12 pictures
House · for sale
USD 541,130
USD 326/sq.ft
LOT 20 Wallace Boulevard
Kearneysville
· 1,658 sq.ft · 3 Bedrooms · 2 Baths · House
· Equipped kitchen · Parking · Cellar
Kearneysville · 1,658 sq.ft · 3 Bedrooms · 2 Baths · House · Equipped kitchen · Parking · Cellar
The to-be-built Bramante Ranch, at Madison Greens in Ranson, was designed for main-level-living! The foyer welcomes you in, and a convenient arrival center sits just inside the garage. Gather around the island in the kitchen, in the adjoining dinette or the family room. Family and guests will enjoy complete comfort in the spacious bedrooms and 2nd full bath. Your luxurious owner's suite features a tray ceiling, along w/ a double-bowl vanity and walk-in closet, for a spa-like feel. Come home to the Bramante Ranch! Enjoy a full basement w/ a finished rec room and plenty of storage space. Note: Other homesites and floorplans available. Photos are representative only. Homesite premiums may apply. The finished rec room is included for a limited time. At Madison Greens, every day feels like an upgrade. Enjoy a vibrant community designed for todays lifestyle, featuring pickleball and basketball courts, a tot-lot, a covered pavilion, and a dog park everyone can enjoy. Step outside your front d
USD 541,130

Get email alerts

Don't miss out: be the first to know about new properties

The alert was correctly created

On subscribing you accept the conditions of use and the privacy policy
Alert
Receive new ads in your inbox
Save this search
Receive alerts for new listings

We'll send you an email when we have new properties for: "Properties for sale in Kearneysville"

The alert was correctly created

Brooke Haven
Belvedere Heights, Charles Town Kabletown district Jefferson County West Virginia
Get email alerts and be the first to see new listings
Required field
On subscribing I accept the terms of the privacy policy
Perfect! You'll soon start receiving new listings via email
Alert
Receive an email when we have new ads for Properties for sale in Kearneysville
Save this search
Filters

Bedrooms

Size (sq.ft)

sq.ft
sq.ft

Price

USD
USD

Property type

Bathrooms

Clear all filters
Receive notifications when new entries are published.