114 properties for sale in Lanexa

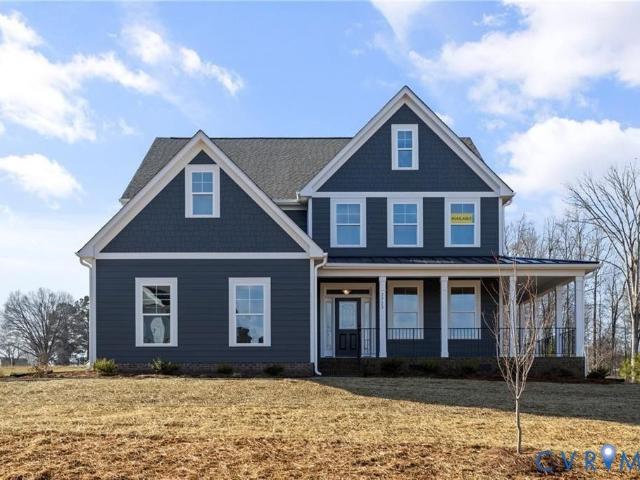
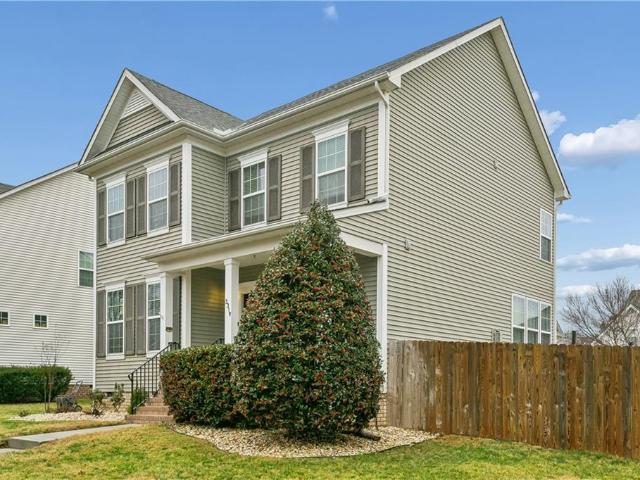
3319 Hickory Neck BLVD
View photo
House · for sale
USD 469,000
USD 238/sq.ft
3319 Hickory Neck BLVD
Lanexa
· 1,970 sq.ft · 3 Bedrooms · 2 Baths · House
· Garden · Deck · Equipped kitchen · Parking
Lanexa · 1,970 sq.ft · 3 Bedrooms · 2 Baths · House · Garden · Deck · Equipped kitchen · Parking
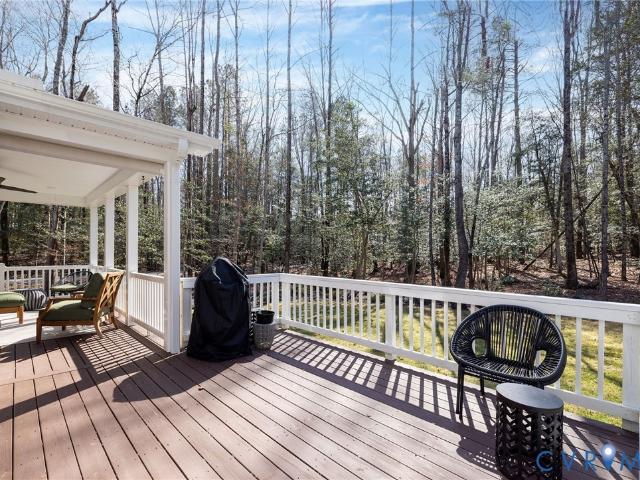
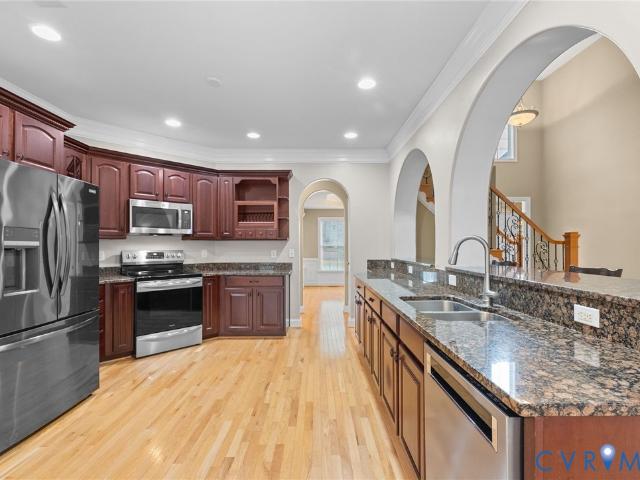
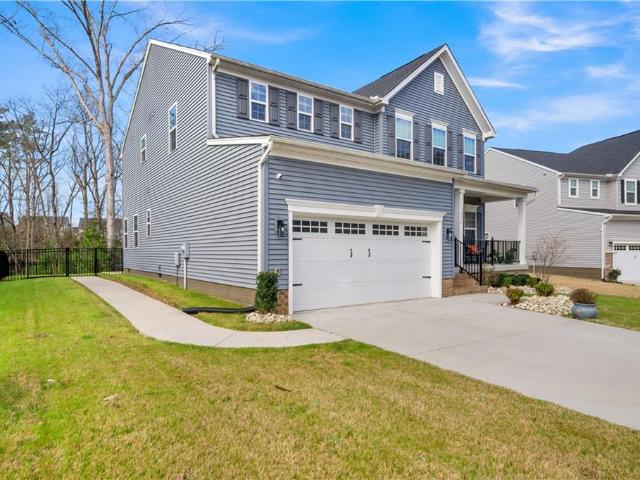
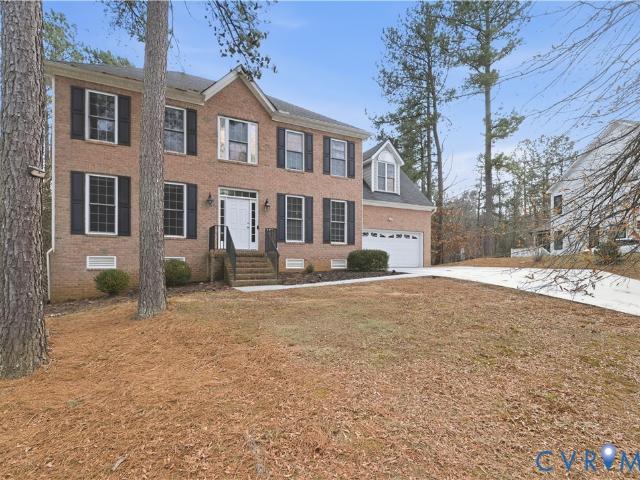
Prepare to be WOW’d by this home from the moment you step inside, with its modern updates & the seller's meticulous care. You will notice the additional upgraded finishes & extra details. From the custom accent walls, updated kitchen & renovated bathrooms to the extra crown molding throughout. On the 1st floor, all LVP floors, an updated kitchen with a massive island & tons of storage. This bright, open floor plan flows from the main living area right outside onto the new deck, with a private backyard surrounded by a new privacy fence, a separate outdoor seating area, & even raised planters for your garden. Upstairs, in addition to a Large primary suite with a walk-in closet & a renovated bathroom, including a new custom deep tub, you have 2 additional nice-sized bedrooms. The hall bath was also updated, but don’t forget the loft with custom built-ins to maximize your space. The sellers have truly thought of it all, including fully insulating and finishing off the garage
USD 469,000
2168 Gilmer LN
View photo
House · for sale
USD 426,490
USD 225/sq.ft
2168 Gilmer LN
Lanexa
· 1,894 sq.ft · 4 Bedrooms · 2 Baths · House
· Office room · Equipped kitchen
Lanexa · 1,894 sq.ft · 4 Bedrooms · 2 Baths · House · Office room · Equipped kitchen
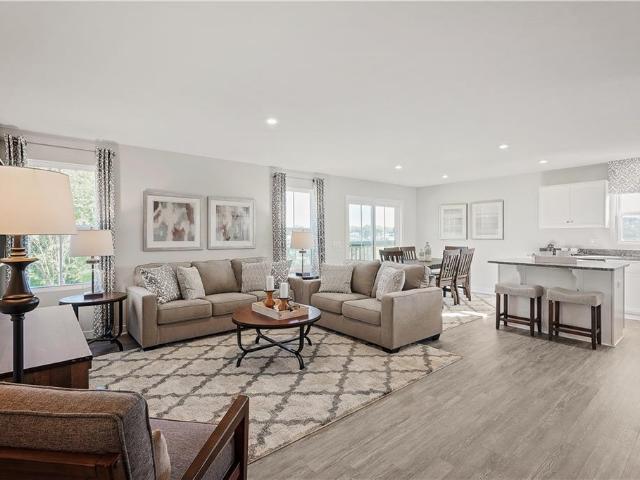
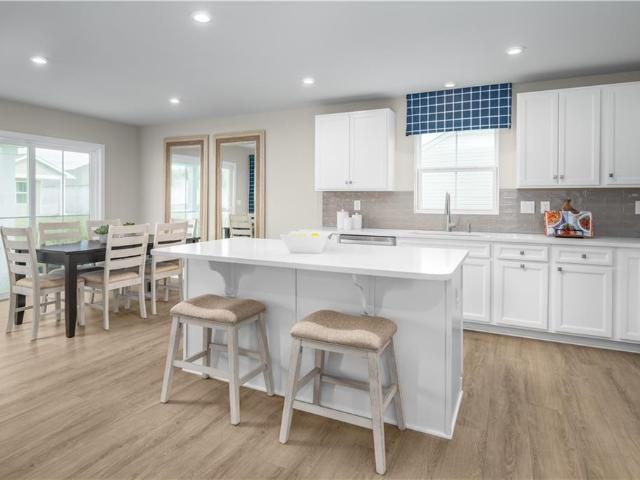
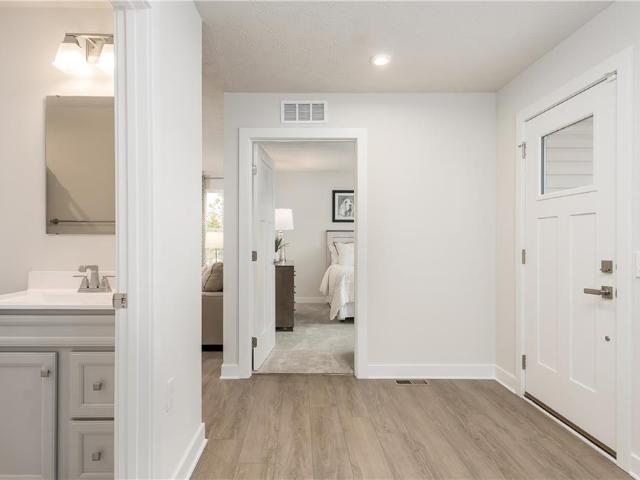
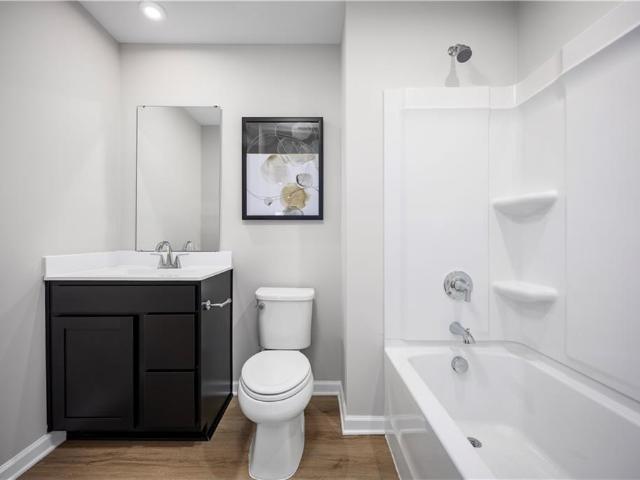
The Cedar single-family home blends function and elegance. Enter the foyer and head to the great room, which flows effortlessly into the gourmet kitchen with island, and the dining area. Beyond that, a hall leads to a powder room and flex space that can be converted into a home office, hobby room, or extra play space. Upstairs 3 of the 4 bedrooms boast walk-in closets. Your luxurious owner's suite features lots of living space, a huge walk-in closet, and a double vanity bath. The Cedar is must-see
USD 426,490
4892 Sherwood Squire Circle, New Kent, US, VA
View photo
House · for sale
USD 744,990
4892 Sherwood Squire Circle, New Kent, US, VA
Lanexa
· 6 Bedrooms · 5 Baths · House
· Office room · Fireplace · Equipped kitchen · Parking
Lanexa · 6 Bedrooms · 5 Baths · House · Office room · Fireplace · Equipped kitchen · Parking
This home is to be built. The Roanoke is a spacious and thoughtfully designed home offering six bedrooms, five full baths, and a two-car side-load garage. The durable hard wood flooring adds an inviting floor throughout the main living areas. As you step inside, you’ll be greeted by the formal dining room and a private home office with French doors directly off the foyer. The well-appointed kitchen features a granite counter, an island, tiled backsplash, a walk-in pantry, stainless steel appliances such as microwave and electric range and an adjoining breakfast area. A bright and open family room with a gas fireplace provides an inviting space for gathering. Tucked on the back of the home is the guest suite with access to a full hall bath. Upstairs, the primary suite offers two walk-in closets and an ensuite bath with LUXURY SHOWER, double vanities, a water closet, and a linen closet. The primary bedroom also has direct access to the laundry room. Bedrooms two and three, both with walk
USD 744,990
5246 Saint Leger Drive
View photo
House · for sale
USD 750,000
USD 196/sq.ft
5246 Saint Leger Drive
Lanexa
· 3,821 sq.ft · 5 Bedrooms · 4 Baths · House
· Office room · Fireplace · Equipped kitchen
Lanexa · 3,821 sq.ft · 5 Bedrooms · 4 Baths · House · Office room · Fireplace · Equipped kitchen
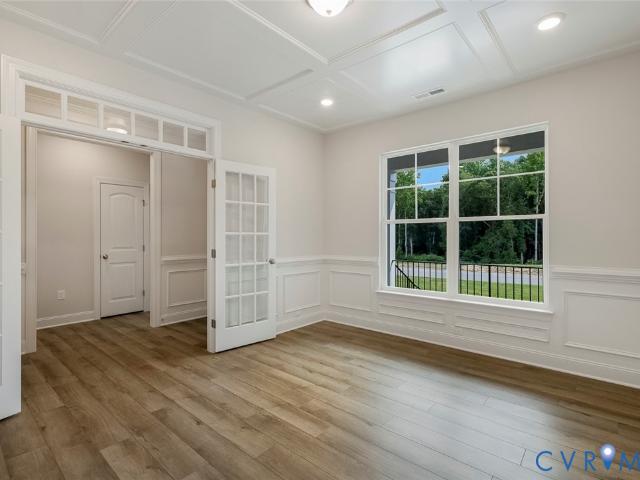
Located in the heart of highly desirable Brickshire in New Kent County, 5246 Saint Leger Dr offers the perfect blend of privacy, community, and convenience. Tucked at the end of a quiet cul-de-sac on 1.32 wooded acres, this custom 5 bedroom, 4.5 bath home with 3,824 sq ft delivers space, flexibility, and upscale finishes in one of the area’s most sought-after neighborhoods. A covered brick front porch welcomes you into a first floor featuring prefinished hardwoods throughout, 9ft+ ceilings, and wide entryways. The foyer is flanked by a private office with French doors and a formal dining room with detailed trim, connected to the kitchen through a butler’s pantry with prep space and a large walk-in pantry. The light-filled great room offers custom remote blinds, recessed lighting, a quiet-run remote ceiling fan, gas fireplace with slate surround, and TV pre-wire, all open to a chef’s kitchen with an oversized granite island, stainless appliances, 5-burner gas cooktop with hood, wall ove
USD 750,000
4650 King Bird Court
View photo
House · for sale
USD 635,000
USD 185/sq.ft
4650 King Bird Court
Lanexa
· 3,423 sq.ft · 5 Bedrooms · 3 Baths · House
· Garden · Office room · Deck · Equipped kitchen · Parking · Swimming pool · Cellar
Lanexa · 3,423 sq.ft · 5 Bedrooms · 3 Baths · House · Garden · Office room · Deck · Equipped kitchen · Parking · Swimming pool · Cellar
Located in the sought-after Brickshire community, this 5-bedroom, 3 full bath home offers space and flexibility with a practical layout. The main level includes a spacious primary suite and one additional first-floor bedroom, ideal for guests or a home office. The family room flows into a bright morning room and eat-in kitchen, along with a separate formal dining area. Upstairs you’ll find the additional bedrooms, while the finished basement provides versatile flex space perfect for recreation, fitness, or work-from-home needs. Enjoy the brand-new deck overlooking the fenced backyard. 2 car oversized garage with a 240V outlet for charging vehicles. Recent updates include newer appliances and freshly installed carpet. HVAC replaced upstairs in 2024 and downstairs in 2026. Brickshire amenities include golf, pool, clubhouse, and walking trails, with convenient access to I-64! Opportunity awaits-submit your offer today!
USD 635,000
4830 Banistry Court, New Kent, US, VA
View photo
House · for sale
USD 769,990
4830 Banistry Court, New Kent, US, VA
Lanexa
· 4 Bedrooms · 4 Baths · House
· Garden · Office room · Fireplace · Equipped kitchen
Lanexa · 4 Bedrooms · 4 Baths · House · Garden · Office room · Fireplace · Equipped kitchen
This is a to-be-built home! Contact the site agent for the timeline and details about the home. The Asheboro offers FIRST-FLOOR LIVING with four bedrooms and 3.5 baths. As you step inside, you'll find stunning hardwood flooring throughout the main living areas. Tucked at the front of the home, you'll find a private home office with French doors. Traveling into the main living area, you'll find a spacious family room featuring an Allusion electric fireplace that is open to the kitchen, which features ample counter space, a large center island, stainless steel appliances, a walk-in pantry, and an adjoining breakfast area. Tucked on the back of the home is the primary suite featuring a spacious walk-in closet, a tray ceiling, and an ensuite bath with a luxury shower, a garden tub, a double vanity, a water closet, and a linen closet. On the other side of the home, you’ll find bedrooms two and three that share a Jack and Jill bathroom with a tub/shower combo and separate vanities. The prima
USD 769,990
3308 Yarding Way
View photo
House · for sale
USD 961,000
USD 189/sq.ft
3308 Yarding Way
Lanexa
· 5,081 sq.ft · 6 Bedrooms · 4 Baths · House
· Garden · Deck · Fireplace · Equipped kitchen · Cellar
Lanexa · 5,081 sq.ft · 6 Bedrooms · 4 Baths · House · Garden · Deck · Fireplace · Equipped kitchen · Cellar
Newly refinished floors! Creating a clean sleek vibrant look. All new windows! This gorgeous custom-built home in Stonehouse blends luxury with effortless everyday living. Soaring vaulted ceilings and all-new windows flood the home with natural light. The first-floor primary suite offers private access to the back deck and a spa-like bathroom featuring a full glass walk-in shower, freestanding tub, and an expanded closet that doubles as a dressing room. The open kitchen flows seamlessly into a cozy seating area with a fireplace and access to the screened-in deck overlooking a fenced backyard with a serene koi pond. The second floor offers four additional bedrooms, perfect for family or guests. The basement is an entertainer’s dream, featuring a full bar with wine and beer on tap, ice maker, sink, refrigerators, and two TVs hidden in Expanded mirror over Bar Area. You’ll also find a finished bedroom with incredibly unique refinished wood details, a guest bathroom with glass shower and v
USD 961,000
9821 Coral Bells CT
View photo
House · for sale
USD 570,000
USD 189/sq.ft
9821 Coral Bells CT
Lanexa
· 3,003 sq.ft · 4 Bedrooms · 2 Baths · House
· Patio · Garden · Office room · Equipped kitchen
Lanexa · 3,003 sq.ft · 4 Bedrooms · 2 Baths · House · Patio · Garden · Office room · Equipped kitchen
Located on a quiet cul-de-sac, this beautifully maintained home feels instantly welcoming. Natural light fills each room, highlighting the new luxury vinyl floors that carry up the stairs and across the second level. The wooded backdrop and level yard create a peaceful setting, complete with an aluminum fenced backyard and an expansive patio ready for gatherings or quiet evenings outdoors. Inside, the spacious kitchen stands out with abundant storage and a generous island that naturally becomes the center of daily life. The office downstairs offers ample space, and the half bath includes plumbing access for a potential shower. Upstairs, four well sized bedrooms, two baths and loft area provide room to unwind and grow. A home cared for with intention, filled with light, and ready for its next chapter
USD 570,000
4830 Banistry Court
View photo
House · for sale
USD 769,990
USD 225/sq.ft
4830 Banistry Court
Lanexa
· 3,412 sq.ft · 4 Bedrooms · 3 Baths · House
· Garden · Office room · Fireplace · Equipped kitchen
Lanexa · 3,412 sq.ft · 4 Bedrooms · 3 Baths · House · Garden · Office room · Fireplace · Equipped kitchen
This is a to-be-built home! Contact the site agent for the timeline and details about the home. The Asheboro offers FIRST-FLOOR LIVING with four bedrooms and 3.5 baths. As you step inside, you'll find stunning hardwood flooring throughout the main living areas. Tucked at the front of the home, you'll find a private home office with French doors. Traveling into the main living area, you'll find a spacious family room featuring an Allusion electric fireplace that is open to the kitchen, which features ample counter space, a large center island, stainless steel appliances, a walk-in pantry, and an adjoining breakfast area. Tucked on the back of the home is the primary suite featuring a spacious walk-in closet, a tray ceiling, and an ensuite bath with a luxury shower, a garden tub, a double vanity, a water closet, and a linen closet. On the other side of the home, you’ll find bedrooms two and three that share a Jack and Jill bathroom with a tub/shower combo and separate vanities. The prima
USD 769,990
11038 Kings Pond Drive
View photo
House · for sale
USD 550,000
USD 217/sq.ft
11038 Kings Pond Drive
Lanexa
· 2,530 sq.ft · 4 Bedrooms · 3 Baths · House
Lanexa · 2,530 sq.ft · 4 Bedrooms · 3 Baths · House
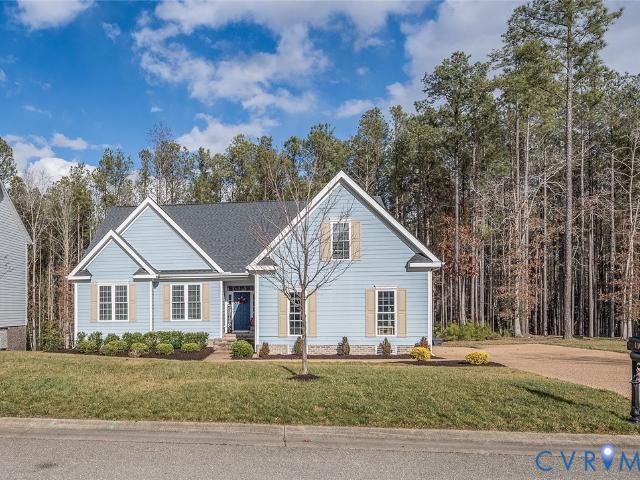
Welcome to this beautifully maintained single-family home in the desirable Brickshire community of Providence Forge. Built in 2019, this 2,535 sq ft residence features four spacious bedrooms and three full baths, offering comfortable and versatile living spaces for families and guests alike. With an open layout that flows effortlessly and sits on a generous 0.89-acre lot, the home blends modern convenience with peaceful neighborhood living. Ideally located near local amenities, schools, and recreational options, this property presents an exceptional opportunity to enjoy the best of New Kent County living
USD 550,000
7030 Cunningham DR
View photo
House · for sale
USD 373,990
USD 275/sq.ft
7030 Cunningham DR
Lanexa
· 1,356 sq.ft · 3 Bedrooms · 2 Baths · House
· Office room · Equipped kitchen
Lanexa · 1,356 sq.ft · 3 Bedrooms · 2 Baths · House · Office room · Equipped kitchen
Discover the thoughtful design of the Grand Bahama, offering a smart use of space and a comfortable, open layout. The kitchen island flows into the dining area and great room, creating a bright, connected space ideal for gatherings or everyday living. Enjoy the flexibility of three bedrooms, allowing room for guests, a home office, or additional personal space. The open eat-in kitchen provides plenty of room for cooking and casual dining. With its modern layout and well-planned features, the Grand Bahama offers a welcoming place to call home
USD 373,990
4156 Stith LN
View photo
House · for sale
USD 422,490
USD 246/sq.ft
4156 Stith LN
Lanexa
· 1,711 sq.ft · 3 Bedrooms · 2 Baths · House
· Equipped kitchen
Lanexa · 1,711 sq.ft · 3 Bedrooms · 2 Baths · House · Equipped kitchen
The Dominica Spring has it all. This ranch style family home offers a great room that adjoins a gourmet kitchen with a large island overlooking the dining area. The owner’s suite provides a luxurious dual-vanity bath and two walk-in closets. Two additional bedrooms and a second full bath are great for entertaining or additional family members
USD 422,490
6423 Temple LN
View photo
House · for sale
USD 407,490
USD 266/sq.ft
6423 Temple LN
Lanexa
· 1,528 sq.ft · 3 Bedrooms · 2 Baths · House
· Equipped kitchen
Lanexa · 1,528 sq.ft · 3 Bedrooms · 2 Baths · House · Equipped kitchen
The Grand Cayman ranch style home offers space and style. The great room flows into the dinette and kitchen so you never miss a moment with friends or family. The first floor owner’s suite, with its walk-in closet and dual vanity bath, keeps you connected to the home while offering truly peaceful privacy. Two secondary bedrooms with ample closet space and a full bath
USD 407,490
5591 Scotsview Drive
View photo
House · for sale
USD 609,950
USD 218/sq.ft
5591 Scotsview Drive
Lanexa
· 2,788 sq.ft · 4 Bedrooms · 2 Baths · House
· Gym · Fireplace · Equipped kitchen · Cellar
Lanexa · 2,788 sq.ft · 4 Bedrooms · 2 Baths · House · Gym · Fireplace · Equipped kitchen · Cellar
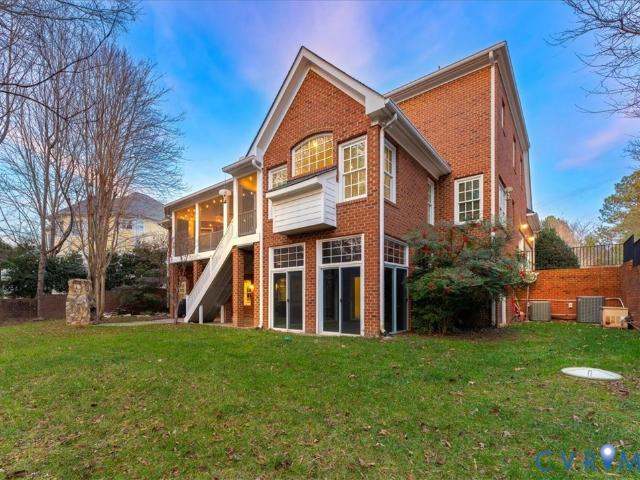
Stunning Golf-Front Custom Home in Brickshire Welcome to this spacious and light-filled 4,000-square-foot custom residence nestled on a quiet cul-de-sac in the highly sought-after Brickshire community. Perfectly positioned on over half an acre, this 4-bedroom, 2.5-bathroom home offers a blend of classic brick elegance and modern comfort with direct views of the golf course. Key Interior Highlights: Spacious Living: Enjoy 2,800 square feet of finished above-grade living space and Gourmet Kitchen: The heart of the home boasts granite/stone countertops, a pantry, and a charming breakfast nook that flows seamlessly into the family room. Entertainer’s Dream: Formal living and dining rooms provide the perfect backdrop for hosting, while the cozy gas fireplace in the family room is ideal for quiet evenings. Room to Grow: The 1,200-square-foot heated walk-out basement is a blank canvas, ready to be transformed into a home theater, gym, or additional living quarters. Exterior & Community Featur
USD 609,950

Get email alerts

Don't miss out: be the first to know about new properties

The alert was correctly created

On subscribing you accept the conditions of use and the privacy policy
Alert
Receive new ads in your inbox
Save this search
Receive alerts for new listings

We'll send you an email when we have new properties for: "Properties for sale in Lanexa"

The alert was correctly created

Middle Plantation
Burton Woods, Powhatan district James City County Virginia
Get email alerts and be the first to see new listings
Required field
On subscribing I accept the terms of the privacy policy
Perfect! You'll soon start receiving new listings via email
Alert
Receive an email when we have new ads for Properties for sale in Lanexa
Save this search
Filters

Bedrooms

Size (sq.ft)

sq.ft
sq.ft

Price

USD
USD

Property type

Bathrooms

Clear all filters
Receive notifications when new entries are published.