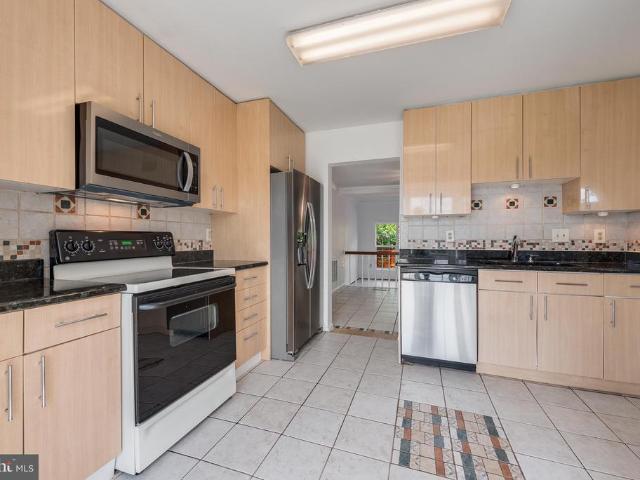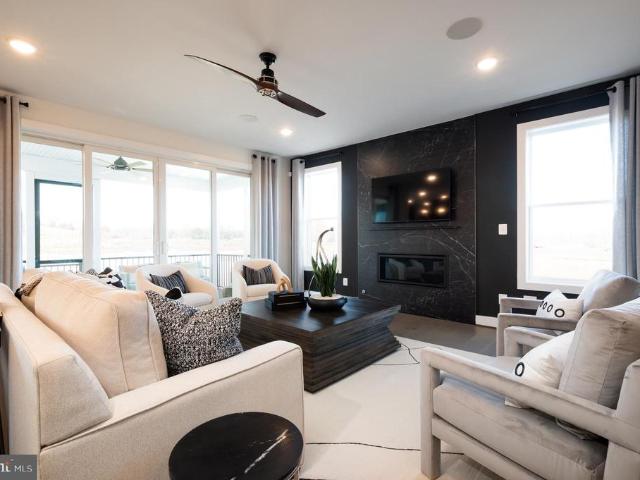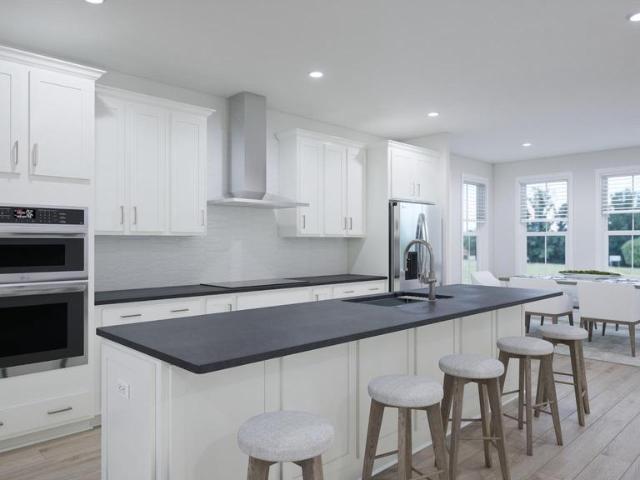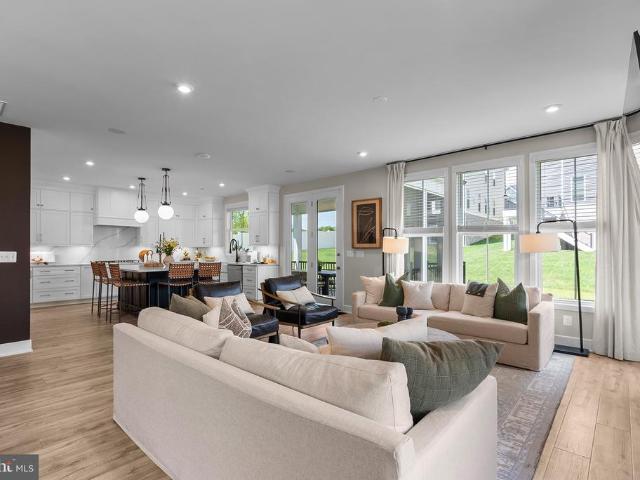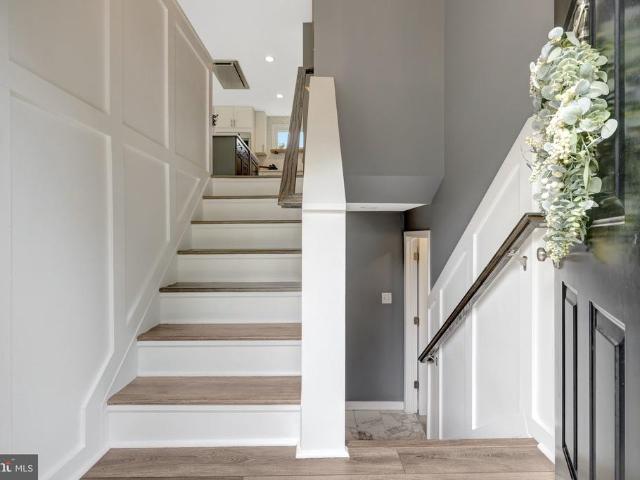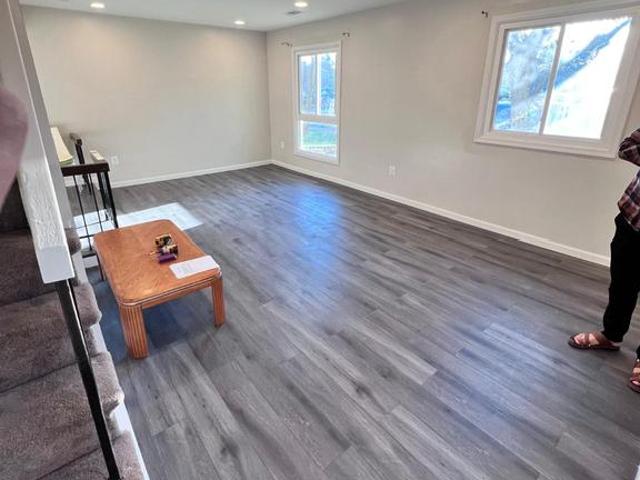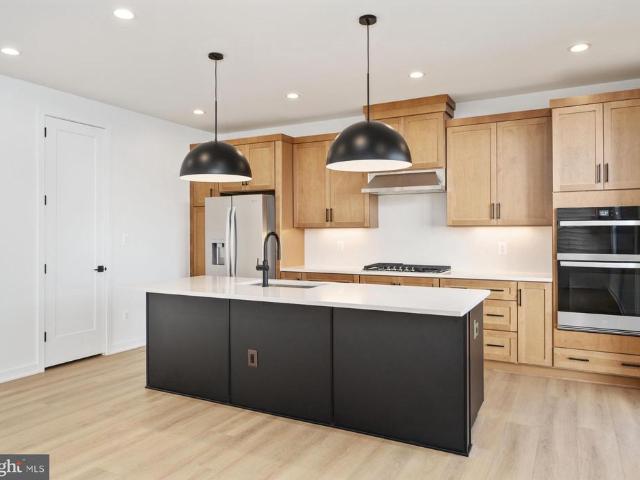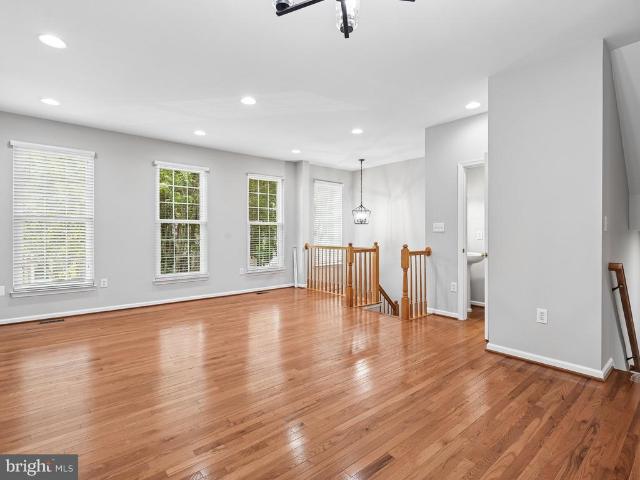
2,083 properties for sale in Loudoun Valley Estates

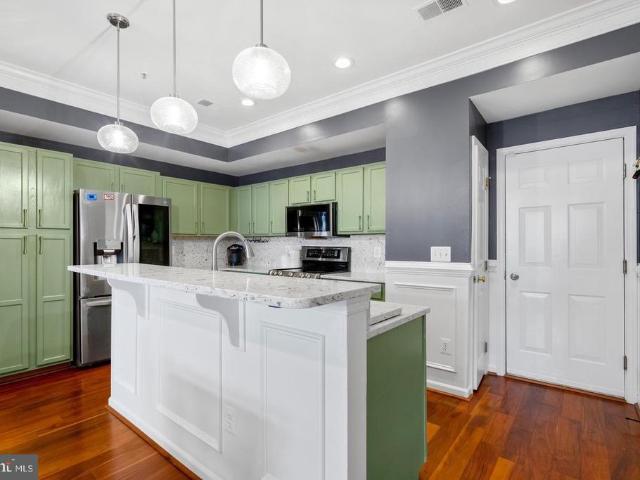
43452 Laidlow Street
View photo
Townhouse · for sale
USD 690,000
USD 282/sq.ft
43452 Laidlow Street
Loudoun Valley Estates
· 2,443 sq.ft · 3 Bedrooms · 3 Baths · Townhouse
· Office room · Gym · Equipped kitchen · Swimming pool
Loudoun Valley Estates · 2,443 sq.ft · 3 Bedrooms · 3 Baths · Townhouse · Office room · Gym · Equipped kitchen · Swimming pool
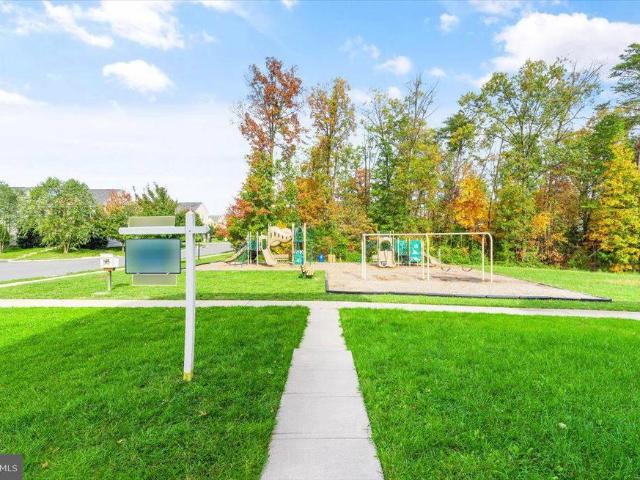
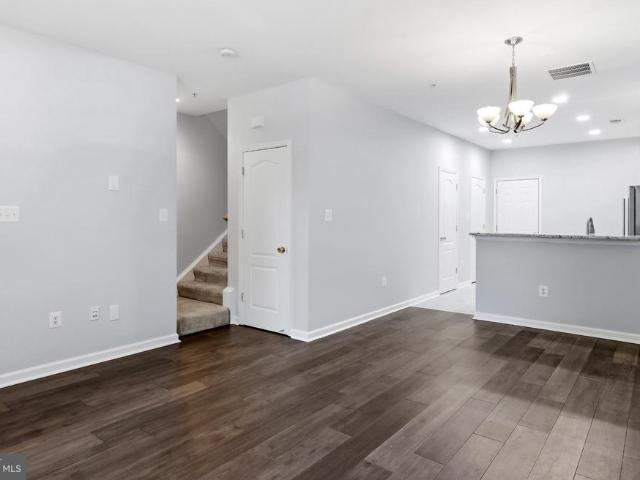
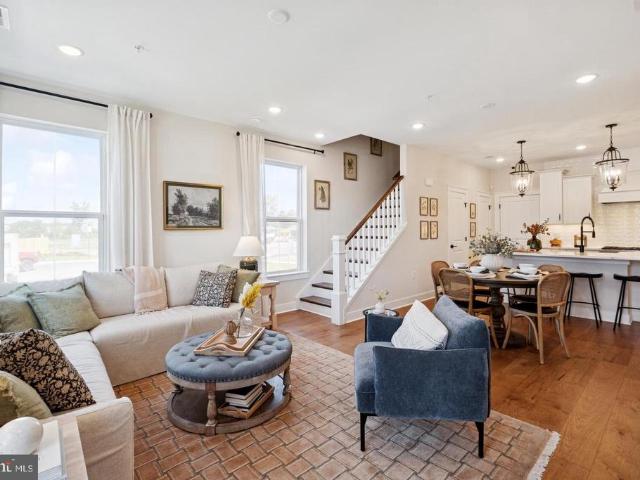
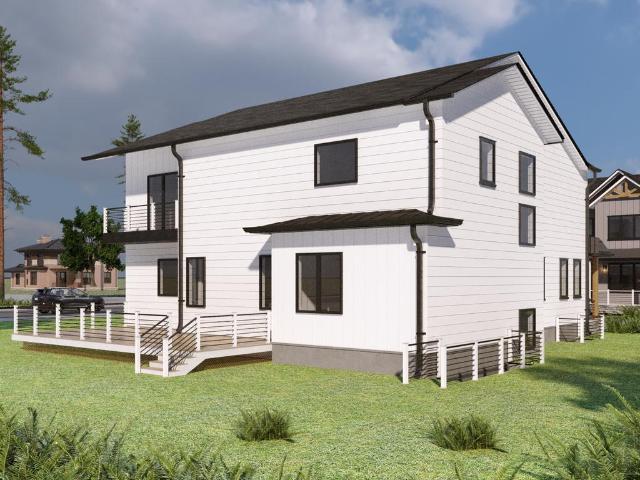
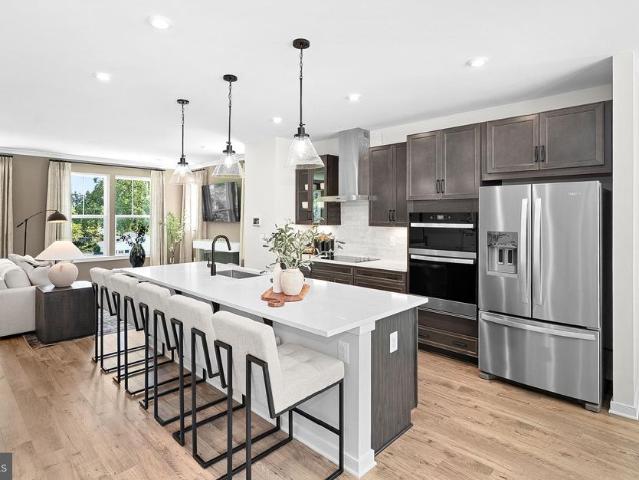
Refined style and modern updates define this beautifully maintained end-unit townhome offering approximately 2,448 square feet of finished living space across three levels. Updated in 2026, this move-in-ready home features a beautifully upgraded kitchen, fresh designer paint, brand-new carpet, and new flooring in all bathrooms. The light-filled main level offers an open layout ideal for both everyday living and entertaining. Upstairs, the spacious primary suite is complemented by two additional bedrooms and a full bath. The fully finished walkout lower level includes a large recreation room, full bath, and a versatile bonus room perfect for a home office, gym, or guest space. Enjoy the added privacy and natural light of an end-unit, along with South Riding's exceptional amenities, including pools, parks, walking trails, tennis and basketball courts, and community events. Conveniently located near shopping, dining, major commuter routes, and Dulles International Airport, this home offer
USD 690,000
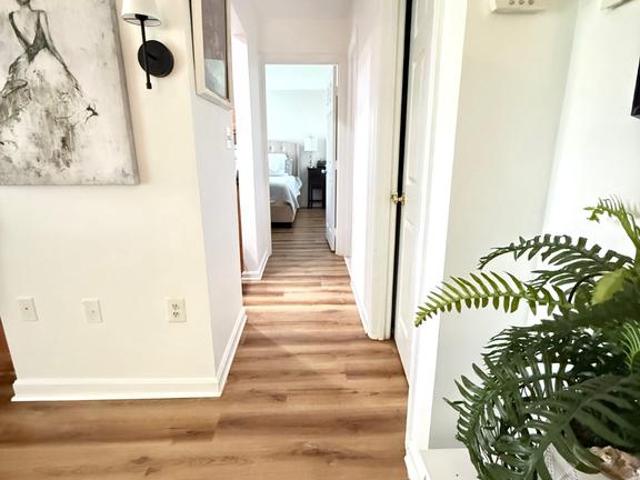
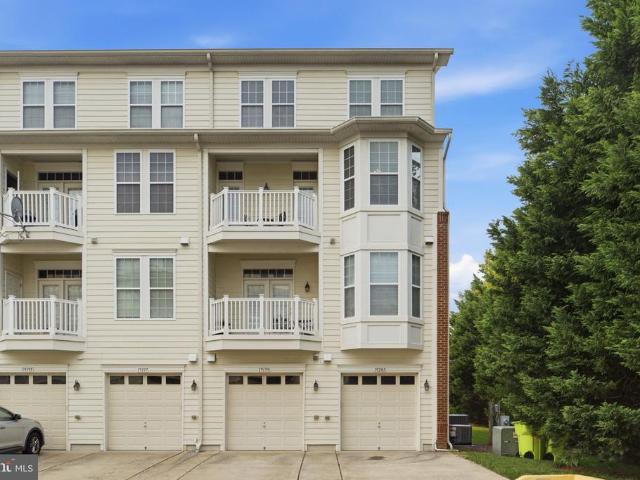
118 Westwick Court # 8
View photo
Condo · for sale
USD 305,000
USD 416/sq.ft
118 Westwick Court # 8
Loudoun Valley Estates
· 732 sq.ft · 2 Bedrooms · 1 Bath · Condo
· Equipped kitchen · Parking
Loudoun Valley Estates · 732 sq.ft · 2 Bedrooms · 1 Bath · Condo · Equipped kitchen · Parking
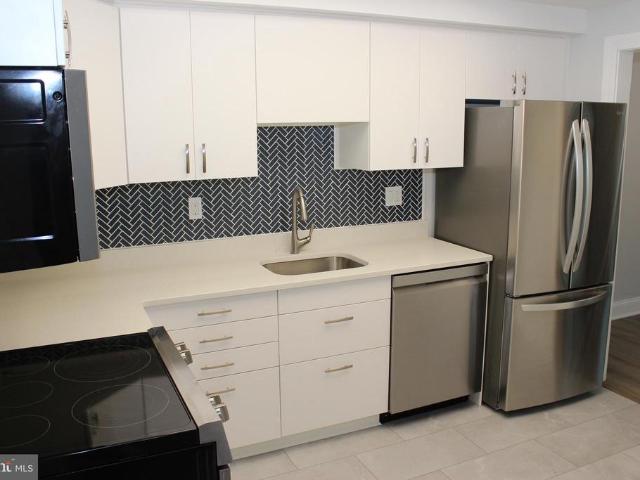
Amazing Location! Beautiful upper level condo in the great community of Countryside! This well maintained two bedroom condo is perfectly located just off routes 7 and 28. 5 Minutes from the Dulles Mall and about 15 minutes from the Dulles Airport and 30 Minutes short commute to DC. Grocery stores and the pharmacy are just a short walk away. No issues with parking on this condo! It comes with 1 assigned spot AND 3 parking permits! This is a move-in ready home with a nicely updated kitchen, recently painted and newer flooring throughout
USD 305,000
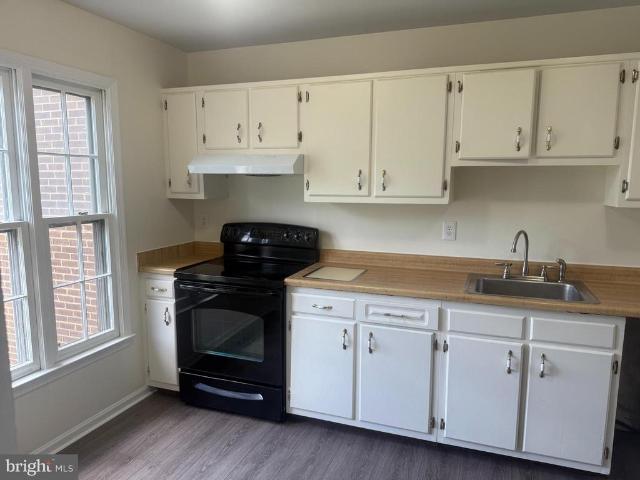
42948 Miltec Terrace
View photo
Townhouse · for sale
USD 695,000
USD 331/sq.ft
42948 Miltec Terrace
Loudoun Valley Estates
· 2,099 sq.ft · 3 Bedrooms · 2 Baths · Townhouse
· Office room · Terrace · Parking
Loudoun Valley Estates · 2,099 sq.ft · 3 Bedrooms · 2 Baths · Townhouse · Office room · Terrace · Parking
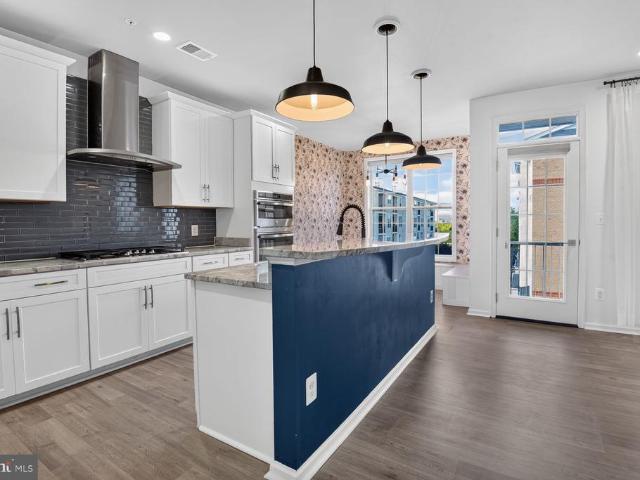
Welcome to this beautifully appointed brick-front END-UNIT townhome in the highly desirable South Riding community, offering three spacious levels, an attached two-car garage, additional driveway parking, a versatile floor plan, and an exceptional location directly across from the Dulles South Recreation & Community Center. Filled with natural light from the additional end-unit windows, this home offers approximately 2,100 square feet of thoughtfully designed living space with an open, bright, and inviting layout. The entry level features a versatile den/library/flex room, perfect for a home office, study, exercise space, or guest area. Direct access to the attached two-car garage adds everyday convenience, while additional driveway parking provides even more flexibility. Recent Updates: New flooring (2024), new HVAC (2026), washer and dryer (2024), fresh interior paint, and new carpet. The expansive main level is designed for both comfortable everyday living and entertaining, featurin
USD 695,000
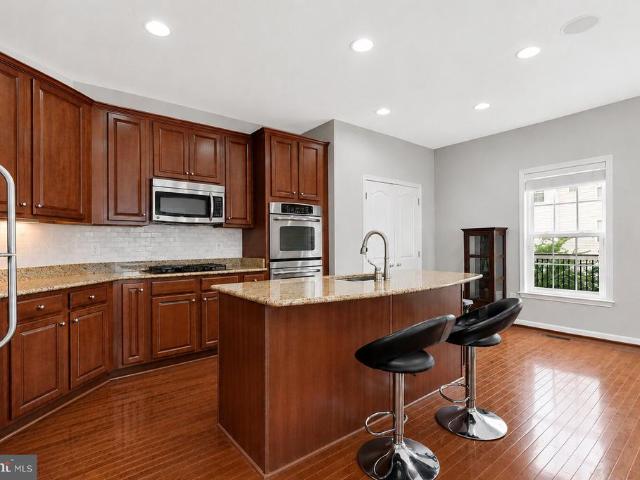
43607 Mcdowell Square
View photo
Condo · for sale
USD 485,000
USD 304/sq.ft
43607 Mcdowell Square
Loudoun Valley Estates
· 1,593 sq.ft · 3 Bedrooms · 2 Baths · Condo
· Equipped kitchen · Parking
Loudoun Valley Estates · 1,593 sq.ft · 3 Bedrooms · 2 Baths · Condo · Equipped kitchen · Parking
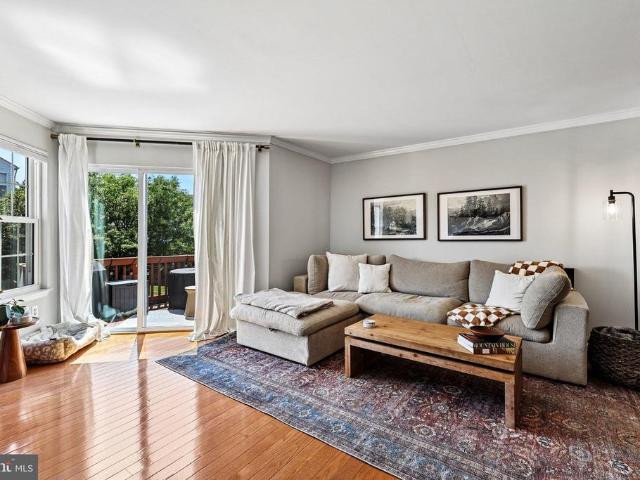
Welcome to 43607 McDowell Square! This light and bright condo has been meticulously maintained and has been recently remodeled. Downstairs, new tile in kitchen and powder room, engineered sustainable hardwood in living/dining room in August, 2025. A true cooks kitchen update including stainless steel appliances, cabinets with pull out shelves, cutting board organizer, knife drawer and corner pull out shelves, granite countertops and recessed lights in October, 2024. All bathrooms remodeled with new vanities, plumbing and other fixtures in April, 2021. New water heater installed April, 2021 and new HVAC in 2019. New double cell sustainable blinds installed in June, 2025. Downstairs closet has been expanded under the stairs, adding additional usable space. This amazing condo even has fresh paint throughout as of July, 2026. Additional features: Single car driveway and garage with convenient access directly into the kitchen, an enormous pantry, breakfast bar with room for seating, open fl
USD 485,000
14969 Deco Circle # LOT 25
View photo
Condo · for sale
USD 596,756
USD 369/sq.ft
14969 Deco Circle # LOT 25
Loudoun Valley Estates
· 1,615 sq.ft · 3 Bedrooms · 2 Baths · Condo
· Equipped kitchen
Loudoun Valley Estates · 1,615 sq.ft · 3 Bedrooms · 2 Baths · Condo · Equipped kitchen
QUICK MOVE-IN*This community of condominium townhomes is conveniently located in the Chantilly area of Fairfax County and boasts a location close to shopping, restaurants, major commuting routes, recreation areas plus on-site outdoor arenas, staged training/exercise zones, EV charging stations, and large playground area. This Maywood home design features a well-appointed Farmhouse-style kitchen with pantry and pantry cabinet, under cabinet lighting, island with pendants above, ceramic tile backsplash, upgraded stainless steel appliances with gas cooking, and upgraded quartz countertops and cabinets; a great room and dining area all with engineered hardwood floors. The upper level includes a primary suite with engineered hardwood floors, TWO walk-in closets, adjoining bath with double vanity with quartz countertops, upgraded ceramic tile flooring and seated walk-in shower with frameless shower door. Plus there are two additional bedrooms, and upper level laundry room with ceramic floori
USD 596,756
26015 Jazzo Lane
View photo
House · for sale
USD 1,675,000
USD 295/sq.ft
26015 Jazzo Lane
Loudoun Valley Estates
· 5,673 sq.ft · 6 Bedrooms · 6 Baths · House
Loudoun Valley Estates · 5,673 sq.ft · 6 Bedrooms · 6 Baths · House
An exceptional opportunity to own one of only four custom-built luxury residencesthe only new construction single-family homes available in South Riding. Privately situated on an exclusive street, these extraordinary Craftsman-inspired homes blend timeless architecture with sophisticated design, offering an elevated lifestyle in one of Northern Virginia's most sought-after communities. Thoughtfully designed for both refined everyday living and grand entertaining, each residence offers an impressive 5,2005,700 square feet of beautifully finished living space, with 6 expansive bedroom suites and 6.5 exquisitely appointed baths. A private main-level guest suite adds exceptional versatility, offering an ideal retreat for multigenerational living, extended stays, or overnight guests while providing the utmost in comfort and privacy. From the moment you arrive, the impeccable craftsmanship is undeniable. HardiePlank siding with stone accents, striking black Andersen windows, architectural sh
USD 1,675,000
54321 Mystic Maroon Terrace
View photo
Townhouse · for sale
USD 749,990
USD 357/sq.ft
54321 Mystic Maroon Terrace
Loudoun Valley Estates
· 2,099 sq.ft · 3 Bedrooms · 2 Baths · Townhouse
· Terrace · Deck · Equipped kitchen · Parking
Loudoun Valley Estates · 2,099 sq.ft · 3 Bedrooms · 2 Baths · Townhouse · Terrace · Deck · Equipped kitchen · Parking
New construction. Base listing, model grand opening. Introducing the Belle, a stunning 3-level luxury townhome with a 2-car garage in the sought-after Belmont Park community in Ashburn, VA available for spring/summer move in! This spacious home offers 3-4 bedrooms and 2.5-3.5 baths, designed for comfort and style with 9 ft. Ceilings throughout. The chef-inspired kitchens feature shaker cabinets, globe pendant lighting, quartz countertops, a range hood, and stainless-steel Whirlpool appliancesperfect for entertaining or everyday living. The luxurious primary suites includes a generous walk-in closet and a spa-like bathroom with raised double vanities, quartz countertops, and a designer ceramic tile shower with seat. A deck off the main level of the home invites connection. Make it yours with a little help from the Beazer Friends & Family Sales Event. Get up to $20K in closing costs when using a Choice Lender until 8/31. See New Home Counselor for Details. Hometown heroes get $2,500 (res
USD 749,990
237 Greenfield Court
View photo
Townhouse · for sale
USD 479,000
USD 311/sq.ft
237 Greenfield Court
Loudoun Valley Estates
· 1,539 sq.ft · 3 Bedrooms · 2 Baths · Townhouse
· Equipped kitchen
Loudoun Valley Estates · 1,539 sq.ft · 3 Bedrooms · 2 Baths · Townhouse · Equipped kitchen
Welcome to 237 Greenfield Court, a beautifully renovated townhome nestled in the heart of Sterling's sought-after Sugarland Run community. Extensively updated throughout, this move-in-ready residence blends modern finishes, quality craftsmanship, and everyday comfort in one of Northern Virginia's most established neighborhoods. From the moment you arrive, you'll appreciate the attention to detail and extensive improvements that have transformed this home. Inside, fresh paint, new single-panel interior and exterior doors, elegant 5.25-inch baseboards, recessed lighting, and updated fixtures create a bright, contemporary atmosphere throughout. Durable laminate, luxury vinyl plank, and tile flooring flow seamlessly across the home, complemented by hardwood stairs that add warmth and character. > The fully renovated kitchen serves as the centerpiece of the home, featuring brand-new cabinetry, quartz countertops, a designer backsplash, and new stainless-steel appliances that make everyday l
USD 479,000
23465 Belvoir Woods Terrace
View photo
Condo · for sale
USD 579,900
USD 237/sq.ft
23465 Belvoir Woods Terrace
Loudoun Valley Estates
· 2,443 sq.ft · 3 Bedrooms · 2 Baths · Condo
· Terrace · Equipped kitchen
Loudoun Valley Estates · 2,443 sq.ft · 3 Bedrooms · 2 Baths · Condo · Terrace · Equipped kitchen
Move in ready and highly sought Loudoun Valley II Buckingham Model with designer touches! This Toll Brothers home has all the upgrades! Wood floors, gourmet chef's kitchen w/ granite countertops, stainless steel appliances, tile backsplash, convection wall oven and more. This 3 bedroom / 2.5 bath boasts a bright 2,452 SF open floor plan. Ideally situated in a sought-after community just minutes from Brambleton Town Center, this home offers unbeatable access to top-rated schools, scenic parks, and a wide array of shopping, dining, and entertainment options. With convenient proximity to major commuter routes including the Dulles Greenway, Loudoun County Parkway and silver line Metro access
USD 579,900
26084 Lands End Drive
View photo
Townhouse · for sale
USD 598,600
USD 375/sq.ft
26084 Lands End Drive
Loudoun Valley Estates
· 1,593 sq.ft · 3 Bedrooms · 2 Baths · Townhouse
· Equipped kitchen · Parking · Swimming pool
Loudoun Valley Estates · 1,593 sq.ft · 3 Bedrooms · 2 Baths · Townhouse · Equipped kitchen · Parking · Swimming pool
Explore this meticulously maintained 3 bedroom, 2 bathroom townhouse in the heart of South Riding! There have been many significant upgrades: new air conditioner unit in 2025, new garage door added in 2024, new hot water heater in 2023, new windows in 2021, new roof in 2020 and full kitchen renovation in 2017. The beautiful community is conveniently located near restaurants, gas stations and stores. The neighborhood is full of scenic paths with mature trees. Enjoy access to a rec center, pool, tennis court and community events. This home is charming, comfortable and conveniently located. A great choice for anyone looking to call South Riding home!
USD 598,600
13240 Grand Junction Drive
View photo
Townhouse · for sale
USD 615,000
USD 436/sq.ft
13240 Grand Junction Drive
Loudoun Valley Estates
· 1,410 sq.ft · 3 Bedrooms · 3 Baths · Townhouse
· Deck · Cellar
Loudoun Valley Estates · 1,410 sq.ft · 3 Bedrooms · 3 Baths · Townhouse · Deck · Cellar
Open house saturday 27 from 1-3pm. Beautiful TownHouse with 3 full baths, deck and walk-out-level basement. Move-in-Ready
USD 615,000
41942 Jasper Trail Drive
View photo
House · for sale
USD 1,497,909
USD 284/sq.ft
41942 Jasper Trail Drive
Loudoun Valley Estates
· 5,274 sq.ft · 5 Bedrooms · 5 Baths · House
· Equipped kitchen
Loudoun Valley Estates · 5,274 sq.ft · 5 Bedrooms · 5 Baths · House · Equipped kitchen
This stunning single family home features an open concept main level with a spacious great room, dining area, beautifully appointed kitchen, and bedroom with a full bath. The Chefs dream kitchen has an expansive island with Siberian Polished quartz countertops, Brellin PureStyle Frost cabinets, satin nickel hardware, and stainless steel appliances. The main level also features a guest suite with a full bath. The second floor features a primary suite and luxurious bath with an expansive walk-in closet, plus 3 additional bedrooms and 3 full baths. The included finished lower level features an expanded rec room, full bath and walkout. Photos shown are of the Hanson model
USD 1,497,909
13899 Aviation Place # HOMESITE 76
View photo
Townhouse · for sale
USD 800,990
USD 322/sq.ft
13899 Aviation Place # HOMESITE 76
Loudoun Valley Estates
· 2,486 sq.ft · 4 Bedrooms · 3 Baths · Townhouse
· Office room · Balcony · Equipped kitchen · Parking
Loudoun Valley Estates · 2,486 sq.ft · 4 Bedrooms · 3 Baths · Townhouse · Office room · Balcony · Equipped kitchen · Parking
Discover a new END TOWNHOME at Arpina Valley by Van Metre Homes in Herndon, VA. This a four-level, 2,487 finished square foot home offers 4 bedrooms, 3 full bathrooms, 2 half bathrooms, and a 2-car rear-load garage. Homesite 76 (Tally 20-R2-RT Plan) has an estimated delivery of NOVEMBER 2026. Features include 9-ft ceilings on three levels, oak stairs, LVP flooring in main living areas, and stain-resistant carpet in all bedrooms. The lower level offers a finished rec room ideal for a home office, media room, or flex space, plus finished storage, a powder room, an EV-ready finished garage which includes an EV charging circuit and exterior keypad. On the main level, enjoy a large great room opening to a private balcony. The kitchen centers on an extended island with LG stainless steel appliances, five-burner electric cooktop, white soft-close cabinetry, black quartz countertops, and pantry. A dining room and powder room complete the level. The primary suite features a large walk-in closet
USD 800,990
22995 Orchard Grove Drive # HOMESITE 3616
View photo
House · for sale
USD 1,549,198
USD 336/sq.ft
22995 Orchard Grove Drive # HOMESITE 3616
Loudoun Valley Estates
· 4,607 sq.ft · 6 Bedrooms · 5 Baths · House
· Equipped kitchen
Loudoun Valley Estates · 4,607 sq.ft · 6 Bedrooms · 5 Baths · House · Equipped kitchen
Discover the only opportunity to own the professionally designed MODEL HOME on a premium corner homesite at West Park IV in Loudoun County, just two miles from Brambleton Town Center. As the model home at West Park IV, this showcase home features designer-curated finishes, premium structural enhancements, and upgrades found only in the community's model home. It is also the only MOVE-IN READY home available at West Park IV until October. Homesite 3616 offers six bedrooms, five full bathrooms, one half bathroom, and 4,595 finished sq ft across four finished levels. A welcoming front porch leads inside to 9-foot ceilings, oak stairs, a professionally curated paint palette, and Luxury Vinyl Plank flooring throughout the main living areas. The gourmet kitchen features two-tone soft-close cabinetry, white quartz countertops with a matching backsplash, GE stainless steel gas appliances, a farmhouse sink, and a walk-in pantry. The kitchen opens to a spacious great room with an electric firepl
USD 1,549,198
42767 Hollingsworth Terrace
View photo
Condo · for sale
USD 498,000
USD 328/sq.ft
Updated
42767 Hollingsworth Terrace
Loudoun Valley Estates
· 1,518 sq.ft · 3 Bedrooms · 3 Baths · Condo
· Office room · Terrace · Deck
Loudoun Valley Estates · 1,518 sq.ft · 3 Bedrooms · 3 Baths · Condo · Office room · Terrace · Deck
Stunning 3-Level Townhouse-Style Condo in Sought-After South Riding! Step into over 1,500+ square feet of beautifully designed living space in this bright and versatile home. The layout includes two spacious master suites on the second level and an additional bedroom with a full bath on the main levelperfect for guests, in-laws, or even a private office with separate access for added privacy. Updated hardwood floor, fresh painting, new roof, new deck. Major upgrades in 2024: brand-new HVAC, water heater, refrigerator, microwave, and exterior paintmaking this home truly move-in ready! Located just a 5-minute walk to The Meadows Pool and a serene lake ideal for fishing, this home offers unbeatable access to South Ridings top amenities: 4 community pools, Scenic bike and fitness trails, Disc golf and pickleball courts, Dog park, tennis courts, playgrounds, and a fishing pier, Free community library Enjoy easy access to shopping, dining, and commuter routesthis home has it all! Dont miss y
USD 498,000
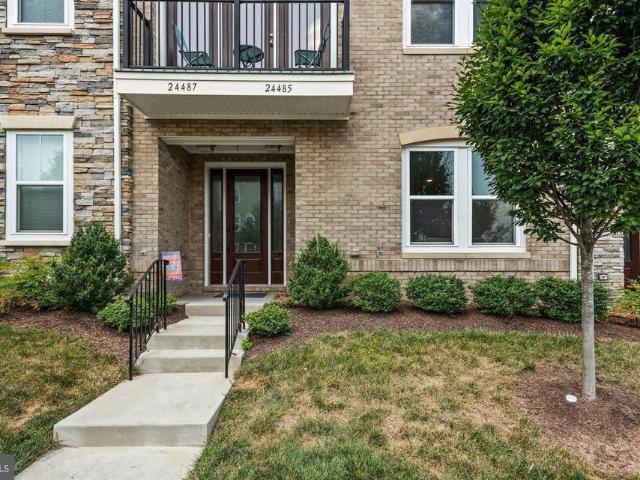
24485 Amherst Forest Terrace
View photo
Condo · for sale
USD 535,000
USD 268/sq.ft
24485 Amherst Forest Terrace
Loudoun Valley Estates
· 1,991 sq.ft · 3 Bedrooms · 2 Baths · Condo
· Terrace · Equipped kitchen · Parking · Swimming pool
Loudoun Valley Estates · 1,991 sq.ft · 3 Bedrooms · 2 Baths · Condo · Terrace · Equipped kitchen · Parking · Swimming pool
Elegant Townhouse in Sought-After Stone Mill Corner This stunning four-level end-unit townhouse is nestled in the highly desirable Stone Mill Corner community, offering an exceptional blend of comfort, convenience, and modern living. Featuring three spacious bedrooms, 2.5 bathrooms, and a rear-entry garage, this home is designed for both style and functionality. The beautifully appointed gourmet kitchen boasts sleek modern cabinetry, granite countertops, stainless steel appliances, and a generously sized island, perfect for cooking and entertaining. As a corner unit, this home benefits from additional windows and French doors, filling the space with abundant natural light. Stone Mill Corner offers a wealth of amenities, including a dog park, basketball and tennis courts, a fitness center, swimming pool, clubhouse, and more. This home is ideally located just across the street from these fantastic recreational facilities. Outdoor enthusiasts will appreciate the jogging and walking paths,
USD 535,000
42919 Overly
View photo
Townhouse · for sale
USD 750,000
USD 265/sq.ft
42919 Overly
Loudoun Valley Estates
· 2,820 sq.ft · 3 Bedrooms · 2 Baths · Townhouse
· Patio · Garden · Deck · Fireplace · Equipped kitchen · Parking
Loudoun Valley Estates · 2,820 sq.ft · 3 Bedrooms · 2 Baths · Townhouse · Patio · Garden · Deck · Fireplace · Equipped kitchen · Parking
STUNNING BRICK END-UNIT TOWNHOME IN SOUTH RIDING offering approximately 2,826 square feet of spacious living space, a rare 3-level extension, and a side-entry 2-car garage. Featuring 3 bedrooms, 2 full baths, and 2 half baths, this beautifully upgraded home offers an exceptional combination of indoor and outdoor living. The main level features 9' ceilings, crown molding, Brazilian mahogany hardwood floors, and a spacious family room with fireplace. The gourmet kitchen includes granite countertops, center-island cooktop, and bay window, with direct access to the deck overlooking the private fenced backyard. Step down to the stone patio and private hot tubperfect for entertaining or relaxing outdoors. The spacious primary suite features a vaulted ceiling, two walk-in closets with built-ins, and an updated spa-like primary bath with skylight and separate walk-in shower. The finished walkout lower level offers a large recreation room, second fireplace, half bath, and direct access to the f
USD 750,000
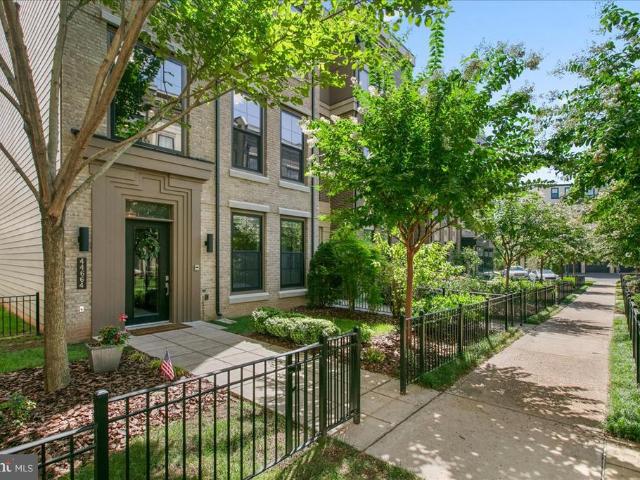
44664 Brushton Terrace
View photo
Townhouse · for sale
USD 1,725,000
USD 399/sq.ft
44664 Brushton Terrace
Loudoun Valley Estates
· 4,316 sq.ft · 5 Bedrooms · 4 Baths · Townhouse
· Terrace · Balcony · Fireplace · Equipped kitchen · Lift
Loudoun Valley Estates · 4,316 sq.ft · 5 Bedrooms · 4 Baths · Townhouse · Terrace · Balcony · Fireplace · Equipped kitchen · Lift
Rarely available 4,300+ sq. Ft. end-unit residence in the heart of One Loudoun, offering 5 bedrooms, 4.5 baths, a private elevator serving all four levels, a true in-law suite, and rooftop terrace. The entry level offers a private in-law/guest suite with a renovated kitchenette, bedroom, full bath with walk-in shower, and direct access from the two-car garageideal for guests, an au pair, or multi-generational living. The main level features 10-foot ceilings and an expansive open layout anchored by a chefs kitchen with Wolf Professional appliances, including a 6-burner gas cooktop, convection steam oven, convection oven and microwave, plus a paneled Sub-Zero refrigerator and wine cooler. A dramatic 15-foot quartz waterfall island, upgraded cabinetry, and walk-in pantry complete the kitchen. The adjoining Great Room features a gas fireplace, while a private balcony with a dedicated gas line extends the living space outdoors. Upstairs, the primary suite features a spa-inspired bath with s
USD 1,725,000
41812 Inspiration Terrace
View photo
Condo · for sale
USD 467,995
USD 282/sq.ft
41812 Inspiration Terrace
Loudoun Valley Estates
· 1,658 sq.ft · 3 Bedrooms · 2 Baths · Condo
· Terrace · Equipped kitchen
Loudoun Valley Estates · 1,658 sq.ft · 3 Bedrooms · 2 Baths · Condo · Terrace · Equipped kitchen
Welcome home to this beautifully maintained main-level condo in the highly sought-after Kirkpatrick Farms community! The open-concept floor plan features gorgeous hardwood flooring throughout the main level and a stunning gourmet kitchen with quartz countertops, stainless steel appliances, a center island with breakfast bar seating, and ample cabinet space, perfect for both everyday living and entertaining. The spacious living and dining area offers a bright and inviting atmosphere, creating the ideal gathering space for family and friends. Upstairs, luxury vinyl plank flooring extends throughout the second level, including the luxurious primary suite, which boasts a large walk-in closet and a spa-inspired en-suite bath complete with ceramic tile, dual vanities, a separate shower, and a relaxing soaking tub. Two additional generously sized bedrooms and a convenient upper-level laundry room provide comfort and functionality. Additional updates include a new HVAC system and thermostat in
USD 467,995
19201 Winmeade Drive
View photo
Condo · for sale
USD 575,000
USD 242/sq.ft
19201 Winmeade Drive
Loudoun Valley Estates
· 2,368 sq.ft · 3 Bedrooms · 2 Baths · Condo
· Parking
Loudoun Valley Estates · 2,368 sq.ft · 3 Bedrooms · 2 Baths · Condo · Parking
This is a truly a wonderful and rare opportunity to own this gorgeous end unit and upper level condominium in fabulous Lansdowne Village Greens! This swanky home is perfectly located steps away from shopping and restaurants and yet tucked away to the side of the neighborhood, offering desired privacy and extensive greenery to enjoy. The end unit model features a larger front porch compared to interior units and it also has additional windows on the side of the home to let more light in. The roof is newer having been replaced on this building in the last year. Guests will enter through the front door on the ground level and there is a second option to enter from the one car garage in the back. This upper level condo is on levels 3 and 4 and accessed by interior stairs to take you to your new home. The HVAC is brand new this year! Perfect for entertaining or working from home or relaxing after a busy day, this open and modern floor plan has it all! There are several sitting options to co
USD 575,000
1062 Tottenham Court
View photo
Condo · for sale
USD 414,900
USD 262/sq.ft
1062 Tottenham Court
Loudoun Valley Estates
· 1,582 sq.ft · 3 Bedrooms · 2 Baths · Condo
· Equipped kitchen · Cellar
Loudoun Valley Estates · 1,582 sq.ft · 3 Bedrooms · 2 Baths · Condo · Equipped kitchen · Cellar
Nice 3 level townhouse with 3 Bedroom, 2 full bathroom and 2 half bathroom, freshly paint, new carpet and newer laminate floor on kitchen, dinning and living room, full finished basement with 1 full bath a bid family room, sale as is conditions
USD 414,900
25107 Silurian Terrace
View photo
Townhouse · for sale
USD 715,000
USD 266/sq.ft
25107 Silurian Terrace
Loudoun Valley Estates
· 2,680 sq.ft · 3 Bedrooms · 2 Baths · Townhouse
· Office room · Terrace · Gym · Fireplace · Equipped kitchen
Loudoun Valley Estates · 2,680 sq.ft · 3 Bedrooms · 2 Baths · Townhouse · Office room · Terrace · Gym · Fireplace · Equipped kitchen
Welcome to this beautifully maintained end-unit townhome in the highly sought-after Stone Ridge community. Freshly painted throughout, this spacious three-level home offers an open, light-filled layout, thoughtful updates, and exceptional flexibility. The main level features a welcoming living and dining area, well-appointed kitchen with ample cabinetry and counter space, convenient half bath, and a comfortable family room with gas fireplace, ideal for everyday living and entertaining. Recessed lighting and surround sound speakers enhance the main living spaces, while a security system provides added peace of mind. The upper level features a spacious primary suite with private en-suite bath and generous closet space, along with two additional bedrooms and a second full bath. The lower level offers versatile finished living space ideal for a recreation room, home office, guest accommodations, gym, or additional family room, with convenient laundry and a full bath rough-in. Enjoy outdoor
USD 715,000
12809 Kettering Drive
View photo
House · for sale
USD 750,000
USD 385/sq.ft
12809 Kettering Drive
Loudoun Valley Estates
· 1,948 sq.ft · 4 Bedrooms · 3 Baths · House
· Patio · Parking · Swimming pool · Deck · Equipped kitchen
Loudoun Valley Estates · 1,948 sq.ft · 4 Bedrooms · 3 Baths · House · Patio · Parking · Swimming pool · Deck · Equipped kitchen
Offers, if any, due Saturday 9/5 at 12:00. Best and final. No escalations. See instructions for submitting in documents. Completely renovated and move in ready! Approx 1958 finished square feet. Set back off the street and backing to protected HOA open area giving park like views from your deck. Kitchen has been opened up to living and dining areas making it perfect for entertaining and everyday living. Primary bedroom has an ensuite fully renovated bathroom. Hall and lower level full baths also renovated. Perfectly updated laundry and utility room off garage. Sliding doors from living/dining bring you to a large deck with a retractable awning for shade! Cozy lower level patio w/ fantastic hot tub. Enjoy the scenic view of the neighborhood green space without the hassle of taking care of it! One car garage w/ room for storage. This sweet home has been lovingly maintained and thoughtfully updated over the years and is ready for it's next owner. Just move right in! Explore the sought aft
USD 750,000
28 Howard Pl sterling Howard Place
View photo
Townhouse · for sale
USD 489,000
USD 293/sq.ft
28 Howard Pl sterling Howard Place
Loudoun Valley Estates
· 1,668 sq.ft · 4 Bedrooms · 2 Baths · Townhouse
Loudoun Valley Estates · 1,668 sq.ft · 4 Bedrooms · 2 Baths · Townhouse
Priced Below Market Value Fully Renovated! Exceptional Opportunity! Motivated seller welcomes all serious offers. The previous buyer fell through solely because the buyer was unable to perform and close on time Whether you're looking for your primary residence or a high-potential investment, this property delivers outstanding value in a prime Sterling location. Seller will consider creative financing or assumable financing if the terms meet the seller's requirements. Act fastopportunities like this don't last. Bring your highest and best offer. Qualified buyers only. Schedule your showing today before this one is gone! Agent Showing Instructions: No lockbox. Once you schedule your showing, the tenant is automatically notified. Please knock on the door first. If the tenant answers, they will let you in. If there is no answer, you may enter and proceed with the showing, as the tenant has already been notified and is expecting agents during their scheduled appointment
USD 489,000
23131 Parkside Village Circle
View photo
House · for sale
USD 1,093,000
USD 297/sq.ft
23131 Parkside Village Circle
Loudoun Valley Estates
· 3,670 sq.ft · 5 Bedrooms · 5 Baths · House
· Equipped kitchen
Loudoun Valley Estates · 3,670 sq.ft · 5 Bedrooms · 5 Baths · House · Equipped kitchen
Montane Contemporary This beautifully designed home offers exceptional versatility and space for modern living. The main level features a private first-floor bedroom with full bath perfect for guests or family members. The gourmet kitchen impresses with expansive wall-to-wall cabinetry, ideal for both everyday use and entertaining. The upper level includes three spacious bedrooms and a versatile loft area that can serve as a media room, playroom or additional family room. The lower level expands your living space with a large recreation room, an additional bedroom and full bath. This home sits a wooded home site, offering more privacy. This home will be ready for move-in April 2027
USD 1,093,000

Get email alerts

Don't miss out: be the first to know about new properties

The alert was correctly created

On subscribing you accept the conditions of use and the privacy policy
Alert
Receive new ads in your inbox
Save this search
Receive alerts for new listings

We'll send you an email when we have new properties for: "Properties for sale in Loudoun Valley Estates"

The alert was correctly created

Dranesville
Oak Hill, Floris Hunter Mill district Fairfax County Virginia
Get email alerts and be the first to see new listings
Required field
On subscribing I accept the terms of the privacy policy
Perfect! You'll soon start receiving new listings via email
Alert
Receive an email when we have new ads for Properties for sale in Loudoun Valley Estates
Save this search
Filters

Bedrooms

Size (sq.ft)

sq.ft
sq.ft

Price

USD
USD

Property type

Bathrooms

Clear all filters
Receive notifications when new entries are published.