2,088 properties for sale in Loudoun Valley Estates

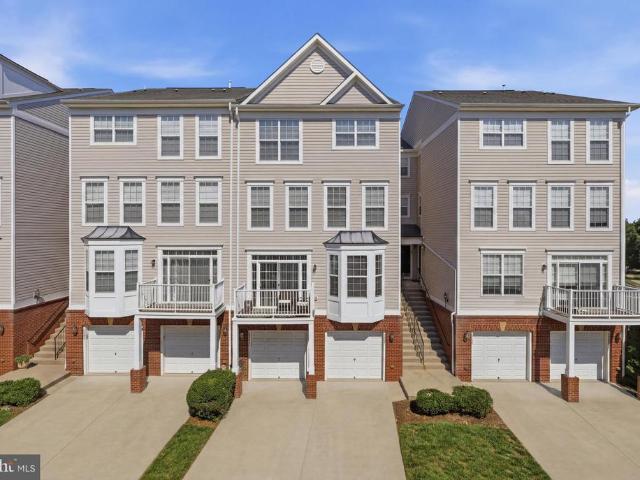
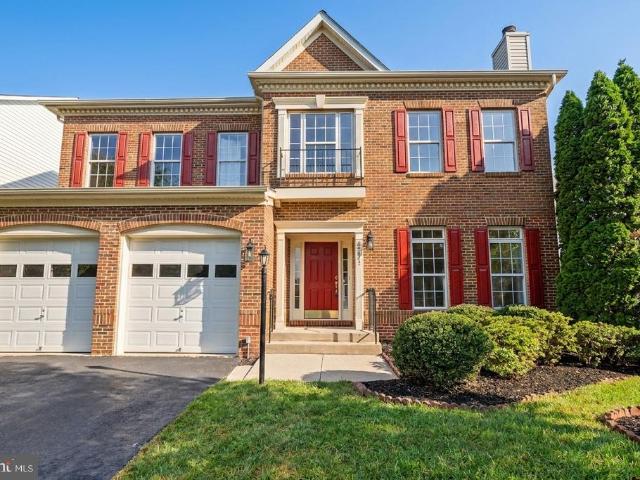
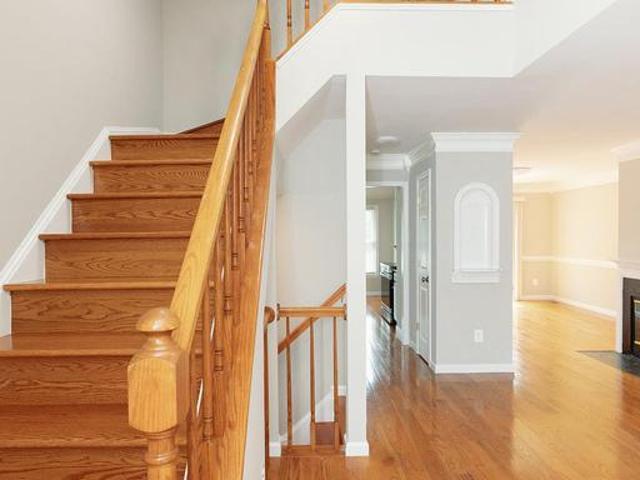
28 Howard Pl sterling Howard Place
View photo
Townhouse · for sale
USD 489,000
USD 293/sq.ft
28 Howard Pl sterling Howard Place
Loudoun Valley Estates
· 1,668 sq.ft · 4 Bedrooms · 2 Baths · Townhouse
Loudoun Valley Estates · 1,668 sq.ft · 4 Bedrooms · 2 Baths · Townhouse
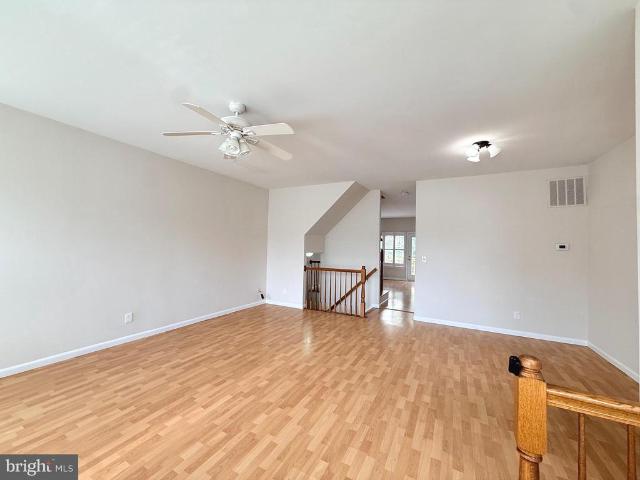
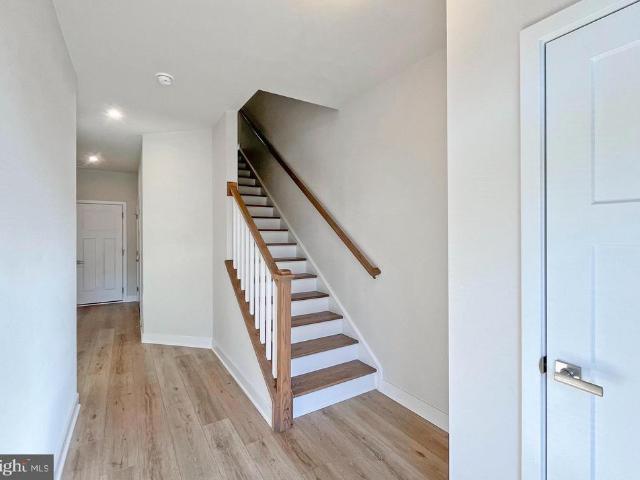
Priced Below Market Value Fully Renovated! Exceptional Opportunity! Motivated seller welcomes all serious offers. The previous buyer fell through solely because the buyer was unable to perform and close on time Whether you're looking for your primary residence or a high-potential investment, this property delivers outstanding value in a prime Sterling location. Seller will consider creative financing or assumable financing if the terms meet the seller's requirements. Act fastopportunities like this don't last. Bring your highest and best offer. Qualified buyers only. Schedule your showing today before this one is gone! Agent Showing Instructions: No lockbox. Once you schedule your showing, the tenant is automatically notified. Please knock on the door first. If the tenant answers, they will let you in. If there is no answer, you may enter and proceed with the showing, as the tenant has already been notified and is expecting agents during their scheduled appointment
USD 489,000
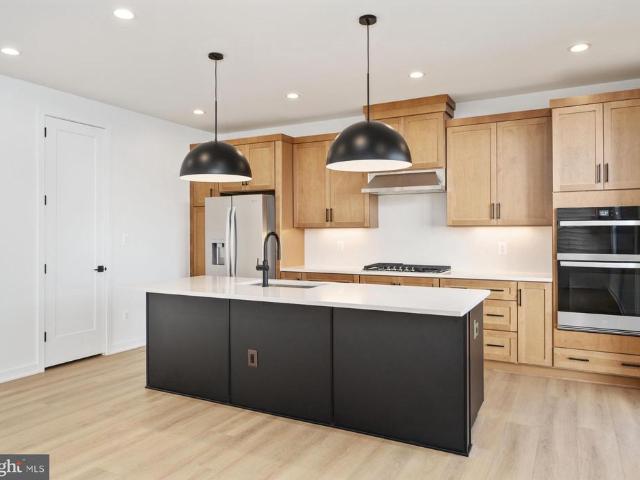
23131 Parkside Village Circle
View photo
House · for sale
USD 1,093,000
USD 297/sq.ft
23131 Parkside Village Circle
Loudoun Valley Estates
· 3,670 sq.ft · 5 Bedrooms · 5 Baths · House
· Equipped kitchen
Loudoun Valley Estates · 3,670 sq.ft · 5 Bedrooms · 5 Baths · House · Equipped kitchen
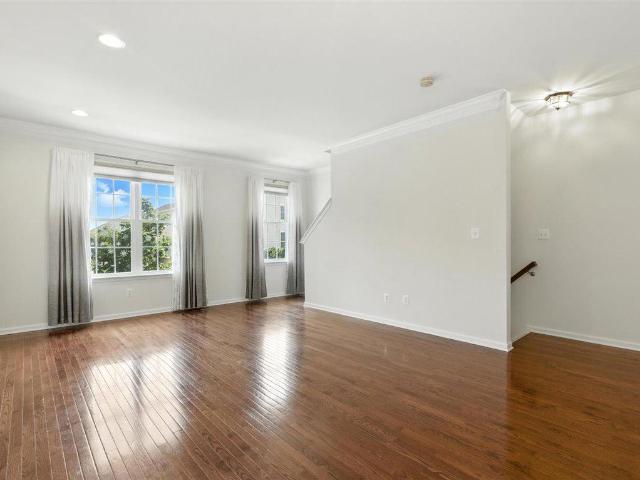
Montane Contemporary This beautifully designed home offers exceptional versatility and space for modern living. The main level features a private first-floor bedroom with full bath perfect for guests or family members. The gourmet kitchen impresses with expansive wall-to-wall cabinetry, ideal for both everyday use and entertaining. The upper level includes three spacious bedrooms and a versatile loft area that can serve as a media room, playroom or additional family room. The lower level expands your living space with a large recreation room, an additional bedroom and full bath. This home sits a wooded home site, offering more privacy. This home will be ready for move-in April 2027
USD 1,093,000
2504 Einstein Street # 260
View photo
Condo · for sale
USD 535,000
USD 237/sq.ft
2504 Einstein Street # 260
Loudoun Valley Estates
· 2,250 sq.ft · 3 Bedrooms · 2 Baths · Condo
· Office room · Gym · Equipped kitchen · Parking
Loudoun Valley Estates · 2,250 sq.ft · 3 Bedrooms · 2 Baths · Condo · Office room · Gym · Equipped kitchen · Parking
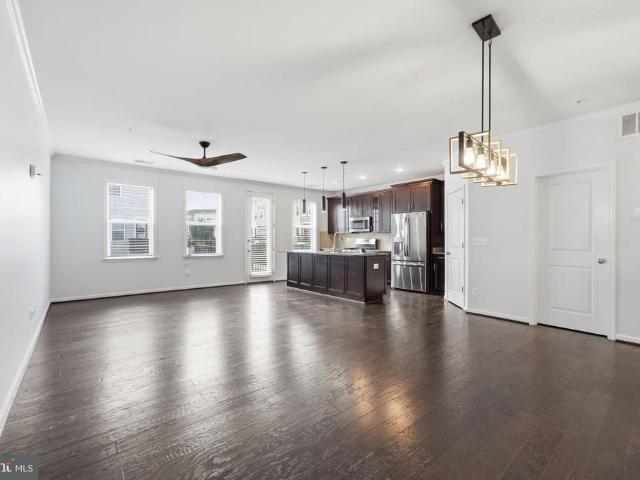
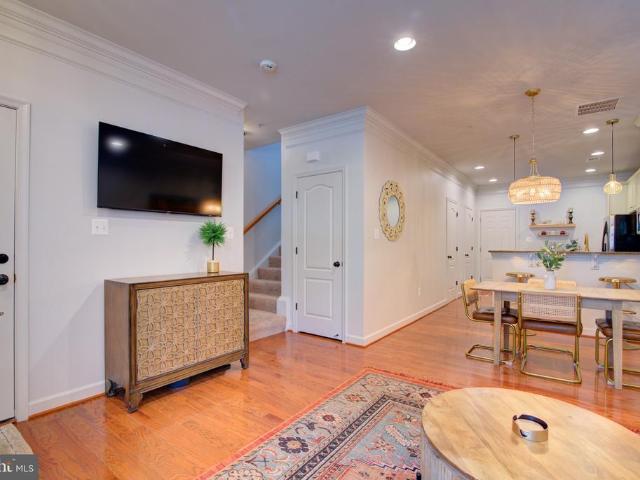
OFFER DEADLINE TUESDAY 9:00PM*We have received multiple offers on the property. Please submit your highest and best offer by Tuesday at 9:00 PM*Welcome to 2504 Einstein Street, tucked into one of Herndon's most convenient and connected communities. This beautifully updated townhome-style condominium offers over 2,200 square feet of living space across four finished levels, blending spacious living, modern updates, low-maintenance ownership, and an unbeatable location. As you arrive, you'll appreciate the convenience of a one-car garage and an oversized driveway before stepping into a bright and inviting main level featuring an open-concept layout with a spacious living room, dining area, and a well-appointed kitchen complete with granite countertops, upgraded white cabinetry, stainless steel appliances, a pantry, and abundant cabinet space. The expansive lower-level recreation room provides endless possibilities for entertaining, a home office, gym, or media room. The second level offe
USD 535,000
254 E Juniper Avenue E
View photo
House · for sale
USD 675,000
USD 362/sq.ft
254 E Juniper Avenue E
Loudoun Valley Estates
· 1,862 sq.ft · 3 Bedrooms · 3 Baths · House
· Patio · Garden · Fireplace · Equipped kitchen
Loudoun Valley Estates · 1,862 sq.ft · 3 Bedrooms · 3 Baths · House · Patio · Garden · Fireplace · Equipped kitchen
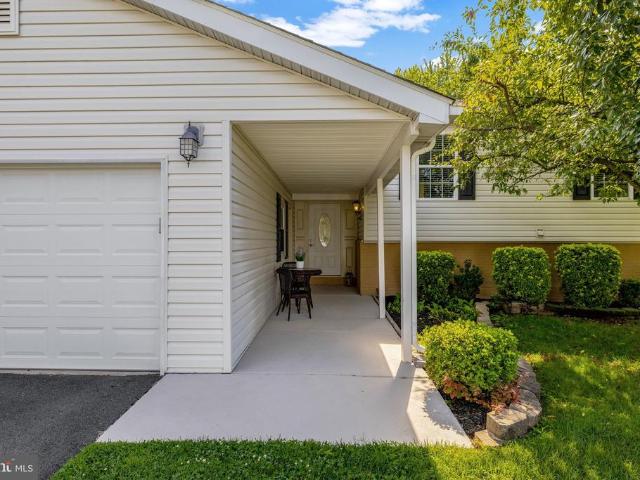
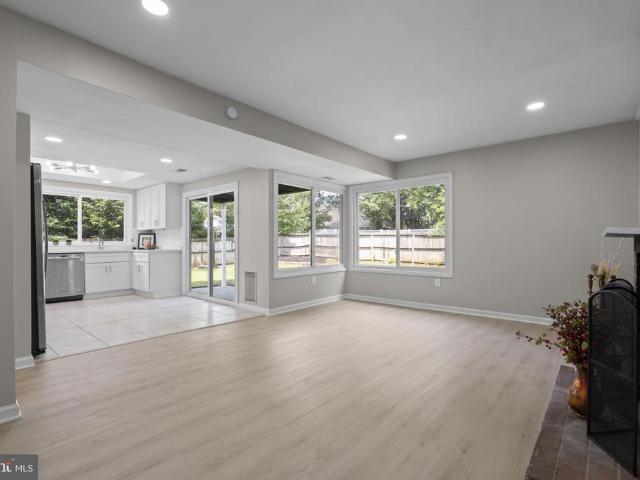
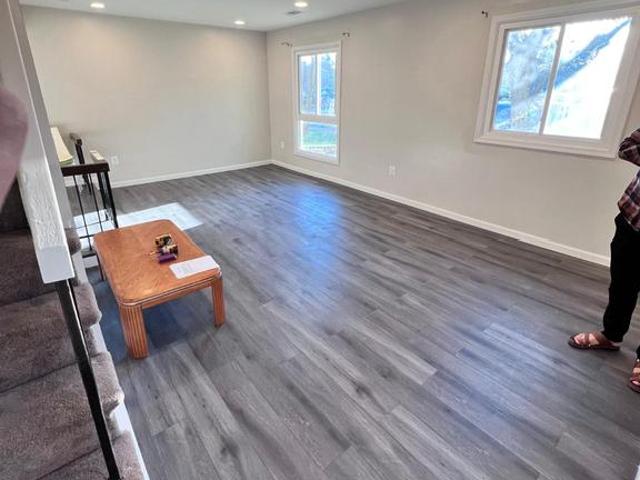
Welcome to a home that truly feels like its meant to be enjoyed and loved! Nestled in the desirable Oak Tree Community, this beautifully updated split-level offers wonderful curb appeal, an inviting covered front porch, and a warm, welcoming interior filled with natural light. Step inside to soaring cathedral ceilings, an abundance of windows, LVP flooring, and fresh paint throughoutcreating a bright, airy, and move-in-ready space youll be proud to call home! The upper level features a spacious primary bedroom with ensuite bath, plus two additional bedrooms and another full bath. The lower level offers a large family room with bright windows, a cozy fireplace, a 4th bedroom with brand-new carpet, ensuite bath, and convenient powder room. The kitchen features a stone-covered island and French doors leading directly to the backyard. Outside, enjoy the large, flat backyard with a spacious patio and built-in fire pitperfect for entertaining, relaxing, and making memories. A wonderful blend
USD 675,000
24537 Glenville Grove Terrace
View photo
Condo · for sale
USD 565,000
USD 250/sq.ft
24537 Glenville Grove Terrace
Loudoun Valley Estates
· 2,260 sq.ft · 3 Bedrooms · 2 Baths · Condo
· Office room · Terrace · Equipped kitchen · Parking · Swimming pool
Loudoun Valley Estates · 2,260 sq.ft · 3 Bedrooms · 2 Baths · Condo · Office room · Terrace · Equipped kitchen · Parking · Swimming pool
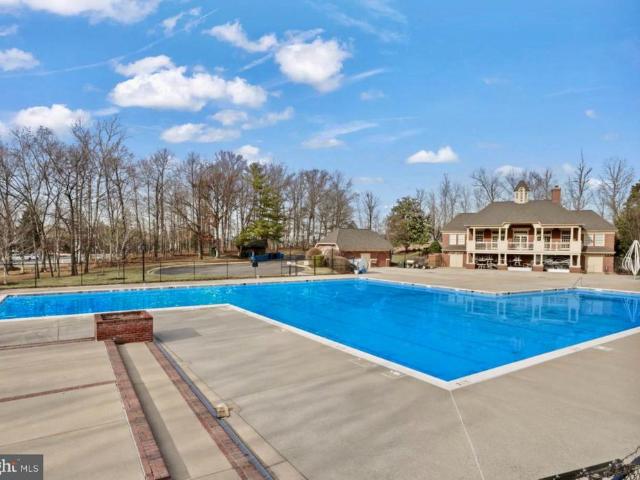
Enjoy the perfect blend of comfort and convenience in this ideally located end-unit townhome! Featuring a one-car garage and gorgeous, hand-scraped hardwood-style flooring throughout the main level, this home offers both style and functionality. The center-island kitchen features upgraded cabinetry, granite countertops, a huge pantry, and stainless steel appliances. The spacious primary suite includes a comfortable sitting area, deep walk-in closet, and private luxury bath. Bedroom-level laundry adds an extra layer of convenience. The entry level offers versatile multi-purpose rooms that can easily serve as home offices, sitting rooms, fitness spaces, or game areas. Stone Ridge residents enjoy an impressive array of community amenities, including a dog park, basketball and tennis courts, fitness center, swimming pool, clubhouse, walking and jogging paths, tot lots, and playgrounds. Plus, shopping and restaurants are conveniently located within easy walking distance. With its desirable
USD 565,000
42896 Pamplin Terrace
View photo
Condo · for sale
USD 515,000
USD 312/sq.ft
42896 Pamplin Terrace
Loudoun Valley Estates
· 1,647 sq.ft · 3 Bedrooms · 3 Baths · Condo
· Office room · Terrace · Deck · Equipped kitchen · Parking
Loudoun Valley Estates · 1,647 sq.ft · 3 Bedrooms · 3 Baths · Condo · Office room · Terrace · Deck · Equipped kitchen · Parking
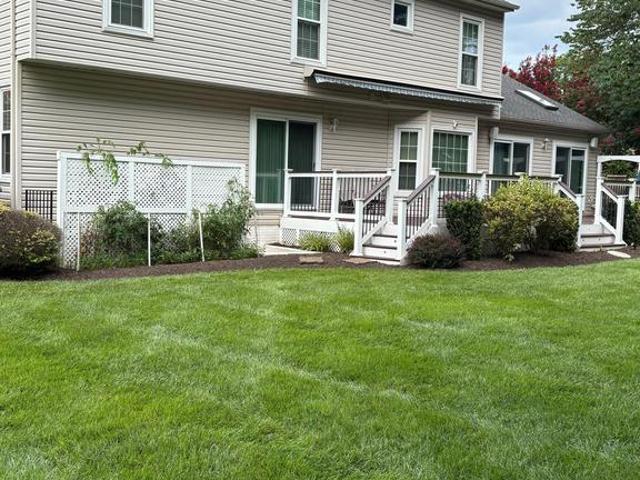
Welcome to this beautifully updated three-level townhouse in Amberlea at South Riding. Offering 3 bedrooms, 3-1/2 bathrooms, flexible living spaces, and a one-car garage with driveway, this home provides comfort and versatility across every level. The entry level features a private bedroom with an adjoining full bathroomideal for guests, a home office, or additional living space. Upstairs, the open-concept main level offers a spacious family and dining area, a powder room, and a well-appointed kitchen with granite countertops, stainless-steel appliances, and a sunny breakfast area. Step outside to the deck, a wonderful extension of the living space for dining, relaxing, or entertaining. The upper level includes two generously sized bedroom suites, each with a private full bathroom, along with a conveniently located washer and dryer. Recent improvements add peace of mind: the refrigerator, washer, dryer, and HVAC system have all been replaced within the past three years. Residents of Am
USD 515,000
42047 Pepperbush Place
View photo
House · for sale
USD 1,125,000
USD 240/sq.ft
42047 Pepperbush Place
Loudoun Valley Estates
· 4,672 sq.ft · 4 Bedrooms · 4 Baths · House
· Office room · Fireplace · Equipped kitchen · Parking
Loudoun Valley Estates · 4,672 sq.ft · 4 Bedrooms · 4 Baths · House · Office room · Fireplace · Equipped kitchen · Parking
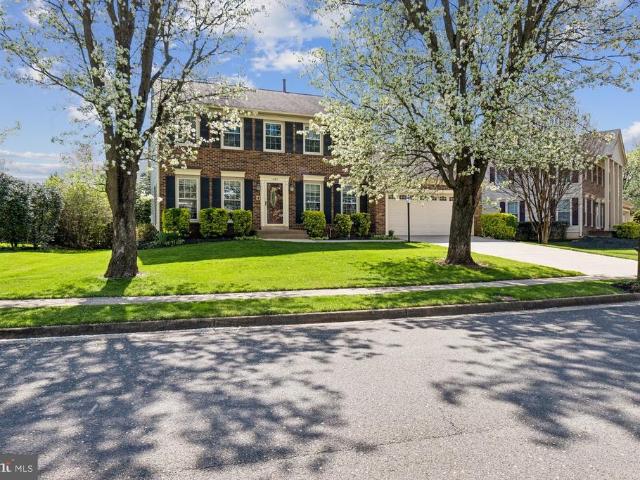
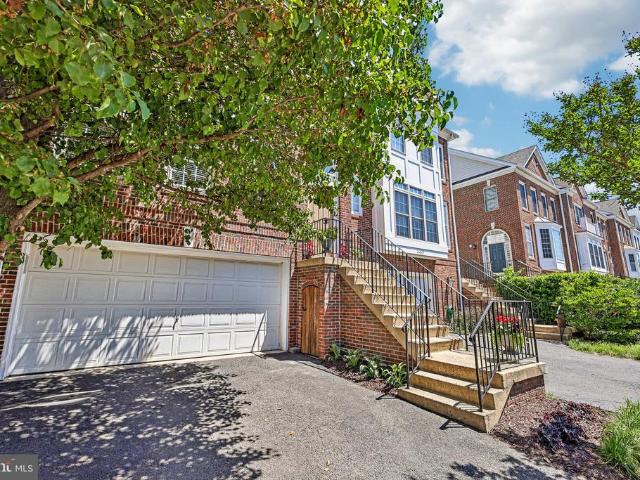
Welcome to this sun-filled single-family home located in the award-winning community of Stoneridge. This brick-front residence with 2-car garage, classic architectural details with modern luxury, offering a lifestyle of sophistication and convenience. Step inside to find an inviting open Foyer and soaring nine-foot ceilings with Formal Living and Dining featuring chair rail, a decorative ceiling medallion, and a chandelier. A dedicated Office Room with Glass door. The main level has hardwood floors and an expansive Family Room with floor to ceiling windows, a gas fireplace with granite surround. Upgraded gourmet kitchen, walk-in pantry with glass door, 42-inch cabinets, double ovens, Granite countertops, and a Sunny Breakfast area with double French doors leading to the exterior. Retreat upstairs to find a thoughtfully designed layout where all Four bedrooms and Three full bathrooms and a walk-in Laundry are conveniently located. The Master Bedroom offers a spacious Sitting area, Two w
USD 1,125,000
5250 Stoney Branch Court
View photo
Townhouse · for sale
USD 599,000
USD 297/sq.ft
5250 Stoney Branch Court
Loudoun Valley Estates
· 2,013 sq.ft · 3 Bedrooms · 2 Baths · Townhouse
· Deck · Equipped kitchen · Parking
Loudoun Valley Estates · 2,013 sq.ft · 3 Bedrooms · 2 Baths · Townhouse · Deck · Equipped kitchen · Parking
10,000 credit to buyers at closing! Can be used for paint, closing costs or to improve your interest rate! This beautiful home in the established, amenity-rich community of Sully Station has never been rented and radiates pride in ownership! It has been impeccably maintained and thoughtfully improved on every level! The home has 3 bedrooms, 2 full baths, 2 half baths and a superb location. This home is equipped with a whole house water filter. There are two assigned parking spaces #94 for added convenience. The main level has an inviting foyer that opens to gleaming hardwood floors in the living and dining rooms. The spacious kitchen has stainless steel appliances, gas cooking, a casual dining area and abundant storage. The living room opens to a spacious composite deck overlooking serene green space. There are 3 bedrooms on the upper level. The primary bedroom has an ensuite bathroom and walk-in closet. The additional two bedrooms are suitable for queen size beds and share the hall ba
USD 599,000
43603 Mcdowell Square
View photo
Condo · for sale
USD 489,000
USD 306/sq.ft
43603 Mcdowell Square
Loudoun Valley Estates
· 1,593 sq.ft · 3 Bedrooms · 2 Baths · Condo
· Equipped kitchen · Parking
Loudoun Valley Estates · 1,593 sq.ft · 3 Bedrooms · 2 Baths · Condo · Equipped kitchen · Parking
Open House Cancelled. We are Under Contract. What sets this property apart: location! Enjoy the perfect blend of indoor comfort and vibrant outdoor living. Situated just steps from a scenic community green space, this home offers an idyllic lifestyle where you can easily walk your pet, relax with a book on a park bench, or gather with neighbors. The community pool and fitness center are also just a few minutes walk from your front door. Premium Interior Upgrades Hardwood Flooring: Durable, timeless hardwood running throughout the main living space. Crown Molding & Custom Shelving: Classic architectural trim adding sophisticated character and value. Custom perimeter display shelving. Fresh Paint: Crisp, professional paint completed throughout the entire home (2026). Previously painted garage. Modern Lighting: Sleek, newly installed light fixtures illuminating every room (2026). Designer Kitchen: High-end, all-wood cabinetry paired with timeless granite countertops and 4 burner gas cooki
USD 489,000
2711 Mustang Drive
View photo
House · for sale
USD 1,200,000
USD 466/sq.ft
2711 Mustang Drive
Loudoun Valley Estates
· 2,573 sq.ft · 4 Bedrooms · 2 Baths · House
· Equipped kitchen
Loudoun Valley Estates · 2,573 sq.ft · 4 Bedrooms · 2 Baths · House · Equipped kitchen
Open house saturday 122 pm! *. Come tour this beautiful home before school starts back up and discover everything this home and its highly sought-after Fairfax County school district have to offer! Offered for the first time by its original owners, this exceptional Colonial is the definition of pride of ownership. Nestled on over half an acre in the sought-after Copper Crossing South community, 2711 Mustang Drive has been lovingly maintained, thoughtfully renovated, and meticulously cared for for over three decades. Every improvement has been made with quality, longevity, and enjoyment in mind, creating a truly move-in-ready home. Step inside to discover beautifully updated living spaces designed for both everyday comfort and effortless entertaining. The remodeled kitchen showcases upgraded cabinetry, countertops, appliances, lighting, pantry, backsplash, and finishes, while all bathrooms have been tastefully renovated. Rich hardwood flooring, updated lighting, replacement windows and
USD 1,200,000
2525 James Madison Circle
View photo
Townhouse · for sale
USD 659,900
USD 358/sq.ft
2525 James Madison Circle
Loudoun Valley Estates
· 1,841 sq.ft · 3 Bedrooms · 3 Baths · Townhouse
· Equipped kitchen · Cellar
Loudoun Valley Estates · 1,841 sq.ft · 3 Bedrooms · 3 Baths · Townhouse · Equipped kitchen · Cellar
Vacant and Renovated! Located in the highly sought-after McNair Farms community, this beautifully Updated 3.5-level brick townhome offers exceptional comfort and style. Featuring 3 spacious bedrooms and 3.5 bathrooms, this home includes a NEW roof, a recently updated HVAC system, new luxury vinyl plank flooring on the basement level, fresh new paint throughout the entire home, along with brand new carpet, freshly painted cabinets with new hardware, new dishwasher and disposer and stainless steel appliances. The open-concept kitchen is perfect for both everyday living and entertaining. Just off the kitchen, enjoy a private deckideal for morning coffee or evening relaxation. Upstairs, youll find three well-appointed bedrooms, including a truly unique primary suite. This one-of-a-kind feature sets the home apart, offering extra living space with an upper-level lofta rare find in the community. The primary bedroom also includes its own private bathroom, while the loft provides versatile sp
USD 659,900
1018 Brixton Court # 1018A
View photo
Condo · for sale
USD 400,000
USD 299/sq.ft
1018 Brixton Court # 1018A
Loudoun Valley Estates
· 1,335 sq.ft · 3 Bedrooms · 2 Baths · Condo
Loudoun Valley Estates · 1,335 sq.ft · 3 Bedrooms · 2 Baths · Condo
Say hello to your new best friend. Your new home! This charming 3-bedroom, 2-full-bath condo is in the heart of Sterling. This lower-level unit has so much comfort and plenty of space throughout. It's in a prime location with convenient access to shopping, dining, parks, and major commuter routes. With three bedrooms, two full baths, and everything Sterling has to offer just minutes away, this home is a great opportunity for first time home buyers, downsizes, and even investments. Come see what makes this condo a great place to call home!
USD 400,000
13511 Fallen Oak Court
View photo
House · for sale
USD 1,110,000
USD 331/sq.ft
13511 Fallen Oak Court
Loudoun Valley Estates
· 3,348 sq.ft · 5 Bedrooms · 3 Baths · House
· Patio · Office room · Fireplace · Equipped kitchen
Loudoun Valley Estates · 3,348 sq.ft · 5 Bedrooms · 3 Baths · House · Patio · Office room · Fireplace · Equipped kitchen
Welcome to this beautiful home in Poplar Tree Estates! Located on a CUL-DE-SAC, the first thing you will notice is the beautiful curb appeal! This brick front home features 5 bedrooms and 3 1/2 bathrooms. The main level has primarily brazilian cherry hardwood floors in the lr/dr/foyer/office and updated handrails and wrought iron spindles. It also has a dedicated home office with built in bookshelves. The main level has all new recessed lighting and custom light fixtures! The kitchen has an island with extra seating and space for informal dining. And is open to the family room (no step down or railing! ). The family room has a GAS FIREPLACE and a door out to the custom paver patio! Upstairs has a primary bedroom with an UPDATED PRIMARY BATHROOM (2022) and his and her closets with custom organizers. The three additional bedrooms are generously sized and share a hall bathroom which has also been updated. The lower level was remodeled in 2021 has tons of extra space for a rec room, home g
USD 1,110,000
20896 Fowlers Mill Circle
View photo
House · for sale
USD 950,000
USD 290/sq.ft
20896 Fowlers Mill Circle
Loudoun Valley Estates
· 3,272 sq.ft · 4 Bedrooms · 3 Baths · House
· Patio · Equipped kitchen
Loudoun Valley Estates · 3,272 sq.ft · 4 Bedrooms · 3 Baths · House · Patio · Equipped kitchen
Beautifully updated 4-bedroom, 3.5-bathroom + lower level den, brick-front home with three finished levels in sought-after Ashburn Village! Premium setting and lot! Long-time owners have invested approximately $150,000 in upgrades and improvements, with an emphasis on quality craftsmanship and high-end materials throughout. Impressive updates include a new Owens Corning Duration roof (2024), Thompson Creek double-hung windows, Completely remodeled primary bathroom (2025) featuring a frameless shower door and Armstrong Aterna engineered tile, a remodeled lower-level full bath (2023), new carpet throughout, and a beautifully remodeled kitchen with Caesarstone quartz countertops. Outside, enjoy a gorgeous flagstone patio, new flagstone walkway, and updated front stoop. There is simply too much to list herebe sure to review the complete list of improvements in the Documents section! This home checks every box on your buyer's wish list. The location is exceptional, with an elementary school
USD 950,000
13 Wrightwood Place
View photo
House · for sale
USD 649,900
USD 322/sq.ft
13 Wrightwood Place
Loudoun Valley Estates
· 2,013 sq.ft · 5 Bedrooms · 3 Baths · House
· Garden · Equipped kitchen
Loudoun Valley Estates · 2,013 sq.ft · 5 Bedrooms · 3 Baths · House · Garden · Equipped kitchen
30,000 price reduction for a quick sale! Welcome to this beautifully updated, light-filled Balboa model in the heart of Sterling! New Roof and gutter, New HAVC system, New Upgrade Kitchen, New Upgrade Bathrooms, New luxury vinyl floor. This move-in ready single-family home offers 5 bedrooms (1 on the main level and 4 upstairs), 3 full bathrooms, and a two-car extended garageperfect for multigenerational living, guests, or a growing family. Completely renovated with modern finishes throughout, this home features fresh interior paint, brand-new luxury vinyl flooring (2026), new upgraded kitchen cabinets with soft-close cabinetry, quartz countertops, and new stainless-steel appliances (2026). The bathrooms have also been renovated (2026), providing both style and comfort. Major system updates offer peace of mind, including a new roof and gutters (2023/2026), a new HVAC system (2026). The fenced backyard provides privacy and ample space for entertaining, gardening, or simply relaxing outdo
USD 649,900
23275 Milltown Knoll Square # 118
View photo
Condo · for sale
USD 475,000
USD 315/sq.ft
23275 Milltown Knoll Square # 118
Loudoun Valley Estates
· 1,507 sq.ft · 2 Bedrooms · 2 Baths · Condo
· Equipped kitchen
Loudoun Valley Estates · 1,507 sq.ft · 2 Bedrooms · 2 Baths · Condo · Equipped kitchen
New price! Best condo value in coveted. The ridges at loudoun valley! Welcome to this beautifully maintained, freshly painted, light-filled end-unit condominium in the heart of Ashburn, offering the perfect blend of modern comfort, style, and convenience. This desirable two-level home features an open and inviting floor plan designed for today's lifestyle. The spacious family room flows seamlessly into the dining area and upgraded kitchen, creating an ideal setting for both everyday living and effortless entertaining. The kitchen showcases granite countertops, a subway tile backsplash, soft-close cabinetry, stainless steel appliances, and a large center island perfect for gathering with family and friends. An updated powder room completes the main level. Upstairs, you'll find two generously sized bedrooms, each with its own private full bathroom, including a spacious primary suite with an en-suite bath and ample closet space. The upper level also features a conveniently located laundry
USD 475,000
26071 Nimbleton Square
View photo
Townhouse · for sale
USD 705,000
USD 283/sq.ft
26071 Nimbleton Square
Loudoun Valley Estates
· 2,486 sq.ft · 3 Bedrooms · 2 Baths · Townhouse
· Equipped kitchen · Parking
Loudoun Valley Estates · 2,486 sq.ft · 3 Bedrooms · 2 Baths · Townhouse · Equipped kitchen · Parking
Welcome home to this beautiful 3-bedroom, 2.5-bath townhome with a 2-car garage and sought-after bump-outs in the heart of South Riding! Tucked against a peaceful backdrop of trees and woods, this home offers the perfect blend of privacy, space, and convenience. Natural light pours through the stunning Palladian windows in the sunroom, creating the perfect space to relax while enjoying serene wooded views. The spacious kitchen is a chefs dream, featuring double wall ovens, a gas cooktop, side-by-side refrigerator, abundant counter space, and brand-new appliances. Hardwood floors add warmth and elegance throughout the main living areas. Upstairs, the generous primary suite offers a walk-in closet and an oversized spa-like bath, while ceiling fans in all bedrooms provide year-round comfort. The lower level features a brand-new mudroom/laundry area with a full bath rough-in, offering endless possibilities for future expansion. New lighting throughout gives the home a fresh, modern feel. M
USD 705,000
23235 Milltown Knoll Square # 107
View photo
Condo · for sale
USD 530,000
USD 367/sq.ft
23235 Milltown Knoll Square # 107
Loudoun Valley Estates
· 1,442 sq.ft · 2 Bedrooms · 2 Baths · Condo
· Balcony · Equipped kitchen · Parking
Loudoun Valley Estates · 1,442 sq.ft · 2 Bedrooms · 2 Baths · Condo · Balcony · Equipped kitchen · Parking
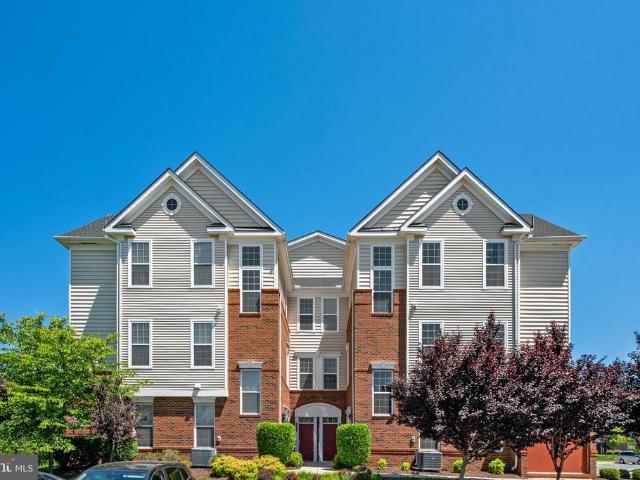
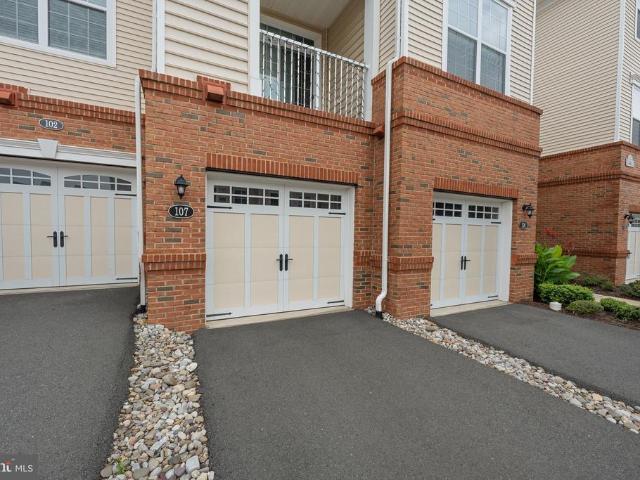
Rarely available and ideally positioned in one of the most desirable locations within The Ridges, this beautifully appointed townhome-style condominium offers a unique combination of privacy, convenience, and modern style. Tucked away at the rear of the community and backing to peaceful wooded acreage, the private balcony overlooks a tranquil forest setting, creating a peaceful backdrop that can be enjoyed year-round. A defining feature of this home is its unique layout, offering the convenience of a front-facing attached walk-in garage, a private driveway offering ample extra parking, and the privacy of a rear-facing balcony overlooking the woodsa combination that truly sets this home apart. Thoughtfully designed across three well-appointed levels, the home features a dedicated gourmet kitchen with granite countertops, stainless steel appliances, abundant cabinetry, and generous prep space that flows seamlessly into the dining and living areas, creating an inviting space for everyday
USD 530,000
4456 Sulford Terrace
View photo
Townhouse · for sale
USD 789,900
USD 352/sq.ft
4456 Sulford Terrace
Loudoun Valley Estates
· 2,239 sq.ft · 4 Bedrooms · 3 Baths · Townhouse
· Office room · Terrace · Equipped kitchen
Loudoun Valley Estates · 2,239 sq.ft · 4 Bedrooms · 3 Baths · Townhouse · Office room · Terrace · Equipped kitchen
Welcome to 4456 Sulford Ter in the desirable community of Chantilly, a beautifully maintained 4-bedroom, 3.5-bath home offering a thoughtful layout, comfortable living spaces, and a prime Northern Virginia location. The main level features a bright and functional floor plan designed for both everyday living and entertaining. The living and dining areas flow seamlessly, creating an inviting atmosphere with plenty of natural light. The kitchen serves as the center of the home, offering convenient access to the main gathering spaces and ideal functionality for cooking and hosting. Upstairs, the home includes well-sized secondary bedrooms and a spacious primary suite with a private bath, providing a comfortable retreat at the end of the day. Additional full bathrooms are well placed to serve both residents and guests with ease. The lower level adds valuable flexibility with space that can be used for recreation, a home office, guest accommodations, or storage, depending on your needs. A co
USD 789,900
130 N Duke Drive
View photo
Condo · for sale
USD 350,000
USD 331/sq.ft
130 N Duke Drive
Loudoun Valley Estates
· 1,055 sq.ft · 2 Bedrooms · 1 Bath · Condo
· Equipped kitchen · Parking
Loudoun Valley Estates · 1,055 sq.ft · 2 Bedrooms · 1 Bath · Condo · Equipped kitchen · Parking
Updated Sterling home offering an updated kitchen, flooring, and bathroom. The comfortable layout provides flexible living space, while assigned parking adds everyday convenience. Enjoy easy access to shopping, dining, Claude Moore Park, W&OD Trail, Algonkian Regional Park, Route 7, Route 28, Dulles Toll Road, and Dulles International Airport. The home is owner-occupied and shows some wear from the owner's pet. *Property is being sold as-is. *. Photos may be virtually staged
USD 350,000
41895 Cathedral Valley Square # 401
View photo
Condo · for sale
USD 474,995
USD 312/sq.ft
41895 Cathedral Valley Square # 401
Loudoun Valley Estates
· 1,518 sq.ft · 3 Bedrooms · 2 Baths · Condo
· Parking · Equipped kitchen · Lift
Loudoun Valley Estates · 1,518 sq.ft · 3 Bedrooms · 2 Baths · Condo · Parking · Equipped kitchen · Lift
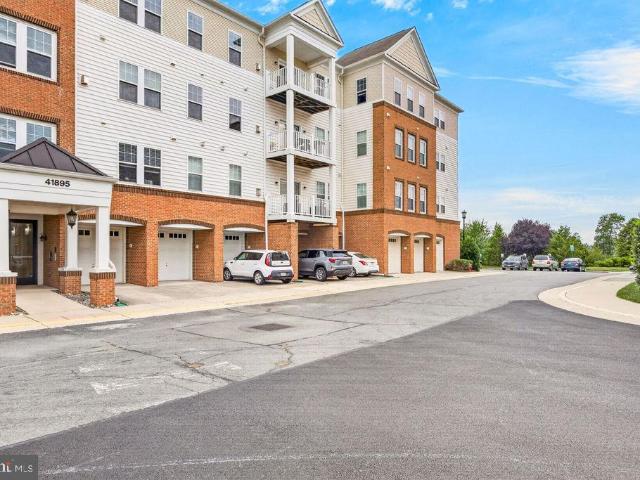
Motivated seller, all offers are welcome. Chic Condominium offering approximately 1,500+ square feet with three bedrooms and two full bathrooms. The floor plan includes a living area, dining area, kitchen, primary bedroom with an en-suite bathroom, two additional bedrooms, a second full bathroom, and a laundry area. The kitchen includes cabinet and counter space and is open to the adjoining living and dining areas with stainless steel appliances and hardwood floors. The primary bedroom includes closet space and a private bathroom. Additional interior features and included appliances are as reflected in the MLS and seller disclosures. The building includes elevator access. The property includes assigned parking, single car garage parking. Community features, services, amenities, and applicable fees are subject to the condominium and homeowners association governing documents. Convenient access to shopping, dining, parks, Route 50, Route 28, the Dulles Greenway, and Dulles International
USD 474,995
21495 Tithables Circle
View photo
House · for sale
USD 970,000
USD 283/sq.ft
21495 Tithables Circle
Loudoun Valley Estates
· 3,423 sq.ft · 4 Bedrooms · 3 Baths · House
· Deck · Equipped kitchen · Parking
Loudoun Valley Estates · 3,423 sq.ft · 4 Bedrooms · 3 Baths · House · Deck · Equipped kitchen · Parking
New price*. Welcome to this beautifully maintained three-level single-family home in the highly desirable Broadlands community, featuring a two-car garage and inviting curb appeal with detailed hardscape leading to a charming front porch. Inside, a spacious foyer opens to a flexible main level with a private study, formal dining room, and an open-concept layout that flows seamlessly into the family room and kitchen. The kitchen offers abundant cabinetry, granite countertops, a center island with gas cooktop, updated GE appliances, and abundant natural light. A convenient laundry room sits just off the kitchen. Step outside to an expansive deck overlooking a private, wooded backdropideal for relaxing or entertaining. The upper level features a spacious primary suite with a walk-in closet and en-suite bath complete with dual vanities, soaking tub, and separate shower. Three additional generously sized bedrooms provide excellent natural light and ample closet space. The finished lower lev
USD 970,000
5244 Stoney Branch Court
View photo
Townhouse · for sale
USD 595,000
USD 293/sq.ft
5244 Stoney Branch Court
Loudoun Valley Estates
· 2,024 sq.ft · 3 Bedrooms · 3 Baths · Townhouse
· Patio · Deck · Equipped kitchen · Cellar
Loudoun Valley Estates · 2,024 sq.ft · 3 Bedrooms · 3 Baths · Townhouse · Patio · Deck · Equipped kitchen · Cellar
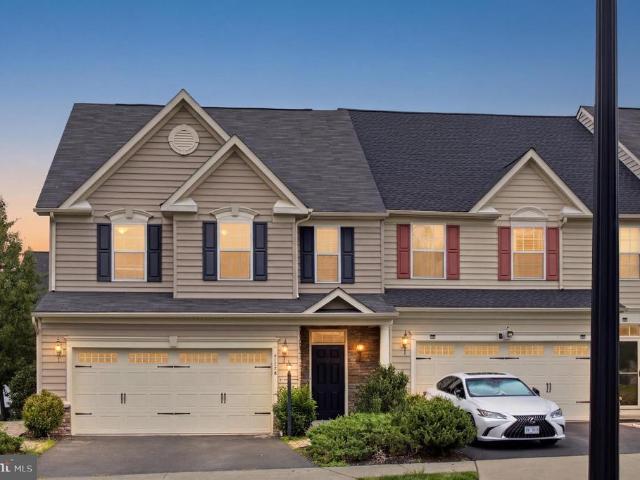
Welcome to this beautiful brick-front townhouse in the sought-after Sully Station community! A stunning two-story foyer welcomes you into this bright and sunny home featuring three fully finished levels and a spacious, open floor plan. Freshly painted throughout, the home offers hardwood flooring on all three levels. The main level features a bright and inviting living area, an updated kitchen with granite countertops and updated appliances, and access to the deck. The south-facing deck provides plenty of natural light and features connector stairs leading to a beautiful patio and common area. The fully finished walk-out basement offers luxury vinyl plank flooring and flexible living space. Enjoy the community amenities, including a basketball court and playground. Conveniently located near shopping, dining, major commuter routes, and all that Sully Station has to offer!
USD 595,000
20252 Northpark Drive
View photo
Townhouse · for sale
USD 1,299,900
USD 398/sq.ft
20252 Northpark Drive
Loudoun Valley Estates
· 3,261 sq.ft · 4 Bedrooms · 4 Baths · Townhouse
· Parking
Loudoun Valley Estates · 3,261 sq.ft · 4 Bedrooms · 4 Baths · Townhouse · Parking
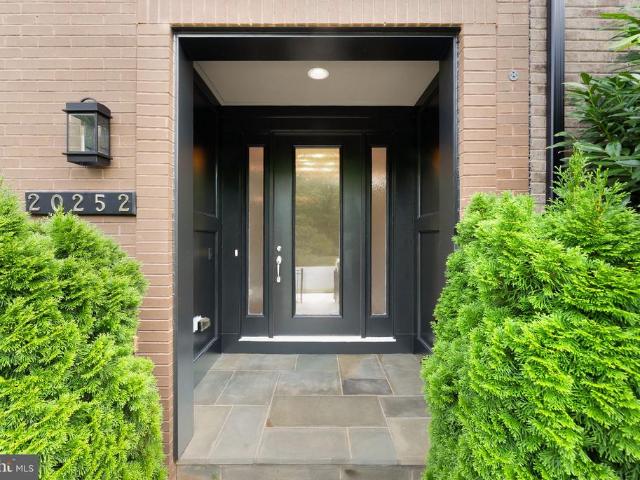
Welcome to this beautifully upgraded Miller & Smith Uptown townhome, an impressive 24-foot-wide layout offering nearly 3,300 square feet of thoughtfully designed living space in the heart of One Loudoun. What truly sets this home apart is its setting: the front overlooks a peaceful, wooded section of Central Park, while the rear opens to a landscaped community green space with a firepit and gathering area. It offers a rare sense of openness and privacy while keeping you just steps from everything One Loudoun has to offer. From the moment you enter, the home's generous scale and thoughtful design are immediately apparent. The entry level features a spacious room with a closet and full en-suite bath, offering exceptional flexibility as a guest suite, home office, or private retreat. A second space nearby provides a convenient mudroom or office area. This level also offers direct access to the finished two-car garage, complete with epoxy flooring and a garage storage system. Throughout th
USD 1,299,900
41736 Mcdivitt Terrace
View photo
Townhouse · for sale
USD 729,500
USD 303/sq.ft
41736 Mcdivitt Terrace
Loudoun Valley Estates
· 2,400 sq.ft · 4 Bedrooms · 2 Baths · Townhouse
· Patio · Garden · Office room · Terrace · Equipped kitchen · Parking
Loudoun Valley Estates · 2,400 sq.ft · 4 Bedrooms · 2 Baths · Townhouse · Patio · Garden · Office room · Terrace · Equipped kitchen · Parking
Beautiful End-Unit Villa with a Rare Main-Level Primary Suite Welcome to this beautiful two-level end-unit villa offering 3 spacious bedrooms, 2 full bathrooms, and 1 half bath. A standout feature of this home is the rare main-level primary suite, providing the convenience of one-level living. The spacious primary bedroom includes a private en-suite bathroom, offering comfort, privacy, and accessibility. The main level also features an open-concept living and dining area along with a gourmet kitchen equipped with stainless steel appliances, ample cabinetry, and generous counter spaceperfect for everyday living and entertaining. Upstairs, you'll find two additional bedrooms and a full bathroom, providing plenty of space for family, guests, or a home office. Step outside to enjoy the beautifully fenced backyard featuring a stone paver patio, creating the perfect space for outdoor dining, entertaining, or relaxing. Additional highlights include ample parking around the home and a convenie
USD 729,500

Get email alerts

Don't miss out: be the first to know about new properties

The alert was correctly created

On subscribing you accept the conditions of use and the privacy policy
Alert
Receive new ads in your inbox
Save this search
Receive alerts for new listings

We'll send you an email when we have new properties for: "Properties for sale in Loudoun Valley Estates"

The alert was correctly created

Dranesville
Oak Hill, Floris Hunter Mill district Fairfax County Virginia
Get email alerts and be the first to see new listings
Required field
On subscribing I accept the terms of the privacy policy
Perfect! You'll soon start receiving new listings via email
Alert
Receive an email when we have new ads for Properties for sale in Loudoun Valley Estates
Save this search
Filters

Bedrooms

Size (sq.ft)

sq.ft
sq.ft

Price

USD
USD

Property type

Bathrooms

Clear all filters
Receive notifications when new entries are published.